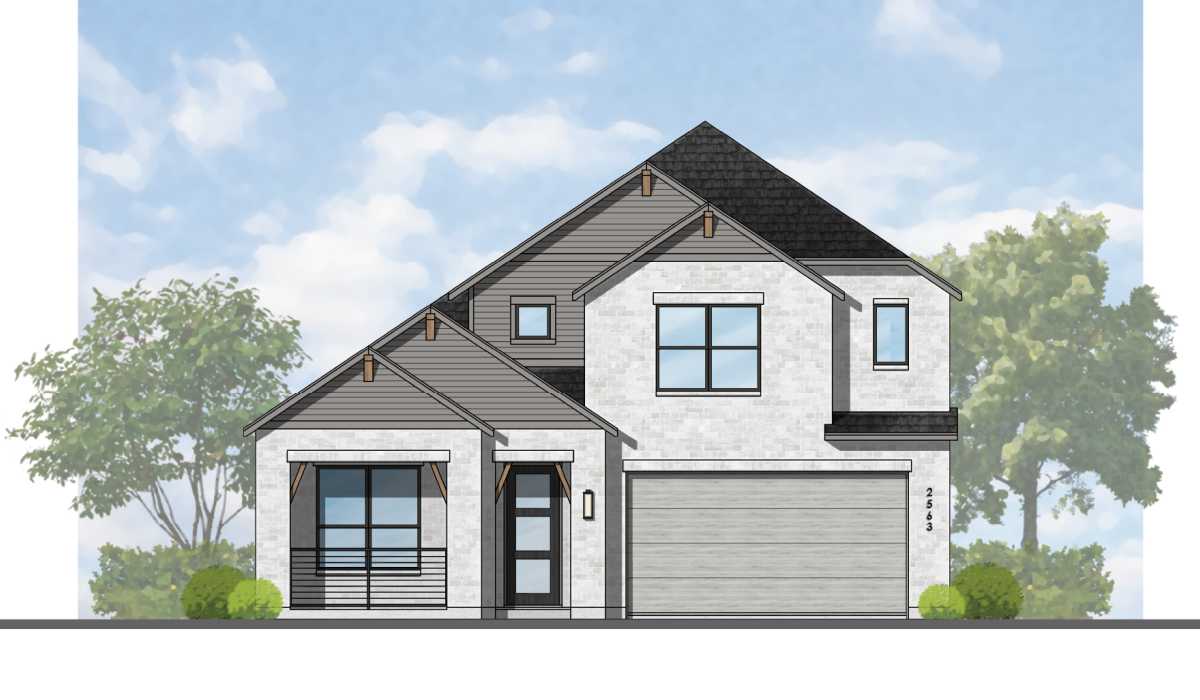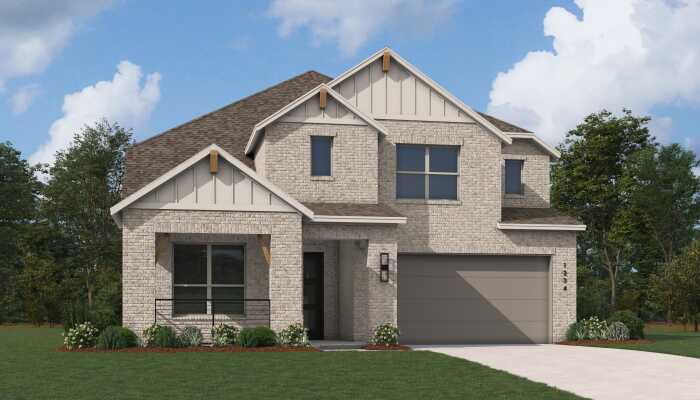

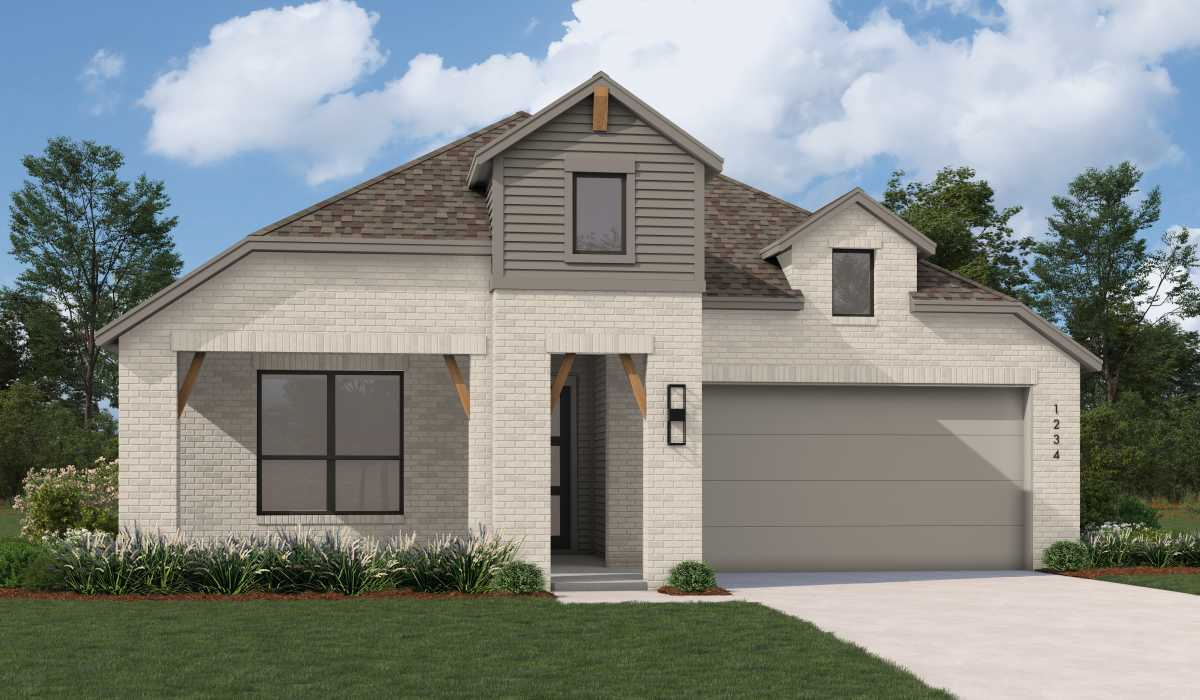
Under Construction

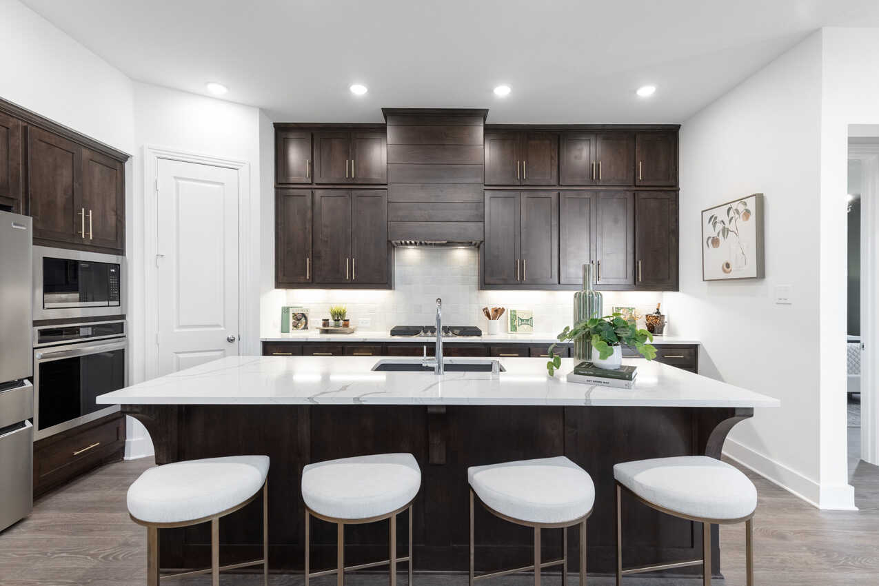
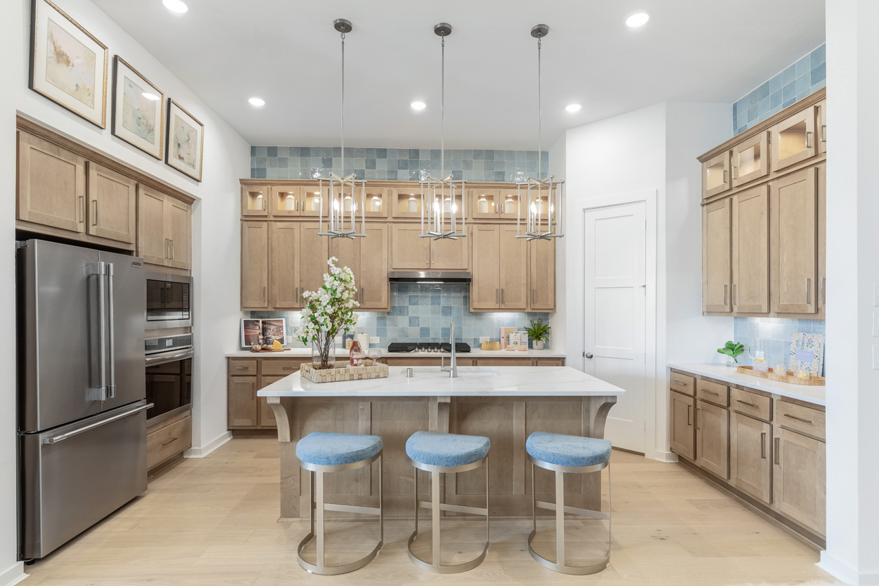
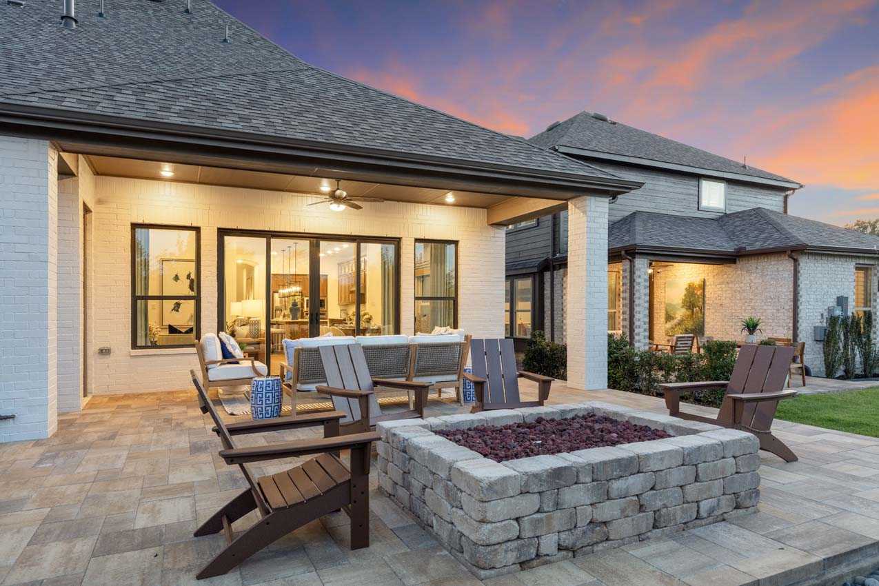
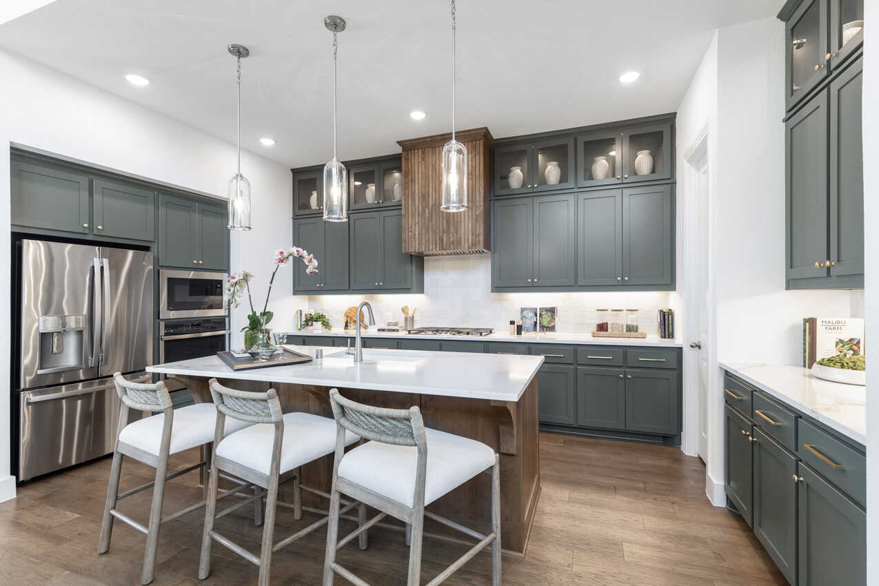
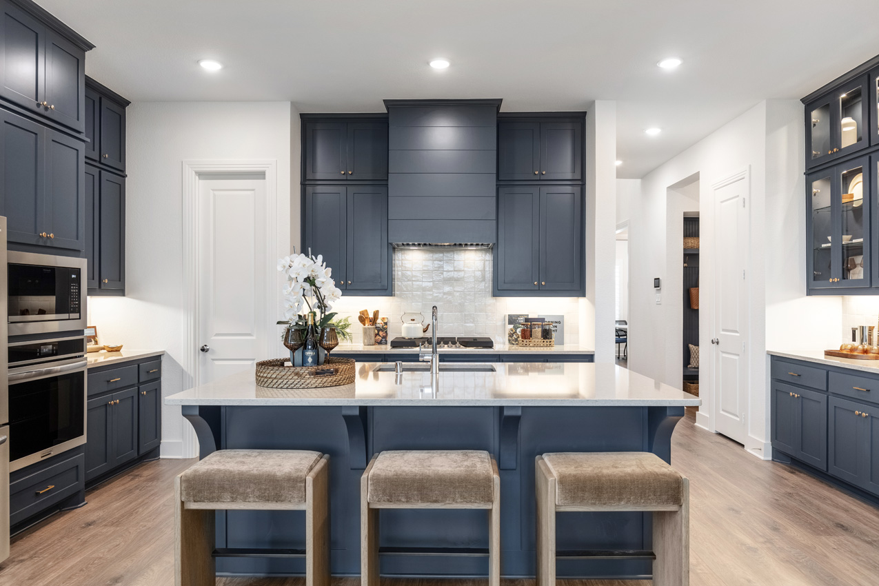
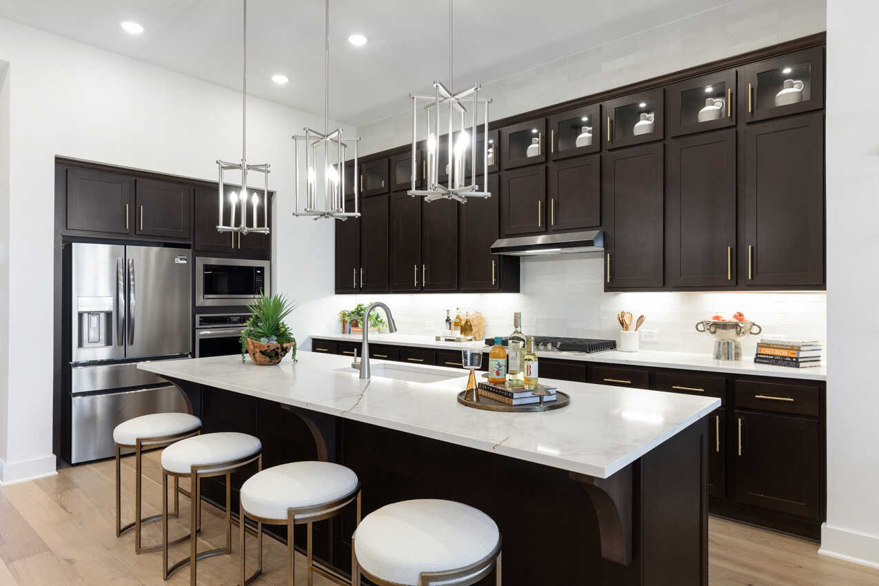
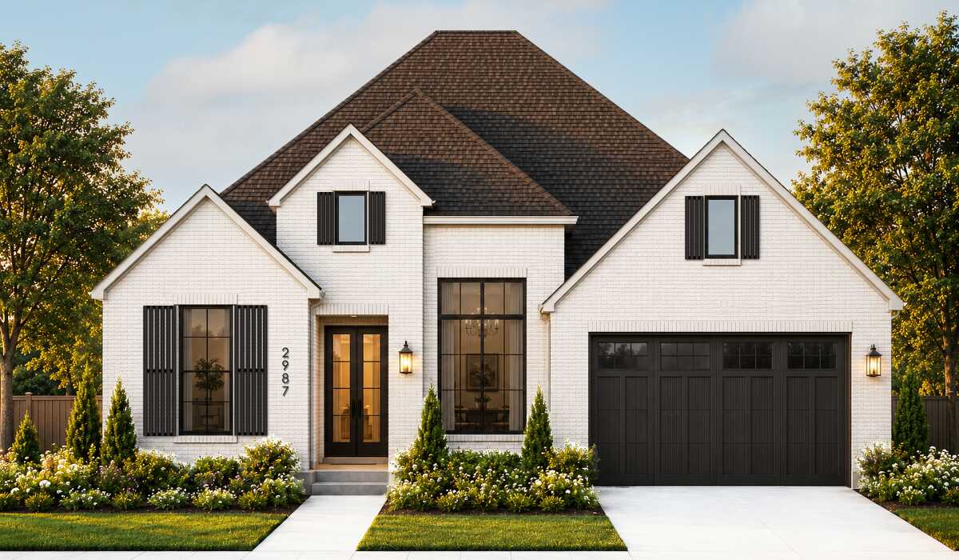
In the vibrant city of Mont Belvieu, Highland Homes presents the stunning Riceland project, complete with fantastic amenities like a park, parking, playground, fitness center, and a water park for endless fun and relaxation.

Located in the heart of Mont Belvieu just minutes off the Grand Parkway, this new suburban mixed-use development and master planned community is envisioned as the next Texas hometown. Upon completion, Riceland will welcome approximately 4,500 families to a community rich in amenities. The centerpiece will be an energetic town center—Mont Belvieu’s new downtown. A hub of innovation, industry, educational excellence, and inspired living, Riceland will be a destination all its own.
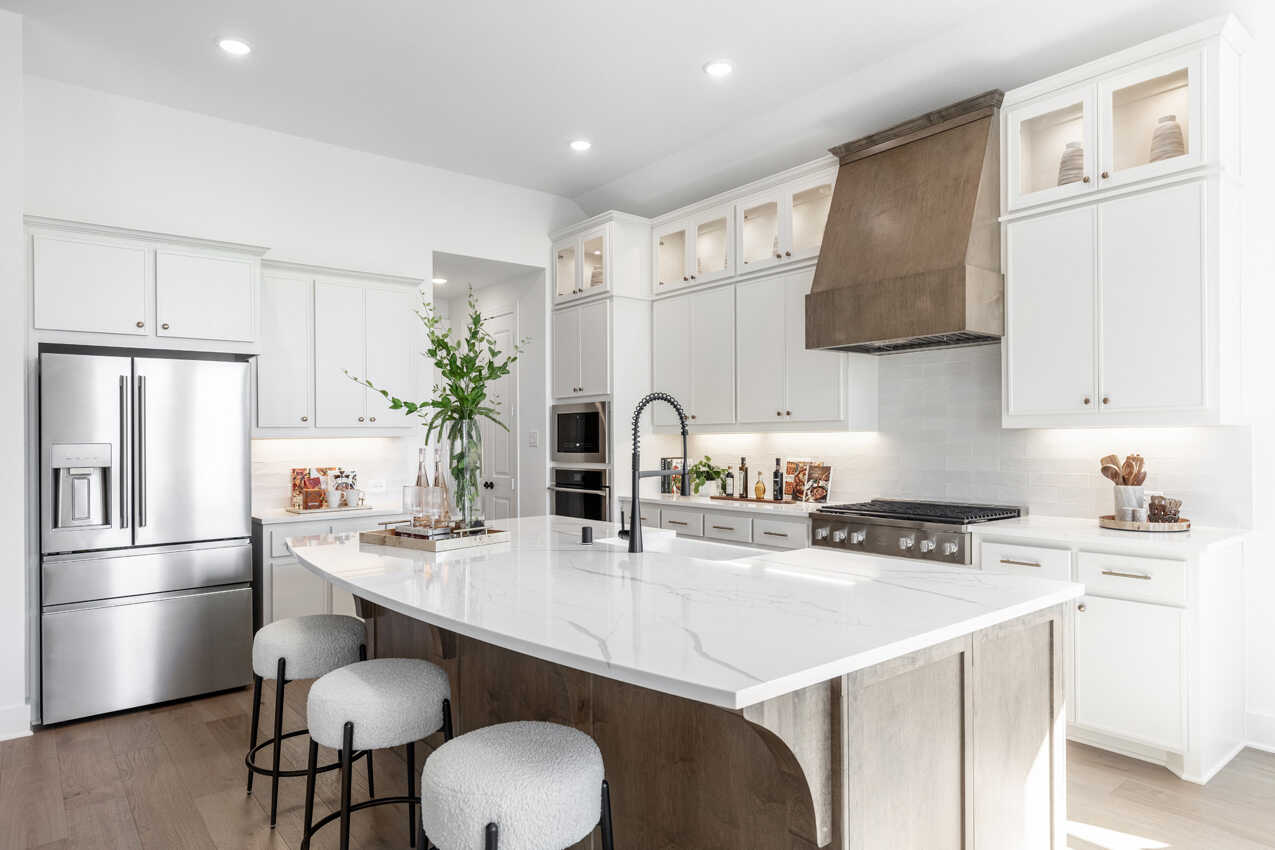
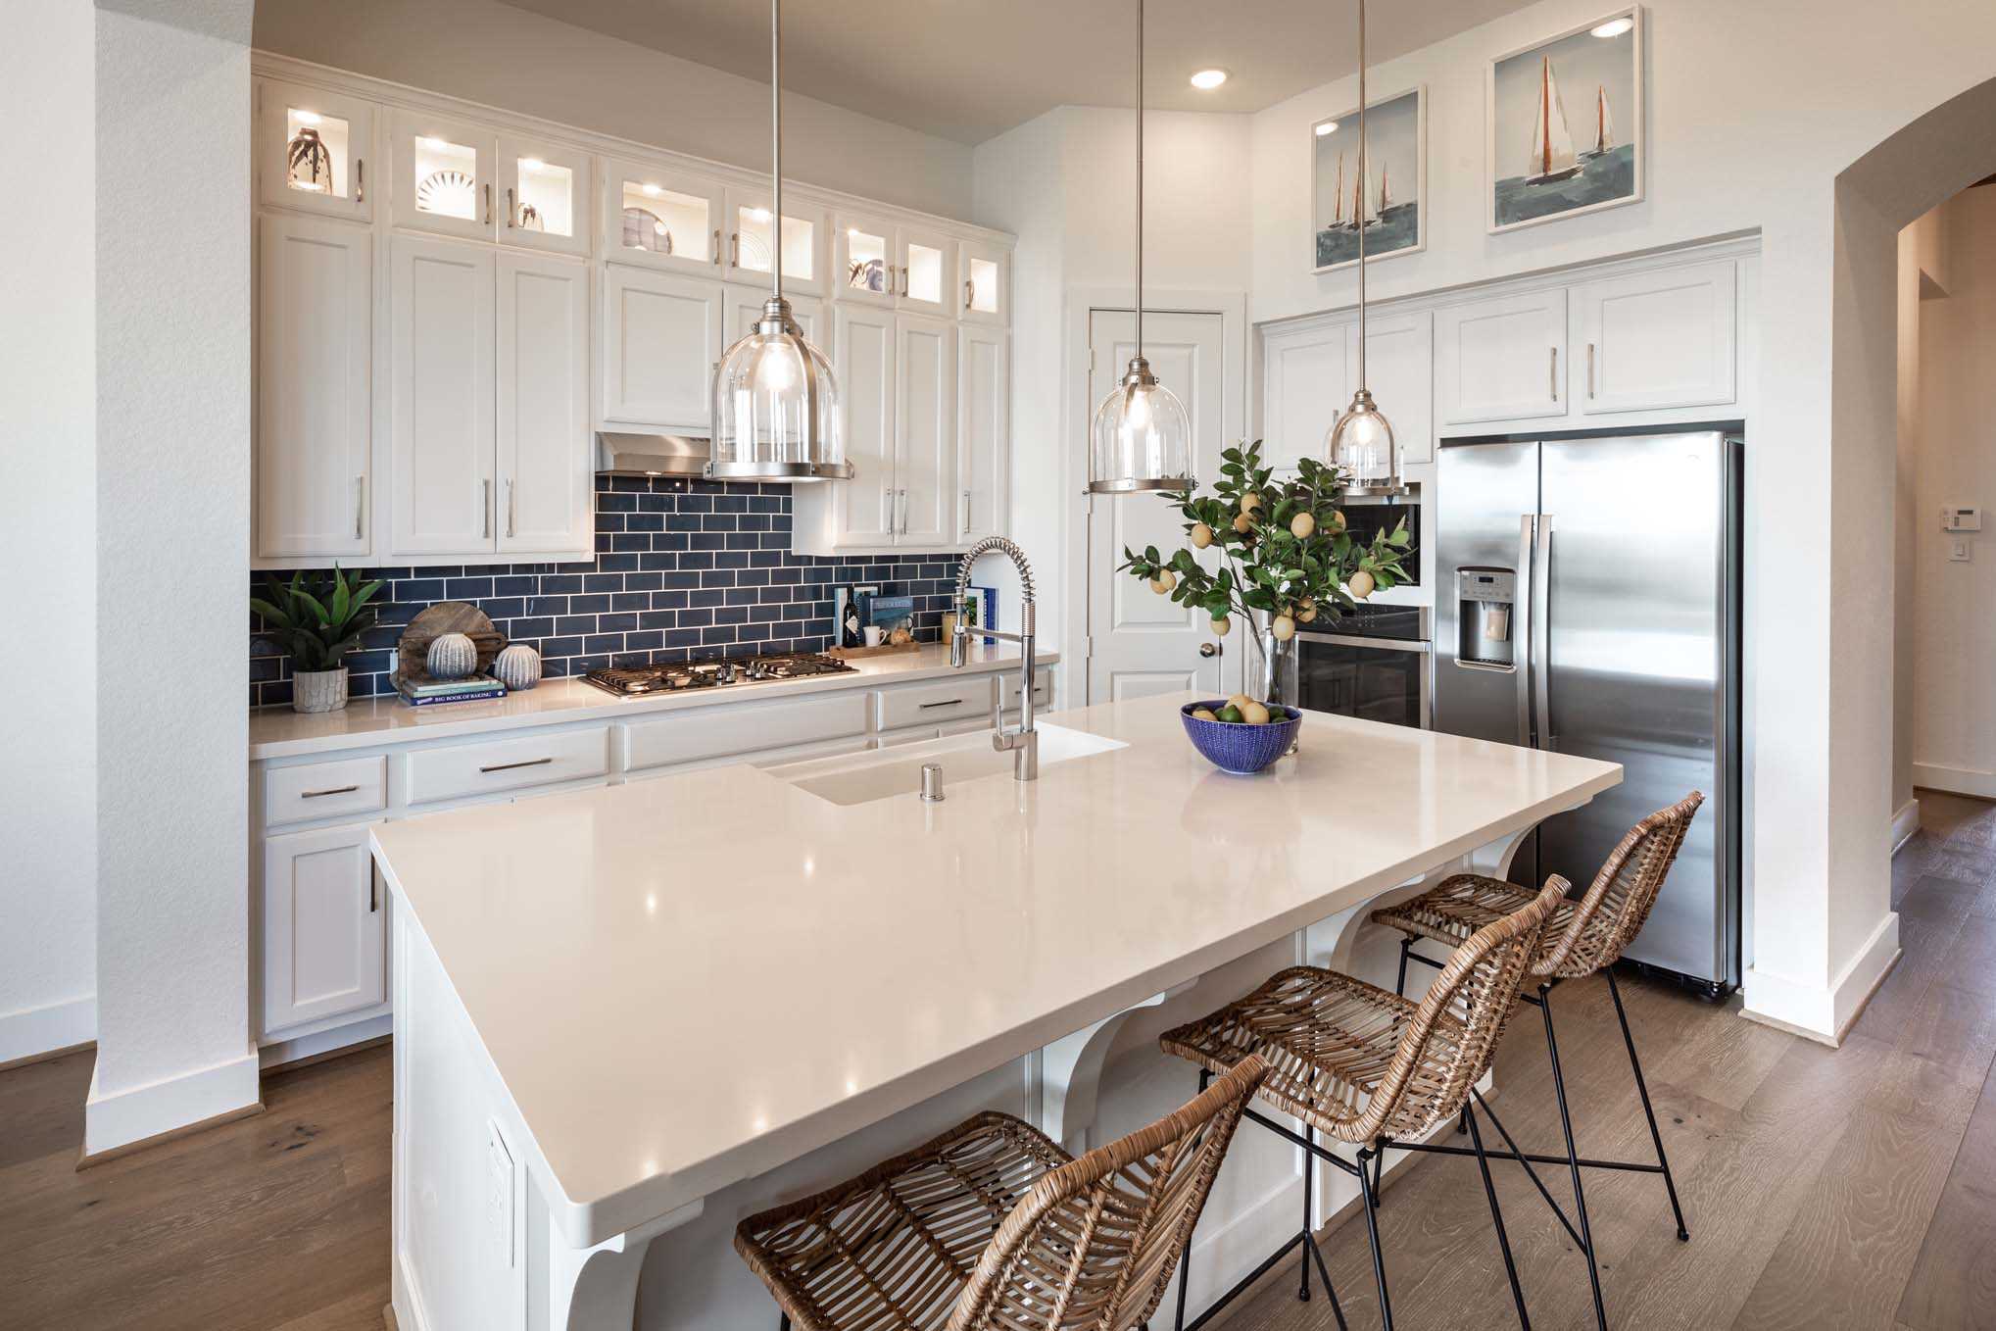
Amenities

  • 10-Acre Fully Stocked Lake
  • 30+ Miles of Trails
  • Amenity Center
  • Biergarten
  • Event Lawn
  • Fitness Center
  • Parks
  • Pavilion
  • Playgrounds
  • Resort-Style Pools
  • Retail & Restaurants
  • Splash Pad
  • Town Center

Amenities

Park
Parking
Playground
Fitness
Water Park
Walking Trails
Swimming Pool
Lake
Event / Meeting Spaces

Collections (2)

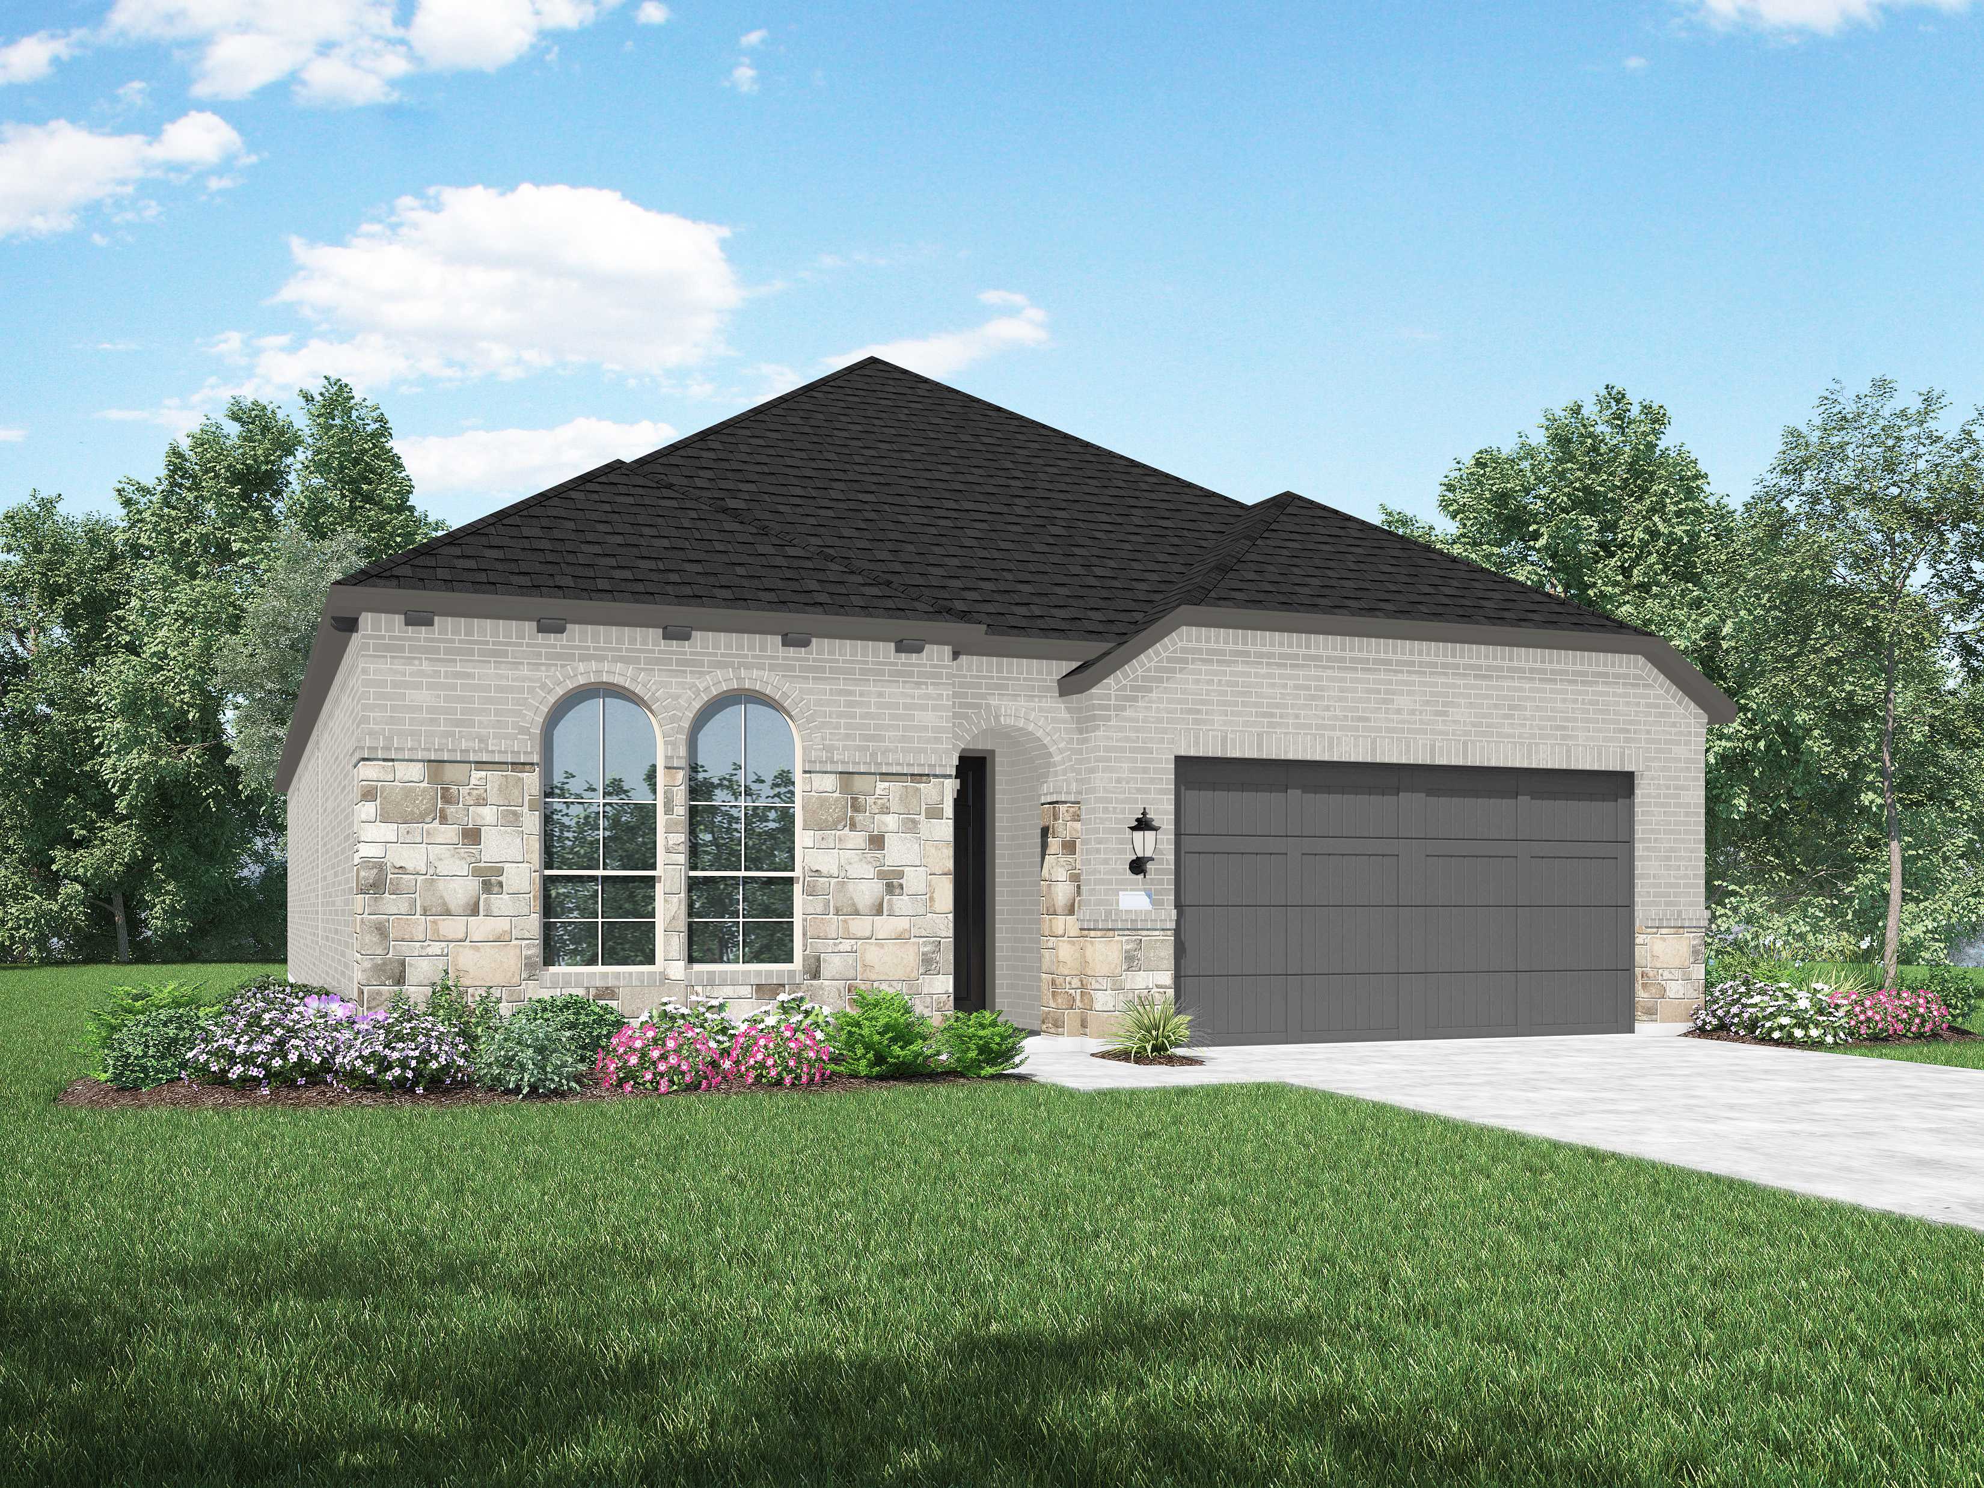
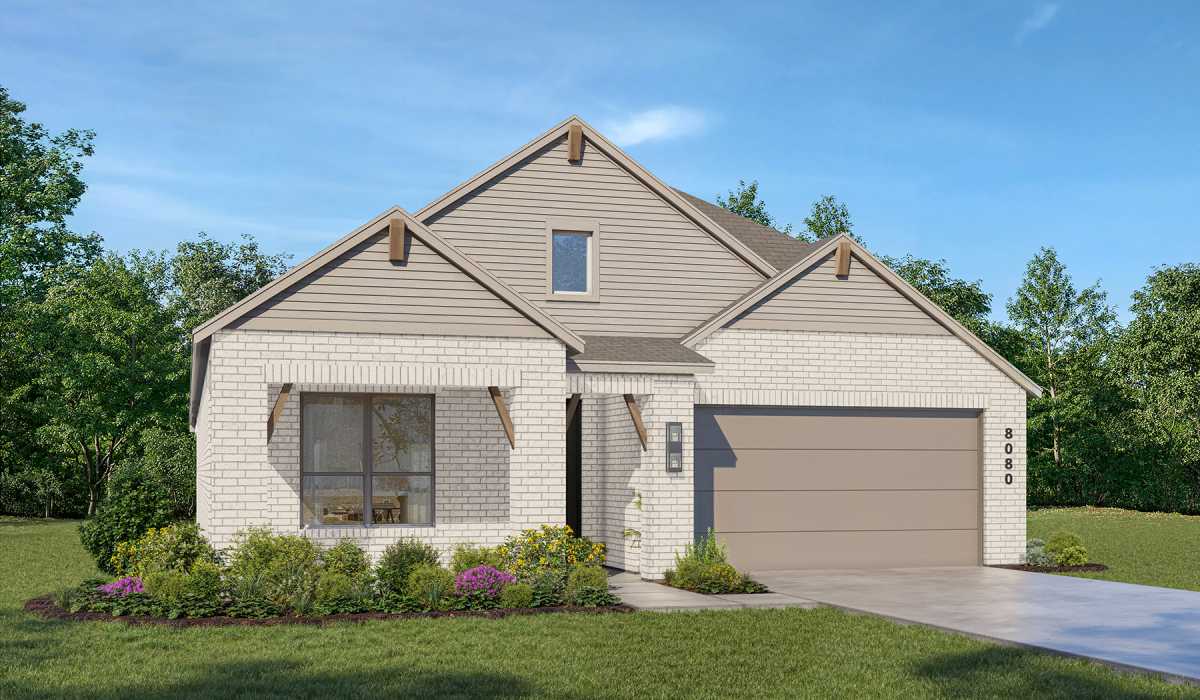
Homes on 50ft. lots Collection — collection image
$426,990+
1,879+ sq ft
Beds 3–5
Baths 2–4.5

Homes on 50ft. lots Collection

Located in the heart of Mont Belvieu just minutes off the Grand Parkway, this new suburban mixed-use development and master planned community is envisioned as the next Texas hometown. Upon completion, Riceland will welcome approximately 4,500 families to a community rich in amenities. The centerpiece will be an energetic town center—Mont Belvieu's new downtown. A hub of innovation, industry, educational excellence, and inspired living, Riceland will be a destination all its own.
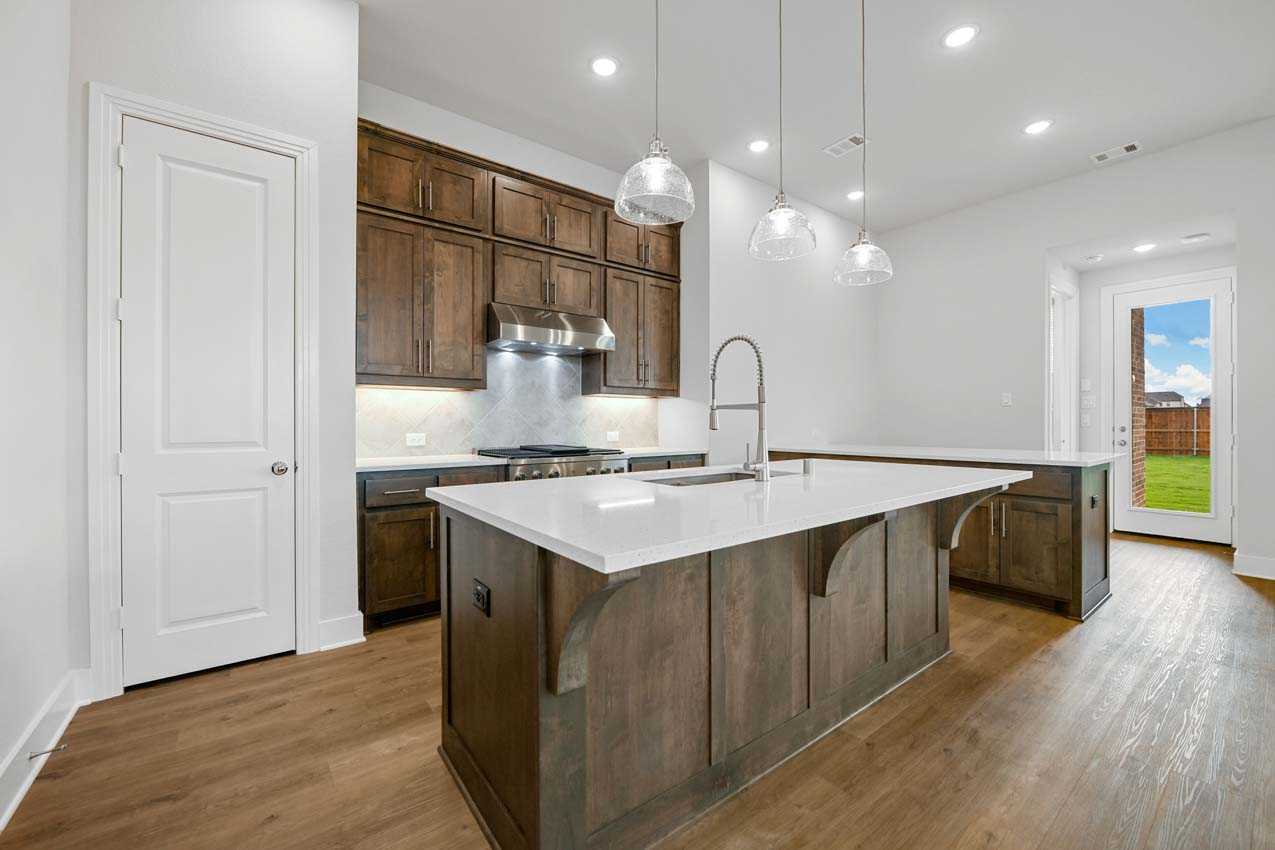
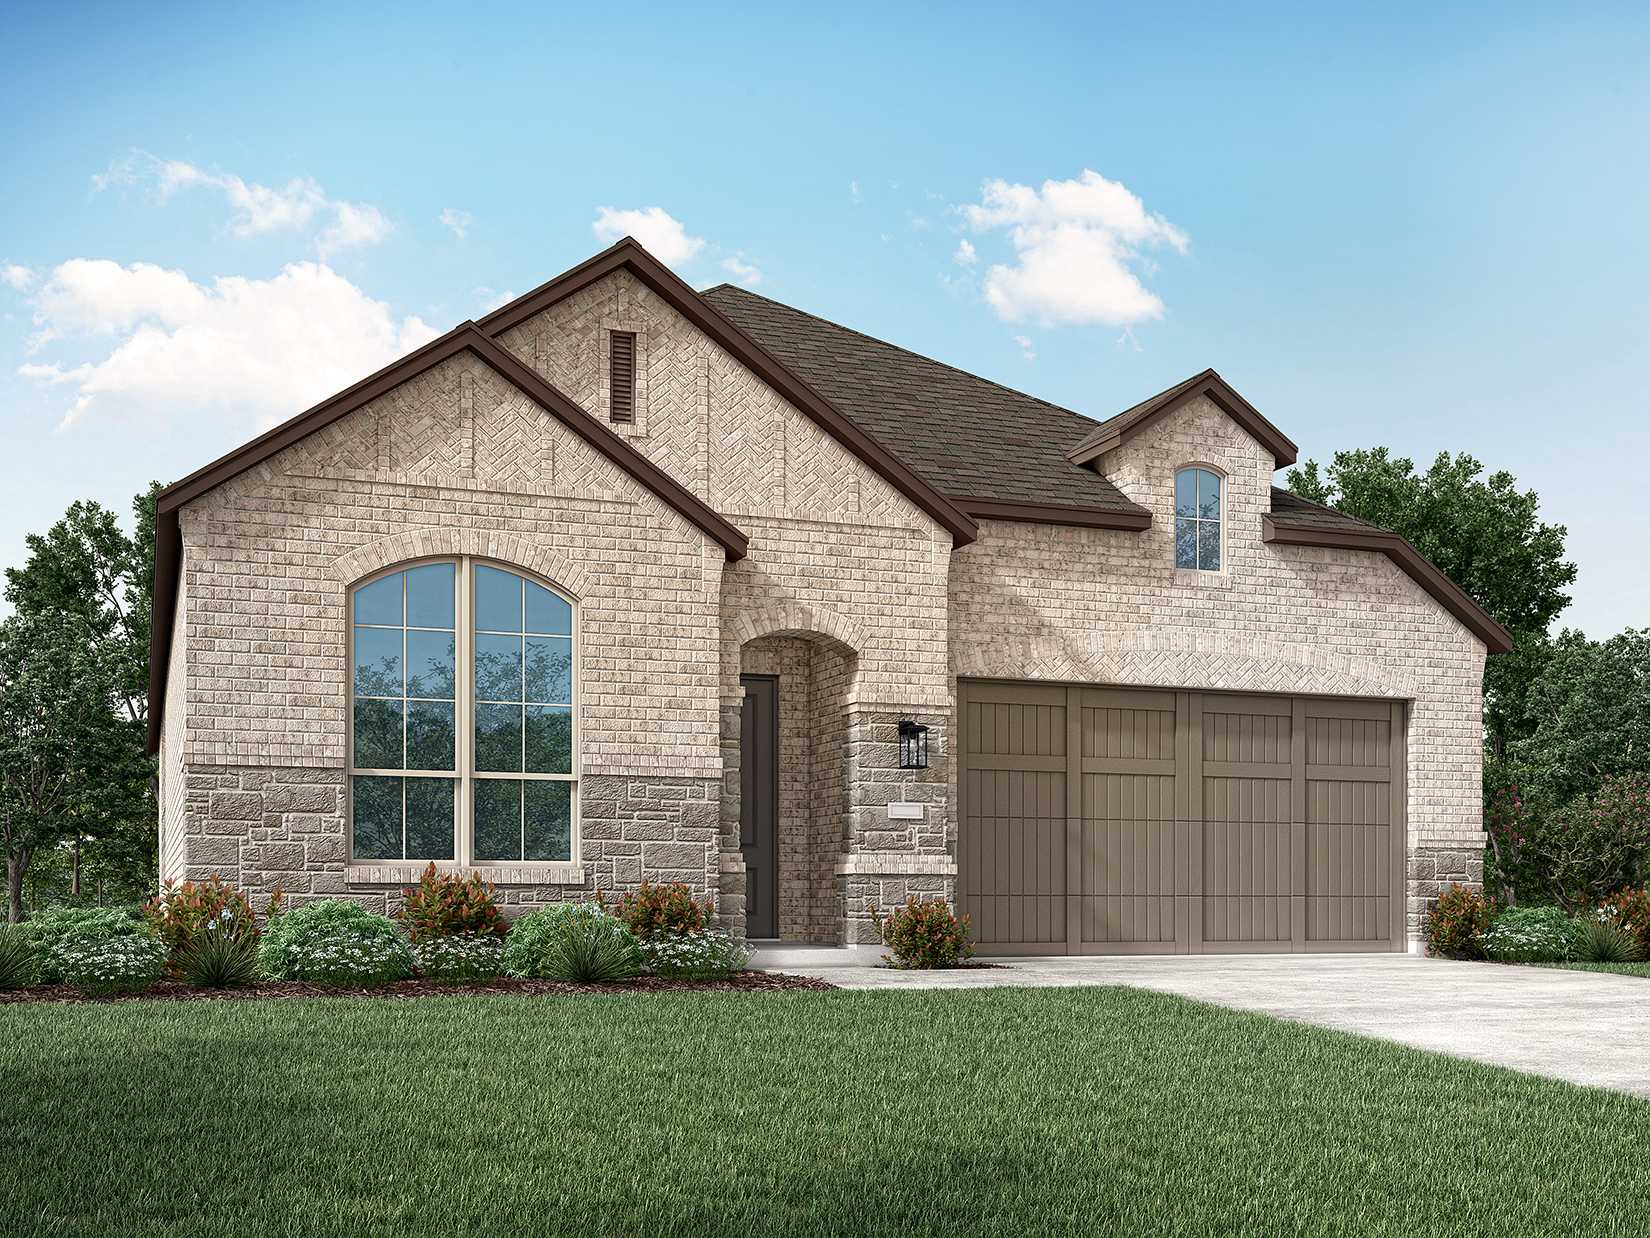
Homes on 65ft. lots Collection — collection image
$557,990+
2,721+ sq ft
Beds 3–4
Baths 2–3

Homes on 65ft. lots Collection

Located in the heart of Mont Belvieu just minutes off the Grand Parkway, this new suburban mixed-use development and master planned community is envisioned as the next Texas hometown. Upon completion, Riceland will welcome approximately 4,500 families to a community rich in amenities. The centerpiece will be an energetic town center—Mont Belvieu's new downtown. A hub of innovation, industry, educational excellence, and inspired living, Riceland will be a destination all its own.
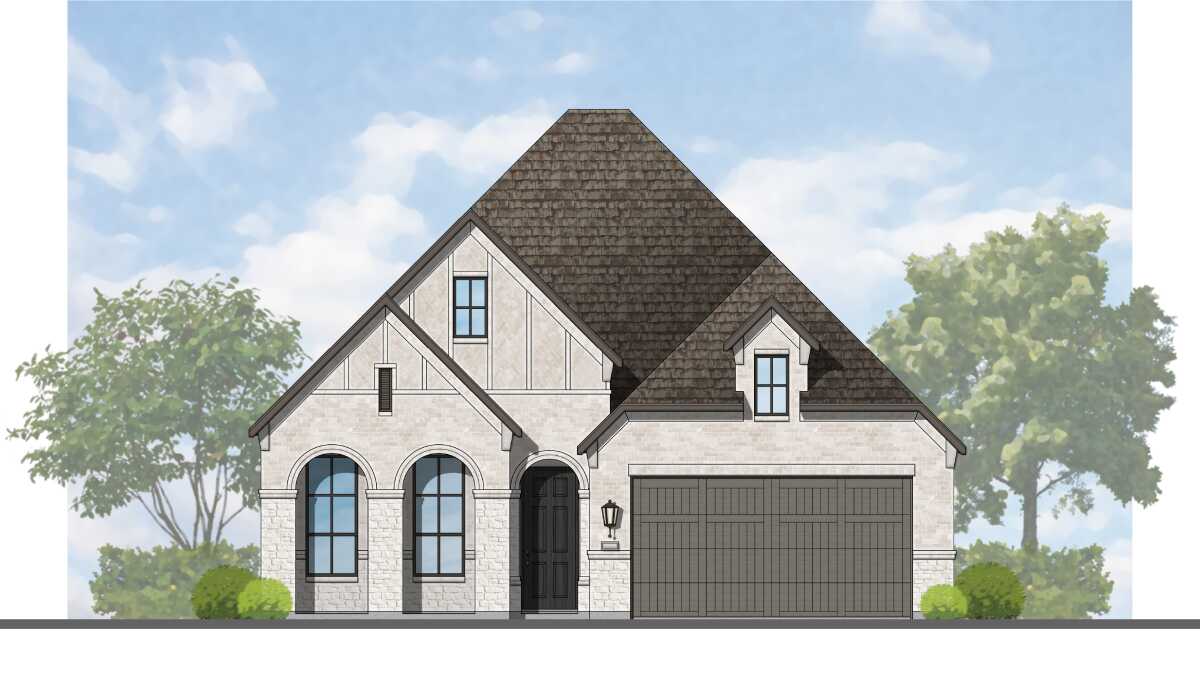
Home designs (32)

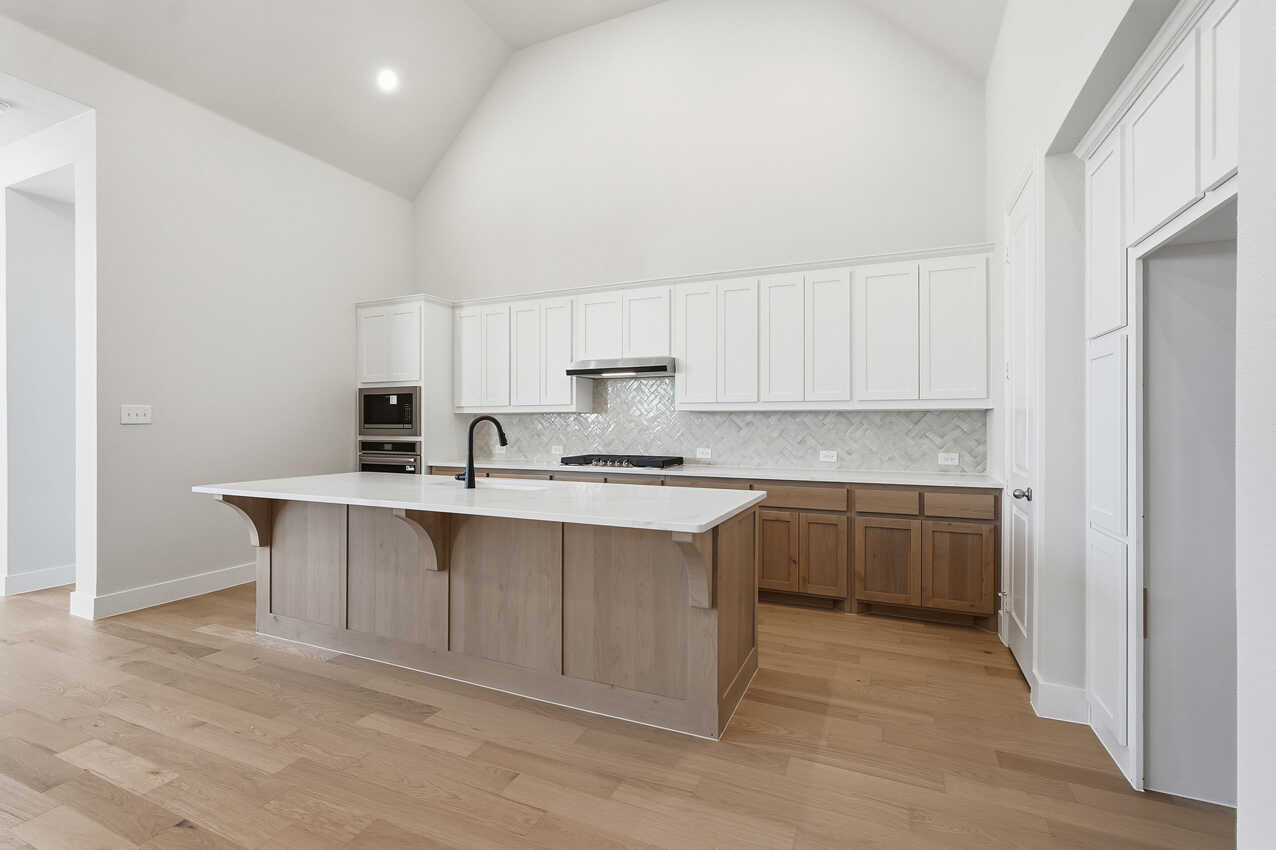
2 Quick Move-In lots across 2 plans — open Quick Move-In.

  • Single-family

    Carousel — use arrows to browse images for this design, or tap the photo to open the floor plan.

    Quick Move-In

    Newport

    Inquire
    4 Beds4 Baths2 Car garage2,570+ sq ft

    Single-family at Riceland. 1 Quick Move-In home in this plan — ask the sales team about finishes and closing timelines.

    View floor plan
  • Single-family

    Carousel — use arrows to browse images for this design, or tap the photo to open the floor plan.

    Ready to Build

    Glenhurst

    From$426,990
    3 Beds2 Baths2 Car garage1,879+ sq ft

    Single-family layout at Riceland. Explore elevations, included features, and personalization options with our sales team.

    View floor plan
  • Single-family

    Carousel — use arrows to browse images for this design, or tap the photo to open the floor plan.

    Ready to Build

    Amberley.535

    From$439,990
    3–4 Beds2–3.5 Baths2 Car garage2,027+ sq ft

    Single-family layout at Riceland. Explore elevations, included features, and personalization options with our sales team.

    View floor plan
  • Single-family

    Carousel — use arrows to browse images for this design, or tap the photo to open the floor plan.

    Ready to Build

    Denton

    From$452,990
    3–4 Beds2–3.5 Baths2 Car garage2,263+ sq ft

    Single-family layout at Riceland. Explore elevations, included features, and personalization options with our sales team.

    View floor plan
  • Single-family

    Carousel — use arrows to browse images for this design, or tap the photo to open the floor plan.

    Ready to Build

    Davenport

    From$457,990
    3–4 Beds2–3.5 Baths2 Car garage2,279+ sq ft

    Single-family layout at Riceland. Explore elevations, included features, and personalization options with our sales team.

    View floor plan
  • Single-family

    Carousel — use arrows to browse images for this design, or tap the photo to open the floor plan.

    Ready to Build

    Moretti

    From$462,990
    4 Beds3 Baths2 Car garage2,374+ sq ft

    Single-family layout at Riceland. Explore elevations, included features, and personalization options with our sales team.

    View floor plan
  • Single-family

    Carousel — use arrows to browse images for this design, or tap the photo to open the floor plan.

    Ready to Build

    Monet

    From$464,990
    4 Beds2–3.5 Baths2 Car garage2,183+ sq ft

    Single-family layout at Riceland. Explore elevations, included features, and personalization options with our sales team.

    View floor plan
  • Single-family

    Carousel — use arrows to browse images for this design, or tap the photo to open the floor plan.

    Ready to Build

    Richmond.535 Plan

    From$468,990
    3–5 Beds3–4 Baths2 Car garage2,593+ sq ft

    Single-family layout at Riceland. Explore elevations, included features, and personalization options with our sales team.

    View floor plan
  • Single-family

    Carousel — use arrows to browse images for this design, or tap the photo to open the floor plan.

    Ready to Build

    Weston

    From$468,990
    3–5 Beds2–4.5 Baths2 Car garage2,570+ sq ft

    Single-family layout at Riceland. Explore elevations, included features, and personalization options with our sales team.

    View floor plan
  • Single-family

    Carousel — use arrows to browse images for this design, or tap the photo to open the floor plan.

    Ready to Build

    Torres

    From$471,990
    4 Beds3 Baths2 Car garage2,576+ sq ft

    Single-family layout at Riceland. Explore elevations, included features, and personalization options with our sales team.

    View floor plan
  • Single-family

    Carousel — use arrows to browse images for this design, or tap the photo to open the floor plan.

    Quick Move-In

    Kingston

    From$477,990
    3–4 Beds3 Baths2 Car garage2,485+ sq ft

    Single-family at Riceland. 1 Quick Move-In home in this plan — ask the sales team about finishes and closing timelines.

    View floor plan
  • Single-family

    Carousel — use arrows to browse images for this design, or tap the photo to open the floor plan.

    Ready to Build

    Salgado

    From$482,990
    4–5 Beds3–4.5 Baths2 Car garage2,874+ sq ft

    Single-family layout at Riceland. Explore elevations, included features, and personalization options with our sales team.

    View floor plan
  • Single-family

    Carousel — use arrows to browse images for this design, or tap the photo to open the floor plan.

    Ready to Build

    Brent

    From$482,990
    3–4 Beds2–4.5 Baths2 Car garage2,271+ sq ft

    Single-family layout at Riceland. Explore elevations, included features, and personalization options with our sales team.

    View floor plan
  • Single-family

    Carousel — use arrows to browse images for this design, or tap the photo to open the floor plan.

    Ready to Build

    Hampton

    From$486,990
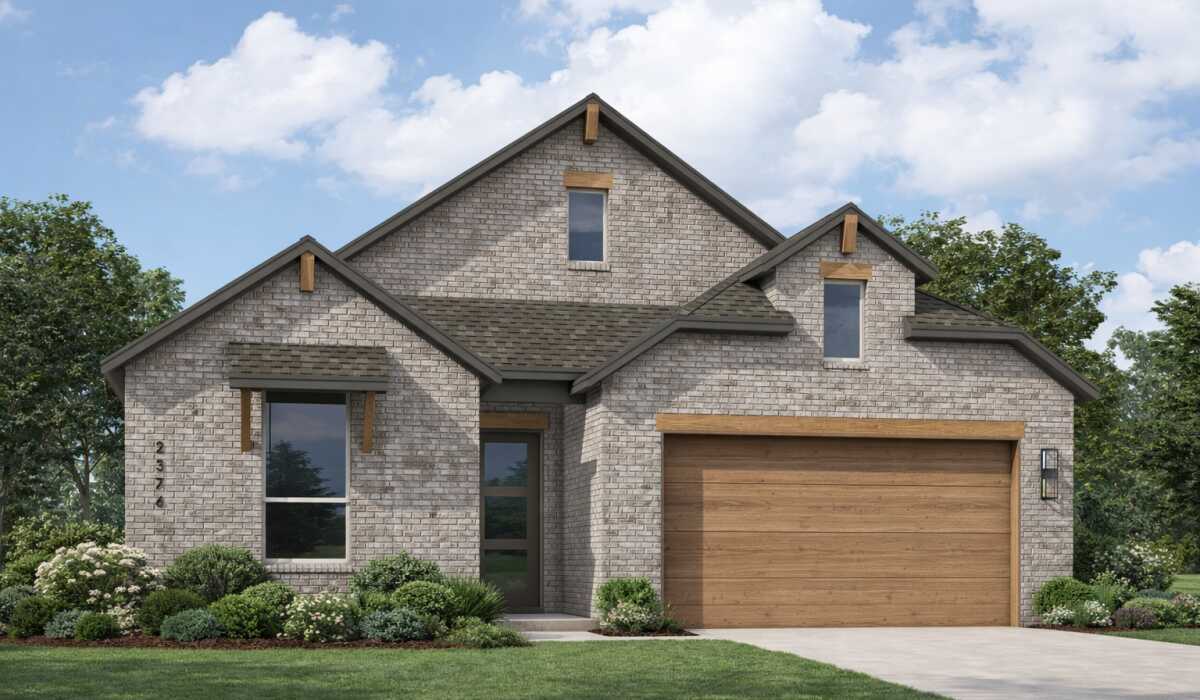
    3–4 Beds3–4.5 Baths2 Car garage2,376+ sq ft

    Single-family layout at Riceland. Explore elevations, included features, and personalization options with our sales team.

    View floor plan
  • Single-family

    Carousel — use arrows to browse images for this design, or tap the photo to open the floor plan.

    Ready to Build

    Solomon

    From$486,990
    5 Beds3–4.5 Baths2 Car garage2,967+ sq ft

    Single-family layout at Riceland. Explore elevations, included features, and personalization options with our sales team.

    View floor plan
  • Single-family

    Carousel — use arrows to browse images for this design, or tap the photo to open the floor plan.

    Ready to Build

    Redford

    From$495,990
    4–5 Beds4–5 Baths2 Car garage2,679+ sq ft

    Single-family layout at Riceland. Explore elevations, included features, and personalization options with our sales team.

    View floor plan
  • Single-family

    Carousel — use arrows to browse images for this design, or tap the photo to open the floor plan.

    Ready to Build

    Middleton

    From$507,990
    4–5 Beds3–4 Baths2 Car garage2,788+ sq ft

    Single-family layout at Riceland. Explore elevations, included features, and personalization options with our sales team.

    View floor plan
  • Single-family

    Carousel — use arrows to browse images for this design, or tap the photo to open the floor plan.

    Ready to Build

    Surrey

    From$510,990
    4 Beds4–4.5 Baths2 Car garage2,573+ sq ft

    Single-family layout at Riceland. Explore elevations, included features, and personalization options with our sales team.

    View floor plan
  • Single-family

    Carousel — use arrows to browse images for this design, or tap the photo to open the floor plan.

    Ready to Build

    Cambridge

    From$514,990
    4–5 Beds4.5–5.5 Baths2 Car garage2,892+ sq ft

    Single-family layout at Riceland. Explore elevations, included features, and personalization options with our sales team.

    View floor plan
  • Single-family

    Carousel — use arrows to browse images for this design, or tap the photo to open the floor plan.

    Ready to Build

    Kent

    From$533,990
    4–5 Beds4–5.5 Baths2 Car garage3,207+ sq ft

    Single-family layout at Riceland. Explore elevations, included features, and personalization options with our sales team.

    View floor plan
  • Single-family

    Carousel — use arrows to browse images for this design, or tap the photo to open the floor plan.

    Ready to Build

    Layton

    From$542,990
    4–5 Beds4–5.5 Baths2 Car garage3,277+ sq ft

    Single-family layout at Riceland. Explore elevations, included features, and personalization options with our sales team.

    View floor plan
  • Single-family

    Carousel — use arrows to browse images for this design, or tap the photo to open the floor plan.

    Ready to Build

    Elmhurst

    From$557,990
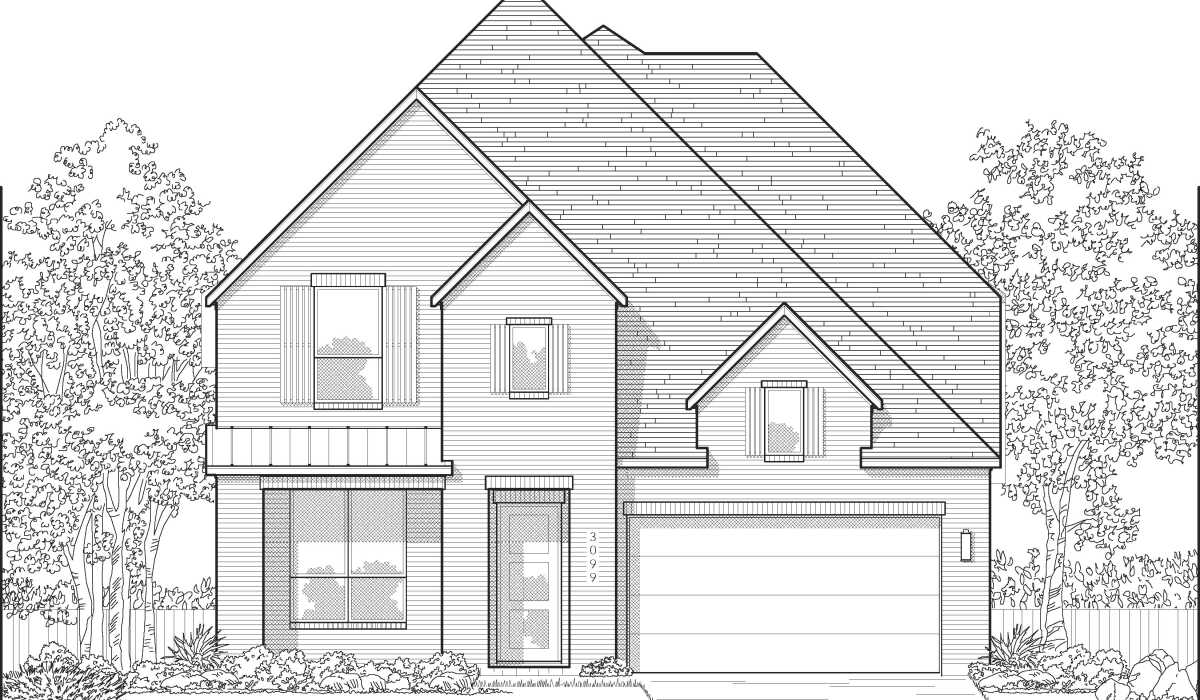
    4–5 Beds4–5.5 Baths2 Car garage3,099+ sq ft

    Single-family layout at Riceland. Explore elevations, included features, and personalization options with our sales team.

    View floor plan
  • Single-family

    Carousel — use arrows to browse images for this design, or tap the photo to open the floor plan.

    Ready to Build

    Canterbury

    From$557,990
    3–4 Beds3–3.5 Baths3 Car garage2,803+ sq ft

    Single-family layout at Riceland. Explore elevations, included features, and personalization options with our sales team.

    View floor plan
  • Single-family

    Carousel — use arrows to browse images for this design, or tap the photo to open the floor plan.

    Ready to Build

    Chesterfield

    From$567,990
    3–5 Beds3–4.5 Baths2 Car garage2,909+ sq ft

    Single-family layout at Riceland. Explore elevations, included features, and personalization options with our sales team.

    View floor plan
  • Single-family

    Carousel — use arrows to browse images for this design, or tap the photo to open the floor plan.

    Ready to Build

    Fleetwood

    From$569,990
    3–4 Beds2–4.5 Baths3 Car garage2,721+ sq ft

    Single-family layout at Riceland. Explore elevations, included features, and personalization options with our sales team.

    View floor plan
  • Single-family

    Carousel — use arrows to browse images for this design, or tap the photo to open the floor plan.

    Ready to Build

    Ramsey

    From$576,990
    4 Beds3–4.5 Baths3 Car garage2,994+ sq ft

    Single-family layout at Riceland. Explore elevations, included features, and personalization options with our sales team.

    View floor plan
  • Single-family

    Carousel — use arrows to browse images for this design, or tap the photo to open the floor plan.

    Ready to Build

    Bradford

    From$577,990
    4 Beds3 Baths3 Car garage2,987+ sq ft

    Single-family layout at Riceland. Explore elevations, included features, and personalization options with our sales team.

    View floor plan
  • Single-family

    Carousel — use arrows to browse images for this design, or tap the photo to open the floor plan.

    Ready to Build

    Birchwood

    From$581,990
    4 Beds3–4.5 Baths3 Car garage2,915+ sq ft

    Single-family layout at Riceland. Explore elevations, included features, and personalization options with our sales team.

    View floor plan
  • Single-family

    Carousel — use arrows to browse images for this design, or tap the photo to open the floor plan.

    Ready to Build

    Leyland

    From$611,990
    4–5 Beds3–5.5 Baths3 Car garage3,389+ sq ft

    Single-family layout at Riceland. Explore elevations, included features, and personalization options with our sales team.

    View floor plan
  • Single-family

    Carousel — use arrows to browse images for this design, or tap the photo to open the floor plan.

    Ready to Build

    Sheffield

    From$622,990
    4–5 Beds3–4.5 Baths3 Car garage3,691+ sq ft

    Single-family layout at Riceland. Explore elevations, included features, and personalization options with our sales team.

    View floor plan
  • Single-family

    Carousel — use arrows to browse images for this design, or tap the photo to open the floor plan.

    Ready to Build

    Regis

    From$626,990
    4–5 Beds3–4.5 Baths3 Car garage3,458+ sq ft

    Single-family layout at Riceland. Explore elevations, included features, and personalization options with our sales team.

    View floor plan
  • Single-family

    Carousel — use arrows to browse images for this design, or tap the photo to open the floor plan.

    Ready to Build

    Stanley

    From$626,990
    4–5 Beds3–4.5 Baths3 Car garage3,501+ sq ft

    Single-family layout at Riceland. Explore elevations, included features, and personalization options with our sales team.

    View floor plan

Media

Project photo gallery

Click the large photo or a thumbnail to open the gallery viewer.

Is this your project?

Take control of your project page, add direct contact details, keep information updated, unlock performance insights, and increase visibility with agents and buyers actively looking for new construction homes.

Grocery Stores

No nearby places found in this category.

Coffee Shops

No nearby places found in this category.

Restaurants

No nearby places found in this category.

Shopping

No nearby places found in this category.

Prices and features may vary and are subject to change. Photos are for illustrative purposes only. Legal disclaimers.