

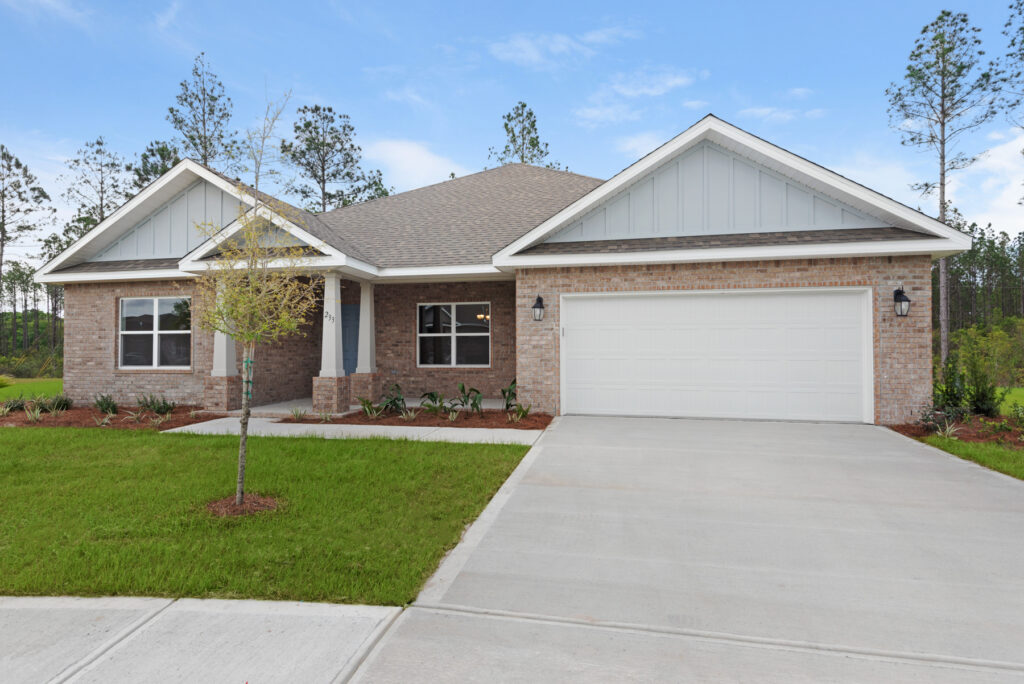
Navarre

Discover the charm of Navarre, brought to life by Holiday Builders in their stunning Navarre project, complete with delightful amenities like a park and convenient parking.
Navarre is located in Santa Rosa County in northwest Florida, just east of Pensacola.
Searching for new homes in Navarre, Florida? Located between Pensacola and Fort Walton Beach, Navarre offers a laid-back coastal lifestyle surrounded by beautiful waterways, outdoor recreation, and some of Florida’s most stunning white-sand beaches. Often referred to as “Florida’s Most Relaxing Place,” Navarre continues to attract homebuyers looking for a quieter alternative to larger beach destinations while remaining close to major employers and everyday conveniences.
Holiday Builders offers homes from the Cornerstone Collection throughout Navarre. Homebuyers can build on their own lot or a Holiday Builders homesite, with opportunities to personalize select design features and upgrades to fit their lifestyle and preferences. Buyers can also explore available move-in ready homes throughout the area.
Whether you’re building on your own property, purchasing a homesite, or looking for a completed home, Navarre offers flexibility and the opportunity to enjoy one of Northwest Florida’s most desirable coastal communities.
The Navarre Lifestyle
Life in Navarre centers around the water. Surrounded by Santa Rosa Sound, Pensacola Bay, East Bay, and the Gulf of Mexico, residents enjoy boating, fishing, kayaking, paddleboarding, snorkeling, and beach activities throughout the year.
Navarre Beach is consistently recognized as one of Florida’s most beautiful beaches, known for its sugar-white sand, emerald-green waters, and less crowded atmosphere compared to many other Gulf Coast destinations.
Residents also appreciate the area’s strong sense of community, highly rated schools, and convenient location near major military installations and employment centers throughout Northwest Florida.
Area Attractions
Living in Navarre places residents near many of the Gulf Coast’s most popular outdoor destinations and attractions.
- Navarre Beach
- Navarre Beach Fishing Pier
- Gulf Islands National Seashore
- Navarre Beach Marine Park
- Hidden Creek Golf Club
- Blackwater River State Forest
- Coldwater Gardens
- Navarre Beach Sea Turtle Conservation Center
Whether you enjoy boating, fishing, golfing, kayaking, hiking, camping, or spending the day at the beach, there is always something to enjoy nearby.
Why Navarre
Navarre offers a unique combination of coastal beauty, outdoor recreation, and everyday convenience. Its location between Pensacola and Destin allows residents to enjoy a quieter lifestyle while remaining close to major shopping, dining, healthcare, and employment opportunities.
For buyers looking for more flexibility than a traditional subdivision, the ability to build on your own lot or choose from available homesites makes Navarre an attractive option for creating a home that fits your needs.
With beautiful beaches, scenic waterways, golf courses, and year-round outdoor recreation, it’s easy to see why so many buyers choose to call Navarre home.
Available Homes
If you’re searching for new homes in Navarre, FL, Holiday Builders offers the flexibility to build on your lot, purchase a Holiday Builders homesite, or move into a completed home. Explore available floorplans, homesites, and move-in ready homes and discover why so many buyers are choosing Navarre for its beaches, outdoor lifestyle, and Gulf Coast location.
Amenities
Home designs (22)
7 Quick Move-In lots across 4 plans — open Quick Move-In.
Carousel — use arrows to browse images for this design, or tap the photo to open the floor plan.
Quick Move-InGlades
From$267,9903 Beds2 Baths2 Car garage1,282+ sq ftSingle-family at Navarre. 1 Quick Move-In home in this plan — ask the sales team about finishes and closing timelines.
Carousel — use arrows to browse images for this design, or tap the photo to open the floor plan.
Quick Move-InFranklin
From$277,9903 Beds2 Baths3 Car garage1,552+ sq ftSingle-family at Navarre. 1 Quick Move-In home in this plan — ask the sales team about finishes and closing timelines.
Carousel — use arrows to browse images for this design, or tap the photo to open the floor plan.
Ready to BuildArbor
From$281,9903 Beds2 Baths2 Car garage1,568+ sq ftWelcome to the Holiday Builders’ Value collection, where exceptional living begins. Discover the charm of the Arbor new home floorplan. This 3 bedroom, 2 bath home with a 2 car garage, spans 1,568 square feet. As you approach, the covered front entry beckons you inside, setting the tone for what lies beyond. Step into a spacious open living area as your journey begins in the convenient foyer, complete with a closet for easy storage. Nearby, a spacious laundry room provides practicality and direct access to the two-car garage. Indulge in the pleasure of hosting family dinners in the formal dining room located at the front of the home. Beyond, the heart of the home unfolds—an expansive kitchen designed to inspire. Boasting a pantry and a kitchen island with a dishwasher and sink, it’s a chef’s dream. The kitchen seamlessly opens to the great room, creating a harmonious environment perfect for cherished moments of togetherness. From the great room, a gateway to outdoor bliss awaits. Step onto the 16×9 covered outdoor living space, where you can savor barbecues and bask in the sunny Florida weather. It’s an ideal retreat for relaxation and entertaining. Privacy and tranquility define the owners’ suite, tucked away off the great room. Enjoy the luxury of an ensuite bathroom and an oversized walk-in closet, offering a haven of comfort and style. The spare bedrooms are thoughtfully situated off the kitchen hall, sharing a well-appointed bathroom. Each element of this floorplan is designed with your comfort and convenience in mind. At Holiday Builders, quality is our hallmark. This CBS constructed home showcases our commitment to excellence, incorporating energy-smart features throughout. From the digital thermostat a heating, ventilation, and A/C system to the roof vent and soffit for efficient attic ventilation, and dual-pane energy-efficient windows, every detail contributes to a sustainable and comfortable living experience. Rest easy with our comprehensive warranty package, including a 1-year transferable builder warranty and a 10-year structural warranty. It’s our way of ensuring your peace of mind as you embark on your homeownership journey. Say goodbye to renting and embrace the possibilities of owning your own home. The Arbor new home floorplan offers standard selections of laminate countertops, vinyl flooring, and comfortable carpet in bedrooms and living areas. These pre-selected choices strike the perfect balance between quality and affordability, aligning with your vision of a new home. Elevate your lifestyle and make a great choice today.
Carousel — use arrows to browse images for this design, or tap the photo to open the floor plan.
Now BuildingEastport
From$286,9903 Beds2 Baths3 Car garage1,552+ sq ftSingle-family at Navarre. 2 homes are now building — ask the sales team for timelines and personalization options.
Carousel — use arrows to browse images for this design, or tap the photo to open the floor plan.
Now BuildingGrayton
From$287,9904 Beds2 Baths2 Car garage1,805+ sq ftSingle-family at Navarre. 2 homes are now building — ask the sales team for timelines and personalization options.
Carousel — use arrows to browse images for this design, or tap the photo to open the floor plan.
Now BuildingGulf Isle
From$287,9904 Beds2 Baths2 Car garage1,806+ sq ftSingle-family at Navarre. 3 homes are now building — ask the sales team for timelines and personalization options.
Carousel — use arrows to browse images for this design, or tap the photo to open the floor plan.
Ready to BuildBradford
From$297,9904 Beds2 Baths3 Car garage1,865+ sq ftSingle-family layout at Navarre. Explore elevations, included features, and personalization options with our sales team.
Carousel — use arrows to browse images for this design, or tap the photo to open the floor plan.
Ready to BuildPalmer
From$300,9904 Beds2 Baths2 Car garage2,062+ sq ftWelcome to the Palmer, a home from our Value collection designed to enhance family and friend gatherings with its open living concept. This spacious home boasts 4 bedrooms and 2 baths, providing ample space for all your needs. As you step into the Palmer, you’ll be greeted by the inviting open living room and dining room, creating a warm and welcoming ambiance. Continuing further, you’ll discover the well-appointed kitchen and great room, perfect for entertaining and creating lasting memories. The owners’ suite is privately located off its own hallway, offering a tranquil retreat. It features an ensuite bathroom and a generously sized walk-in closet, providing both comfort and convenience. Additionally, this home offers three additional bedrooms, each generously proportioned to accommodate your family’s needs. The laundry room is just steps away from the 2-car garage, ensuring plenty of space for storage and parking. Crafted with our unwavering commitment to quality, the Palmer incorporates energy smart features throughout. From the digital thermostat and a heating, ventilation, and A/C system to the roof vent and soffit for efficient attic ventilation, and dual pane energy-efficient windows, every detail is designed to enhance comfort and sustainability. Rest assured, this home comes with a comprehensive warranty package. All Holiday Builders homes, regardless of collection, include a 1-year transferable builder warranty and a 10-year structural warranty. Owning a home like the Palmer provides peace of mind and a sense of security for the future. To further enhance your buying experience, we’ve carefully pre-selected standard laminate countertops, vinyl flooring, and carpet in bedrooms and living areas. These selections are made with buyers’ savings in mind, ensuring a perfect balance between affordability and style. Say goodbye to renting and seize the opportunity to own a home like the Palmer, where your dreams can become a reality.
Carousel — use arrows to browse images for this design, or tap the photo to open the floor plan.
Now BuildingMonroe
From$302,9904 Beds2 Baths2 Car garage2,249+ sq ftSingle-family at Navarre. 2 homes are now building — ask the sales team for timelines and personalization options.
Carousel — use arrows to browse images for this design, or tap the photo to open the floor plan.
Ready to BuildTopsail
From$305,9903 Beds2 Baths2 Car garage1,825+ sq ftIntroducing the Topsail floorplan, a charming and versatile home in the Cornerstone collection. With three bedrooms and two baths, it strikes the ideal balance between comfort and practicality. Upon entering, you’ll notice a versatile space to one side that can serve as a formal living area or be transformed into an optional fourth bedroom to suit your needs. Continuing forward, you’ll be greeted by an open concept design that seamlessly blends the kitchen, dining area, and great room. The kitchen boasts ample counter space and a delightful island that faces the living area, allowing the family chef to engage in conversations while preparing delicious meals. The combined dining room and great room offer endless possibilities for creative design and accommodate families of any size. For ultimate privacy, the owner’s suite is tucked away at the back of the home. It features a generously sized walk-in closet and an ensuite owner’s bath, ensuring a tranquil retreat within your own abode. Adjacent to the dining area, you’ll discover another retreat—a full bath and two spare bedrooms, providing a comfortable and convenient space for guests or family members. Abundant space awaits you in the laundry room, complete with a linen closet and an exit to the spacious two-car garage. This thoughtful layout ensures that your everyday tasks are a breeze and offers ample storage for your belongings. Welcome to your new home, the Topsail floorplan—a well-designed haven that effortlessly combines functionality, style, and comfort to cater to your unique lifestyle and needs.
Carousel — use arrows to browse images for this design, or tap the photo to open the floor plan.
Quick Move-InSeacrest
From$316,9904 Beds2 Baths2 Car garage1,996+ sq ftSingle-family at Navarre. 1 Quick Move-In home in this plan — ask the sales team about finishes and closing timelines.
Carousel — use arrows to browse images for this design, or tap the photo to open the floor plan.
Ready to BuildCypress
From$317,9904 Beds2 Baths2 Car garage1,972+ sq ftWelcome to the Cypress floorplan, where we invite you on a virtual tour of your future home. Step inside and be greeted by a world of possibilities. When you enter, you’ll discover a versatile space that can serve as a formal living room or be transformed into an optional fourth bedroom, catering to your unique preferences. Continuing further into your new abode, you’ll enter a spacious dining and great room combination, providing a seamless flow for entertaining and everyday living. Adjacent to this inviting area, you’ll find your expansive kitchen, boasting an abundance of counter space that will surely delight the culinary enthusiast in you. With plenty of cabinets to complement the counters, it’s a dream come true for organizing your kitchen essentials. Your new home offers two distinct living retreats. The first is the owner’s suite, strategically situated in the back corner of the home to ensure privacy and tranquility. This retreat features a large ensuite owner’s bath and a gracious walk-in closet, providing ample space for relaxation and personal belongings. The second living retreat is nestled off the dining room and encompasses two spare bedrooms and a shared full bath, offering a comfortable and convenient space for family or guests. Convenience continues with a laundry room located off the guest hall, ensuring ease of access and functionality. This room also provides an exit to your spacious garage, making everyday tasks and storage a breeze. Welcome to your new home, the Cypress floorplan, where comfort, style, and functionality converge to create the perfect living environment for you and your loved ones. Take the next step in making this dream home a reality.
Carousel — use arrows to browse images for this design, or tap the photo to open the floor plan.
Ready to BuildDestin
From$318,9903 Beds2 Baths3 Car garage1,824+ sq ftThe Destin floorplan It’s a charming and versatile home with three bedrooms and two baths, striking the ideal balance between comfort and practicality. Upon entering, you’ll notice a den or it can be a fourth bedroom for a growing family. Continuing forward, you’ll be greeted by an open concept design that seamlessly blends the kitchen, dining area, and great room. The kitchen boasts ample counter space and a delightful island that faces the living area, allowing the family chef to engage in conversations while preparing delicious meals. The combined dining room and great room offer endless possibilities for creative design and accommodate families of any size. For ultimate privacy, the owner’s suite is tucked away at the back of the home. It features a generously sized walk-in closet and an ensuite owner’s bath, ensuring a tranquil retreat within your own abode. Adjacent to the dining area, you’ll discover another retreat—a full bath and two spare bedrooms, providing a comfortable and convenient space for guests or family members. Abundant space awaits you in the laundry room, complete with a linen closet and an exit to the spacious three-car garage. This thoughtful layout ensures that your everyday tasks are a breeze and offers ample storage for your belongings. Welcome to your new home, the Destin floorplan—a well-designed haven that effortlessly combines functionality, style, and comfort to cater to your unique lifestyle and needs.
Carousel — use arrows to browse images for this design, or tap the photo to open the floor plan.
Ready to BuildSeaside
From$323,9904 Beds2 Baths2 Car garage2,145+ sq ftWelcome to your new Seaside home, a haven of comfort and style. As you step inside, you’ll be greeted by a versatile space to your side, which can be transformed into a formal living room or an optional fourth bedroom, tailored to your personal needs. Continuing further, you’ll encounter an open and inviting formal dining area that offers endless possibilities for customization. It’s a blank canvas, ready for you to create the perfect dining experience. On the other side of the dining area, you’ll find your expansive and oversized kitchen, seamlessly connected to the great room. This well-appointed kitchen is a culinary enthusiast’s dream, providing an abundance of counter space and cabinet storage for all your kitchen gadgets and desires. To ensure ultimate privacy, your new home cleverly separates the bedrooms into two distinct retreats. The first retreat is the owner’s suite, nestled in a cozy nook at the back of the home. This spacious sanctuary features an ensuite bathroom and a generous owner’s walk-in closet, offering ample room for all your clothing and accessories. The second bedroom retreat is conveniently located near the dining room, down the guest hall. It includes two spare rooms, a full bath, and a laundry room, ensuring convenience and functionality in your everyday living. The laundry room even offers an exit to your two-car garage, providing versatility and possibilities for the space. Welcome to your new Seaside home, where privacy, comfort, and practicality unite to create the perfect living environment for you and your loved ones. Embrace the possibilities and make this dream home your own.
Carousel — use arrows to browse images for this design, or tap the photo to open the floor plan.
Ready to BuildAriana
From$324,9903 Beds2 Baths2 Car garage2,052+ sq ftIntroducing the Ariana – a stunning floorplan from the Cornerstone collection. This exquisite home offers a perfect blend of elegance and functionality, designed to accommodate your unique lifestyle. With a total living area of 2,052 square feet, the Ariana provides ample space to fulfill your lifestyle needs. Whether you’re hosting gatherings, spending quality time with family, or indulging in your favorite hobbies, this home accommodates it all. As you step into the Ariana, you’ll be greeted by a versatile space on the left, which can be customized as a den, living area, or even a fourth bedroom. To the right, a separate dining room awaits, providing an ideal setting for entertaining guests or enjoying intimate family meals. In the kitchen, you’ll find a convenient island that houses the sink and dishwasher as well as a pantry that provides convenient storage for your culinary essentials, ensuring you have everything you need at your fingertips. The kitchen is at the heart of the home, completely open to the spacious great room, where loved ones can gather and create lasting memories. With its open layout, the great room seamlessly connects to the rest of the home, promoting a sense of togetherness. The Ariana features a desirable split floorplan, ensuring privacy and tranquility. Off to the side of the great room, you’ll find the luxurious owner’s suite, serving as your personal sanctuary. This retreat boasts a generously sized walk-in closet, providing ample storage space for your wardrobe and accessories. The accompanying ensuite bathroom offers a perfect oasis for relaxation with additional storage with a convenient linen closet. On the opposite side of the great room, this home has its second bathroom separating two additional bedrooms, ensuring comfort and convenience for family or guests. With a two-car garage, there’s plenty of room for vehicles and additional storage. The Ariana also offers delightful outdoor spaces, including a covered front porch and back patio. These areas allow you to enjoy fresh air and create an inviting ambiance for outdoor entertaining or peaceful relaxation.
Carousel — use arrows to browse images for this design, or tap the photo to open the floor plan.
Ready to BuildCrystal
From$326,9903 Beds2 Baths2 Car garage2,187+ sq ftWelcome to the Crystal, a beautiful floorplan from the Cornerstone collection. This thoughtfully designed home offers a harmonious blend of style, functionality, and comfort. Upon entering the foyer, you’ll notice a den on the left, providing a versatile space that can be used as a home office, study, or even a fourth bedroom. To the right, a formal dining room awaits, creating an elegant setting for hosting dinner parties or enjoying special meals with loved ones. Just beyond the den, a corridor leads to a private kids or guest wing of the home. This wing encompasses two bedrooms, a full bathroom, and a convenient laundry room with access to the two-car garage. The presence of a linen closet in the hallway adds practicality and storage options. Returning to the foyer, you’ll be greeted by the spacious great room, which serves as the central hub of the Crystal floorplan. This open and inviting space seamlessly connects to the breakfast area and kitchen. The great room provides ample space for relaxation and entertainment, ensuring quality time with family and friends. The kitchen features an island with a sink and dishwasher, offering a functional workspace and a gathering place for casual meals or socializing. A pantry provides additional storage in the corner of the kitchen, while the entrance to the dining room promotes easy access for serving and entertaining. The owner’s suite is conveniently located on the other side of the great room, providing a private retreat within the home. This serene space encompasses a large walk-in closet and a linen closet in the owner’s bathroom, offering plenty of storage solutions. The owner’s bathroom provides a tranquil sanctuary, allowing you to unwind and recharge. With 2,187 square feet of living space, the Crystal offers comfortable and spacious accommodations for your family. Its well-designed layout promotes efficient use of space while maintaining a sense of openness and connectivity.
Carousel — use arrows to browse images for this design, or tap the photo to open the floor plan.
Ready to BuildCarlton
From$336,9903 Beds3 Baths2 Car garage2,261+ sq ftIntroducing the Carlton, a forward-thinking floorplan from the Cornerstone collection. This home offers a well-designed layout that allows multi-generational living or roommate potential since each bedroom is in a different part of the home with easy access to a bathroom for ultimate privacy. Upon entering the foyer, you’ll immediately notice a guest retreat to the left, complete with a bedroom, separate full bathroom and linen closet. This arrangement provides privacy and convenience for guests or family members. To the right, a long wall presents the perfect opportunity for showcasing your cherished family photographs, adding a personal touch to your home. As you continue past the front bedroom, you’ll find an open dining room and great room, creating an inviting and spacious atmosphere for entertaining and relaxation. Just off the great room, an outdoor living area awaits, offering an ideal space for enjoying fresh air and creating lasting memories. The great room seamlessly connects to the breakfast nook and kitchen, forming the heart of the home. The kitchen features an island with a sink and dishwasher, ensuring a convenient and efficient workspace. Whether you’re cooking a delicious meal or hosting a casual gathering, the open layout allows for easy interaction and conversation with family and friends. The oversized owner’s suite is situated off the kitchen, providing a private retreat. This luxurious space boasts a large walk-in closet, accommodating all your wardrobe needs, as well as a linen closet in the owner’s bathroom for additional storage. The owner’s suite offers a sanctuary of tranquility and comfort. Backtracking through the kitchen towards the front of the home, you’ll encounter the laundry room and a flex space that can be customized to your liking. This flex space can function as a den, office, or even a fourth bedroom, adapting to your specific needs and preferences. Continuing through the home, you’ll find a corridor that leads to the two-car garage. Along this corridor, a private wing awaits, which includes an additional bedroom, third bathroom and a linen closet, perfect for accommodating guests or serving as a separate living space. With a total living area of 2,261 square feet, the Carlton provides ample space for comfortable living and entertaining. Its thoughtfully designed layout ensures privacy and convenience, perfect for family, roommates or guests, while the open and interconnected living spaces promote a sense of togetherness.
Carousel — use arrows to browse images for this design, or tap the photo to open the floor plan.
Ready to BuildCaliza
From$349,9904 Beds3 Baths2 Car garage2,355+ sq ftWelcome to the Caliza, an impressive floorplan from the Cornerstone collection. This beautiful home offers a spacious and well-designed layout, ensuring comfort and luxury for you and your family. At 2,512 square feet, the Caliza provides abundant space for comfortable living. With its thoughtful design and convenient features, this home embodies the perfect combination of functionality and elegance. This new home boasts four bedrooms, providing ample space for everyone to have their private retreats. Additionally, there is a versatile den that can be utilized as a home office, a cozy living area, or even a fifth bedroom, depending on your preferences. Upon entering the foyer, you’ll find the optional den/living/fifth bedroom to the left, offering flexibility and customization to suit your needs. To the right, a separate dining room awaits, creating an elegant space for formal gatherings or intimate meals. At the heart of the home, the great room takes center stage. This expansive area serves as the ultimate gathering spot, allowing for seamless interaction and connection among family members and friends. The kitchen is open to the great room, enhancing the flow and connectivity between these central living spaces. It boasts an island with a sink and dishwasher, providing convenience for meal preparation and entertaining. A breakfast nook and pantry complete the kitchen area, ensuring you have ample space for dining and storage. Just beyond the great room, you’ll discover a delightful outdoor living area, measuring 20×8. This space allows you to bring your indoor activities outdoors, whether it’s enjoying a morning coffee or hosting a barbecue with friends and family. This new home features a desirable split floorplan, with the owner’s suite located on the side of the great room. The owner’s suite is a true haven, featuring a private patio entrance for a serene retreat allowing you to enjoy a breath of fresh air or unwind in solitude. The owner’s private bathroom has a large walk-in closet tucked in the back and also has a linen closet for additional storage. The Caliza’s laundry room is conveniently situated inside the home, between the garage and kitchen. This location ensures easy access and efficient management of laundry tasks.
Carousel — use arrows to browse images for this design, or tap the photo to open the floor plan.
Ready to BuildRosemary
From$358,9904 Beds3 Baths2 Car garage2,605+ sq ftIntroducing the Rosemary floorplan from the Cornerstone collection. This impressive home offers 4 bedrooms, a den, 3 total baths, a 2-car garage, and 2,750 square feet of luxurious living space. As you enter through the stately covered porch, you’ll step into a welcoming foyer. To the right, a formal dining room awaits, providing an elegant space for hosting dinner parties and special occasions. On the left, you’ll find a private front wing of the home, featuring a versatile den that can serve as an office space, playroom, or easily be converted into a fifth bedroom. Adjacent to the den, there is a bedroom with a walk-in closet, offering comfortable accommodations for guests or family members. A full bathroom is conveniently located just outside these two rooms. Continuing down the hallway, you’ll enter an open concept area that includes a spacious great room, kitchen, and breakfast area. This design allows the whole family to gather and interact seamlessly. The kitchen features a large corner pantry, providing ample storage for your culinary needs. An island with a sink and dishwasher adds functionality to the space. Additionally, there is an option to include a sunroom off the breakfast area, further enhancing the open concept design and providing a bright and inviting space. The owner’s suite is situated in a private corner of the home, away from the other living quarters. It offers a peaceful retreat, complete with an owner’s bath featuring a linen closet and a spacious walk-in closet. Bedrooms 2 and 3 are located down a guest hall on the opposite side of the great room. Each bedroom boasts its own walk-in closet, offering ample storage space. These bedrooms share a full bathroom, and a hallway linen closet provides additional storage convenience. A 2-car garage is easily accessible through the laundry room, ensuring convenience and functionality in daily tasks.
Carousel — use arrows to browse images for this design, or tap the photo to open the floor plan.
Quick Move-InEden
From$368,9904 Beds3 Baths3 Car garage2,491+ sq ftSingle-family at Navarre. 1 Quick Move-In home in this plan — ask the sales team about finishes and closing timelines.
Carousel — use arrows to browse images for this design, or tap the photo to open the floor plan.
Ready to BuildSanta Rosa
From$372,9904 Beds3 Baths3 Car garage2,614+ sq ftWelcome to the Santa Rosa, an embodiment of elegance and functionality in our Cornerstone collection. This 4-bedroom, 3-bathroom haven, complete with a 3-car garage, offers a generous 2,614 square feet of living space, providing the perfect canvas for your dream home. With multiple elevations to choose from, the Santa Rosa is not just a house; it’s a statement of refined living. Approach this residence, and you’ll be captivated by the elegant brick exterior and covered entry – a preview of the sophistication that awaits within. Step through the foyer, and the Santa Rosa unfolds with a sense of grandeur and thoughtful design. To the side, discover a bedroom and a hallway bathroom, creating an inviting space for guests. Adjacent, a blank canvas wall invites you to showcase your cherished photographs, personalizing your home from the moment you enter. Further along, find a den or flex space – an ideal spot for a home office, creative studio, or a quiet retreat. A hallway closet adds practicality to your daily routine. Continue your journey, and the Santa Rosa reveals a dining room open to the kitchen and great room – a seamless blend of elegance and functionality. The kitchen, a culinary enthusiast’s dream, features a central island with a convenient dishwasher and sink. A generously sized pantry ensures you have ample storage space, allowing you to keep your kitchen organized and clutter-free. The great room has access to the covered outdoor living space at the back of the home, which extends your living area, creating a perfect setting for entertaining or simply enjoying the Florida lifestyle. The Santa Rosa’s split-bedroom plan ensures privacy and tranquility. On one side, discover the owner’s suite – a retreat of luxury tucked away. Revel in the spaciousness of the large walk-in closet, private water closet, and a linen closet all conveniently housed within the owner’s bathroom. On the opposite side of the home, find two more bedrooms, sharing a well-appointed bathroom and a hallway linen closet, providing additional storage and convenience. The laundry room, strategically located near the bedrooms, adds yet more storage with an additional linen closet. Adjacent is the spacious 3-car garage, providing ample room for vehicles and outdoor toys. Elevate your lifestyle with the Santa Rosa – where every detail is crafted with your comfort and style in mind. Welcome home to the Santa Rosa lifestyle, where luxury meets practicality, and memories are made.
Carousel — use arrows to browse images for this design, or tap the photo to open the floor plan.
Ready to BuildHamilton
From$409,9904 Beds3 Baths3 Car garage3,064+ sq ftWelcome to the Hamilton, a spacious and luxurious floorplan from the Cornerstone collection by Holiday Builders. This exceptional home offers a generous living space, stunning features, and the freedom to customize according to your desires. With a total living area of 3,064 square feet, the Hamilton provides ample room for comfortable living. The covered entry adds a touch of elegance and sets the tone for the remarkable features that await inside. One of the standout features of the Hamilton is the flexibility it offers for customization. You have the option for the third car garage or make it into a media/flex room, allowing you to tailor the home to your specific needs. Additionally, there is a den in the front of the home with the option to transform that space into an office, playroom, or even a fifth bedroom, providing versatility and adaptability to accommodate your lifestyle. Upon entering the foyer, you’ll notice the den/flex space on the left, providing a private area that can be customized to suit your preferences. To the right, a formal dining room awaits, creating an elegant setting for hosting memorable dinner parties or enjoying special meals with loved ones. Beyond the foyer, you’ll discover a great room that seamlessly connects to the outdoor living area, allowing for seamless indoor-outdoor entertaining. The great room flows into the breakfast nook and kitchen, forming the heart of the home. The kitchen boasts an island with a sink, creating a functional and stylish workspace. Two pantries, located opposite each other in the kitchen, offer ample storage space for your culinary essentials. This central space is perfect for entertaining and hosting events or just togetherness with family. The Hamilton features a split floorplan, with the impressive owner’s suite situated on one side of the great room. This layout promotes privacy and tranquility. The owner’s suite boasts an oversized walk-in closet and a spacious owner’s bathroom with a linen closet, providing luxurious comfort and convenience. The remaining bedrooms are located on the opposite side of the great room, ensuring privacy and personal space for family members or guests. Bedrooms 2 and 3 have easy access to a full bathroom, and a linen closet is conveniently located in the hallway. Bedroom 4 is privately situated beyond the kitchen and features a walk-in closet with access to a third bathroom just outside the bedroom. The oversized laundry room accommodates a large linen closet and offers the flexibility to include additional appliances or cabinetry for storage. The two-car garage is conveniently located off the mudroom near the kitchen and laundry room area. On the other side of the home, an additional one-car garage provides space for a golf cart, recreational vehicles, or extra storage. At Holiday Builders, we understand the importance of personalization. That’s why we offer the freedom to customize your new Cornerstone home with our design options and upgrades. Alternatively, you can choose a move-in ready home that has been expertly crafted and awaits your arrival.
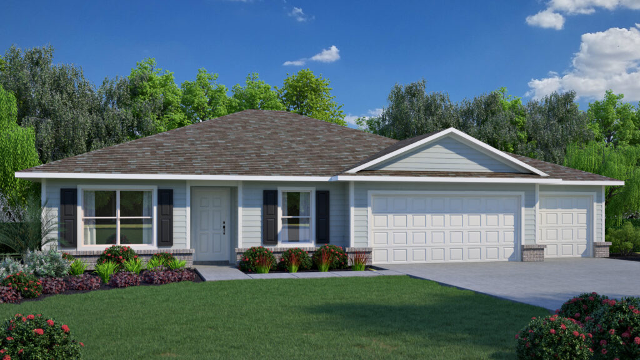
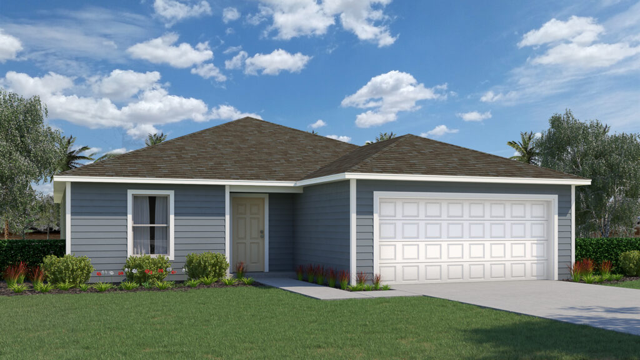
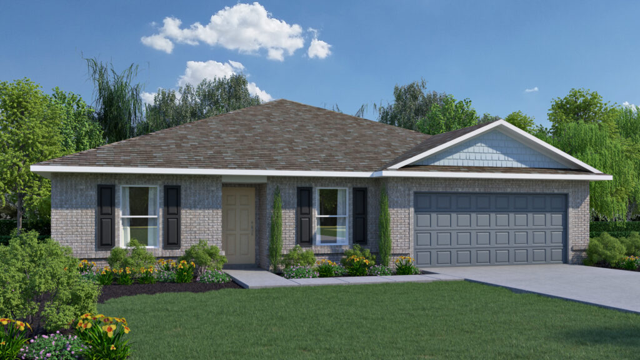
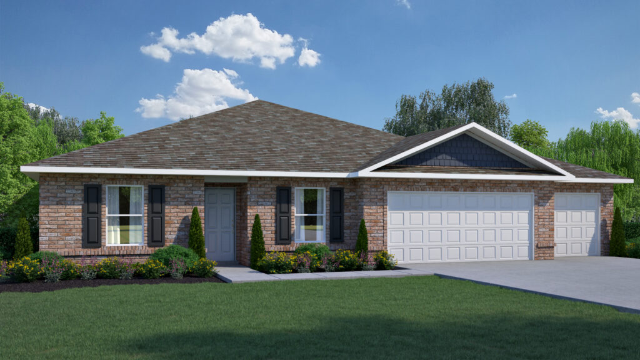
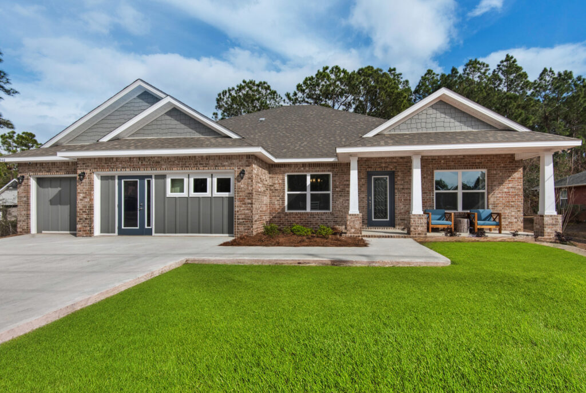
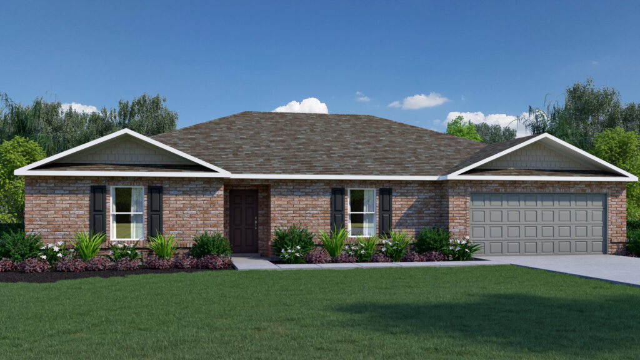
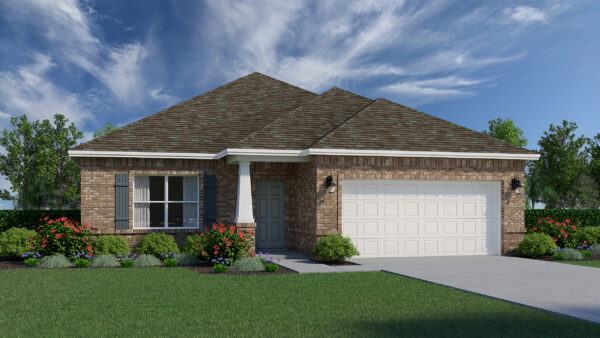
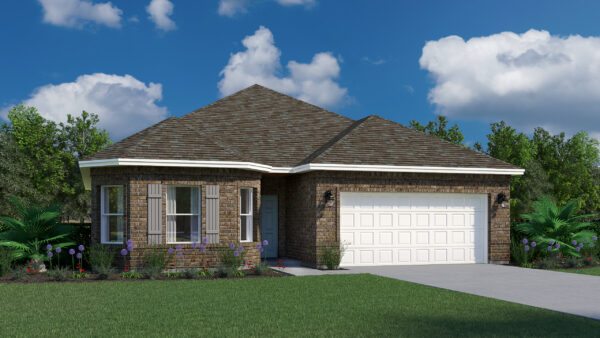
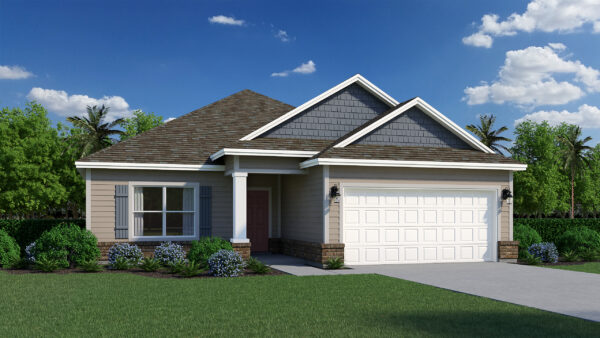
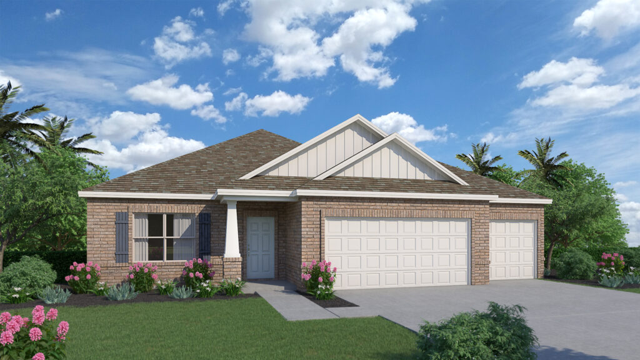
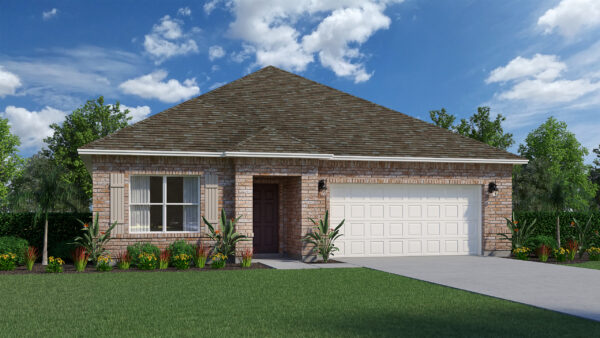
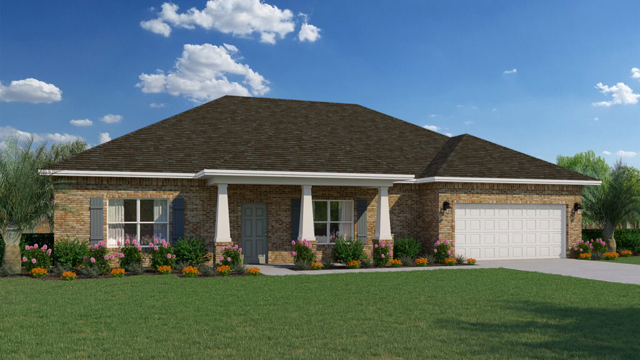
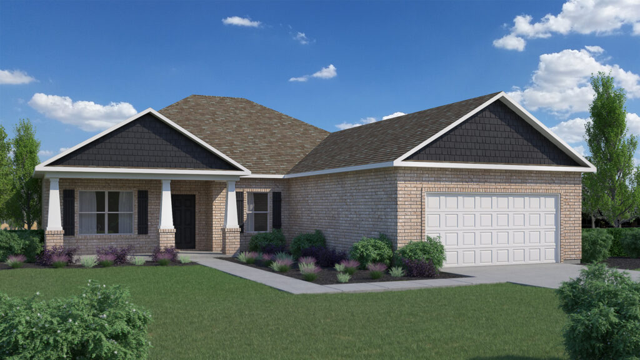
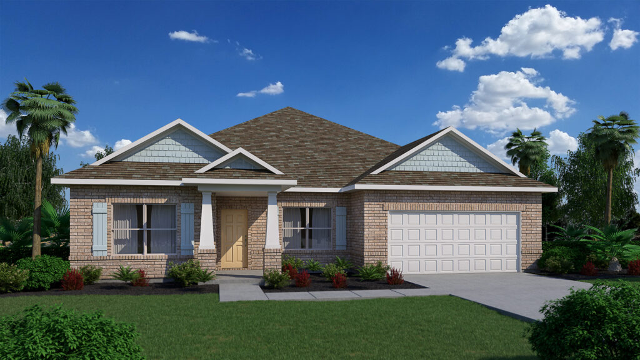
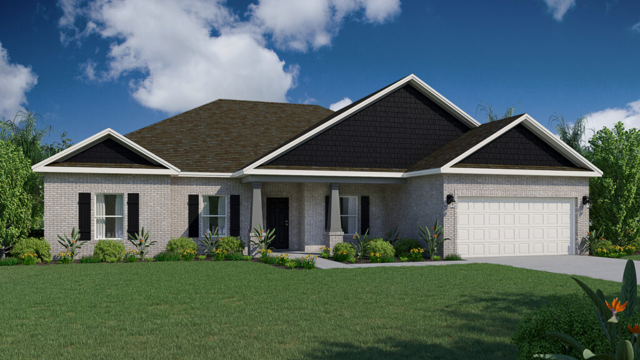
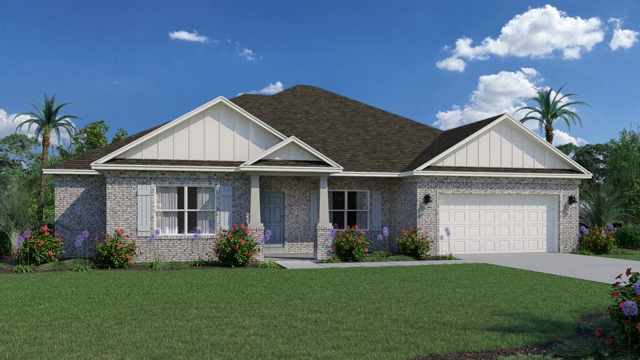
Media
Project photo gallery
Click the large photo or a thumbnail to open the gallery viewer.
Is this your project?
Take control of your project page, add direct contact details, keep information updated, unlock performance insights, and increase visibility with agents and buyers actively looking for new construction homes.
Prices and features may vary and are subject to change. Photos are for illustrative purposes only. Legal disclaimers.