$338,990+
1,638+ sq ft
Beds 2–3
Baths 2
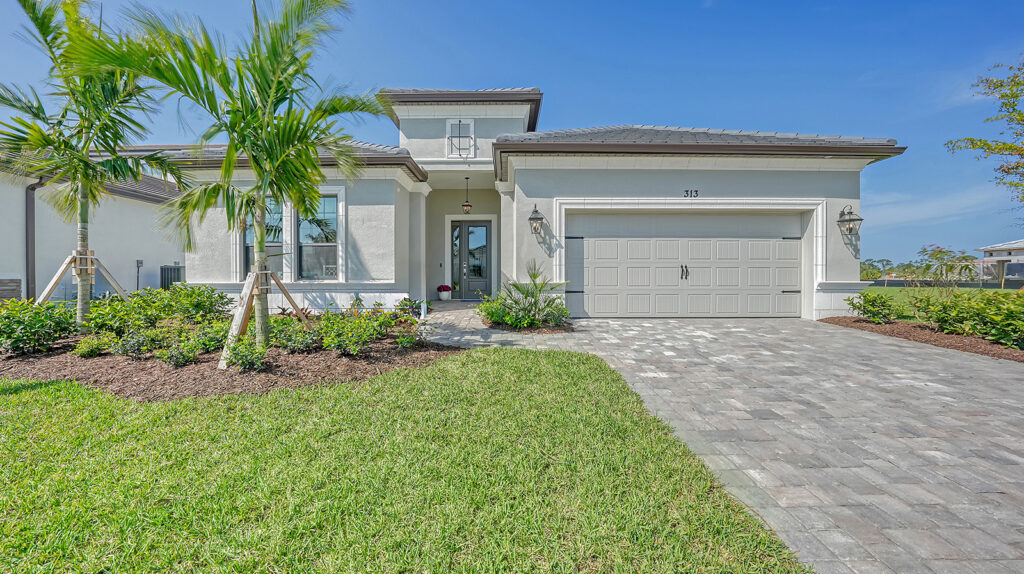

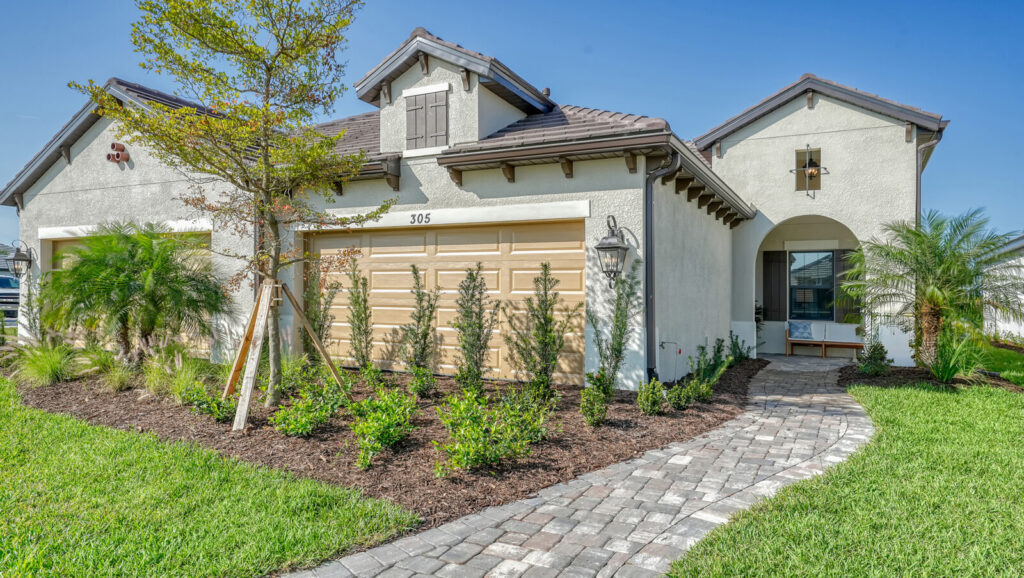
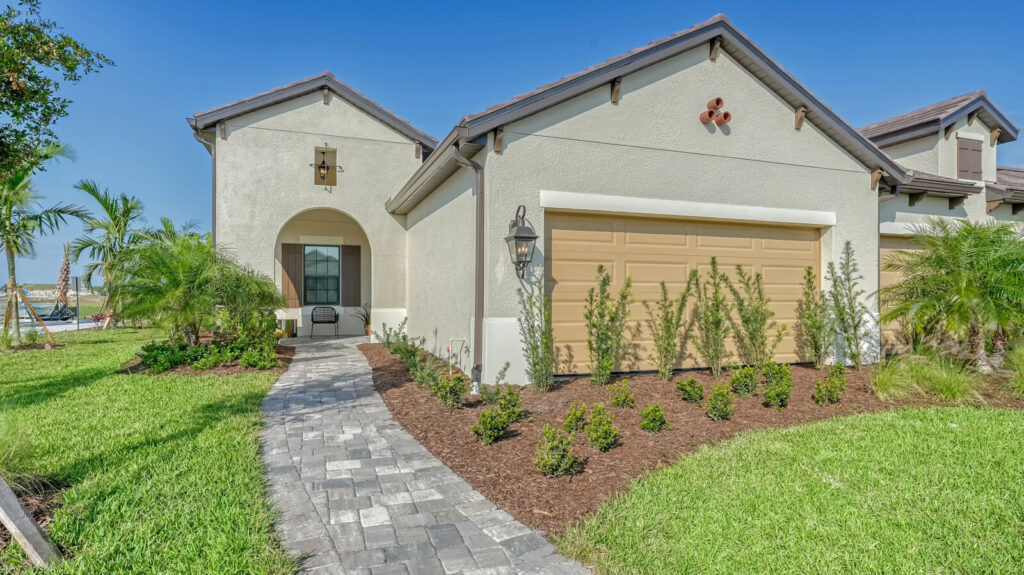
Discover the vibrant VISTERA OF VENICE in Nokomis, crafted by Neal Communities, where you can enjoy a plethora of amenities including a park, playground, swimming pool, and more!
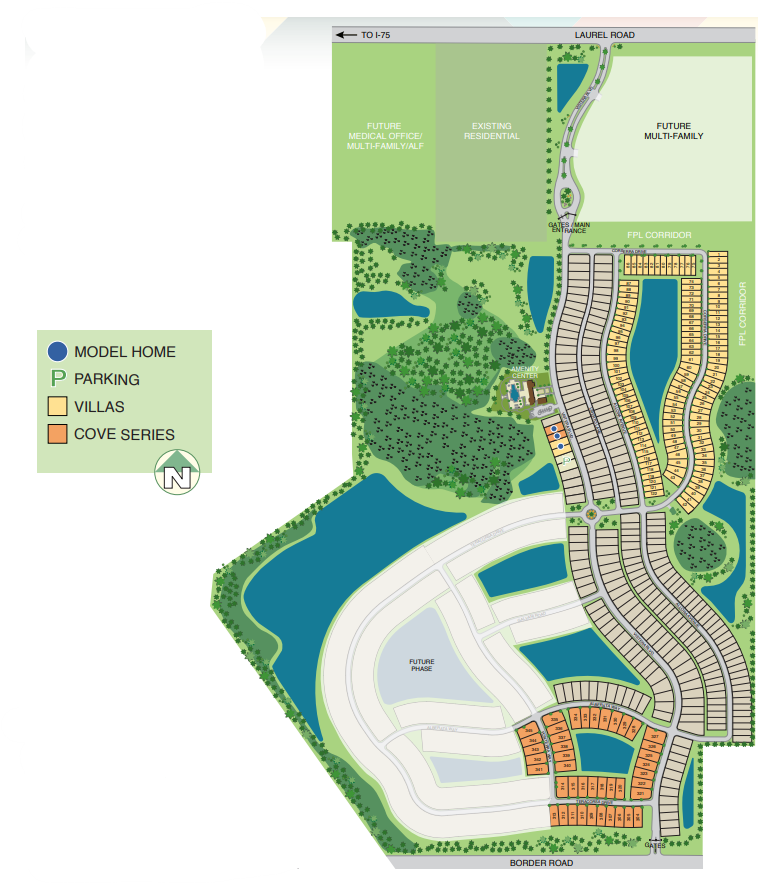
Discover the coastal charm and timeless beauty awaiting you in Southwest Florida. Neal Communities is pleased to announce Vistera, a new master-planned community in Venice that combines natural splendor with luxurious resort-style amenities.
Venice is the perfect location to fully experience Florida’s welcoming environment and nearby cities. Convenient to I-75, Vistera offers easy access to a host of exciting venues and miles of white-sand beaches, one of these being the scenic Venice Beach. This Neal neighborhood is near Venice’s beautiful downtown area, encouraging residents to immerse themselves in the area’s rich culture with a variety of boutique stores, outdoor recreation activities and historic sites.
Vistera is closely connected to the nature of the area, embracing old Florida’s untouched natural beauty and tranquility. Residents can enjoy the outdoors through a variety of hiking trails, nature walks and the chance to explore several major state parks. Vistera is close to the Myakka River State Park, one of the state’s crown jewels. Any time of the day, Vistera is the perfect retreat with the privacy and peace it offers from an exciting day of exploration.
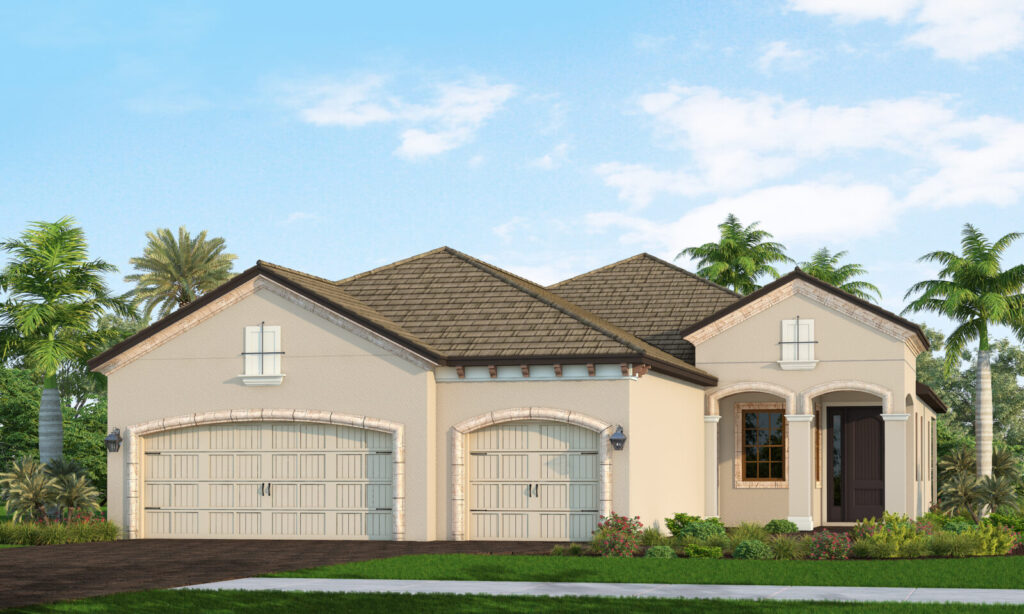
1 Quick Move-In lot across 1 plan — open Quick Move-In.
Carousel — use arrows to browse images for this design, or tap the photo to open the floor plan.
Single-family at VISTERA OF VENICE. 1 Quick Move-In home in this plan — ask the sales team about finishes and closing timelines.
Carousel — use arrows to browse images for this design, or tap the photo to open the floor plan.
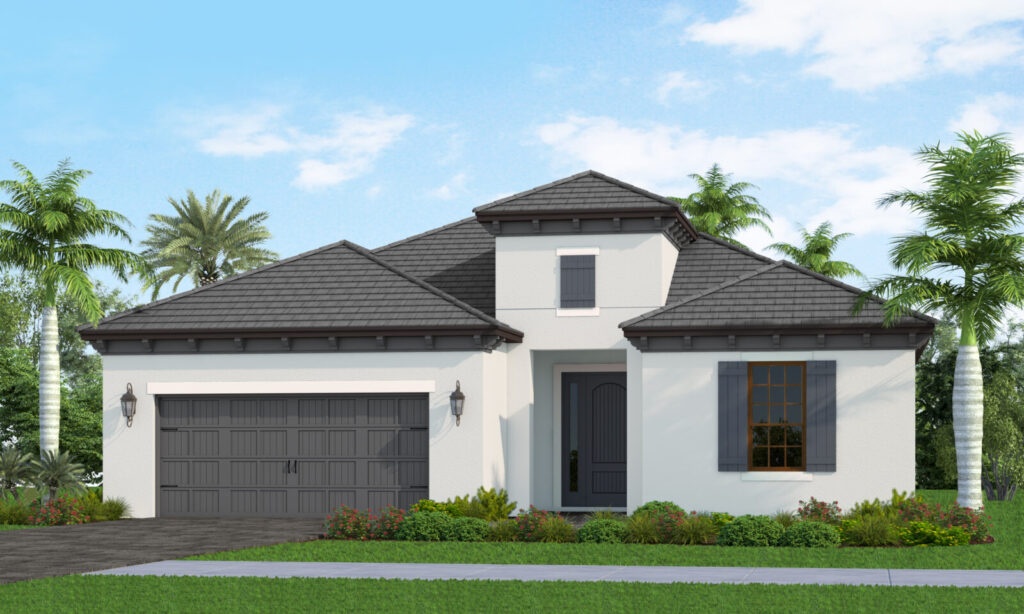
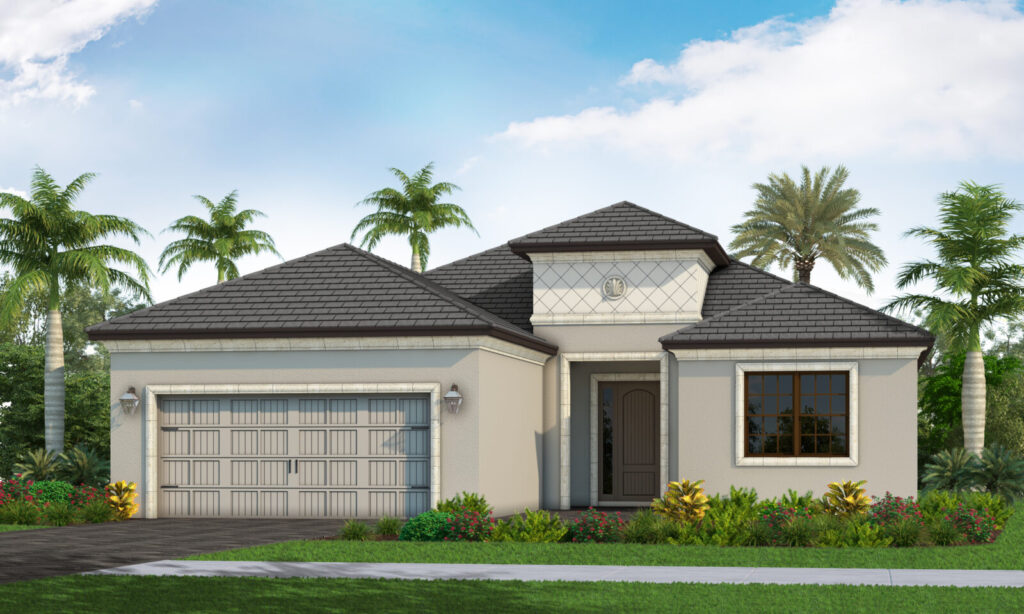
Encapsulating 1,848 sq. ft. of living space the Sandcastle 2 is Neal Communities’ largest villa home design with 3 bedrooms, 2 baths, and a 2-car garage. A large island and plenty of counter space can be found in the well-appointed kitchen, overlooking the spacious great room and dining area. A separate den is tucked away between the second and third bedrooms, ideal for enjoying drinks with friends and family during the evening. Any time of the day, you can retreat to the master bedroom featuring an oversized walk-in closet, dual sinks and separate water closet. An outdoor lanai completes this floor plan. FEATURES Living Room Dining Room Office Breakfast Area Covered Patio Walk In Closets
Carousel — use arrows to browse images for this design, or tap the photo to open the floor plan.
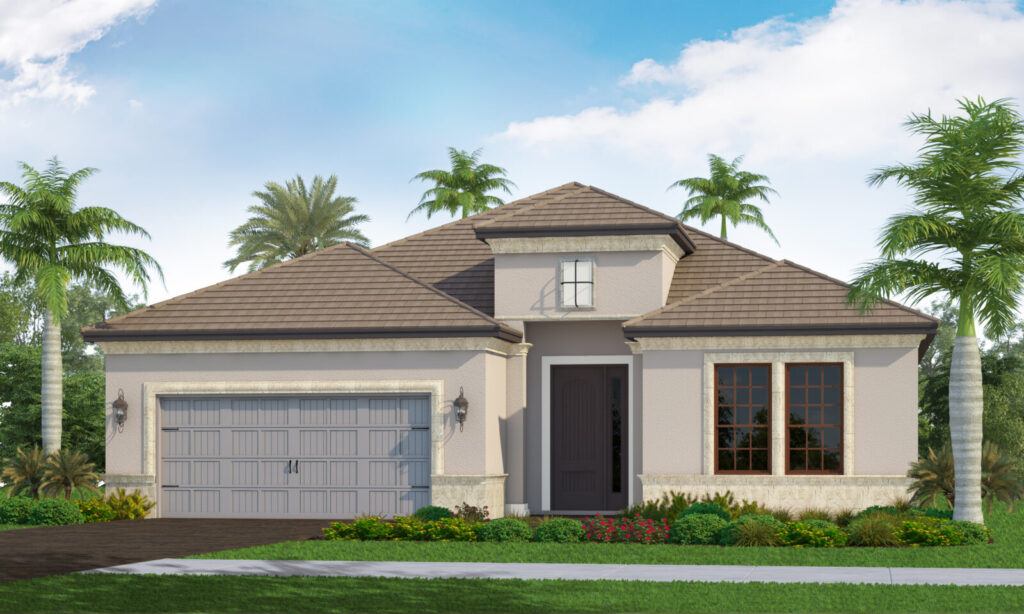
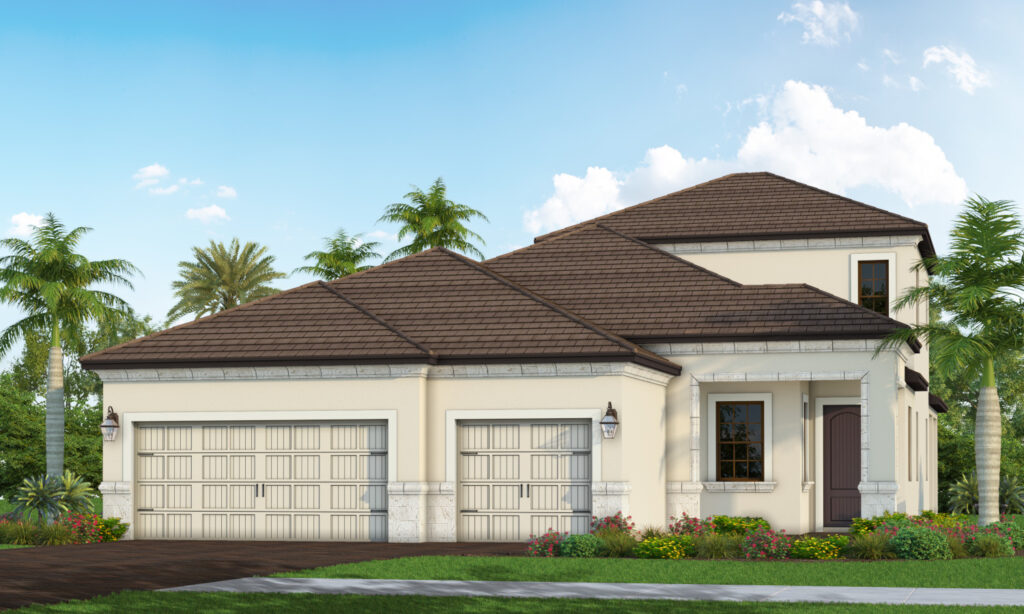
Sophisticated and fun , the spacious Eventide 4 plan at Vistera of Venice offers a comfortable layout designed for relaxation or entertaining. The foyer opens to a beautiful dining area. An expansive great room is the perfect spot to unwind and opens to the beautifully-equipped kitchen with island and breakfast nook. The large covered lanai has the option of a pool bath. A large master suite includes 2 walk-in closets and a master bath with walk-in shower and water closet. The guest bedroom is located convenient to the second bath. The home also features a den with elegant French doors, making for a sophisticated private study or library. Optional offerings include recessed ceilings in the great room and master bedroom and an outdoor kitchen wall for the lanai. FEATURES Living Room Dining Room Office Breakfast Area Covered Patio Walk In Closets
Carousel — use arrows to browse images for this design, or tap the photo to open the floor plan.
Single-family at VISTERA OF VENICE. 1 home is now building — ask the sales team for timelines and personalization options.
Carousel — use arrows to browse images for this design, or tap the photo to open the floor plan.
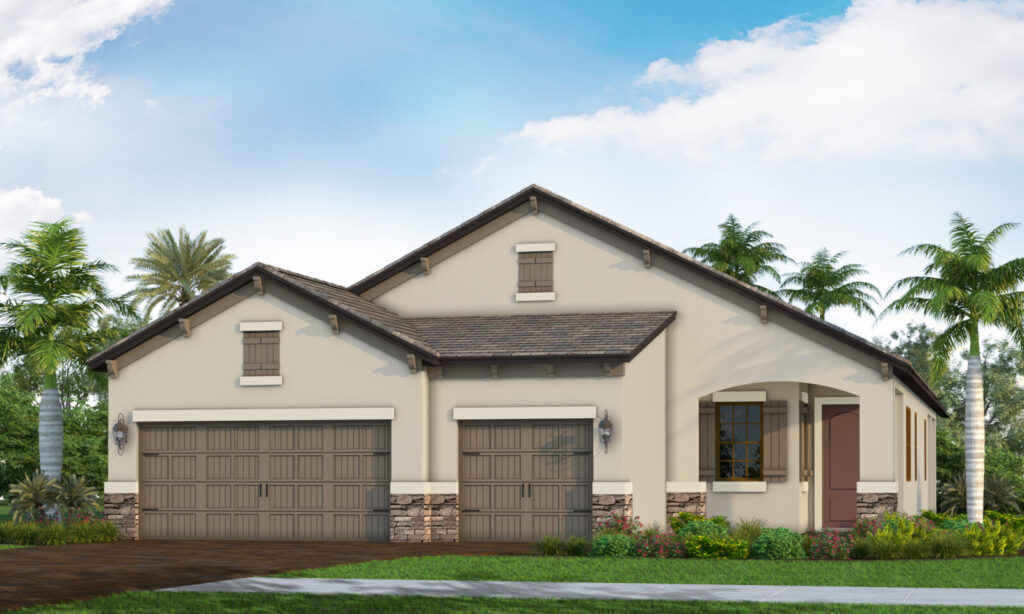
The Bright Meadow 2 plan by Neal Communities is designed with those features most desired by homeowners. The foyer entry leads to a spacious and open family room with recessed ceiling. An open kitchen is situated off this area, complete with large walk-in pantry, gracefully curved island and breakfast nook. French doors from the great room open to the den. Glass sliding doors in the great room provide access to the roomy covered lanai. Besides the master bedroom with recessed ceiling the suite holds two walk-in closets and master bath with dual sinks, walk-in shower and water closet. Two secondary bedrooms each include a walk-in closet, and one of the bedrooms has been crafted as a guest suite with private bath. FEATURES Living Room Office Breakfast Area Covered Patio Walk In Closets
Carousel — use arrows to browse images for this design, or tap the photo to open the floor plan.
he main living area of this plan is spacious with a great room, dining room and island kitchen. In the master suite, two walk-in closets sit just off the bedroom, which includes an optional recessed ceiling. The suite’s master bath features dual sinks, a large walk-in shower and water closet. Another full bath, situated between the two remaining bedrooms, has the option of Jack and Jill entry. The plan also includes a den or office, large laundry room and a spacious covered lanai, with an option for a pool bath. The Sea Mist offers the option to add a second floor which has a loft and second master suite. FEATURES Living Room Dining Room Office Breakfast Area Covered Patio Walk In Closets
Carousel — use arrows to browse images for this design, or tap the photo to open the floor plan.
Welcome home to the Harvest 3, a 2,456 sq. ft. floor plan made for cultivating new memories and quality time with your family. The foyer opens to the kitchen featuring walk-in pantry and large island, perfect for entertaining as you cook. Whether you cook, enjoy meals or lounge in the dining or great room areas, you will be greeted with a gorgeous lanai view. The generously designed master suite features a recessed ceiling and an over-sized walk-in closet on one end. Nestled between the bedroom and closet is the master bath, featuring double sink vanity and private water closet. For big families, you can have an optional second floor with two bedrooms and a Jack & Jill bath connected by a customizable loft area.
Carousel — use arrows to browse images for this design, or tap the photo to open the floor plan.
The main living area of the Ocean Front plan is spacious and open with a great room, dining room and island kitchen. In the master suite, two walk-in closets sit just off the bedroom, which includes an optional coffered ceiling. The suite’s master bath features dual sinks, a large walk-in shower and water closet. Another full bath, situated between the two remaining bedrooms, has the option of Jack and Jill entry. Additional plan features include a den or office, large laundry room and a spacious covered lanai, which comes with options for an outdoor kitchen wall and a pool bath. If additional space is needed the Ocean Front also offers the option to add a second level with a loft and second master suite. Features Living Room Study Loft Covered Patio Walk In Closets
Carousel — use arrows to browse images for this design, or tap the photo to open the floor plan.
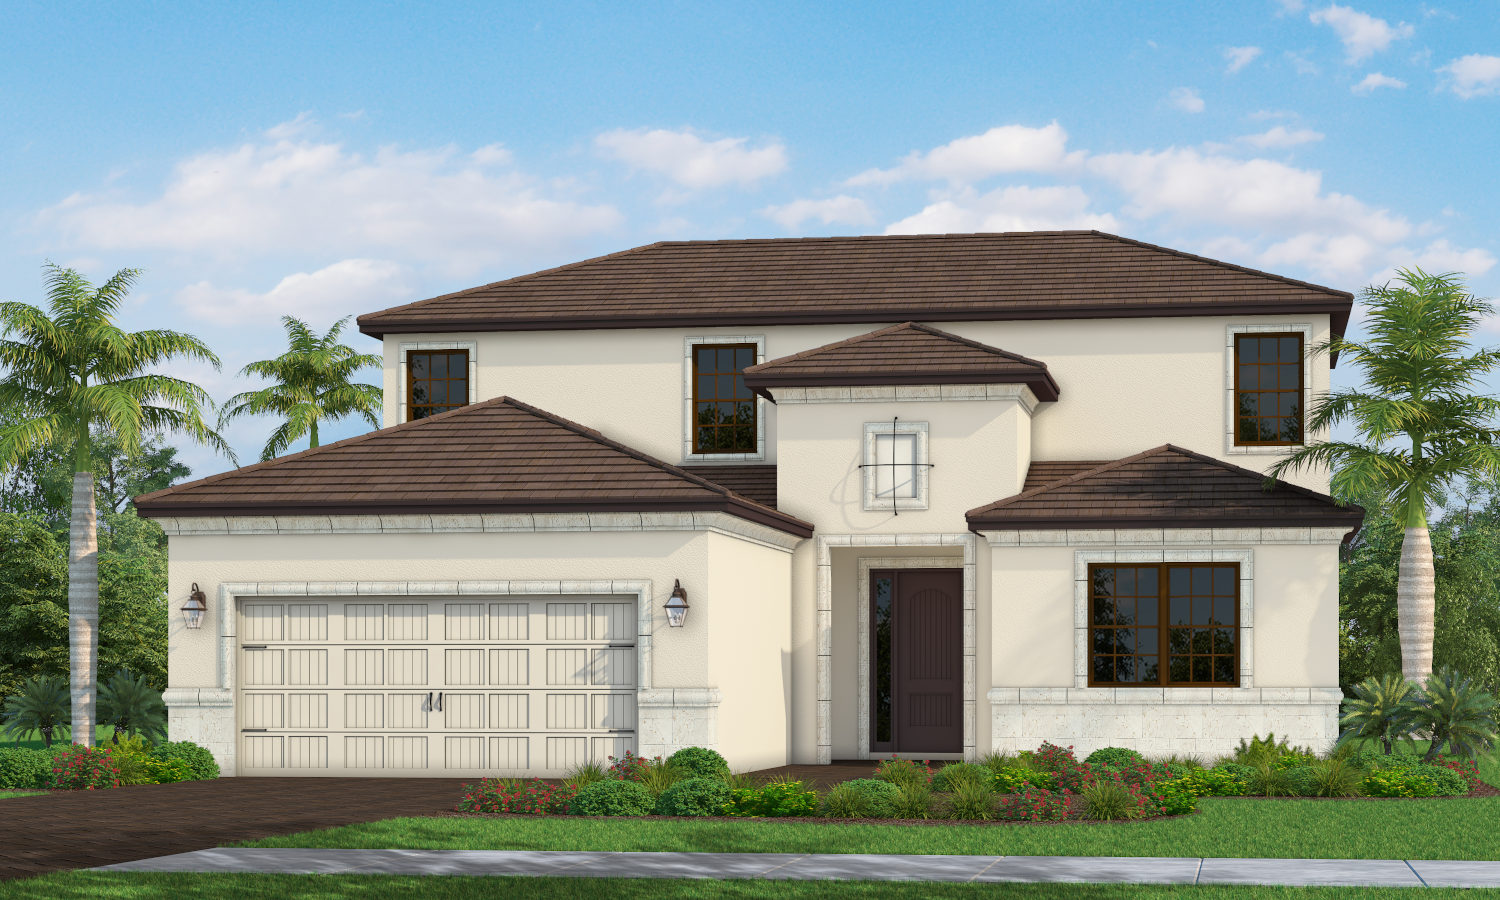
The Festival is a 3,393 sq. ft. floor plan made for cultivating new memories and quality time with your family. The foyer and stylish gallery open to the kitchen featuring walk-in pantry and large island, perfect for entertaining as you cook. Whether you cook, enjoy meals or lounge in the dining or great room areas, you will be greeted with a gorgeous lanai view! The generously designed master suite features a recessed ceiling and an over-sized walk-in closet on one end. Nestled between the bedroom and closet is the master bath, featuring double sink vanity and private water closet. The second floor offers two bedrooms and a Jack & Jill bath connected by a customizable loft area. Features Living Room Dining Room Family Room Guest Room Walk In Closets Covered Patio Breakfast Area
Carousel — use arrows to browse images for this design, or tap the photo to open the floor plan.
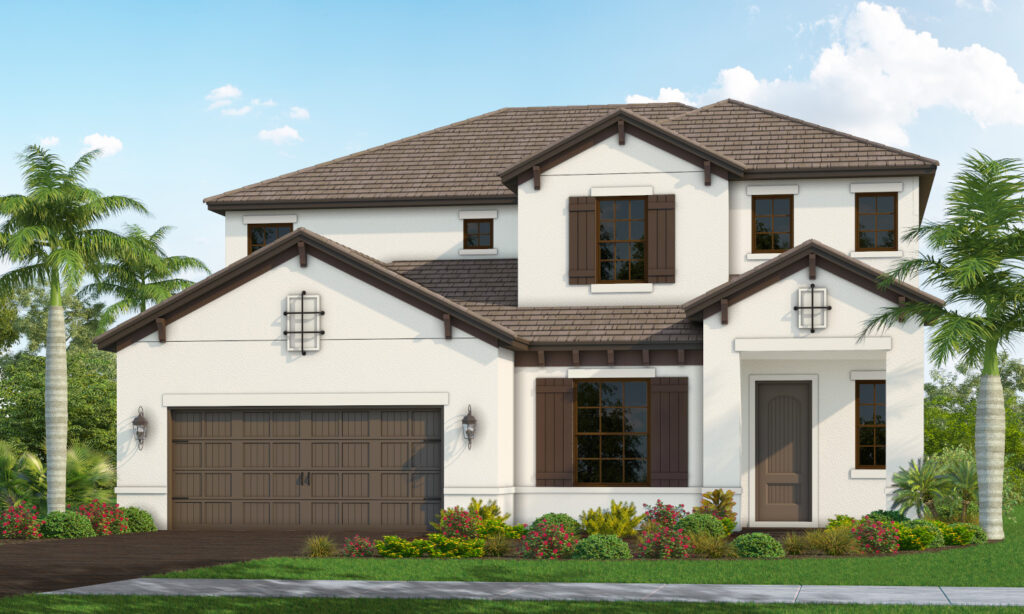
*Base price does not include the homesite premium or design options.* The exquisite Sea Glass two-story home, spanning 3,483 square feet, offers a harmonious blend of comfort and elegance. The main level welcomes you with a gracious foyer that flows seamlessly into the inviting den, perfect for quiet moments. The practical mudroom provides ample storage with convenient proximity to the main floor powder room. The heart of the home, the great room, is an ideal space for gatherings, featuring a seamless transition to the dining room and well-appointed kitchen. The expansive lanai extends your living space outdoors, offering breathtaking views and serene relaxation. Ascending to the second level, you’ll discover a versatile loft, ideal for a home office, playroom, or cozy reading room. The generously sized guest suite offers privacy and comfort for visiting friends and family. The primary bedroom is a true retreat, boasting a spacious walk-in closet and a luxurious en-suite bathroom. Two additional bedrooms provide flexibility for family members or guests. With its thoughtfully designed layout and ample living space, this home is perfect for those seeking a sophisticated and functional living environment. Features Living Room Dining Room Loft Office Living Room Guest Room Breakfast Area Mud Room Walk In Closets
Project photo gallery
Click the large photo or a thumbnail to open the gallery viewer.
Take control of your project page, add direct contact details, keep information updated, unlock performance insights, and increase visibility with agents and buyers actively looking for new construction homes.
Prices and features may vary and are subject to change. Photos are for illustrative purposes only. Legal disclaimers.