Inquire
2,120+ sq ft
Beds 2–3
Baths 2–3

Floors
21
Total Units
54
Exp completion
2026
Discover the vibrant Tula project by Bayshore Grove Capital in the beautiful North Bay Village, featuring an array of amenities including a park, parking, personal concierge, swimming pool, and event spaces for an unparalleled living experience.
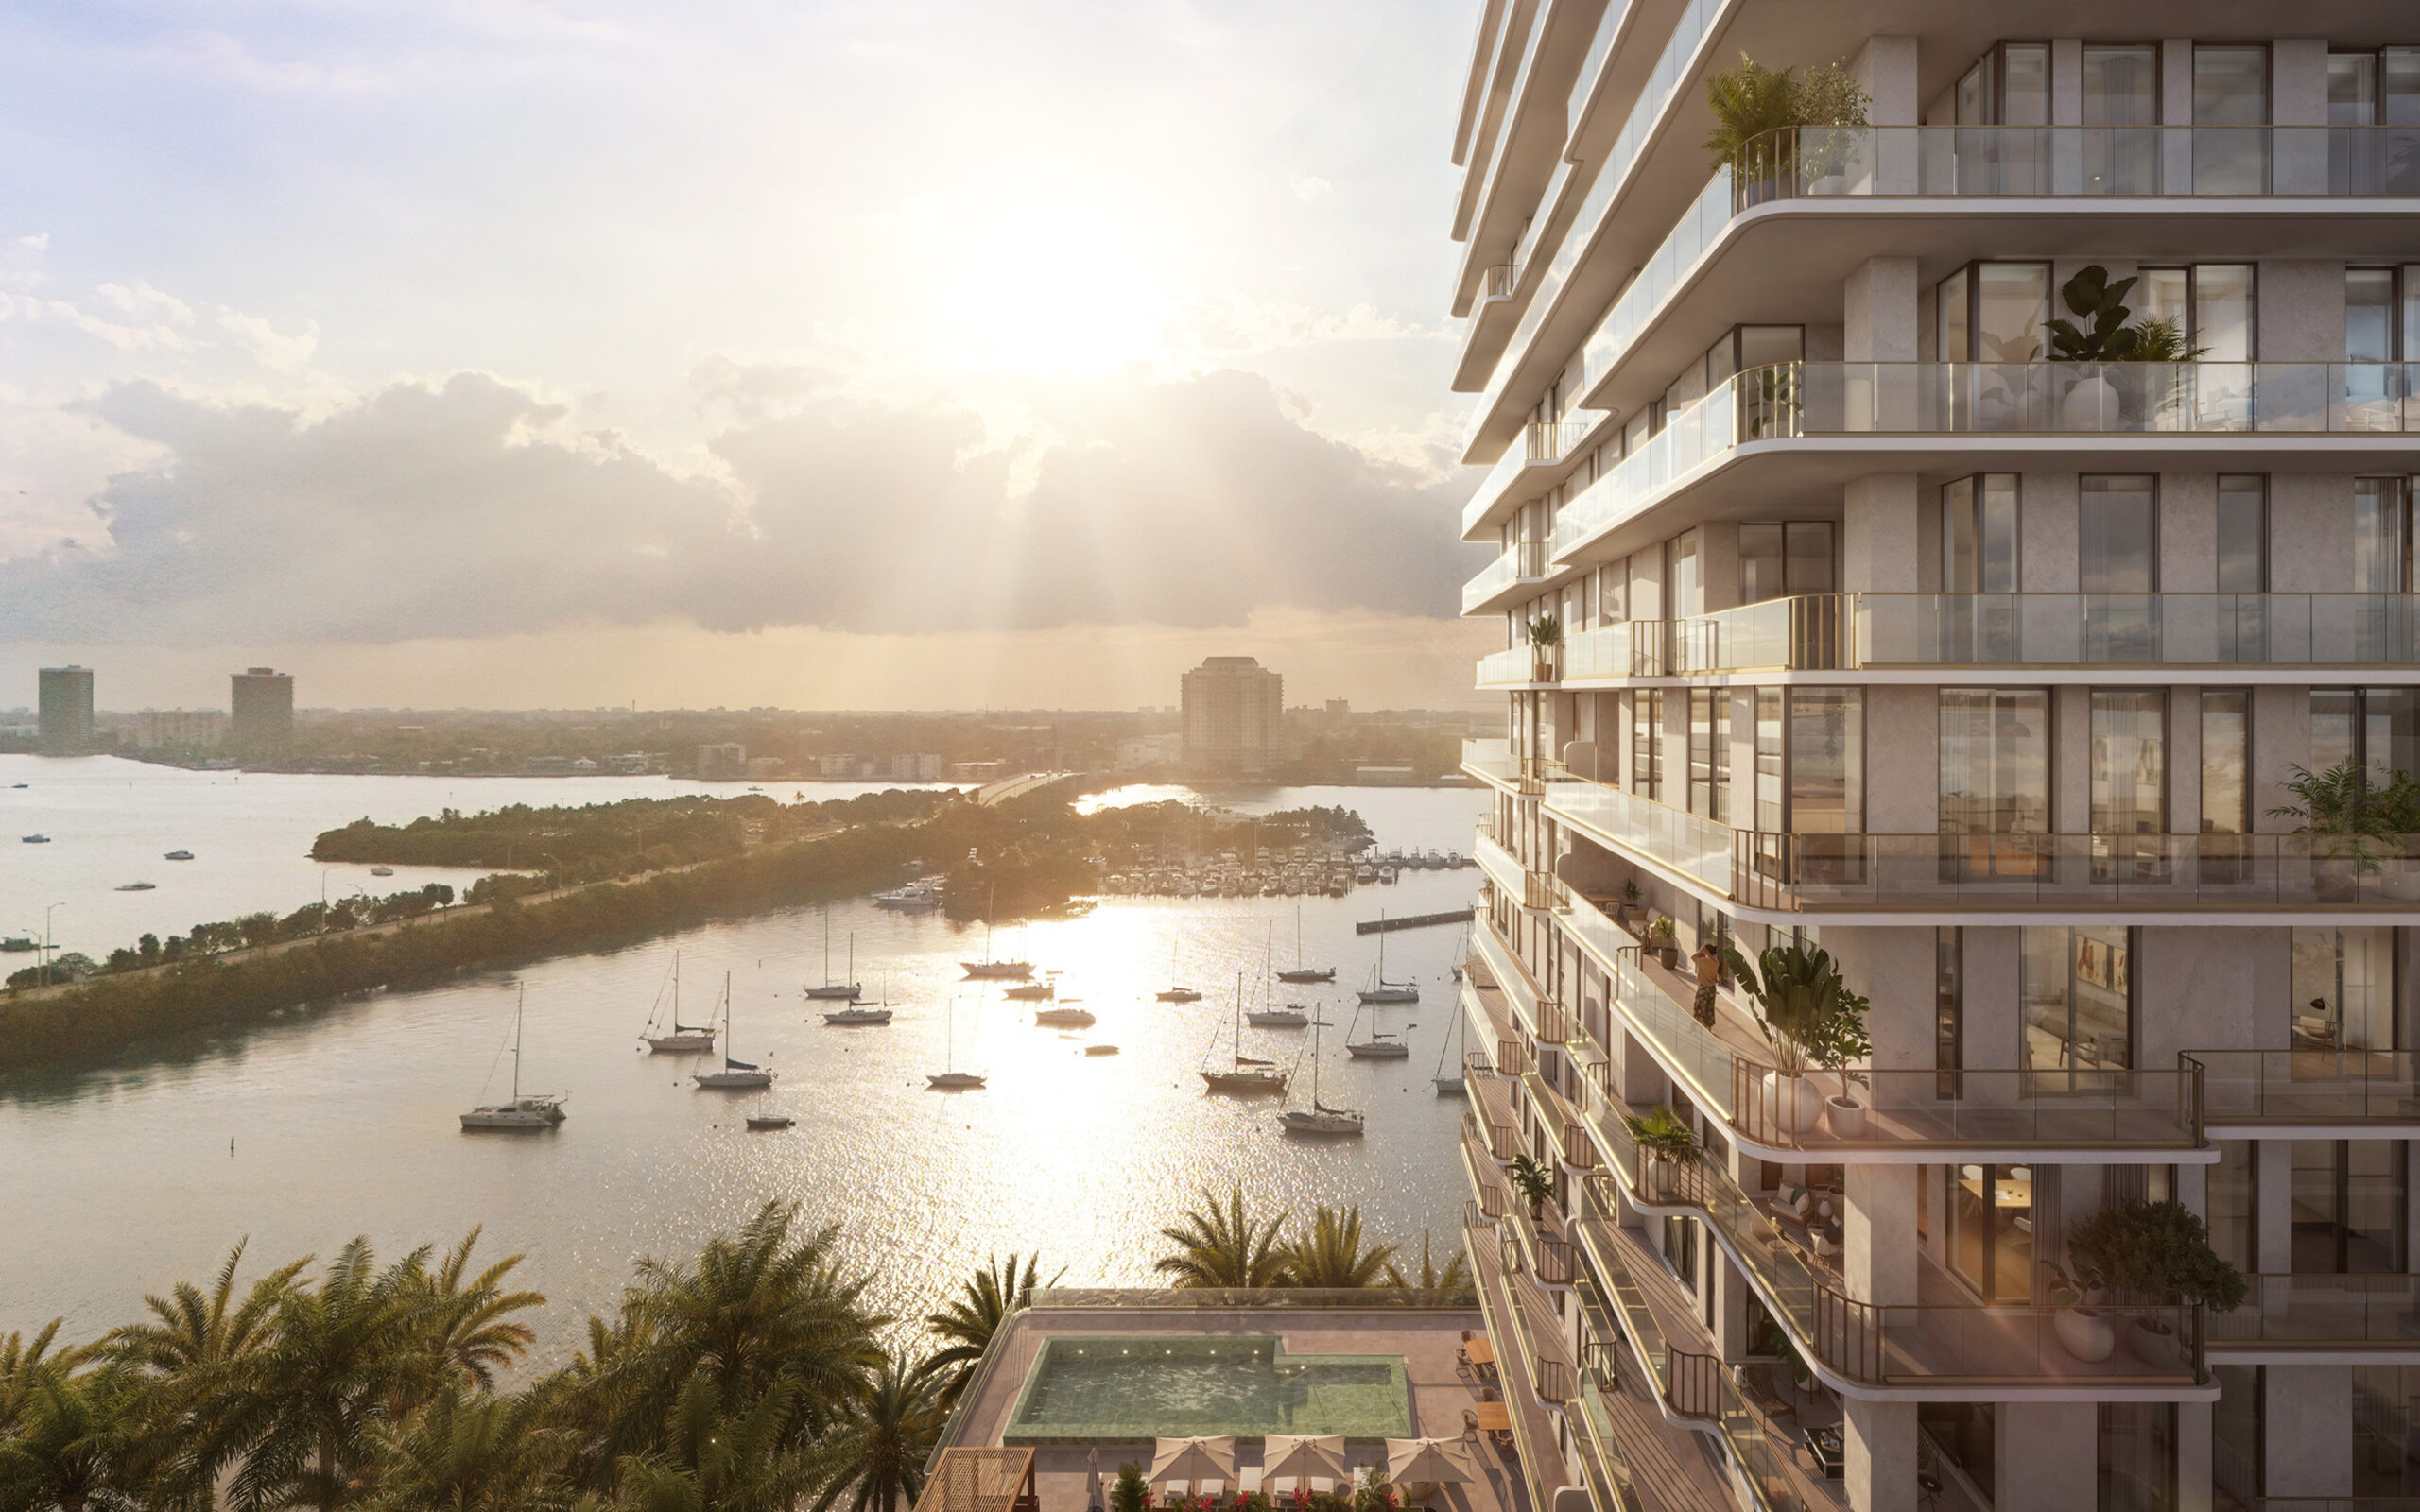
Tula is a place of perfect contrasts—where island tranquility meets urban connection, and timeless elegance is balanced by bold modernity. Rising from the heart of Biscayne Bay in burgeoning North Bay Village, this striking 21-story tower is a serene retreat surrounded by water, yet just moments from the vibrant energy of Miami and Miami Beach. To live here is to have one foot in the city and one foot in the sand.
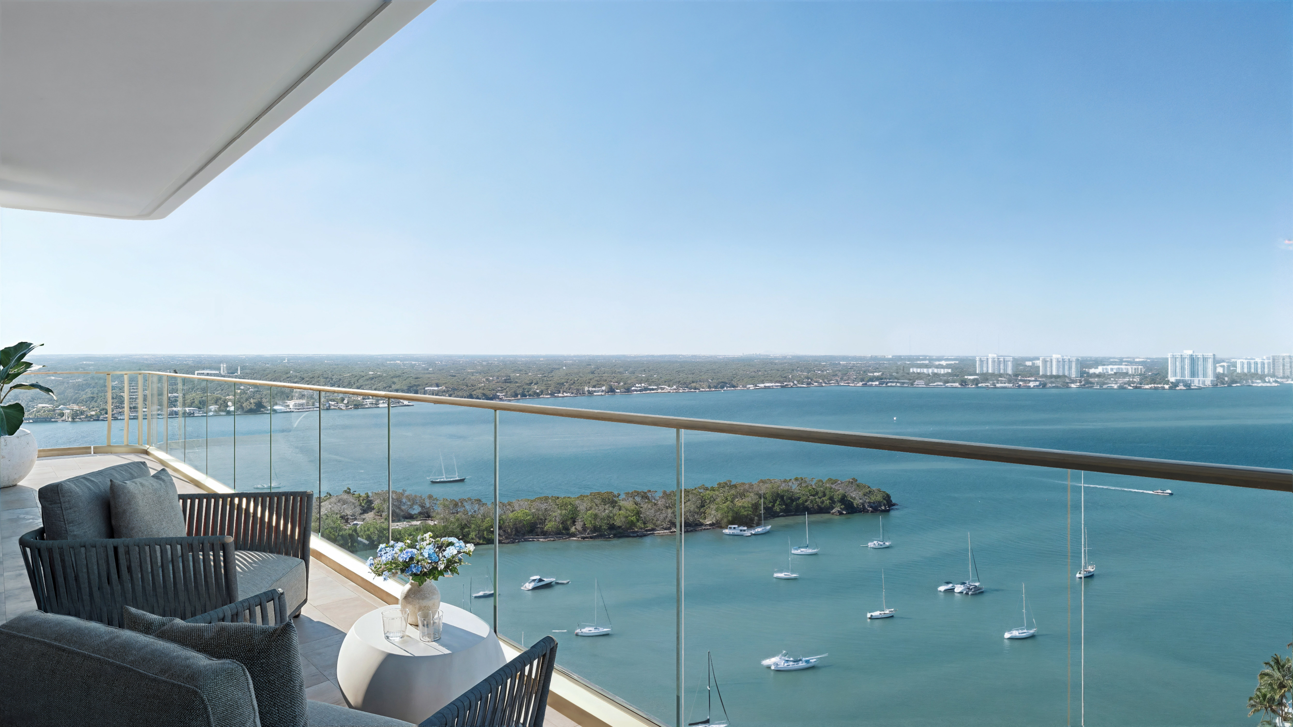
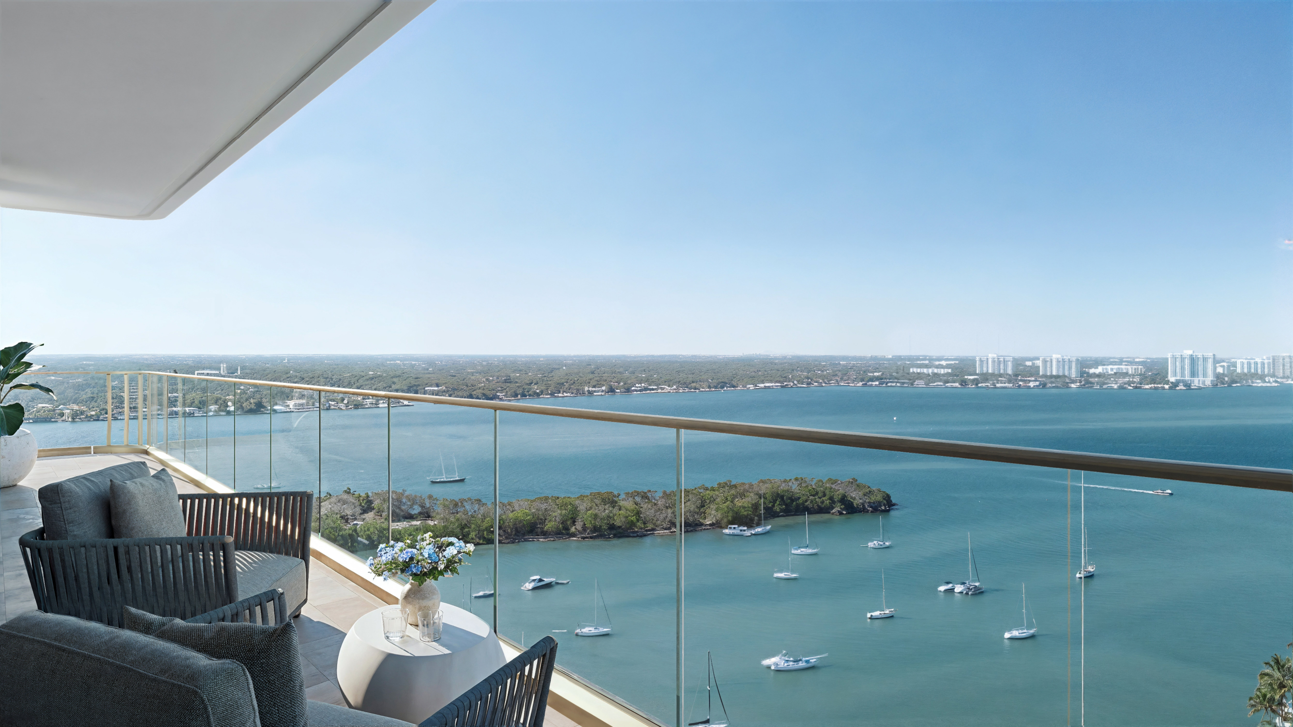
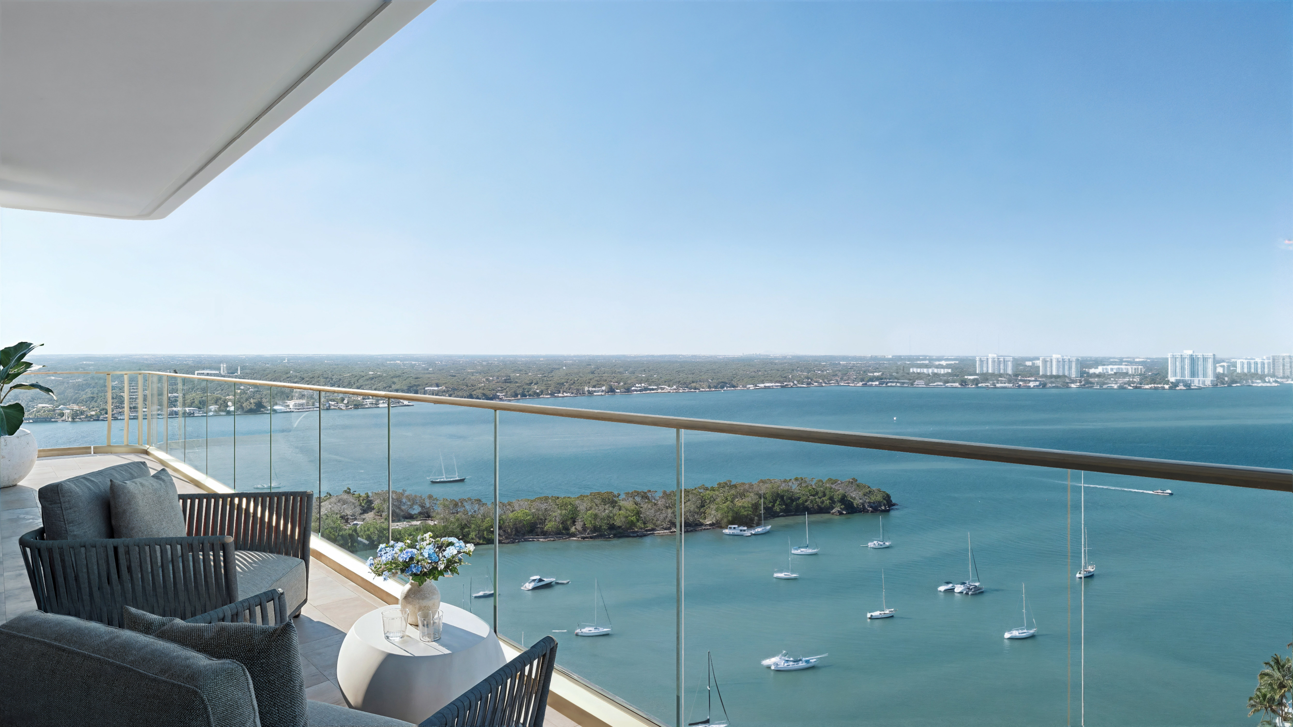
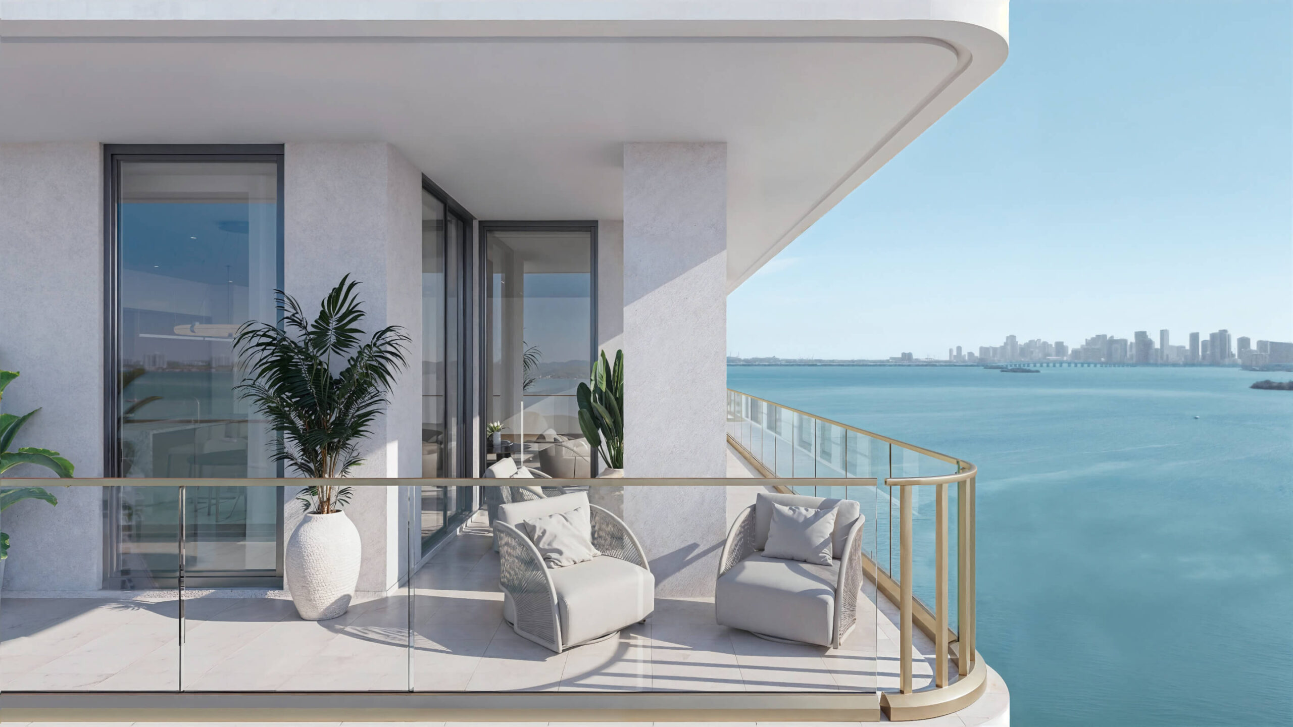
Sophisticated waterfront homes, including six exclusive penthouses, balance refined design with a sense of ease. Sweeping wraparound terraces frame views that stretch from the Downtown Miami skyline to the ocean’s horizon. Resort-style amenities infuse wellness and community into every day. Life here is effortless and extraordinary.
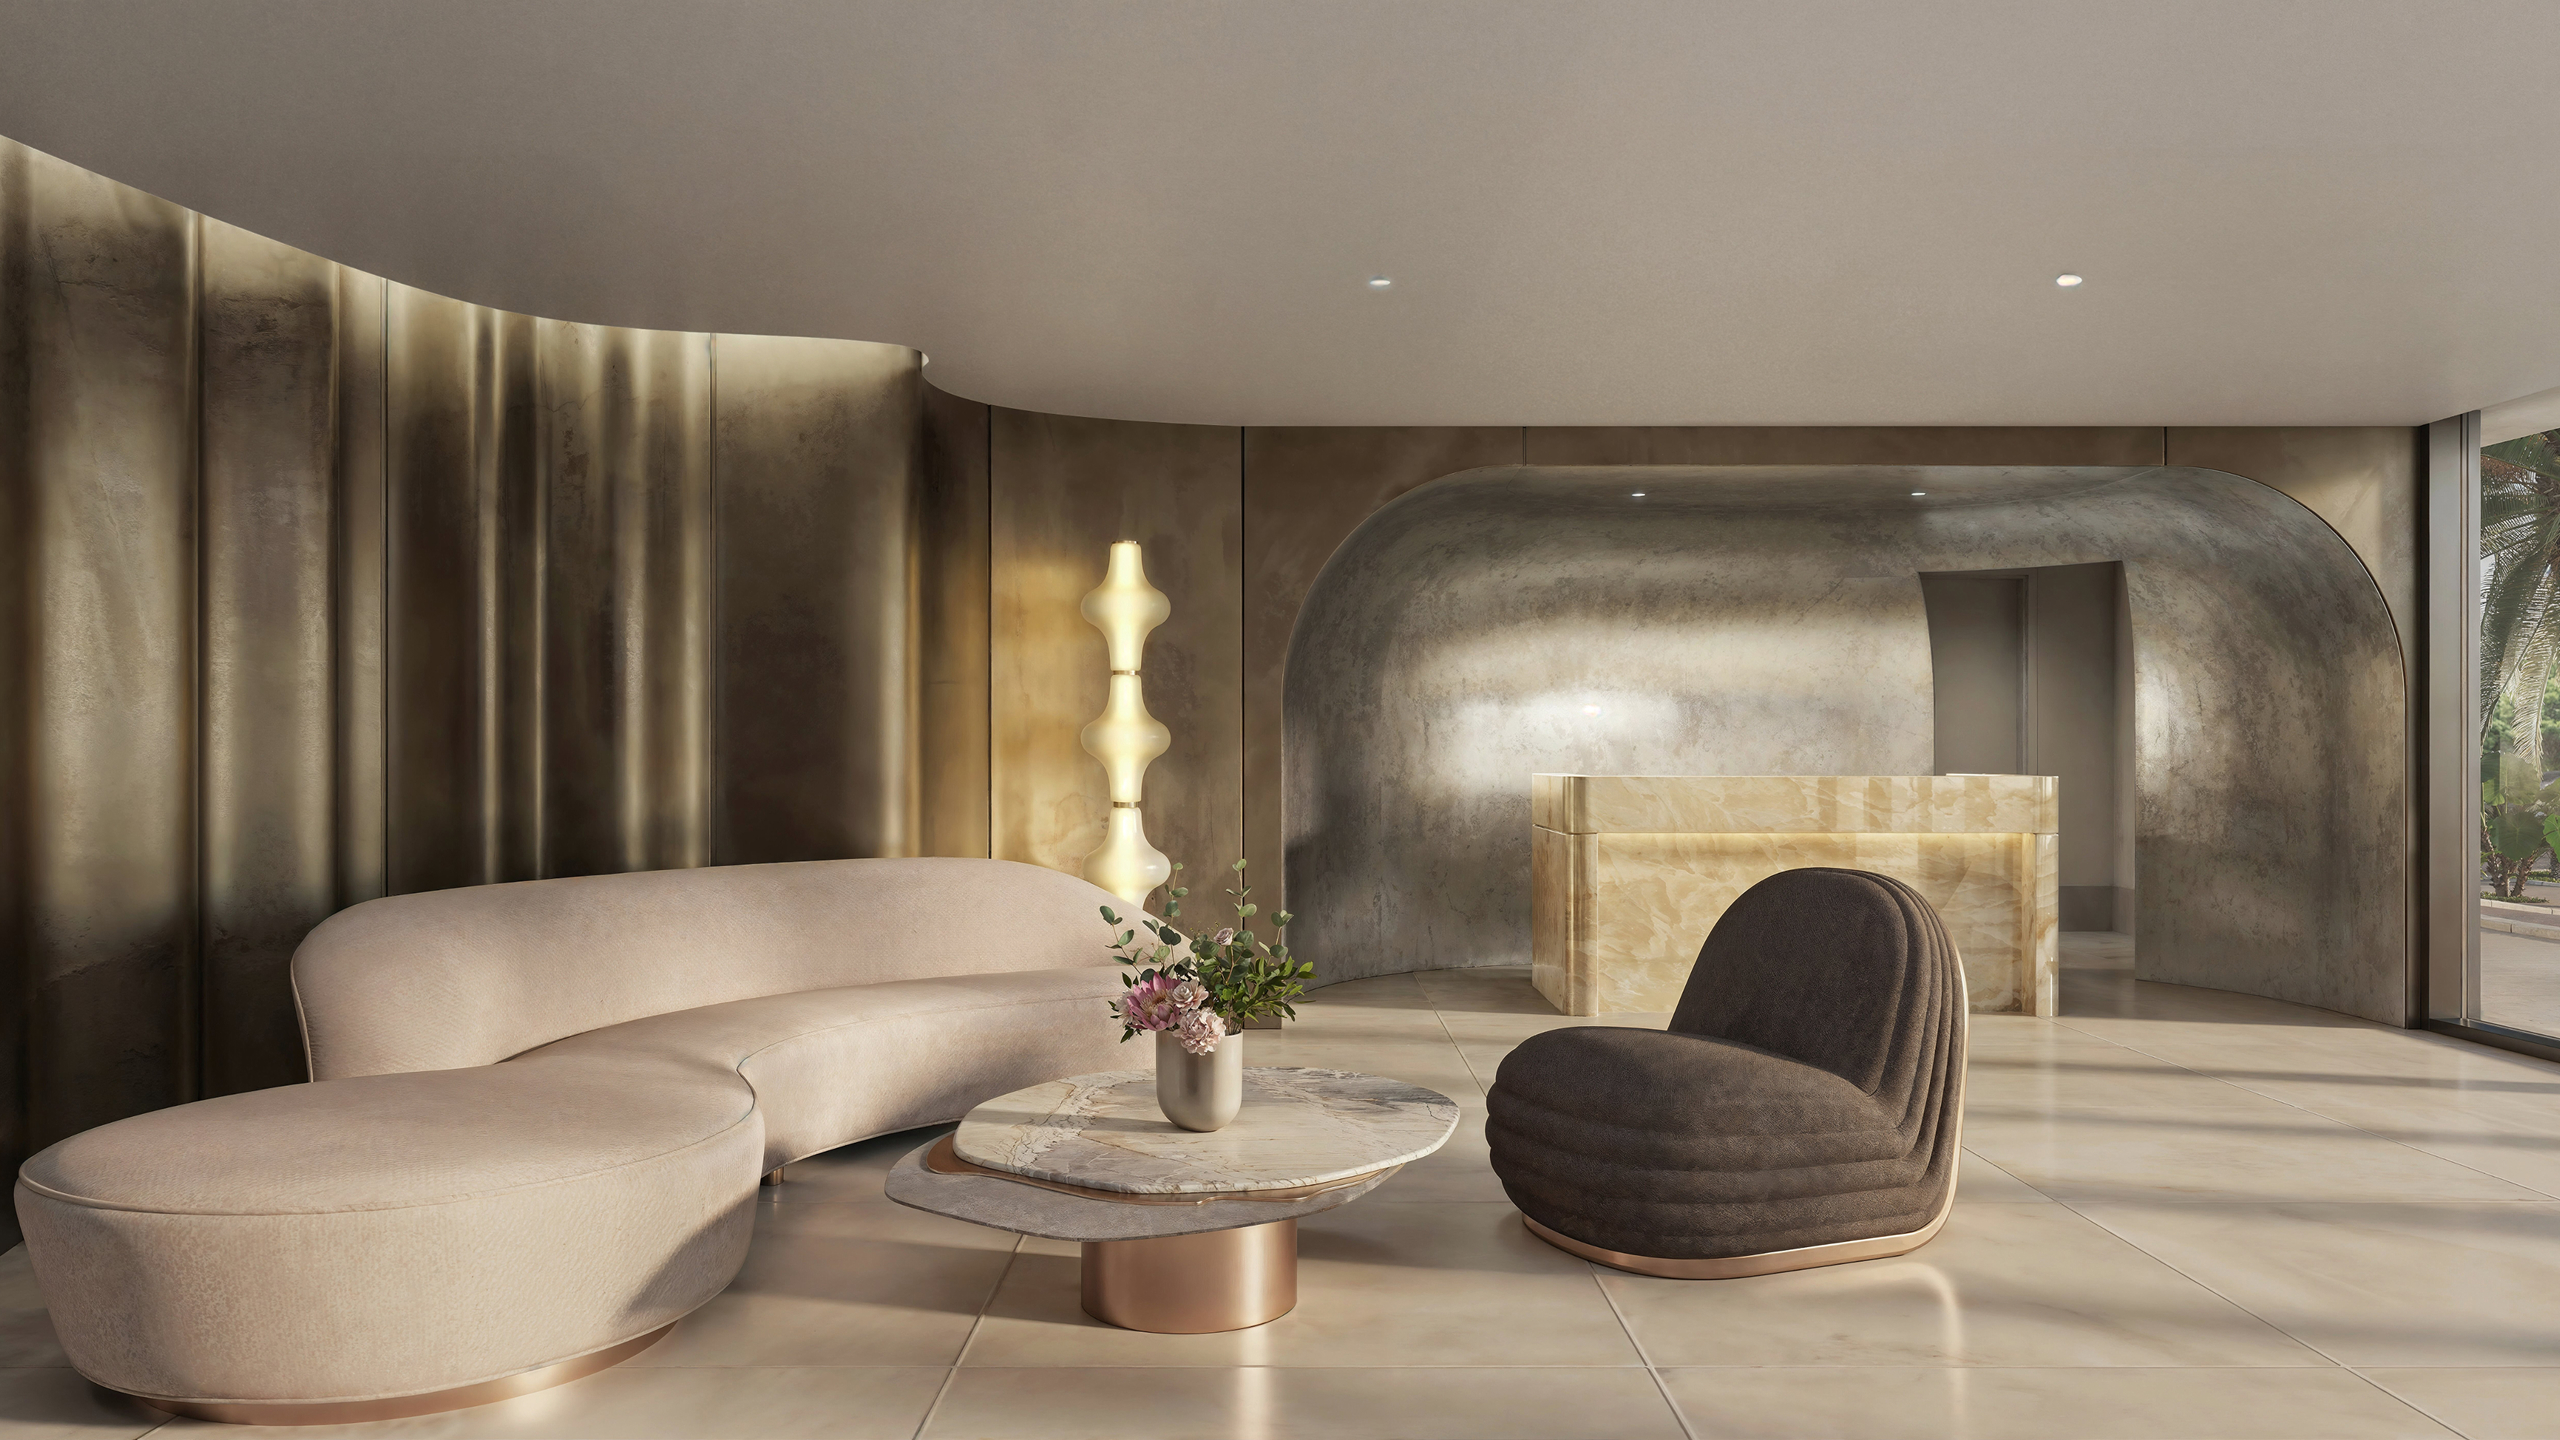
Immersed in its environment and surrounded by light, Tula offers impeccably designed condominium residences that balance refined design with a sense of ease. Thanks to ideal proportions and gracious flow, life here feels beautiful, natural, and effortless.
Tula's location in North Bay Village places you perfectly between the vibrant energy of Downtown Miami and the pristine beauty of nature—offering the rare luxury of seclusion without sacrificing access to the city's cultural highlights. An island paradise just moments from the best of Miami, this peaceful retreat offers an exclusive lifestyle of privacy and connectivity.
Carousel — use arrows to browse images for this design, or tap the photo to open the floor plan.
The Penthouses Exclusive collection of six penthouses, two per floor: 3,700 sq. ft. (east facing) to 4,140 sq. ft. (west facing) Expansive five-bedroom layouts with den and five and a half bathrooms Unparalleled views of spectacular Biscayne Bay and the Miami skyline Custom kitchens and butler's pantries by Shannon Farrell Design, with European marble island, countertops and backsplash, custom millwork and lighting, and a fully integrated suite of best-in-class Miele appliances, including wine fridge Primary baths clad in Portuguese marble, with oversize fluted glass, and custom millwork, vanity, mirrors, and lighting Secondary baths with marble flooring, walls, and tub surrounds, and custom vanities Jewel-box powder rooms finished with handlaid stone flooring and custom vanities
Carousel — use arrows to browse images for this design, or tap the photo to open the floor plan.
The Penthouses Exclusive collection of six penthouses, two per floor: 3,700 sq. ft. (east facing) to 4,140 sq. ft. (west facing) Expansive five-bedroom layouts with den and five and a half bathrooms Unparalleled views of spectacular Biscayne Bay and the Miami skyline Custom kitchens and butler's pantries by Shannon Farrell Design, with European marble island, countertops and backsplash, custom millwork and lighting, and a fully integrated suite of best-in-class Miele appliances, including wine fridge Primary baths clad in Portuguese marble, with oversize fluted glass, and custom millwork, vanity, mirrors, and lighting Secondary baths with marble flooring, walls, and tub surrounds, and custom vanities Jewel-box powder rooms finished with handlaid stone flooring and custom vanities
Carousel — use arrows to browse images for this design, or tap the photo to open the floor plan.
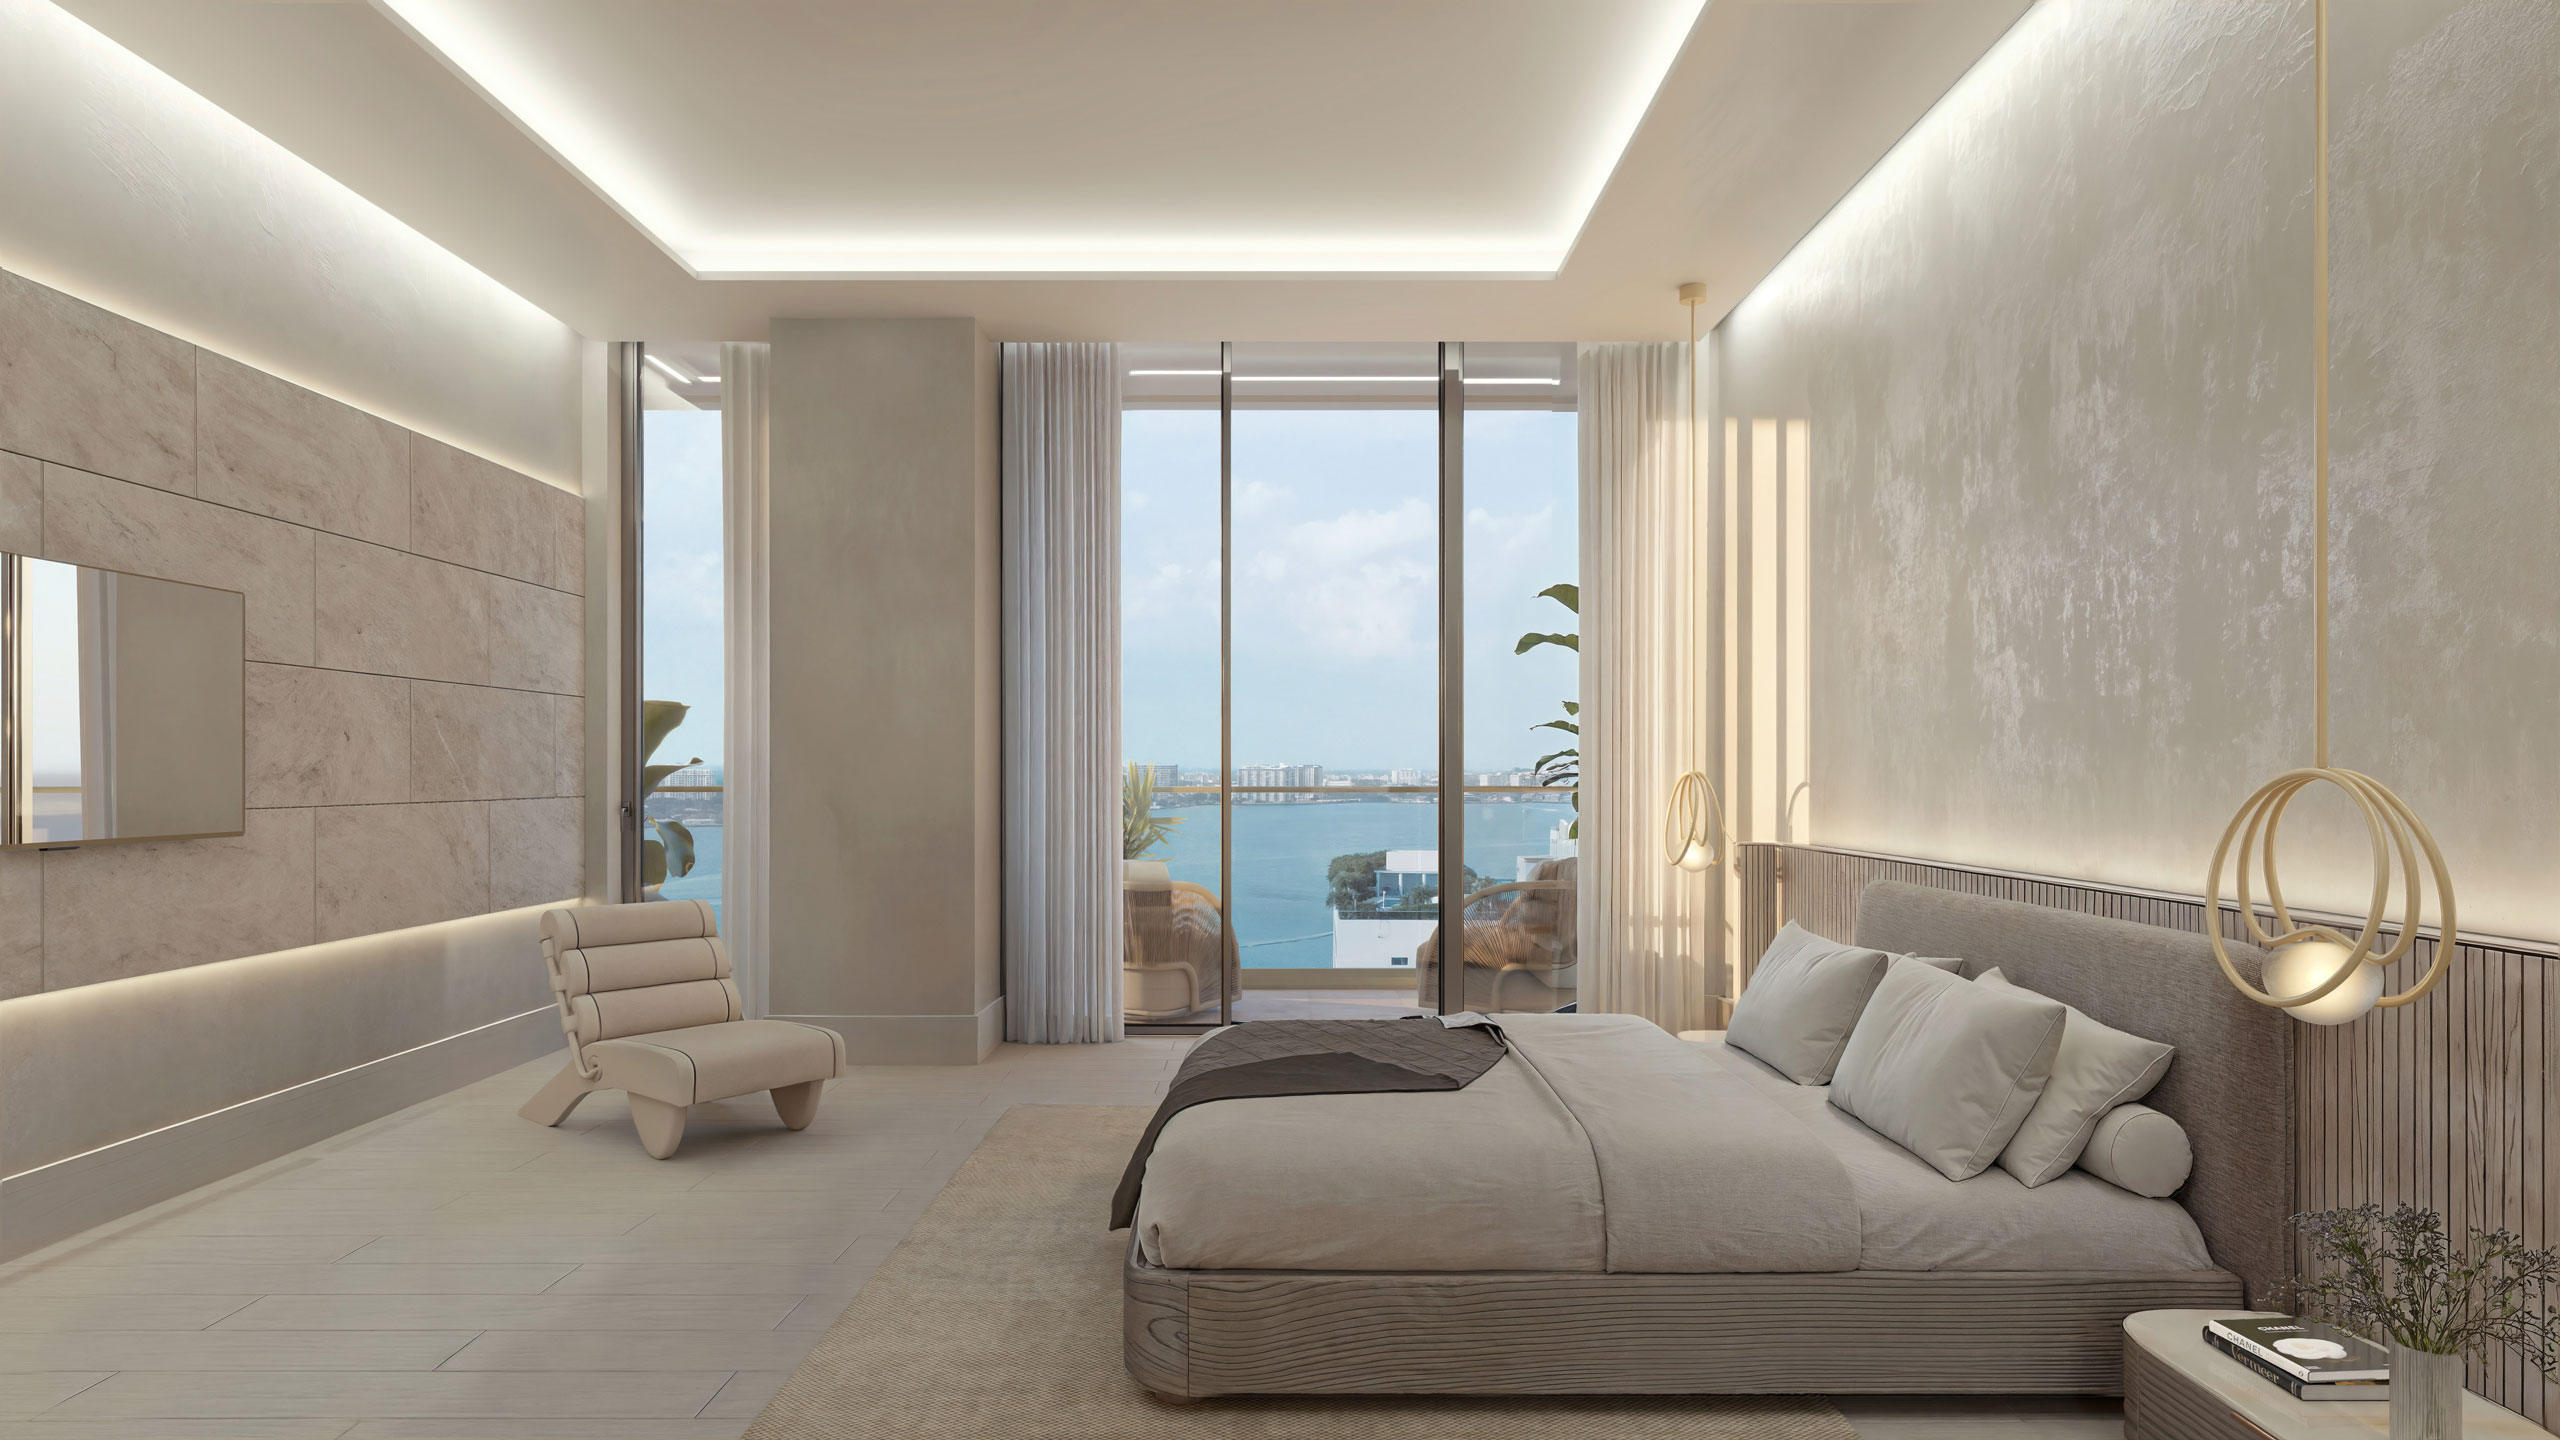
Rooms with a View Immersed in its environment and surrounded by light, Tula offers impeccably designed condominium residences that balance refined design with a sense of ease. Thanks to ideal proportions and gracious flow, life here feels beautiful, natural, and effortless. Spacious two-bedroom, two-bedroom plus den, and three-bedroom homes, ranging from 1,590 sq. ft. to 2,440 sq. ft. Private terraces finished with decorative glass surrounds and iron railings Lofty 10 ft. ceilings Oversize windows that maximize natural light Custom European flooring throughout Kitchens by Shannon Farrell Design, with marble counters and backsplashes, bespoke millwork, and a fully integrated suite of Miele appliances Bathrooms and jewel-box powder rooms wrapped in sculptural white slabs, fluted glass, champagne metal framing, and custom vanities Walk-in laundry rooms with Miele appliances Please note that the 17th to 19th floors feature additional windows and doors.
Carousel — use arrows to browse images for this design, or tap the photo to open the floor plan.
Rooms with a View Immersed in its environment and surrounded by light, Tula offers impeccably designed condominium residences that balance refined design with a sense of ease. Thanks to ideal proportions and gracious flow, life here feels beautiful, natural, and effortless. Spacious two-bedroom, two-bedroom plus den, and three-bedroom homes, ranging from 1,590 sq. ft. to 2,440 sq. ft. Private terraces finished with decorative glass surrounds and iron railings Lofty 10 ft. ceilings Oversize windows that maximize natural light Custom European flooring throughout Kitchens by Shannon Farrell Design, with marble counters and backsplashes, bespoke millwork, and a fully integrated suite of Miele appliances Bathrooms and jewel-box powder rooms wrapped in sculptural white slabs, fluted glass, champagne metal framing, and custom vanities Walk-in laundry rooms with Miele appliances Please note that the 17th to 19th floors feature additional windows and doors.
Carousel — use arrows to browse images for this design, or tap the photo to open the floor plan.
Rooms with a View Immersed in its environment and surrounded by light, Tula offers impeccably designed condominium residences that balance refined design with a sense of ease. Thanks to ideal proportions and gracious flow, life here feels beautiful, natural, and effortless. Spacious two-bedroom, two-bedroom plus den, and three-bedroom homes, ranging from 1,590 sq. ft. to 2,440 sq. ft. Private terraces finished with decorative glass surrounds and iron railings Lofty 10 ft. ceilings Oversize windows that maximize natural light Custom European flooring throughout Kitchens by Shannon Farrell Design, with marble counters and backsplashes, bespoke millwork, and a fully integrated suite of Miele appliances Bathrooms and jewel-box powder rooms wrapped in sculptural white slabs, fluted glass, champagne metal framing, and custom vanities Walk-in laundry rooms with Miele appliances Please note that the 17th to 19th floors feature additional windows and doors.
Carousel — use arrows to browse images for this design, or tap the photo to open the floor plan.
Rooms with a View Immersed in its environment and surrounded by light, Tula offers impeccably designed condominium residences that balance refined design with a sense of ease. Thanks to ideal proportions and gracious flow, life here feels beautiful, natural, and effortless. Spacious two-bedroom, two-bedroom plus den, and three-bedroom homes, ranging from 1,590 sq. ft. to 2,440 sq. ft. Private terraces finished with decorative glass surrounds and iron railings Lofty 10 ft. ceilings Oversize windows that maximize natural light Custom European flooring throughout Kitchens by Shannon Farrell Design, with marble counters and backsplashes, bespoke millwork, and a fully integrated suite of Miele appliances Bathrooms and jewel-box powder rooms wrapped in sculptural white slabs, fluted glass, champagne metal framing, and custom vanities Walk-in laundry rooms with Miele appliances Please note that the 17th to 19th floors feature additional windows and doors.
Project photo gallery
Click the large photo or a thumbnail to open the gallery viewer.
Take control of your project page, add direct contact details, keep information updated, unlock performance insights, and increase visibility with agents and buyers actively looking for new construction homes.
Prices and features may vary and are subject to change. Photos are for illustrative purposes only. Legal disclaimers.