

The Ridge at Northlake 70s

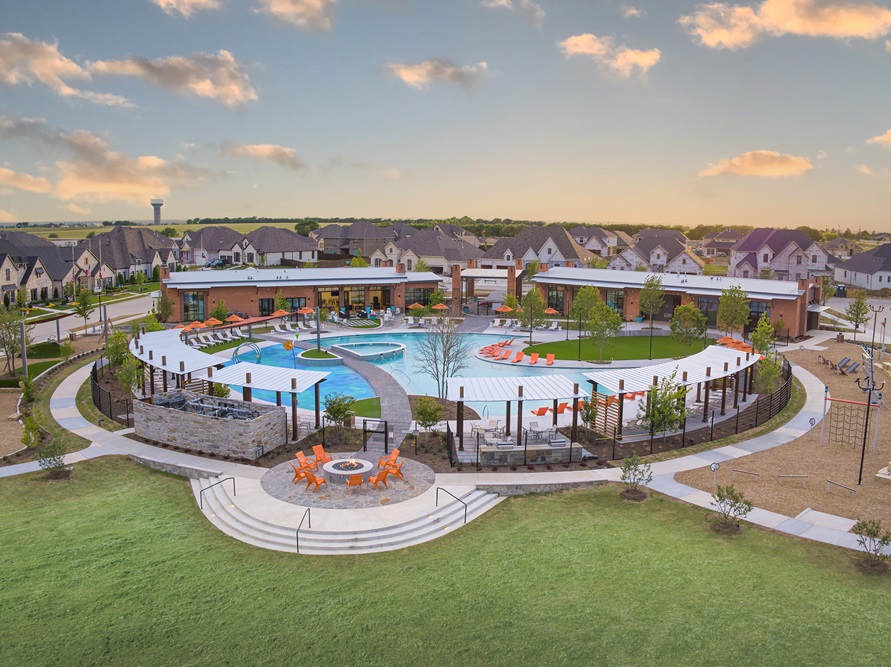
Discover the charm of Northlake with Taylor Morrison's stunning project, The Ridge at Northlake 70s, featuring fantastic amenities like a park, parking, a swimming pool, a water playground, and event spaces for all your gatherings!
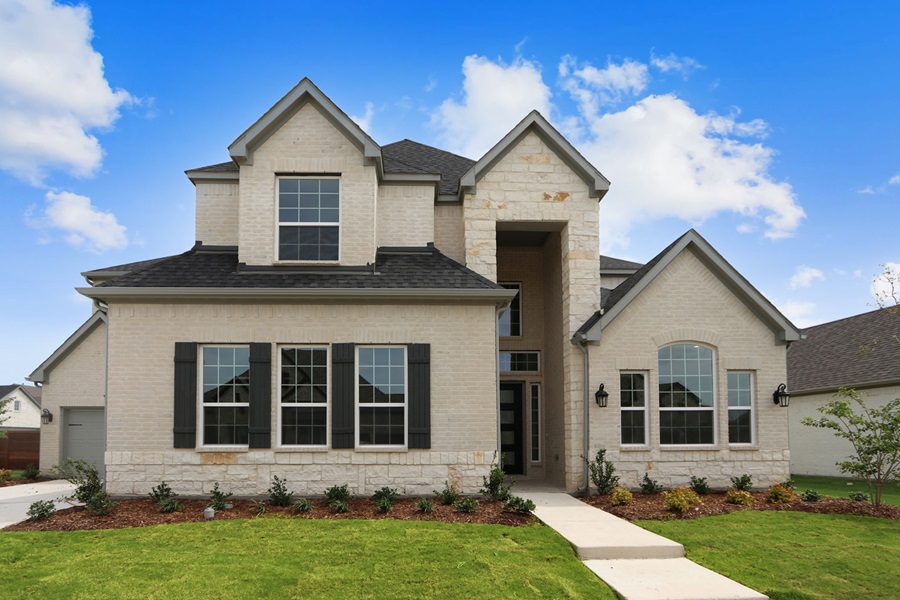
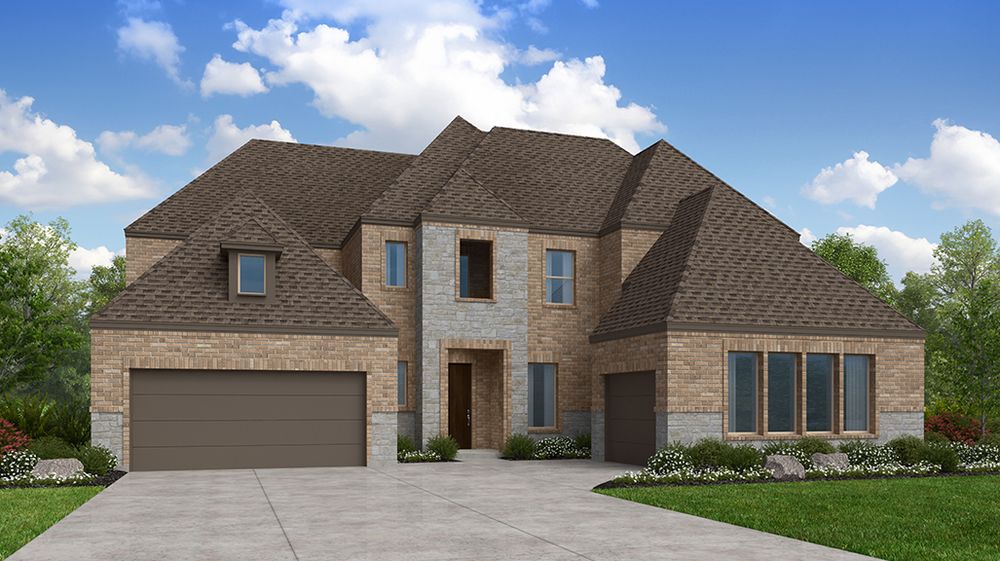
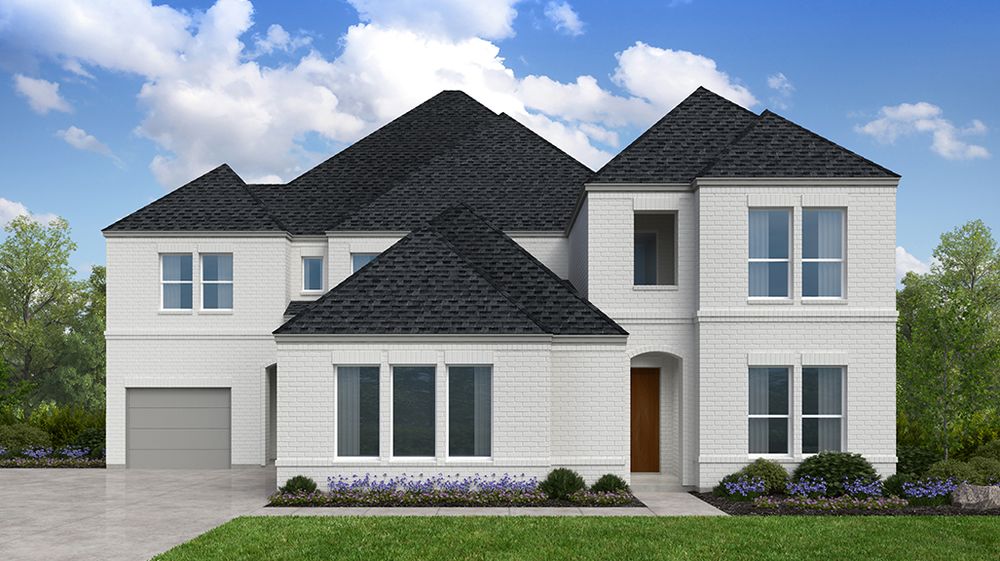
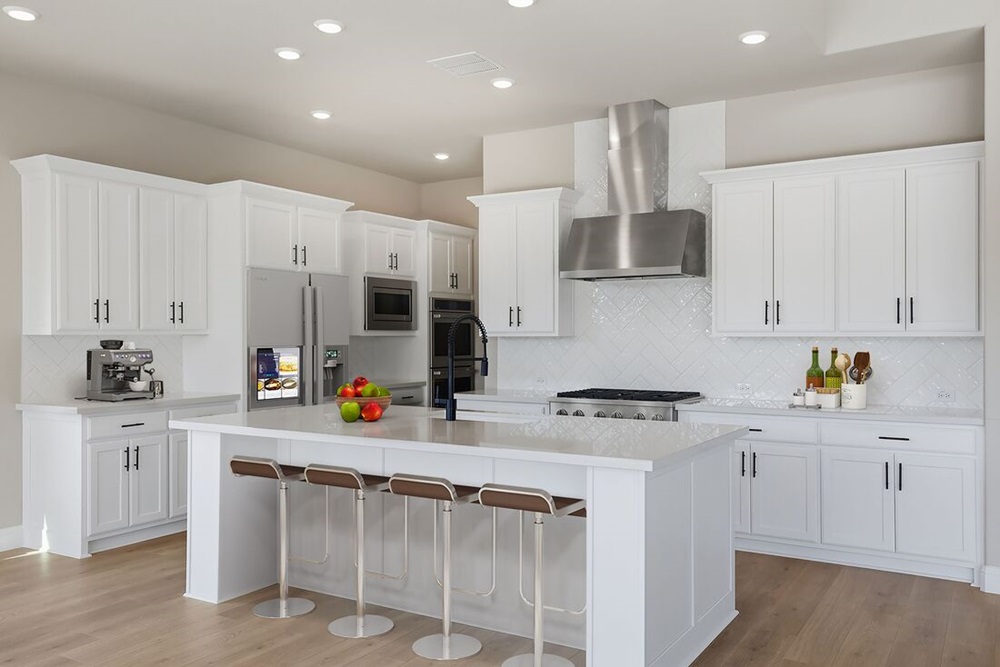
Now selling a highly anticipated new phase, the Ridge at Northlake 70s is a sought-after community in the acclaimed Argyle Independent School District. Designed for the way you live, these new floor plans bring everyday luxury home. Whip up your favorite dishes in a chef-inspired kitchen, then head outside to unwind in a private courtyard or covered patio. Host movie nights in your media room or get competitive in a dedicated game room. Set on expansive 70’ lots with striking exteriors, you'll have all the space you need to customize every detail. Now is the time to explore what makes this community truly exceptional.
Pools:
- Resort-style pool with sunshades and a tanning deck
- Splash park
- Lap lane pool
Fitness:
- The Altitude Club cross training gym
- Fitness center
- Outdoor ninja course
Social:
- Event lawn
- Community gathering spaces
- Amenity center
- Outdoor game spaces
- Shade structures
- Multiple neighborhood parks
- Coming soon: Adventure Park with unique amenities
Fun for kids:
- Playground
- Little Explorers Club, a mini city indoor play area
Amenities
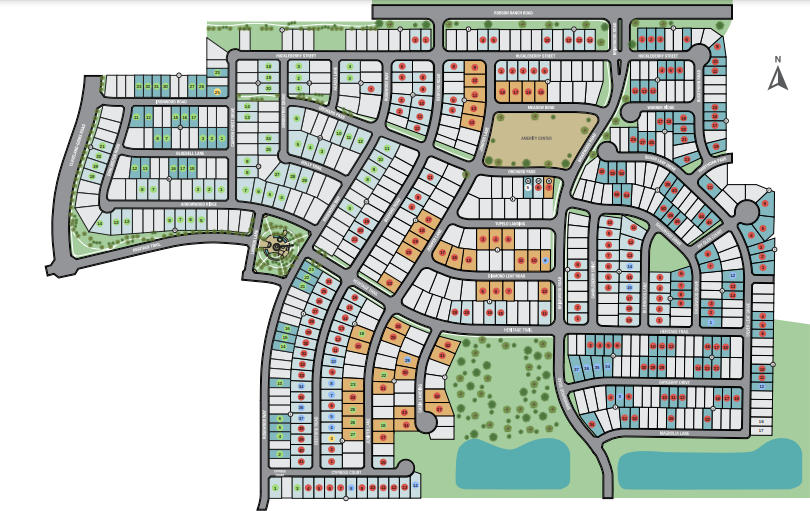
Site Plan
Home designs (6)
No Quick Move-In lots in these results; each plan's pill reflects primary availability from listings.
Carousel — use arrows to browse images for this design, or tap the photo to open the floor plan.
Ready to BuildCourtney
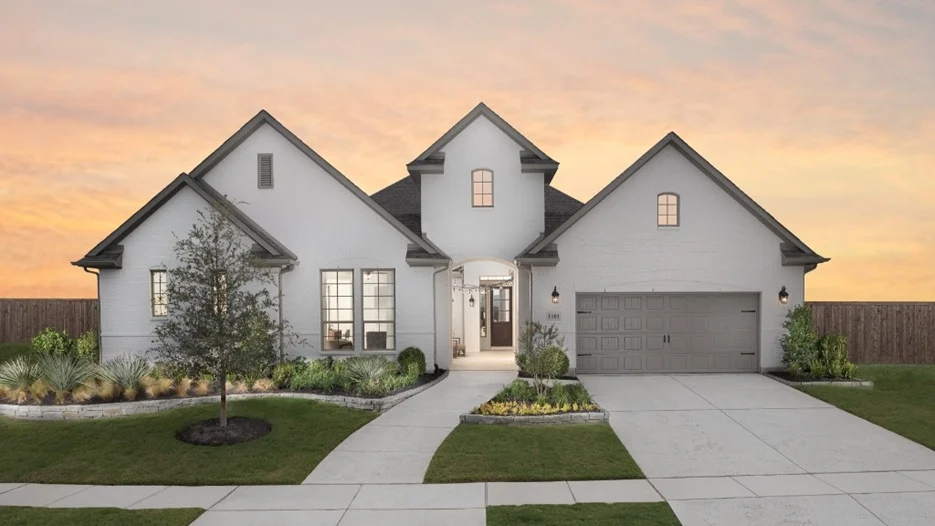
From$701,9904 Beds3.5 Baths3 Car garage3,388+ sq ftThe Courtney is a thoughtfully designed home with a 3 car tandem and courtyard entry has a beautiful curb appeal. Boasting 4 bedrooms, study, game room and media room all on one level the livability has been maximized. The gathering room is a hub overlooked by a gourmet kitchen and large island along with a casual dining area. Natural light spills into the space and the outdoor covered living area offers ample space to take the party outside.
Carousel — use arrows to browse images for this design, or tap the photo to open the floor plan.
Ready to BuildCypress
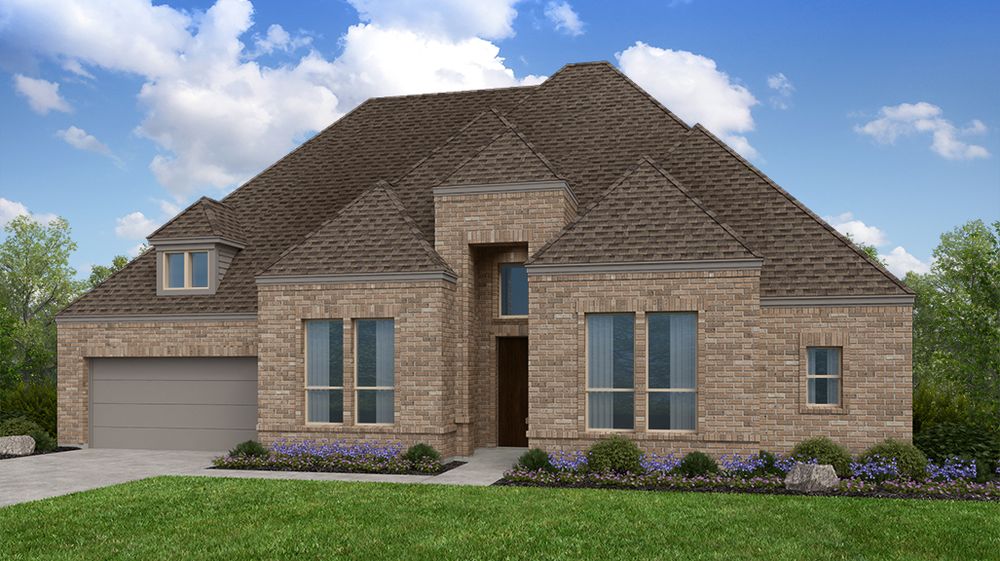
From$720,9904 Beds4.5 Baths2 Car garage3,647+ sq ftThe Cypress is an inviting one-story floor plan with the foyer leading you past the media room into the great room overlooked by the gourmet kitchen. In the primary suite, find an expansive bathroom and a large walk-in closet with direct access to the laundry room. Featuring a beautiful dining area, study, and game room, the Melbourne has it all.
Carousel — use arrows to browse images for this design, or tap the photo to open the floor plan.
Ready to BuildConcerto
From$744,9904 Beds4.5 Baths3 Car garage3,999+ sq ftThe Concerto plan can be built with up to 6 bedrooms for a full house. The first floor boasts a master bedroom, flex space, formal dining and large 2-story gathering room. The spacious laundry room is accessible from the owner's suite. A butler's pantry connects the kitchen and formal dining room for a perfect dinner party set-up. The second floor features a game room, large secondary bedrooms and a large storage space.
Carousel — use arrows to browse images for this design, or tap the photo to open the floor plan.
Ready to BuildMulberry
From$762,9905 Beds5.5 Baths3 Car garage4,224+ sq ftThe Mulberry plan features a large study off the foyer that opens up into an open concept living space where the gourmet kitchen overlooks the dining and great room. The private primary suite on the first floor is a large room with a beautiful bathroom and spacious walk-in closet. Rounding out the first floor is a secluded media room along with a guest bedroom and bathroom. Upstairs, find 3 secondary bedrooms along with an expansive game room.
Carousel — use arrows to browse images for this design, or tap the photo to open the floor plan.
Ready to BuildHawthorn
From$764,9905 Beds5.5 Baths3 Car garage4,250+ sq ftThe Hawthorn comes with the wow factor. A beautiful spiral staircase greets you in the foyer along with a private study. From there, the large great room and dining room overlooked by the gourmet kitchen, a perfect layout for entertaining. Find true relaxation in the primary suite along with direct access to the laundry room through the large walk-in closet. A multi-gen suite with access to a second covered porch along with an additional bedroom rounds out the first floor. Upstairs find secondary bedrooms along with a game room for a fun evening at home.
Carousel — use arrows to browse images for this design, or tap the photo to open the floor plan.
Ready to BuildMagnolia
From$777,9905 Beds4.5 Baths3 Car garage4,400+ sq ftThe Magnolia offers a beautiful entry with a game room, media room, and study off the foyer. The gourmet kitchen overlooks the large great room and casual dining space. The primary suite is an oasis with an expansive walk-in closet. The laundry room has direct access through the primary suite for added convenience. An additional bedroom downstairs is perfect for company. Up the spiral stairs, find secondary bedrooms each featuring spacious walk-in closets.
Media
Project photo gallery
Click the large photo or a thumbnail to open the gallery viewer.
Is this your project?
Take control of your project page, add direct contact details, keep information updated, unlock performance insights, and increase visibility with agents and buyers actively looking for new construction homes.
Prices and features may vary and are subject to change. Photos are for illustrative purposes only. Legal disclaimers.