

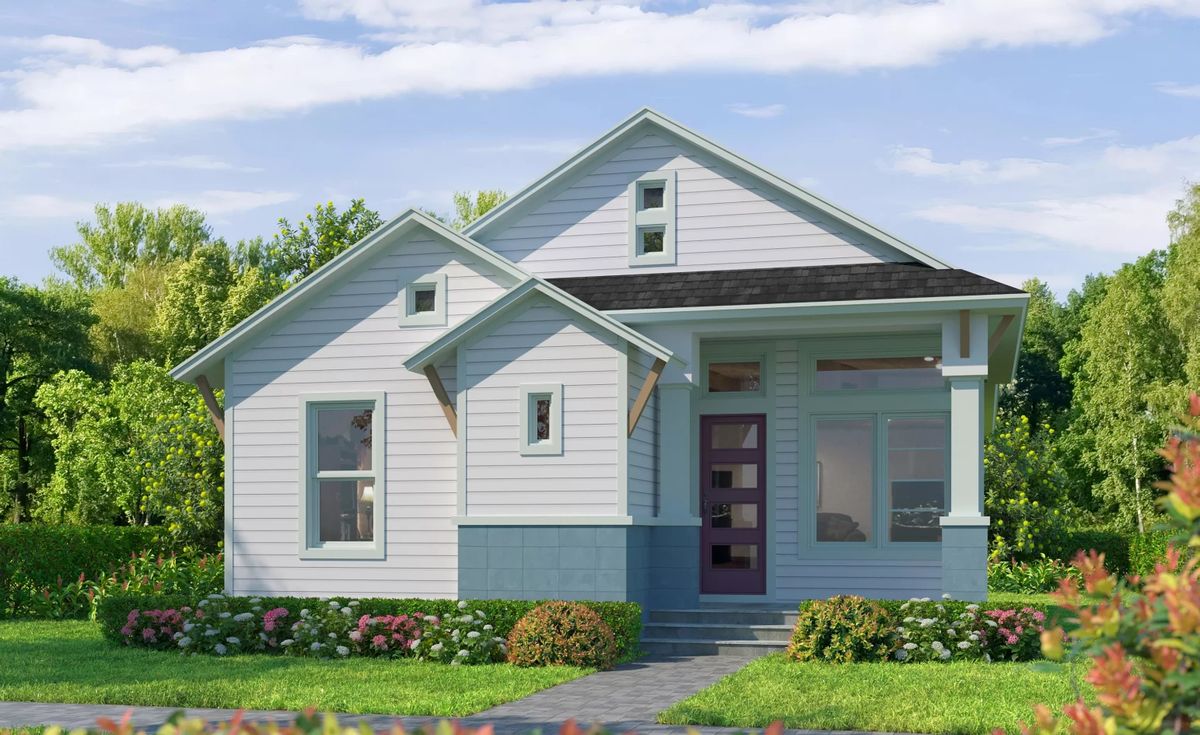
Laureate Park

Total Units
91
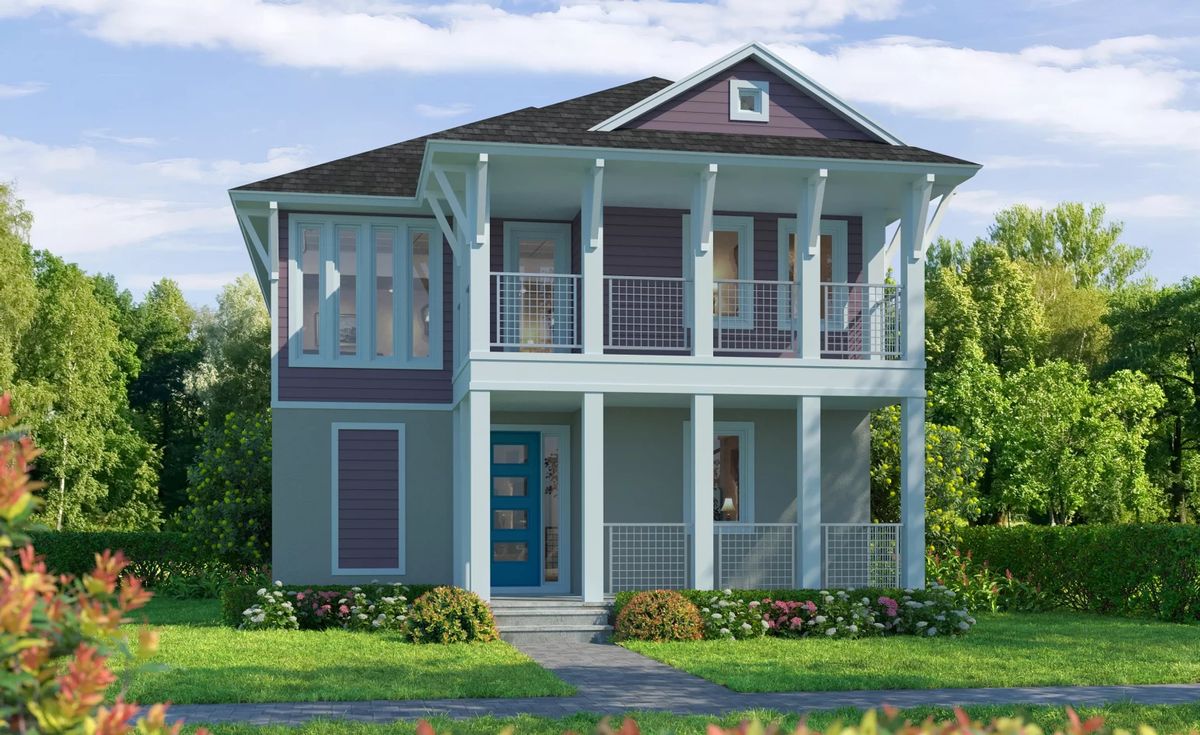
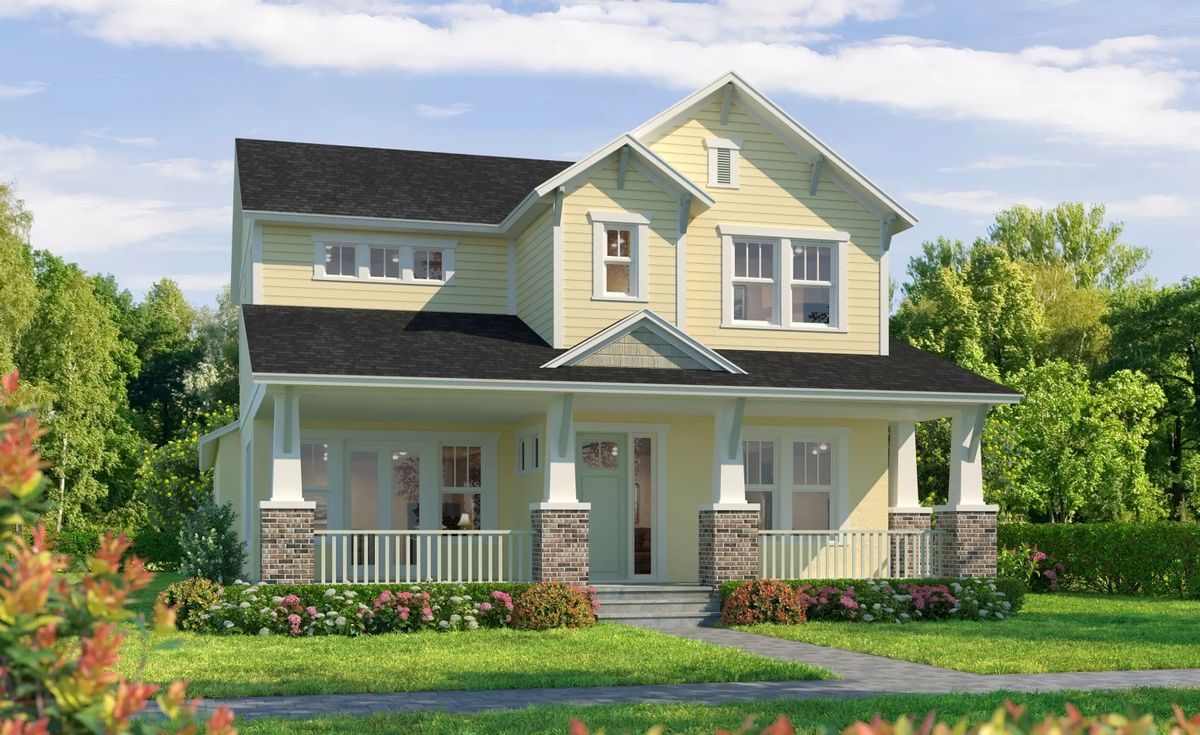
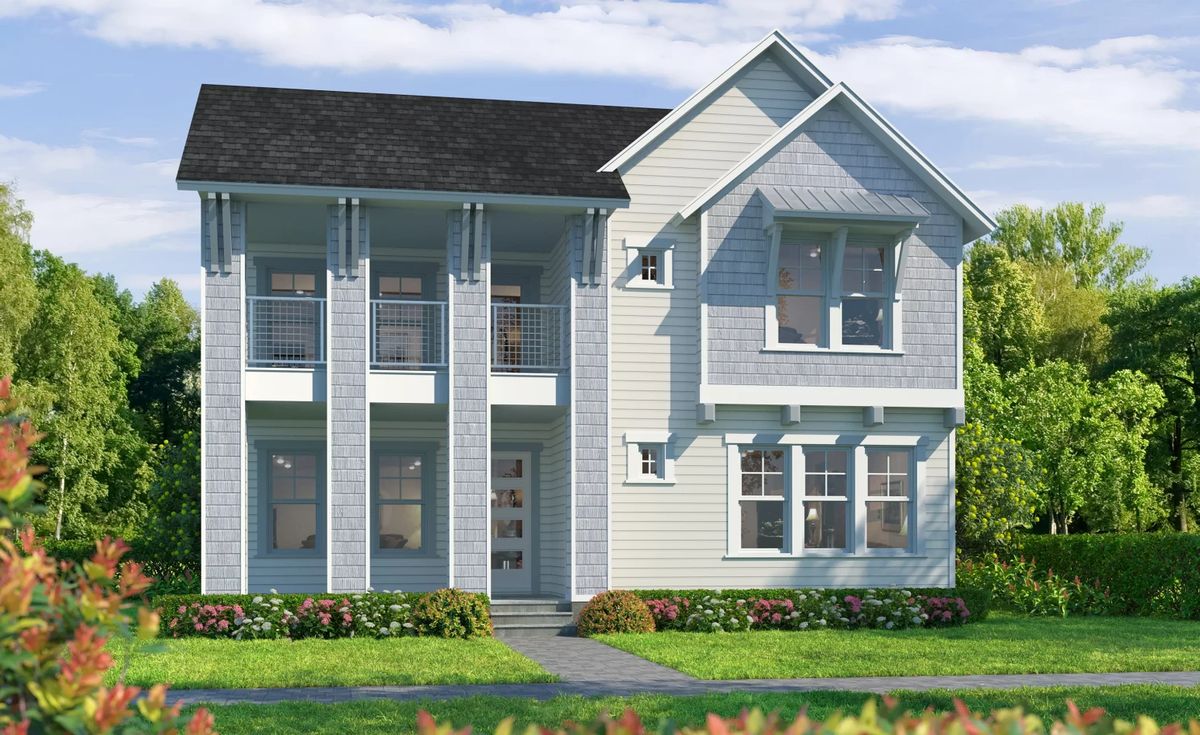
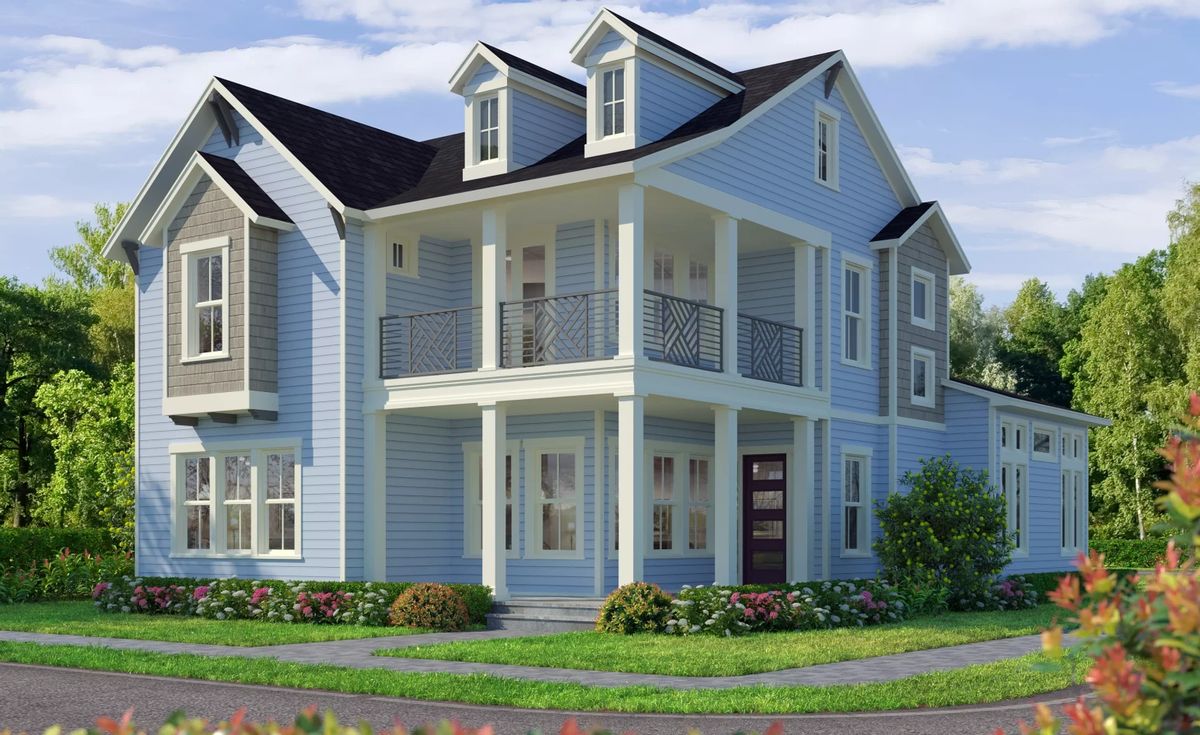
Discover the vibrant Laureate Park in Orlando, crafted by Ici Homes, where you can enjoy a plethora of amenities including a park, basketball field, and scenic walking trails!
Top Location in Orlando’s Lake Nona Neighborhood
Welcome to Laureate Park, a visionary community in the heart of Lake Nona, one of Central Florida’s most innovative and desirable neighborhoods. Known for its fusion of high-tech convenience and resort-style living, Laureate Park places you at the center of it all: top-rated schools, world-class healthcare, vibrant entertainment, and cutting-edge technology. Whether you're commuting downtown, catching a flight from nearby Orlando International Airport, or enjoying a weekend at one of the area’s many attractions, this location offers unmatched access while keeping you rooted in a neighborhood that truly feels like home.
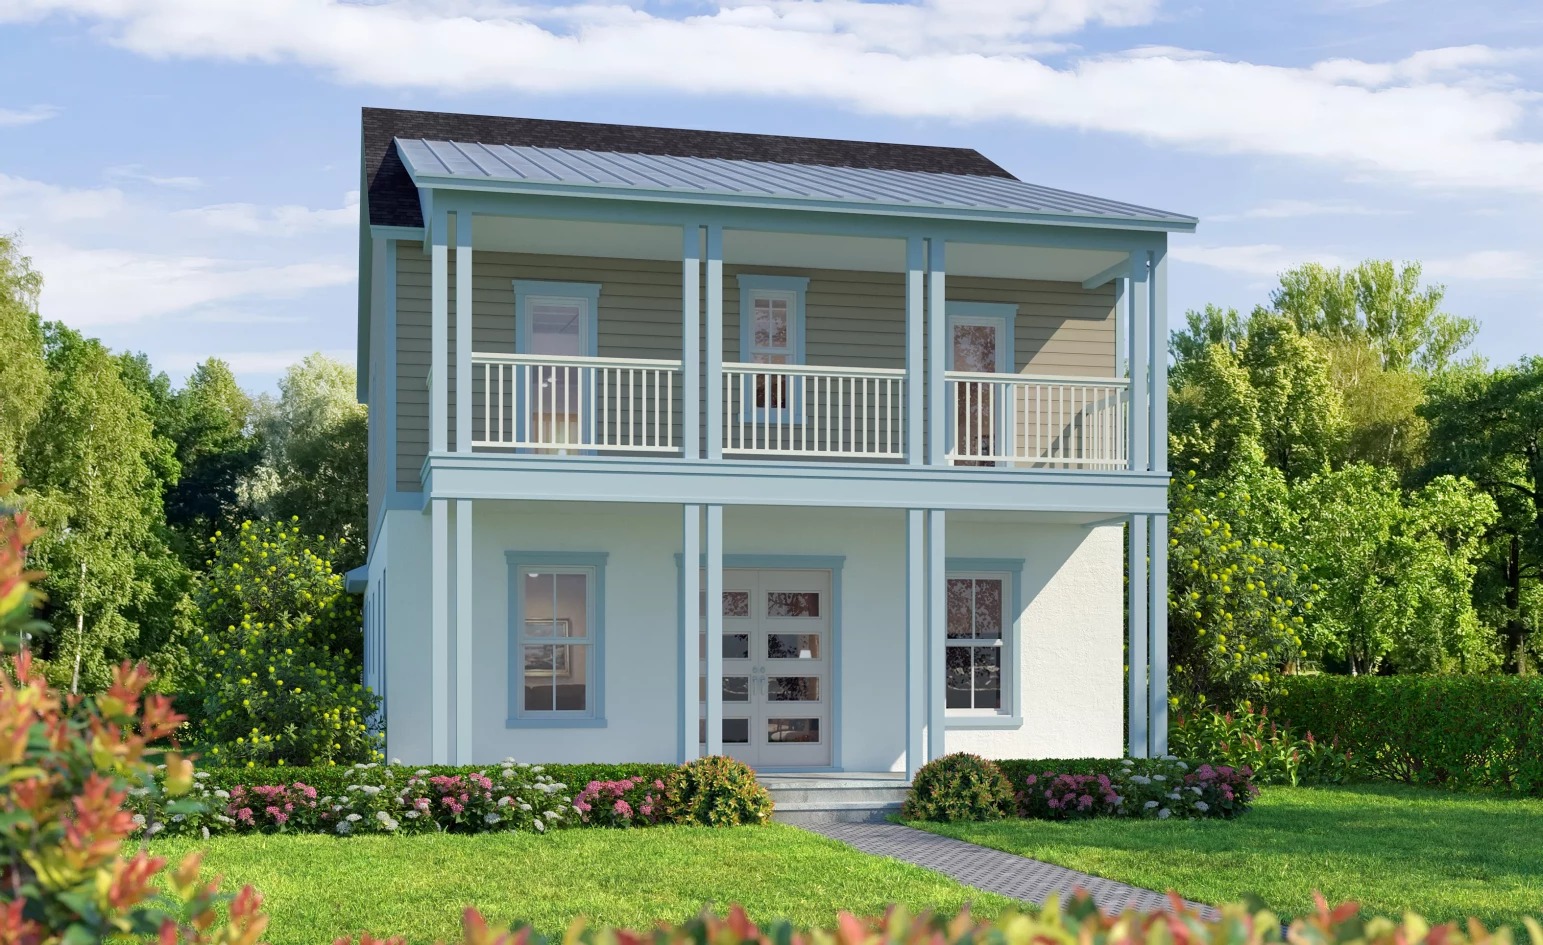
Designed for flexibility and future-focused living, Laureate Park also offers a unique opportunity with select ICI Homes floorplans, the addition of a garage apartment. These fully self-contained living spaces include a private entrance, full kitchen, bathroom, in-unit laundry, and dedicated living area, making them ideal for extended family, private guest quarters, a home office, or even potential rental income. It's a smart solution that adds functionality and value, allowing your home to evolve with your lifestyle.
Resort-Style Amenities and a Connected Community Lifestyle
At Laureate Park, life is more than just comfortable, it’s inspirational. This community is packed with thoughtfully curated amenities that bring neighbors together and make every day feel like a getaway. Enjoy an active lifestyle with access to basketball courts, tennis and pickleball courts, LP Fit (a state-of-the-art fitness center), and miles of bike and walking trails. Let your little ones roam free at the playgrounds and splash pad, while you take a moment to relax in one of the many parks or enjoy a meal at the Canvas Restaurant & Market.
Need some quiet time? Take your dog to the dog park, tend to your plot in the community garden, or unwind at the Laureate Park Aquatic Center. And with fiber optic internet throughout the community, you’re always connected, whether you’re working from home or streaming your favorite show.
New Custom Homes in Laureate Park by ICI Homes
As one of Florida’s most trusted custom homebuilders, ICI Homes is proud to bring our unique design philosophy to Laureate Park. Our floorplans range from 2,136 to over 3,100 square feet, offering 3 to 4+ bedrooms, 2.5 to 3.5+ bathrooms, and 2+ car garages. These modern homes are tailored to fit your life, and thanks to our in-house customization process, you’re free to personalize beyond the floorplan.
Need an extra room for a home office, multigenerational living, or your dream hobby space? Looking to expand your kitchen, reimagine your owner's suite, or craft a stunning outdoor living area? At ICI Homes, we design and build around your imagination, giving you the flexibility to create a home that’s as functional as it is beautiful.
Included Features in Every Home at Laureate Park
- 8ft Doors Throughout Entire Home
- 5 1/4" Baseboards And Crown Molding In Master Bedroom
- 42" Shaker Style Cabinets With Soft Close Doors And Drawers
- Under Cabinet Lighting, And Crown Molding
- Quartz Countertops In Kitchen And Baths
- Luxury Vinyl Plank Flooring Throughout Living Areas - (per Plan)
- Kohler Plumbing Fixtures
- Energy Saving A.O. Smith Hybrid Hot Water Heater
- Customizable Floor Plans
Community Amenities
- Basketball Court
- Bike/walk Trails
- Fitness Center
- Parks
- Playground
- Tennis Courts
- Pickleball Courts
- Dog Park
- Top Rated Schools
- Restaurant
- Resort Style Pool
- Community Garden
- Fiber Optic Internet
- Community Dock
- Picnic Area
- Splash Pad
Amenities
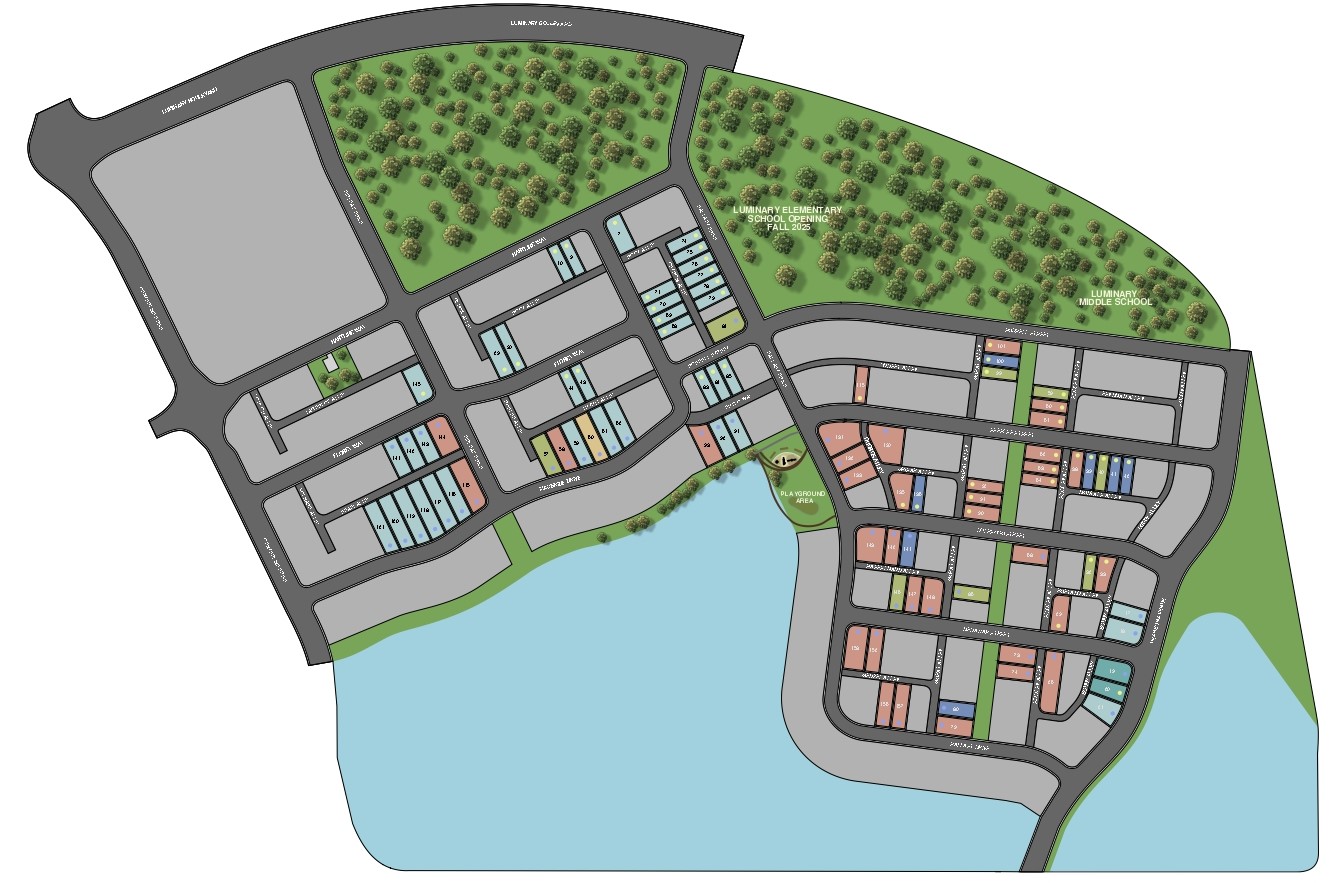
Site Plan
Home designs (10)
No Quick Move-In lots in these results; each plan's pill reflects primary availability from listings.
Carousel — use arrows to browse images for this design, or tap the photo to open the floor plan.
Ready to BuildBali
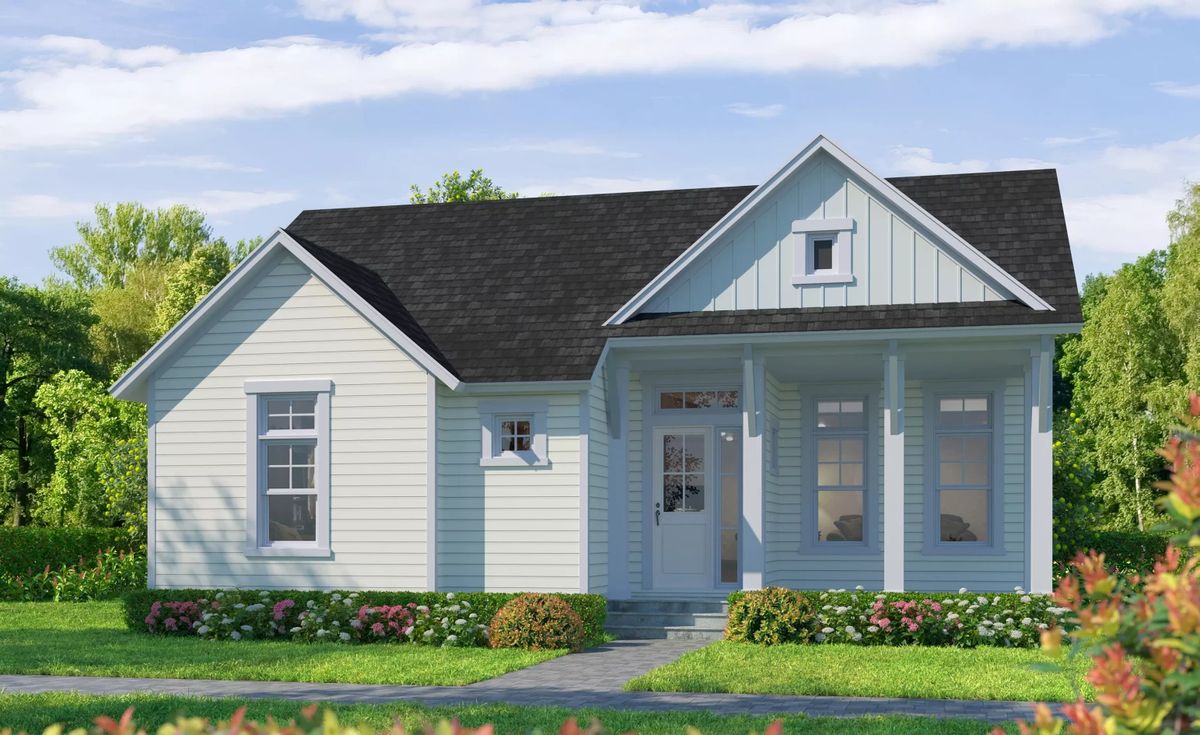
From$664,9003 Beds2 Baths2 Car garage1,781+ sq ftDiscover the elegance and comfort of The Bali, a single-story marvel featuring three bedrooms, two bathrooms, a versatile flex space, and a dedicated study. Designed for those who value both sophistication and warmth, The Bali boasts a spacious open living area that serves as the heart of the home, perfect for entertaining and everyday living. With its thoughtful layout and exquisite attention to detail, the Bali is more than just a residence; it's a testament to a lifestyle where luxury and functionality meet. Features Included with the Bali 8ft Doors Throughout Entire Home 5 1/4" Baseboards And Crown Molding In Master Bedroom 42" Shaker Style Cabinets With Soft Close Doors And Drawers Under Cabinet Lighting, And Crown Molding Quartz Countertops In Kitchen And Baths Luxury Vinyl Plank Flooring Throughout Living Areas - (per Plan) Kohler Plumbing Fixtures Energy Saving A.O. Smith Hybrid Hot Water Heater Customizable Floor Plans
Carousel — use arrows to browse images for this design, or tap the photo to open the floor plan.
Ready to BuildBermuda
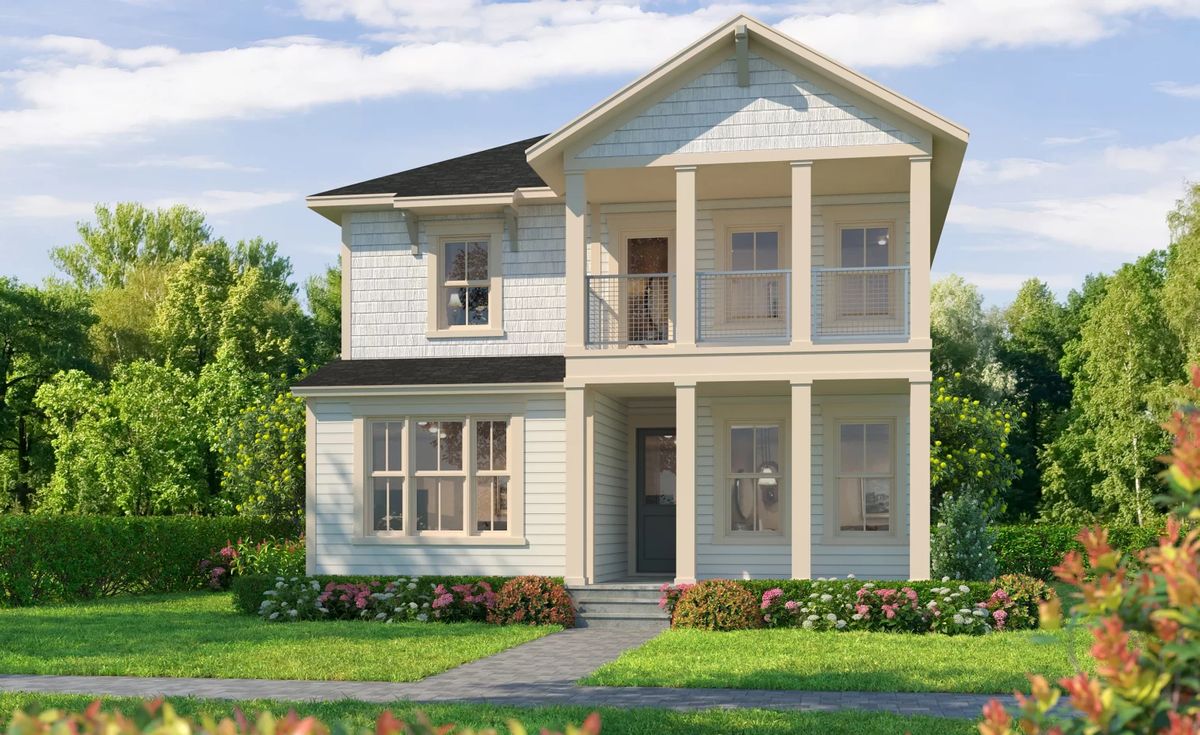
From$727,9003 Beds2.5 Baths2 Car garage2,136+ sq ftIntroducing the Bermuda, a beautifully crafted two-story home that blends spaciousness with modern elegance. From the moment you enter, this floor plan invites you in with a sense of warmth and versatility. Step through the front door, and you’re welcomed by an inviting foyer that opens to a flexible room—perfect as a home office, hobby room, or an additional guest space, easily tailored to meet your lifestyle needs. Moving further inside, you’ll find the heart of the Bermuda: an open-concept kitchen that flows seamlessly into the dining and living areas. This kitchen is designed for both functionality and style, complete with an oversized island, ample cabinetry, and a spacious pantry. Imagine preparing meals here while engaging with family or guests gathered in the dining room or relaxing in the adjacent living room. This open layout is perfect for both quiet family nights and lively gatherings, creating a connected living experience that’s perfect for today’s lifestyle. Large sliding glass doors lead out to a covered lanai, seamlessly extending your living space outdoors. Here, you can picture enjoying Florida’s year-round sunshine with morning coffee or evening barbecues, creating countless memories with family and friends. The second floor of the Bermuda offers a private sanctuary. The master suite is a luxurious retreat, thoughtfully designed with a spacious walk-in closet and a beautifully appointed en-suite bath. This bath is your personal oasis, featuring a roomy shower, dual vanities, and an optional tray ceiling that adds an extra layer of elegance. Just outside the master suite, the open loft provides an additional living space—a cozy nook for reading, a play area for kids, or even a casual entertainment zone. Two additional bedrooms on the second floor offer flexibility for family members or guests, each with easy access to a full bathroom and ample closet space. There’s even a convenient laundry area upstairs, making day-to-day chores simpler and more efficient. Features Included with the Bermuda 8ft Doors Throughout Entire Home 5 1/4" Baseboards And Crown Molding In Master Bedroom 42" Shaker Style Cabinets With Soft Close Doors And Drawers Under Cabinet Lighting, And Crown Molding Quartz Countertops In Kitchen And Baths Luxury Vinyl Plank Flooring Throughout Living Areas - (per Plan) Kohler Plumbing Fixtures Energy Saving A.O. Smith Hybrid Hot Water Heater Customizable Floor Plans
Carousel — use arrows to browse images for this design, or tap the photo to open the floor plan.
Ready to BuildMaui
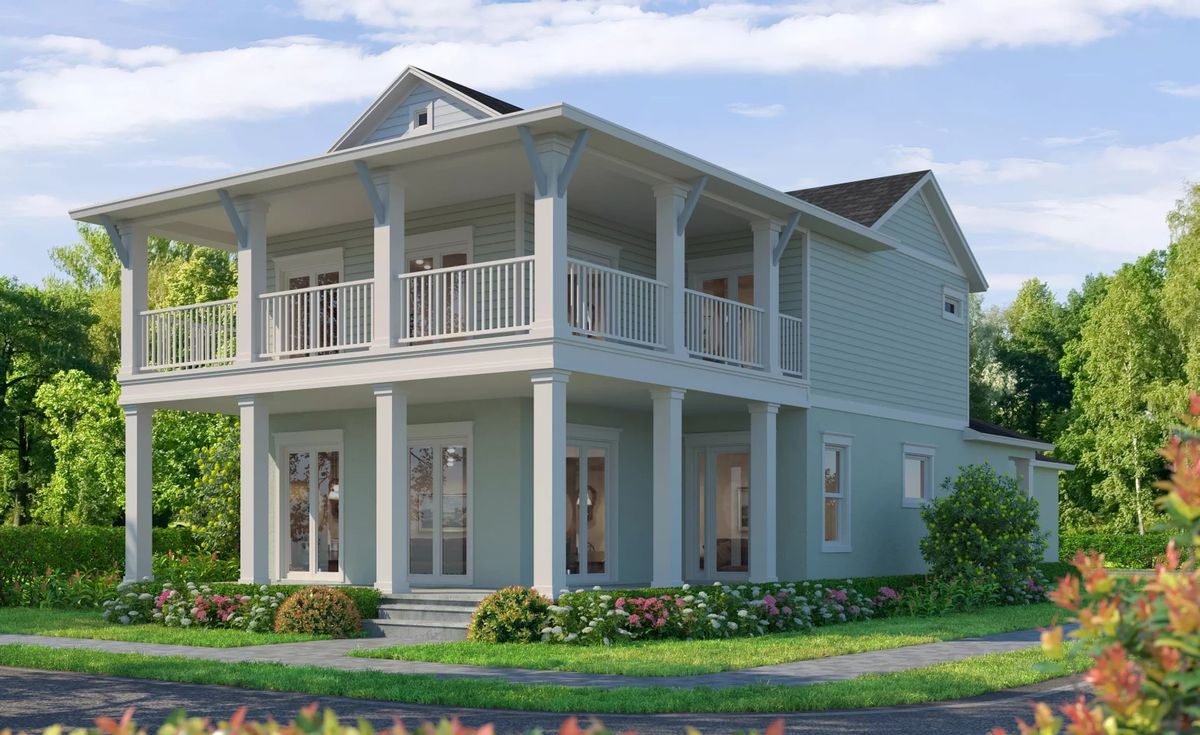
From$777,9004 Beds3 Baths2 Car garage2,468+ sq ftThe Maui floor plan offers the perfect blend of style, comfort, and functionality with ample space across two stories, totaling 2,468 square feet. Stepping through the foyer, you’re greeted by an open-concept design that brings together the living room, dining room, and kitchen in a seamless flow—perfect for family gatherings or quiet evenings at home. The spacious kitchen, complete with a center island, offers plenty of countertop space and storage, making it an inviting hub for culinary creations or casual conversations over coffee. Adjacent to the living area, large sliding glass doors lead to a covered lanai, seamlessly blending indoor and outdoor spaces for Florida living at its finest. The first-floor master suite is a retreat in itself, featuring a generous walk-in closet and a luxurious bathroom, complete with double vanities and a walk-in shower, ensuring privacy and comfort. Another bedroom on the main floor is ideally situated with its own adjacent bathroom, perfect for guests or family members seeking their own space. Upstairs, you’ll discover a spacious game room that can be adapted to fit your lifestyle—think media room, kids’ play area, or even a private studio. Two additional bedrooms and a third bathroom complete the second floor, providing ample space for everyone in the family. Features Included with the Maui 8ft Doors Throughout Entire Home 5 1/4" Baseboards And Crown Molding In Master Bedroom 42" Shaker Style Cabinets With Soft Close Doors And Drawers Under Cabinet Lighting, And Crown Molding Quartz Countertops In Kitchen And Baths Luxury Vinyl Plank Flooring Throughout Living Areas - (per Plan) Kohler Plumbing Fixtures Energy Saving A.O. Smith Hybrid Hot Water Heater Customizable Floor Plans
Carousel — use arrows to browse images for this design, or tap the photo to open the floor plan.
Ready to BuildTahiti
From$801,9003 Beds3 Baths2 Car garage2,557+ sq ftStep inside the Tahiti, a floor plan where modern elegance meets effortless comfort. With over 2,500 square feet, this three-bedroom, three-bathroom home is designed to cater to a dynamic lifestyle while offering cozy, intimate spaces. The main level is a perfect blend of flow and functionality, beginning with a welcoming foyer that opens into a spacious living room. At 19’ by 18’, the living room serves as the heart of the home, ideal for entertaining or unwinding. Just beyond, a covered entryway extends your living space outdoors, perfect for embracing the Florida weather. Adjacent to the living room, the dining area and deluxe kitchen offer a seamless experience. Imagine preparing meals in this well-equipped kitchen, complete with modern appliances, abundant counter space, and a convenient layout that allows easy interaction with family and guests. ICI Homes offers various customization options, from enhanced cabinetry to specialty countertops, enabling you to create a kitchen that truly reflects your taste. The master suite, tucked away on the main floor for added privacy, serves as your personal retreat. With its spacious layout, a walk-in closet, and a luxurious en-suite bathroom, it’s a serene space to start and end your day. The master bathroom includes a large shower and dual vanities, and with ICI Homes’ ability to personalize, you can add touches like upgraded tile work or a custom shower to make this space uniquely yours. The second floor houses two additional bedrooms, each with ample closet space and access to a shared Jack and Jill bathroom. There’s also a cozy loft area that can be transformed into a home office, reading nook, or play area, catering to your family’s evolving needs. And for those who entertain often or desire extra space, an optional game room can be added, perfect for movie nights or a personal fitness area. Features Included with the Tahiti 8ft Doors Throughout Entire Home 5 1/4" Baseboards And Crown Molding In Master Bedroom 42" Shaker Style Cabinets With Soft Close Doors And Drawers Under Cabinet Lighting, And Crown Molding Quartz Countertops In Kitchen And Baths Luxury Vinyl Plank Flooring Throughout Living Areas - (per Plan) Kohler Plumbing Fixtures Energy Saving A.O. Smith Hybrid Hot Water Heater Customizable Floor Plans
Carousel — use arrows to browse images for this design, or tap the photo to open the floor plan.
Ready to BuildCayman
From$808,9004 Beds3 Baths2 Car garage2,599+ sq ftWelcome to the Cayman, a spacious and versatile 2,547-square-foot home designed with modern living in mind. This two-story layout features 4 bedrooms, 3 bathrooms, and a two-car garage, blending open-concept living areas with private retreats to create a home that’s both functional and welcoming. With options to customize, ICI Homes lets you tailor the Cayman to your lifestyle and preferences, making it uniquely yours. As you step through the entry, a warm and inviting foyer guides you into the heart of the home. To your left, a flex room offers versatility and can be transformed into a study, formal sitting area, or even a playroom, depending on your needs. Beyond the foyer, the open-concept living area unfolds, where the spacious living room connects seamlessly with the kitchen and dining room, creating the ideal layout for both everyday living and entertaining. The kitchen is designed to impress, with a large island that invites conversation, a walk-in pantry for plenty of storage, and an easy flow to both the dining area and the living room. This central hub keeps everyone connected, whether you’re preparing meals, enjoying family time, or hosting guests. Just off the dining room, the covered lanai offers a tranquil space for outdoor dining, morning coffee, or relaxing in the fresh air. On the main level, Bedroom 4 is privately tucked away with access to a full bathroom, making it an ideal guest suite or private retreat for family members. With ICI Homes’ customization options, you can tailor this space to fit your needs, ensuring every corner of the Camellia works for your lifestyle. Upstairs, the Cayman provides three additional bedrooms, including the master suite—a true retreat with a spacious layout, large walk-in closet, and a luxurious en-suite bathroom. The master bath features dual vanities, a walk-in shower, and options for added custom touches to make it your own personal spa. The second floor also includes Bedrooms 2 and 3, each with walk-in closets and easy access to a shared bathroom. Conveniently located on this floor is a laundry room, making it easy to keep daily chores organized and out of sight. The Cayman’s thoughtful layout includes a two-car garage, providing ample storage space for vehicles, tools, or hobby equipment. For those who need more storage or flexibility, ICI Homes offers options to expand or reconfigure the garage layout, creating a space that fits your needs. Every detail in the Cayman is designed to balance beauty with functionality, making it the perfect setting for family gatherings, quiet nights, and everything in between. With ICI Homes’ customization options, you can adjust finishes, room layouts, and features to create a home that reflects your unique style and needs. The Cayman isn’t just a home; it’s a foundation for life’s moments, tailored just for you.
Carousel — use arrows to browse images for this design, or tap the photo to open the floor plan.
Ready to BuildKona
From$816,9004 Beds3 Baths2 Car garage2,440+ sq ftWelcome to the Kona, a floor plan designed to capture the essence of comfortable family living with modern elegance. Spanning 2,440 square feet, this four-bedroom, three-bathroom layout offers a perfect balance of shared spaces and private retreats. As you enter through the welcoming foyer, you're greeted by a flexible room that can be adapted as a formal dining area, home office, or playroom—whatever best suits your lifestyle. Moving further into the home, the open-concept design reveals a spacious living room, dining area, and kitchen that seamlessly blend together, creating a bright and airy heart of the home. Imagine evenings spent relaxing with family or entertaining friends, all while enjoying easy access to the expansive covered lanai just outside. This outdoor space is perfect for grilling, dining, or simply unwinding in the fresh air. The kitchen is a chef’s delight, featuring a large center island, plenty of counter space, and a walk-in hidden pantry that provides ample storage. With ICI Homes’ Kitchen Deluxe package, you’ll enjoy stylish, high-quality finishes that add a touch of sophistication. The master suite, tucked away for privacy, is a true retreat. It includes a spacious bedroom, a large walk-in closet, and a luxurious bathroom with options for an extended shower or garden tub. Sliding glass doors open directly from the master bedroom to the lanai, inviting you to step outside and enjoy your morning coffee or a quiet evening breeze. Each additional bedroom is well-sized, with one featuring its own ensuite bathroom, ideal for guests or multigenerational living. ICI Homes also offers customization options, allowing you to make this home truly your own. Whether you want to add French doors, upgrade the bath, or modify the layout, the Kona can be tailored to fit your unique vision of home. Features Included with the Kona 8ft Doors Throughout Entire Home 5 1/4" Baseboards And Crown Molding In Master Bedroom 42" Shaker Style Cabinets With Soft Close Doors And Drawers Under Cabinet Lighting, And Crown Molding Quartz Countertops In Kitchen And Baths Luxury Vinyl Plank Flooring Throughout Living Areas - (per Plan) Kohler Plumbing Fixtures Energy Saving A.O. Smith Hybrid Hot Water Heater Customizable Floor Plans
Carousel — use arrows to browse images for this design, or tap the photo to open the floor plan.
Ready to BuildSantorini
From$821,9004 Beds3.5 Baths2 Car garage2,748+ sq ftThe Santorini floor plan offers a sophisticated blend of comfort, functionality, and timeless design. With 4 spacious bedrooms, 3.5 bathrooms, and an inviting two-story layout, this home is designed to cater to both the quiet moments of family life and the excitement of entertaining guests. Upon entering, you’re welcomed into a spacious foyer that sets the tone for the rest of the home—open, inviting, and full of light. To the left, a versatile flex room awaits, ideal for use as a home office, library, or even a cozy den. This flexible space is perfect for adapting to your changing needs, whether it's a quiet place to work or a spot for your favorite hobbies. The heart of the home lies in its open-concept living area, where the kitchen, dining room, and living room flow together effortlessly. The kitchen is a chef’s dream, featuring a large island, top-of-the-line appliances, and ample cabinetry for all your storage needs. Imagine preparing meals here with friends gathered around the island, sharing laughter and creating memories. The dining area, adjacent to the kitchen, is perfect for both family dinners and hosting holiday feasts. It flows seamlessly into the living room, a comfortable space with ample room for sectional sofas, cozy chairs, and entertainment systems. Large windows line the walls, filling the space with natural light and offering beautiful views of the covered lanai. The covered lanai just beyond the living room is an outdoor oasis, extending your living space into the fresh air. It’s ideal for morning coffee, alfresco dining, or simply unwinding at the end of the day. Imagine transforming this area with custom options like an outdoor summer kitchen, a fire pit, or even an extended seating area, all of which ICI Homes can expertly customize to meet your vision. The first-floor master suite is a private retreat all its own, designed with relaxation and luxury in mind. With generous dimensions, it provides space for a king-size bed and a seating area, if desired. The master bath is equipped with dual vanities, a large walk-in shower, and a spacious walk-in closet that offers plenty of storage for all your wardrobe needs. This suite is carefully placed away from the main living areas, providing a quiet, restful environment. Upstairs, you’ll find three additional bedrooms, thoughtfully designed for comfort and privacy. Each bedroom has easy access to a bathroom, and two of the bedrooms share a convenient Jack-and-Jill bathroom layout, perfect for family or guests. Central to the upstairs space is a large game room, an ideal area for family movie nights, a playroom for the kids, or a hobby room. The open-to-below design adds an airy feel, allowing light and energy to flow between the two floors. Features Included with the Santorini 8ft Doors Throughout Entire Home 5 1/4" Baseboards And Crown Molding In Master Bedroom 42" Shaker Style Cabinets With Soft Close Doors And Drawers Under Cabinet Lighting, And Crown Molding Quartz Countertops In Kitchen And Baths Luxury Vinyl Plank Flooring Throughout Living Areas - (per Plan) Kohler Plumbing Fixtures Energy Saving A.O. Smith Hybrid Hot Water Heater Customizable Floor Plans
Carousel — use arrows to browse images for this design, or tap the photo to open the floor plan.
Ready to BuildKauai
From$859,9004 Beds3.5 Baths2 Car garage2,595+ sq ftThe Kauai floor plan is a welcoming haven of open space, modern comforts, and adaptable functionality. This 2,595 sq ft layout artfully balances openness and privacy with four bedrooms, 3.5 baths, and an inviting two-car garage. The home begins with a cozy covered porch that opens into a grand foyer. Adjacent to the entrance, a versatile flex room offers a quiet space for a home office, study, or den. Moving through the home, the expansive dining area seamlessly flows into a contemporary kitchen, complete with a central island that’s perfect for morning coffee or casual dining. The nearby walk-in pantry and convenient laundry room add a layer of practicality to everyday living. The heart of this home is the spacious living room, with soaring ceilings that open to the second floor, creating an airy, inviting space flooded with natural light. Imagine relaxing here, with views extending through sliding glass doors to a covered lanai—ideal for outdoor dining, entertaining, or quiet evenings under the stars. The main-floor master suite is a serene retreat, featuring a large bedroom, generous walk-in closet, and an elegant master bath with a dual-sink vanity, garden tub, and separate shower, providing a luxurious start or end to each day. Upstairs, three additional bedrooms and a versatile game room offer space for family, guests, or personalized retreats. Features Included with the Kauai 8ft Doors Throughout Entire Home 5 1/4" Baseboards And Crown Molding In Master Bedroom 42" Shaker Style Cabinets With Soft Close Doors And Drawers Under Cabinet Lighting, And Crown Molding Quartz Countertops In Kitchen And Baths Luxury Vinyl Plank Flooring Throughout Living Areas - (per Plan) Kohler Plumbing Fixtures Energy Saving A.O. Smith Hybrid Hot Water Heater Customizable Floor Plans
Carousel — use arrows to browse images for this design, or tap the photo to open the floor plan.
Ready to BuildBora Bora
From$936,9004 Beds3 Baths2 Car garage2,973+ sq ftDiscover the Bora Bora, a captivating 2,968-square-foot home that redefines modern living with an open, airy layout and plenty of thoughtful touches. With 4 bedrooms, 3 bathrooms, and a striking two-story living room, this home combines spacious design with cozy, inviting spaces perfect for relaxing or entertaining. Every room flows naturally into the next, creating a layout that feels connected yet provides privacy and comfort for each family member. As you enter the home, the foyer opens to a versatile flex room that can be tailored to meet your needs – whether as a home office, den, or library. Adjacent to the foyer is Bedroom 4 with its own bath, making it an ideal guest suite or private space for a family member. From the foyer, the home opens into an impressive two-story living room, where tall windows bathe the space in natural light, giving it a grand and welcoming feel. Imagine relaxing in this beautiful space, with sunlight streaming in or gathering here with friends for cozy evenings by the fire. To the left of the living room is the spacious gourmet kitchen, a chef’s dream with a large island, ample counter space, and a walk-in pantry for extra storage. It flows effortlessly into the dining area, making it easy to serve meals while still being part of the conversation. The dining room’s placement next to the courtyard allows for a wonderful view, filling meals with natural light and offering a scenic touch to your everyday dining experience. Just off the kitchen, you’ll find a covered lanai, perfect for outdoor dining, morning coffee, or relaxing with a book while enjoying the fresh air. Upstairs, the master suite awaits as a true retreat. With its own spacious layout, a walk-in closet, and a spa-inspired bathroom featuring dual vanities, a soaking tub, and a large walk-in shower, the master suite is a serene escape from the day’s bustle. The suite’s positioning offers privacy, while its large windows bring in natural light, adding warmth and tranquility. Nearby, the laundry room is conveniently located on the same level, making daily chores simpler and more efficient. Bedrooms 2 and 3 are located on the opposite end of the second floor, offering privacy and quiet away from the master suite. These rooms share access to a full bathroom and connect to a charming balcony, a lovely feature that brings a sense of connection to the outdoors. The balcony offers a perfect spot for morning relaxation or catching up on reading, adding character and charm to the upper level. The Bora Bora’s exterior spaces are equally impressive. The two-car detached garage is set across from a charming courtyard, adding curb appeal and a sense of traditional elegance. This courtyard provides an outdoor haven, perfect for container gardening, an outdoor seating area, or a tranquil spot to unwind at the end of the day. Features Included with the Bora Bora 8ft Doors Throughout Entire Home 5 1/4" Baseboards And Crown Molding In Master Bedroom 42" Shaker Style Cabinets With Soft Close Doors And Drawers Under Cabinet Lighting, And Crown Molding Quartz Countertops In Kitchen And Baths Luxury Vinyl Plank Flooring Throughout Living Areas - (per Plan) Kohler Plumbing Fixtures Energy Saving A.O. Smith Hybrid Hot Water Heater Customizable Floor Plans
Carousel — use arrows to browse images for this design, or tap the photo to open the floor plan.
Ready to BuildFiji
From$956,9004 Beds3.5 Baths2 Car garage3,100+ sq ftWelcome to the Fiji, a beautifully designed 3,100-square-foot home that blends elegance with versatility, perfect for both relaxation and entertaining. This four-bedroom, three-and-a-half-bath home provides ample space for family and guests while featuring thoughtfully planned areas for both private retreat and lively gatherings. As you enter through the foyer, the main floor opens into a spacious living area with large windows and sliding glass doors that lead to the covered lanai, blending indoor and outdoor living seamlessly. The heart of the home is an expansive living room that flows into a deluxe kitchen and dining area, all connected in an open-concept design that makes the space feel even larger. With premium appliances, a hidden pantry, and a large central island, the kitchen is both functional and stylish, offering everything a home chef could need. Adjacent to the kitchen, the dining area offers a cozy space for family dinners and special occasions, while the covered lanai just beyond invites you to enjoy outdoor dining, morning coffee, or evening relaxation in the fresh air. The first-floor master suite is a luxurious retreat, tucked away for privacy. It features a spacious bedroom with an optional sitting area, perfect for unwinding with a book. The suite includes dual walk-in closets and a deluxe master bath complete with dual vanities, a soaking tub, and a walk-in shower, creating a spa-like atmosphere. For added flexibility, a nearby flex room can serve as a home office, library, or even an additional guest room. The second floor offers three additional bedrooms, each with easy access to a shared bath, and a generously sized game room that’s perfect for movie nights, games, or simply hanging out. With ICI Homes' renowned customization options, you can make the Fiji floor plan truly your own. Whether you want to extend the lanai, add a third garage, or modify the layout to suit your lifestyle, our team can bring your vision to life. The Fiji is more than a house—it’s a personalized haven where style, comfort, and function blend seamlessly, creating a home that’s ready for every moment life has to offer. Features Included with the Fiji 8ft Doors Throughout Entire Home 5 1/4" Baseboards And Crown Molding In Master Bedroom 42" Shaker Style Cabinets With Soft Close Doors And Drawers Under Cabinet Lighting, And Crown Molding Quartz Countertops In Kitchen And Baths Luxury Vinyl Plank Flooring Throughout Living Areas - (per Plan) Kohler Plumbing Fixtures Energy Saving A.O. Smith Hybrid Hot Water Heater Customizable Floor Plans
Media
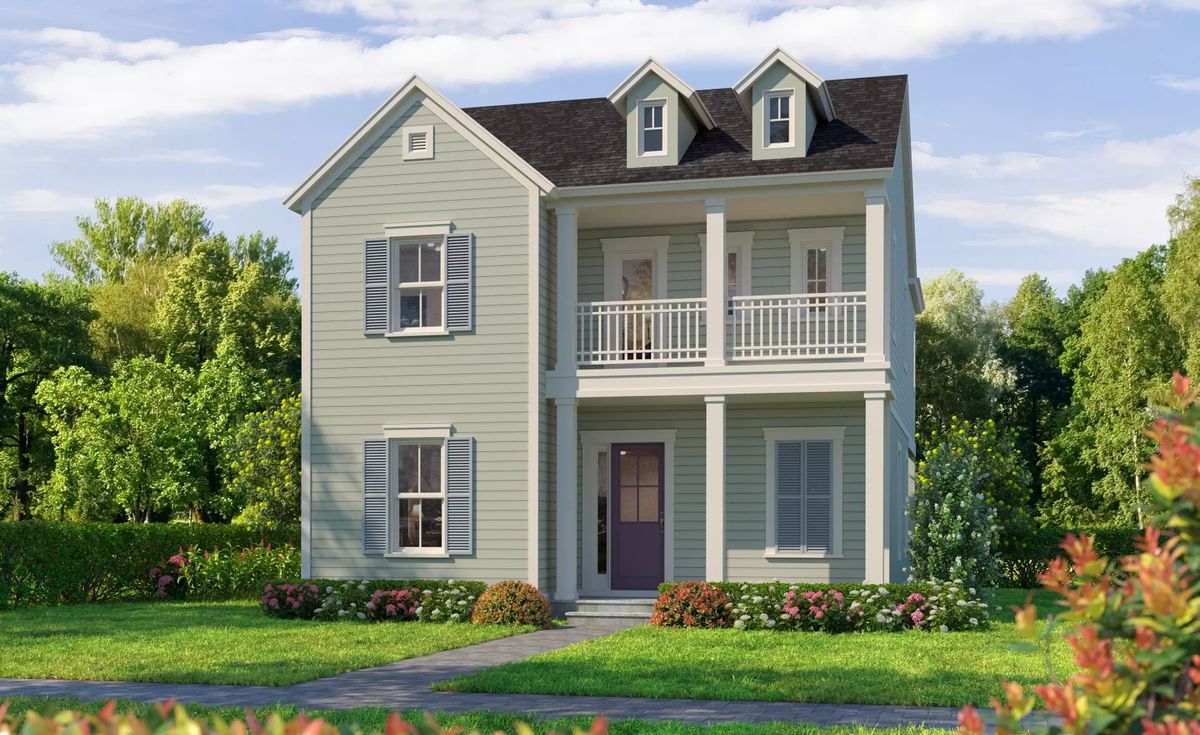
Project photo gallery
Click the large photo or a thumbnail to open the gallery viewer.
Is this your project?
Take control of your project page, add direct contact details, keep information updated, unlock performance insights, and increase visibility with agents and buyers actively looking for new construction homes.
Prices and features may vary and are subject to change. Photos are for illustrative purposes only. Legal disclaimers.