

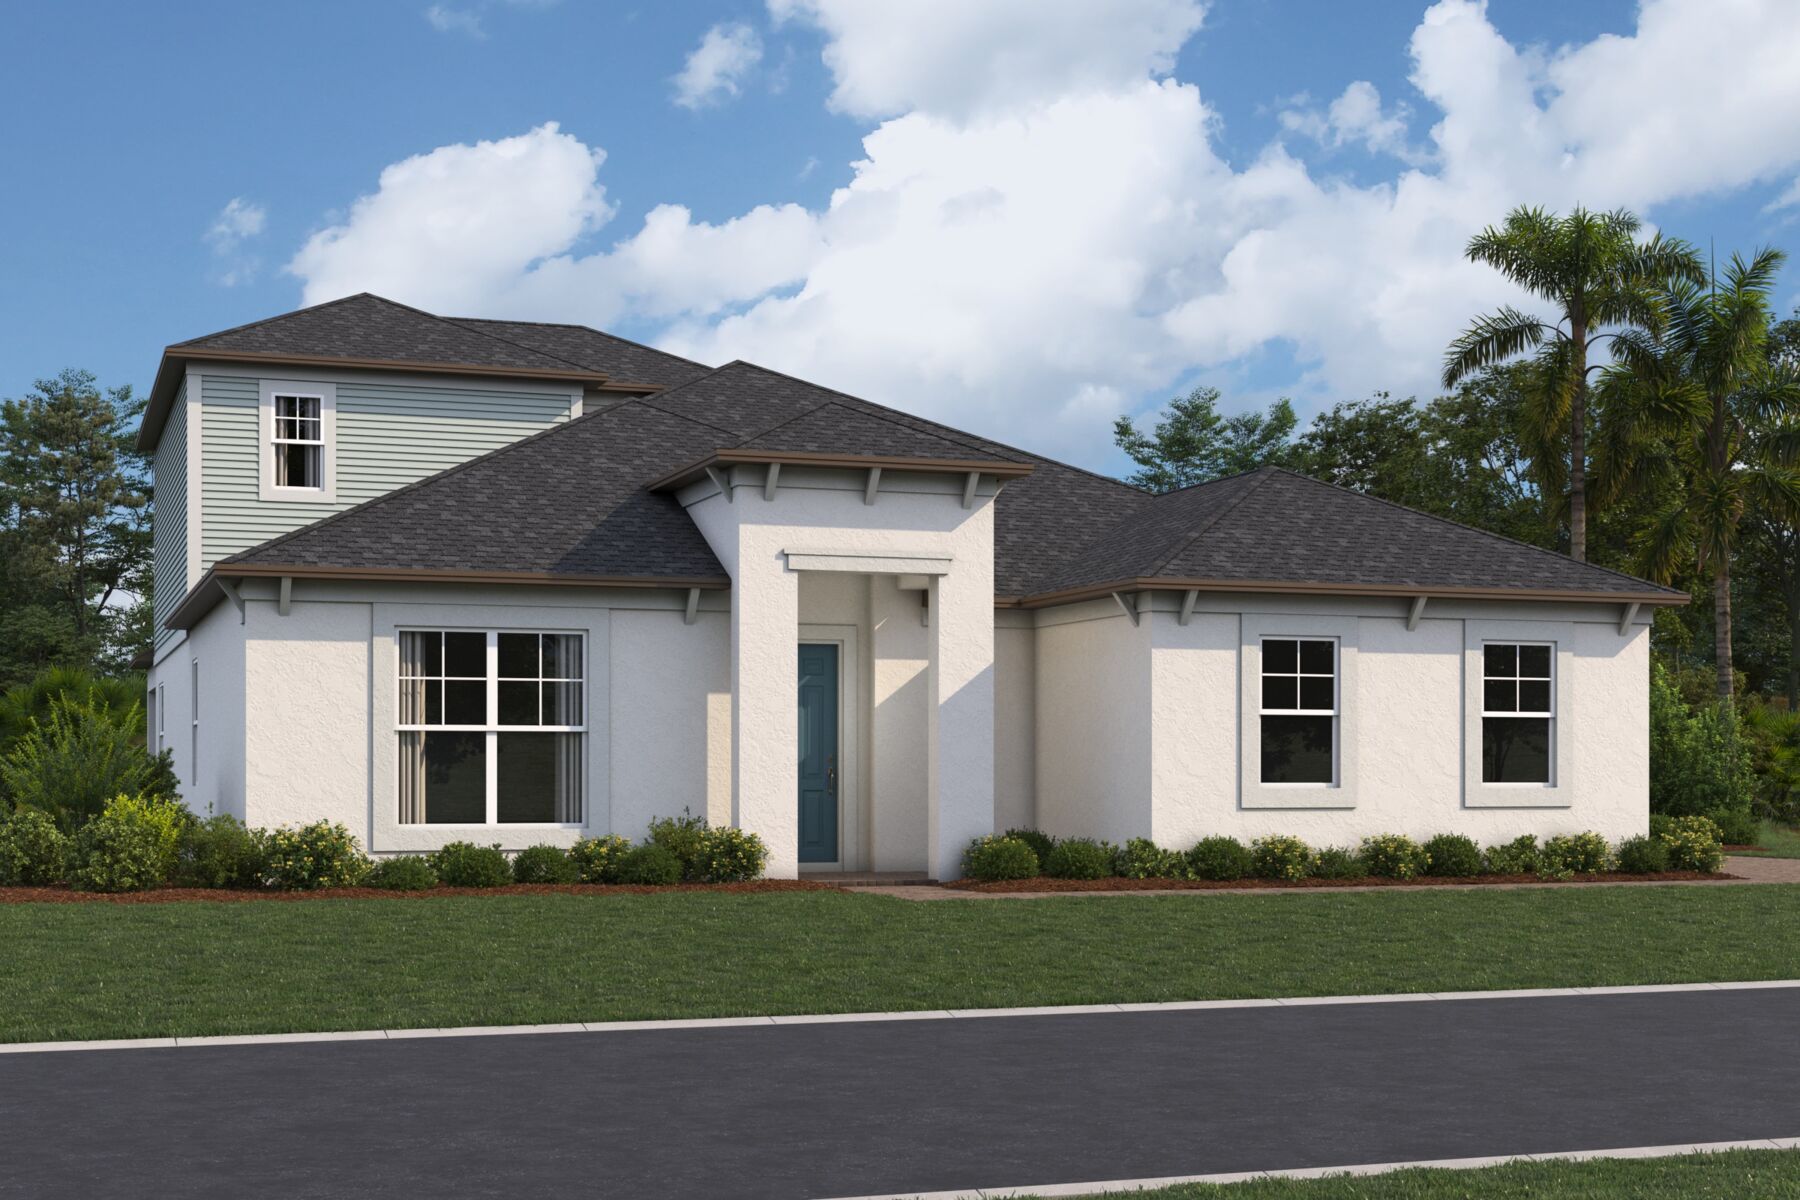
Solace at Corner Lake

Total Units
46
Discover the serene living at Solace at Corner Lake in Alafaya, brought to you by M/I Homes, featuring delightful amenities like a park, parking, and a beautiful lake.
New Homes in East Orlando, FL
Find your new home in Solace at Corner Lake, a boutique community of new homes for sale in Orlando, Florida. With an abundance of community amenities, seamless access to central Florida, and generously sized homes on oversized lots, this gated community epitomizes luxury living.
About This Community of New Homes for Sale in Orlando, FL
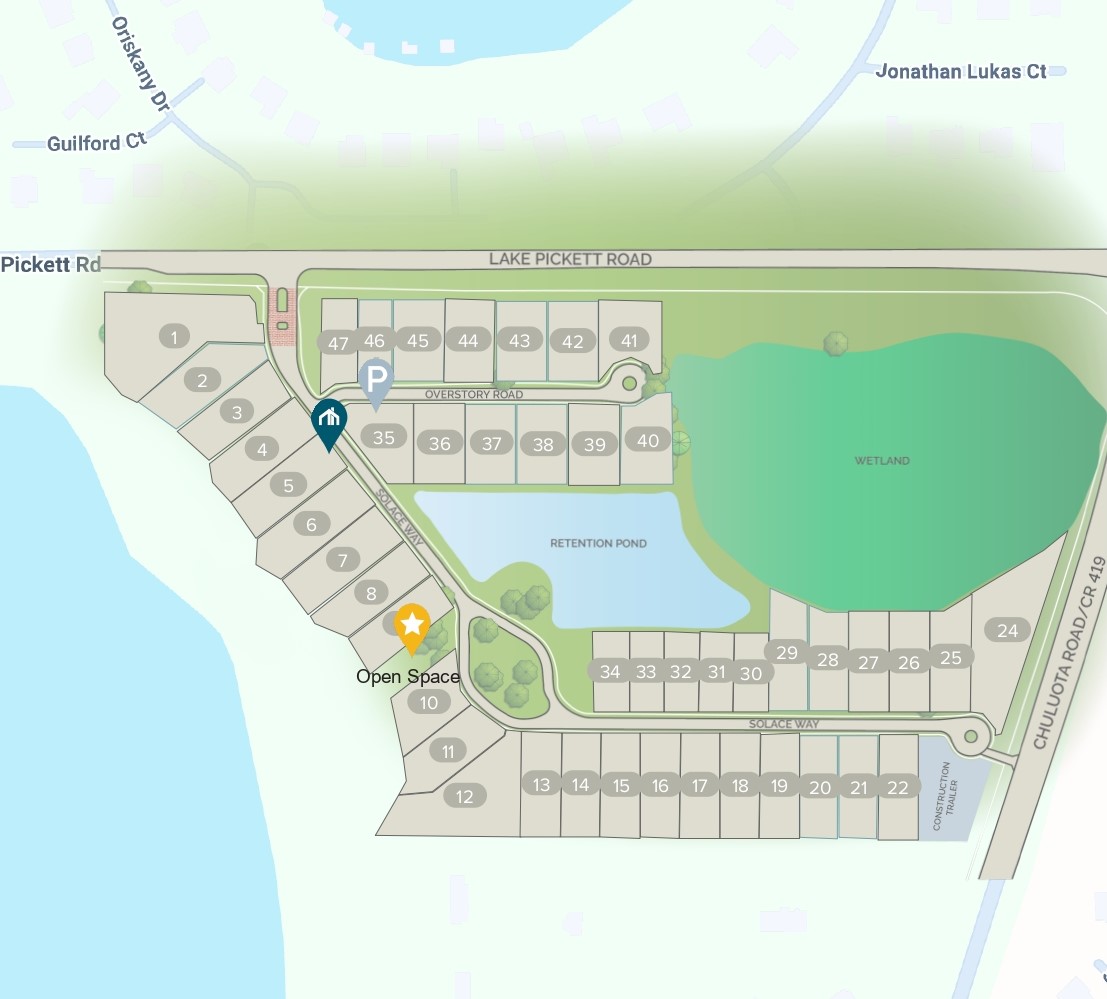
Nestled within a thoughtfully designed enclave, this community of new homes offers an intimate setting with only 47 homesites among open green spaces, two cul-de-sacs, and a serene pond.
Here, you’ll find a sense of serenity and space, with each homesite carefully planned to provide privacy and beautiful surroundings. Most homesites are 1/2 acre, including 12 lakefront homesites. At Solace at Corner Lake, all homesites are perimeter homesites, meaning no back-to-back neighbors—a rare and sought-after feature.
As an added feature, each home in this Orlando community has a state of the septic system.
8 Spacious Floorplans
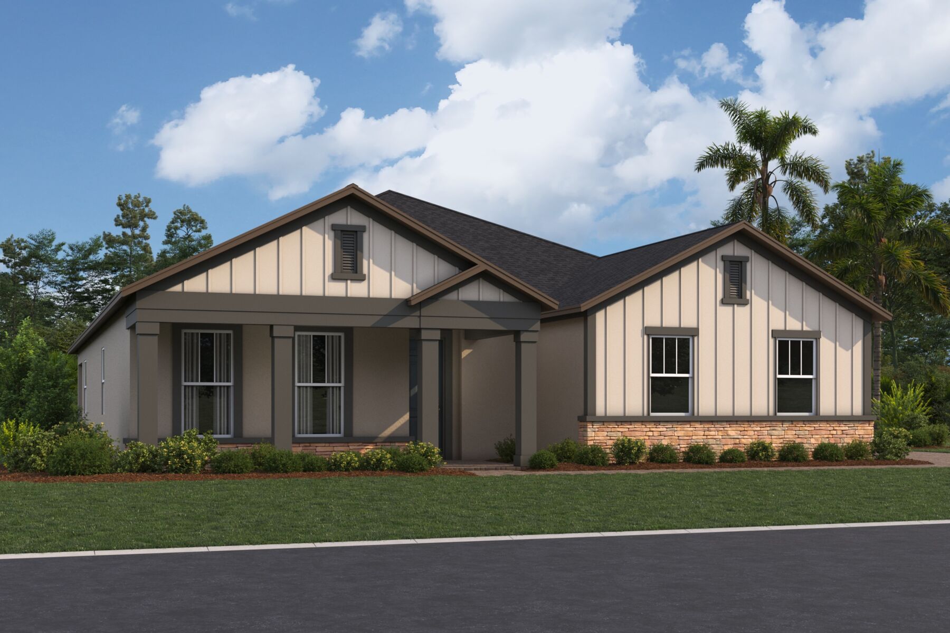
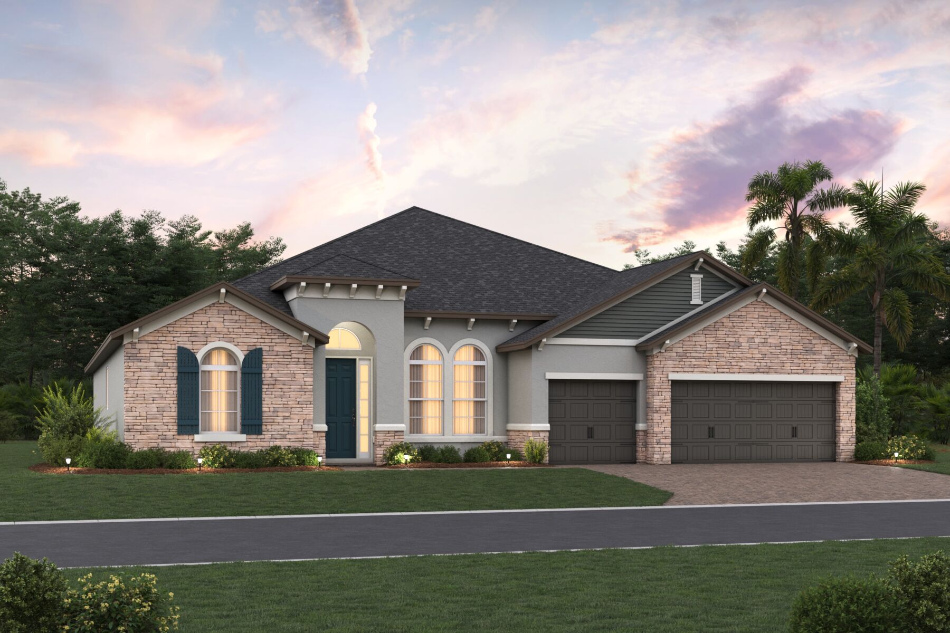
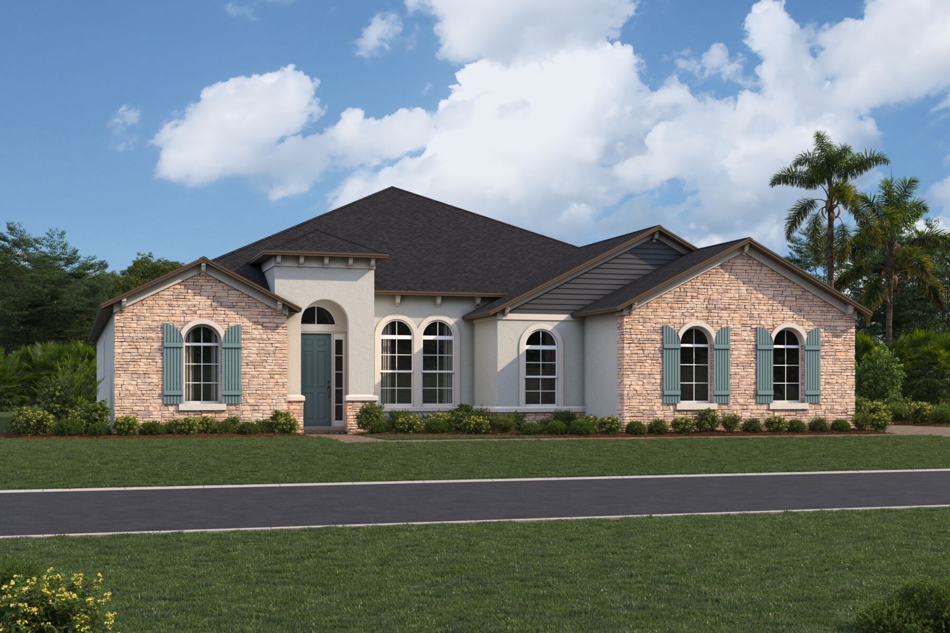
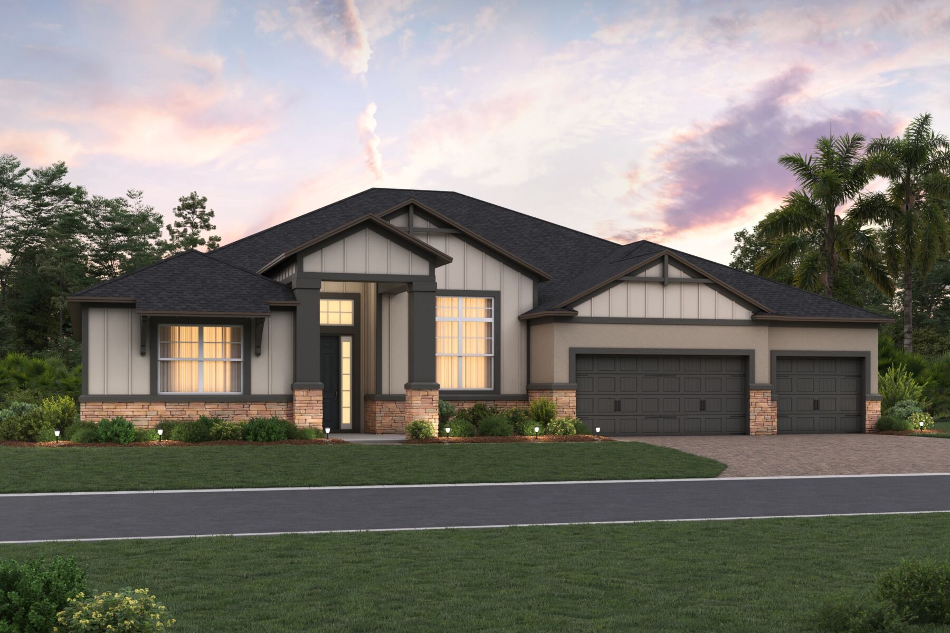
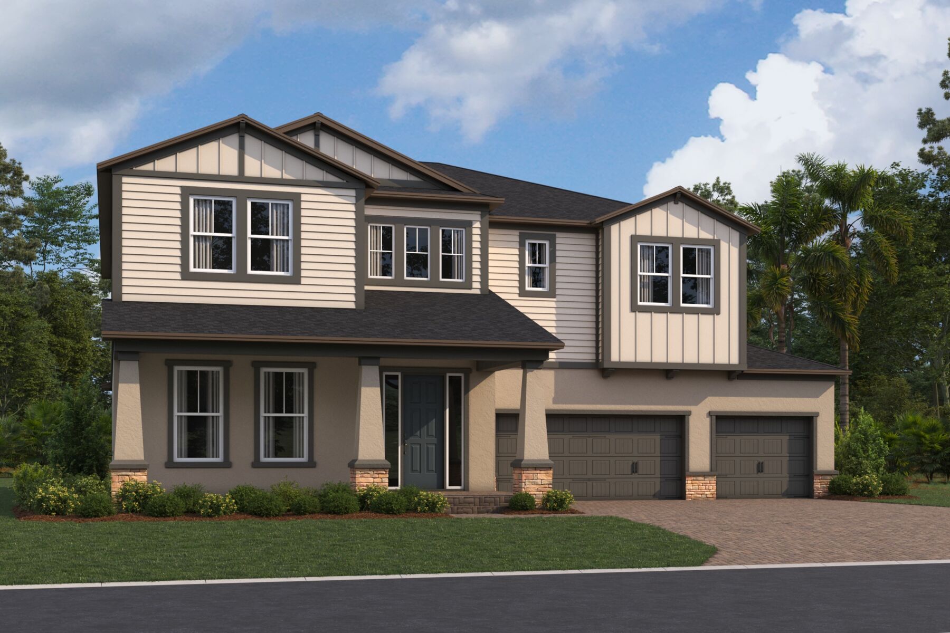
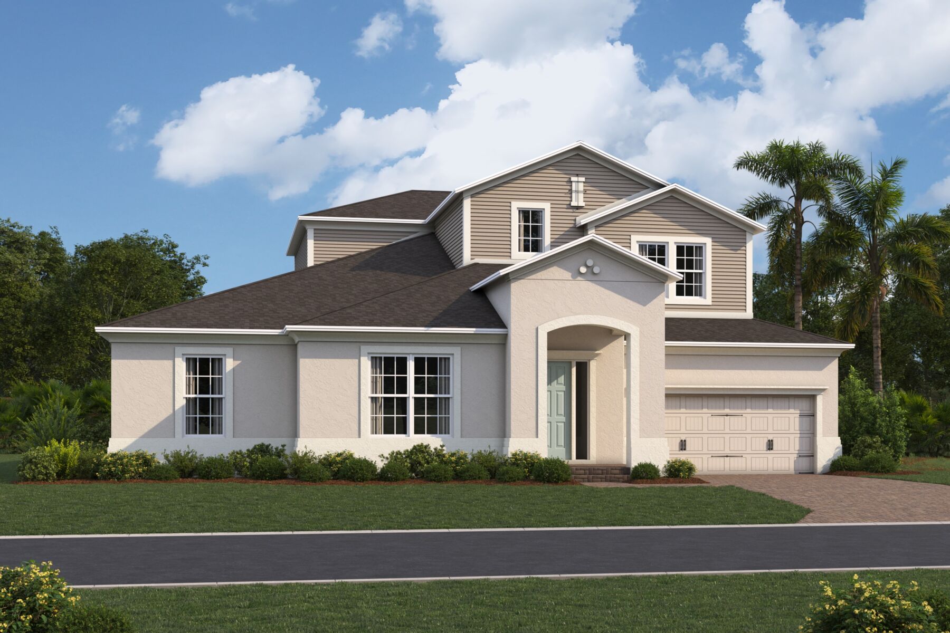
Solace at Corner Lake will offer 8 single family home plans, including both front- and side-load garages, giving you flexABILITY in design and curb appeal. Choose from 4 single-level floorplans ranging from 2,818 up to nearly 3,500 square feet, or explore the 4 two-story options, which range from approximately 3,740 up to over 5,000 square feet.
Several plans include the option for dual owner's suites, perfect for multi-generational living, while others feature coastal balconies and spacious lanais to take full advantage of the scenic views and expansive homesites. Among our well-known plans being offered, you’ll find the Brookhaven, Corina XL, and the Grandview, each offering their own unique blend of luxury and comfort.
Eat, Shop, and Explore Nearby
East Orlando boasts a variety of exciting activities for families to enjoy. Spend the day exploring the Orlando Science Center, where interactive exhibits and hands-on learning make science come to life. For an action-packed afternoon, head over to Leu Gardens for garden trails and stunning landscapes perfect for young adventurers.
For those who love retail therapy, East Orlando doesn’t disappoint. Visit Waterford Lakes Town Center, a sprawling open-air shopping plaza featuring a mix of well-known brands, local boutiques, and dining options.
East Orlando is a culinary haven, featuring flavors from around the world. Whether you're craving a laid-back dining experience or a luxurious date night, East Orlando offers a plethora of dining options nearby. For a fine dining experience, Ravello at Four Seasons offers Italian-inspired dishes made with fresh, local ingredients.
Community Amenities
- Orlando International Airport
- UCF
- Universal Studios
- Dr Phillips Restaurant Row
- The Mall at Millenia
- Econ River Wilderness Trail
- Florida Hospital East Orlando
- Disney World
- Florida Mall
- Avalon Park
Amenities
Site Plan
Home designs (8)
4 Quick Move-In lots across 1 plan — open Quick Move-In.
Carousel — use arrows to browse images for this design, or tap the photo to open the floor plan.
Ready to BuildCorina Xl Sl
From$813,9904–5 Beds3.5–5 Baths3 Car garage2,763+ sq ftWhy You'll Love It Welcome to the Corina Xl Sl home. This home, spanning 2,766–3,507 square feet, boasts the following features: 4–5 bedrooms Optional bonus room Owner’s suite with a tray ceiling Optional extended lanai Expansive 2–3-car side-load garage Upon entering the inviting foyer, you’ll discover a small corridor to your left, housing 2 bedrooms divided by a full bathroom. Venture further down the main corridor to find the garage access door, leading to your large 2–3-car, side-load garage, offering ample space for up to 3 vehicles and additional storage. The laundry room is conveniently situated at the heart of the home, just past the garage access door. Proceed to the end of the main corridor to reveal the open-concept main living space. Your kitchen, featuring a central island with generous seating space, is located to your left, immediately followed by a cozy café area. From here, you can access your outdoor living space via sliding glass doors, providing the perfect spot to enjoy Florida’s warm sunsets! An extra bedroom and bathroom can be found in a small corridor off the dining room. Your spacious owner’s suite, located just off the living room, offers views of your backyard. Inside, you’ll find a large walk-in closet and your private en-suite bathroom. The owner’s bathroom features 2 vanities, each with its own sink, a private toilet area, and a large glass-enclosed shower with an optional freestanding tub.
Carousel — use arrows to browse images for this design, or tap the photo to open the floor plan.
Now BuildingBrookhaven Fl
From$863,9904–5 Beds3–4 Baths3 Car garage3,022+ sq ftSingle-family at Solace at Corner Lake. 2 homes are now building — ask the sales team for timelines and personalization options.
Carousel — use arrows to browse images for this design, or tap the photo to open the floor plan.
Ready to BuildBrookhaven Sl
From$873,9904–5 Beds3–4.5 Baths3 Car garage3,035+ sq ftWhy You'll Love It Welcome to the stunning Brookhaven SL. This spacious and modern home offers a perfect blend of comfort and style. Here are some details about this charming floorplan: 4–5 bedrooms 3–4.5 bathrooms Split floorplan 3-car garage Outdoor living área Step through the covered entryway and into the foyer to find a flex space, which can function as a study or a playroom for the kids. A formal dining room sits across the foyer near the kitchen. Continue through the foyer to find the open-concept main living space, with your owner's suite on one side and 3 additional bedrooms and 2 full bathrooms on the other. Just off the kitchen you'll find the owner's entrance near the destination laundry room which accesses the massive 3-car garage. Both the main living room and the owner's suite grant you access to the spacious 16'7" x 20'7" lanai. On the other side of the great room, you find your owner’s suite. Add a little volume to your owner’s suite with an optional tray ceiling. The owner’s bath comes with 2 vanities, a freestanding tub, walk-in shower, a closed-in toilet room, and large walk-in closet.
Carousel — use arrows to browse images for this design, or tap the photo to open the floor plan.
Quick Move-InSan Marino II Fl
From$900,9904–5 Beds3.5–4.5 Baths3 Car garage3,460+ sq ftSingle-family at Solace at Corner Lake. 2 Quick Move-In homes in this plan — ask the sales team about finishes and closing timelines.
Carousel — use arrows to browse images for this design, or tap the photo to open the floor plan.
Ready to BuildHarmony
From$903,9905 Beds3–5.5 Baths3 Car garage3,723+ sq ftWhy You'll Love It A charming covered porch welcomes you as you approach the entrance to this grand two story home. Once inside, a formal, open dining room awaits with convenient access to the kitchen. Just past the stairs, you will find the kitchen and eat-in cafe that seamlessly connects to the family room, creating a central living space for family gatherings. The kitchen boasts an oversized island, abundant cabinet space, and a large walk-in pantry. There's even an option for a butler's pantry to service the dining room when hosting special dinners for family and friends. The quaint kitchen cafe opens to the covered lanai via sliding glass doors, but you can choose to expand the outdoor space for added entertaining options with a sunroom and additional lanai space. The garage entrance just of the kitchen is perfectly located for easy grocery drop off and features a key drop to drop the purse and keys. Downstairs you’ll find a bedroom and full bath with the option to upgrade it to an owner’s bedroom with private bath featuring an oversized shower, dual vanity, and a pool bath servicing the main living space. A powder bath can be added by the entrance if desired. When you arrive to the second floor from the stairs located by the front door, there is the loft, which is a great place for a pool table, family movie night, or game night. You will find all of the bedrooms situated in the corners. Adjacent to the loft is the owner’s suite – its placement at the back of the home not only makes it private, but the windows provide a great view of the backyard. Separate vanities, a private commode area, linen closet, and a generous walk-in closet make up your owner’s bath, your personal retreat for unwinding and relaxing. A free standing vessel tub can be added to complete your home spa area. Picture the entertaining you can do with this amazing optional space! On the other side of the stairs, towards the front of the home, are three bedrooms that share a hall bathroom with an optional dual sink vanity and additional linen storage. You can opt for the addition of a fourth bath in the second bedroom. The laundry room is upstairs right by the bedrooms. Best of all, this is a high performance home! It is Energy Star 3.1 certified, which means it is affordable to operate and you can save money on your energy bills. Some of the energy saving features include Core Fill insulation in the block walls, Radiant Roof Barrier, R-38 ceiling insulation, Low-E double pane windows, and Energy Star appliances.
Carousel — use arrows to browse images for this design, or tap the photo to open the floor plan.
Ready to BuildSerenity
From$908,9905 Beds4.5–5.5 Baths3 Car garage4,076+ sq ftWhy You'll Love It Enter the home and be welcomed with views through to the back included lanai. To one side of the 2-story entry, you’ll find a full bedroom with en-suite bath, perfect for guests and to the other side the stairs. The main living area of this home is begging for entertaining with its open concept design; the dining room, with optional tray ceiling for extra pizazz, family room, and kitchen are all open to one another. Off the breakfast nook, there’s a pool bath that can be upgraded to include a walk-in shower. The oversized laundry room, with access from the garage, is conveniently located off the kitchen, making unloading the groceries a breeze. With a first floor owner’s suite, the homeowners enjoy privacy away from everything. The double door entry leads to the 15’x20’ owner’s suite and features three large windows that face the rear of the home with an optional tray ceiling. Need even more space? Check out the optional extended sitting room with French doors leading to a 44’x10’ lanai extension from the owner’s suite. The owner’s bath is truly spa inspired and offers the homeowners a huge walk-in closet with a window, dual separate vanities, linen closet, and an oversized separate shower. Add the optional stand-alone vessel bath tub, perfect for starting or ending your day! Head upstairs and the amazement continues. The unique, split staircase takes you to either the secondary bedrooms, or a few more steps, and the large loft welcomes you. The loft is the perfect hangout spot for the family or overflow of guests. The double closet is perfect for storing all the games and toys out of sight. Got a great view? Maximize it by adding French doors to the optional balcony off the loft, where you’ll want to relax with that bottle of wine. The three secondary bedrooms all include walk-in closets. Two of the bedrooms share the hallway bathroom, which offers an optional second sink and/or door into bedroom 3, while bedroom 2 at 14’x17’ boasts its own en-suite bath for added privacy.
Carousel — use arrows to browse images for this design, or tap the photo to open the floor plan.
Ready to BuildGrandview Sl
From$928,9904–6 Beds3.5–5.5 Baths3 Car garage4,673+ sq ftWhy You'll Love It The Grandview SL is the perfect name for this home! This home is perfect for anyone who is looking to maximize the views of the surrounding area, and wants to incorporate more outdoor living and entertaining with their brand-new home. With the choice of a welcoming front porch, a 2-story covered entry, or stone-front elevation, this home is as stunning on the outside as it is on the inside. With the side load garage this home is abundant with curb appeal. When guests enter the home, the formal foyer leads them to the center of the formal living and dining area. A convenient coat closet, the stairway to the second floor, and a half bath greets friends and family. Once pleasantries are exchanged, everyone will be stunned when they see the grand family room, large enough for a living area and a spacious desk and e-zone, and back dropped by rear facing windows, sliding glass doors, and the outdoor living area. This open-concept are has a breathtaking kitchen, with banks of cabinet space, and an oversized kitchen island. With sliders out to the back, a walk-in pantry and a flex space, this home comes with plenty of space for everyone. There is even a 4-car garage, which is perfect for longer vehicles, jet skis, a boat, or storage. This home is extremely flexible within the inside and the outside of the air conditioned space. A guest suite is available by replacing a portion of the tandem garage to add a guest suite and full bath in lieu of the flex space, The second floor has a game room, a media room, and three secondary bedrooms, of which one has its own bath. Each bedroom has plenty of storage within their walk-in closets. The owner's retreat features rear facing windows, and an owner's en-suite fit for royalty, with separate granite vanities, a large walk-in shower, and corner focal soaking tub. For the ultimate retreat, opt for the owner's suite balcony, with French doors that lead out to the rear facing balcony! For more outdoor living areas on the first and second floors for everyone in the home to enjoy, our Coastal version of this home, can bring more outdoor living spaces across the rear of the home. This is a great feature to consider when building on our premium homesites. And best of all this home is 100% Energy Star® 3.1 certified making it more affordable when considering your utility expenses. Some of the energy saving features include Core-Fill™ insulation in the block walls, R-38 ceiling insulation, radiant roof barrier, Low-E double plane windows and Energy Star® appliances.
Carousel — use arrows to browse images for this design, or tap the photo to open the floor plan.
Now BuildingLake Star
From$958,9904–5 Beds4.5–5.5 Baths3 Car garage4,761+ sq ftSingle-family at Solace at Corner Lake. 1 home is now building — ask the sales team for timelines and personalization options.
Media
Project photo gallery
Click the large photo or a thumbnail to open the gallery viewer.
Prices and features may vary and are subject to change. Photos are for illustrative purposes only. Legal disclaimers.