

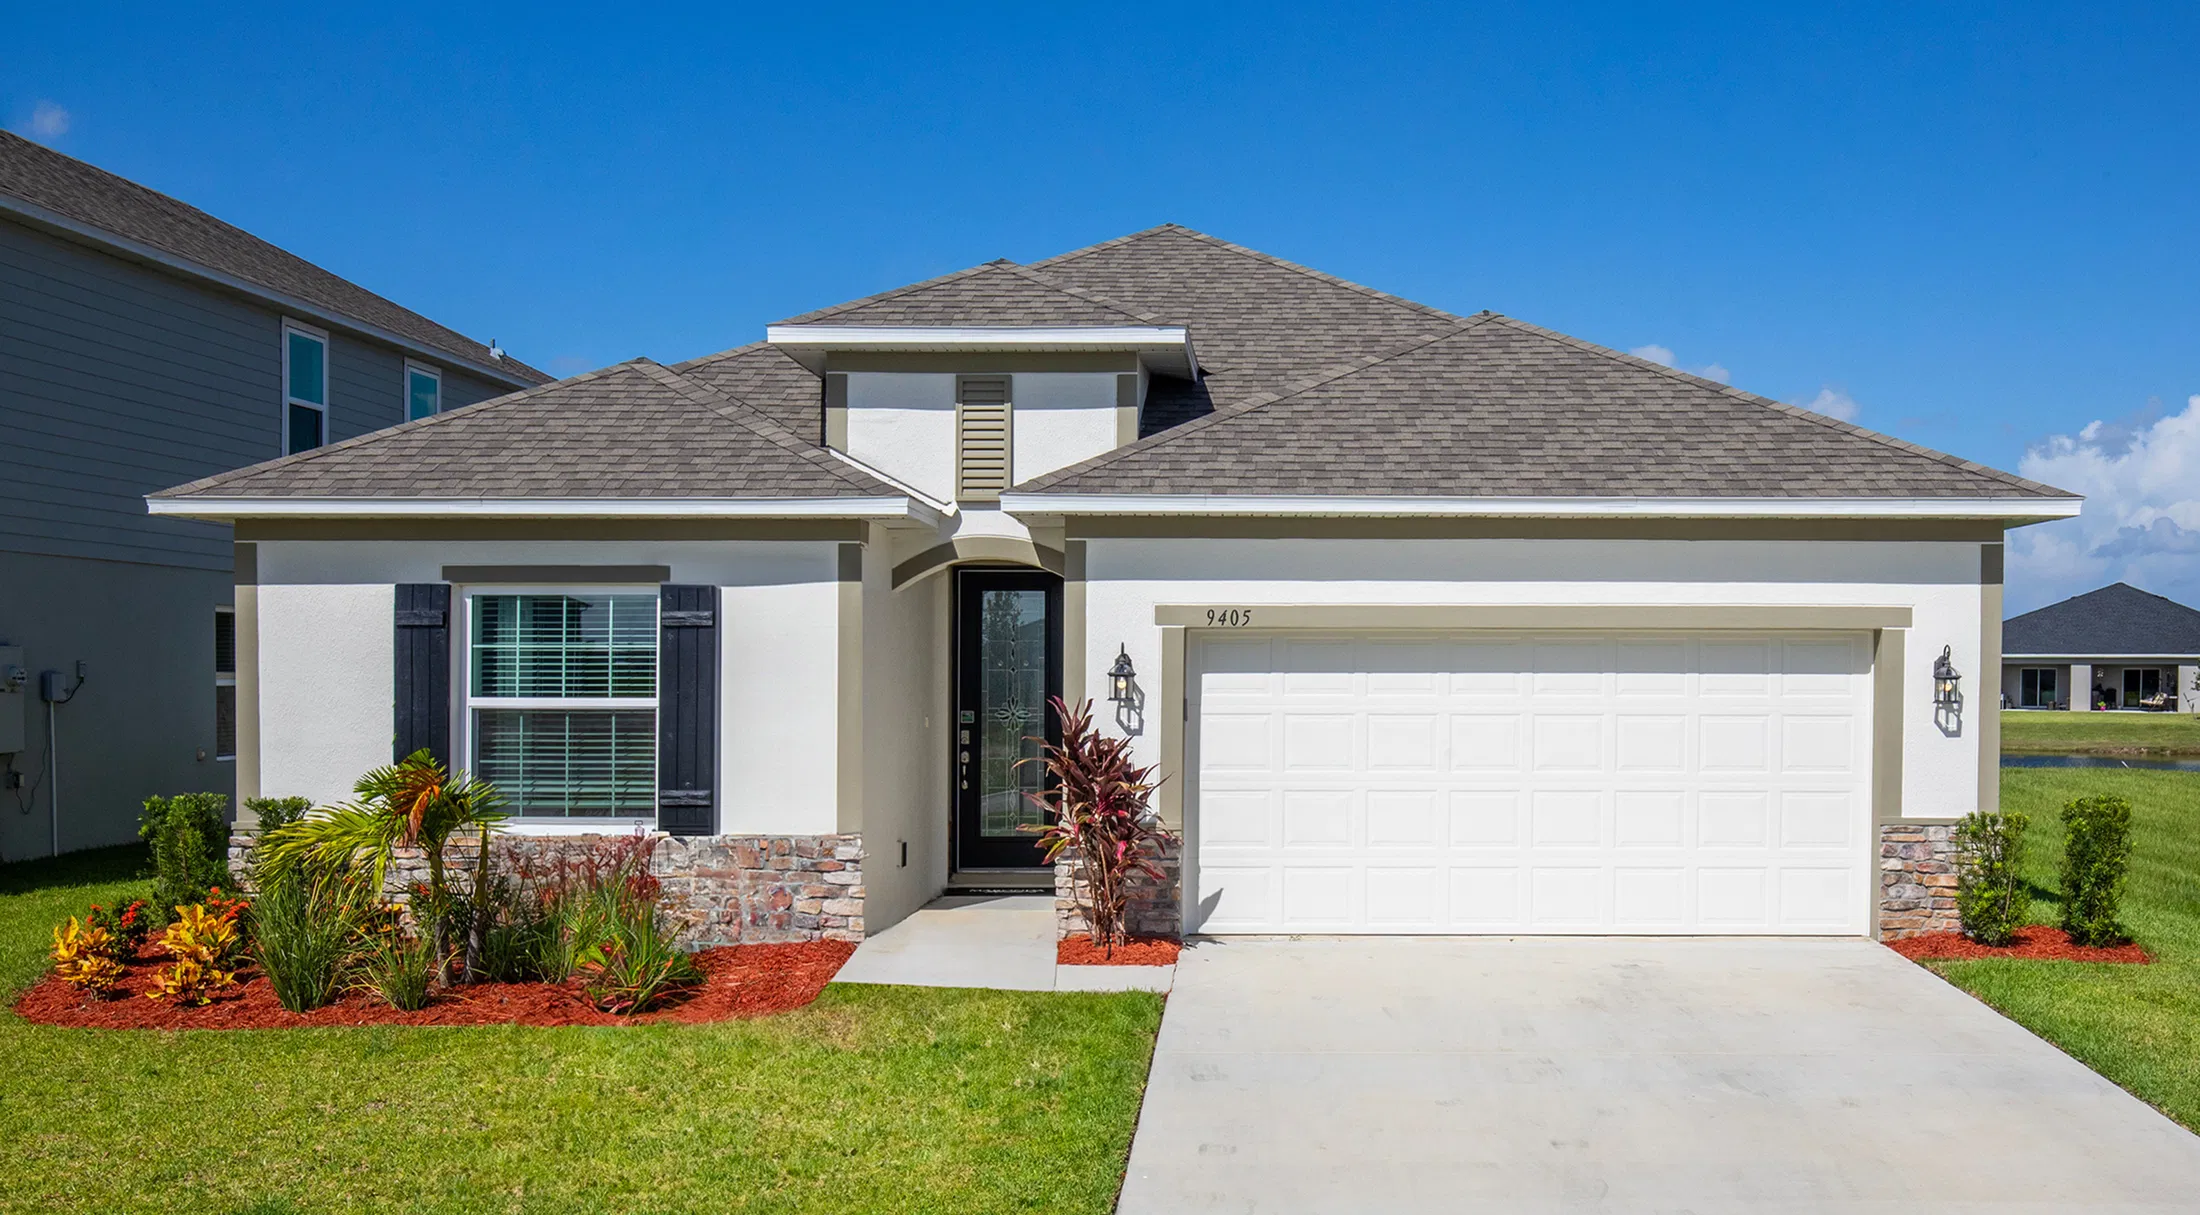
Enclave At Seminole Palms

Discover the charm of Palm Coast with Maronda Homes' stunning project, Enclave At Seminole Palms, featuring fantastic amenities like a park, swimming pool, dog park, and playground for the perfect community experience!
Welcome Home





Introducing Enclave at Seminole Palms, the only new single-family homes with block construction in an amenity rich community, only 10 minutes to Flagler Beach.
Community Details
Welcome Home to The Enclave at Seminole Palms
The Enclave at Seminole Palms is the only new single-family homes with block construction in an amenity rich community, only 10 minutes to Flagler Beach. You’ll love living in Seminole Palms where you’ll have the opportunity to personalize your new home, your top choice homesite, and living 5 minutes from every day conveniences.
The Enclave at Seminole Palms has a host of features and amenities for you and your family to enjoy, including:
- Resort-style amenities that include a resort-style pool, pavilion, dog park, playground, clubhouse, fitness room, and more
- Sidewalk-lined streets
- Homesites with a wooded, preserve, or pond view
Home Designs in The Enclave at Seminole Palms
Each home has been designed with today’s busy and changing households in mind. Have flexibility with floor plans ranging from 1,602-3,662 square feet with up to 7 bedrooms, 5.5 bathrooms, and a 3-car garage. We know that finding a home with space in all the right places is important to you. Popular features such as up to 9’4”ceilings on the first floor, LVP flooring, kitchen island, stainless steel appliances, and more are available to choose from. Turn the built-in flex space into a playroom for the kids, a guest room or home office. Best of all, your new home comes equipped with a Smart Home Package and extensive New Home Warranty, giving you more peace of mind as you settle into your new home.
Secure your appointment today!
Choose your perfect home design featuring:
- Block construction
- First floor master bedrooms
- Multi-generational floor plans
- Up to 3,662 finished square feet
- Up to 7 bedrooms, 5.5 baths, 3-car garage
- Up to 9’4” ceilings on first floor
- Flex space for a playroom, office, or guest bedroom
- Smart Home Package
Learn More About Living in Palm Coast
Living here means you are near I-95, and 5 minutes to HWY 100, putting you 5 minutes to every day essentials and 10 minutes to the beach! Nearby employers are close by, including the AdventHealth Palm Coast Hospital, Flagler County School District, Palm Coast Data, Flagler County Government, and many more.
For everyday conveniences, Publix, Target, European Village, Walgreens, Aldi, Winn-Dixie, and more are all under 12 miles from your doorstep. Ready for dinner? Pick up takeout or head out with the family to Flagler Fish Company, Brass Tap, Napoli Pizza Palm Coast, Flagler Beachfront Winery, or High Tides at Snack Jack. With so many options nearby, you’re sure to find a favorite spot!
Several points of interest are near your new home as well. Be sure to check out Bulow Plantation Ruins Historic State Park, Flagler Beach Historical Museum, or Washington Oaks Gardens State Park. Or, if you’re seeking adventure, head to Marineland Dolphin Adventure, Tropical Kayaks of Palm Coast, or the famous Daytona International Speedway, home of the Daytona 500!
If your family enjoys spending time outdoors, The Enclave at Seminole Palms is the perfect location - parks, lakes, beaches, and outdoor recreation areas are plentiful. Plan a day at Flagler Beach, Wickline Park, Ocean Palm Golf Club, Mala Compra Trail, or Silver Lake Park.
Traveling and commuting is made easy, with Flagler Executive Airport 4 miles away, and the Daytona Beach International Airport just under 30 miles from your new home.
Choose your perfect home at Enclave at Seminole Palms and start enjoying the simplicity of life that this new community offers, where everyday amenities and nearby attractions are just outside your doorstep.
- Everyday conveniences - 2 to 11 miles
- Flagler Executive Airport - 4 miles
- Employment opportunities - 4 to 16 miles
- Outdoor Recreation - 7 to 20 miles
- Restaurants - 8 to 12 miles
- Flagler Beach - 9 miles
- Points of interest - 9 to 20 miles
- Marineland Dolphin Adventure - 21 miles
- Daytona International Speedway - 26 miles
- Daytona Beach International Airport - 26 miles
Amenities
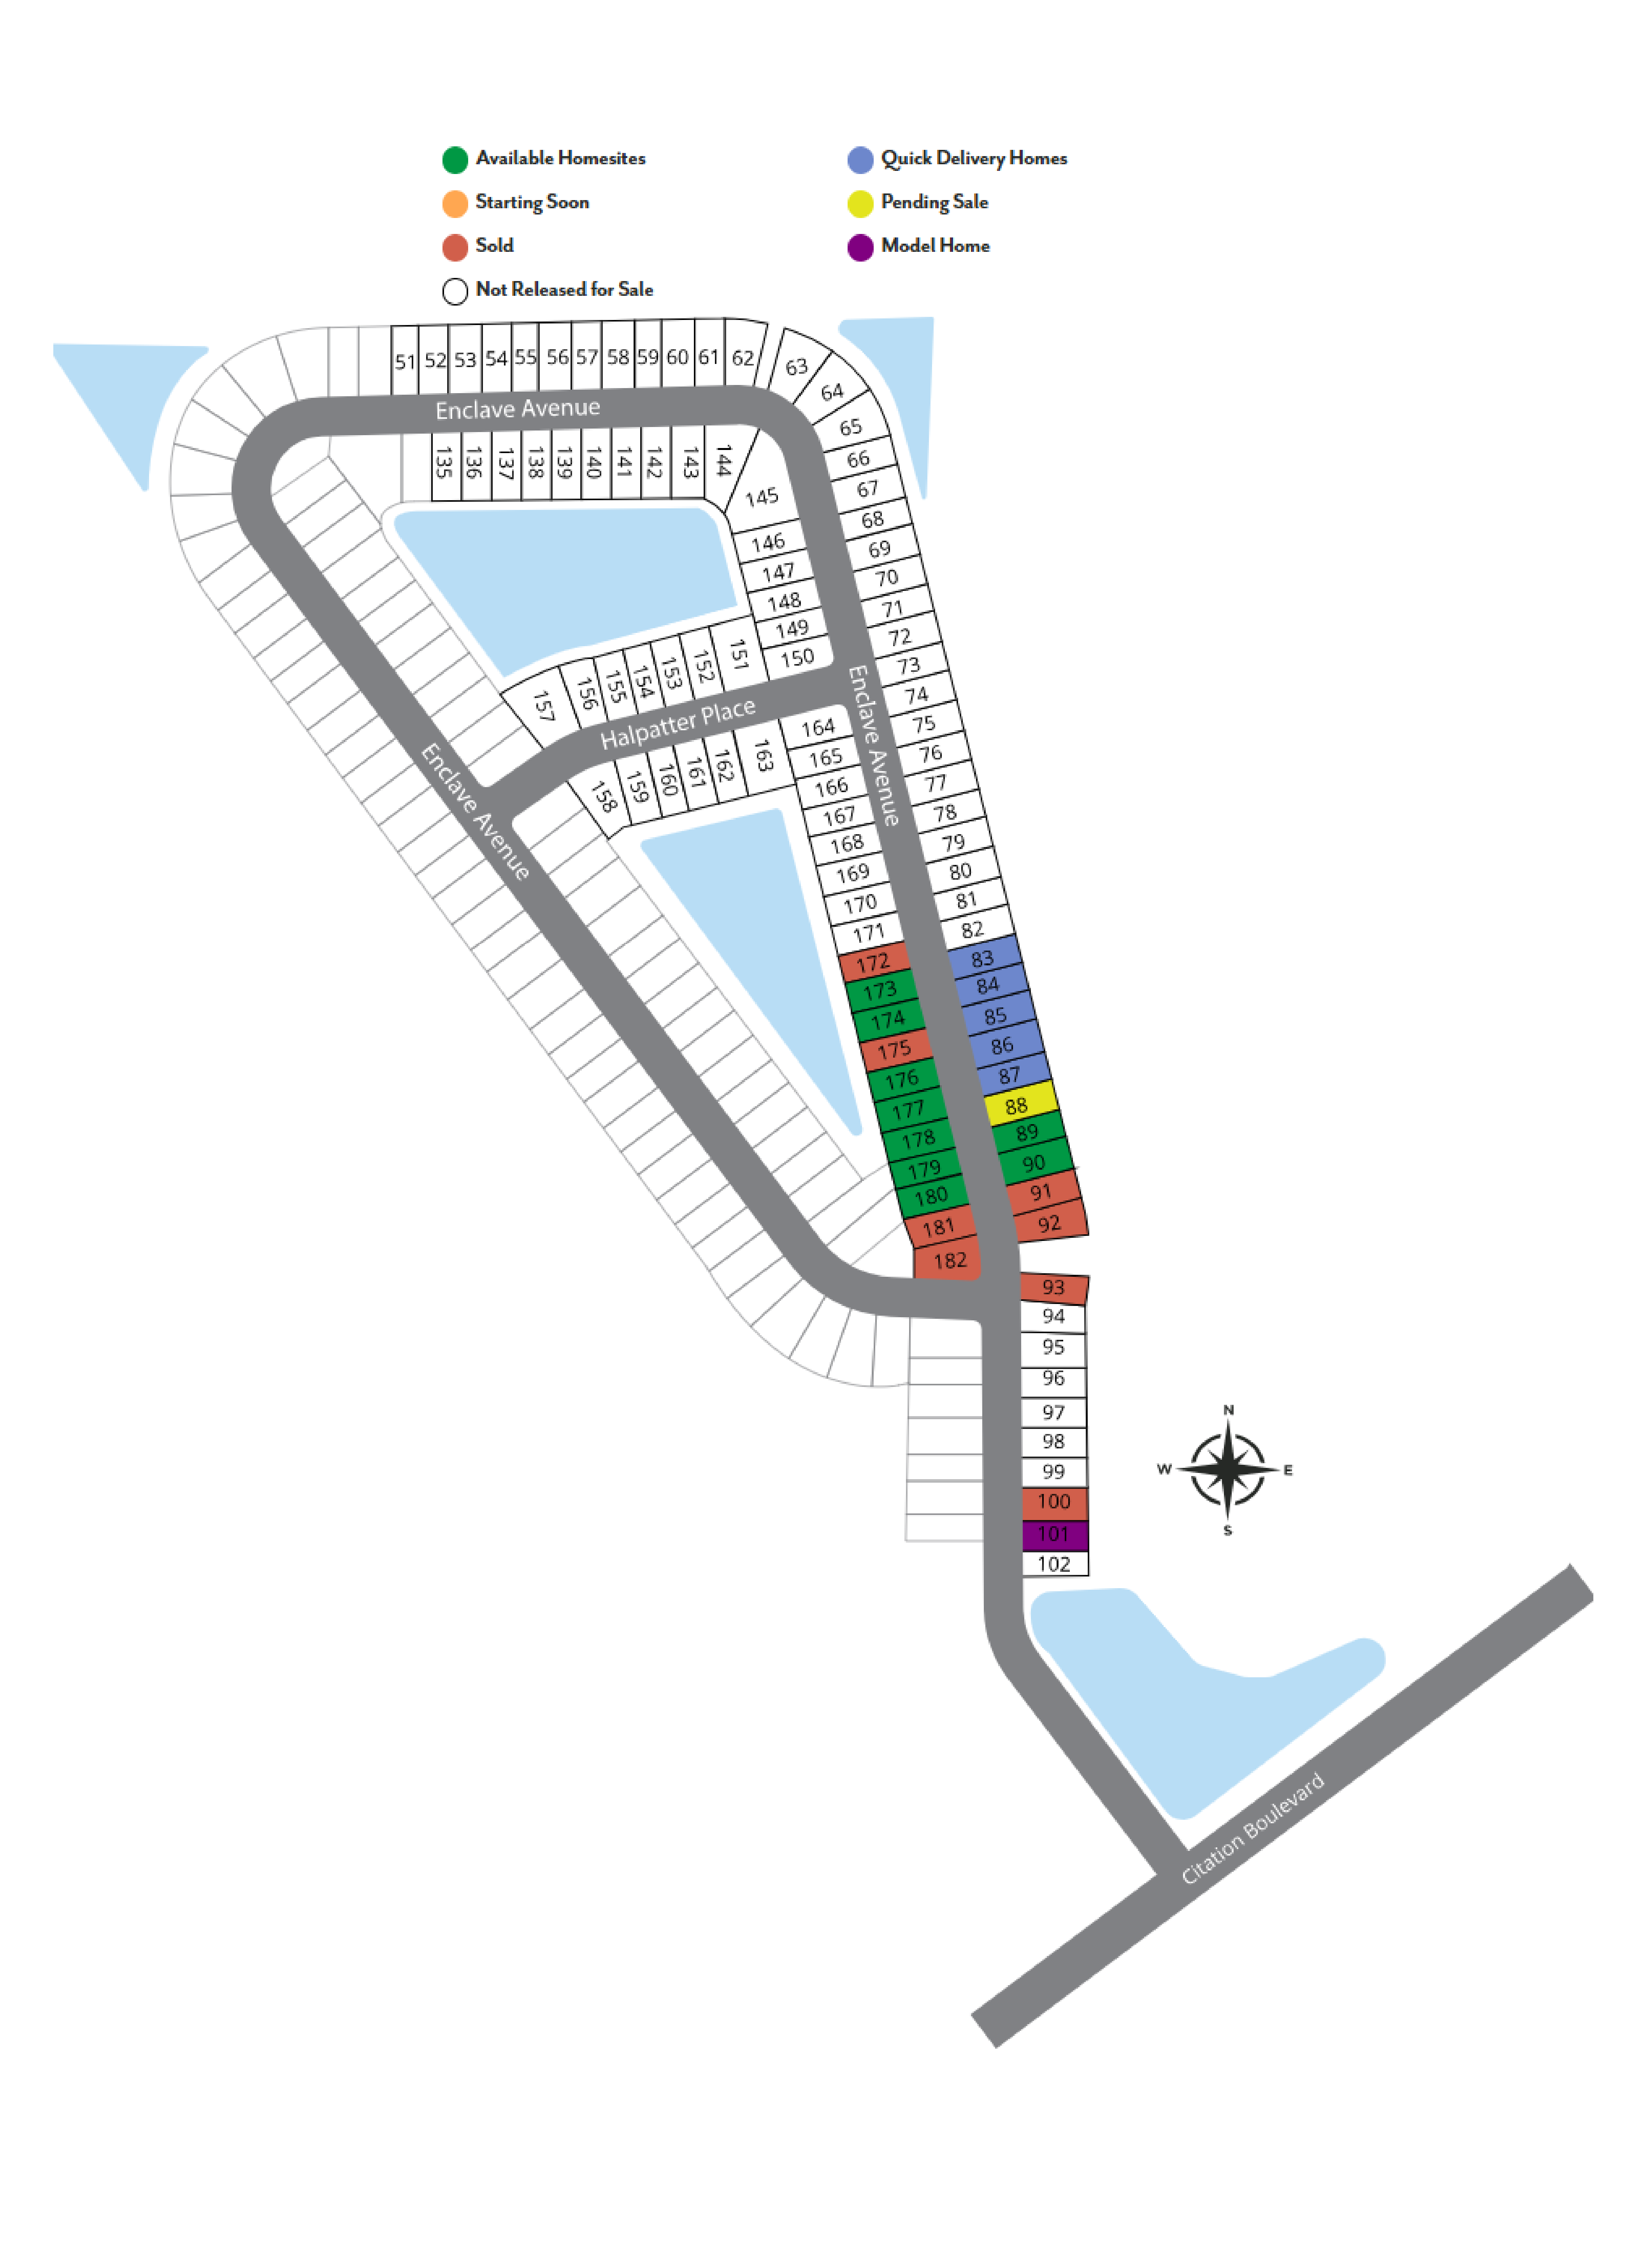
Site Plan
Home designs (11)
1 Quick Move-In lot across 1 plan — open Quick Move-In.
Carousel — use arrows to browse images for this design, or tap the photo to open the floor plan.
Ready to BuildMaple
From$289,9004 Beds2 Baths2 Car garage1,876+ sq ftWelcome to The Maple – Stylish and Spacious Living from Our Essential Series Introducing The Maple, a beautiful single-story home offering 1,876 square feet of modern living space with 4 bedrooms and 2 bathrooms. Designed to combine comfort and style, The Maple is the perfect choice for your next home. This thoughtfully crafted floor plan balances space and functionality with ease. Four bedrooms provide plenty of room for family, guests, or a home office, while the open-concept layout ensures smooth flow between the living room, dining area, and kitchen—ideal for both everyday life and entertaining. Make The Maple your new home and enjoy a lifestyle where comfort meets style. Contact Maronda Homes today to learn more and schedule a tour!
Carousel — use arrows to browse images for this design, or tap the photo to open the floor plan.
Ready to BuildAshton
From$304,9003 Beds2 Baths2 Car garage1,760+ sq ftMeet The Ashton – Smart, Stylish Single-Story Living Welcome to The Ashton, a thoughtfully designed single-story floor plan that truly has it all. Step onto the covered front porch and enter the formal foyer, setting a warm and inviting tone for your new home. Adjacent to the foyer, a flexible space offers versatility—it can remain open to the great room for a spacious feel or be enclosed with double doors to create a private den or office. The great room flows seamlessly into the kitchen, featuring a large center island perfect for cooking and entertaining. Enjoy outdoor living on the expansive 14’ x 11’ patio, which can be covered to create a relaxing lanai. The split floor plan offers privacy by separating the master suite from the two additional bedrooms. The master retreat includes a private bath and a generously sized walk-in closet. Additional conveniences include a laundry room with built-in cabinetry for storage and organization, plus a pass-through to a spacious 2-car garage with workshop space—or upgrade to a 3-car garage for even more room. Designed to fit a variety of homesite sizes, The Ashton blends functionality with style to suit your lifestyle perfectly.
Carousel — use arrows to browse images for this design, or tap the photo to open the floor plan.
Now BuildingDrexel
From$324,9003 Beds2 Baths2 Car garage1,988+ sq ftSingle-family at Enclave At Seminole Palms. 2 homes are now building — ask the sales team for timelines and personalization options.
Carousel — use arrows to browse images for this design, or tap the photo to open the floor plan.
Ready to BuildMemphis
From$330,4003 Beds2 Baths2 Car garage1,602+ sq ftDiscover The Memphis – Smart Design with Timeless Comfort The Memphis is a thoughtfully designed, versatile home that blends comfort and functionality—perfect for first-time buyers, growing families, or those looking to downsize without compromise. A charming covered porch welcomes you into the inviting foyer, which opens up to the heart of the home: a spacious great room, cozy breakfast nook, and a well-placed kitchen that brings everyone together with ease. The secondary bedrooms are cleverly arranged to maximize space and privacy, sharing a conveniently located full bath. At the rear of the home, the private master suite offers a relaxing retreat, complete with a walk-in closet and an amenity-rich bathroom designed for everyday luxury. Whether you're just starting out or simplifying your lifestyle, The Memphis delivers all the modern features and comfort you need in a beautifully efficient layout. Take the next step—schedule your tour of The Memphis today and see why it’s the perfect fit for your next chapter.
Carousel — use arrows to browse images for this design, or tap the photo to open the floor plan.
Now BuildingMiramar
From$334,9004 Beds2–3 Baths2 Car garage2,151+ sq ftSingle-family at Enclave At Seminole Palms. 3 homes are now building — ask the sales team for timelines and personalization options.
Carousel — use arrows to browse images for this design, or tap the photo to open the floor plan.
Now BuildingSheffield
From$342,4004 Beds3 Baths2 Car garage2,198+ sq ftSingle-family at Enclave At Seminole Palms. 2 homes are now building — ask the sales team for timelines and personalization options.
Carousel — use arrows to browse images for this design, or tap the photo to open the floor plan.
Quick Move-InHillcrest
From$354,9004 Beds2–2.5 Baths2 Car garage2,666+ sq ftSingle-family at Enclave At Seminole Palms. 1 Quick Move-In home in this plan — ask the sales team about finishes and closing timelines.
Carousel — use arrows to browse images for this design, or tap the photo to open the floor plan.
Now BuildingCarlisle
From$364,9004 Beds2–2.5 Baths2 Car garage2,797+ sq ftSingle-family at Enclave At Seminole Palms. 2 homes are now building — ask the sales team for timelines and personalization options.
Carousel — use arrows to browse images for this design, or tap the photo to open the floor plan.
Now BuildingLexington
From$374,9004 Beds2–2.5 Baths2 Car garage2,072+ sq ftSingle-family at Enclave At Seminole Palms. 1 home is now building — ask the sales team for timelines and personalization options.
Carousel — use arrows to browse images for this design, or tap the photo to open the floor plan.
Ready to BuildColumbus
From$389,9004 Beds2 Baths2 Car garage3,230+ sq ftWelcome to The Columbus – Spacious, Efficient Living Designed for Your Family This inviting home offers a perfect balance of space and efficiency. On the first floor, you’ll find a generous great room that opens to an optional porch or patio—ideal for relaxing or entertaining outdoors. A versatile game room, perfect for family fun or as a spacious dining room, adds to the flexible living spaces. The airy kitchen provides ample cabinet and counter space, complemented by a cozy breakfast nook for everyday dining. For those who love to cook, a gourmet kitchen option is also available. Convenience meets functionality with a foyer located just off the 3-car garage, plus a powder room designed for guests. Additional flex space gives you endless possibilities to customize your home. You can also add an optional sixth bedroom or an in-law suite on the first floor for added comfort and privacy. Upstairs, discover four spacious bedrooms, with the option to add a fifth bedroom suite in place of the loft area. The owner’s suite features a generous walk-in closet and a private bath, which can include an optional soaking tub, dual vanity, and a spacious shower. Enjoy the convenience of a highly coveted second-floor laundry room that makes household chores easier. Between bedrooms three and four, a full Jack-and-Jill bathroom—with an optional double-bowl vanity—provides added functionality for your family’s needs.
Carousel — use arrows to browse images for this design, or tap the photo to open the floor plan.
Ready to BuildCarrington
From$432,9004 Beds3 Baths2 Car garage3,087+ sq ftWelcome to The Carrington – Spacious Two-Story Living for Your Growing Family Step into The Carrington and be greeted by a welcoming foyer with a staircase leading upstairs. Down the hall, you’ll find a bright breakfast nook and a stunning kitchen—designed as the heart of the home—open to the nook and the family room, creating a perfect space for gathering and entertaining. Enjoy seamless indoor-outdoor living with a beautiful lanai just off the family room, overlooking your backyard retreat. The convenient first-floor master suite features dual sinks and a large walk-in closet, offering a private sanctuary for you to unwind. Upstairs, discover a spacious loft and flexible room above the garage, perfect for an office, playroom, or hobby space. The second floor also includes two additional bedrooms and a second master suite complete with a walk-in closet. With its versatile layout and generous space, The Carrington offers endless possibilities to fit your family’s lifestyle.
Media


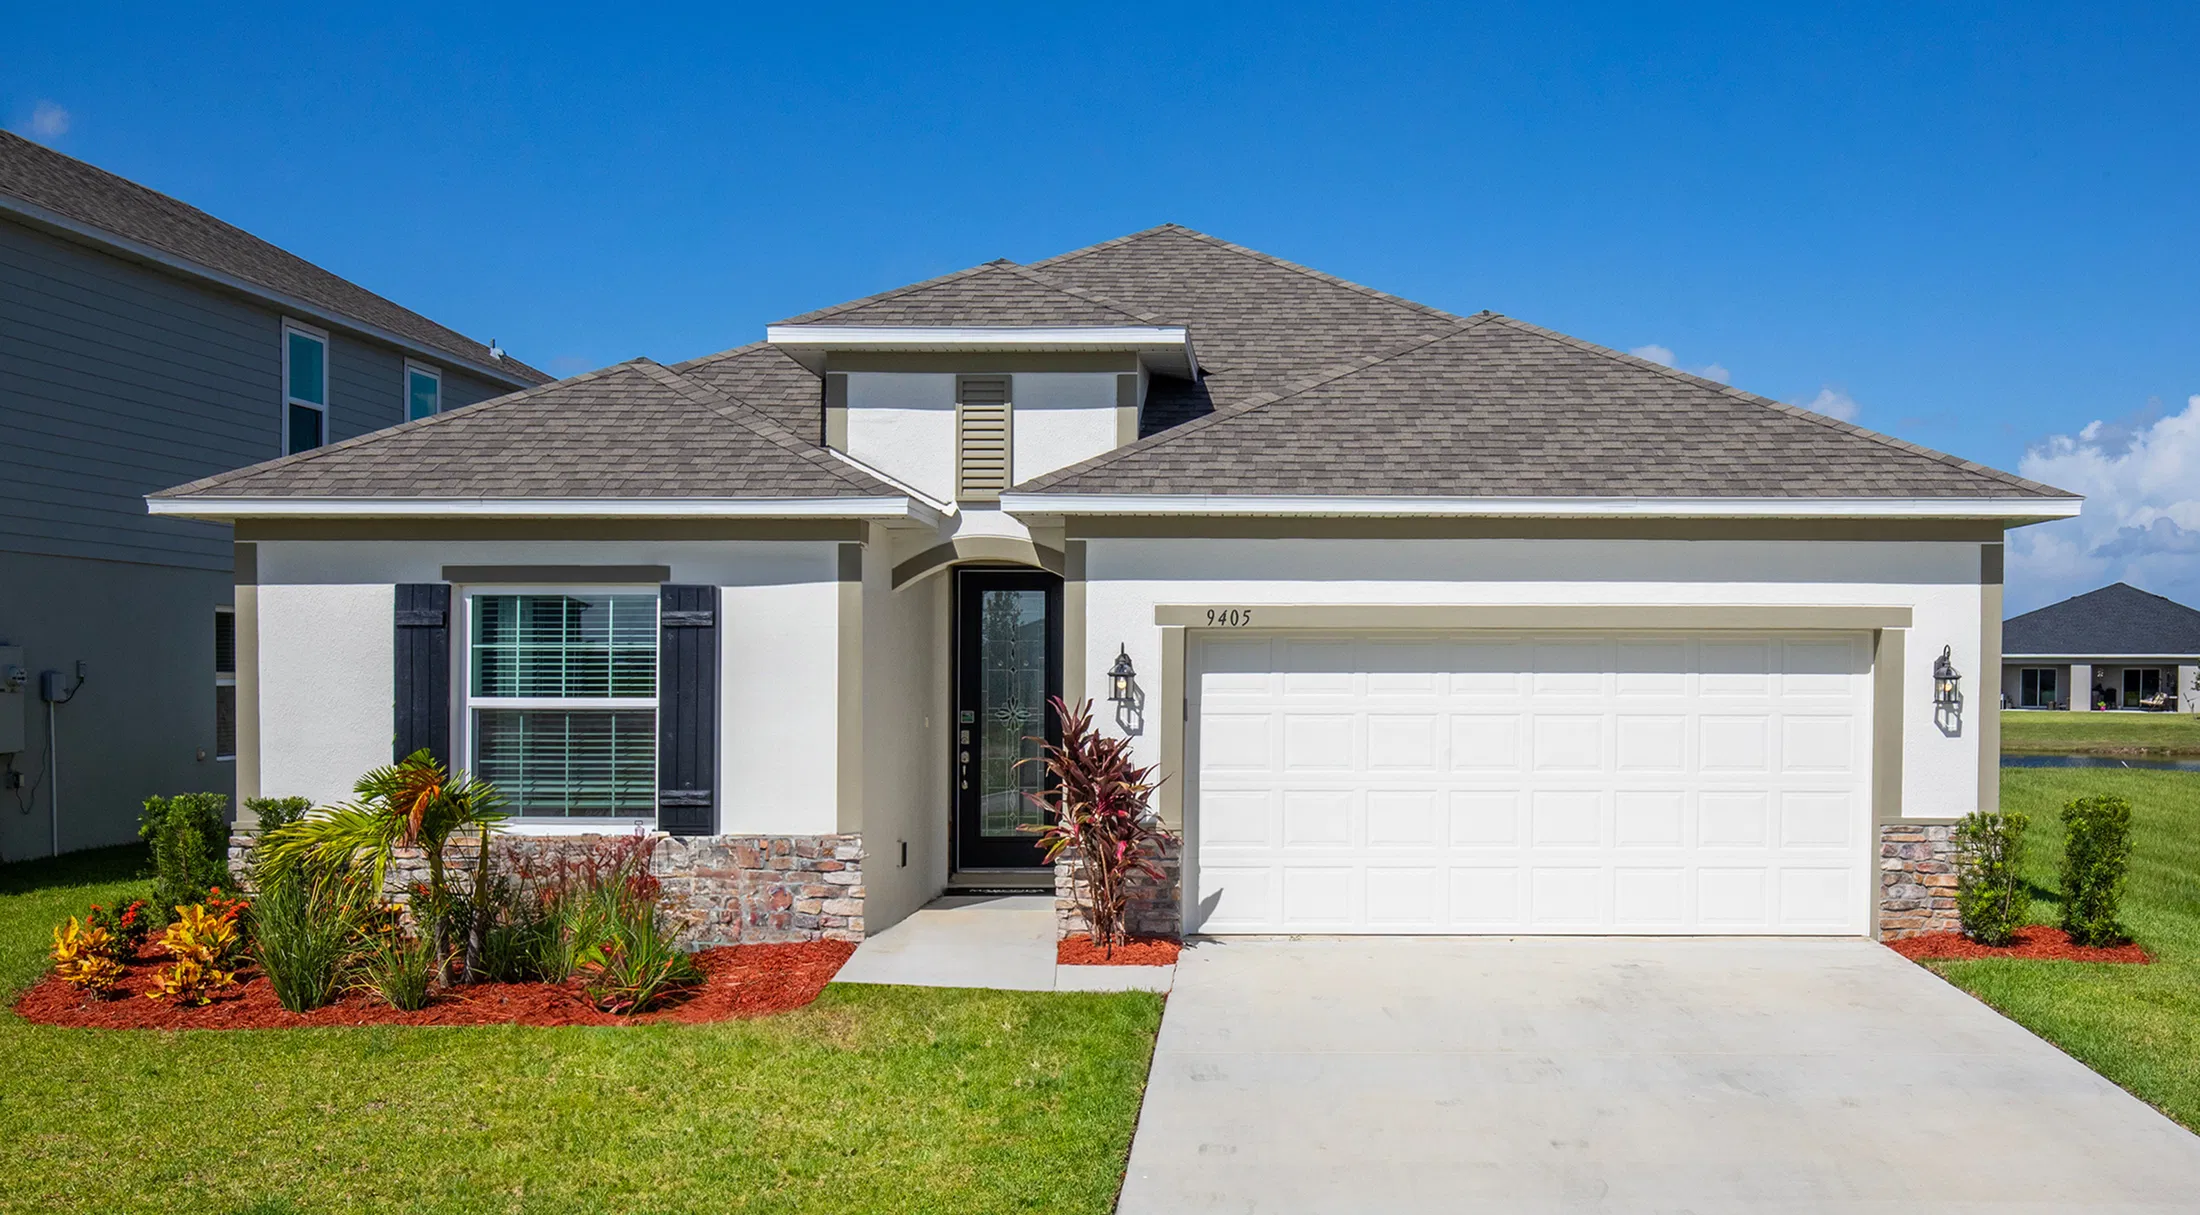



Project photo gallery
Click the large photo or a thumbnail to open the gallery viewer.
Prices and features may vary and are subject to change. Photos are for illustrative purposes only. Legal disclaimers.