

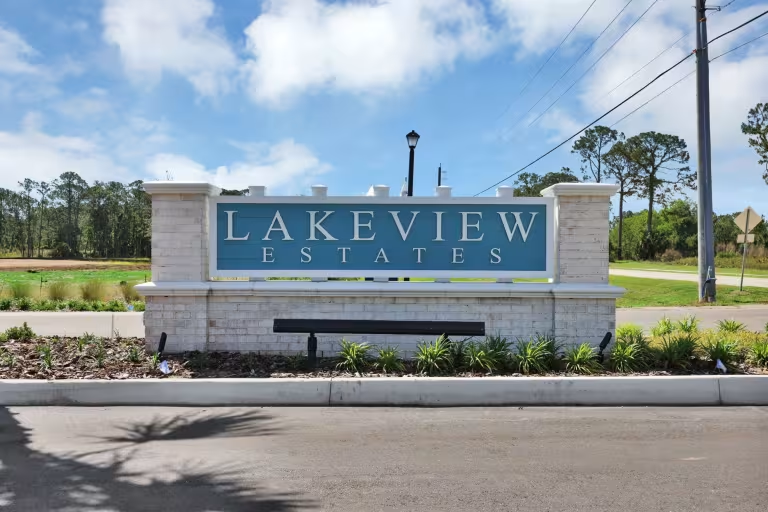
Lakeview Estates

Discover the charm of Lakeview Estates in Palm Coast, crafted by Pulte Homes, where you can enjoy a vibrant community with amenities like parks, walking trails, and playgrounds!
Discover Lakeview Estates, a new single-family home community in Palm Coast, Florida. Ideally located near I-95 and top-rated schools, residents enjoy easy access to beaches, shopping, and dining. With no CDD fees, low HOA dues, and scenic walking trails, Lakeview Estates offers modern homes designed for comfort, connection, and coastal living.
Amenities/Features
- Prime Flagler County Location
- 50' Spacious, Single-Family Homesites
- Preserve & Water View Homesites
- Low HOA and No CDD Fees
- Seamless Access to Flagler Beach & Daytona Beach
- Community Tot Lot & Pavilion
- Diverse Nearby Retail and Dining
- Close Proximity to State-of-the-Art Healthcare, including the new AdventHealth Palm Coast Parkway
- More Than 13 Golf Courses Nearby
- Over 125 Miles of Interconnected Trails
- Top-Ranked Flagler County Schools
Amenities
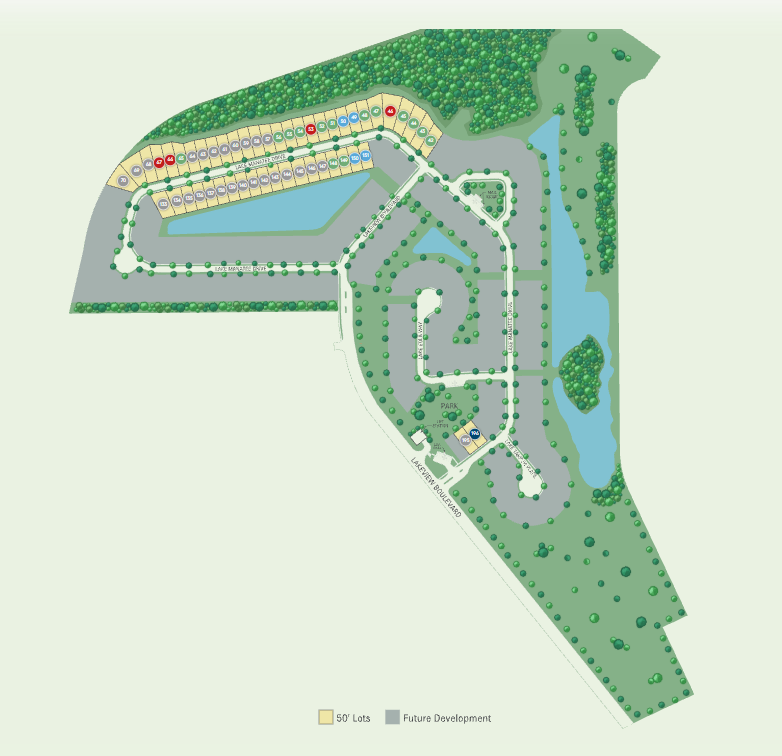
Site Plan
Home designs (7)
No Quick Move-In lots in these results; each plan's pill reflects primary availability from listings.
Carousel — use arrows to browse images for this design, or tap the photo to open the floor plan.
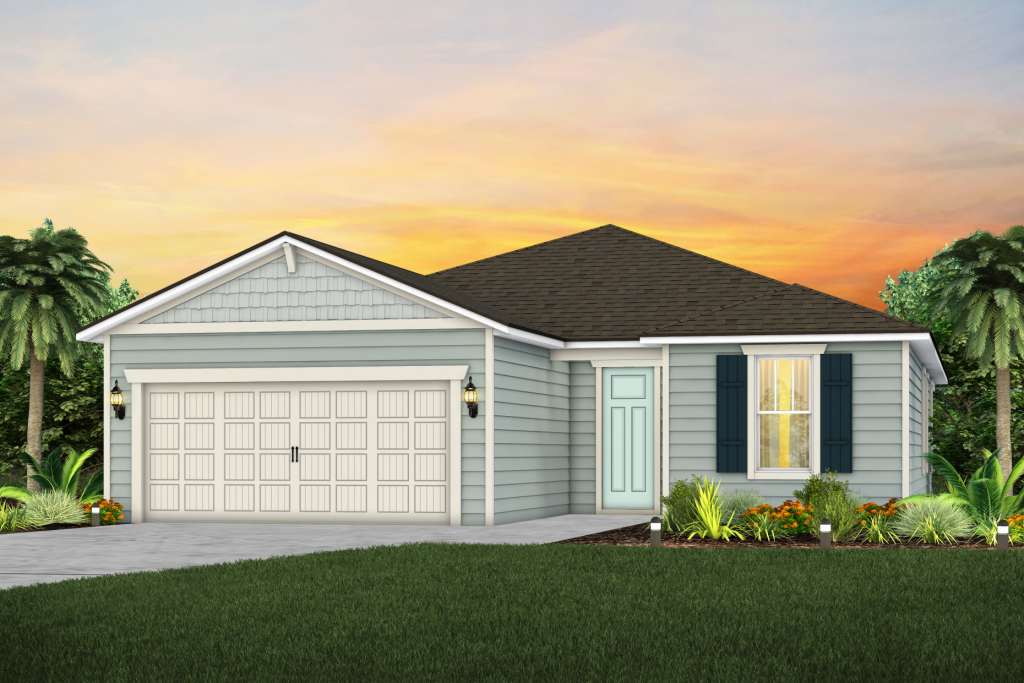
Ready to BuildDrayton Select

From$344,9904 Beds2 Baths3 Car garage1,510+ sq ftThe Drayton Select at Lakeview Estates features 4 bedrooms, 2 bathrooms, and a 3-car garage. Its open-concept layout connects the kitchen, dining, and living areas, perfect for family gatherings and entertaining. Relax on the covered lanai or the inviting front porch. Thoughtful design details throughout make everyday living comfortable and stylish in this beautiful new home. It's in the Details The Drayton Select features 4 bedrooms, 2 bathrooms, and a 3-car garage. Its open-concept layout connects the kitchen, dining, and living areas, perfect for family gatherings and entertaining. Relax on the covered lanai or the inviting front porch. Thoughtful design details throughout make everyday living comfortable and stylish in this home. Features Exterior ZIP System Kitchen 42” Upper Cabinets (Per Plan) Interior 6’8” Two-panel Interior Doors
Carousel — use arrows to browse images for this design, or tap the photo to open the floor plan.
Now BuildingHighgate

From$359,9904 Beds2 Baths2 Car garage1,775+ sq ftSingle-family at Lakeview Estates. 1 home is now building — ask the sales team for timelines and personalization options.
Carousel — use arrows to browse images for this design, or tap the photo to open the floor plan.
Now BuildingMystique
From$364,9902–3 Beds2 Baths2 Car garage1,808+ sq ftSingle-family at Lakeview Estates. 1 home is now building — ask the sales team for timelines and personalization options.
Carousel — use arrows to browse images for this design, or tap the photo to open the floor plan.
Now BuildingPalmary
From$372,9902–3 Beds2 Baths2 Car garage1,858+ sq ftSingle-family at Lakeview Estates. 1 home is now building — ask the sales team for timelines and personalization options.
Carousel — use arrows to browse images for this design, or tap the photo to open the floor plan.
Now BuildingSeaport Select
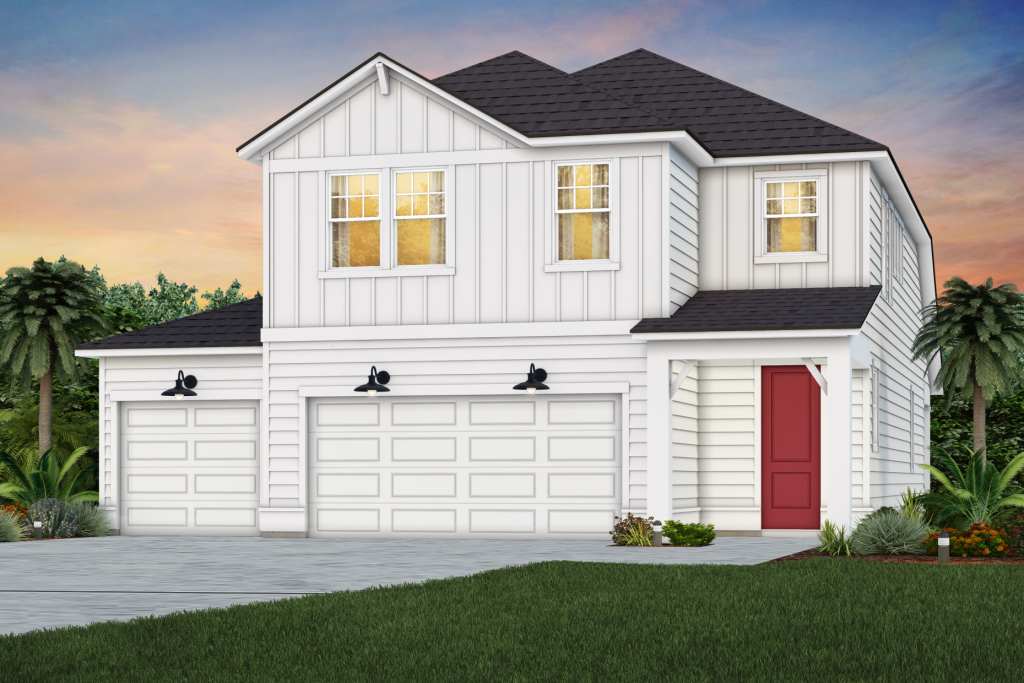
From$389,9903 Beds2.5 Baths3 Car garage1,962+ sq ftSingle-family at Lakeview Estates. 1 home is now building — ask the sales team for timelines and personalization options.
Carousel — use arrows to browse images for this design, or tap the photo to open the floor plan.
Ready to BuildWhitestone
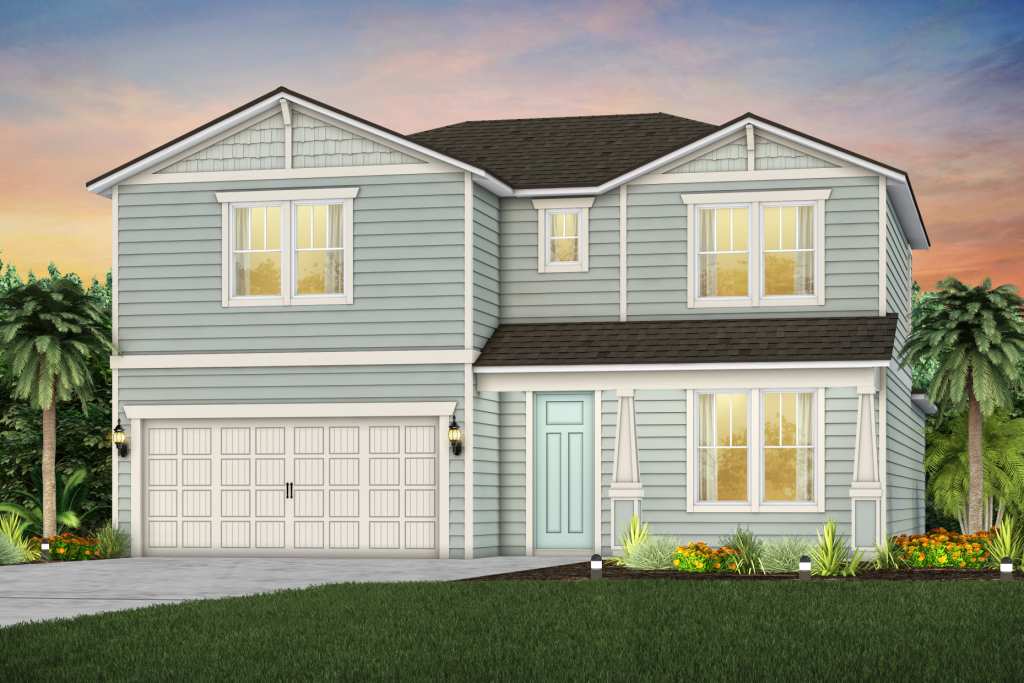
From$439,9904 Beds2.5 Baths2 Car garage2,782+ sq ftThe Whitestone's home design features a large flex room for an in-home gym or office. Entertain friends and family in a spacious gathering room with pocket sliding doors leading to a large backyard. Relax in a cozy owner’s suite with a roomy walk-in shower and closet! It's in the Details The Whitestone's home design features a large flex room for an in-home gym or office. Entertain friends and family in a spacious gathering room with pocket sliding doors leading to a large backyard. Relax in a cozy owner’s suite with a roomy walk-in shower and closet! Features Kitchen 42” Upper Cabinets (Per Plan) Interior 6’8” Two-Panel Interior Doors Exterior ZIP System
Carousel — use arrows to browse images for this design, or tap the photo to open the floor plan.
Ready to BuildMystique Grand
From$442,9903 Beds3 Baths2 Car garage2,747+ sq ftThe Mystique Grand offers a spacious owner’s suite conveniently located on the main floor, featuring a luxurious bath and ample closet space. The open-concept living areas create a welcoming space for family gatherings and entertaining. Upstairs, a large loft provides additional living space along with an extra bedroom, full bathroom, and walk-in closet—perfect for growing families or guests. It's in the Details The Mystique Grand offers a spacious owner’s suite located on the main floor, featuring a luxurious bath and ample closet space. The open-concept living areas create a welcoming space for family gatherings and entertaining. Upstairs, a large loft provides additional living space along with an extra bedroom, full bathroom, and walk-in closet. Features Exterior ZIP System Kitchen 42” Upper Cabinets (Per Plan) Interior 6’8” Two-Panel Interior Doors
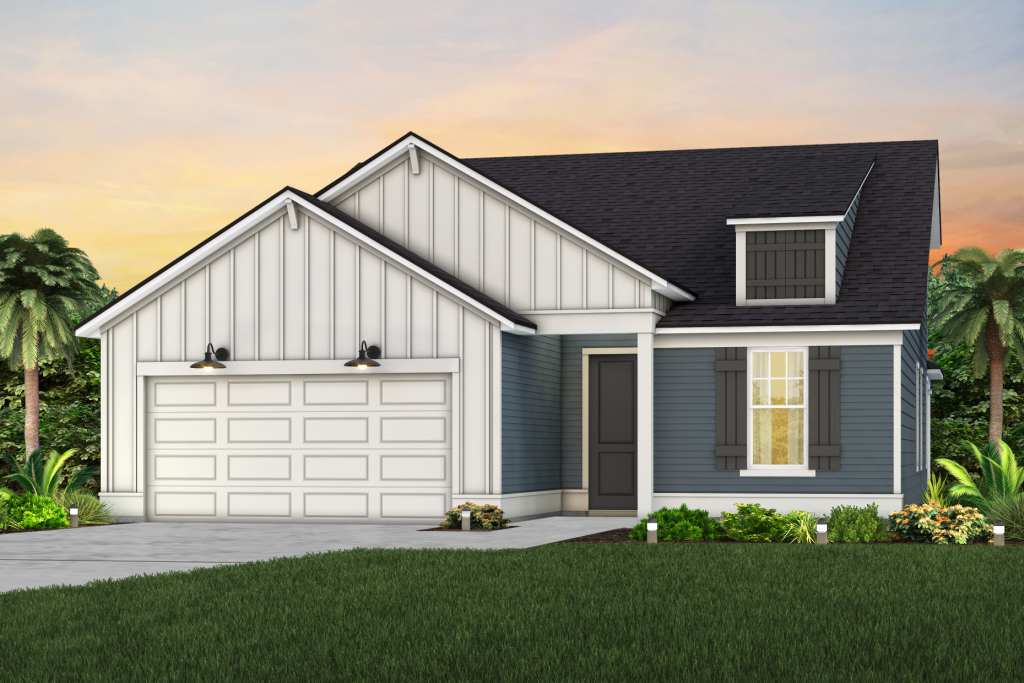
Media
Project photo gallery
Click the large photo or a thumbnail to open the gallery viewer.
Prices and features may vary and are subject to change. Photos are for illustrative purposes only. Legal disclaimers.