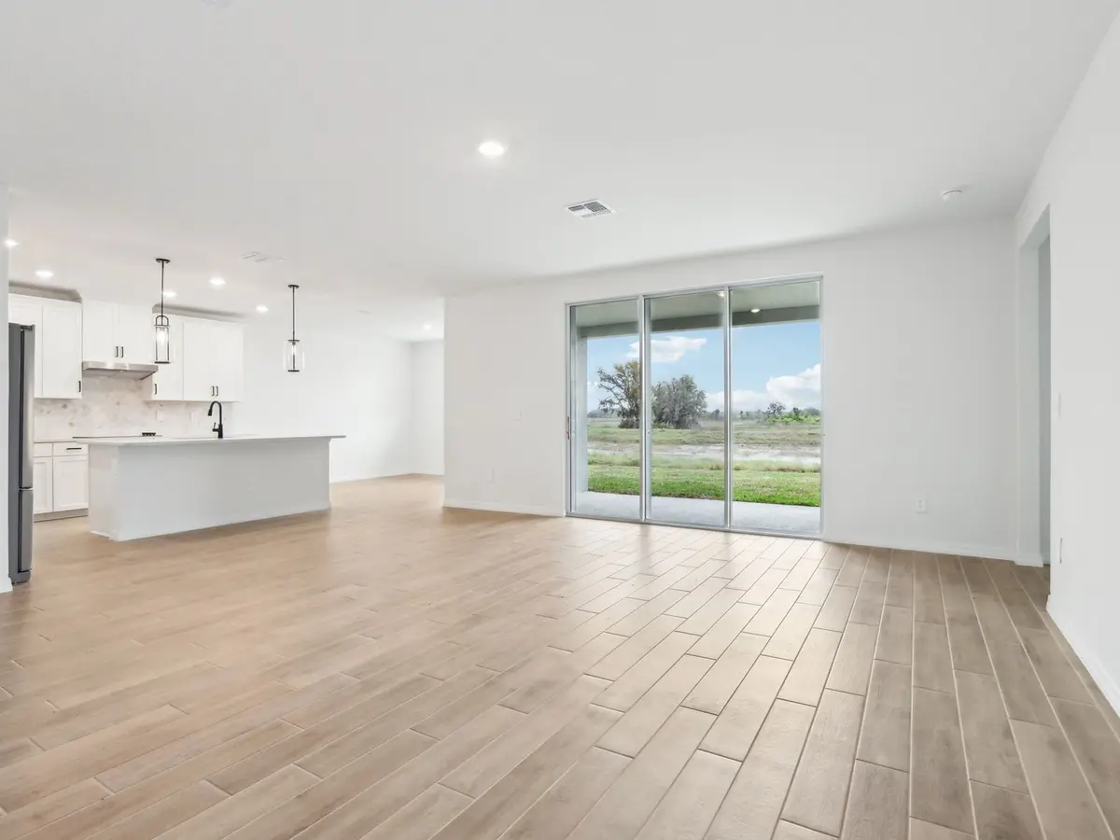
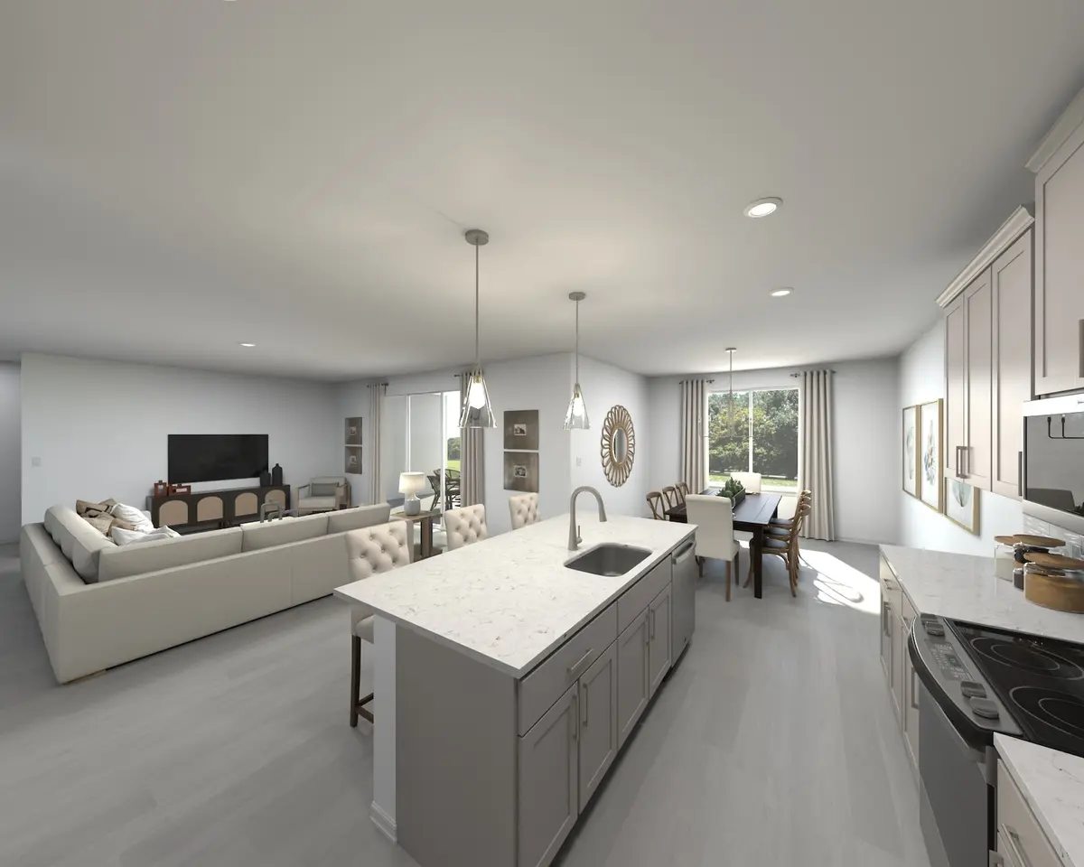
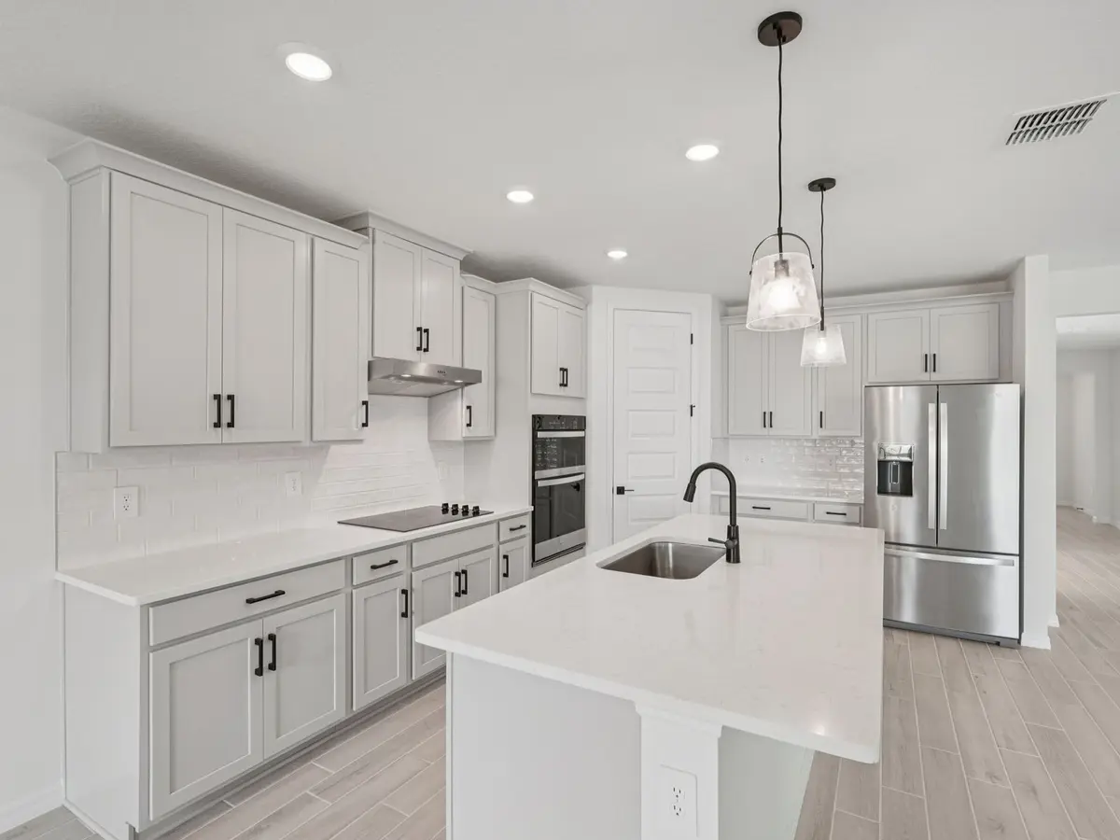
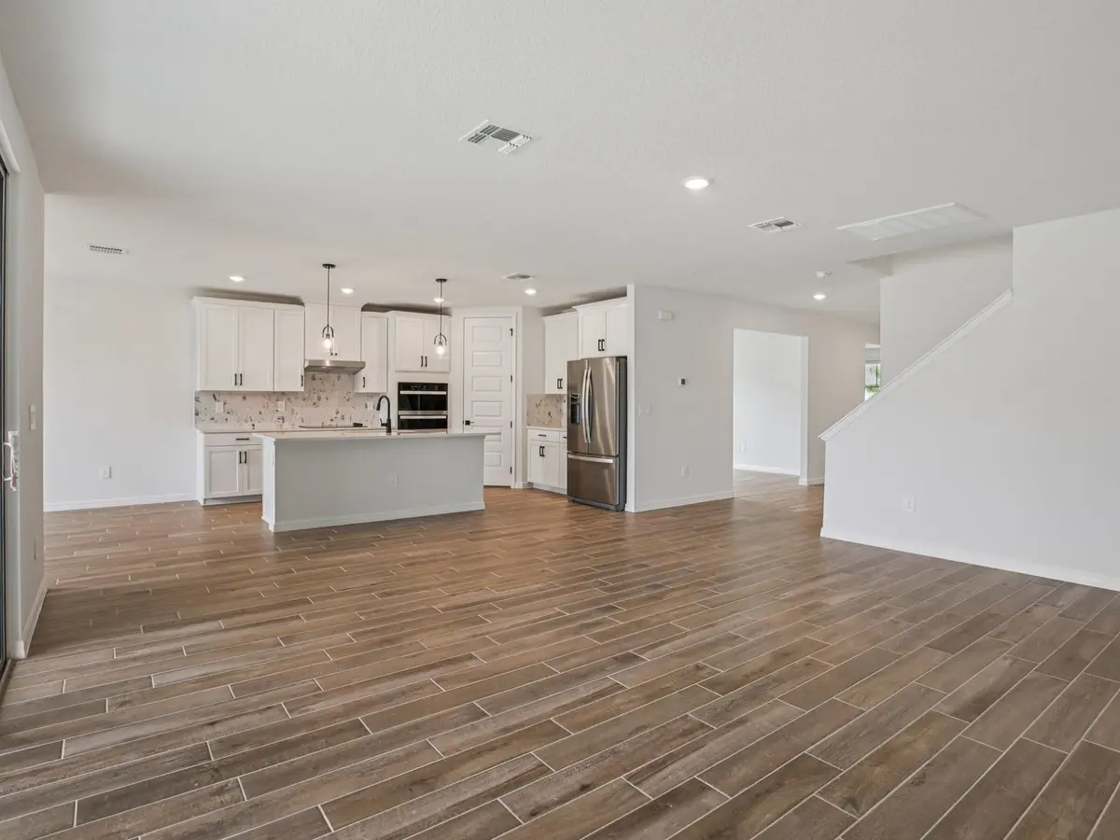
Under Construction

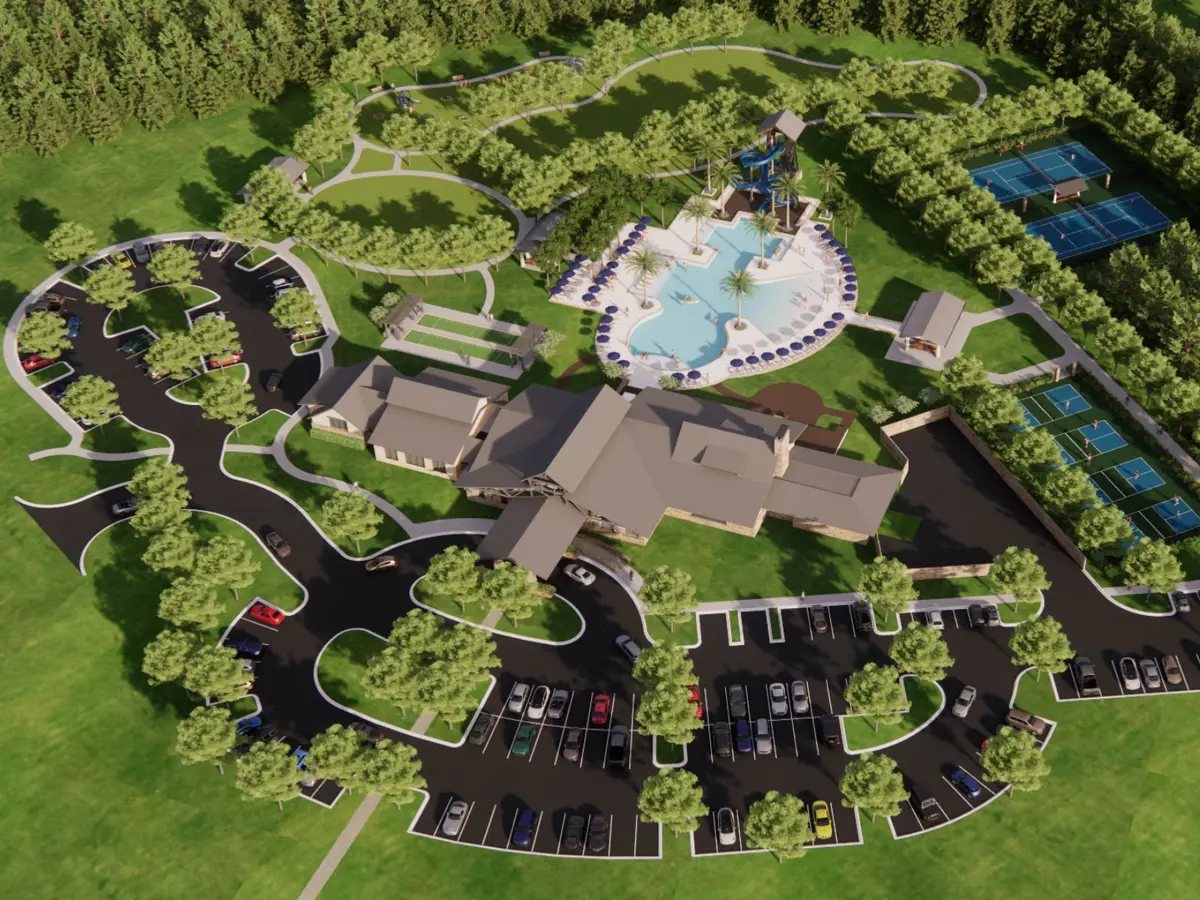
Discover the vibrant community of Oakfield Trails in Parrish, brought to life by Meritage Homes, where you can enjoy fantastic amenities like bocce ball courts, a fitness center, pickleball, walking and biking trails, and a refreshing swimming pool!

Features

Your home extends beyond the walls of your house. As you settle in to your new neighborhood and meet your fellow residents, enjoy the following features that make your community unique:

  • Bocce Ball Court
  • Fitness Center
  • Pickleball
  • Trails
  • Resort-Style Pool
  • Clubhouse
  • Park
  • Tennis Court
  • Play Lawn

Education

Knowing that your children have access to the best schools available is a critical factor to deciding where you'll raise your family. Take a look at the schools that serve your community

Elementary
Virgil Mills Elementary

Middle School
Buffalo Creek Middle School

High School
Parrish Community High School

What's nearby

Get to know your surroundings. Whether it's a place to spend time with the family, a special date night spot, or a go-to hair salon you're looking for, there's no shortage of things to do around the community. See the best shopping, entertainment, and restaurants near the community

Shopping
Publix
Ellenton Premium Outlets

Golf Course
Buffalo Creek Golf Course

Restaurant
Downtown St. Pete

Access

Whether it's plotting your daily commute, or planning your next vacation, proximity is key. See which freeways, highways, and transportation facilities are closest to your community:

Freeways
SR 301
I-75

Airports
Tampa Intl Airport
Sarasota-Bradenton

Amenities

Bocce Ball Courts
Fitness
Pickleball
Walking Trails
Swimming Pool
Clubhouse
Park
Parking
Tennis Courts
Playground

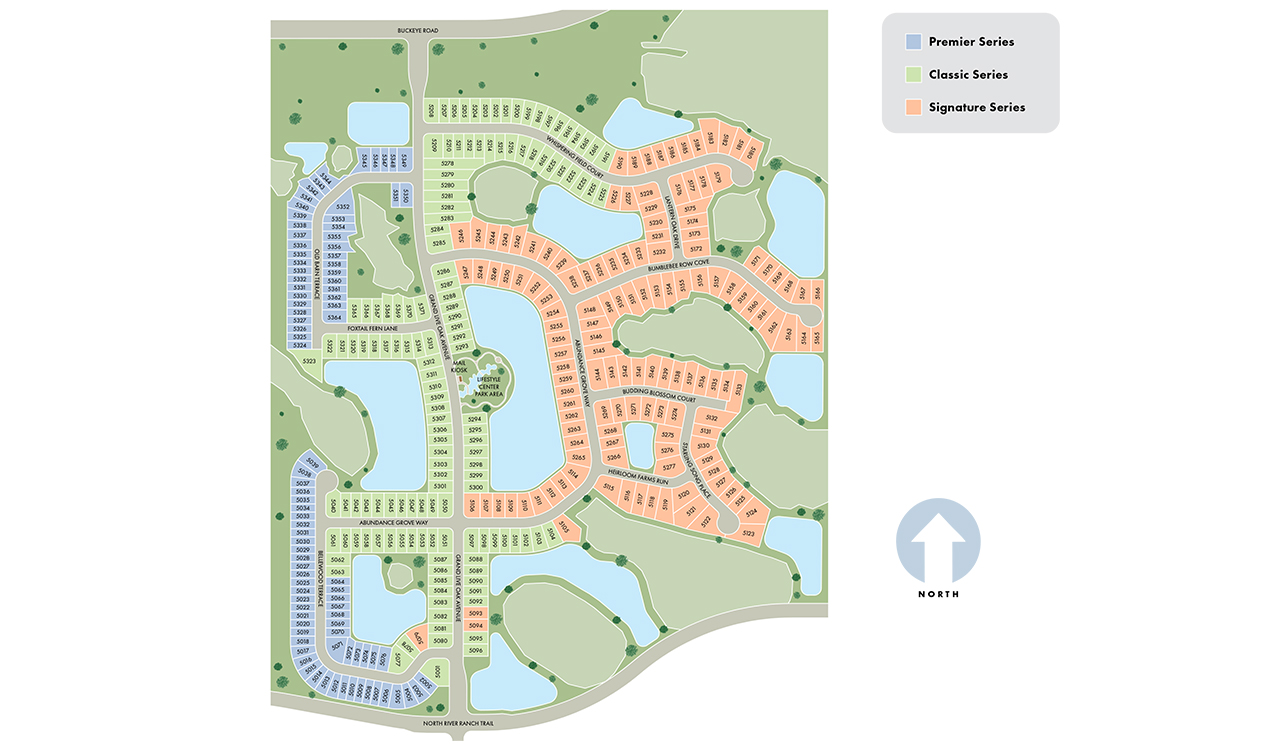
Site Plan

Oakfield Trails site plan

Collections (3)

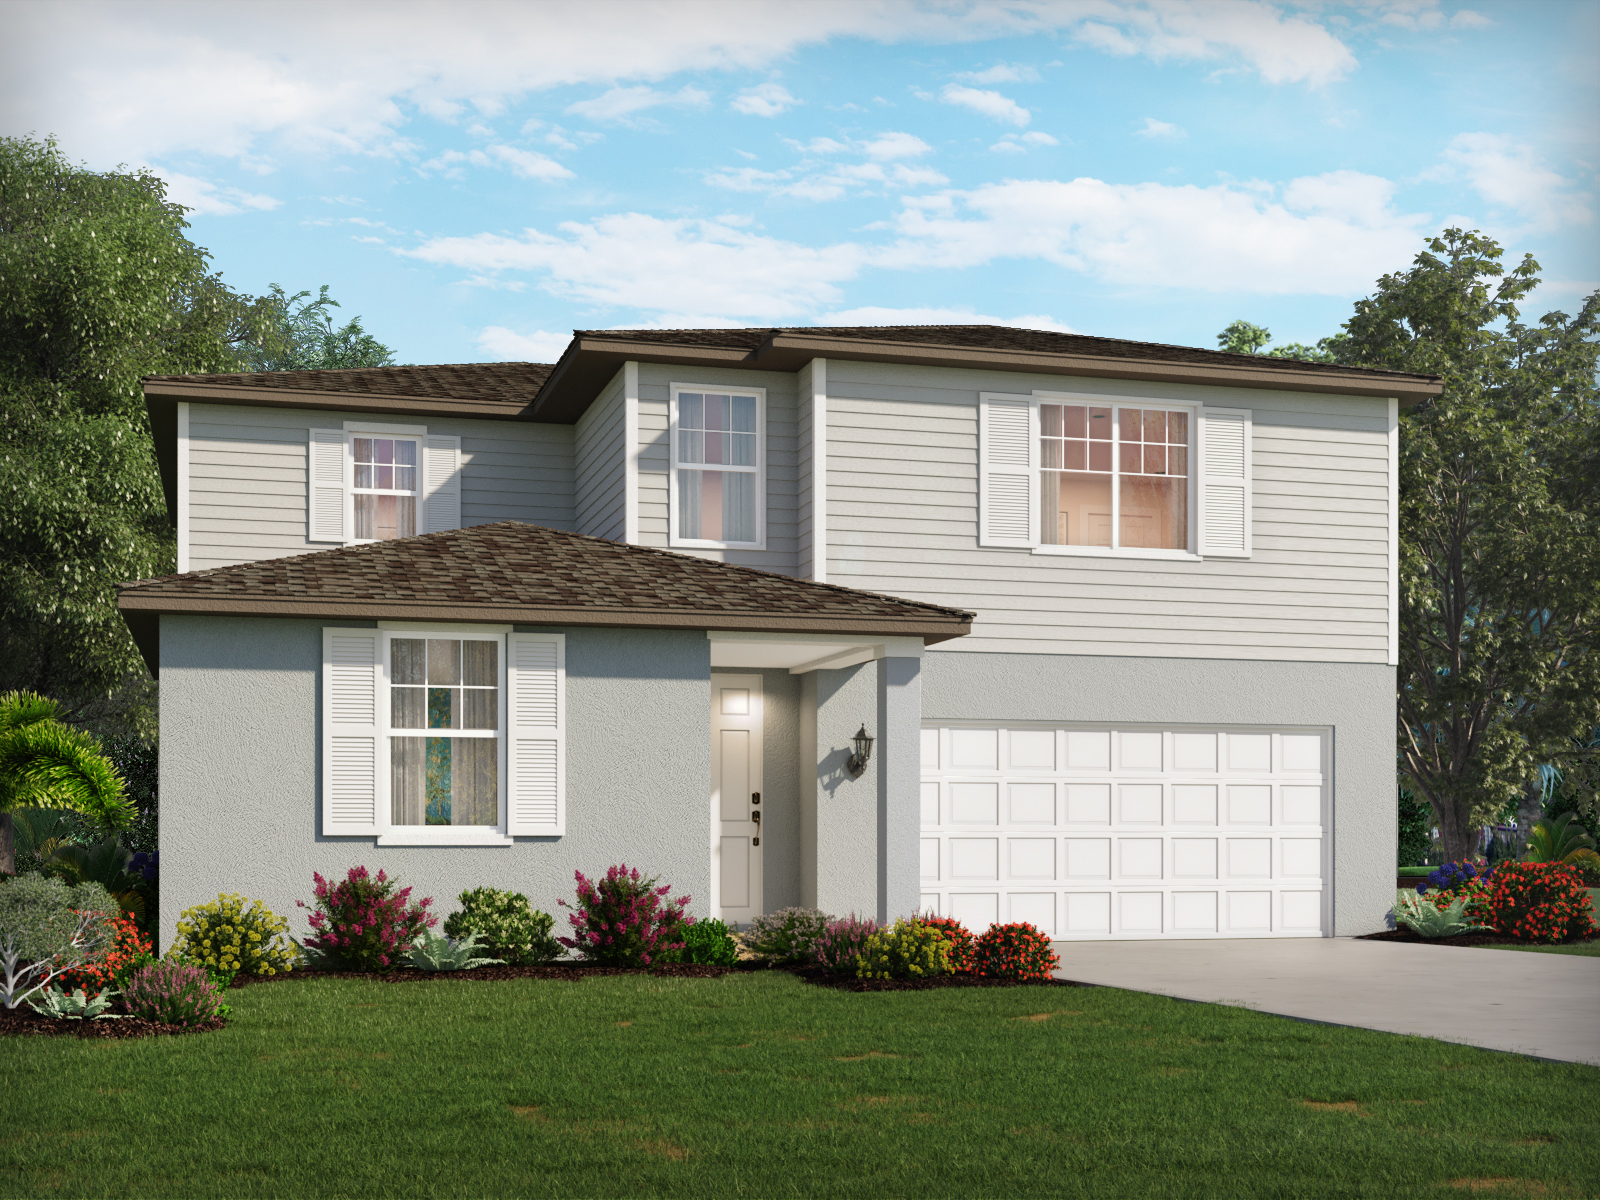
Premier Series — collection image
Inquire
1,269+ sq ft
Beds 3–4
Baths 2–3

Premier Series

The Oakfield Trails Premier Series offers single-family homes with open-concept floorplans in Parrish, FL. Convenient to several major highways, this community is ideal for those who commute to Lakeland, Tampa and Orlando. Residents will enjoy amazing amenities that include a resort-style pool, clubhouse, fitness center, pickleball courts, playground and trails in a beautiful "old Florida" setting.

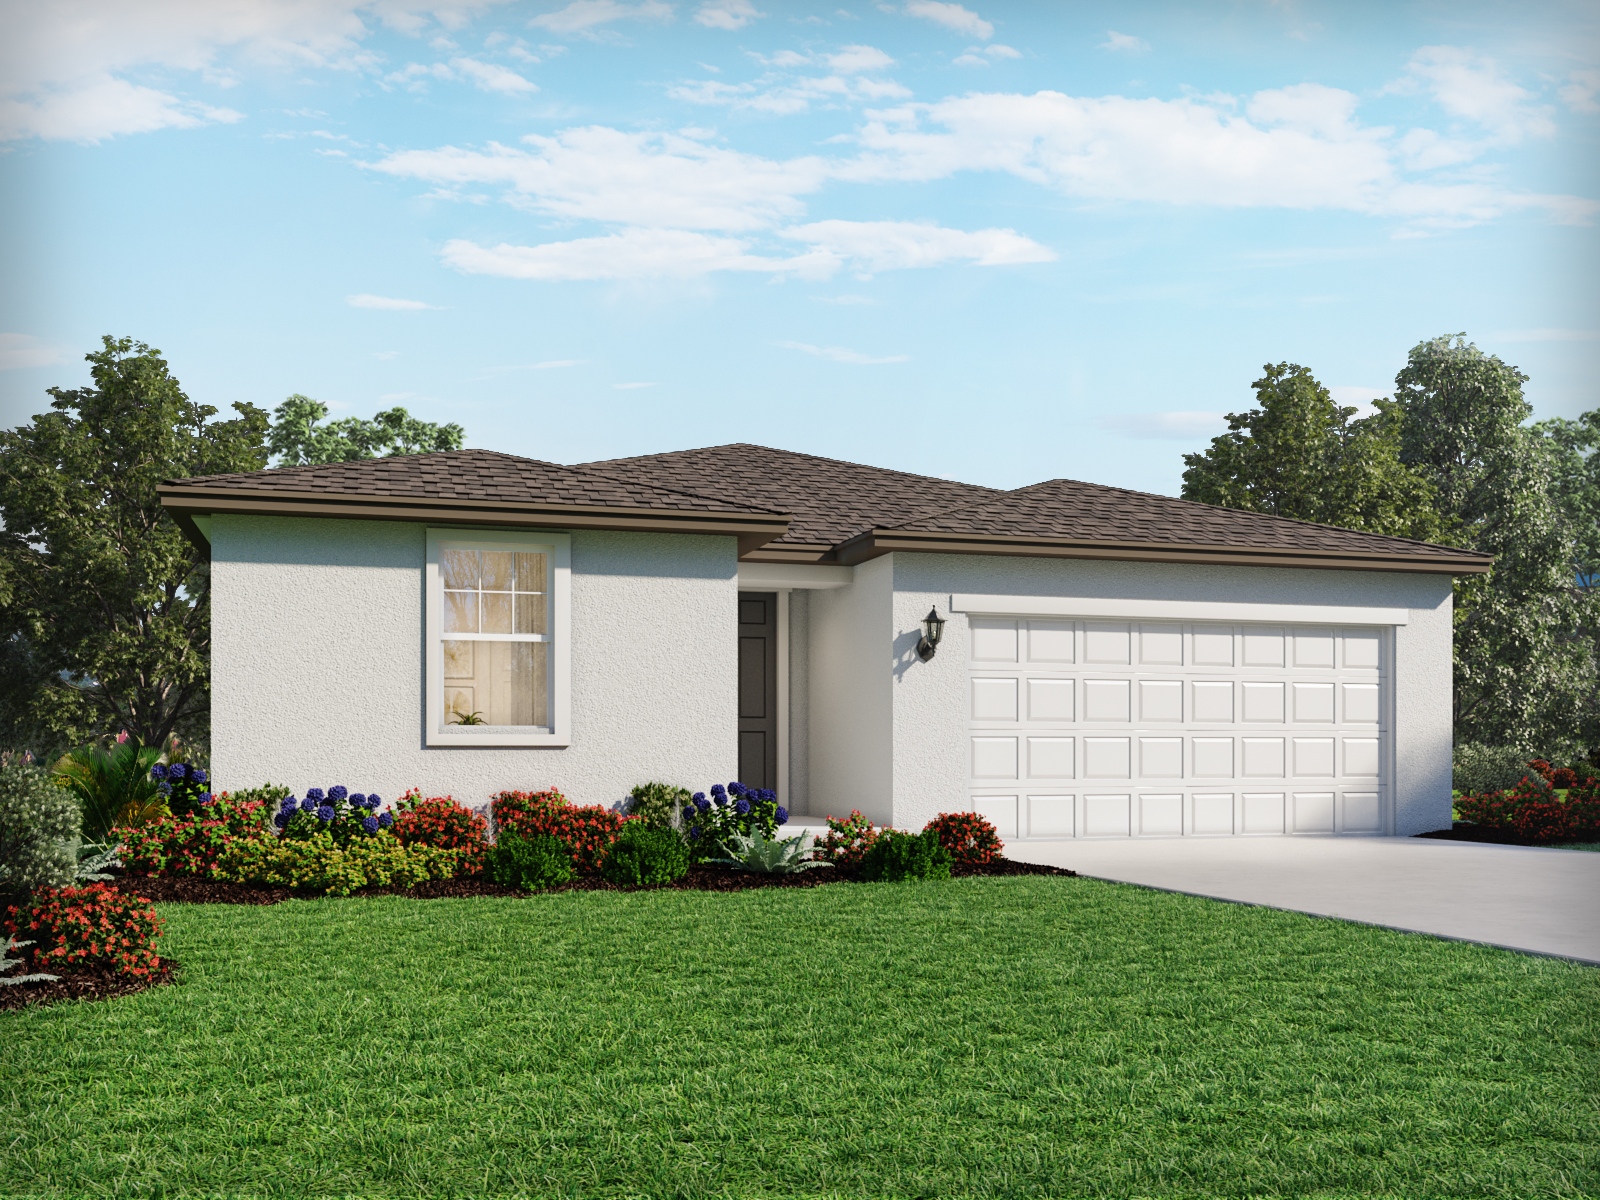
Classic Series — collection image
Inquire
1,840+ sq ft
Beds 4
Baths 2–3

Classic Series

The Oakfield Trails Classic Series offers single-family homes with open-concept floorplans in Parrish, FL. Convenient to several major highways, this community is ideal for those who commute to Lakeland, Tampa and Orlando. Residents will enjoy amazing amenities that include a resort-style pool, clubhouse, fitness center, pickleball courts, playground and trails in a beautiful "old Florida" setting.

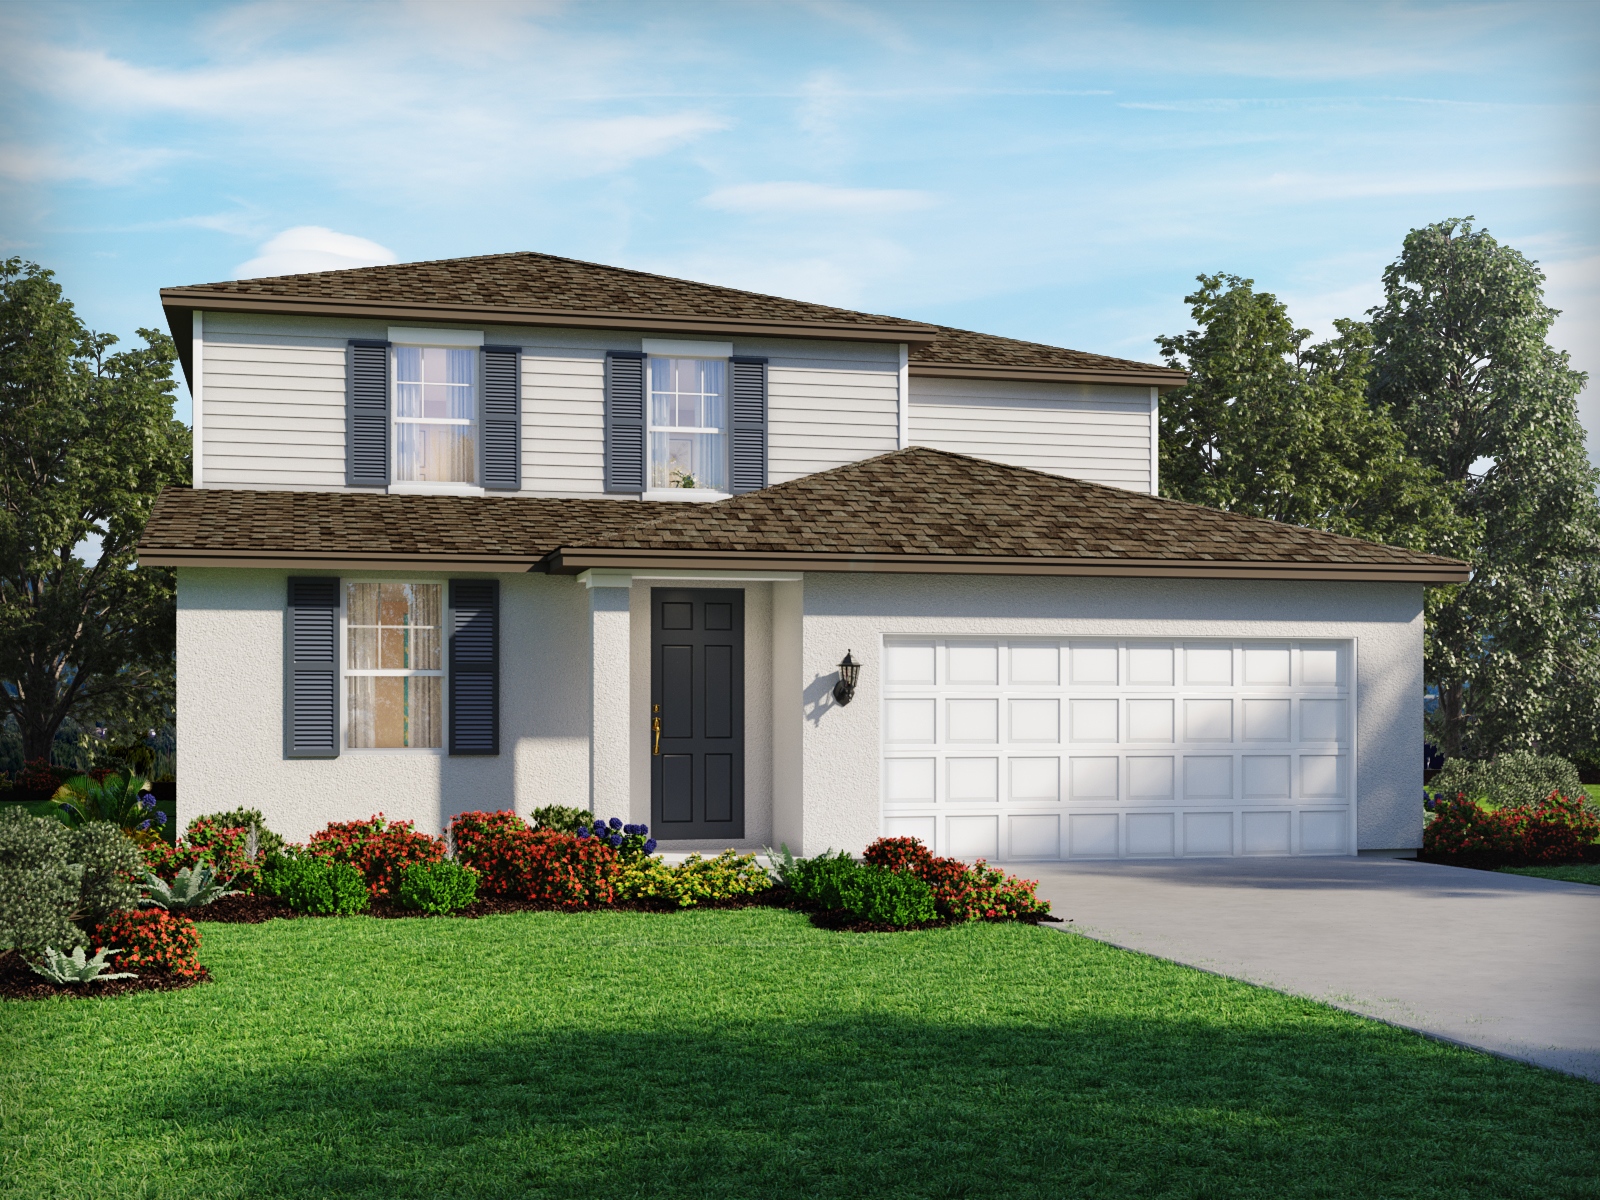
Signature Series — collection image
Inquire
2,181+ sq ft
Beds 4–5
Baths 3–4.5

Signature Series

The Oakfield Trails Signature Series offers single-family homes with open-concept floorplans in Parrish, FL. Convenient to several major highways, this community is ideal for those who commute to Lakeland, Tampa and Orlando. Residents will have access to the private Harvest Club that includes a resort-style pool, clubhouse, fitness center, pickleball courts, playground and trails in a beautiful "old Florida" setting.

1 / 2

Home designs (13)

24 Quick Move-In lots across 12 plans — open Quick Move-In.

  • Single-family

    Carousel — use arrows to browse images for this design, or tap the photo to open the floor plan.

    Ready to Build

    Primrose

    Inquire
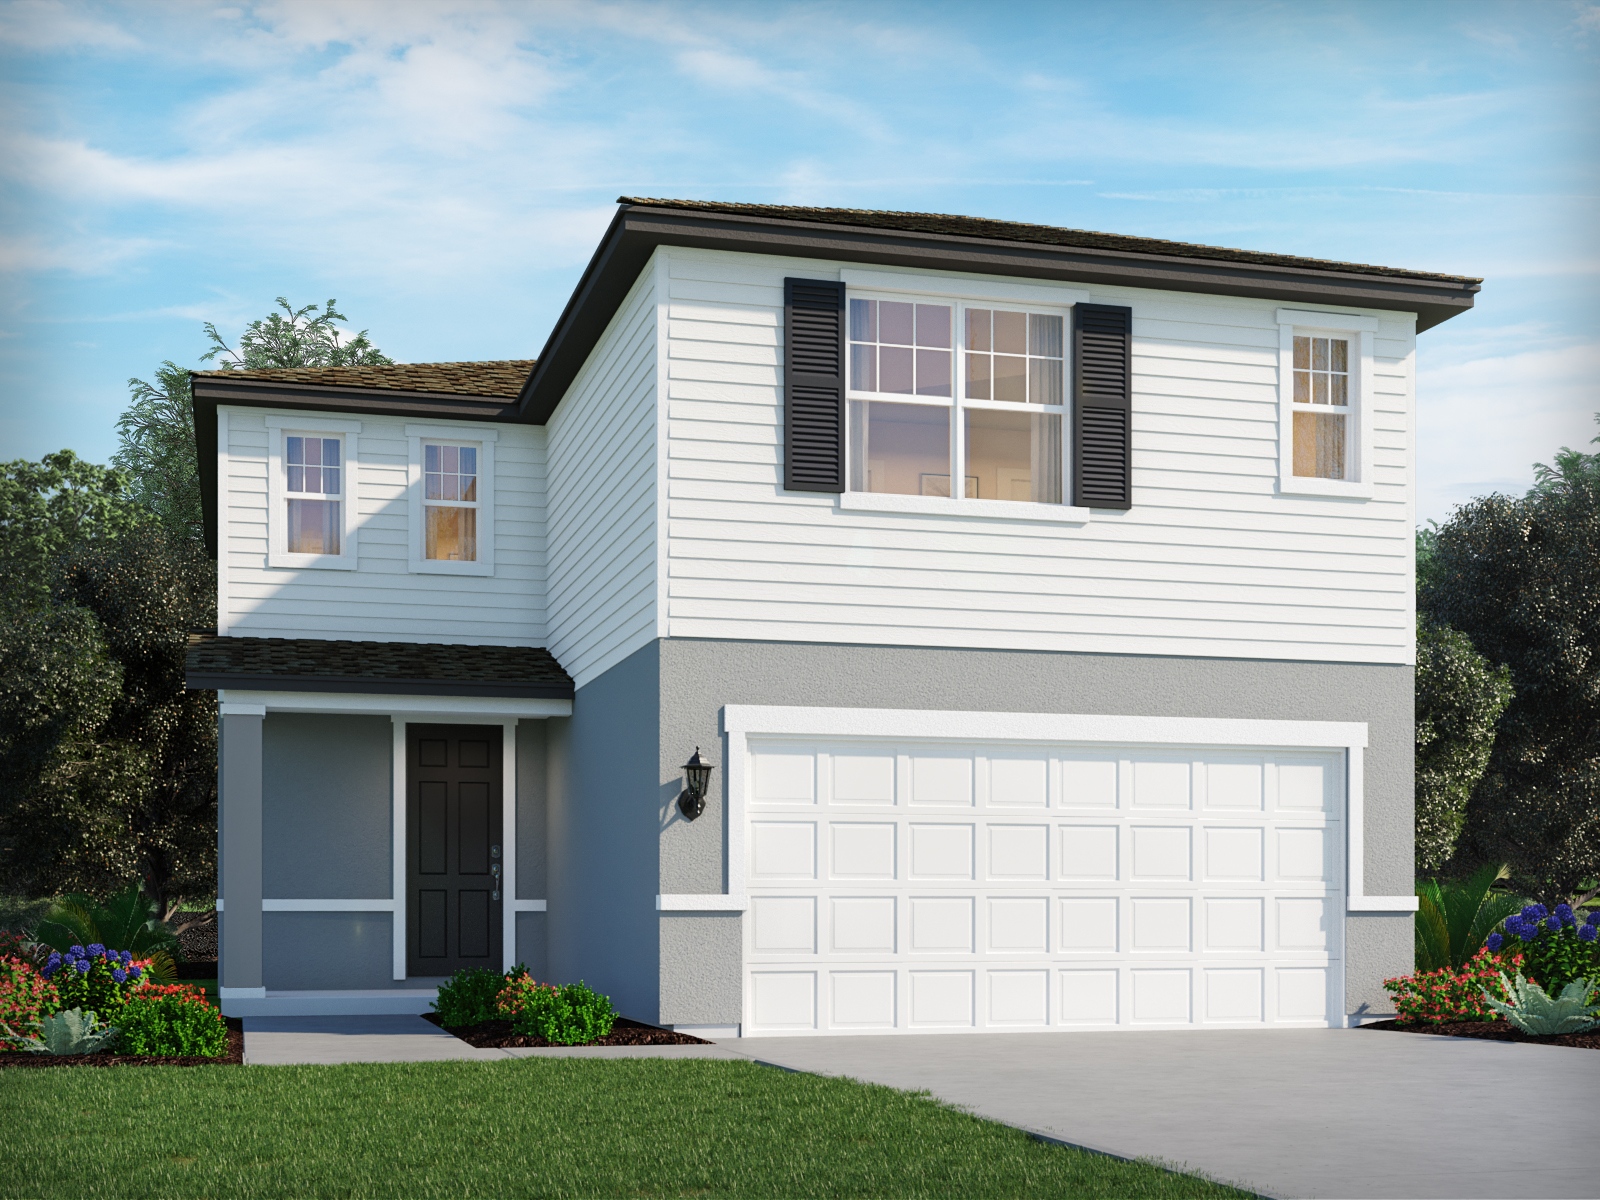
    4 Beds3 Baths2 Car garage2,631+ sq ft

    Entertain guests with ease with the Primrose's open kitchen, which overlooks the dining and great room. The first-floor flex space can be best used to fit your family's needs. The upstairs primary suite features an oversized walk-in closet. Unique home features Weather-sensing Irrigation ENERGY STAR® Dishwasher and Appliance Options Low-E Windows Low-to-Zero VOC Materials, Paints, Stains & Adhesives LED Lighting High Performance Air Filtration Water-Efficient Faucets Advanced Framing Advanced Thermostat Sealed Insulated Ducts Indoor airPLUS Certification M.Connected Home™ Automation Suite

    View floor plan
  • Single-family

    Carousel — use arrows to browse images for this design, or tap the photo to open the floor plan.

    Quick Move-In

    Foxglove

    Inquire
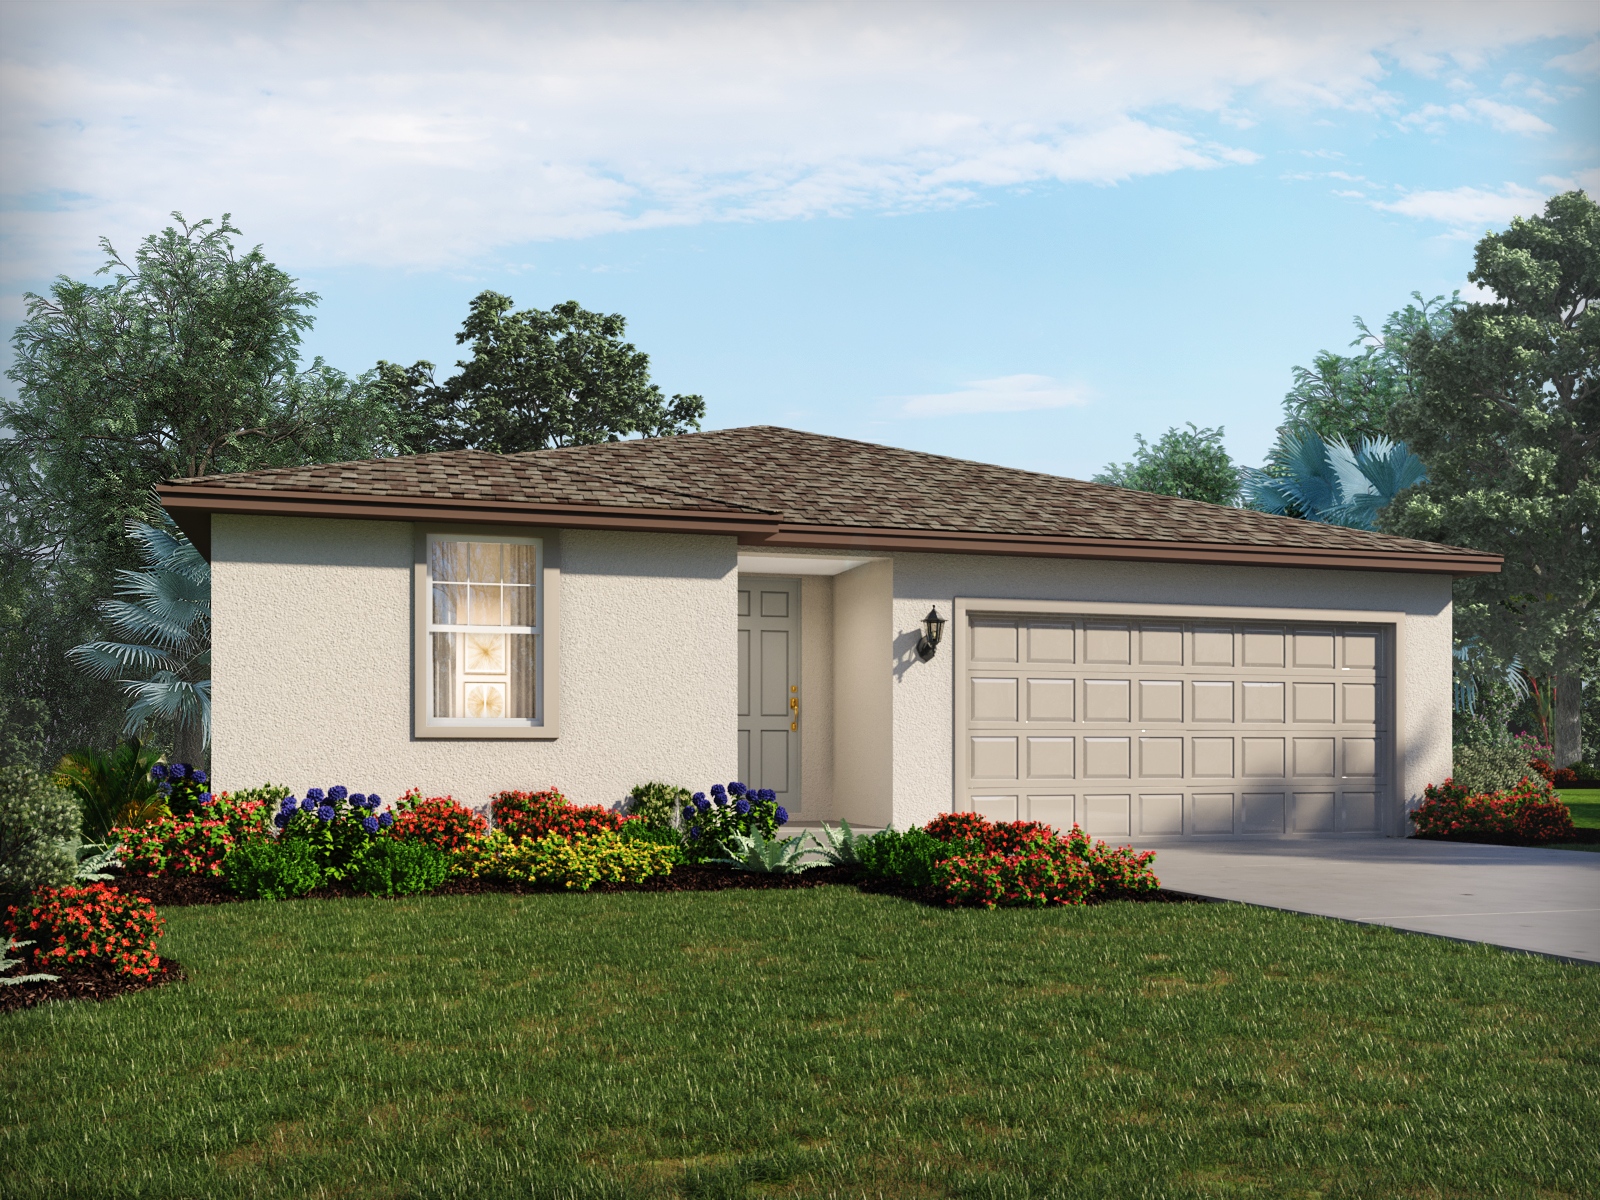
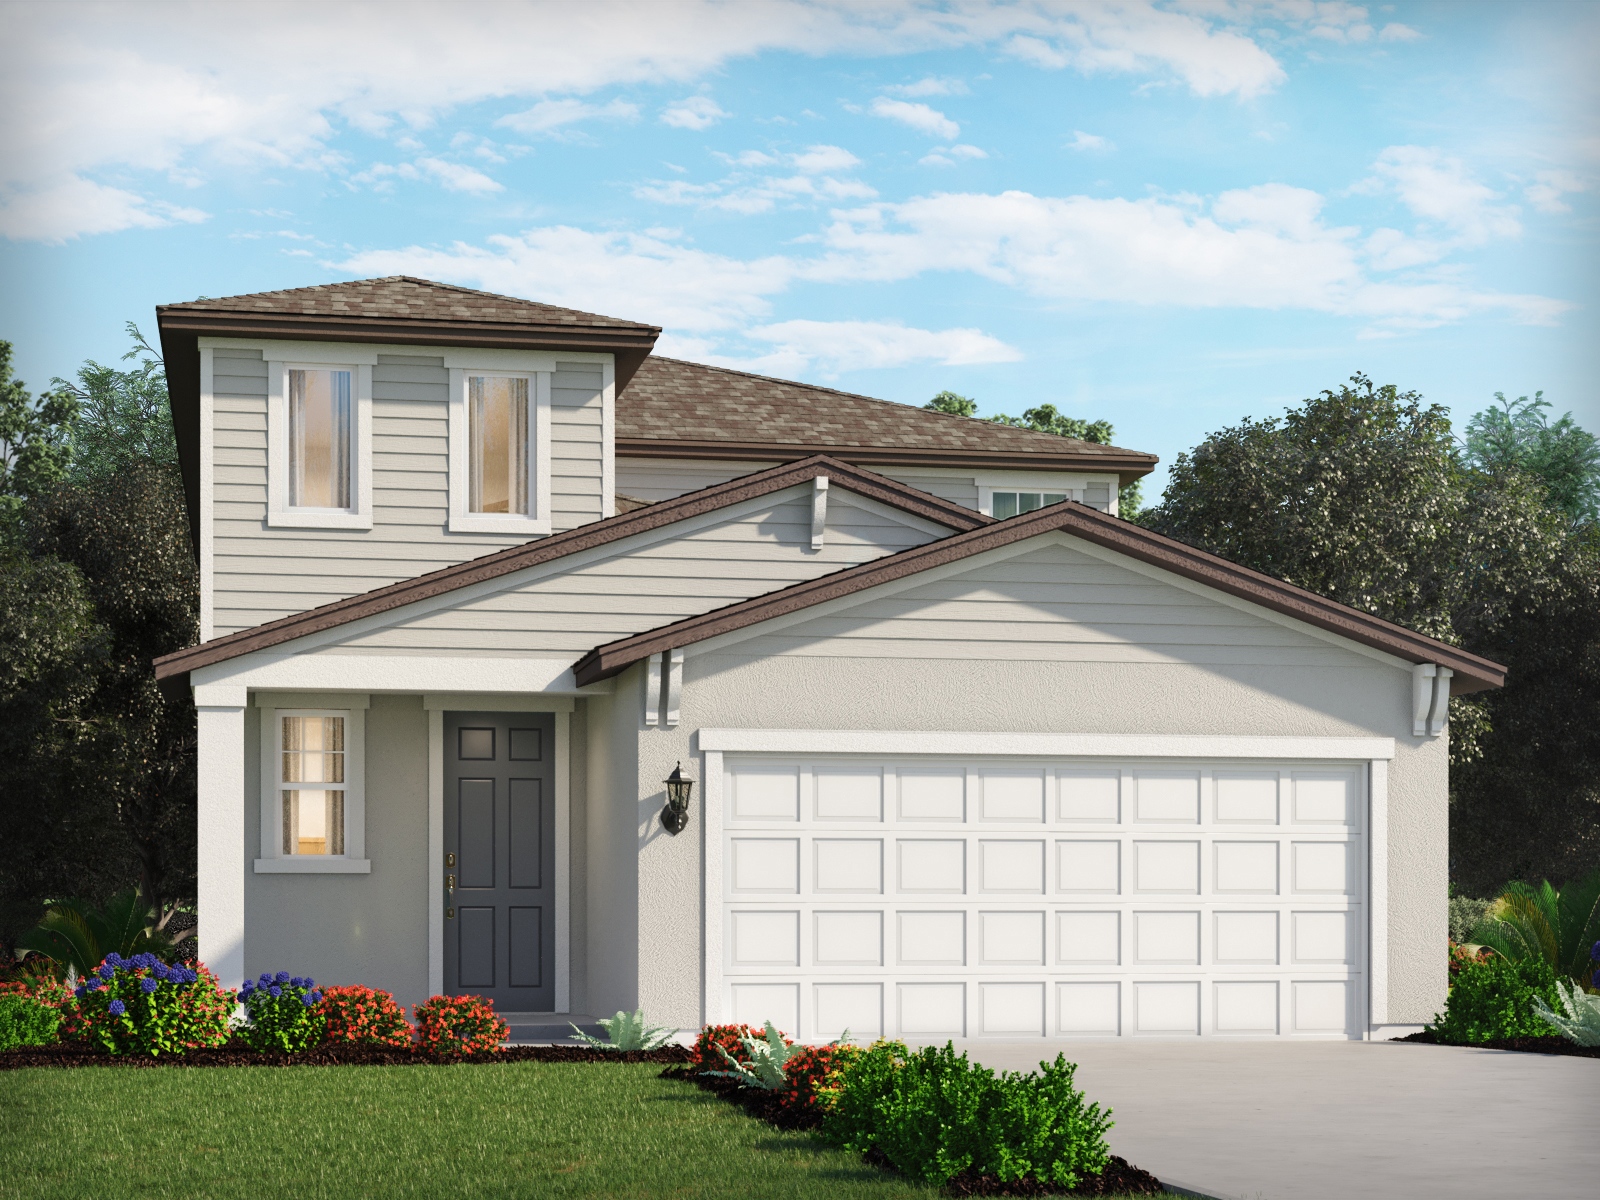
    4 Beds2 Baths2 Car garage1,840+ sq ft

    Single-family at Oakfield Trails. 3 Quick Move-In homes in this plan — ask the sales team about finishes and closing timelines.

    View floor plan
  • Single-family

    Carousel — use arrows to browse images for this design, or tap the photo to open the floor plan.

    Quick Move-In

    Essex

    Inquire
    4 Beds3 Baths2 Car garage2,193+ sq ft

    Single-family at Oakfield Trails. 2 Quick Move-In homes in this plan — ask the sales team about finishes and closing timelines.

    View floor plan
  • Single-family

    Carousel — use arrows to browse images for this design, or tap the photo to open the floor plan.

    Quick Move-In

    Orchid

    Inquire
    4 Beds2.5 Baths2 Car garage2,503+ sq ft

    Single-family at Oakfield Trails. 1 Quick Move-In home in this plan — ask the sales team about finishes and closing timelines.

    View floor plan
  • Single-family

    Carousel — use arrows to browse images for this design, or tap the photo to open the floor plan.

    Quick Move-In

    Denali II

    Inquire
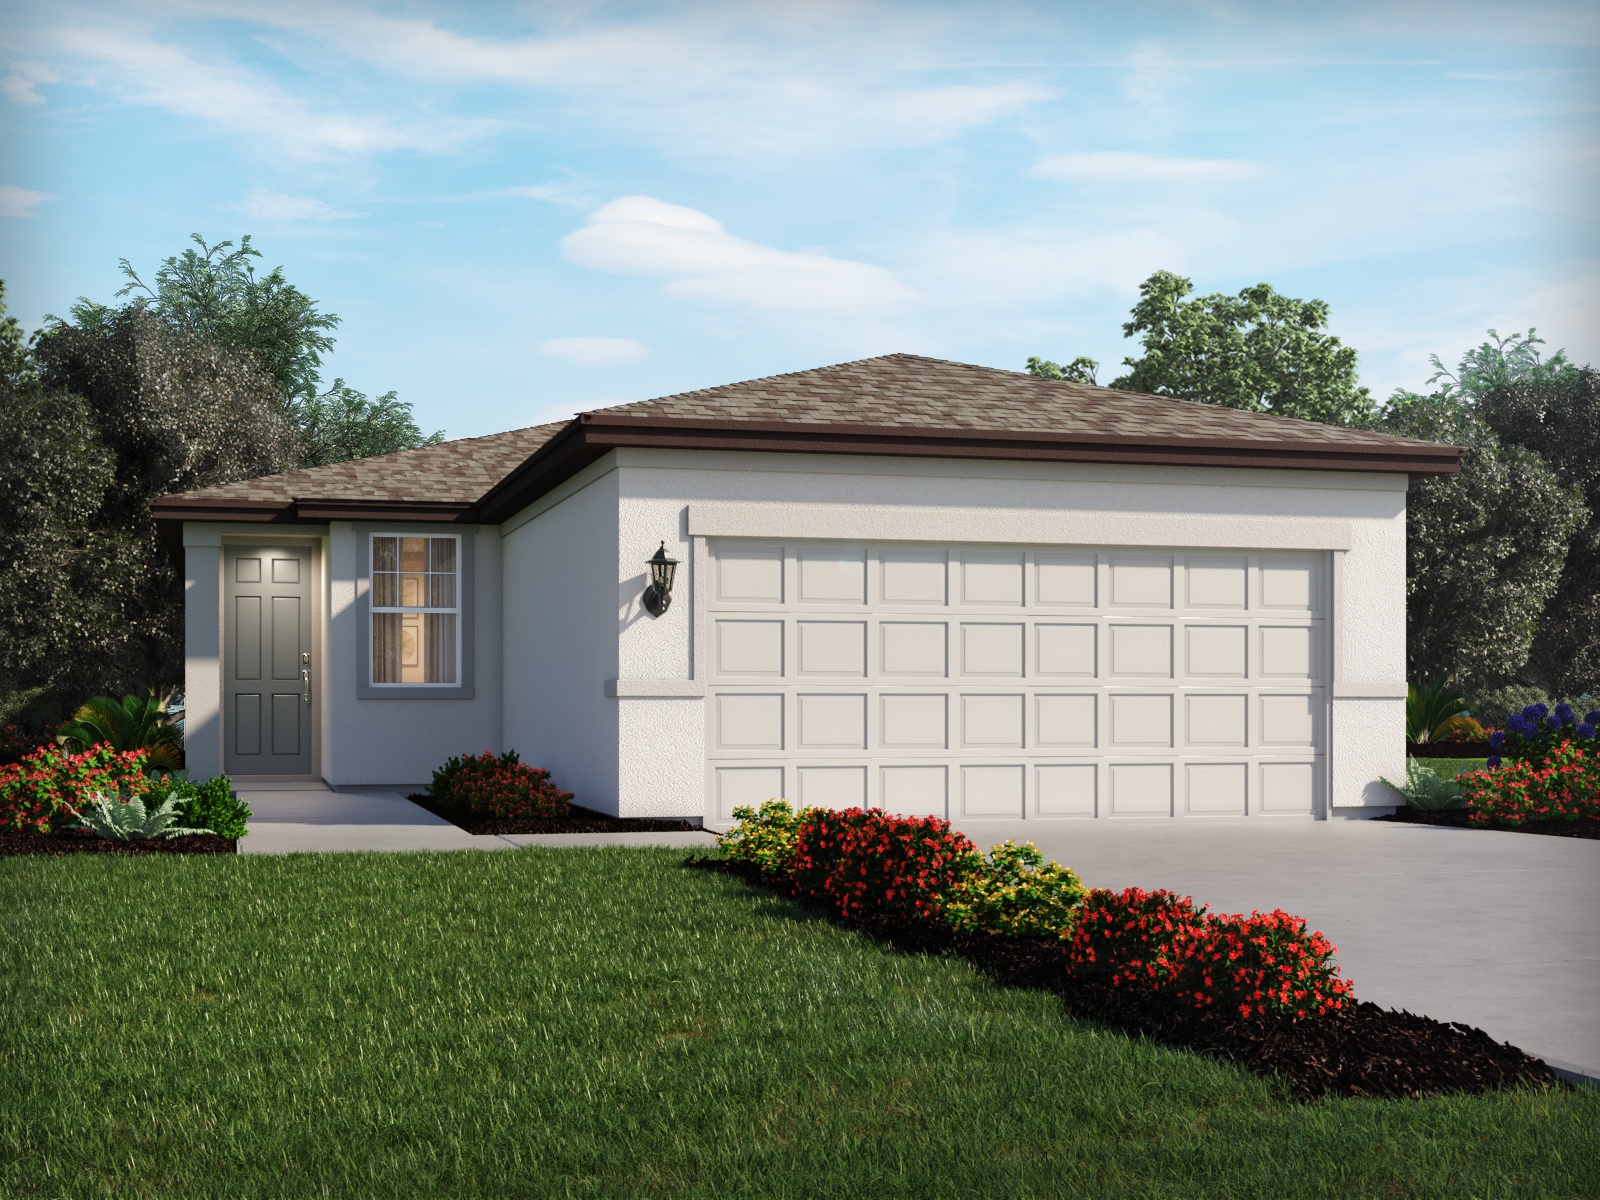
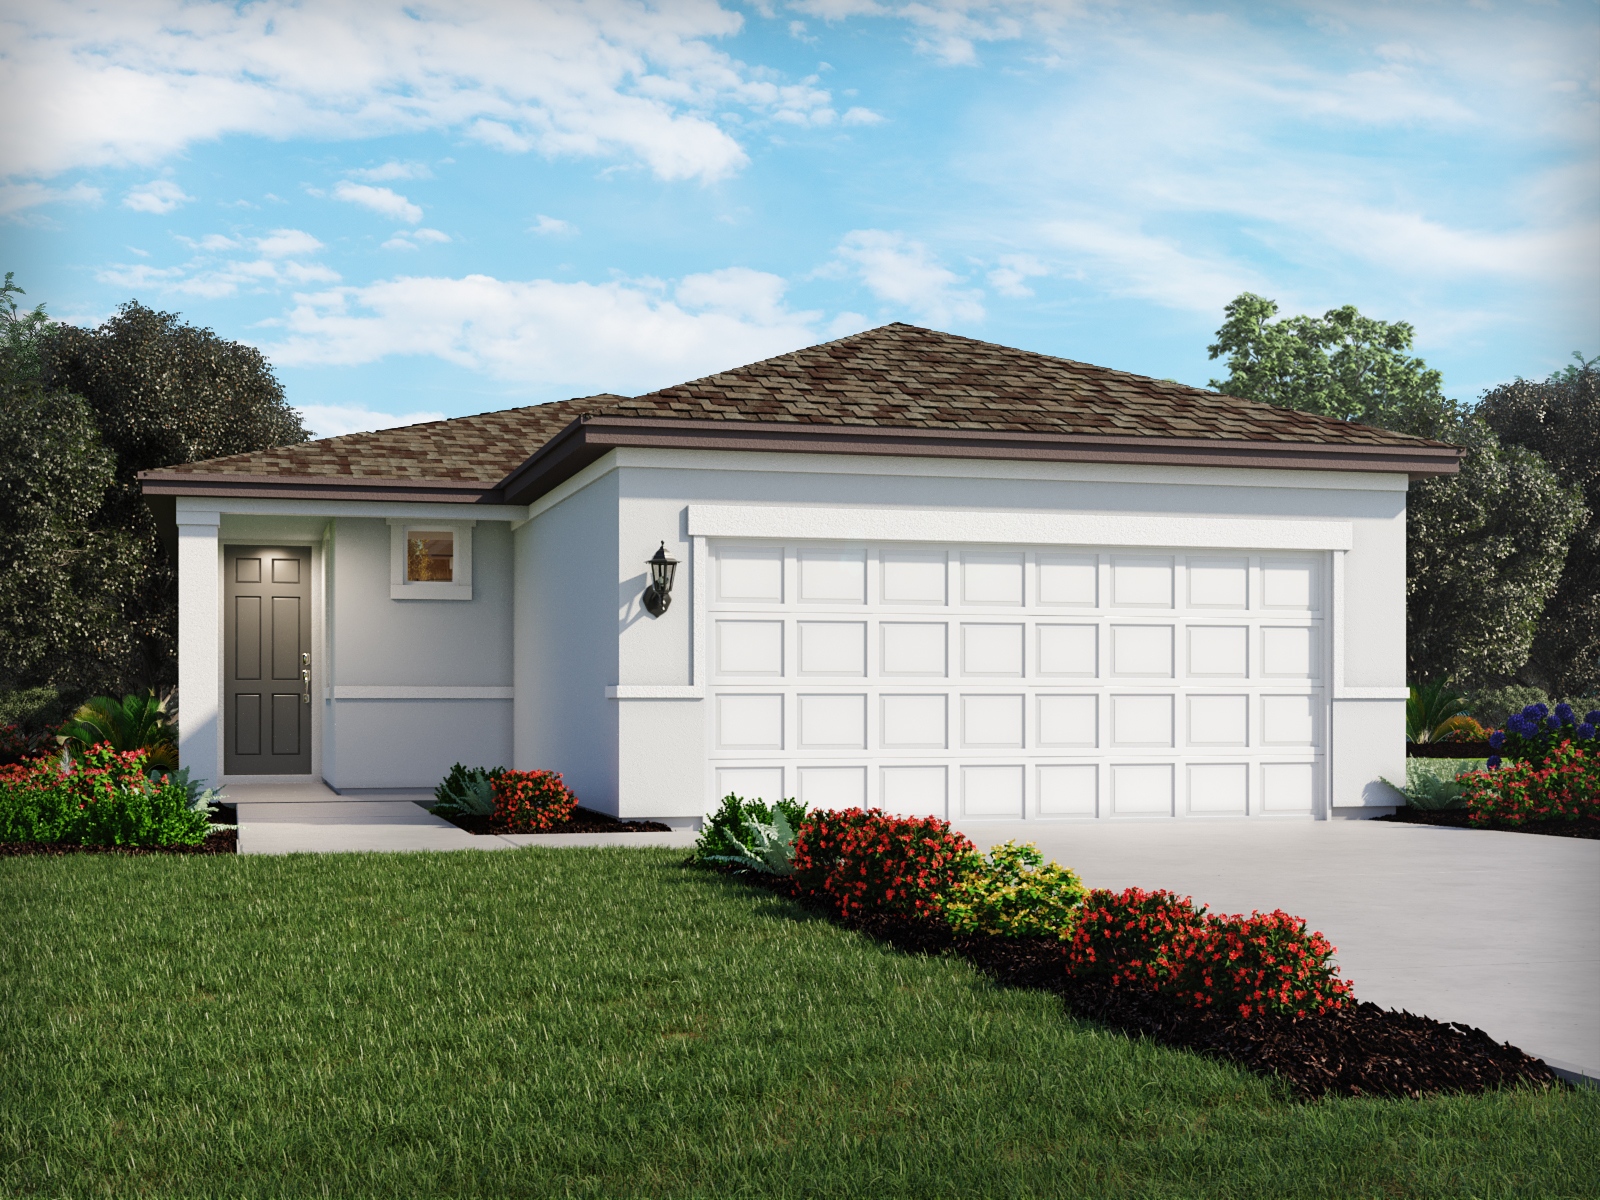
    3 Beds2 Baths2 Car garage1,269+ sq ft

    Single-family at Oakfield Trails. 3 Quick Move-In homes in this plan — ask the sales team about finishes and closing timelines.

    View floor plan
  • Single-family

    Carousel — use arrows to browse images for this design, or tap the photo to open the floor plan.

    Quick Move-In

    Acadia

    Inquire
    4 Beds2 Baths1 Car garage1,607+ sq ft

    Single-family at Oakfield Trails. 3 Quick Move-In homes in this plan — ask the sales team about finishes and closing timelines.

    View floor plan
  • Single-family

    Carousel — use arrows to browse images for this design, or tap the photo to open the floor plan.

    Quick Move-In

    Yellowstone

    Inquire
    4 Beds2.5 Baths2 Car garage2,168+ sq ft

    Single-family at Oakfield Trails. 2 Quick Move-In homes in this plan — ask the sales team about finishes and closing timelines.

    View floor plan
  • Single-family

    Carousel — use arrows to browse images for this design, or tap the photo to open the floor plan.

    Quick Move-In

    Zion

    Inquire
    4 Beds3 Baths2 Car garage2,387+ sq ft

    Single-family at Oakfield Trails. 2 Quick Move-In homes in this plan — ask the sales team about finishes and closing timelines.

    View floor plan
  • Single-family

    Carousel — use arrows to browse images for this design, or tap the photo to open the floor plan.

    Quick Move-In

    Chesapeake

    Inquire
    4 Beds3 Baths2–3 Car garage2,181+ sq ft

    Single-family at Oakfield Trails. 2 Quick Move-In homes in this plan — ask the sales team about finishes and closing timelines.

    View floor plan
  • Single-family

    Carousel — use arrows to browse images for this design, or tap the photo to open the floor plan.

    Quick Move-In

    Zander

    Inquire
    5 Beds4.5 Baths3 Car garage3,805+ sq ft

    Single-family at Oakfield Trails. 1 Quick Move-In home in this plan — ask the sales team about finishes and closing timelines.

    View floor plan
  • Single-family

    Carousel — use arrows to browse images for this design, or tap the photo to open the floor plan.

    Quick Move-In

    Jasmine

    Inquire
    4 Beds3 Baths3 Car garage2,487+ sq ft

    Single-family at Oakfield Trails. 3 Quick Move-In homes in this plan — ask the sales team about finishes and closing timelines.

    View floor plan
  • Single-family

    Carousel — use arrows to browse images for this design, or tap the photo to open the floor plan.

    Quick Move-In

    Paloma

    Inquire
    5 Beds4 Baths3 Car garage3,051+ sq ft

    Single-family at Oakfield Trails. 1 Quick Move-In home in this plan — ask the sales team about finishes and closing timelines.

    View floor plan
  • Single-family

    Carousel — use arrows to browse images for this design, or tap the photo to open the floor plan.

    Quick Move-In

    Oakhurst

    Inquire
    4 Beds3 Baths3 Car garage2,793+ sq ft

    Single-family at Oakfield Trails. 1 Quick Move-In home in this plan — ask the sales team about finishes and closing timelines.

    View floor plan

Media

Project photo gallery

Click the large photo or a thumbnail to open the gallery viewer.

Is this your project?

Take control of your project page, add direct contact details, keep information updated, unlock performance insights, and increase visibility with agents and buyers actively looking for new construction homes.

Grocery Stores

No nearby places found in this category.

Coffee Shops

No nearby places found in this category.

Restaurants

No nearby places found in this category.

Shopping

No nearby places found in this category.

Prices and features may vary and are subject to change. Photos are for illustrative purposes only. Legal disclaimers.