

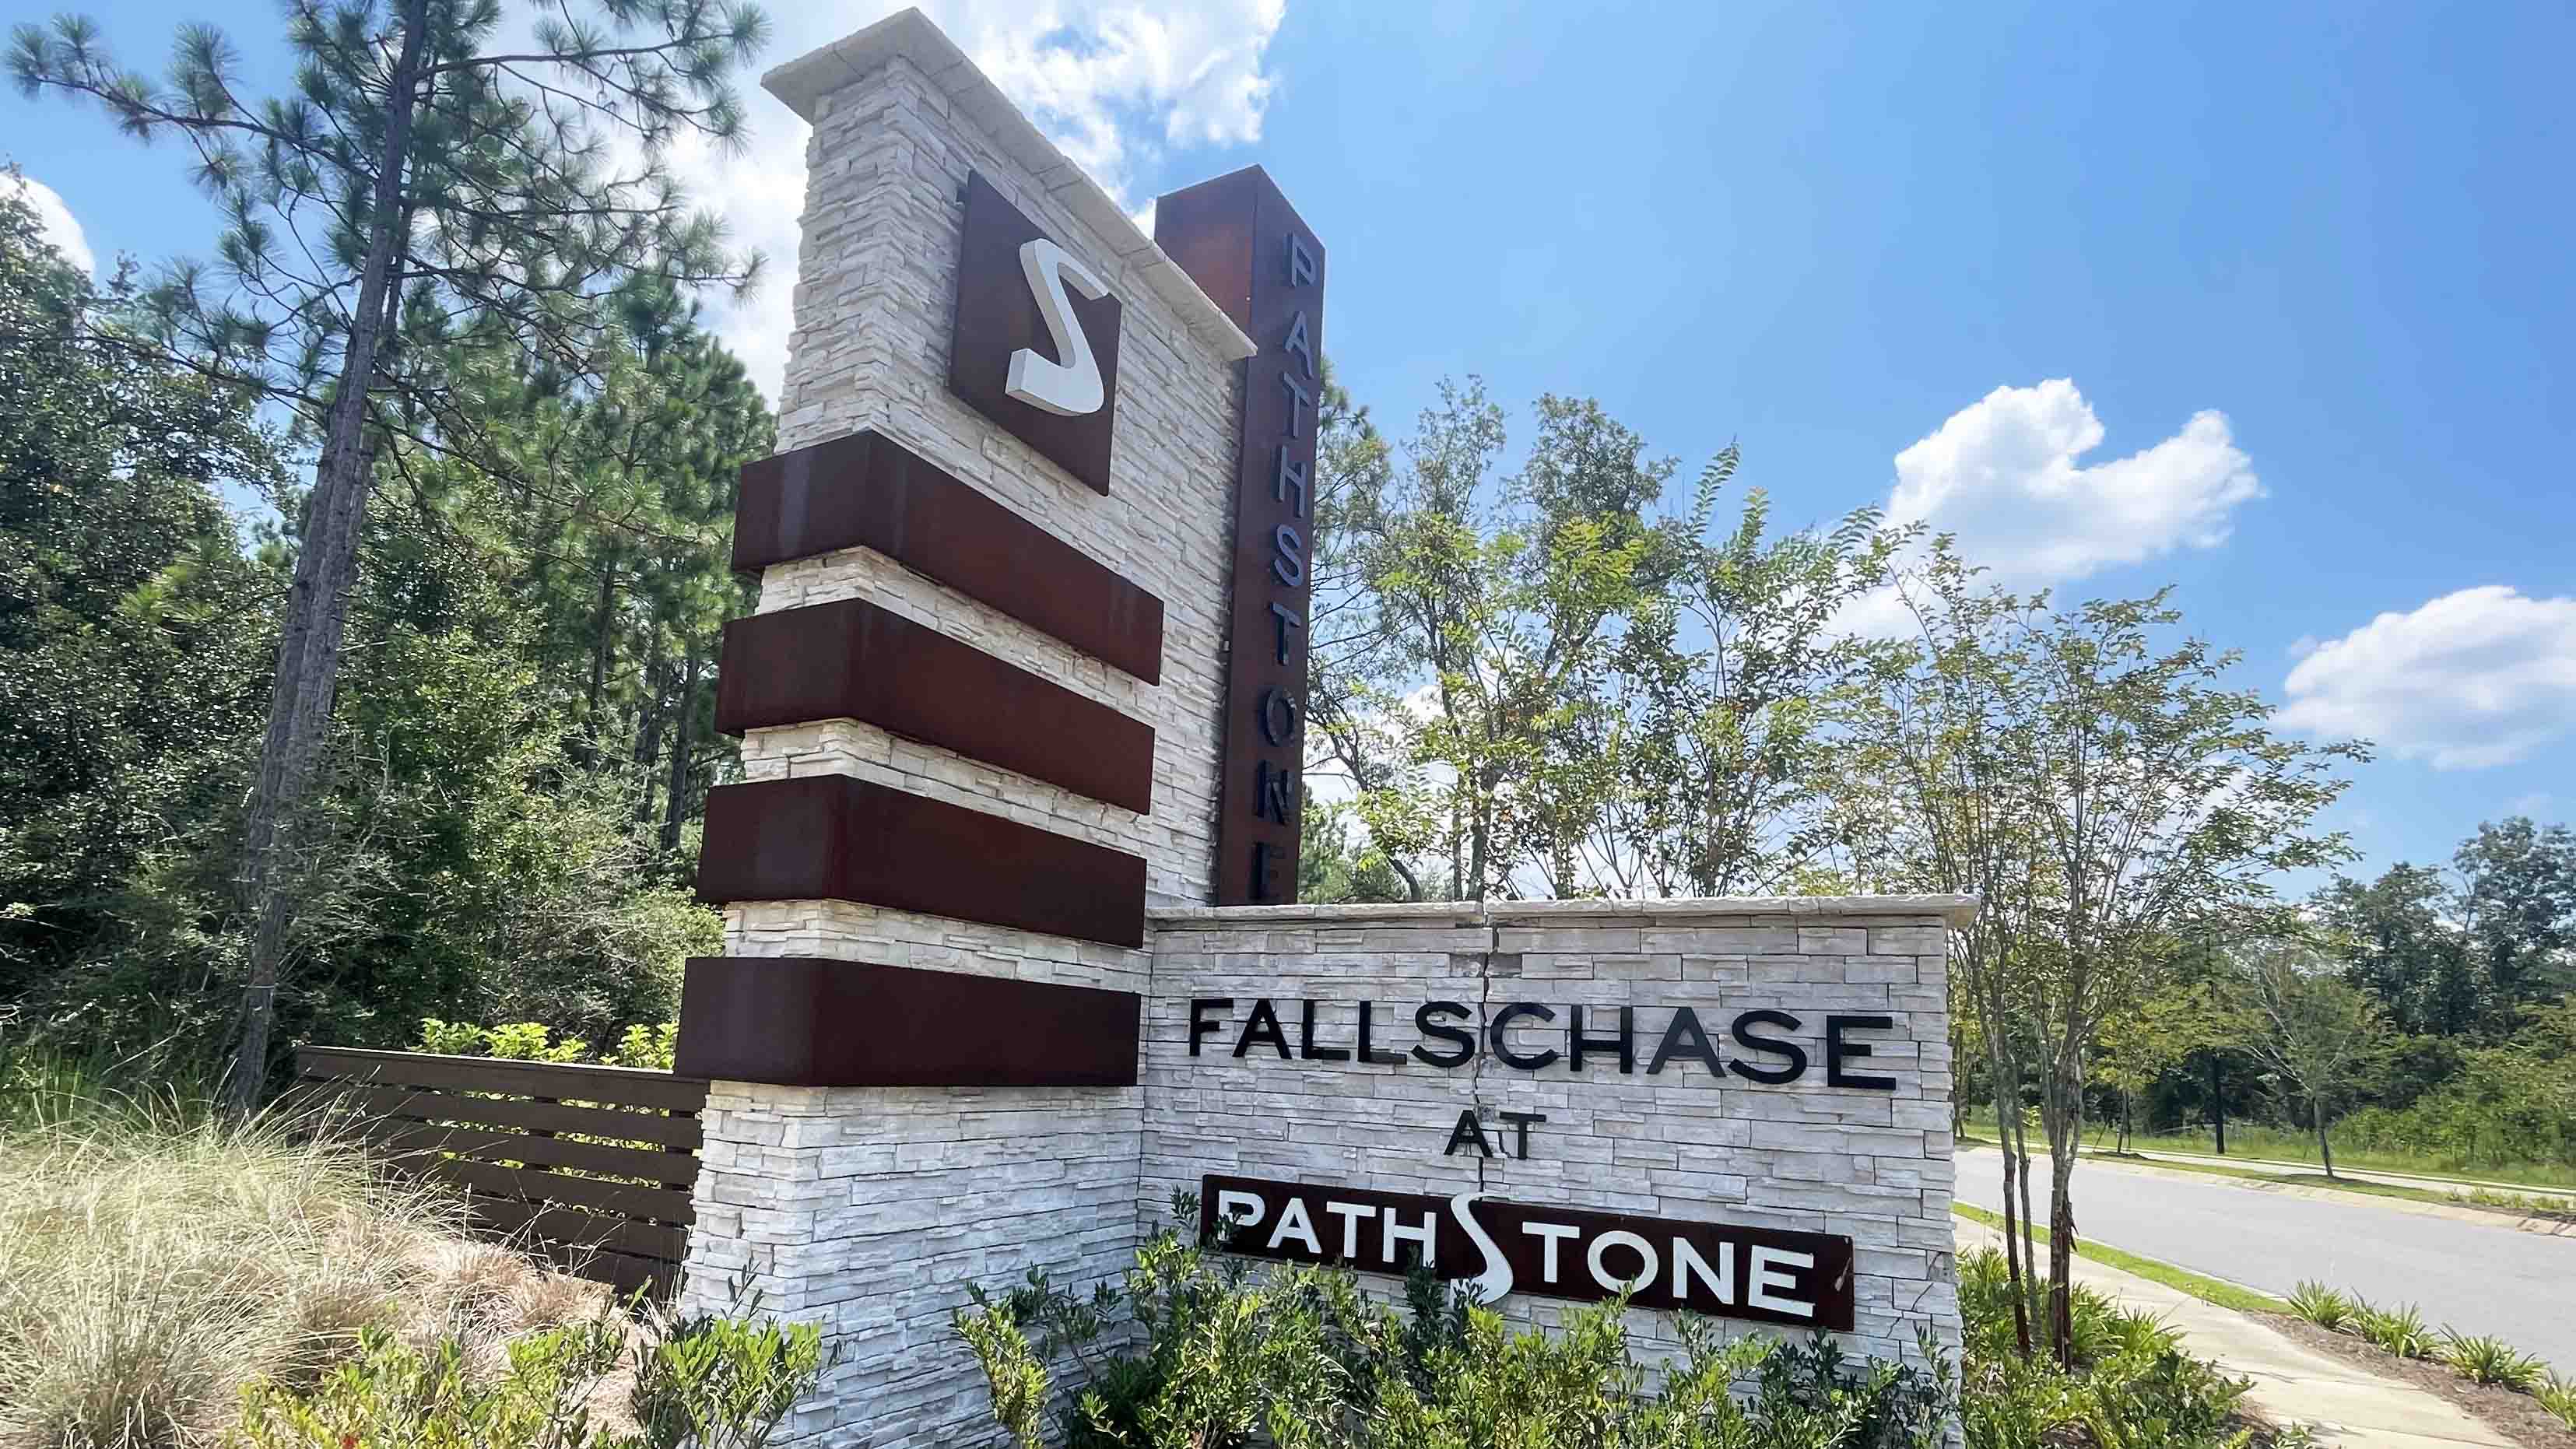
Fallschase at Pathstone

Total Units
47
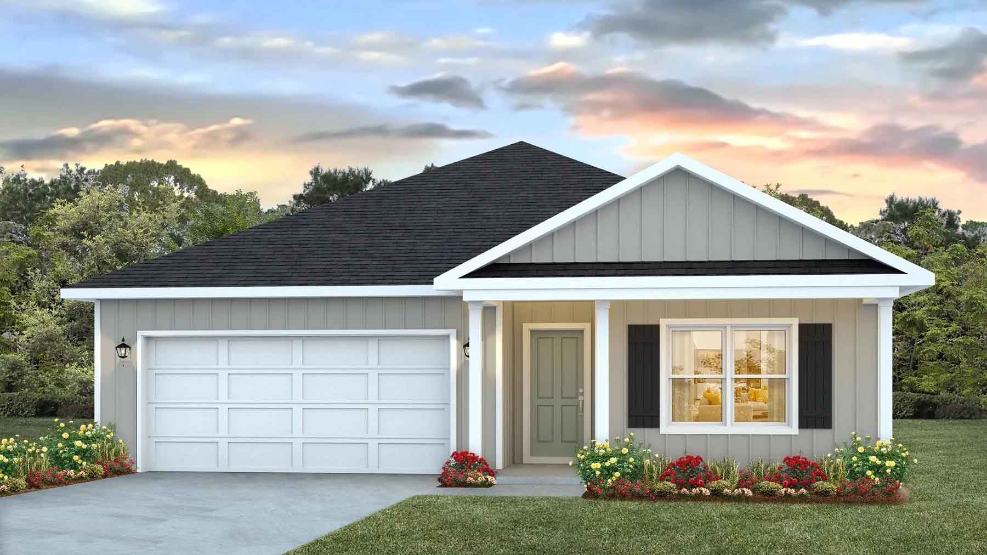
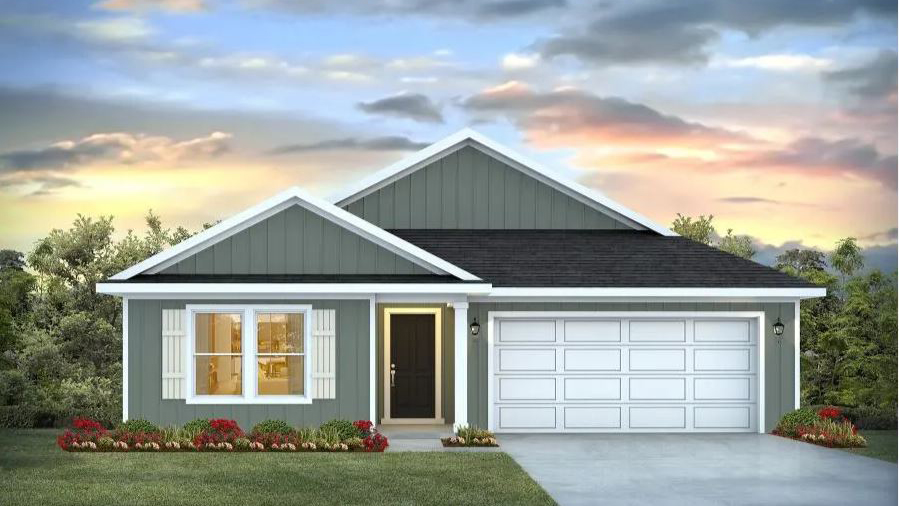
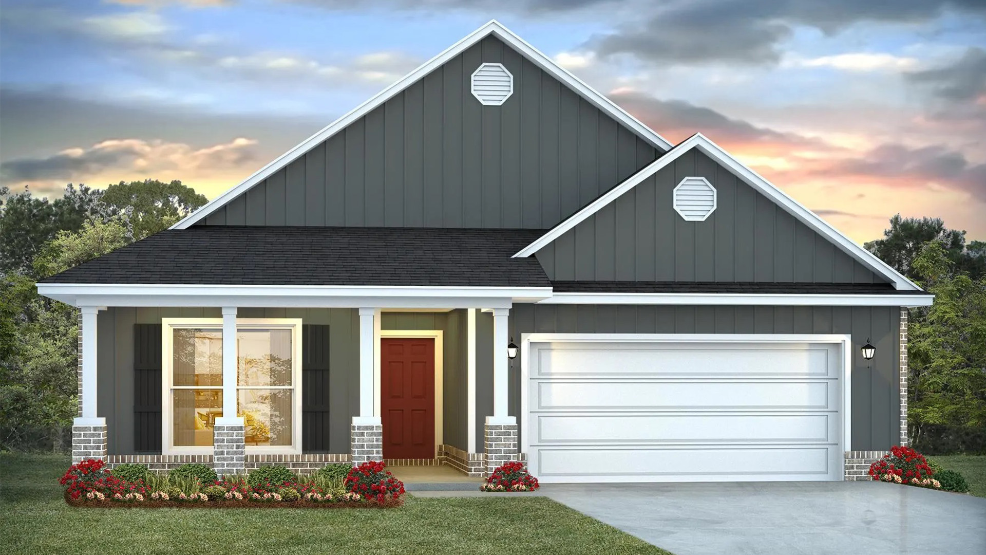
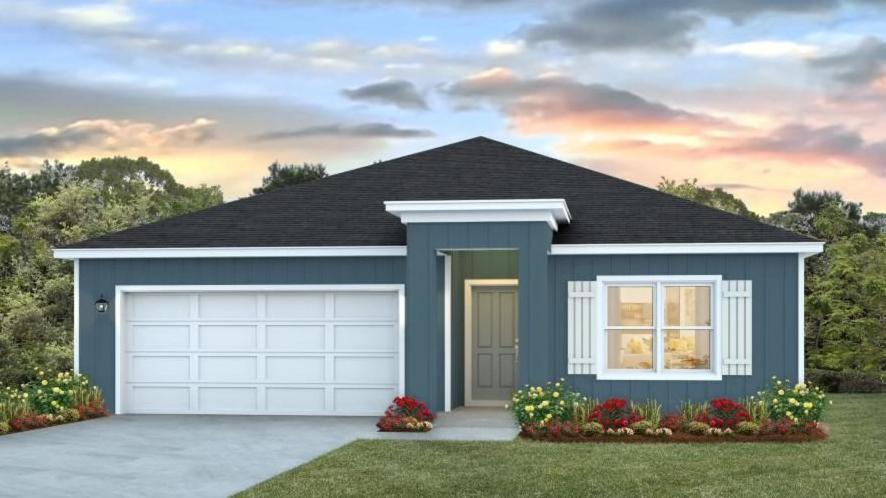
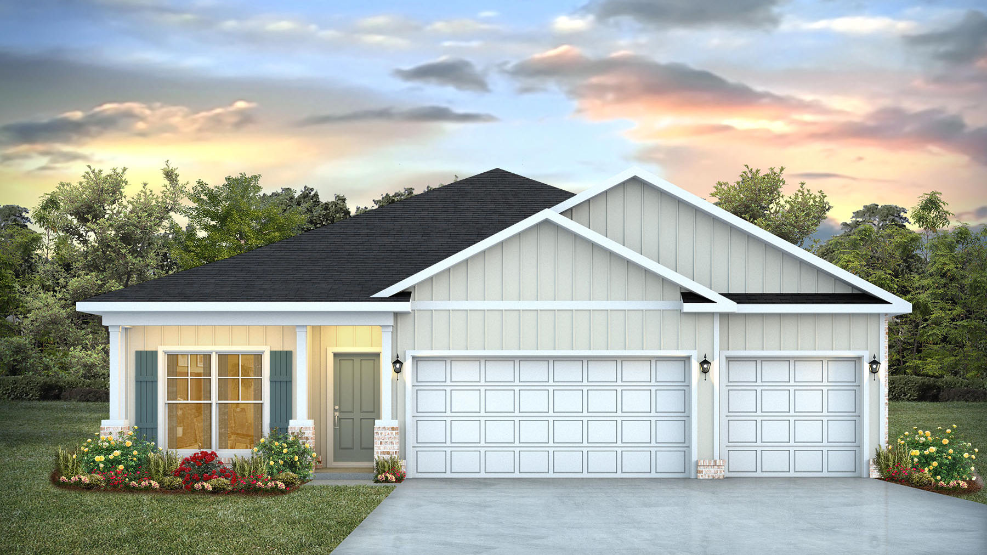
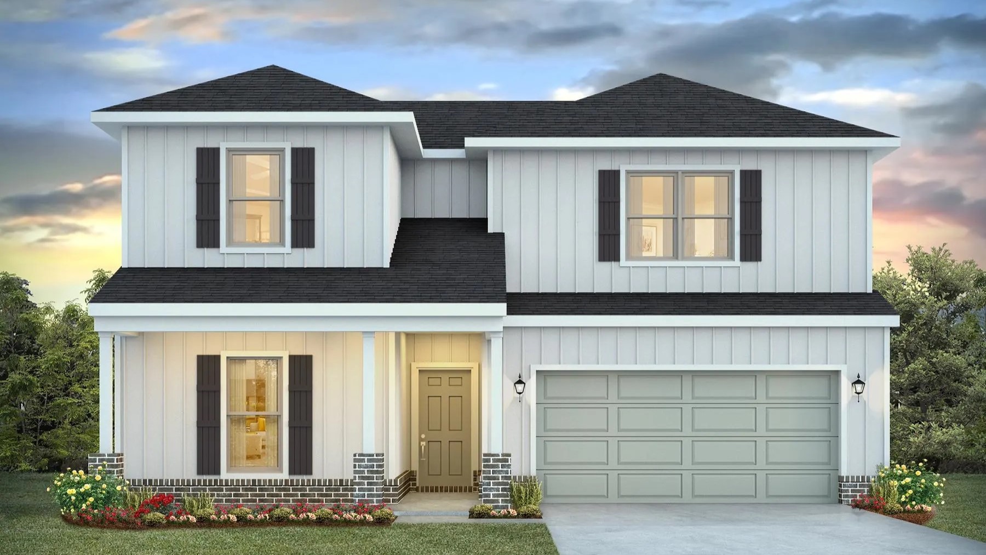
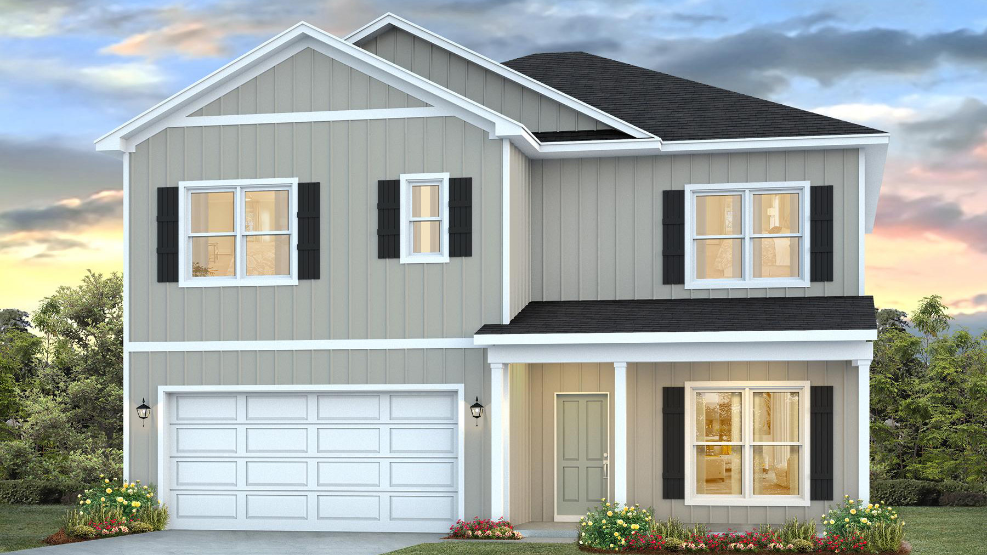
Discover the charm of Fallschase at Pathstone in Pensacola, brought to life by DR Horton, featuring delightful amenities like a swimming pool, playground, park, and parking for your ultimate comfort!
About our community
Welcome to Fallschase at Pathstone, a beautiful new home community in Pensacola, Florida, offering a perfect mix of comfort, convenience, and style. Located off Nine Mile Road, this community provides quick access to Interstate 10, downtown Pensacola, and the stunning white sands of Pensacola Beach.
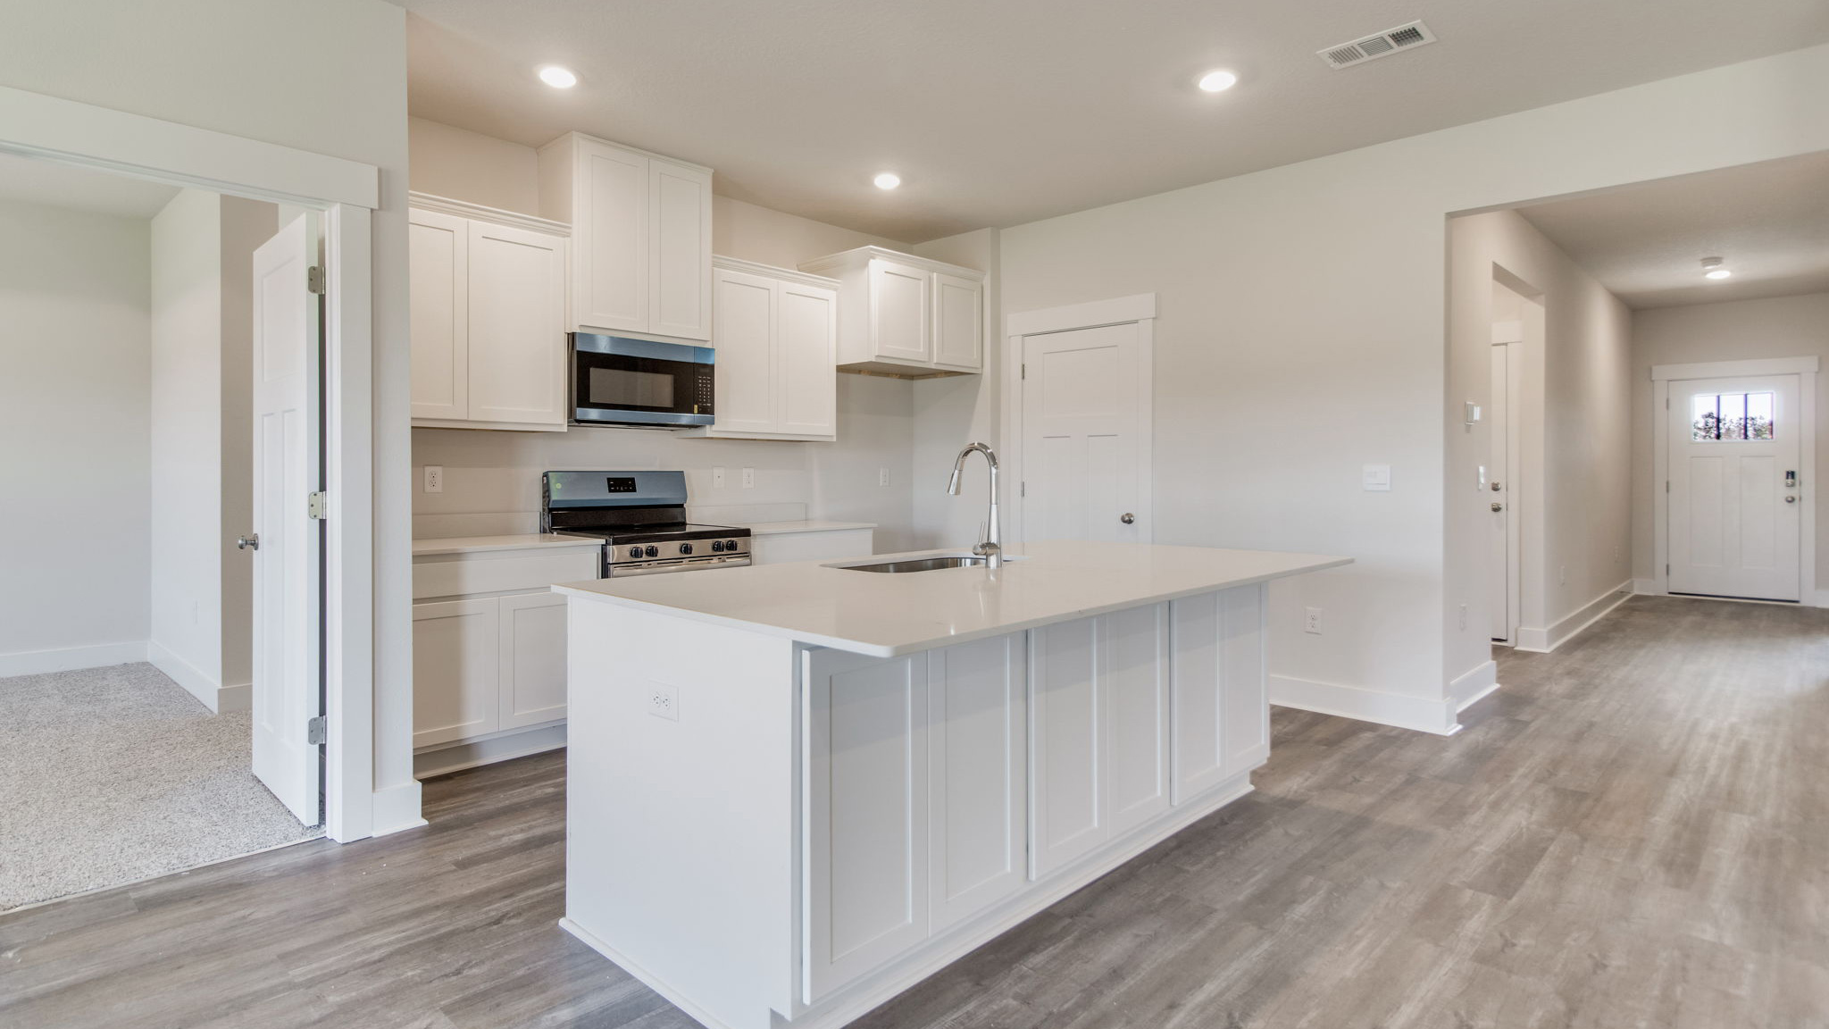
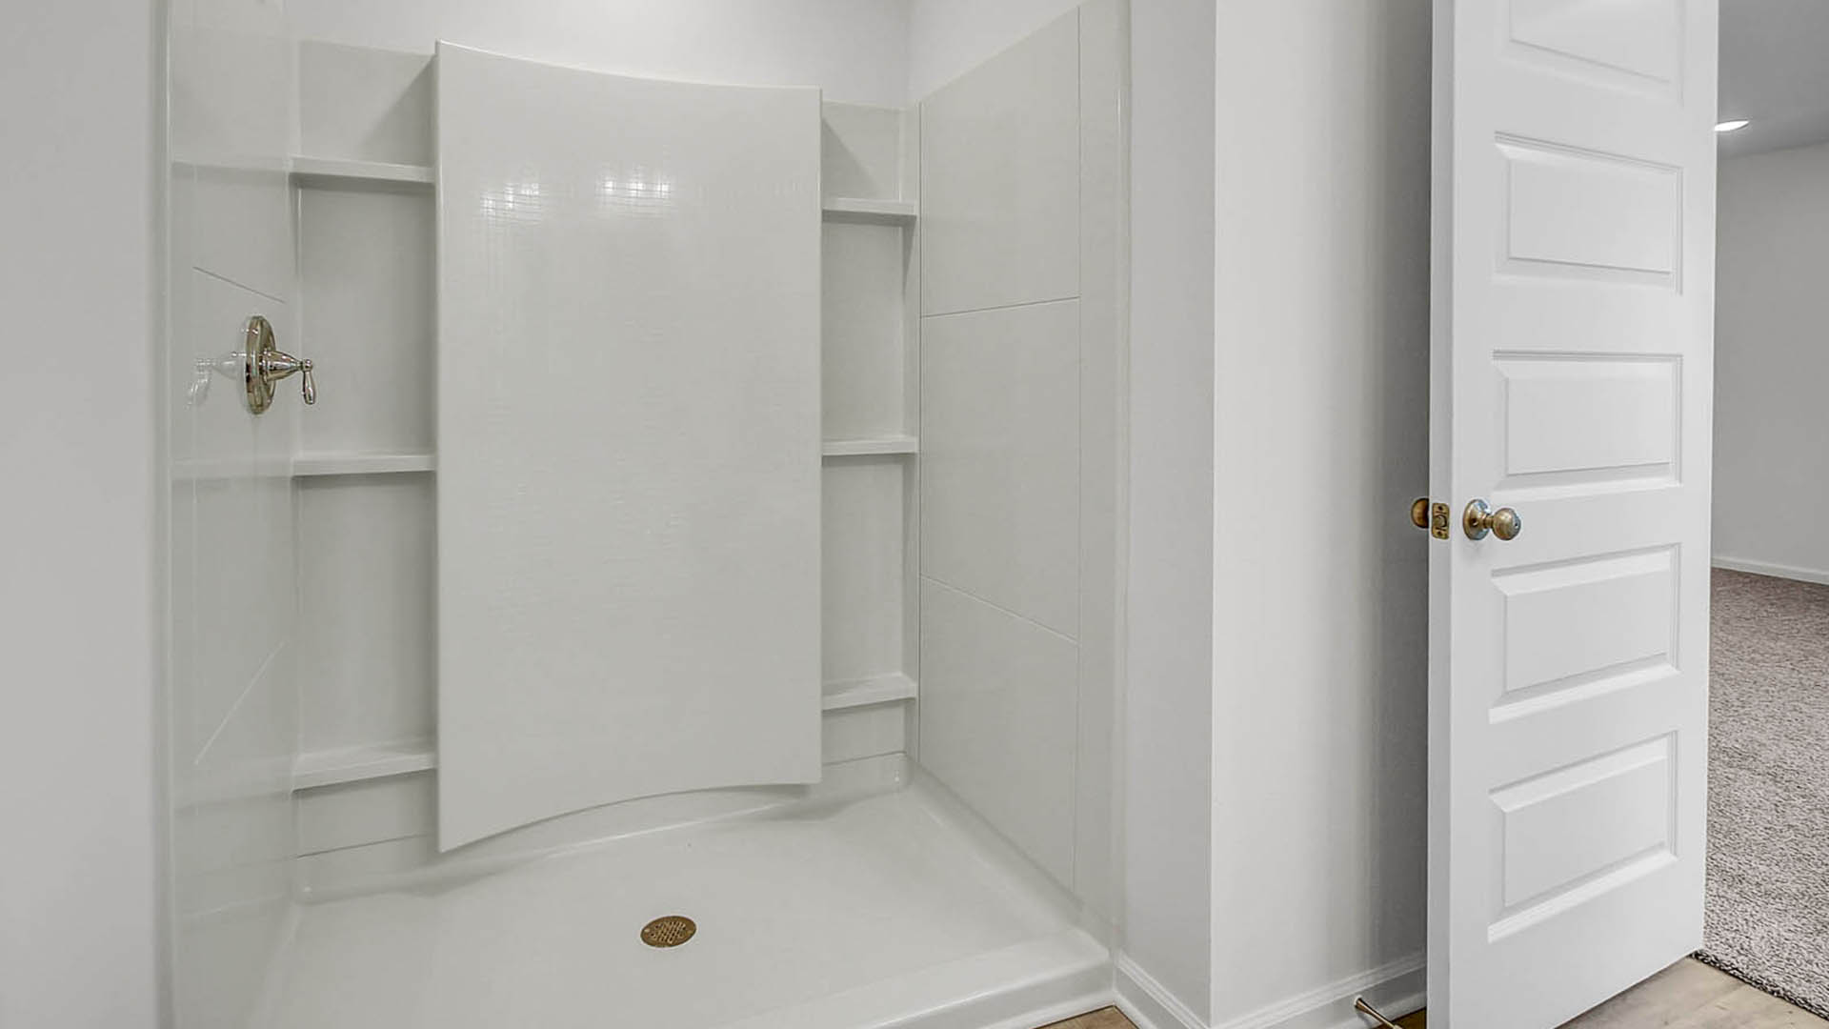
Fallschase at Pathstone features popular D.R. Horton floorplans— designed to suit a variety of lifestyles and needs. Each home includes high-end interior finishes such as stainless steel appliances, quartz countertops, shaker-style cabinetry, and durable wood-look vinyl plank flooring throughout the main living areas.
Residents will enjoy fantastic community amenities, including a refreshing pool and a playground—perfect for families looking to relax, connect, and enjoy the Florida sunshine.
Amenities
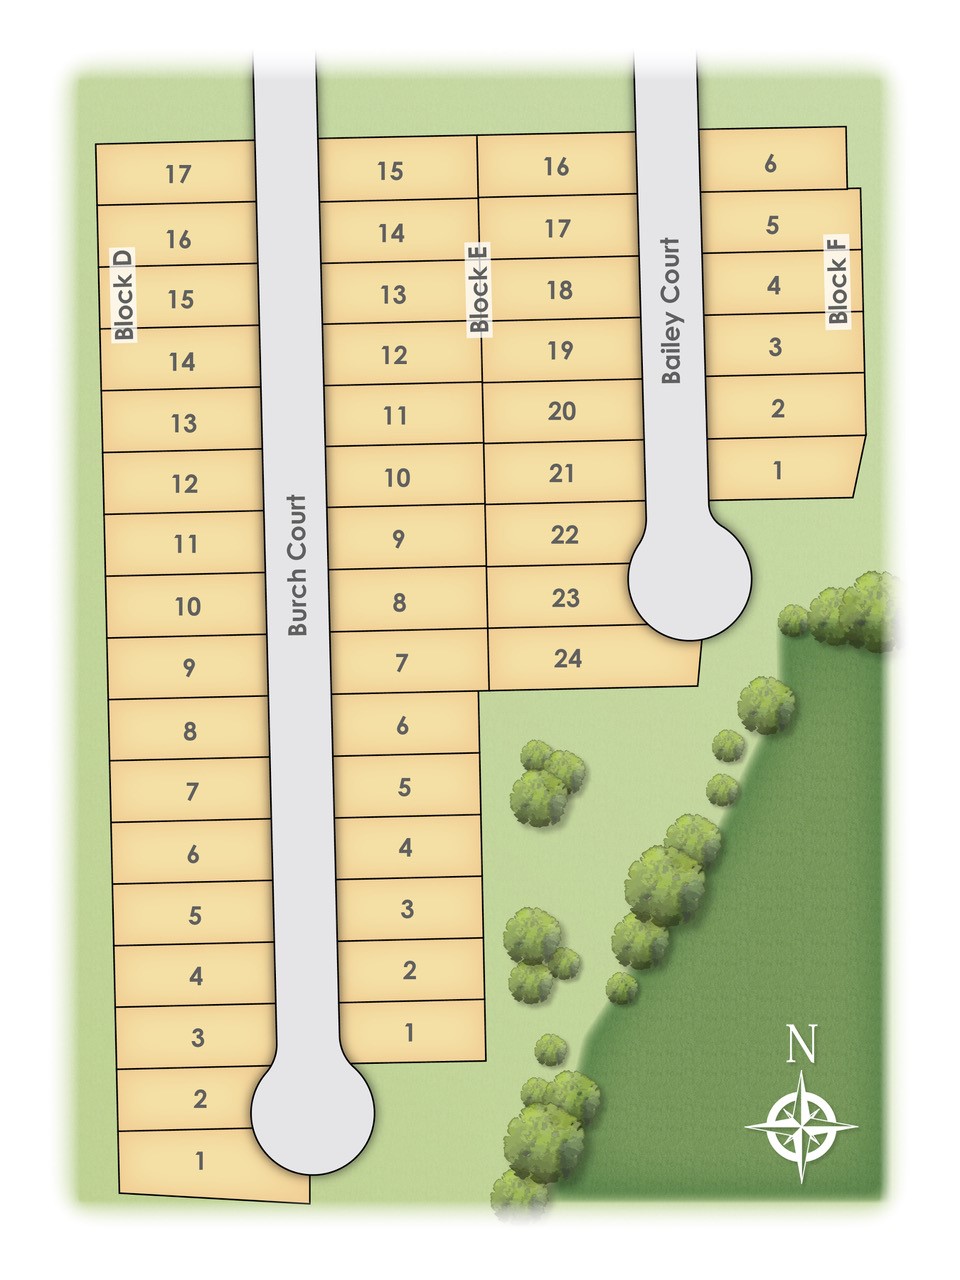
Site Plan
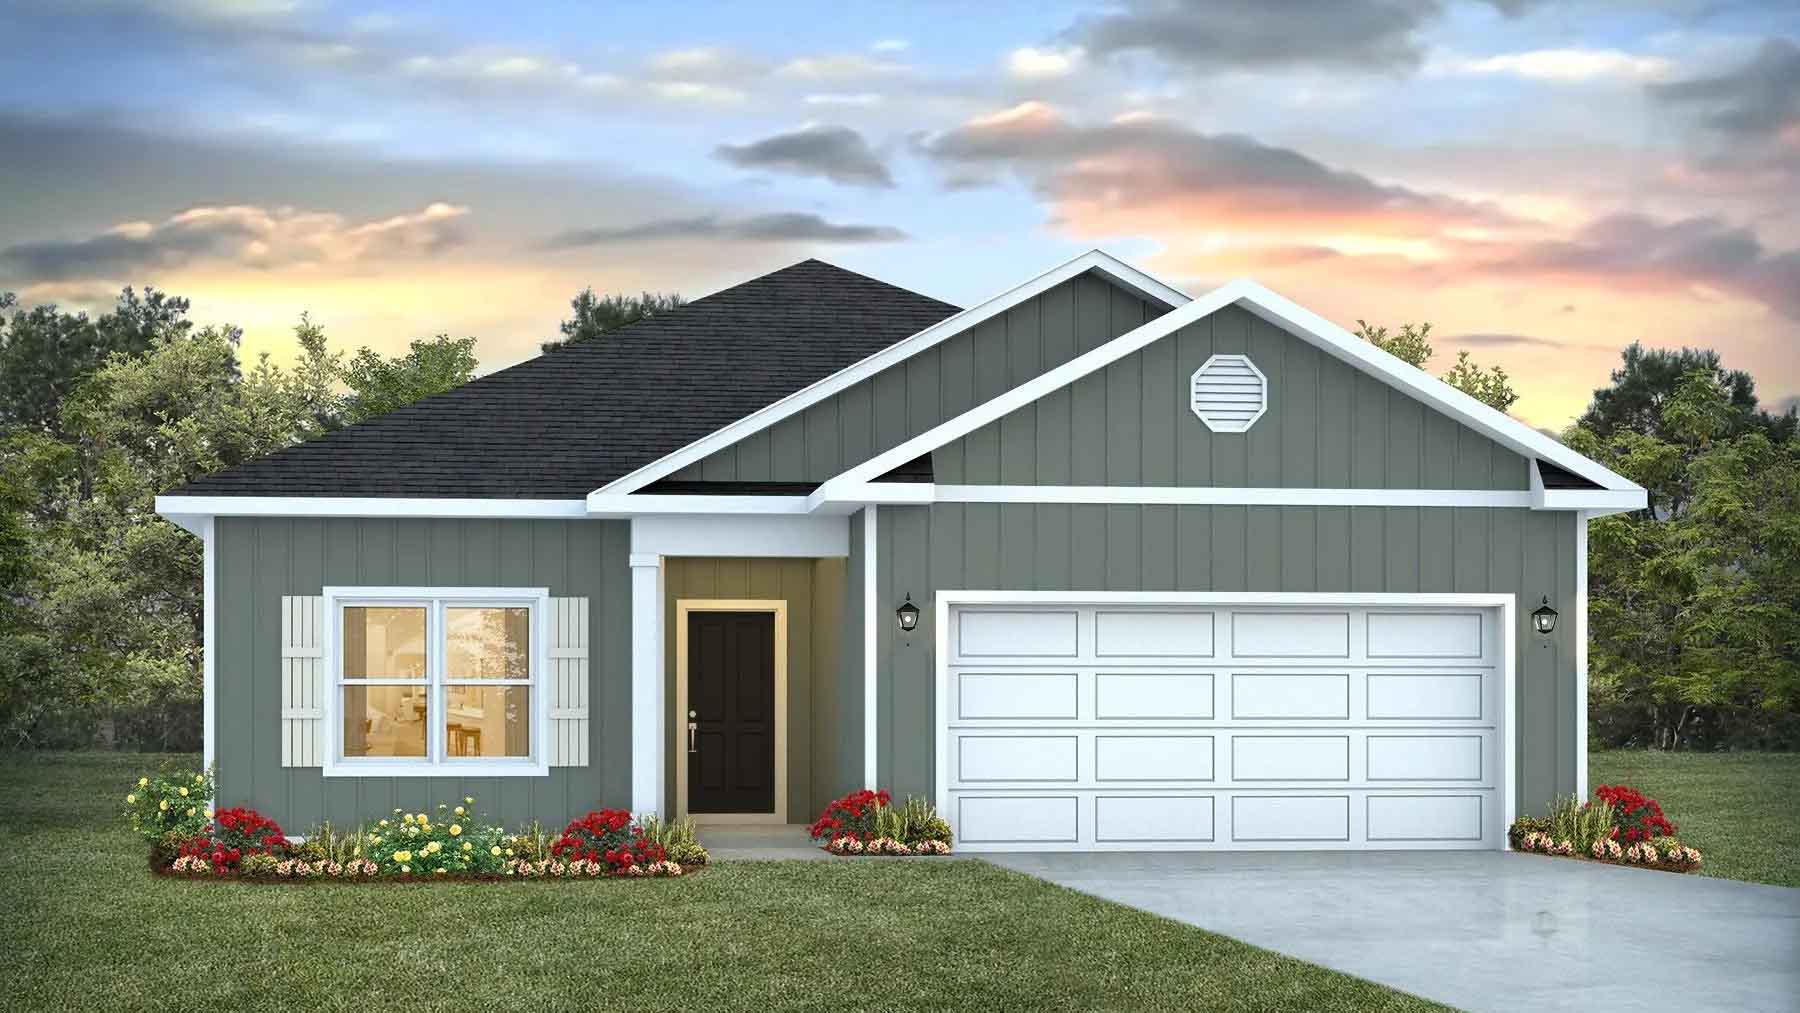
Home designs (10)
6 Quick Move-In lots across 5 plans — open Quick Move-In.
Carousel — use arrows to browse images for this design, or tap the photo to open the floor plan.
Quick Move-InThe Lamar
From$342,9003 Beds2 Baths2 Car garage1,697+ sq ftSingle-family at Fallschase at Pathstone. 1 Quick Move-In home in this plan — ask the sales team about finishes and closing timelines.
Carousel — use arrows to browse images for this design, or tap the photo to open the floor plan.
Ready to BuildThe Walker
From$352,9003 Beds2 Baths2 Car garage1,631+ sq ftAbout this floorplan Welcome to the Walker Plan, at Fallschase at Pathsone, our new home community in Pensacola, Florida. Just over 1,600 square feet, this beautiful single- story home offers 3-bedrooms with 2-bathrooms, a 2-car garage, and a seamless open layout with charming features that are sure to make you feel right at home. As you enter the home, you are met with an inviting foyer with storage, a full guest bathroom, and a hall leading to the 1st and 2nd secondary bedrooms. Also from the foyer is access to the 2-car garage. Further into the home, you will find the open layout of the living area and beautiful kitchen. The kitchen includes quartz countertops, stainless steel appliances, stylish shaker cabinetry, and center island. With natural light and nearby patio access, the living and dining area are integrated perfectly to complete this relaxing atmosphere. The abundance of large windows makes this home come to life with natural light. The primary bedroom is tucked away off the living area and includes an ensuite bathroom and large walk-in closet. The spa-like ensuite bath includes a relaxing shower and double vanity sink. In addition to all the features and amenities our Lismore Plan offers, each Lismore is built with our Smart Home technology package which includes a KwikSet keyless entry, Skybell doorbell, and a Quolsys touch panel. This plan is ideal for any size family. Home and community information, including pricing, included features, terms, availability and amenities, are subject to change and prior sale at any time without notice or obligation. Square feet are approximate. Pictures, photographs, colors, features, and sizes are for illustration purposes only and will vary from the homes as built. D.R. Horton is an equal housing opportunity builder.
Carousel — use arrows to browse images for this design, or tap the photo to open the floor plan.
Quick Move-InThe Beau
From$353,9004 Beds2 Baths2 Car garage1,799+ sq ftSingle-family at Fallschase at Pathstone. 2 Quick Move-In homes in this plan — ask the sales team about finishes and closing timelines.
Carousel — use arrows to browse images for this design, or tap the photo to open the floor plan.
Ready to BuildThe Lismore
From$363,9003 Beds2 Baths2 Car garage1,568+ sq ftAbout this floorplan The Lismore plan presents a single-story design encompassing three bedrooms and two bathrooms, covering an area of approximately 1,568 square feet. This layout is adorned with delightful features that create a welcoming atmosphere. The well-appointed kitchen boasts stunning quartz countertops, a generous island bar, a large corner pantry, and all stainless-steel appliances, including a smooth top range and a built-in microwave. The open-concept design integrates a spacious kitchen, dining area, and great room, providing an ideal setting for meal preparation and social gatherings around the kitchen island. An abundance of large windows fills the home with natural light, enhancing its liveliness. The main suite offers a private, expansive bathroom complete with a double quartz vanity, a walk-in shower, and a sizable walk-in closet. As you enter the foyer, two bedrooms and the second full bath is at the front of the home. Both bedrooms have spacious closets and natural light, making them great spaces for children, guests, or an office. The full bathroom includes a tub/shower combo. Additional interior highlights include elegant, engineered vinyl plank flooring throughout, complemented by plush carpeting in the bedrooms. Each home is built with our Smart Home Connected package. This plan is designed with modern amenities and the convenience of everyday life in mind. The Smart Home Connected package includes a KwikSet keyless entry, Skybell doorbell, automated front porch lighting, an Echo Dot device, and Quolsys touch panel which can be used to control your lighting, thermostat, front door and more.
Carousel — use arrows to browse images for this design, or tap the photo to open the floor plan.
Ready to BuildThe Creekside
From$368,9005 Beds3 Baths2 Car garage2,043+ sq ftAbout this floorplan Welcome to the Creekside Plan in Fallschase at Pathstone! Just over 2,100 square feet, this beautiful single- story home offers 5-bedrooms with 3-bathrooms, a 2-car garage, 9’ ceilings, a seamless open layout. When entering the home, you’ll have easy access from the entry way to the first two bedrooms and guest bathroom. Continuing through the entryway you will find a large open concept living area. The great room blends seamlessly into the kitchen, dining space, and living room. The kitchen offers plenty of space and an island for additional counter space. The kitchen features quartz countertops and stainless-steel appliances, including a stove, dishwasher, and microwave hood combo would make any home chef's day. Walking past the open concept dining space you will find a hallway the leads you to the third and fourth guest bedrooms as well as the second guest bathroom. Moving through the open concept main living area, you’ll find the primary bedroom. This bedroom is a spacious and relaxing space that includes the attached primary bathroom. Between the double vanity, separate toilet, soaking tub, sperate shower and walk-in closet, your primary bedroom and bathroom can become a haven of relaxation. Each new home includes our Home is Connected smart home package.
Carousel — use arrows to browse images for this design, or tap the photo to open the floor plan.
Quick Move-InThe Delray
From$373,9004 Beds2 Baths2 Car garage2,018+ sq ftSingle-family at Fallschase at Pathstone. 1 Quick Move-In home in this plan — ask the sales team about finishes and closing timelines.
Carousel — use arrows to browse images for this design, or tap the photo to open the floor plan.
Ready to BuildThe Cali
From$374,9004 Beds2 Baths2 Car garage1,787+ sq ftAbout this floorplan The Cali plan presents an elegantly crafted residence featuring four bedrooms and two bathrooms, characterized by an open layout ideal for hosting gatherings. Upon entry, one is greeted by exquisite, engineered vinyl plank flooring that extends throughout the common areas and bathrooms, while the bedrooms are adorned with carpeting. The kitchen boasts stunning quartz countertops complemented by an undermount sink, a full suite of stainless-steel appliances, a generous island bar for additional seating, and a convenient corner pantry. The dining area provides a view of the kitchen and offers seamless access to the back porch. The primary bedroom includes a sizable walk-in closet and an adjoining bathroom that showcases a double quartz vanity, a spacious shower, and a linen closet. Bedrooms two and three are situated at the front of the home, each featuring walk-in closets and sharing a well-appointed full guest bathroom in the hallway. Bedroom four, which also includes a walk-in closet, is conveniently located near the laundry room, and could serve as an excellent office space. Additionally, this home features a serene covered back porch and a generous yard, making it an ideal setting for entertaining.
Carousel — use arrows to browse images for this design, or tap the photo to open the floor plan.
Ready to BuildThe Madison
From$407,9004 Beds3 Baths3 Car garage1,968+ sq ftAbout this floorplan Welcome to the Madison, a new home floor plan at Fallschase at Pathstone in Pensacola, Florida! When you walk into the home, you are greeted by a long hallway that is the center point for bedrooms, the laundry room and garage, and leads to the open living room and kitchen. Beautiful engineered vinyl plank (EVP) flooring lines the main areas of the house and soft carpet covers the bedrooms. The bedroom closest to the garage also comes with its own bathroom, not shared in the main hallway. The bathrooms have beautiful white quartz countertops and white cabinets that enhance the beauty of this home. Entering the kitchen and living room area, you will notice plenty of natural sunlight illuminating the main area. The living room has tray ceilings that open the room, making your living space feel much more comfortable. The kitchen has stainless steel appliances and comes with beautiful white cabinets. The large island has plenty of storage in it and every surface has elegant white quartz countertops. The dining area is located by the back door leading to the covered rear patio. Walking into the large primary bedroom, you will also see tray ceilings and three windows that wash the room in natural sunlight. The primary bathroom has a spacious double vanity with white quartz countertops and white cabinetry. The walk-in closet is in the bathroom as well, perfect for when you get out of the separate tub or shower with glass doors.
Carousel — use arrows to browse images for this design, or tap the photo to open the floor plan.
Quick Move-InThe Ozark
From$423,9004 Beds3 Baths2 Car garage2,415+ sq ftSingle-family at Fallschase at Pathstone. 1 Quick Move-In home in this plan — ask the sales team about finishes and closing timelines.
Carousel — use arrows to browse images for this design, or tap the photo to open the floor plan.
Quick Move-InThe Carol
From$439,9005 Beds3 Baths2 Car garage2,511+ sq ftSingle-family at Fallschase at Pathstone. 1 Quick Move-In home in this plan — ask the sales team about finishes and closing timelines.
Media
Project photo gallery
Click the large photo or a thumbnail to open the gallery viewer.
Prices and features may vary and are subject to change. Photos are for illustrative purposes only. Legal disclaimers.