

The Cedars

Discover the charm of The Cedars in Plantersville, brought to life by High Meadow Development, featuring delightful amenities like a walking/biking trail, playground, park, and convenient parking.
The Cedars in Plantersville, TX is newly developing residential acreage community with a name that nods to its historic roots. The tract of land has historically been known as The Cedars locally and was settled in the 1830s by farmers and ranchers from Arkansas and Alabama. High Meadow Development Company only clears trees and foliage needed for street and infrastructure, making the Cedars a perfect place for homeowners who want to appreciate the natural landscape.
Closer Than You Think
The Cedars is located in the city of Plantersville, just 5 minutes north of the Aggie Expressway in Grimes County. Here you can take full advantage of beautiful Texas countryside with sweeping scenic views and truly peaceful seclusion. Situated adjacent to the Bernhardt Winery, The Cedars allows you quick access to all the conveniences you need.
Aggie Expressway - 5 minutes
New HEB in Magnolia - 14 minutes
Lake Conroe - 12 minutes
College Station - 30 minutes
99 and 249 - 21 minutes
Tomball - 17 minutes
Your Dream Home Surrounded by a Natural Wonderland
High Meadow Development builds superior acreage communities from knowledge and experience. The Cedars community, named for its historic Cedar trees nestled deep in the property, is the culmination of 50 years of development experience and some of the most beautifully wooded acreage in Texas. The varying topography and hundred-year-old trees make The Cedars the perfect place to build your dream home.
At The Cedars, you can bring your favorite builder to design the perfect home on your new homesite. With the protection of carefully designed deed restrictions, you’ll have incredible freedom to build your dream home with the assurance that everyone around you will be devoting the same care and quality to building their dream home.
Quick Facts
- One + Acre Homesites
- Deed Protected
- 2800-3000 Sq. Ft. of Living Space Minimum
- Park & jogging trails
- Pickle ball courts
- Splashpad
- 25% Masonary Requirements
- 85-95 Ft. Minimum Width of Elevation
- Side or Back Facing Garages Only
- All Custom Homes
- Choose Your Own Builder
- Underground Electric
- Underground Water
- Underground Natural Gas
- Underground Fiber Optics
- Navasota ISD Schools
- Grimes County
- No MUD Tax
- TAX RATE (2023) $1.44 before homestead exemption
- Property Owner’s Association $500/annual dues
Amenities
The Cedars will include a community recreation center, park and jogging trails situated amongst historic oak trees. Whether it's a fourth of July gathering at the Recreation Center, a quiet afternoon at the park with the kids, or a quick run in the evening, the beauty of The Cedars provides the perfect backdrop to relax and inspire you every day.
Amenities
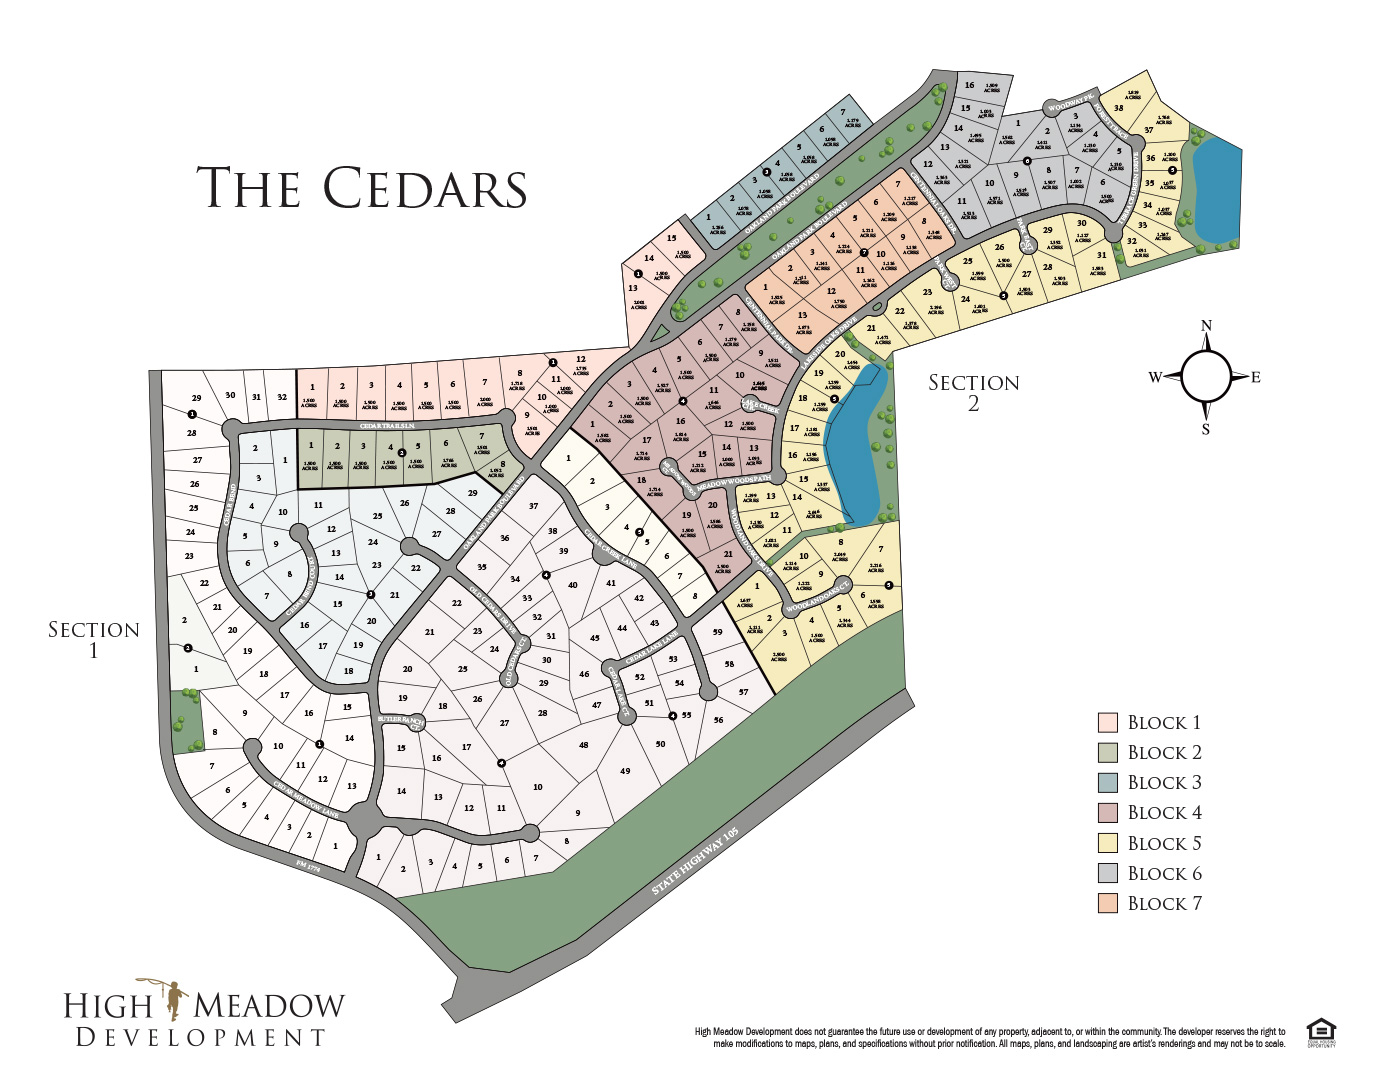
Site Plan
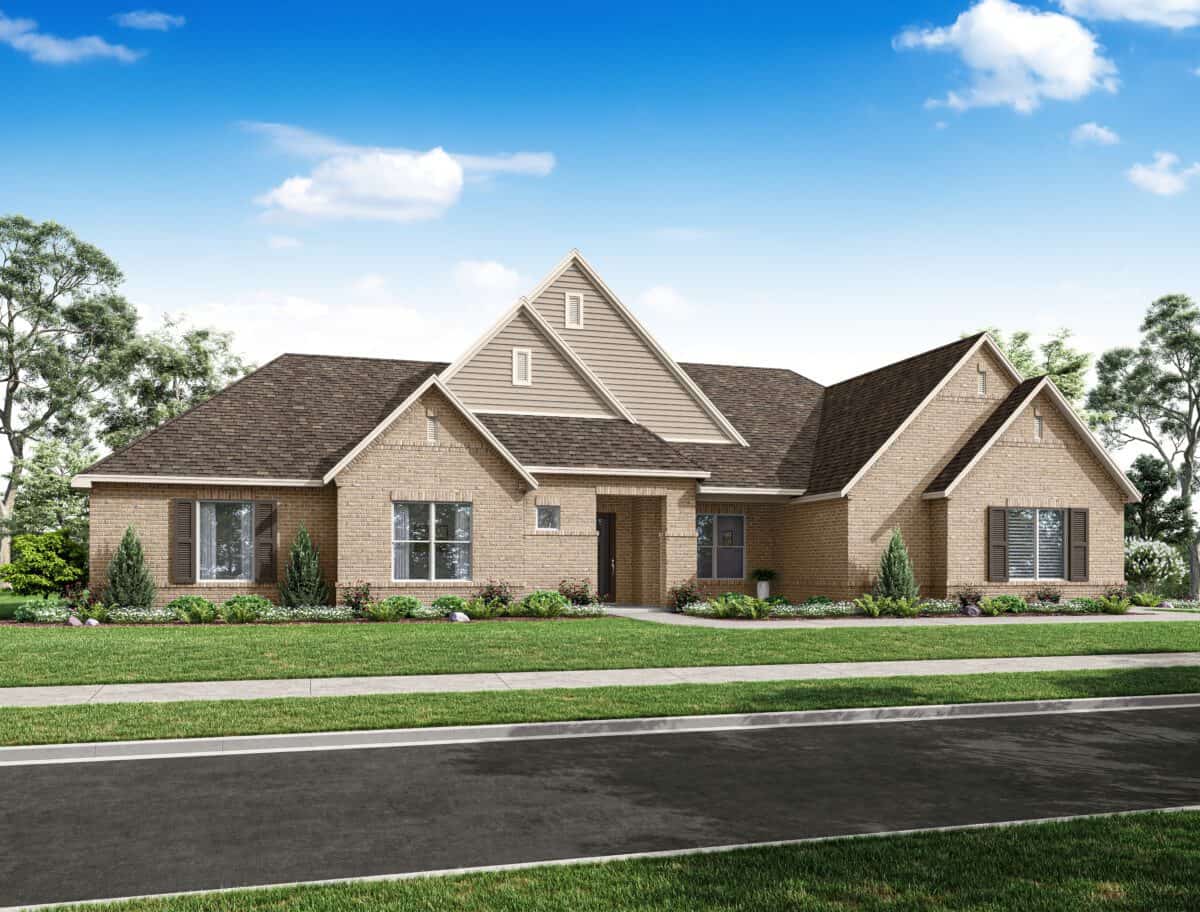
Home designs (16)
No Quick Move-In lots in these results; each plan's pill reflects primary availability from listings.
Carousel — use arrows to browse images for this design, or tap the photo to open the floor plan.
Ready to Build3385 Plan
Inquire———Single-family layout at The Cedars. Explore elevations, included features, and personalization options with our sales team.
Carousel — use arrows to browse images for this design, or tap the photo to open the floor plan.
Ready to Build3385 Plan Cedars
Inquire———Single-family layout at The Cedars. Explore elevations, included features, and personalization options with our sales team.
Carousel — use arrows to browse images for this design, or tap the photo to open the floor plan.
Ready to Build3369 Hill Country
Inquire———Single-family layout at The Cedars. Explore elevations, included features, and personalization options with our sales team.
Carousel — use arrows to browse images for this design, or tap the photo to open the floor plan.
Ready to Build3015 Plan Cedars
Inquire———Single-family layout at The Cedars. Explore elevations, included features, and personalization options with our sales team.
Carousel — use arrows to browse images for this design, or tap the photo to open the floor plan.
Ready to Build2775 Traditional
Inquire———Single-family layout at The Cedars. Explore elevations, included features, and personalization options with our sales team.
Carousel — use arrows to browse images for this design, or tap the photo to open the floor plan.
Ready to Build3458 Plan Cedars
Inquire———Single-family layout at The Cedars. Explore elevations, included features, and personalization options with our sales team.
Carousel — use arrows to browse images for this design, or tap the photo to open the floor plan.
Ready to Build4947 Plan
Inquire———Single-family layout at The Cedars. Explore elevations, included features, and personalization options with our sales team.
Carousel — use arrows to browse images for this design, or tap the photo to open the floor plan.
Ready to Build4349 Plan
Inquire———Single-family layout at The Cedars. Explore elevations, included features, and personalization options with our sales team.
Carousel — use arrows to browse images for this design, or tap the photo to open the floor plan.
Ready to Build3778 Plan
Inquire———Single-family layout at The Cedars. Explore elevations, included features, and personalization options with our sales team.
Carousel — use arrows to browse images for this design, or tap the photo to open the floor plan.
Ready to Build3693 Plan
Inquire———Single-family layout at The Cedars. Explore elevations, included features, and personalization options with our sales team.
Carousel — use arrows to browse images for this design, or tap the photo to open the floor plan.
Ready to Build3458 Plan
Inquire———Single-family layout at The Cedars. Explore elevations, included features, and personalization options with our sales team.
Carousel — use arrows to browse images for this design, or tap the photo to open the floor plan.
Ready to Build3443 Plan
Inquire———Single-family layout at The Cedars. Explore elevations, included features, and personalization options with our sales team.
Carousel — use arrows to browse images for this design, or tap the photo to open the floor plan.
Ready to Build3369 Plan
Inquire———Single-family layout at The Cedars. Explore elevations, included features, and personalization options with our sales team.
Carousel — use arrows to browse images for this design, or tap the photo to open the floor plan.
Ready to Build3015 Plan
Inquire———Single-family layout at The Cedars. Explore elevations, included features, and personalization options with our sales team.
Carousel — use arrows to browse images for this design, or tap the photo to open the floor plan.
Ready to Build2775 Plan
Inquire———Single-family layout at The Cedars. Explore elevations, included features, and personalization options with our sales team.
Carousel — use arrows to browse images for this design, or tap the photo to open the floor plan.
Ready to Build2656 Plan
Inquire———Single-family layout at The Cedars. Explore elevations, included features, and personalization options with our sales team.
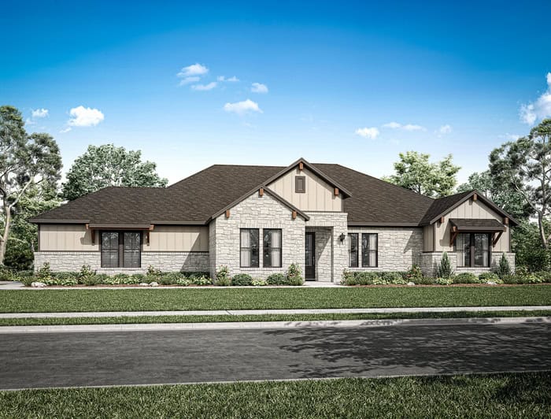
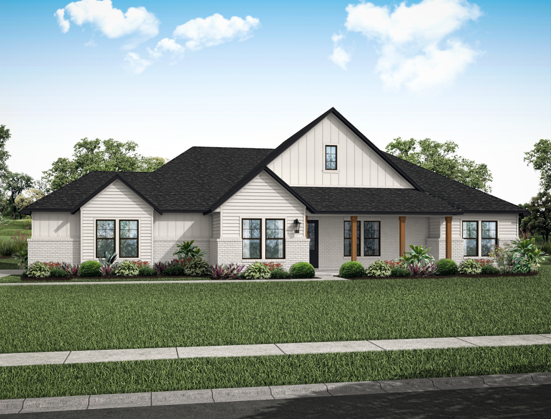
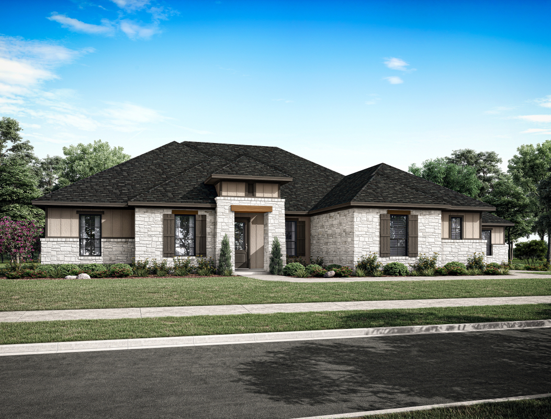
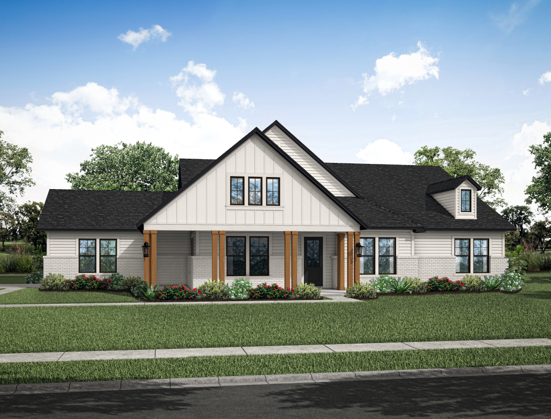
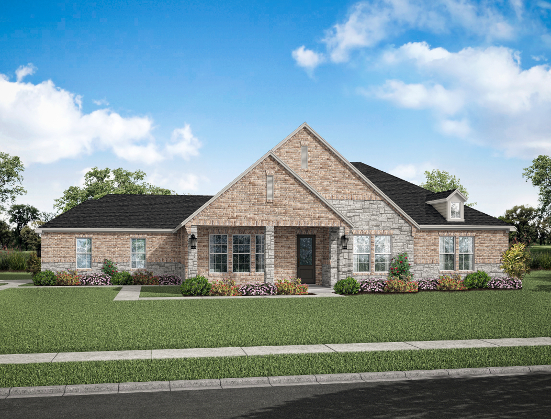
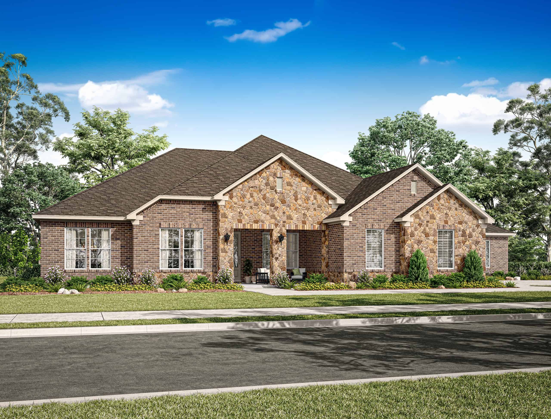
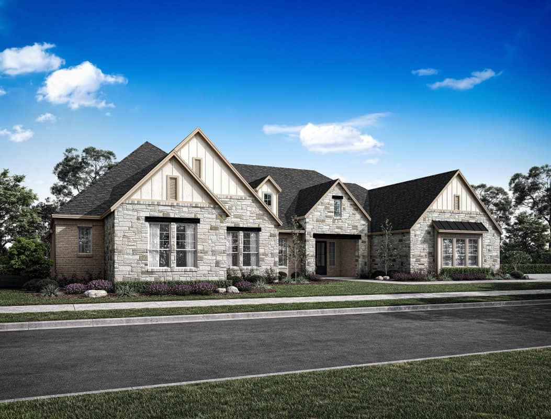
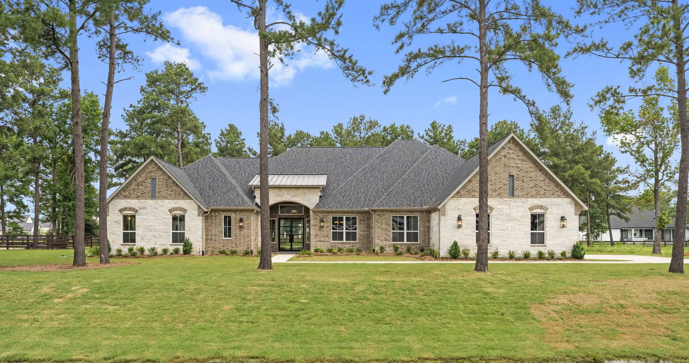
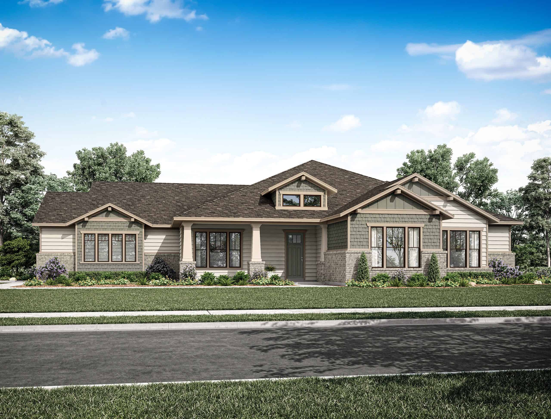
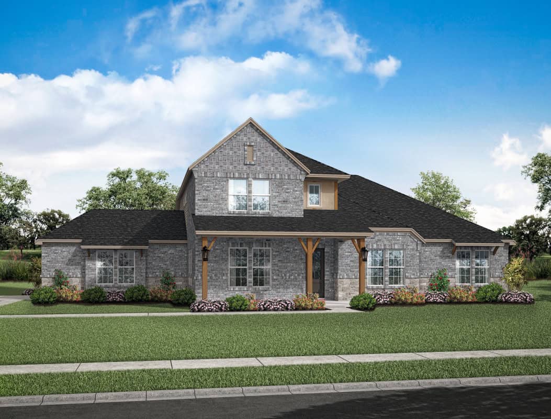
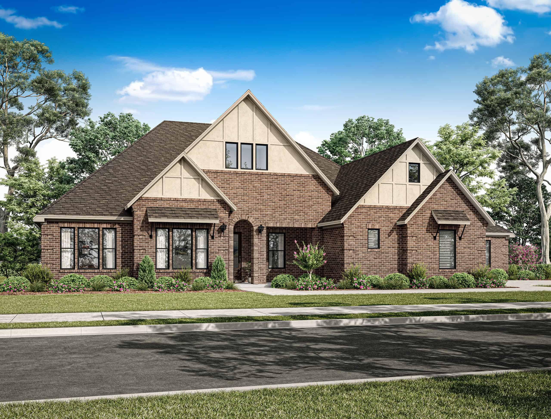
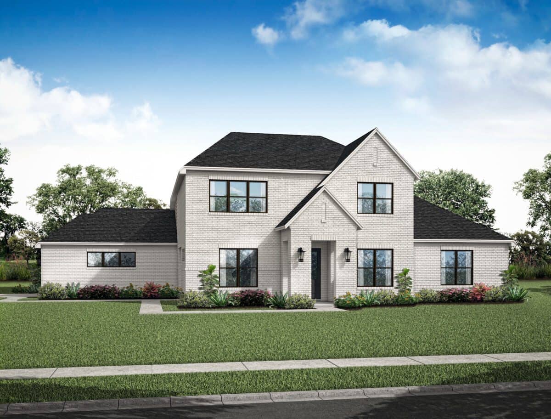
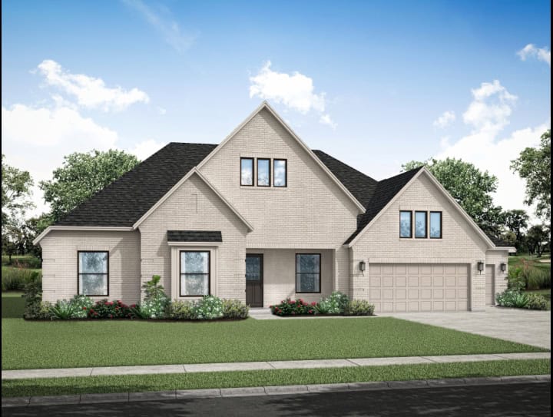
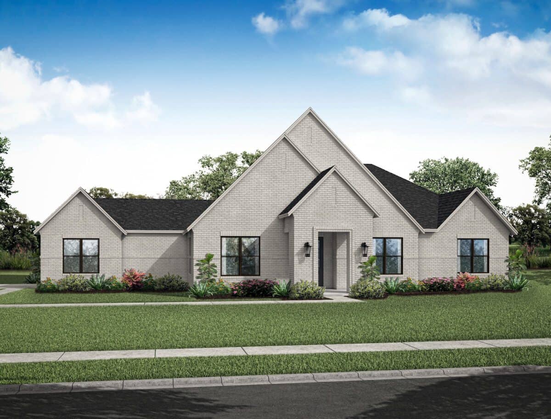
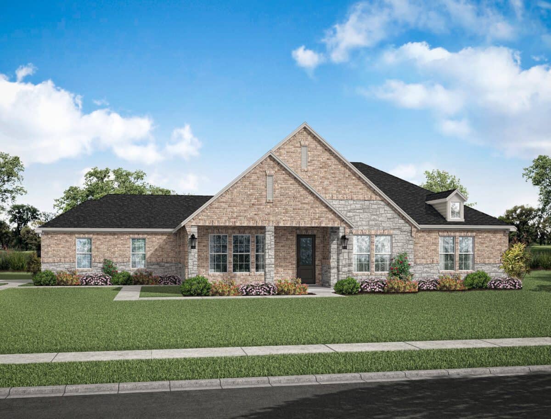
Media
Project photo gallery
Click the large photo or a thumbnail to open the gallery viewer.
Is this your project?
Take control of your project page, add direct contact details, keep information updated, unlock performance insights, and increase visibility with agents and buyers actively looking for new construction homes.
Prices and features may vary and are subject to change. Photos are for illustrative purposes only. Legal disclaimers.