

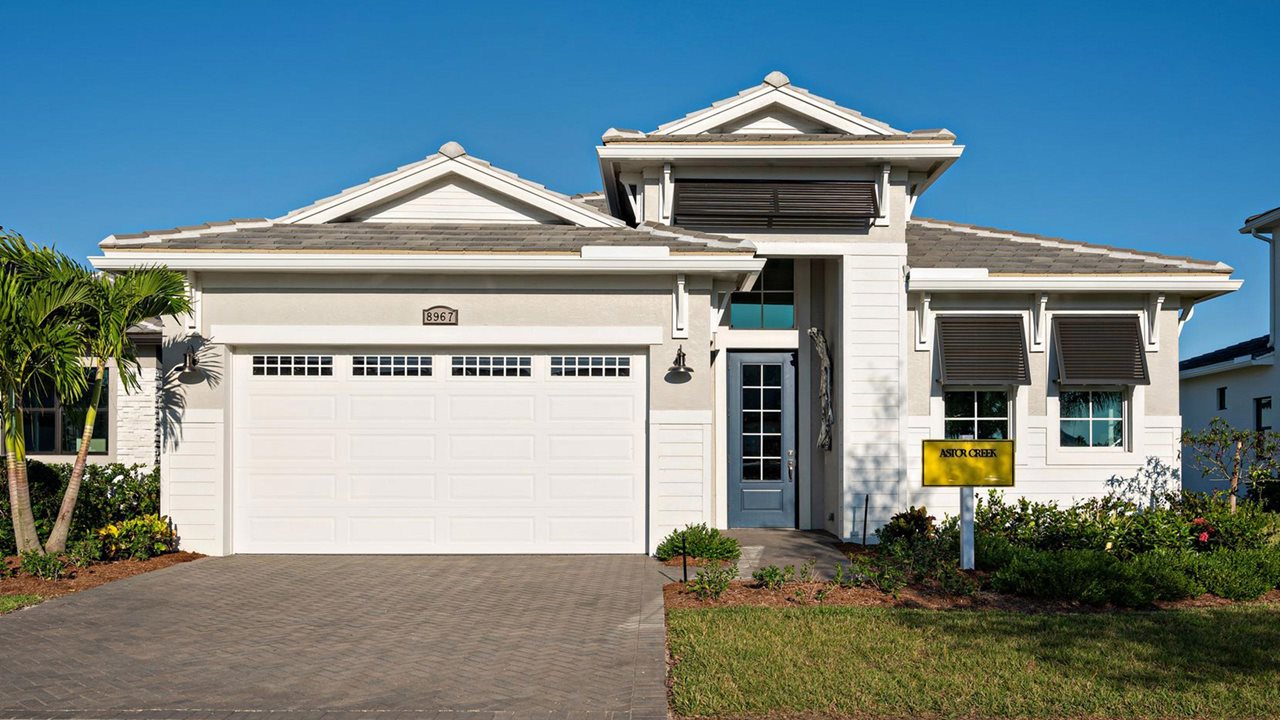
Astor Creek Golf & Country Club

Discover the charm of Astor Creek Golf & Country Club in Port St. Lucie, brought to life by Kolter Homes, where you can enjoy a variety of amenities including a park, restaurant/bar, fitness center, and a refreshing swimming pool!
The search for a new home and community should be easy...
But for many it's overwhelming. At Astor Creek Golf & Country Club, we have a simple recipe to find the right community, build your ideal home and enjoy life. Our new home professionals help you make the most perfect decision so you can live better, longer.
Astor Creek Golf & Country Club is premier gated, golf course community in Port St. Lucie, FL. Each new home purchase includes a resident membership providing full access to the golf course, sports courts and amenities within the clubhouse. New homes at Astor Creek are all designed as one-story, open plans and many offer golf course and water views.The golf course is a championship 18-Hole designed by Chris Wilczynski and the future clubhouse will include a full bar and restaurant, Fitness Center powered by EGYM, Resort Style Pool, Pickleball, Tennis, Bocce and Basketball courts, and so much more. With convenient access to I-95 and Florida's Turnpike, it's an easy drive to the Treasure Coast's best shopping, dining, recreation, and entertainment. Astor Creek is 25 minutes from the beach and 40 minutes north of the Palm Beaches.
COMMUNITY AMENITIES
Amenities
Home designs (14)
7 Quick Move-In lots across 6 plans — open Quick Move-In.
Carousel — use arrows to browse images for this design, or tap the photo to open the floor plan.
Ready to BuildJordan
From$583,9902–4 Beds2 Baths2 Car garage1,968+ sq ftAbout this floorplan The Kitchen serves as the command center of the Jordan floorplan. For the chef in the family, there's lots of space to work and house your tools of the trade with substantial countertop area, cabinetry and pantry. From the island, the view opens up light & bright across the Dining area and Great Room out to the covered Lanai. Owner's Suite highlights include a tray ceiling, spacious walk-in closet and separate vanities in the Owner’s Bath. You can personalize the Jordan floorplan with structural options that include three different exterior choices; second-floor Bonus Room variations; Snore Room, Fitness/Study or Bedroom 3 in lieu of Flex; In-Law Suite in lieu of Flex & Bedroom 2; four-foot rear extension of home, and if you're looking for more stow space, add light Attic storage and/or extend the Garage.
Carousel — use arrows to browse images for this design, or tap the photo to open the floor plan.
Ready to BuildKatherine
From$590,9903–4 Beds2 Baths2 Car garage1,983+ sq ftAbout this floorplan This 3-Bedroom layout is designed for maximum livability with a variety of personalization options. For those who love to host, the island Kitchen-front layout provides open access to the Dining area and Great Room, with grocery and party supply unloading just steps from the Garage to the Pantry. The Katherine’s welcoming feel is furthered by the open, Great Room concept and generous window placements to bring in natural light. If you do want some private space for a home office or hobby room, the Flex space at the front of the home delivers. The Owner’s Suite and secondary Bedrooms are separated for privacy, and the Laundry is conveniently situated in the center of the home. Owner's Suite highlights include a tray ceiling, large walk-in closet and separate vanities in the Bath. You can personalize the Katherine floorplan with structural options that include three different exterior choices; second-floor Bonus Room variations; Snore Room, Fitness/Study or Bedroom 4 in lieu of Flex; second Owner’s Suite or In-Law Suite in lieu of Bedrooms 2 and 3; four-foot rear extension of home, and if you're looking for more stow space, add light Attic storage and/or extend the Garage.
Carousel — use arrows to browse images for this design, or tap the photo to open the floor plan.
Quick Move-InLeslie
From$616,9903–5 Beds3 Baths2 Car garage2,129+ sq ftSingle-family at Astor Creek Golf & Country Club. 1 Quick Move-In home in this plan — ask the sales team about finishes and closing timelines.
Carousel — use arrows to browse images for this design, or tap the photo to open the floor plan.
Ready to BuildMadeline
From$621,9903–4 Beds3 Baths2 Car garage2,289+ sq ftAbout this floorplan Flexibility is core to the layout of this one-story, 3-Bedroom home. The centrally located island Kitchen anchors the Madeline, and the Great Room, Dining area and Flex space can serve both casual and formal living. One example is to utilize the Flex space as a formal Dining Room, allowing you to expand the Great Room and use the Dining area for cards, games or billiards. The secondary bedrooms are located in the front of the Madeline, with the Owner’s Suite comfortably tucked off the Great Room in the rear. Highlights of this sanctuary include a tray ceiling, split vanities, and wrap-around Walk-In Closet that gives you the option to add a door from your Closet directly into the Laundry. You can personalize the Madeline floorplan with structural options that include three different exterior choices; second-floor Bonus Room variations; Fitness/Study or Bedroom 4 in lieu of Flex; In-Law Suite or second Owner’s Suite in lieu of Flex & Bedroom 2; four-foot rear extension of home, and if you're looking for more stow space, add light Attic storage and/or extend the Garage.
Carousel — use arrows to browse images for this design, or tap the photo to open the floor plan.
Ready to BuildNatalie
From$668,9903–5 Beds3 Baths2 Car garage2,323+ sq ftAbout this floorplan This 3-Bedroom floorplan stands out for its open gathering spaces and unparalleled flexibility. The Kitchen in the rear of the home overlooks a spacious Great Room, Dining Area, and a Flex Room that can be used for formal dining, a home office, fitness studio, or be converted into an additional bedroom. The Island Kitchen, with its expansive countertops, many cabinets, corner pantry, and Breakfast Bar, offers space to store, prepare, and serve meals for any size gathering. The Owner’s Suite features tray ceilings, dual split vanities, an oversized shower with corner seat, and large walk-in closet. In the front of the home, the two Secondary Bedrooms offer sanctuary for visiting family and guests. These two bedrooms can also be converted into an In-Law Suite. You can personalize the Natalie floorplan with various structural options, including 4’ Extended Garage, Extended Covered Lanai, second-floor Bonus Room, and more.
Carousel — use arrows to browse images for this design, or tap the photo to open the floor plan.
Quick Move-InPriscilla
From$699,9903–5 Beds3 Baths3 Car garage2,490+ sq ftSingle-family at Astor Creek Golf & Country Club. 2 Quick Move-In homes in this plan — ask the sales team about finishes and closing timelines.
Carousel — use arrows to browse images for this design, or tap the photo to open the floor plan.
Quick Move-InRebecca
From$717,9903–5 Beds3 Baths2 Car garage2,586+ sq ftSingle-family at Astor Creek Golf & Country Club. 1 Quick Move-In home in this plan — ask the sales team about finishes and closing timelines.
Carousel — use arrows to browse images for this design, or tap the photo to open the floor plan.
Quick Move-InSophia
From$733,9903–5 Beds3 Baths3 Car garage2,776+ sq ftSingle-family at Astor Creek Golf & Country Club. 1 Quick Move-In home in this plan — ask the sales team about finishes and closing timelines.
Carousel — use arrows to browse images for this design, or tap the photo to open the floor plan.
Ready to BuildTori
From$808,9903–5 Beds3 Baths3 Car garage2,876+ sq ftAbout this floorplan The Tori Model provides room and flexibility, the base plan offers 3 Bedroom, Flex Room, 3 Full and 1 Half Bath with 3-Car Garage. Upon entering the double doors welcoming Foyer leads you to a spacious Open Kitchen and Great Room with an expanse of windows and doors overlooking the Lanai. For those who love to entertain, the Kitchen with ample countertops, large Island and large Walk-in Pantry create the room to create memorable meals with friends. The open concept with Great Room and Dining allows for all guests to socialize and enjoy. The Bedrooms are complete with private Baths and located in separate corners of the home allowing for privacy. A vestibule off the Great Room creates a private entry to the Owner’s Suite at the rear of home. Creating additional outdoor space is easy with options to expand the Lanai to the full width of home or extend the Owners Suite and Lanai 4’. Additional options to create a secondary Owner’s Suite or In-law Suite are also available. Bonus Room options ranging from open room to enclosed Room with full bath are available.
Carousel — use arrows to browse images for this design, or tap the photo to open the floor plan.
Quick Move-InVictoria
From$857,9903–4 Beds3 Baths3 Car garage3,224+ sq ftSingle-family at Astor Creek Golf & Country Club. 1 Quick Move-In home in this plan — ask the sales team about finishes and closing timelines.
Carousel — use arrows to browse images for this design, or tap the photo to open the floor plan.
Quick Move-InWaverly
From$865,9903–4 Beds3 Baths3 Car garage3,265+ sq ftSingle-family at Astor Creek Golf & Country Club. 1 Quick Move-In home in this plan — ask the sales team about finishes and closing timelines.
Carousel — use arrows to browse images for this design, or tap the photo to open the floor plan.
Ready to BuildWynona
From$1,037,9903–6 Beds3 Baths3 Car garage3,874+ sq ftAbout this floorplan The Wynona floorplan features 3 spacious Bedrooms, a Club Room, 3 Full and 1 Half Baths, and a 3-Car Garage. The Foyer leads into the Great Room, which overlooks the Covered Lanai. Adjacent to the Great Room, you'll find an ample kitchen with a Pantry for storage and a Dining area. The nearby Club Room also makes this floorplan ideal for entertaining. You can personalize the Wynona floorplan with Kolter Structural Options (KSOs) that include a Wet Bar in the Great Room, a 4' Lanai extension, Bedroom 4 with Bath 4 in lieu of Club Room, Summer Kitchen, Cabana Bath, and Bonus 2nd Floor that includes two additional Bedrooms.
Carousel — use arrows to browse images for this design, or tap the photo to open the floor plan.
Ready to BuildXena
From$1,058,9904–6 Beds4 Baths4 Car garage3,932+ sq ftAbout this floorplan The 4-Bedroom Xena floorplan features 4-Bedrooms, a Club Room, 4 Full and 1 Half Baths, a spacious great room, and a 3-Car and 1-Car split Garage. The Foyer entry leads into the ample Great Room, which overlooks the Kitchen. Gastronomes will feel right at home in the roomy Kitchen with Island and expansive pantry storage space. Just off the Great Room is the Covered Lanai with the option for a Summer Kitchen. The Club Room offers an ideal space for those who love to entertain and can be personalized with a Wet or Dry Bar. Additional personalization options include a 4' Lanai Extension with 4' Club Room Extension, Free Standing tub in Owner's Bath, double Owner's Walk-in Closet, In-law suite in lieu of Bedroom 3 & 4, Cabana Bath, 4' Garage Extension and Bonus 2nd Floor that includes two additional bedrooms.
Carousel — use arrows to browse images for this design, or tap the photo to open the floor plan.
Ready to BuildZara
From$1,101,9904–6 Beds4 Baths4 Car garage4,222+ sq ftAbout this floorplan The Zara floorplan features 4 Bedrooms, 4 Full and 1 Half Bath, and two 2-Car Garages. This spacious floorplan is designed to impress. From the moment you arrive, the Foyer greets you with a view of the Great Room and Covered Lanai. The Great Room opens up to the Island Kitchen, and is adjacent to the Club Room. Homeowners can personalize this home with Structural Options designed for the way you live. Notable options include a Club Room Wet Bar, 4' Lanai Extension with 4' Club Room and 4' Owner's Suite Extension, Freestanding Tub in Owner's Bath, Double Owner's Walk-in closet, Summer Kitchen, Cabana Bath, 4' Garage Extension, and Bonus 2nd Floor that includes a Loft space and two additional bedrooms.
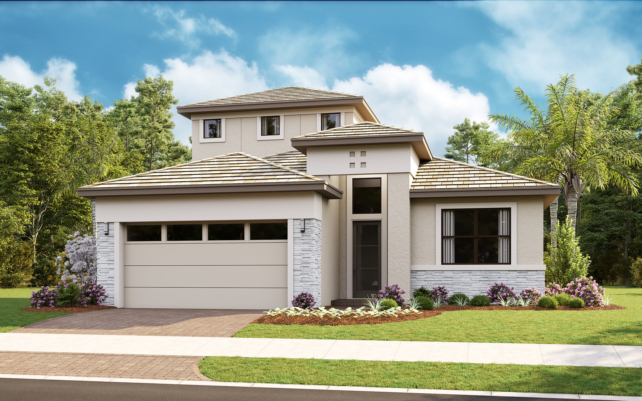
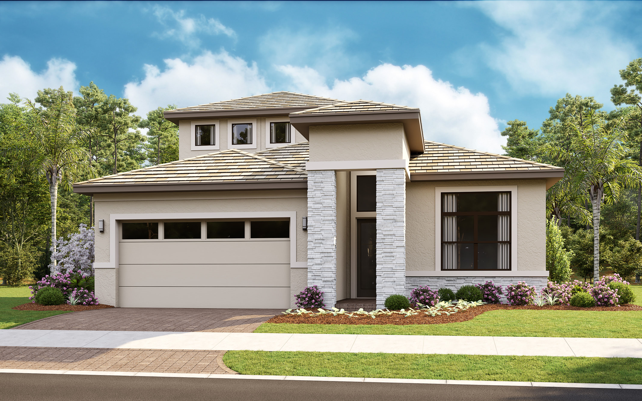
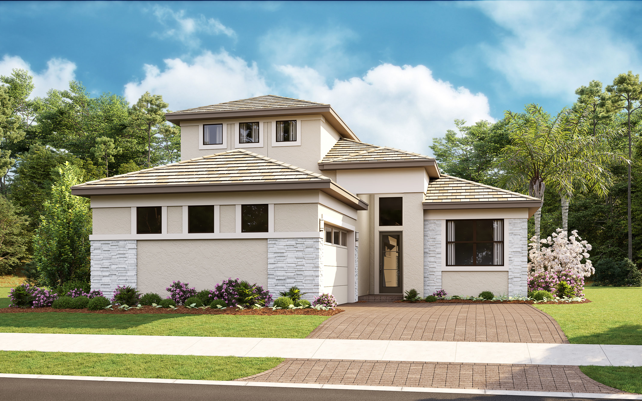
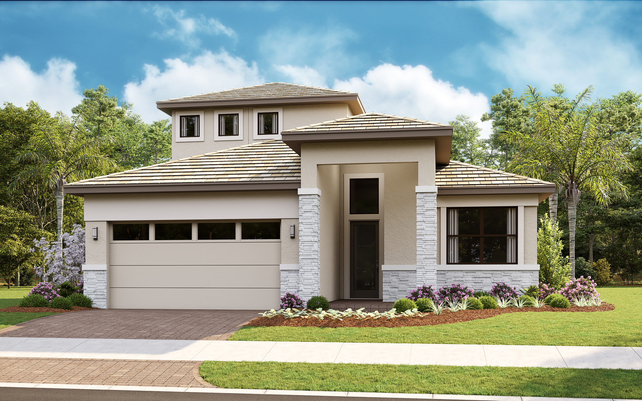
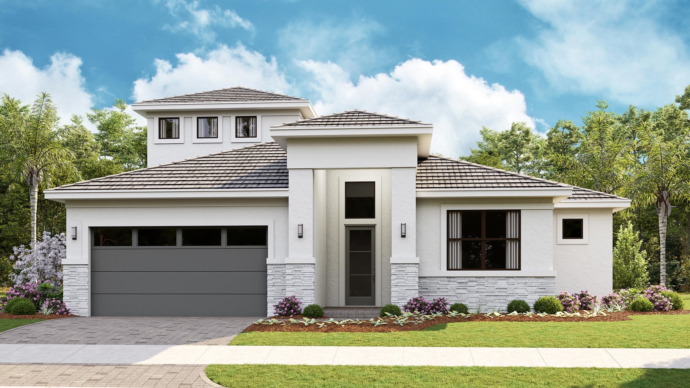
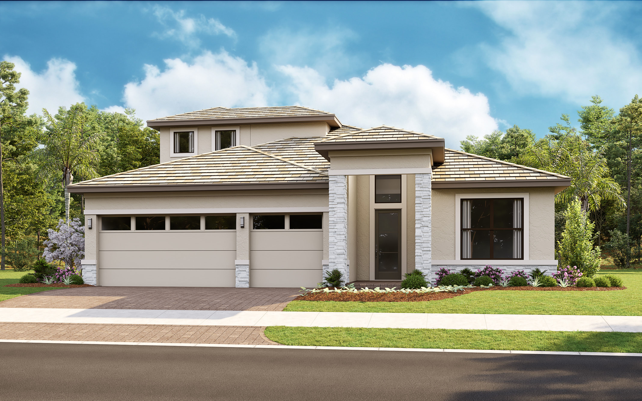
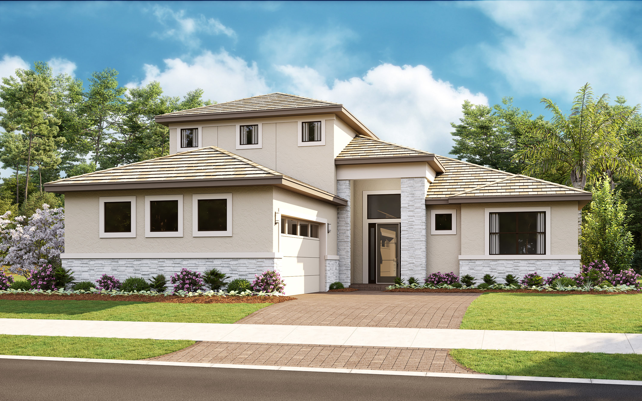
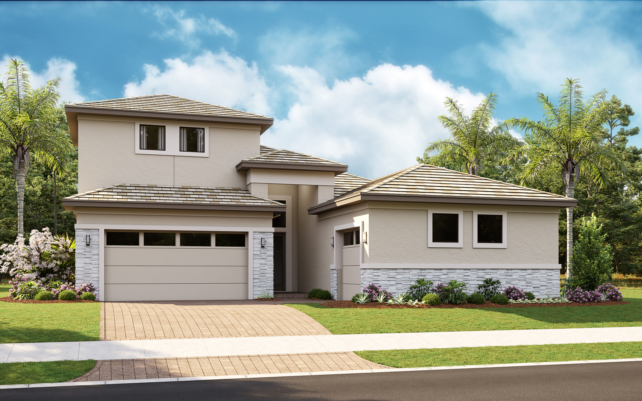
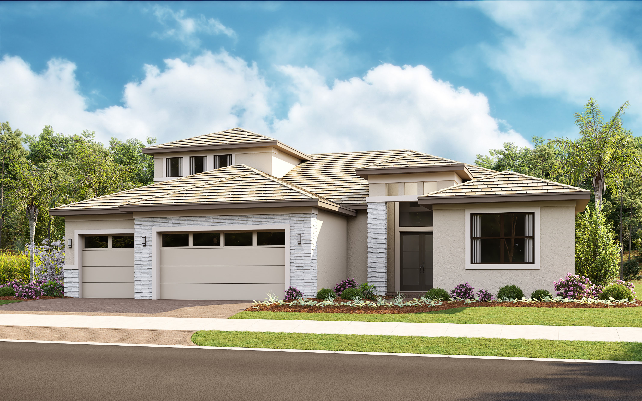
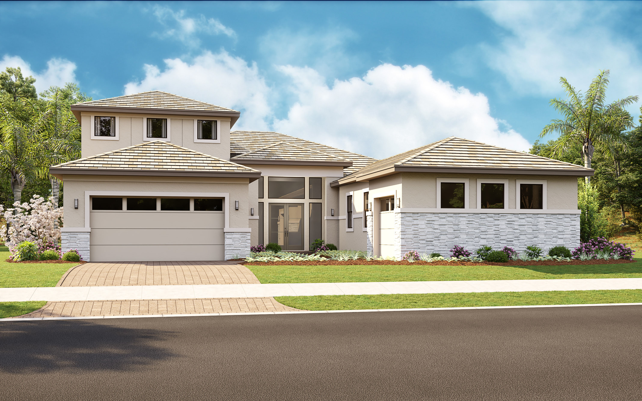
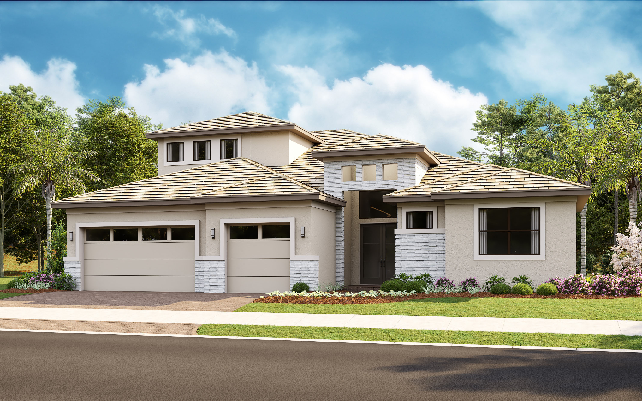
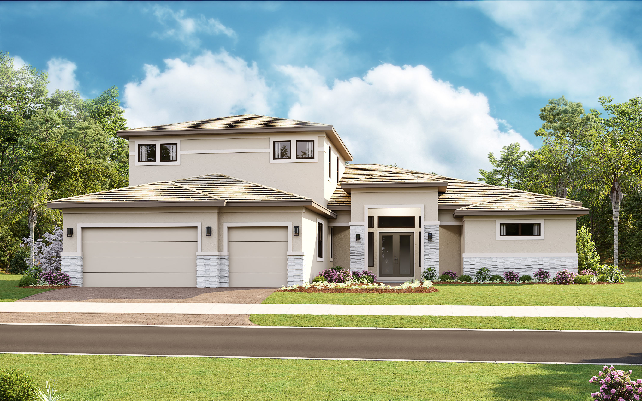
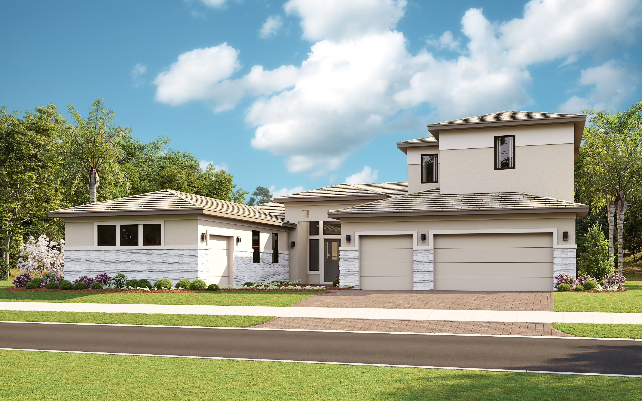
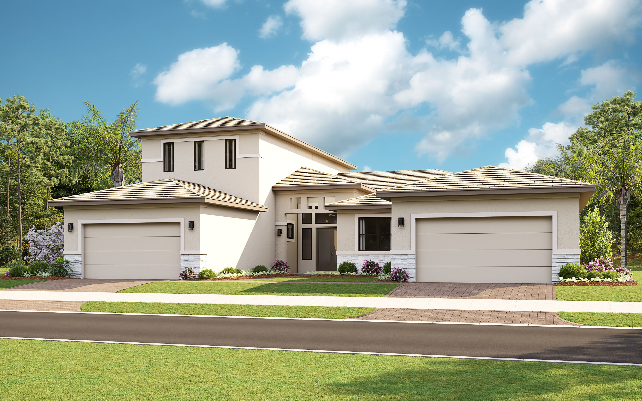
Media
Project photo gallery
Click the large photo or a thumbnail to open the gallery viewer.
Prices and features may vary and are subject to change. Photos are for illustrative purposes only. Legal disclaimers.