

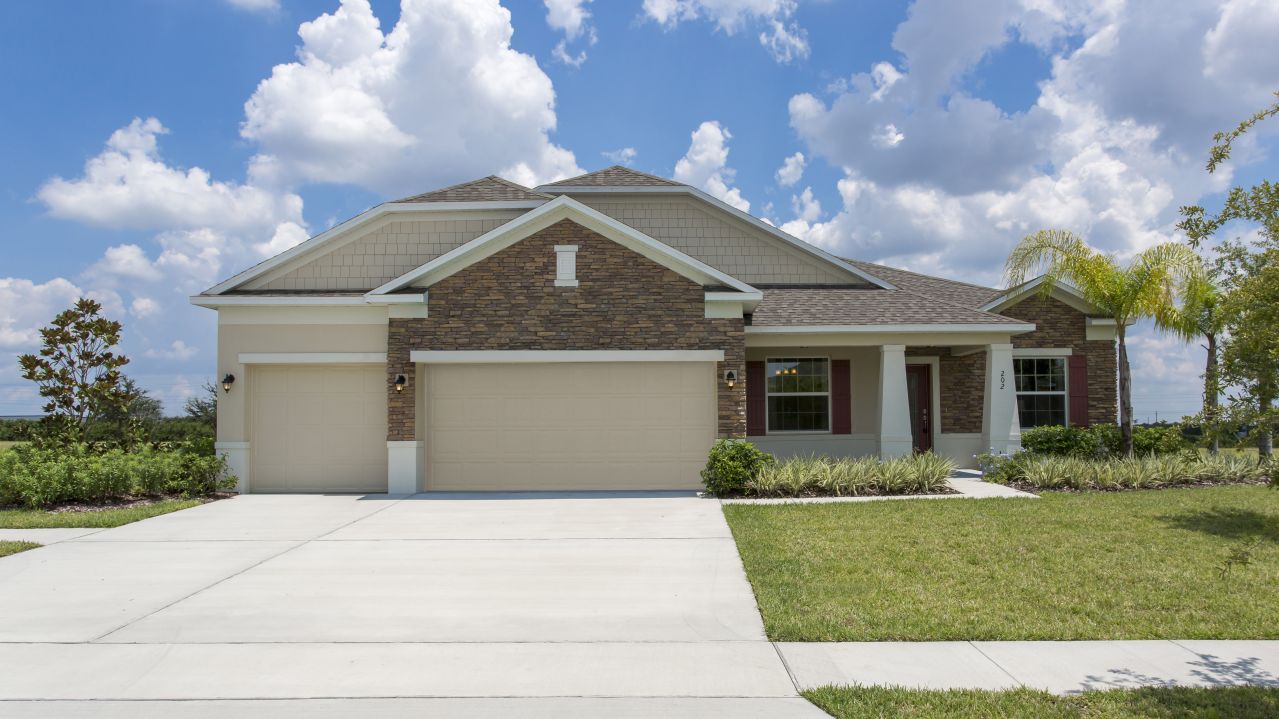
Port St. Lucie

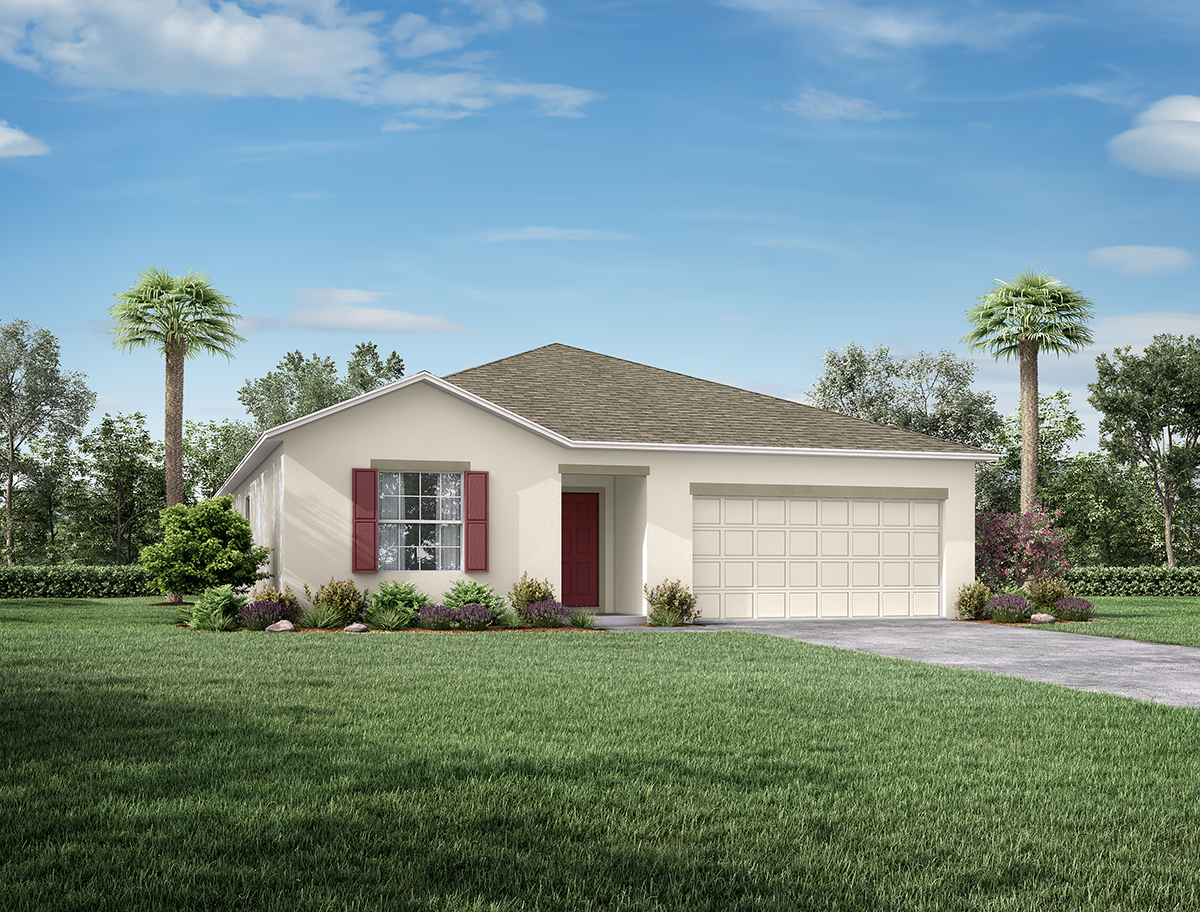
Experience the charm of Port St. Lucie, a project by Maronda Homes in the beautiful city of Port St. Lucie. Enjoy amenities like a serene park and ample parking space.
Port St. Lucie Overview
Single Family Homes in Port St. Lucie, FL
Want a new home in a fun-filled area? Welcome to Port St. Lucie community, located in the heart of Port St. Lucie! Perfectly placed near the turnpike and easy access to many of the big name cities, Port St. Lucie can work with any lifestyle. In St. Lucie County, this Maronda Homes community is in a prime location with many amenities just around the corner.
Although Florida consists of many coasts, how would you like to be a part of the Research Coast? St. Lucie County is part of this booming industry, which is creating an explosion of jobs.
Located near a PGA Village Golf Club and the New York Mets spring training facility, activities will always be easy to find. Not a fan of the New York Mets? Root for your local St. Lucie Mets and grab the family for a weekend baseball game! Port St. Lucie is in a perfect region for traveling to different shops and stores, along with popular restaurants that the locals love. Art fans can expect a surplus of museums including the respected National Navy UDT-SEAL Museum. As a respected region for many of the local veterans, this museum is a staple in the St. Lucie culture. Many local residents love to take advantage of the fishing and boating around the area. Some of the biggest attractions involve the local contests and events.
Home designs (22)
1 Quick Move-In lot across 1 plan — open Quick Move-In.
Carousel — use arrows to browse images for this design, or tap the photo to open the floor plan.
Ready to BuildViolet
From$412,9003 Beds2 Baths2 Car garage1,443+ sq ftWelcome to The Violet – Stylish, Comfortable Living Step inside The Violet, a beautifully designed 3-bedroom home featuring an impressive formal entryway that sets the tone for this inviting space. The open floor plan seamlessly connects the fully equipped kitchen—complete with a large island perfect for cooking and entertaining—to the cozy family room and adjacent dining nook. With 1,443 finished square feet, this home offers a smart layout ideal for those downsizing or starting their family. The private owner’s suite boasts a spacious walk-in closet and a luxurious owner bathroom, while two additional bedrooms are conveniently located at the front of the home and share a second full bathroom. The Violet also includes a 2-car garage, designed to comfortably fit two vehicles or one vehicle plus a workbench or storage space to suit your needs. Make your new home uniquely yours by selecting from customizable color packages tailored to your personal style. Schedule a tour today with one of our representatives and visit our model home to discover why Maronda Homes is the builder for you!
Carousel — use arrows to browse images for this design, or tap the photo to open the floor plan.
Ready to BuildMarigold
From$438,9004 Beds2 Baths2 Car garage1,876+ sq ftWelcome to The Marigold – Elegant, Spacious Living Discover The Marigold, a charming and practical four-bedroom home designed with your family’s comfort in mind. Enter through the modest front porch into a welcoming foyer that leads you past the bedrooms and into the impressive great room—a perfect space for relaxing and entertaining. The large eat-in kitchen features a convenient island ideal for cooking, dining, or hosting guests. Just off the kitchen, a spacious flex area provides endless possibilities—whether you choose a cozy breakfast nook or an informal seating space. Extend your living outdoors with an optional concrete patio off the flex space. This home includes four bedrooms, highlighted by a private owner’s suite at the back of the house, complete with a generous walk-in closet and a luxurious bathroom retreat. Bedrooms two and three share a full bathroom, and the third bedroom at the front offers its own sizable walk-in closet. With 1,876 finished square feet, The Marigold offers plenty of space to accommodate growing families comfortably. The laundry room is thoughtfully tucked behind the kitchen with convenient access to the garage, doubling as a practical mudroom. The Marigold also includes a 2-car garage designed to fit two vehicles—or one vehicle plus a workbench or storage area to suit your needs. Make your new home truly yours by selecting from customizable color packages tailored to your style. Schedule a tour today with one of our representatives
Carousel — use arrows to browse images for this design, or tap the photo to open the floor plan.
Ready to BuildOak
From$439,9003 Beds2 Baths2 Car garage1,443+ sq ftThis beautiful home and formal entry way adds a touch of class to this great looking family home. In this modest floor plan you will find hours of enjoyment in the main floor family room just off the kitchen. The fully equipped kitchen offers a large kitchen island and dining area. The master suite offers a large walk-in closet and full bath. Two additional full bedrooms can also be found with a second full bathroom with this home. Floor plan(s) customizable, please contact us for further information.
Carousel — use arrows to browse images for this design, or tap the photo to open the floor plan.
Ready to BuildMagnolia
From$444,5004 Beds2 Baths2 Car garage1,737+ sq ftWelcome Home to the Magnolia The Magnolia by Maronda Homes is a stunning, single-story home design that spans 1,737 square feet, seamlessly blending functionality with modern style. Featuring four bedrooms, two bathrooms, and a 2-car garage, the Magnolia is the perfect place to call home for those seeking a spacious feel without the maintenance and upkeep of a larger space. With two different elevations available and the option to choose between a stone or brick facade on the exterior of your home, you can personalize the details to suit your design preferences perfectly. Entering the Magnolia, you’ll be greeted by the open-concept floor plan, which creates an airy spacious atmosphere which can be felt throughout the entire home. The kitchen and great room seamlessly blend into one another, and from this area of the home, you choose to add a patio slab or lanai to enjoy your first cup of coffee in the morning or unwind with a glass of wine at the end of the day. The luxurious master suite in the Magnolia comes equipped with its own spa-like bathroom and spacious walk-in closet. Exiting the master suite and walking through the foyer, you’ll find the additional bedrooms, second bathroom, and laundry room.
Carousel — use arrows to browse images for this design, or tap the photo to open the floor plan.
Now BuildingWillow
From$454,9004–5 Beds2 Baths2 Car garage2,052+ sq ftSingle-family at Port St. Lucie. 1 home is now building — ask the sales team for timelines and personalization options.
Carousel — use arrows to browse images for this design, or tap the photo to open the floor plan.
Ready to BuildMaple
From$454,9004 Beds2 Baths2 Car garage1,876+ sq ftThe Essential Series This elegant four bedroom home offers both charm and practicality. Upon entry, the foyer guides you back the home past the bedrooms and leads you into the open floor living space. Continue to the spacious kitchen that offers an eating bar for fun, casual meals and another flex space off the kitchen. The great room is inviting and open to the kitchen and flex space. Enjoy the master suite with owners bath and walk in closet. Truly making the home functional for any size family. Floor plan(s) customizable, please contact us for further information.
Carousel — use arrows to browse images for this design, or tap the photo to open the floor plan.
Ready to BuildMesquite
From$454,9004 Beds2 Baths2 Car garage1,867+ sq ftThe Essential Series Welcome to this brand new 4 bedroom 2 bath open concept home. This wide open floor plan leads you to endless possibilities with a spacious great room that also boast the dining area and kitchen. The Guest bedrooms are located on the opposite side of the home with the master suite upgrading your living experience with a large bathroom and walk in closest. This home is perfect for a growing family or a family that is looking for that perfect livable home. Floor plan(s) customizable, please contact us for further information.
Carousel — use arrows to browse images for this design, or tap the photo to open the floor plan.
Ready to BuildAvalon
From$468,9003 Beds2 Baths2 Car garage1,887+ sq ftThe Americana Series The Avalon is a new 3 bedroom home design with 1887 square feet of living space. Floor plan(s) customizable, please contact us for further information.
Carousel — use arrows to browse images for this design, or tap the photo to open the floor plan.
Ready to BuildWilmington
From$474,9003–4 Beds2 Baths2–3 Car garage2,044+ sq ftThe Americana Series The openness of the great room leads you to an elegant kitchen with space to entertain and relax. The home promotes a cozy and casual atmosphere ideal for family fun and entertainment. The home doesn’t stop there, with 3 bedrooms the home can be used for a great first home or a home that can help your family grow with its needs. The elegant layout gives a masters suite oasis. The master suite takes a good portion of the home, offering a flex room, large bedrooms, walk in closest and a bathroom to get ready for the day or end a long day. The Wilmington is a perfect fit for a growing family or a family that enjoys company of any size. Floor plan(s) customizable, please contact us for further information.
Carousel — use arrows to browse images for this design, or tap the photo to open the floor plan.
Now BuildingMelody
From$478,9003 Beds2 Baths2–3 Car garage2,066+ sq ftSingle-family at Port St. Lucie. 1 home is now building — ask the sales team for timelines and personalization options.
Carousel — use arrows to browse images for this design, or tap the photo to open the floor plan.
Now BuildingMiramar
From$486,9004 Beds2 Baths2–3 Car garage2,151+ sq ftSingle-family at Port St. Lucie. 1 home is now building — ask the sales team for timelines and personalization options.
Carousel — use arrows to browse images for this design, or tap the photo to open the floor plan.
Now BuildingSheffield
From$499,9004 Beds3 Baths2 Car garage2,198+ sq ftSingle-family at Port St. Lucie. 1 home is now building — ask the sales team for timelines and personalization options.
Carousel — use arrows to browse images for this design, or tap the photo to open the floor plan.
Now BuildingMelbourne
From$499,9004 Beds2–2.5 Baths2 Car garage2,692+ sq ftSingle-family at Port St. Lucie. 1 home is now building — ask the sales team for timelines and personalization options.
Carousel — use arrows to browse images for this design, or tap the photo to open the floor plan.
Quick Move-InHuntington
From$499,9004–5 Beds3 Baths2 Car garage2,286+ sq ftSingle-family at Port St. Lucie. 1 Quick Move-In home in this plan — ask the sales team about finishes and closing timelines.
Carousel — use arrows to browse images for this design, or tap the photo to open the floor plan.
Now BuildingSierra
From$508,9004 Beds3 Baths3 Car garage2,427+ sq ftSingle-family at Port St. Lucie. 2 homes are now building — ask the sales team for timelines and personalization options.
Carousel — use arrows to browse images for this design, or tap the photo to open the floor plan.
Now BuildingHarmony
From$513,9004 Beds3 Baths2–3 Car garage2,471+ sq ftSingle-family at Port St. Lucie. 1 home is now building — ask the sales team for timelines and personalization options.
Carousel — use arrows to browse images for this design, or tap the photo to open the floor plan.
Ready to BuildNaples
From$531,9004–5 Beds3–4 Baths2–3 Car garage2,434+ sq ftWelcome to the epitome of luxury living in the esteemed Renaissance Home Series: The Naples. This new, single-story home design boasts 2,434 square feet of meticulously crafted living space, 4-5 bedrooms, 3-4 bathrooms, and a 2-3 car garage, offering a harmonious blend of sophistication and comfort. As you step through the grand entrance, you're greeted by an ambiance of timeless elegance. The spacious foyer flows seamlessly into the expansive great room, adorned with soaring ceilings and an abundance of natural light filtering through the large windows, creating an inviting atmosphere for gatherings with family and friends. Attached is the kitchen, featuring top-of-the-line appliances, modern cabinetry, and a center island perfect for culinary creations. Tucked behind the kitchen is the walk-in laundry room and pantry - providing a private, yet easily accessible feel. All of the bedrooms of the home surround the great room, including the luxurious master suite. Each bedroom provides ample space for family members or guests, each thoughtfully designed with comfort and style in mind. With plenty of upgradable options available, you can personalize The Naples to have all your wants and needs.
Carousel — use arrows to browse images for this design, or tap the photo to open the floor plan.
Ready to BuildVenice
From$538,9004 Beds3 Baths2 Car garage2,675+ sq ftThe Renaissance Series This luxurious one-story home is brimming with today's most sought-after features. A dream-fulfilled master suite and three more extra-large bedrooms make this design truly comfortable. The master suite opens to the breakfast nook, perfect for late-night reading or the first cup of morning coffee and sunlight. Abundant space is located in the great room with an optional flex space which can be turned into the perfect space for you. This home boast all the elements of custom construction, giving this home a feeling of affordable luxury. From the grand foyer to the 3 car garage the only addition needed is you. Floor plan(s) customizable, please contact us for further information.
Carousel — use arrows to browse images for this design, or tap the photo to open the floor plan.
Ready to BuildColumbus
From$542,9004–7 Beds2–5.5 Baths2–3 Car garage3,230+ sq ftThe Americana Series his inviting home provides plenty of space with efficiency. The first floor features a generous great room with optional porch or patio extended off of it. A family favorite game room is included, which could also serve as a spacious dining room. The airy kitchen encompasses plenty of cabinet and counter space for all of your needs, and incorporates a functional breakfast nook for dining in. A gourmet kitchen option is also available. Also included on the first floor is a foyer right off of a 3-car garage, plus a functional powder room perfect for guests’ use. There is also flex space left over to let your imagination run wild. An optional sixth bedroom suite or In-Law suite can be added on the first floor. Upstairs you will find 4 spacious bedrooms with optional fifth bedroom suite in place of loft area. The Owner’s bedroom features a generous walk-in closet and private bath with optional soaking tub, dual vanity and spacious shower. The Columbus also includes a highly coveted second floor laundry room which will make your household chores a breeze. In between the third and fourth bedrooms is a full jack and jill bathroom with optional double-bowl vanity to accommodate your needs. Floor plan(s) customizable, please contact us for further information.
Carousel — use arrows to browse images for this design, or tap the photo to open the floor plan.
Ready to BuildSienna
From$566,9004 Beds3 Baths2 Car garage3,029+ sq ftThe Renaissance Series This gorgeous one-story new home has it all, including a three-car garage and massive street appeal. Upon passing through the covered entry, you’re welcomed to the foyer and grand entrance featuring elegance from top to bottom. The open kitchen provides a prep island and overlooks the great room, perfect for you and your guest. It also features a impressive dining space, formal living space and a casual breakfast nook. Relax in the master suite oasis, where you will find a spacious room with enough space for you and your loved one. Your master suite will feature a deluxe bathroom that includes an oversized shower, his and her sinks, and a large walk-in closet. Bedrooms 2, 3, and 4 will offer large footprints for your family to grow with the home, all bedrooms will feature walk-in closets and share 2 conveniently located bathrooms. Don't miss your seeing your future home, schedule an appointment today. Floor plan(s) customizable, please contact us for further information.
Carousel — use arrows to browse images for this design, or tap the photo to open the floor plan.
Ready to BuildLivorno
From$567,9004–5 Beds3 Baths2 Car garage3,130+ sq ftThe Renaissance Series This gorgeous one-story new home has it all With 4-5 bedrooms 3 full baths and includes a three-car garage and curb appeal. Upon passing through the covered entry, you’re welcomed to the foyer and grand entrance featuring elegance from top to bottom. The open kitchen provides a large island and breakfast nook that overlooks the spacious great room, perfect for your family and guests. Relax in the retreat like master suite, where you will find a spacious room with enough space for you and your loved one. Your master suite will feature a deluxe bathroom that includes an oversized shower, soaking tub, his and her sinks, and 2 large walk-in closets. Bedrooms 2, 3, and 4 will offer large footprints for your family to grow with the home, all bedrooms will feature walk-in closets and share 2 conveniently located bathrooms. Don't miss your seeing your future home, schedule an appointment today. Floor plan(s) customizable, please contact us for further information.
Carousel — use arrows to browse images for this design, or tap the photo to open the floor plan.
Ready to BuildWestfield
From$594,9006–7 Beds4–6 Baths2–3 Car garage4,075+ sq ftThe Americana Series Welcome home to the new Westfield model by Maronda Homes. This multi-generational home offers 6-7 bedrooms, 3.5-4.5 baths and over 4,000 SF of living space. This stately home offers all of the living space you could want for your entire family. The versatile first floor offers an open family room and kitchen as well as a flex space or closed in den. For multi-generation households, the first floor also offers either a master suite or media room with full bathroom. The second floor features a second master suite as well as 4 guest bedrooms and another full bathroom. There is a loft space that can be used as a second family room or den. The loft space can be converted to a 5th guest bedroom with full bath. An optional 3 car garage and large lanai can also be added to this home. Floor plan(s) customizable, please contact us for further information.
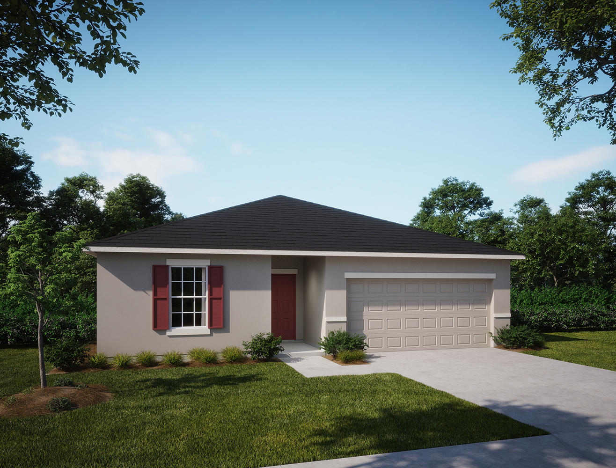
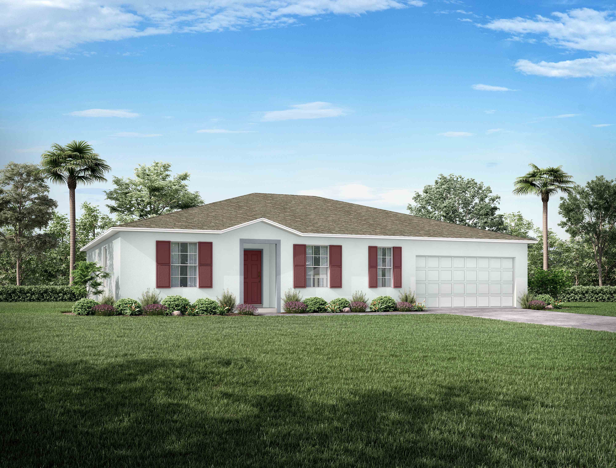
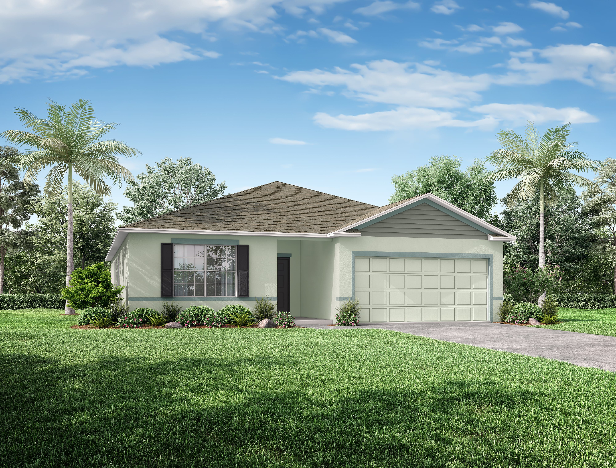
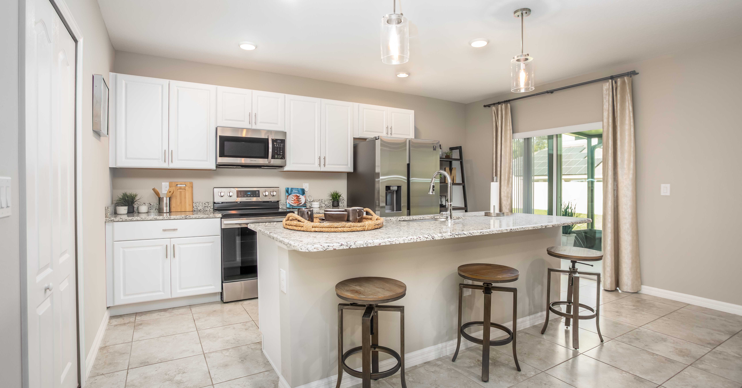


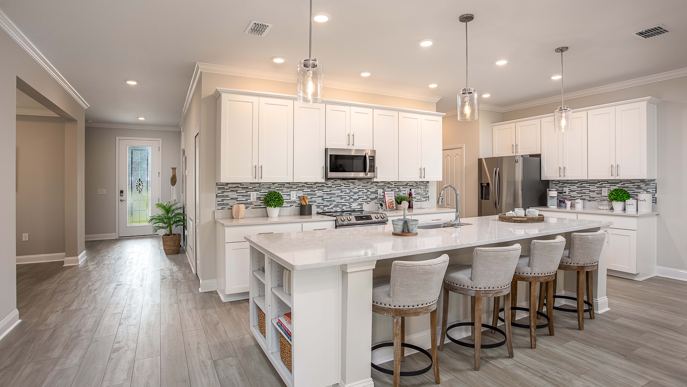
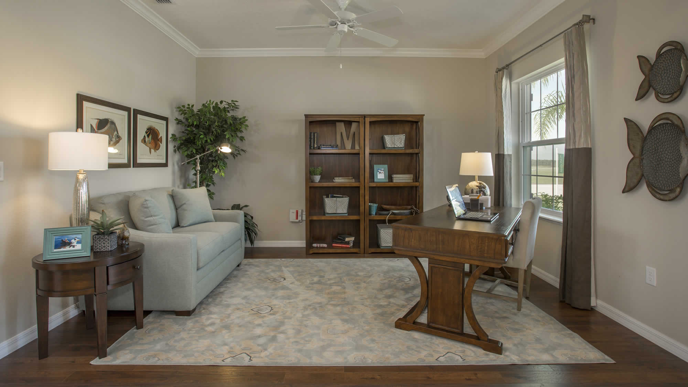
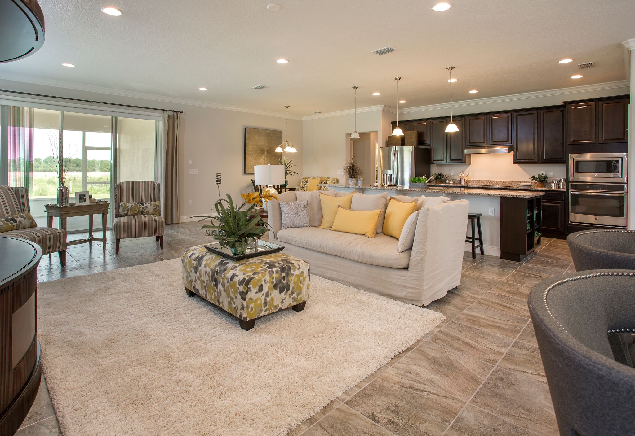
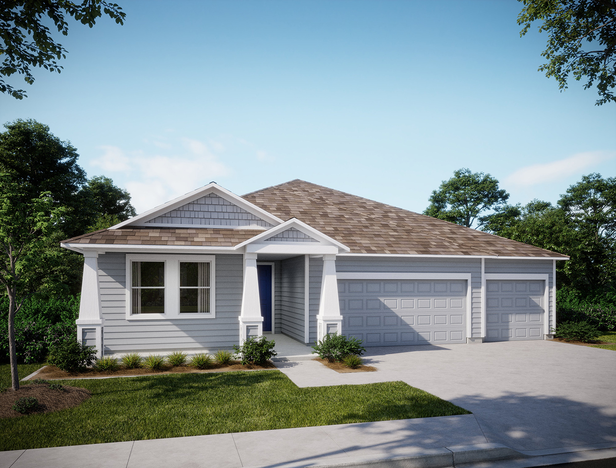
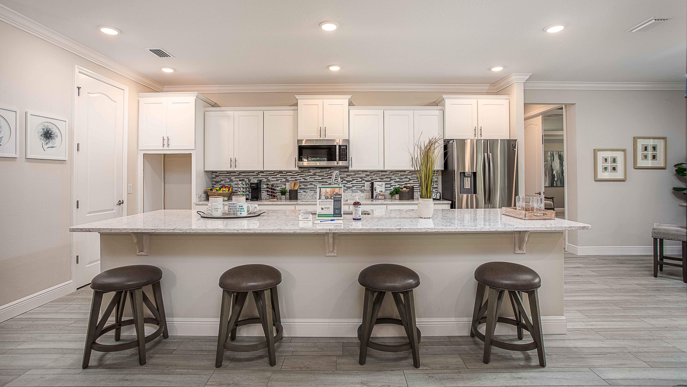
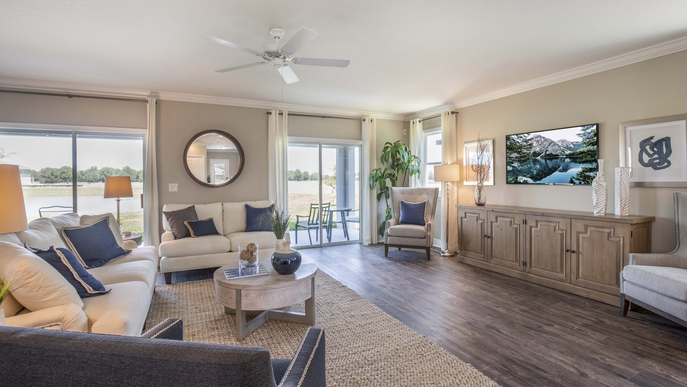
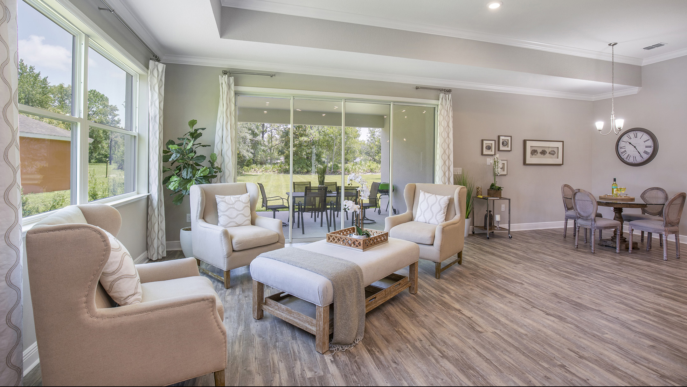
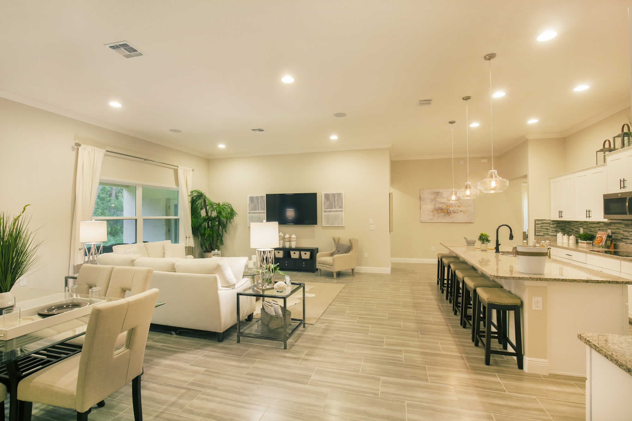
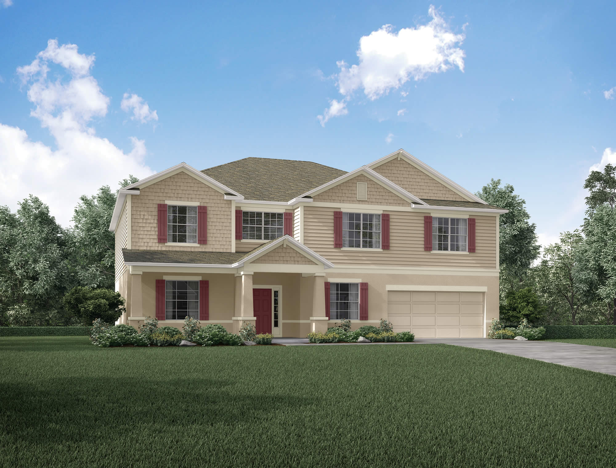
Media


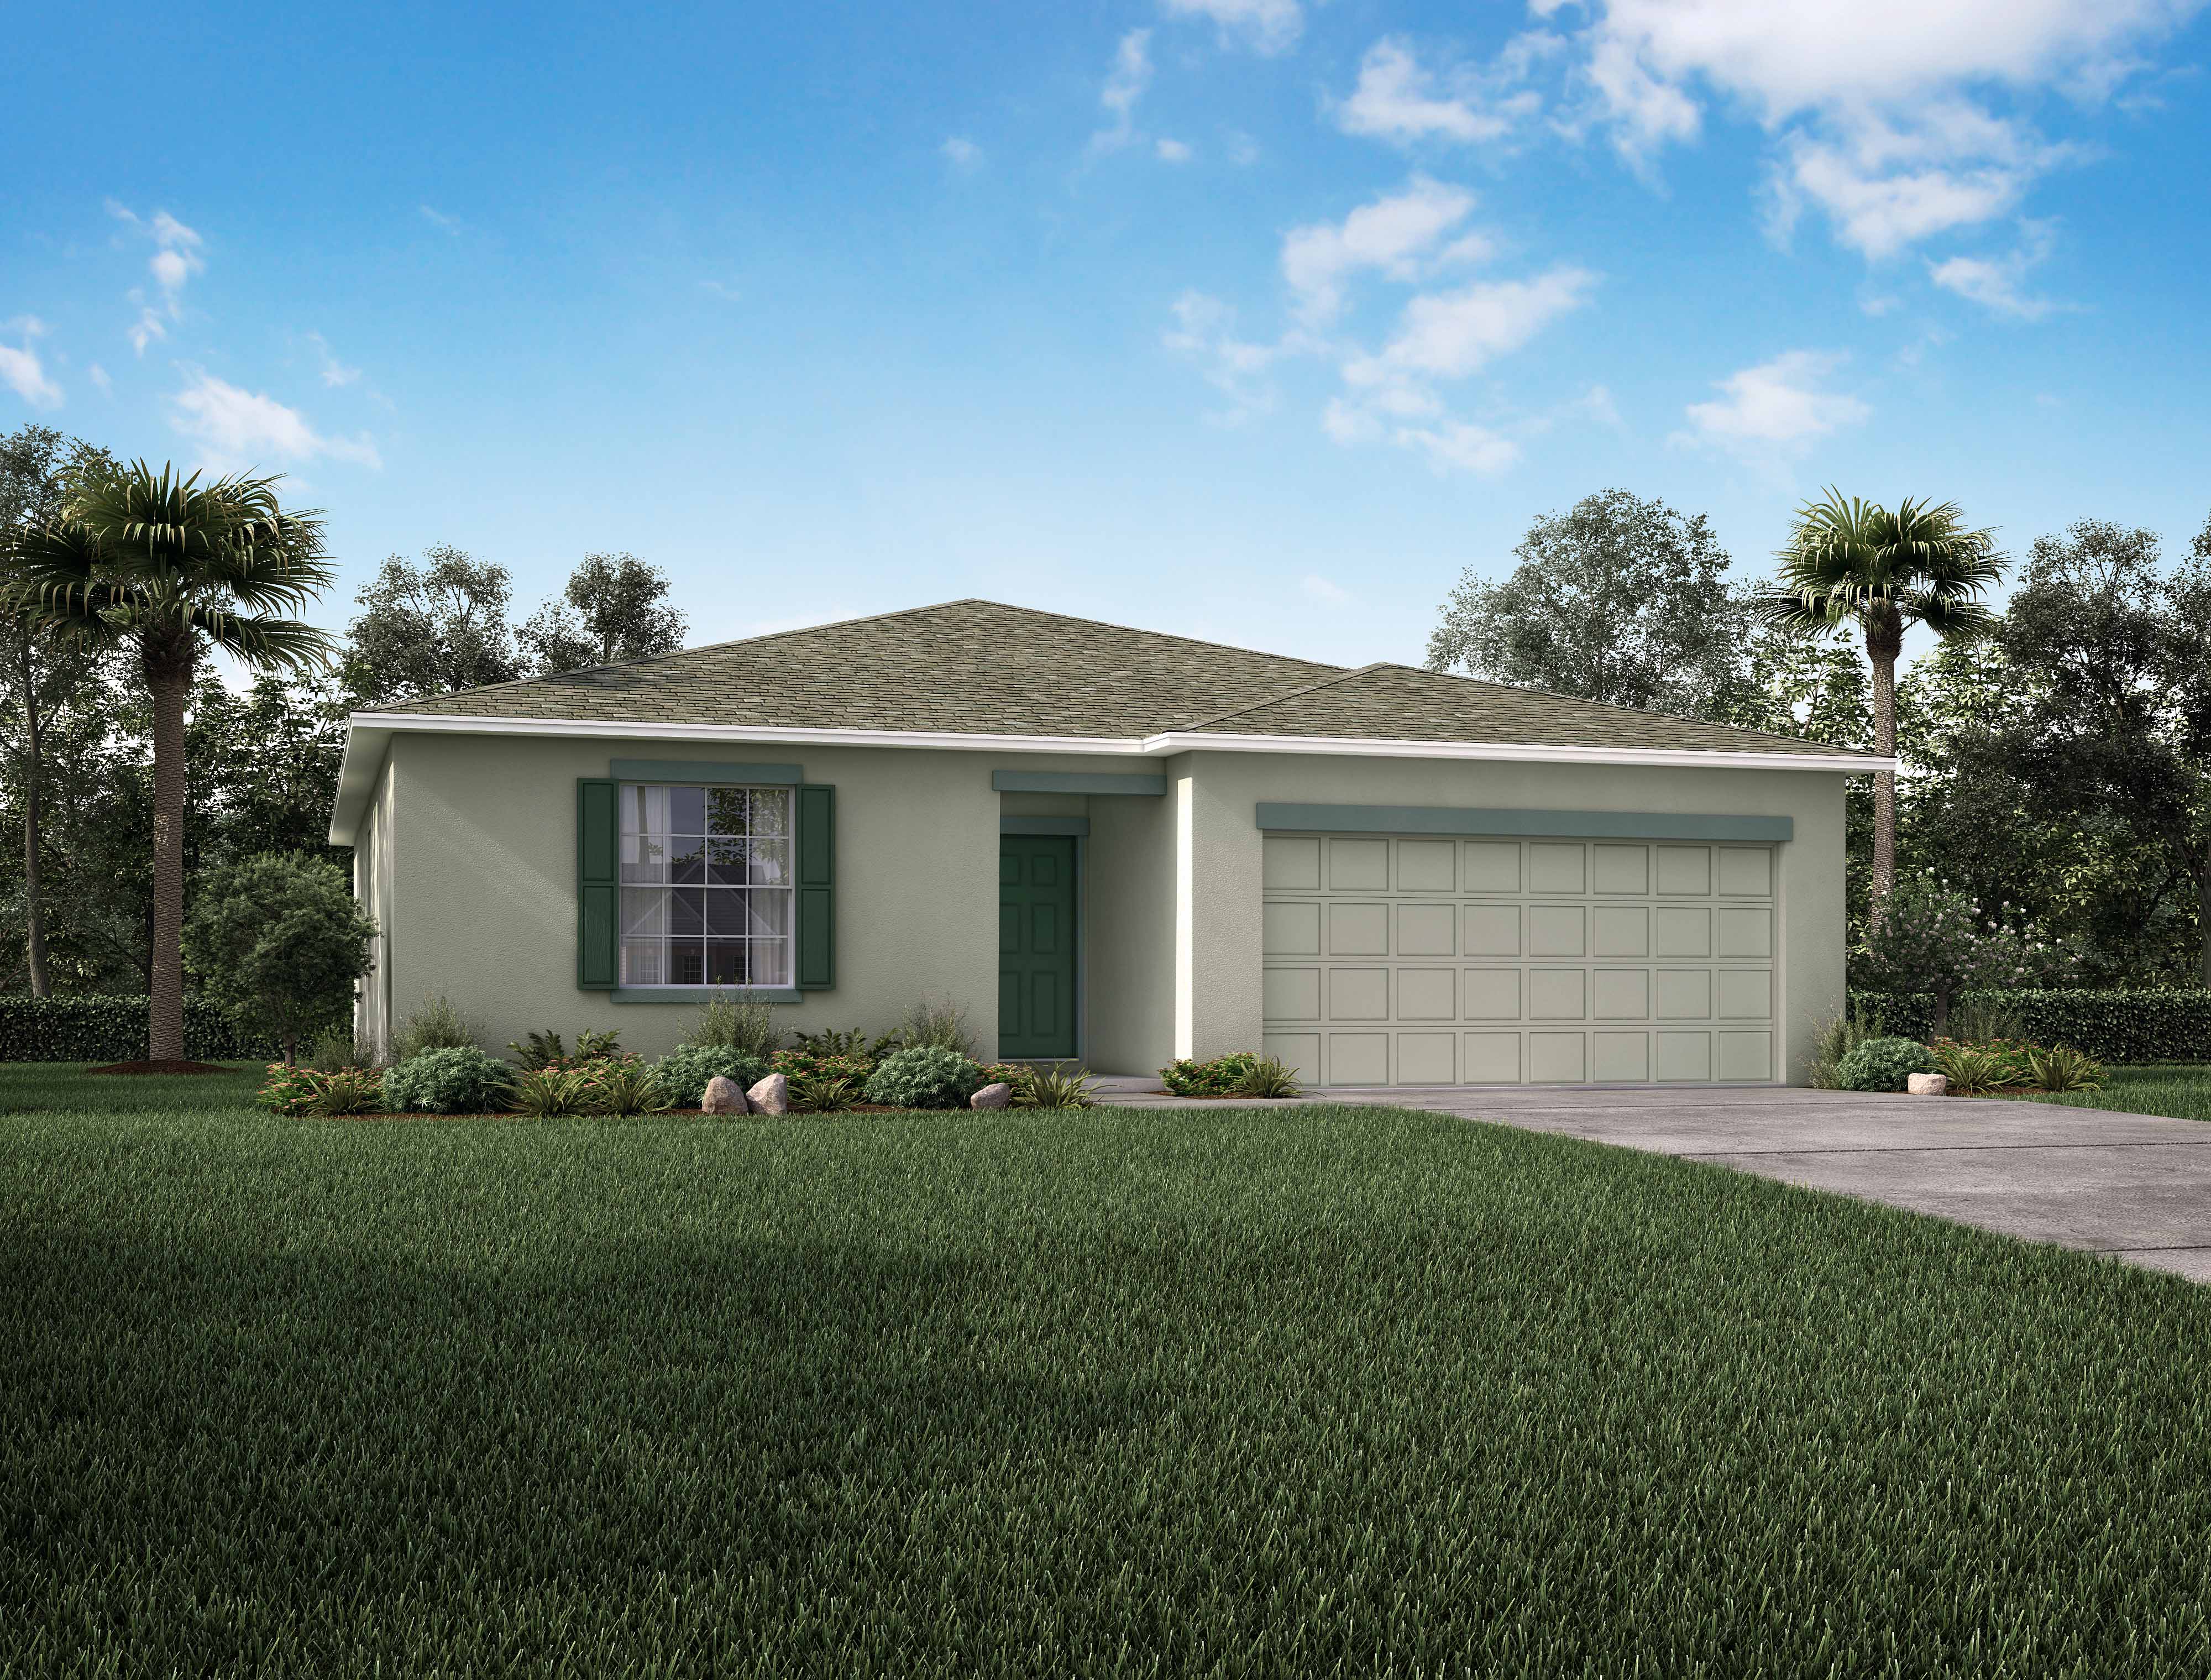
Project photo gallery
Click the large photo or a thumbnail to open the gallery viewer.
Prices and features may vary and are subject to change. Photos are for illustrative purposes only. Legal disclaimers.