

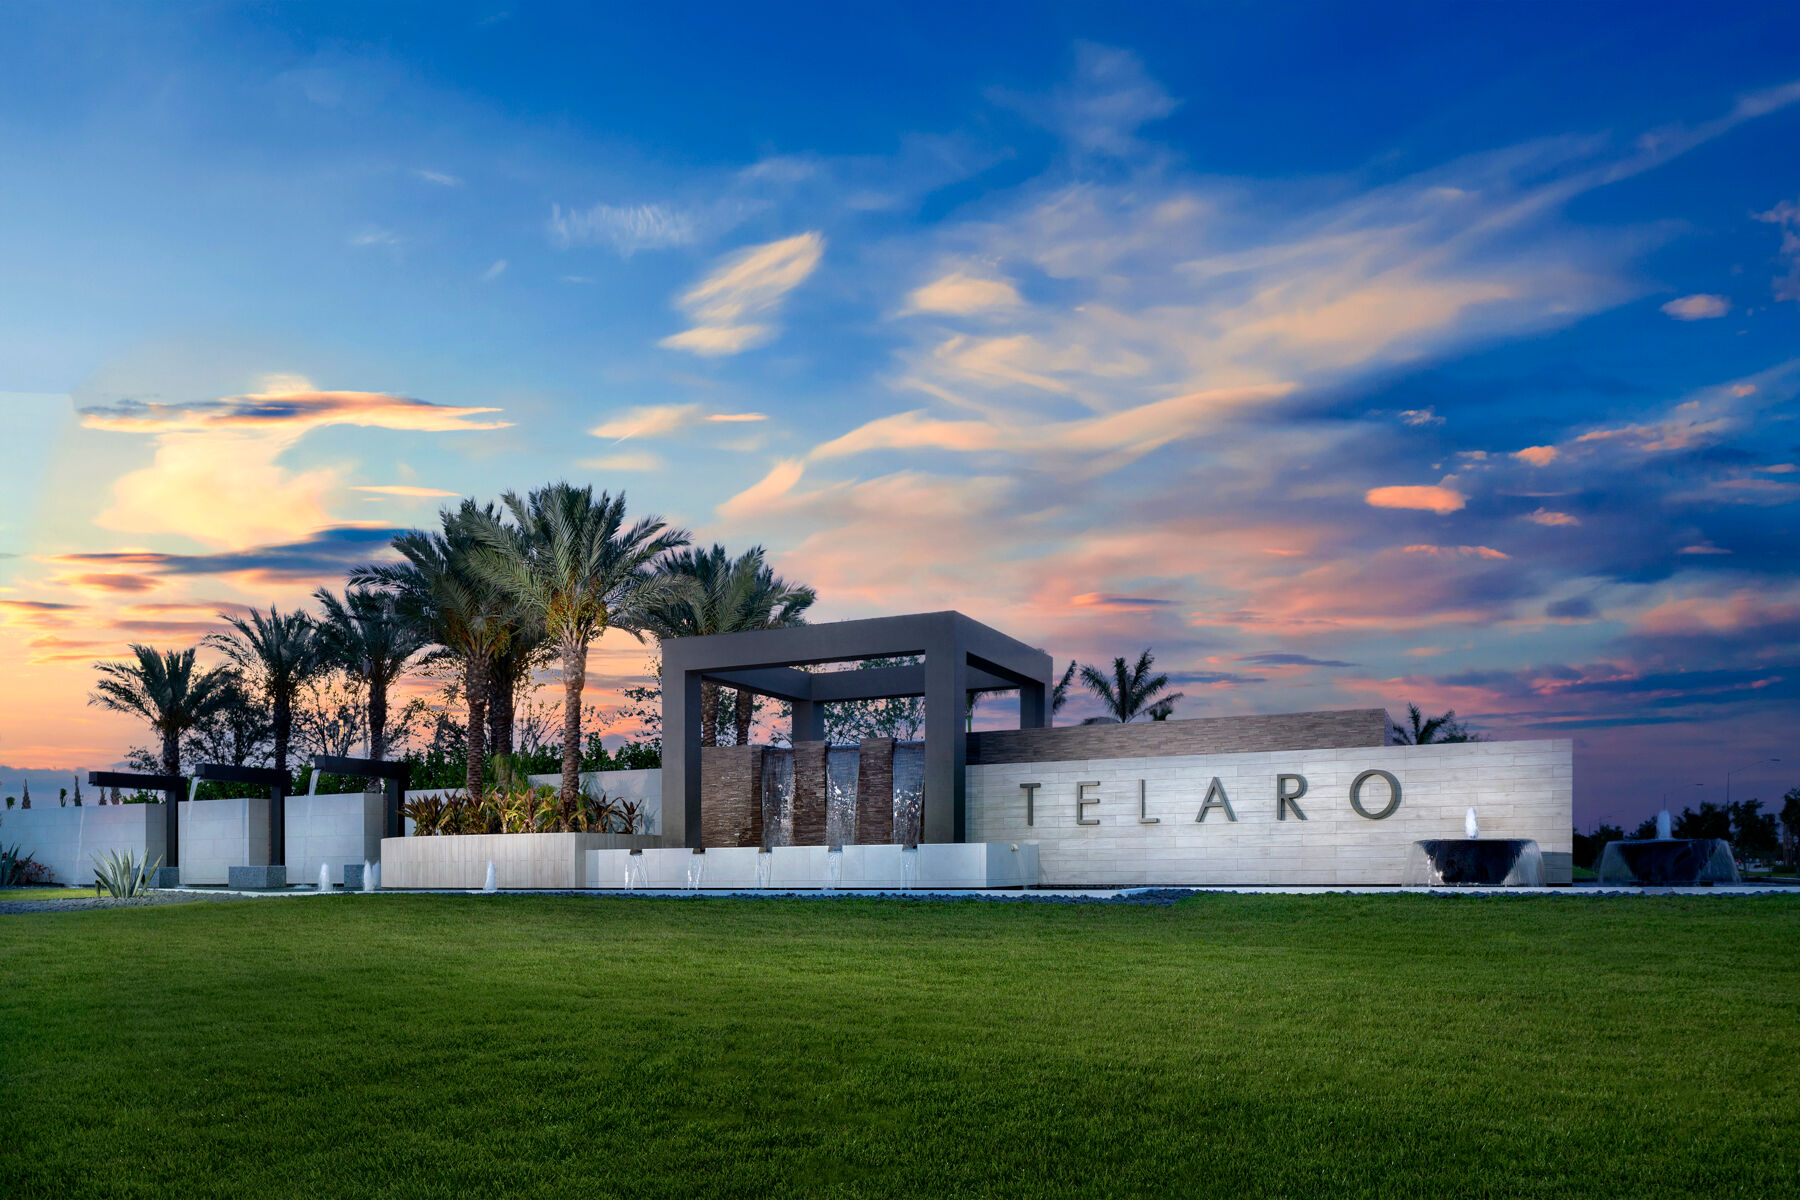
Tradition - Telaro

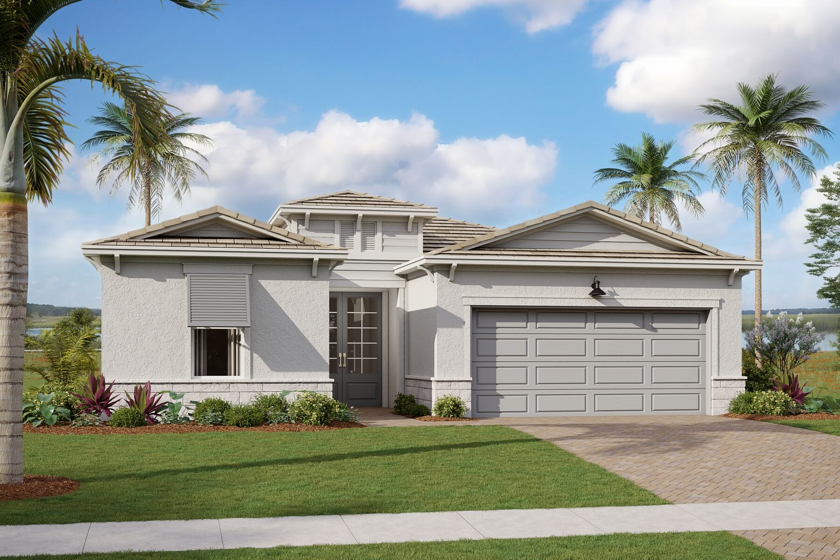
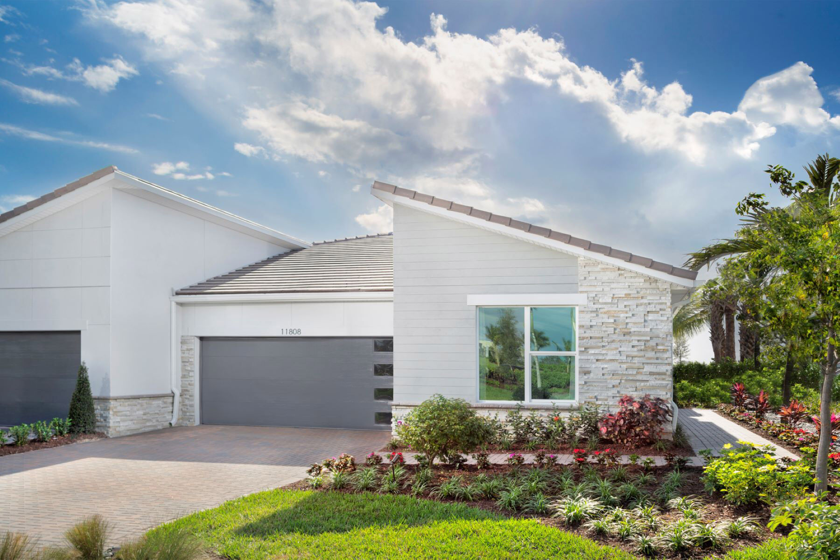
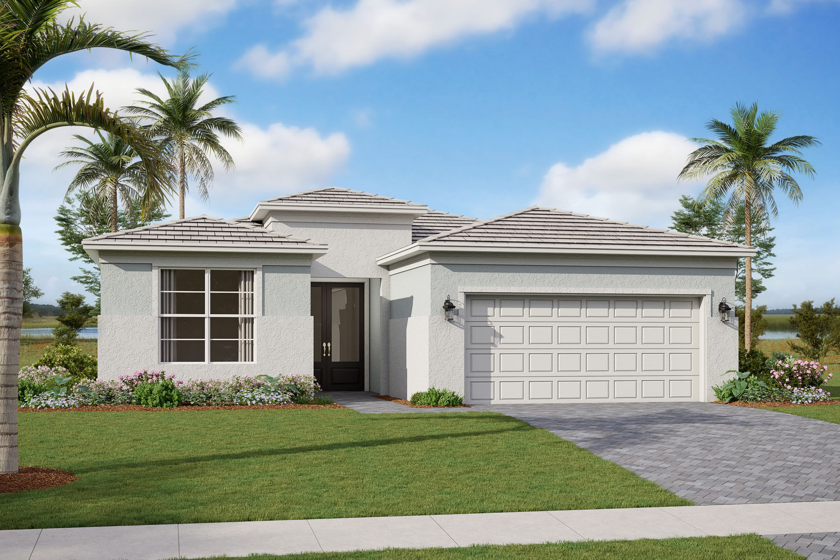
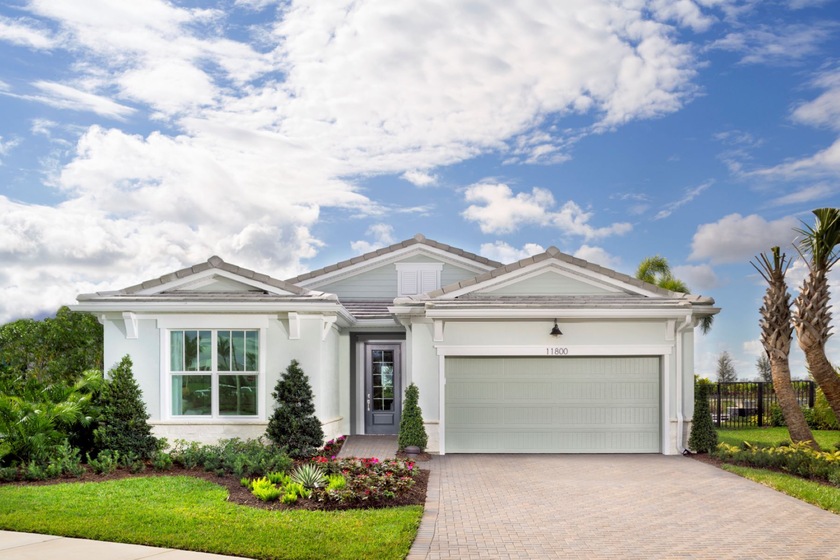
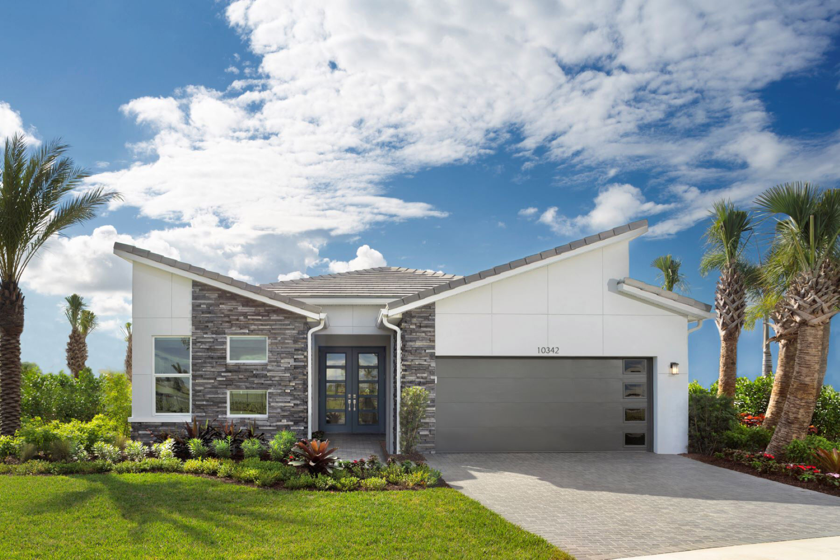
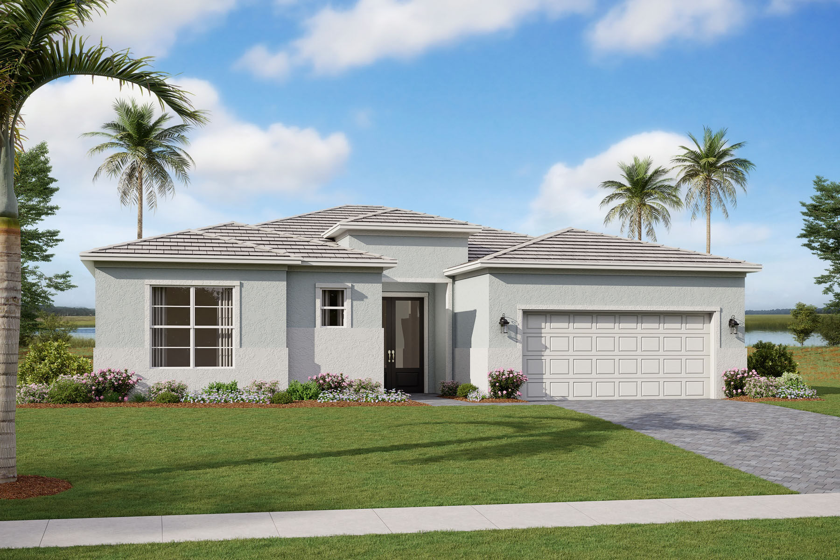
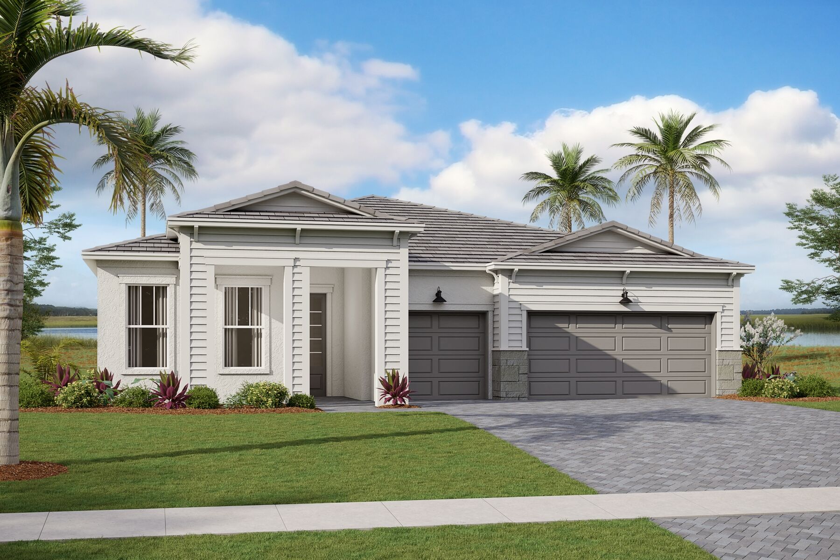
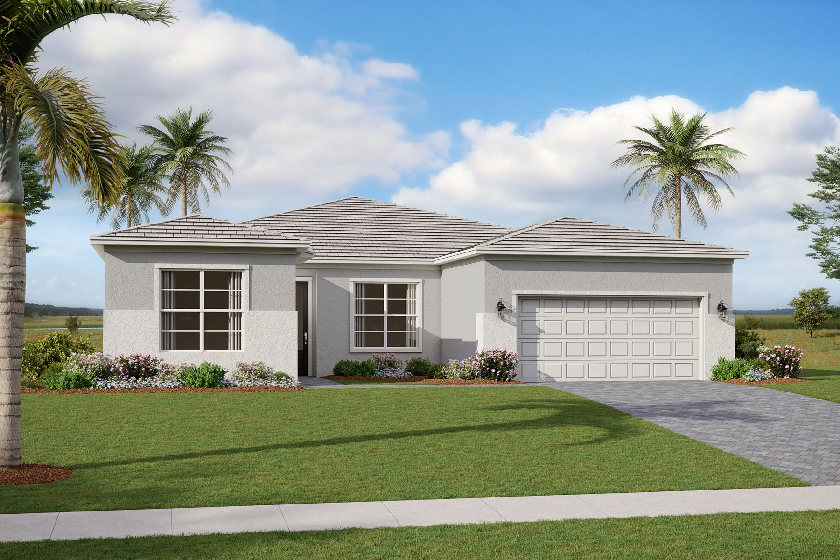
In the vibrant city of Port St. Lucie, Mattamy Homes presents the stunning Tradition - Telaro project, complete with fantastic amenities like a park, clubhouse, fitness center, and a refreshing swimming pool!
A 55+, resort style active adult community featuring luxurious amenities matched with the comforts of low maintenance living
Designed For the Way You Live
20,000 Sq. Ft. Clubhouse
Experience the ultimate in luxury resort living with our expansive 20,000-square-foot clubhouse, designed to elevate every aspect of your lifestyle. Whether you're hosting a vibrant event, enjoying a quiet gathering, or embracing daily activities, this stunning venue offers both indoor and outdoor spaces for every occasion. Take a dip in the resort-style pool, unwind in the grand lounge, stay active in the state-of-the-art exercise studio, explore your culinary creativity in the demonstration kitchen, or tap into your artistic side in the inspiring art studio. There's no limit to the possibilities in this exceptional community hub
Amenities
Home designs (12)
16 Quick Move-In lots across 6 plans — open Quick Move-In.
Carousel — use arrows to browse images for this design, or tap the photo to open the floor plan.
Quick Move-InSage Elite
Inquire2–3 Beds2.5–3.5 Baths2–2.5 Car garage1,969+ sq ftSingle-family at Tradition - Telaro. 2 Quick Move-In homes in this plan — ask the sales team about finishes and closing timelines.
Carousel — use arrows to browse images for this design, or tap the photo to open the floor plan.
Ready to BuildFelicity
From$387,9902 Beds2 Baths2 Car garage1,634+ sq ftHome Design Details The stylish Felicity twin villa floorplan in the Serenity collection offers comfort and convenience from floor to ceiling, with inviting and open spaces and a lot of natural light from the minute you step inside. Enter into the open-concept kitchen, dining, and great room located in the heart of the home that is perfect for entertaining. This 1,634 square foot home features 2 bedrooms and 2 bathrooms, plus a flex room that would make for a perfect club or game room, or be converted into a study. The spacious owner's suite features a substantial walk-in closet and overlooks a spacious back yard with room for a pool, plus a covered lanai, perfect for unwinding and entertaining.
Carousel — use arrows to browse images for this design, or tap the photo to open the floor plan.
Ready to BuildFelicity Grand
From$395,9902 Beds2 Baths2 Car garage1,684+ sq ftSingle-family layout at Tradition - Telaro. Explore elevations, included features, and personalization options with our sales team.
Carousel — use arrows to browse images for this design, or tap the photo to open the floor plan.
Ready to BuildWillow
From$408,9902 Beds2 Baths2 Car garage1,708+ sq ftHome Design Details The beautiful 1,708 square foot Willow floorplan offers the Tranquility collection at Telaro with a floorplan rich in style and livability. From the double-door entrance, an expansive foyer leads past a convenient flex room, to an open-concept kitchen, dining, and great room. Enjoy tranquil backyard views from the great room, or step out from the dining room onto the covered lanai. The spacious owner's suite includes a spa-like bathroom and walk-in closet. A second bedroom and bathroom, conveniently located laundry room, and 2-car garage rounds out the features of this popular one-story home.
Carousel — use arrows to browse images for this design, or tap the photo to open the floor plan.
Now BuildingEden Grand
From$424,9902 Beds2.5 Baths2 Car garage1,909+ sq ftSingle-family at Tradition - Telaro. 1 home is now building — ask the sales team for timelines and personalization options.
Carousel — use arrows to browse images for this design, or tap the photo to open the floor plan.
Quick Move-InSage
From$438,9902 Beds2 Baths2 Car garage1,969+ sq ftSingle-family at Tradition - Telaro. 1 Quick Move-In home in this plan — ask the sales team about finishes and closing timelines.
Carousel — use arrows to browse images for this design, or tap the photo to open the floor plan.
Quick Move-InHaven
From$453,9902 Beds2.5 Baths2 Car garage2,134+ sq ftSingle-family at Tradition - Telaro. 4 Quick Move-In homes in this plan — ask the sales team about finishes and closing timelines.
Carousel — use arrows to browse images for this design, or tap the photo to open the floor plan.
Quick Move-InClarion
From$480,9902 Beds2.5 Baths2 Car garage2,351+ sq ftSingle-family at Tradition - Telaro. 1 Quick Move-In home in this plan — ask the sales team about finishes and closing timelines.
Carousel — use arrows to browse images for this design, or tap the photo to open the floor plan.
Ready to BuildConcord
From$541,9902 Beds2.5 Baths2 Car garage2,245+ sq ftHome Design Details This sophisticated 2 bedroom, 2.5 bathroom Concord home is the first home in the Oasis collection at Telaro. This floorplan feels luxurious and inviting from the moment you step inside. The double-door entry opens up into a roomy foyer with a convenient "stop & drop" nook, adjacent to the 2-car garage. From the foyer, enter a light and bright great room which opens onto covered lanai with expansive backyard views. Complementing the great room is the open kitchen and dining area, creating the perfect space for entertaining. The luxurious owner's suite includes a bath oasis with freestanding tub plus double walk-in closets. This 2,245 square foot home is a homebuyer's dream.
Carousel — use arrows to browse images for this design, or tap the photo to open the floor plan.
Quick Move-InHarbor
From$581,9903 Beds3 Baths3 Car garage2,465+ sq ftSingle-family at Tradition - Telaro. 1 Quick Move-In home in this plan — ask the sales team about finishes and closing timelines.
Carousel — use arrows to browse images for this design, or tap the photo to open the floor plan.
Ready to BuildAurora
From$594,9904 Beds2.5 Baths2 Car garage2,609+ sq ftHome Design Details The impressive Aurora floorplan in the largest Oasis collection has a lot to offer, with 2 bedrooms, 2.5 bathrooms, both a club room and a flex room, and generously sized shared living spaces. Enter the club room directly from the front of the house or step into a welcoming foyer framed by a spacious flex room, this plan offers functionality and flexibility everywhere you look. Convert the club room into a study, a third bedroom, or even a generational suite to design the space best for how you live. The Aurora offers ample square footage with a large great room, roomy kitchen and dining area, plus a luxurious master suite with 2 walk-in closets and a spa like bathroom. A spacious laundry room, covered lanai, and multiple backyard views add to this plan's appeal.
Carousel — use arrows to browse images for this design, or tap the photo to open the floor plan.
Quick Move-InLotus
From$625,9903 Beds2.5 Baths2 Car garage2,838+ sq ftSingle-family at Tradition - Telaro. 1 Quick Move-In home in this plan — ask the sales team about finishes and closing timelines.
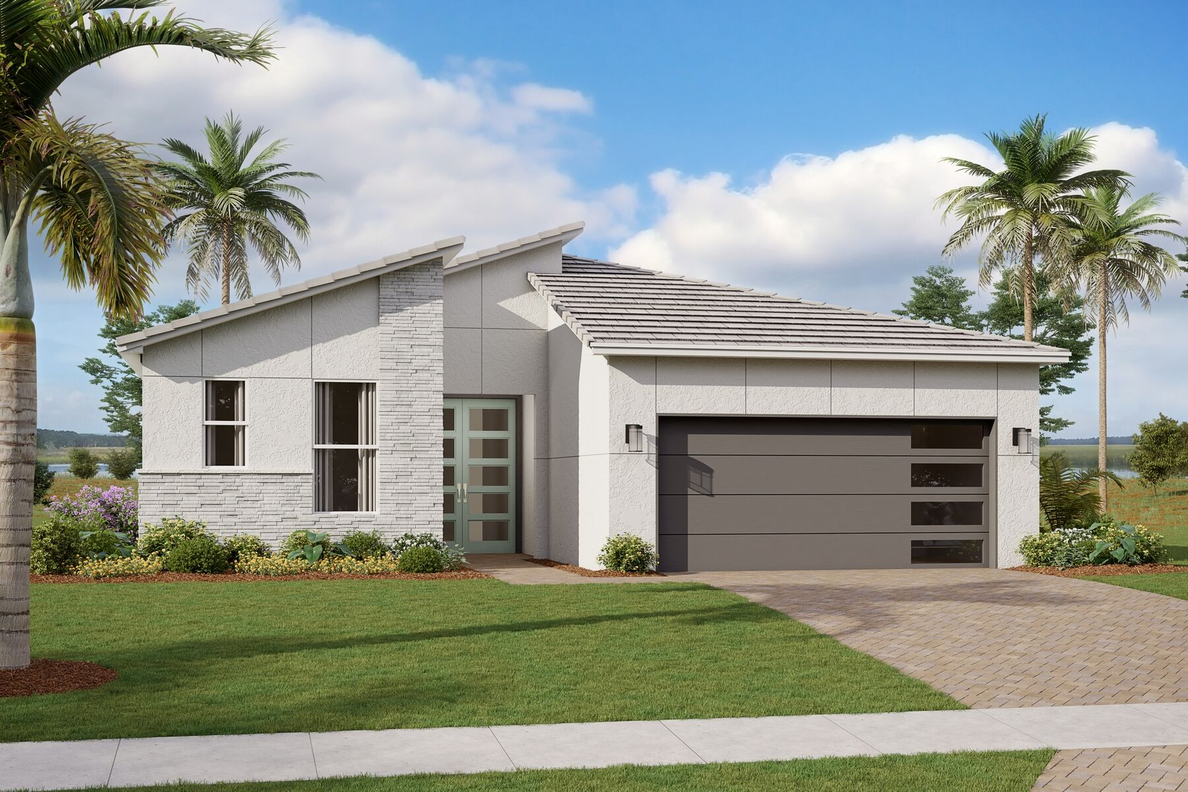
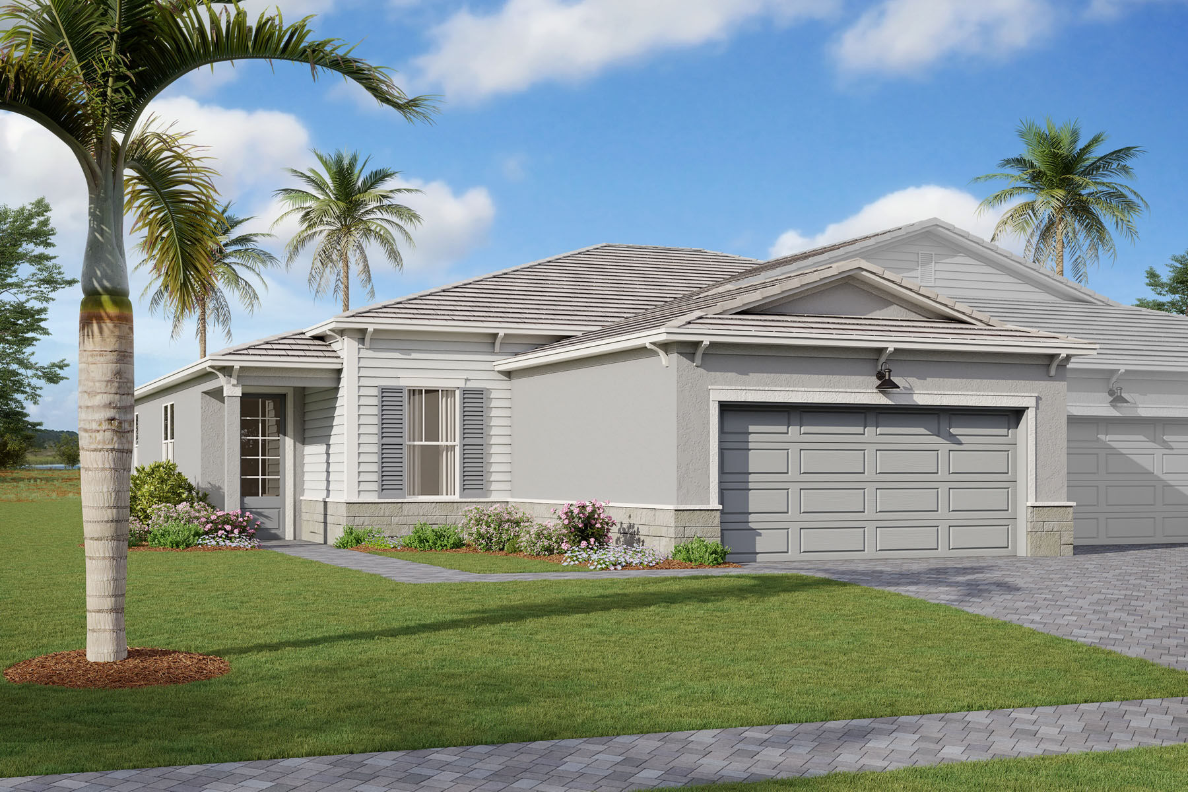
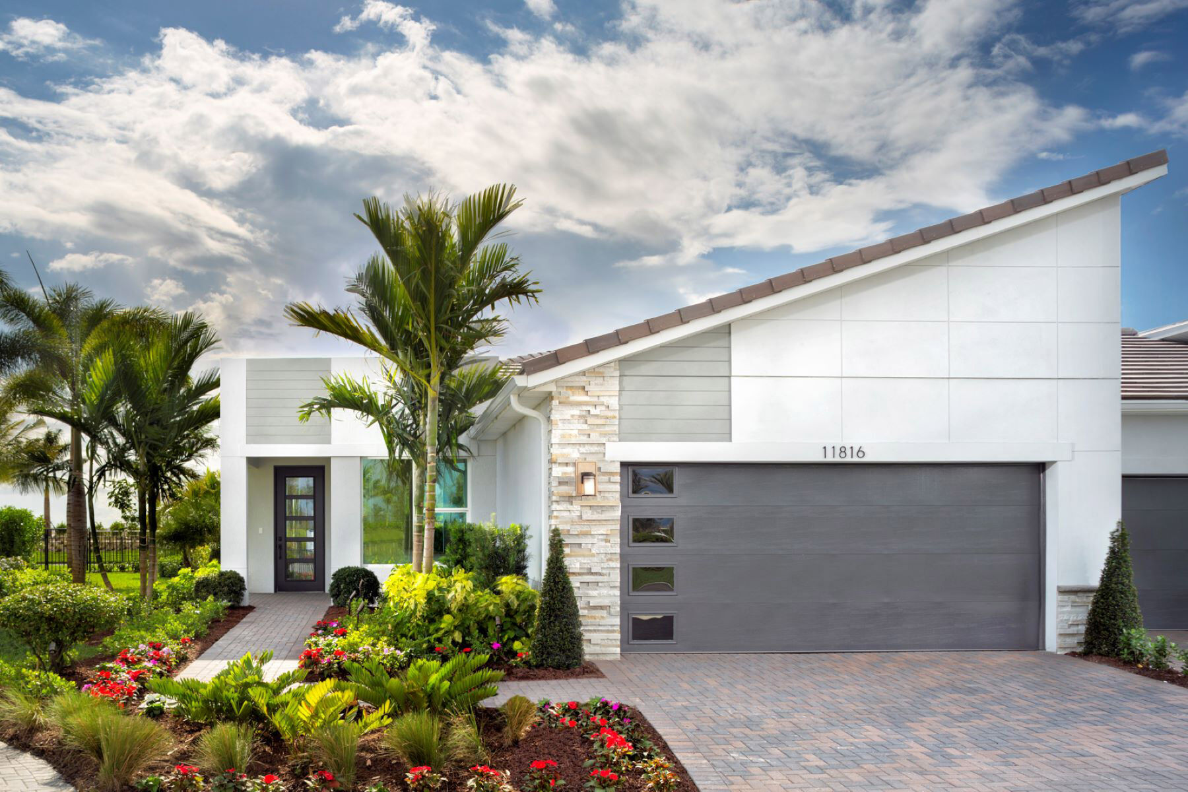
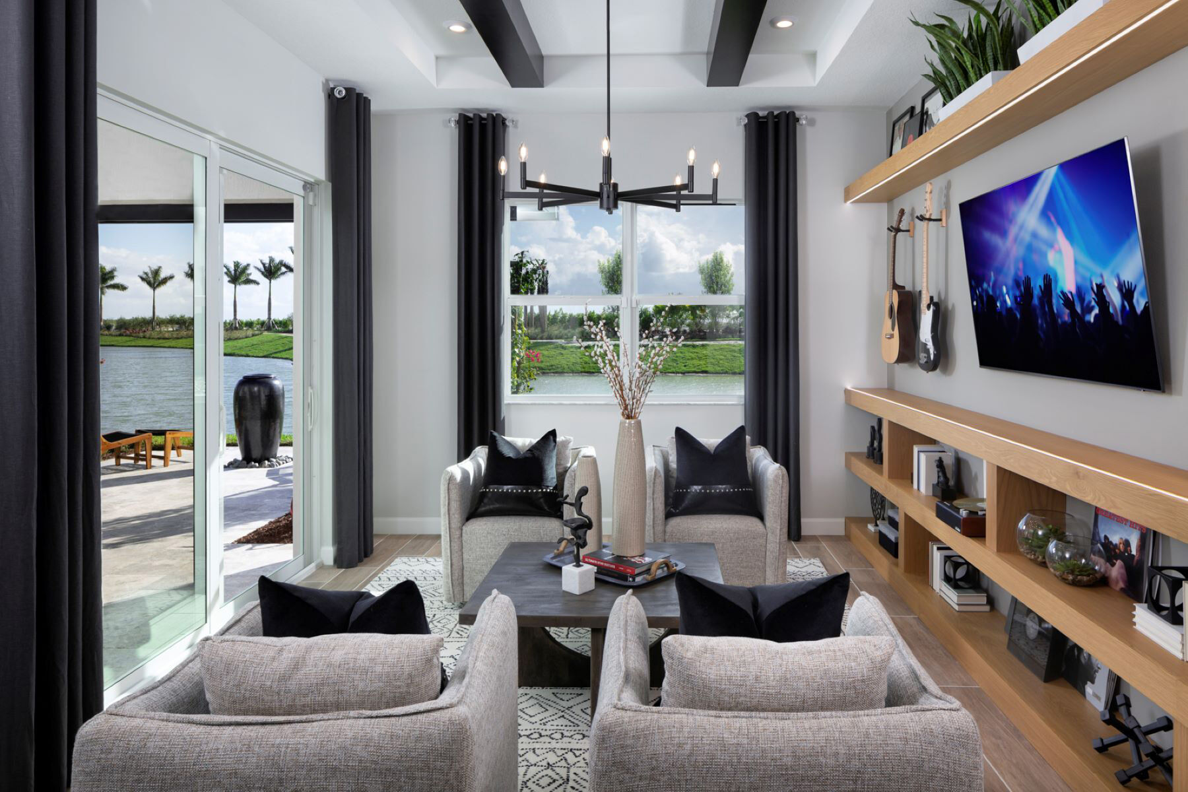
Media
Project photo gallery
Click the large photo or a thumbnail to open the gallery viewer.
Is this your project?
Take control of your project page, add direct contact details, keep information updated, unlock performance insights, and increase visibility with agents and buyers actively looking for new construction homes.
Prices and features may vary and are subject to change. Photos are for illustrative purposes only. Legal disclaimers.