


Legacy Gardens

In the vibrant city of Prosper, Risland Homes presents the stunning Legacy Gardens, complete with fantastic amenities like a park, playground, clubhouse, and a refreshing swimming pool!
Community Overview
Located just minutes north of Highway 380 in Prosper, Texas, Legacy Gardens offers single-family homes across the 300-acre master-planned community. At the heart of the community is the Amenity Center, designed with residents in mind. Its modern features include a state-of-the-art fitness studio, infinity-edge resort-style pool, yoga lawn, indoor and outdoor play spaces, co-working space, conference room and so much more for neighbors to gather, engage in the best of community lifestyle and enjoy life together. Discover Risland Homes at Legacy Gardens today!
Community Amenities
- Pool
- Playground
- Community Center
- Clubhouse
- Pond
- Fitness Center
Prosper ISD
- Thomson Elementary School
- Moseley Middle School
- Prosper High School
Local Area Amenities
- Green Belt
- Pond
- Shops at Gates of Prosper
- Frontier Park
- Silo Park
Amenities
Site Plan
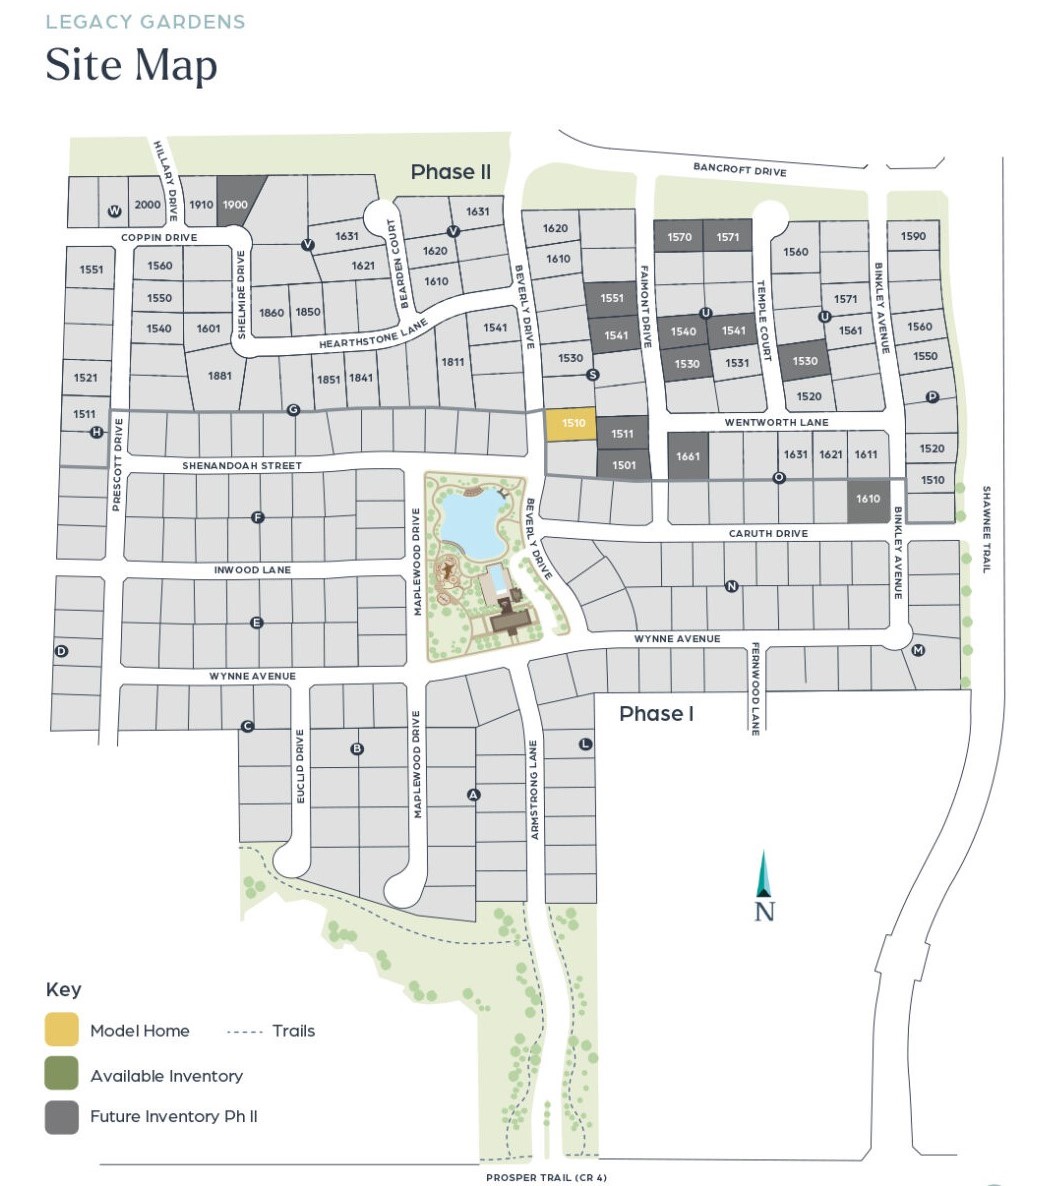
Available Inventory (12)
5 Quick Move-In lots across 5 plans — open Quick Move-In.
Carousel — use arrows to browse images for this design, or tap the photo to open the floor plan.
Ready to BuildMakayla 5201
From$848,9004 Beds3.5 Baths2 Car garage3,295+ sq ftSingle-family layout at Legacy Gardens. Explore elevations, included features, and personalization options with our sales team.
Carousel — use arrows to browse images for this design, or tap the photo to open the floor plan.
Ready to BuildWynnely 5203
From$853,9005 Beds4.5 Baths2 Car garage3,526+ sq ftFloorplan Details The Wynnely floorplan is designed to offer you a home that is beyond comfortable.
Carousel — use arrows to browse images for this design, or tap the photo to open the floor plan.
Ready to BuildBelvedere 5202
From$856,9004 Beds4 Baths2 Car garage3,445+ sq ftPlan Amenities & Living Areas Family Room Game Room Study Breakfast Area Flex Room Mud Room Porch Patio Sprinkler System Walk-In Closets
Carousel — use arrows to browse images for this design, or tap the photo to open the floor plan.
Quick Move-InAriya 6101
From$903,9003–4 Beds3.5 Baths3 Car garage2,874+ sq ftSingle-family at Legacy Gardens. 1 Quick Move-In home in this plan — ask the sales team about finishes and closing timelines.
Carousel — use arrows to browse images for this design, or tap the photo to open the floor plan.
Ready to BuildLaithan 6202
From$918,9005 Beds4.5 Baths3 Car garage3,911+ sq ftFloorplan Details Laithan 6202, enjoy the elegant feel-good plan this home has to offer.
Carousel — use arrows to browse images for this design, or tap the photo to open the floor plan.
Ready to BuildHayden 7102
From$953,9004 Beds4.5 Baths3 Car garage3,422+ sq ftFloorplan Details Hayden 7102, a superb single-story plan.
Carousel — use arrows to browse images for this design, or tap the photo to open the floor plan.
Quick Move-InSofia 6102
From$958,9004 Beds4.5 Baths3 Car garage3,363+ sq ftSingle-family at Legacy Gardens. 1 Quick Move-In home in this plan — ask the sales team about finishes and closing timelines.
Carousel — use arrows to browse images for this design, or tap the photo to open the floor plan.
Quick Move-InHenry 6204
From$965,9004 Beds4.5–5 Baths3 Car garage4,136+ sq ftSingle-family at Legacy Gardens. 1 Quick Move-In home in this plan — ask the sales team about finishes and closing timelines.
Carousel — use arrows to browse images for this design, or tap the photo to open the floor plan.
Quick Move-InDashiell 7101
From$968,9004 Beds4.5 Baths3 Car garage3,904+ sq ftSingle-family at Legacy Gardens. 1 Quick Move-In home in this plan — ask the sales team about finishes and closing timelines.
Carousel — use arrows to browse images for this design, or tap the photo to open the floor plan.
Ready to BuildBella Rose 6201
From$983,9004 Beds4.5 Baths3 Car garage3,948+ sq ftFloorplan Details Fall in love with this plan that welcomes you home right at the entrance. Walk in to the open family, kitchen, and nearby dining room to create a food-focused entertaining center in this Risland Home. Access the spacious covered patio with vaulted ceiling from your dining area (optional sliding doors available). On the opposite side of the home, the primary suite offers a spacious layout with a large walk-in closet. You will love the roomy second bedroom on main level as well, with separate private bath with shower. Upstairs, there are two additional bedrooms come with separate on-suites (no need to share). The game room can be a fun retreat for family and guests.
Carousel — use arrows to browse images for this design, or tap the photo to open the floor plan.
Quick Move-InCathy 6203
From$1,085,9005–6 Beds6–6.5 Baths3 Car garage4,453+ sq ftSingle-family at Legacy Gardens. 1 Quick Move-In home in this plan — ask the sales team about finishes and closing timelines.
Carousel — use arrows to browse images for this design, or tap the photo to open the floor plan.
Ready to BuildJason 7201
From$1,088,9007 Beds8 Baths3 Car garage4,926+ sq ftFloorplan Details Jason 7201, a HUGE Risland plan with a motor court and portico.
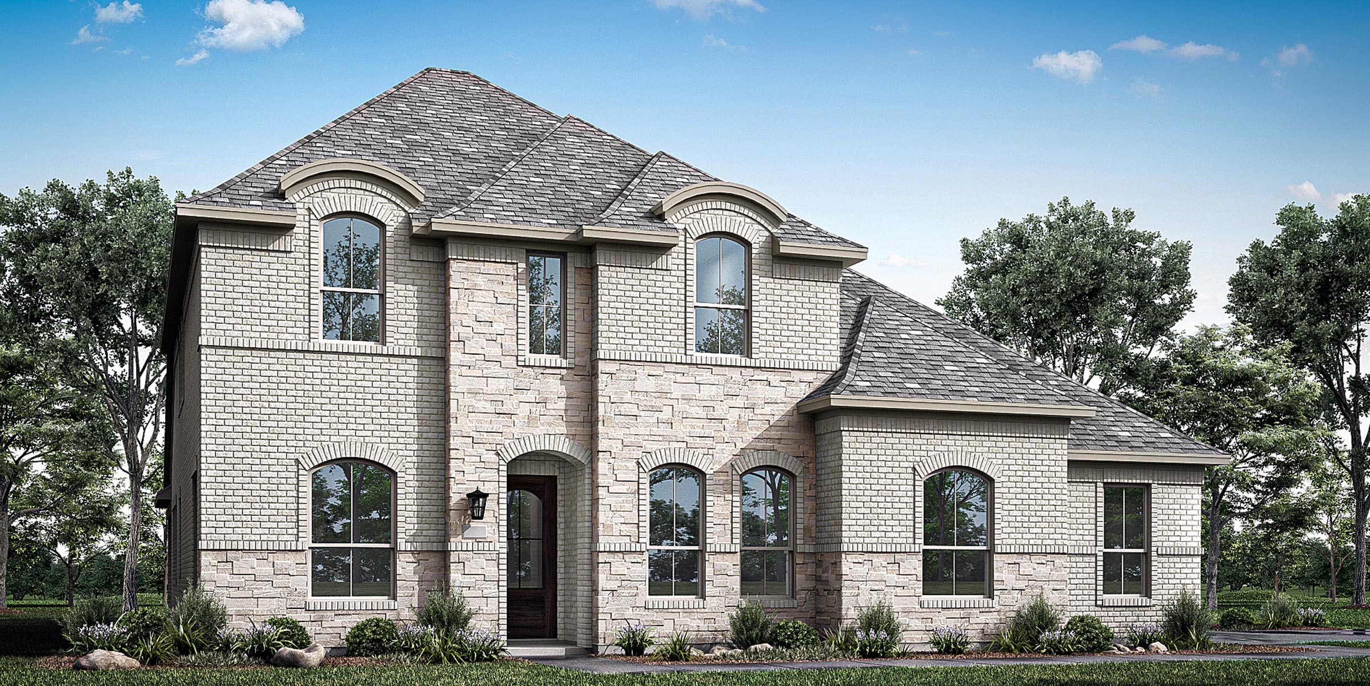
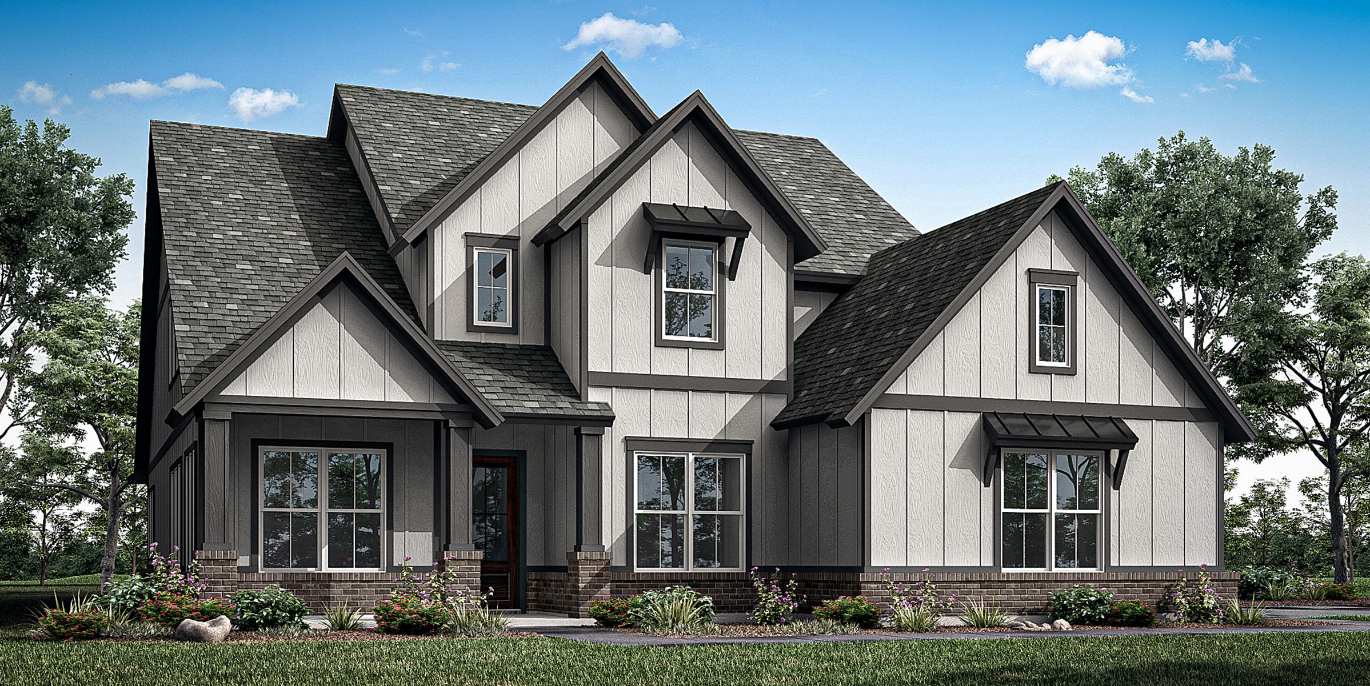
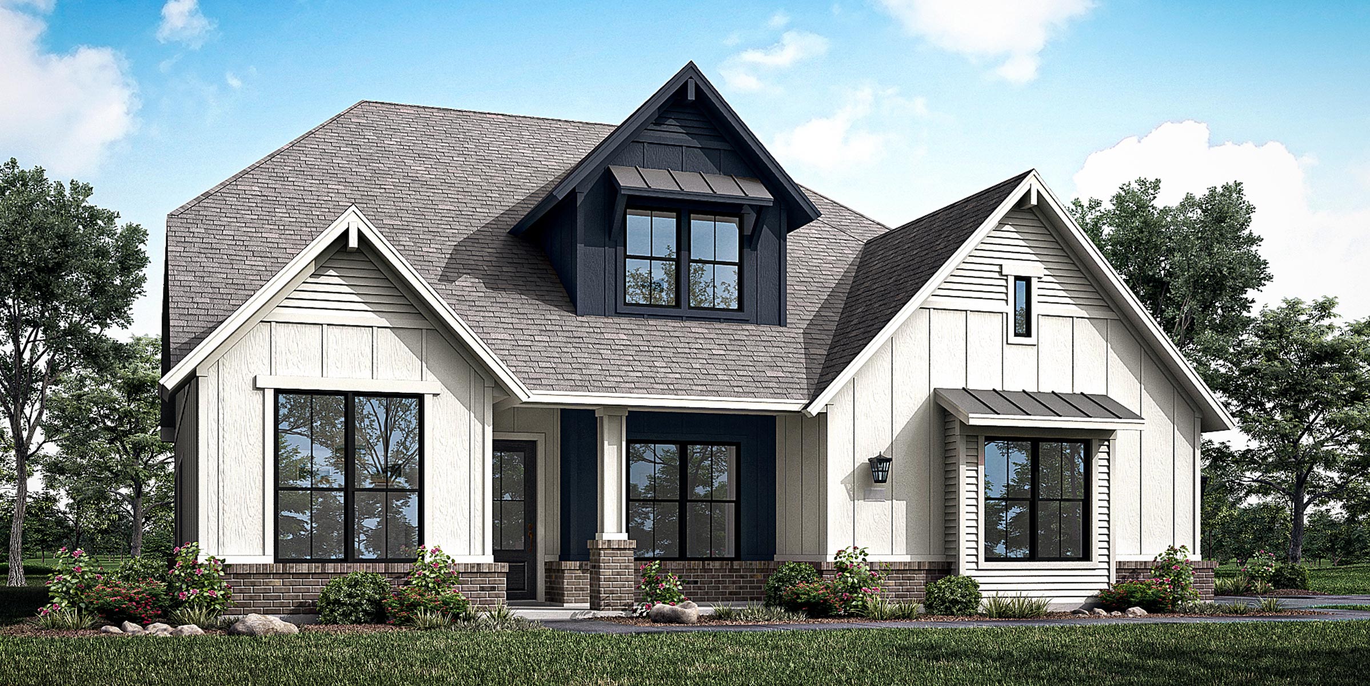
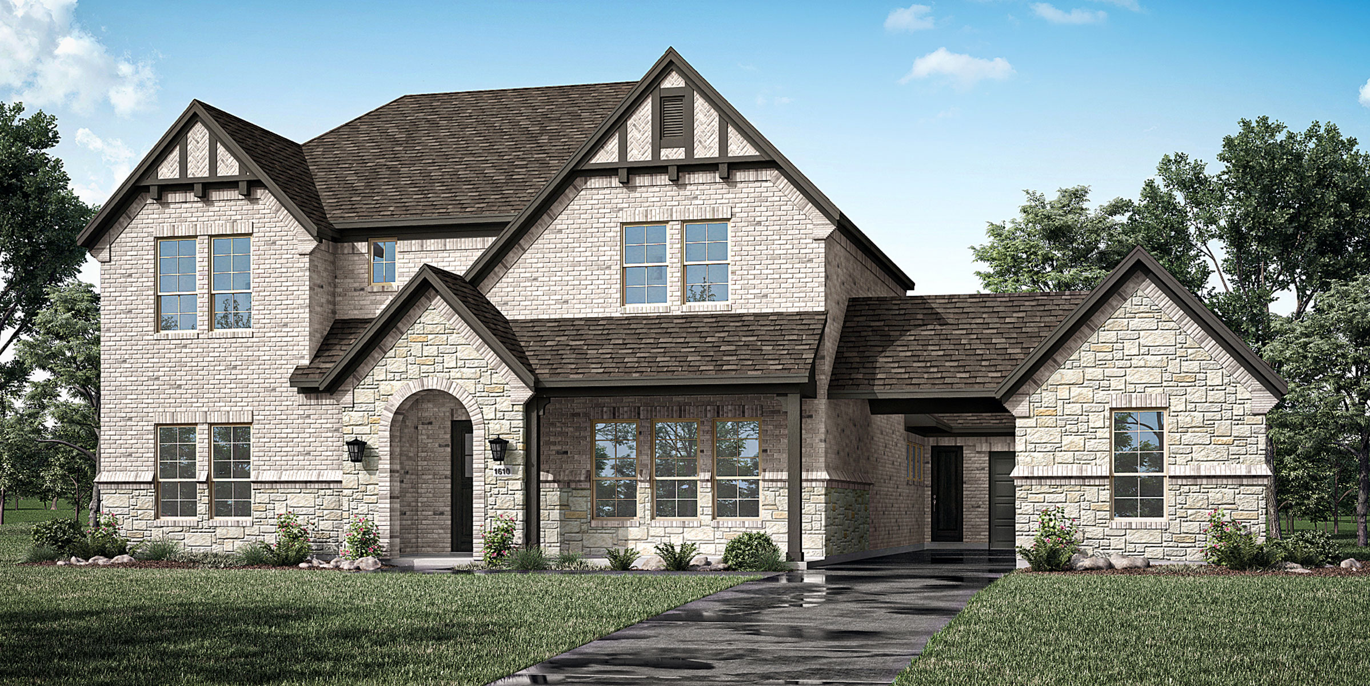
Media
Project photo gallery
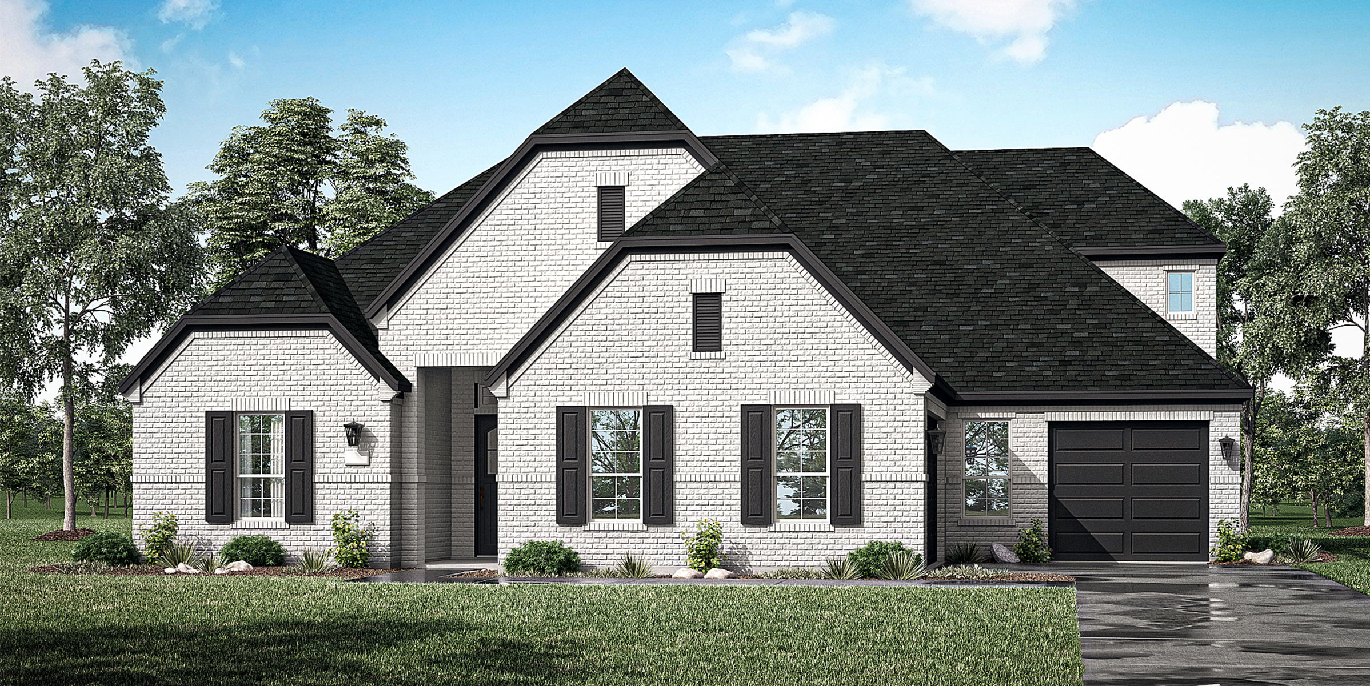
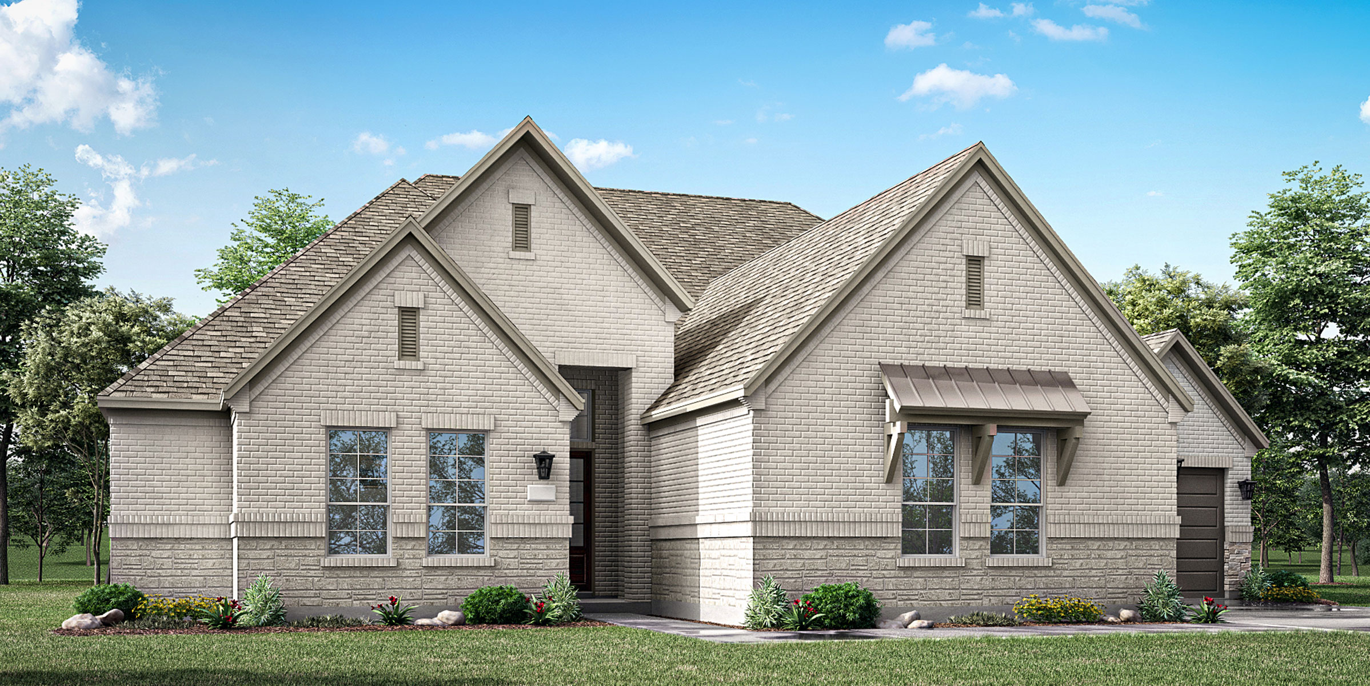
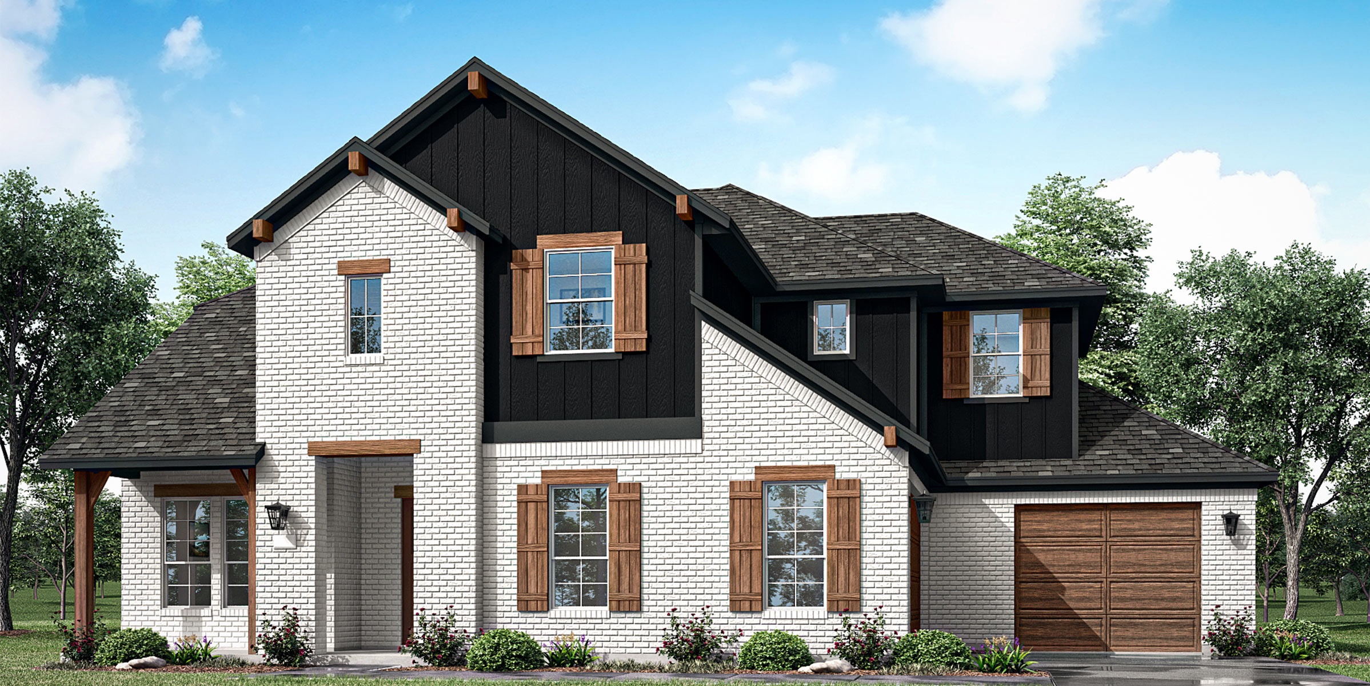
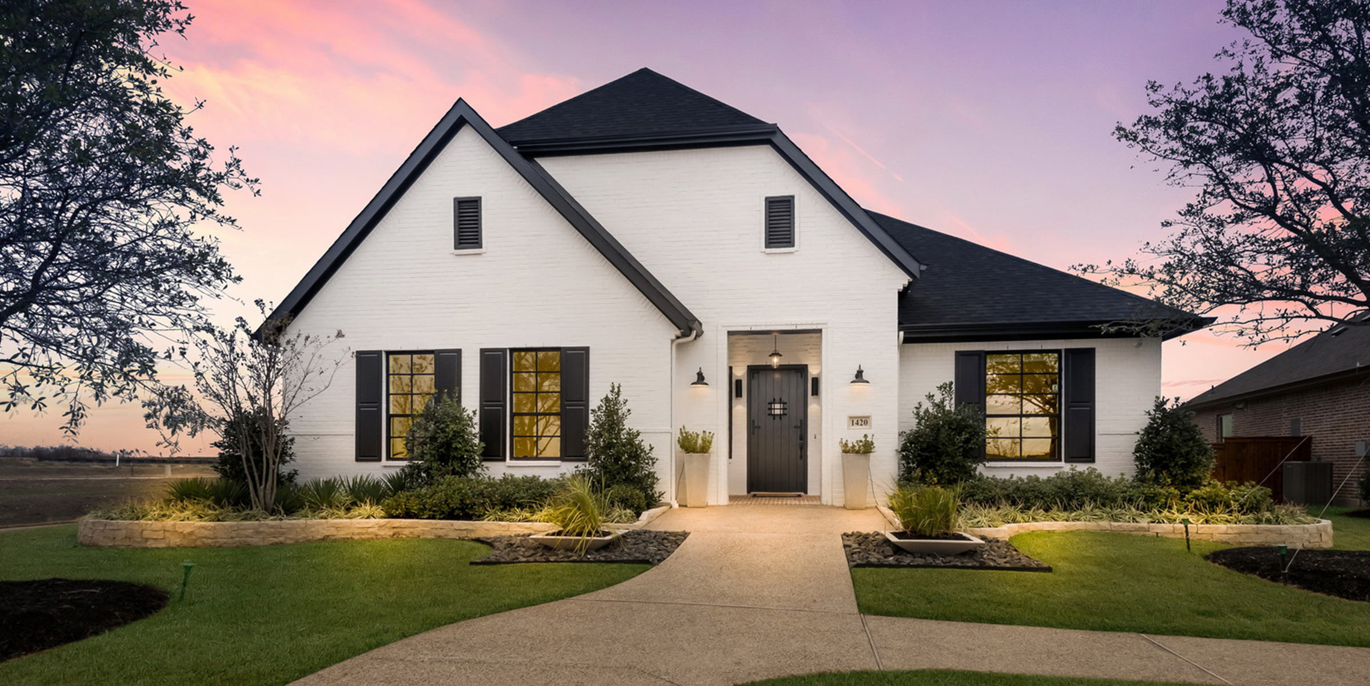
Click the large photo or a thumbnail to open the gallery viewer.
Is this your project?
Take control of your project page, add direct contact details, keep information updated, unlock performance insights, and increase visibility with agents and buyers actively looking for new construction homes.
Prices and features may vary and are subject to change. Photos are for illustrative purposes only. Legal disclaimers.