
Under Construction

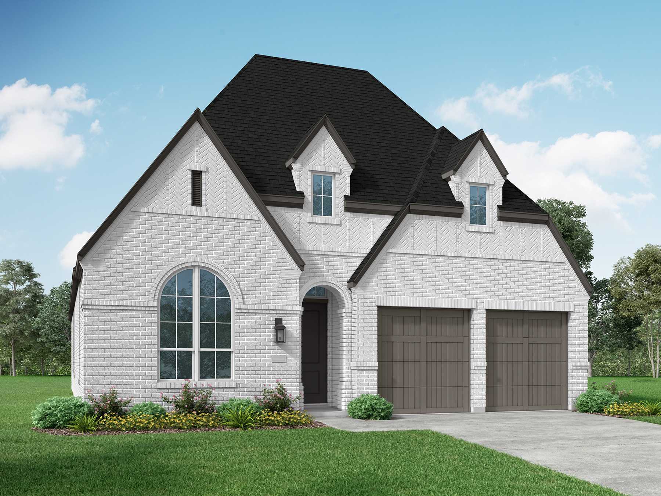
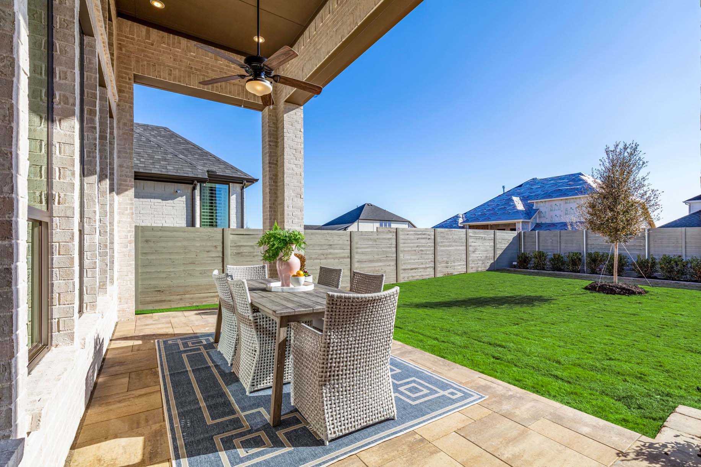
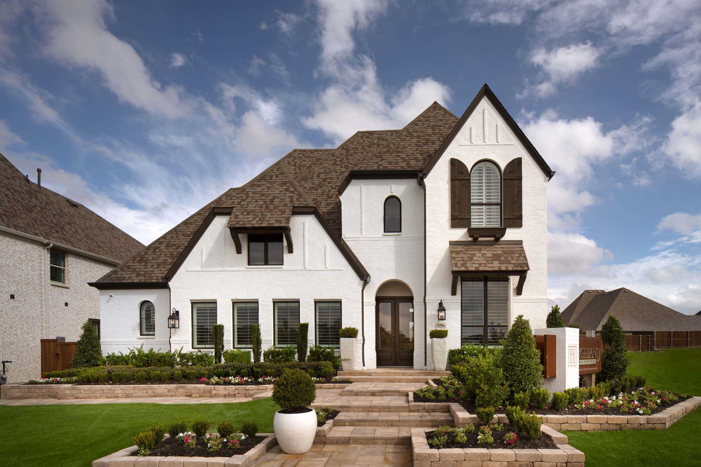
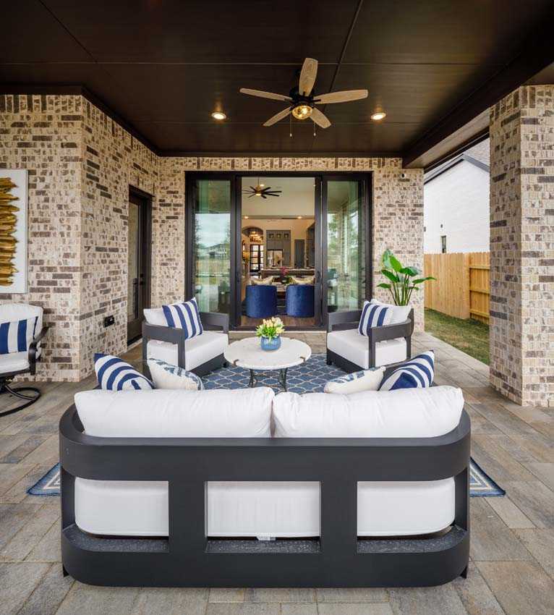
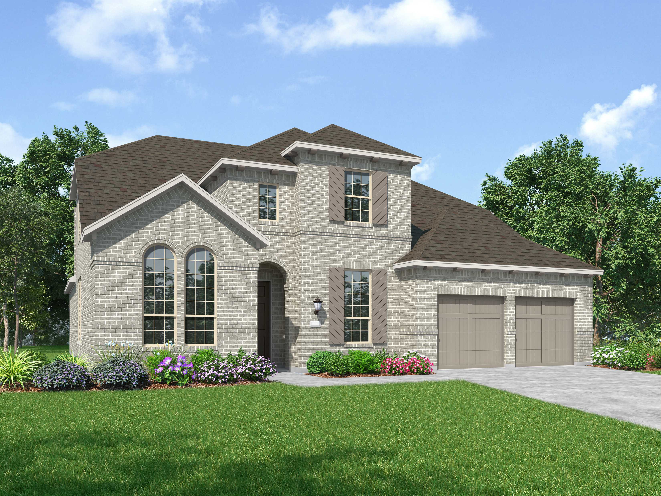
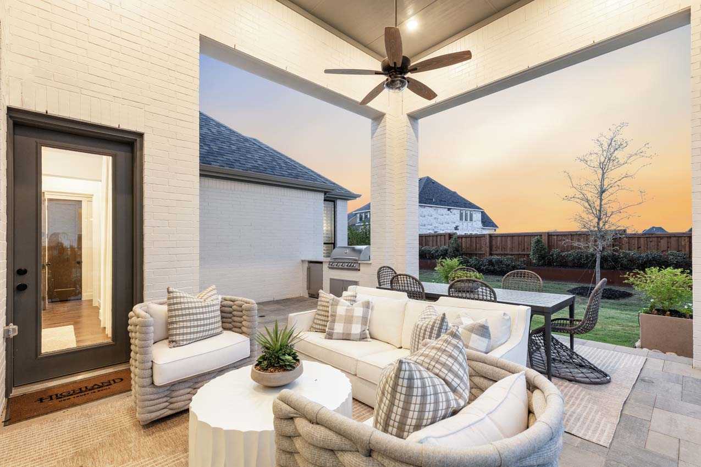
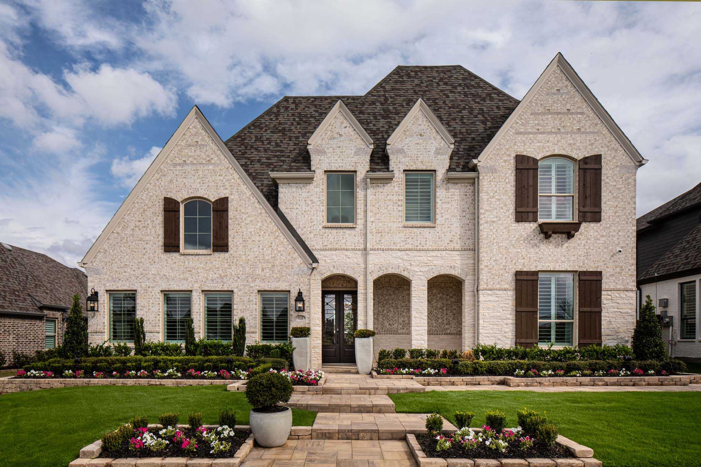
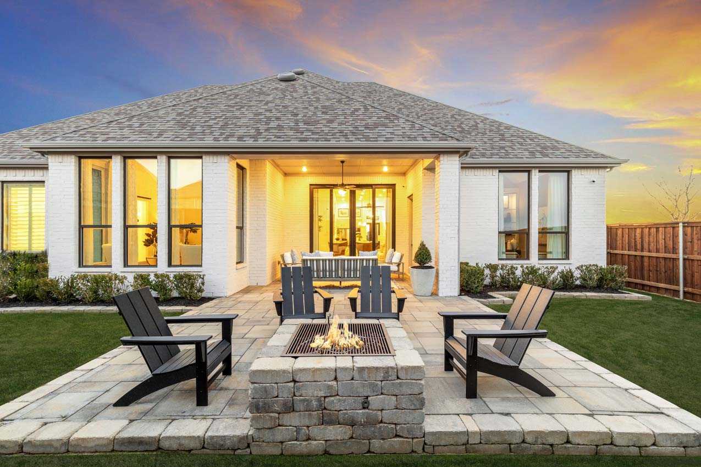
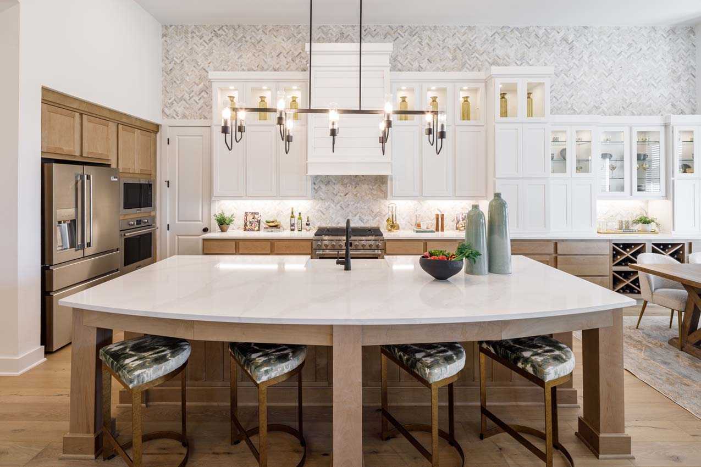
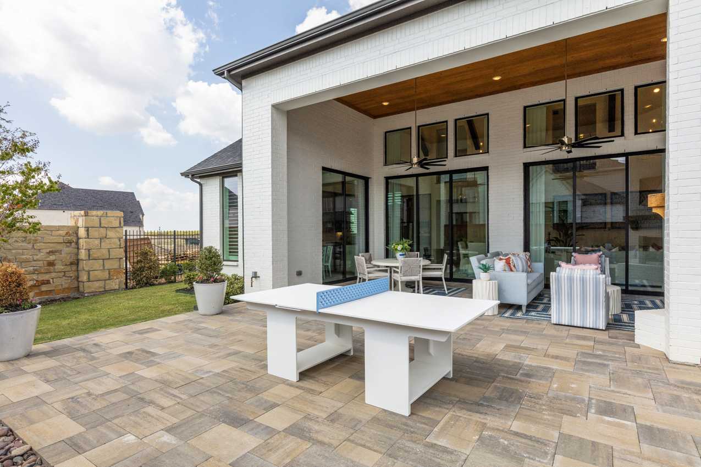
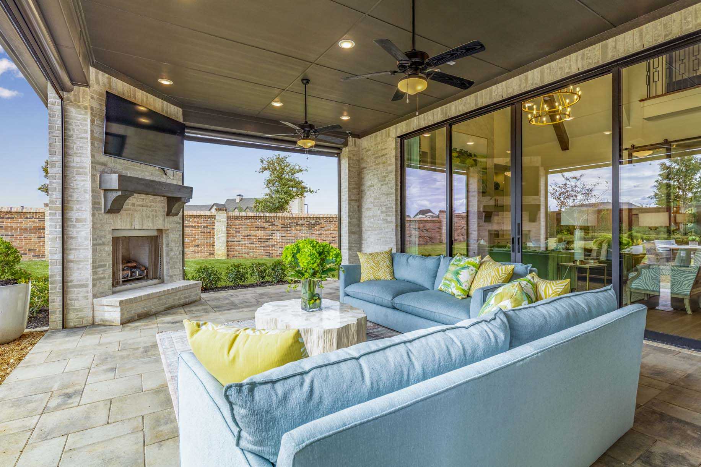
In the vibrant city of Prosper, Highland Homes presents the stunning Star Trail project, complete with fantastic amenities like a park, basketball field, and a clubhouse for endless fun and relaxation.

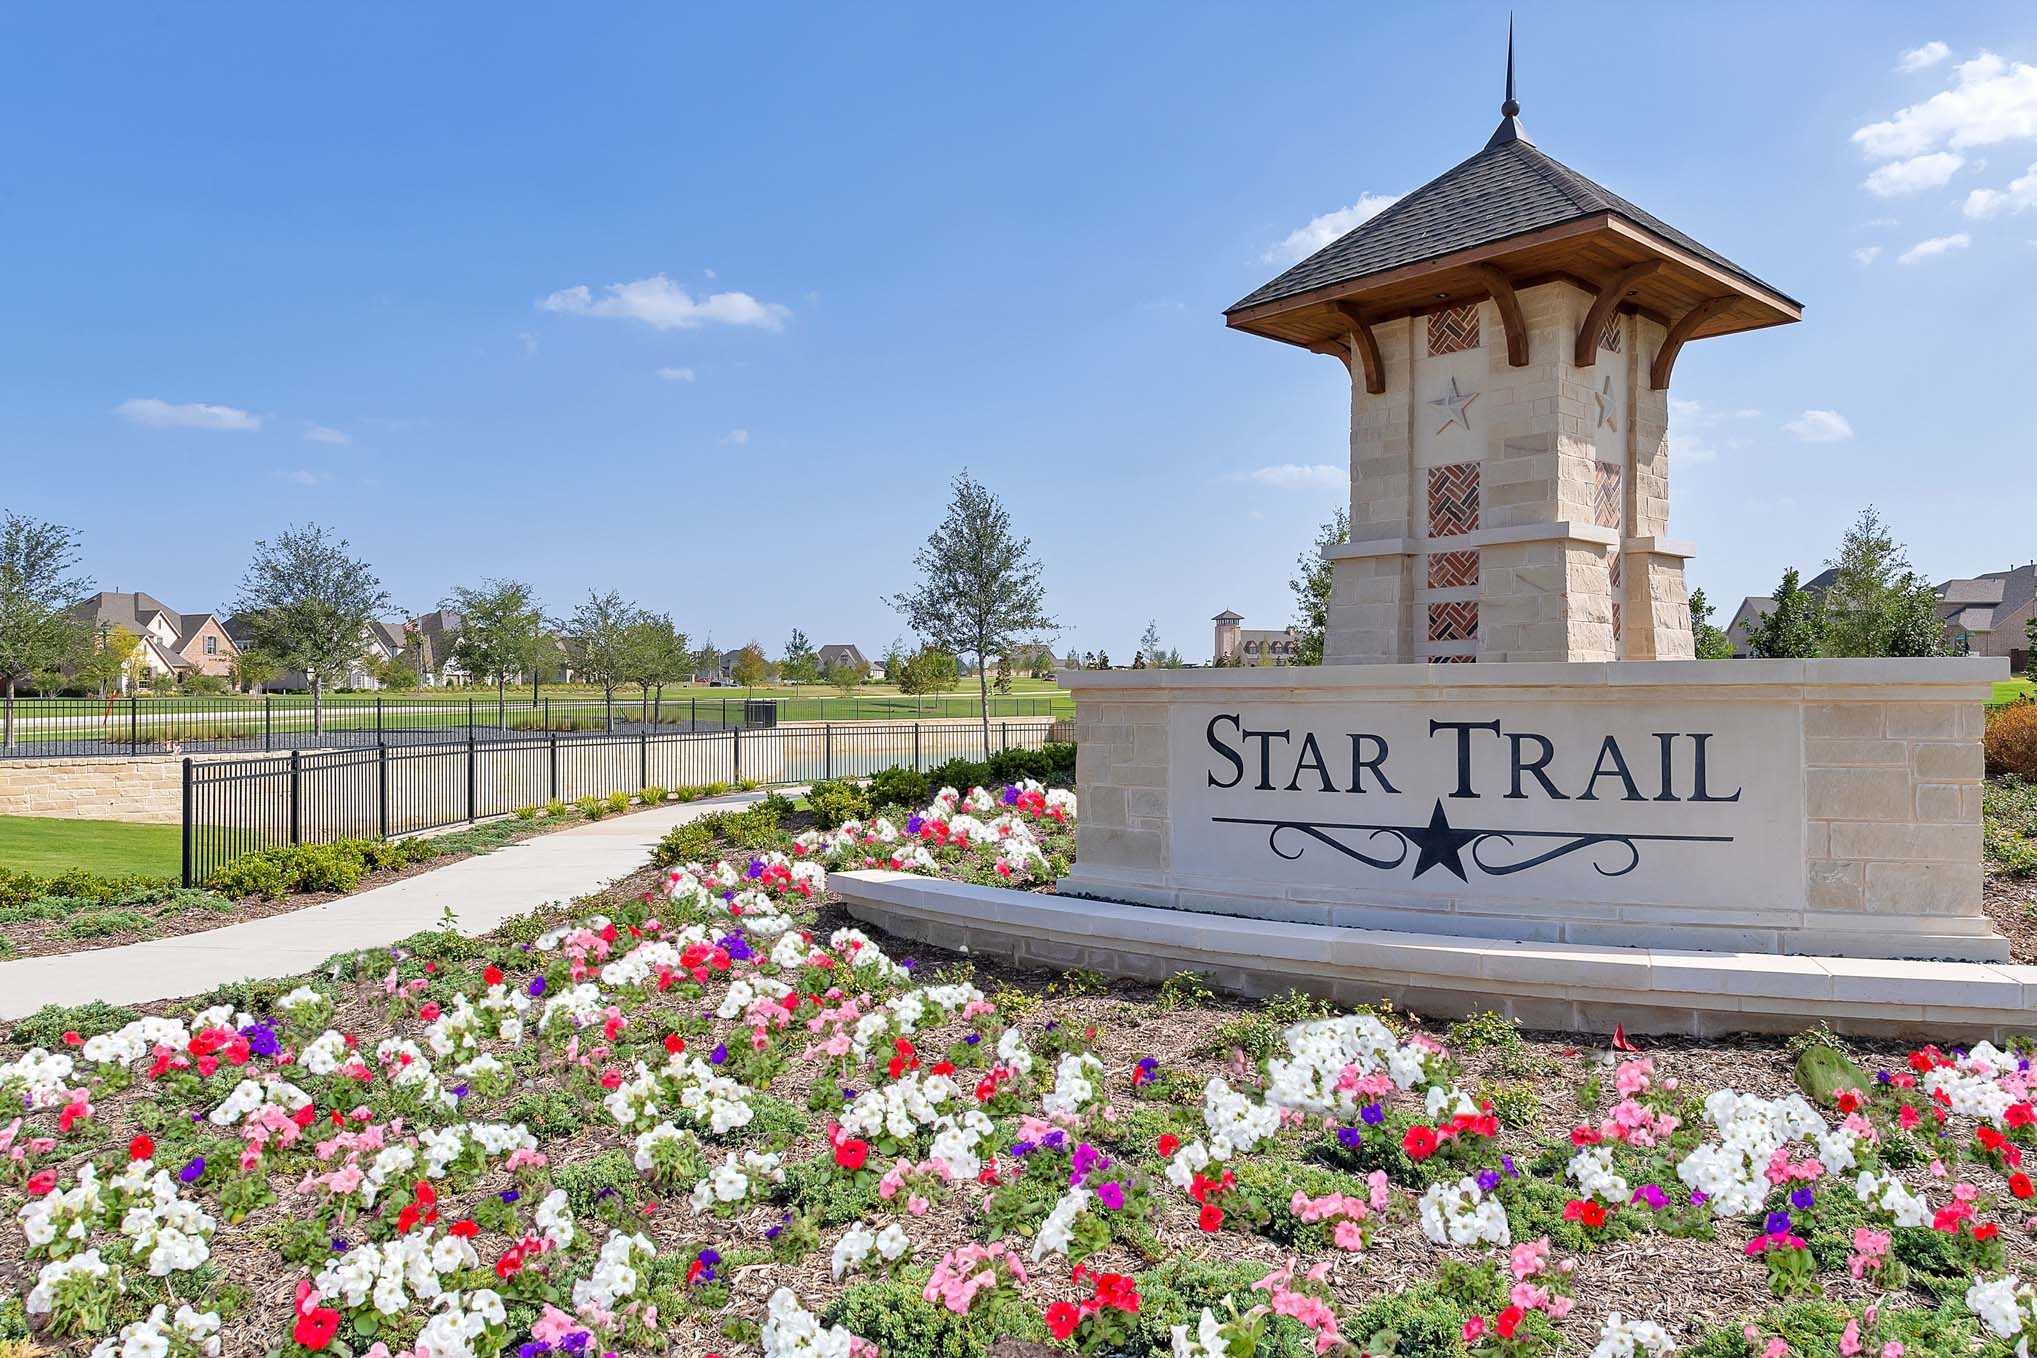
Located in the much sought-after town of Prosper, Star Trail is an upscale master-planned community by Blue Star Land & Development that offers a wide array of luxuries such as serene lakes, beautiful fountains, miles of trails for hiking and biking and peaceful tree-lined roads. The onsite 5-acre amenity complex includes three resort-style pools, two party pavilions, a 1-acre children’s playground, and lighted tennis and pickleball courts. Star Trail is zoned to the highly rated Prosper ISD and provides convenient access to the DNT and US 380.

Amenities

  • Amenity Center
  • Basketball Court(s)
  • Clubhouse
  • Event Pavillion
  • Hike and Bike Trails
  • Pickleball Courts
  • Splash Pad
  • Tennis Courts

Amenities

Park
Parking
Basketball Field
Clubhouse
Walking Trails
Pickleball
Tennis Courts
Swimming Pool

Collections (3)

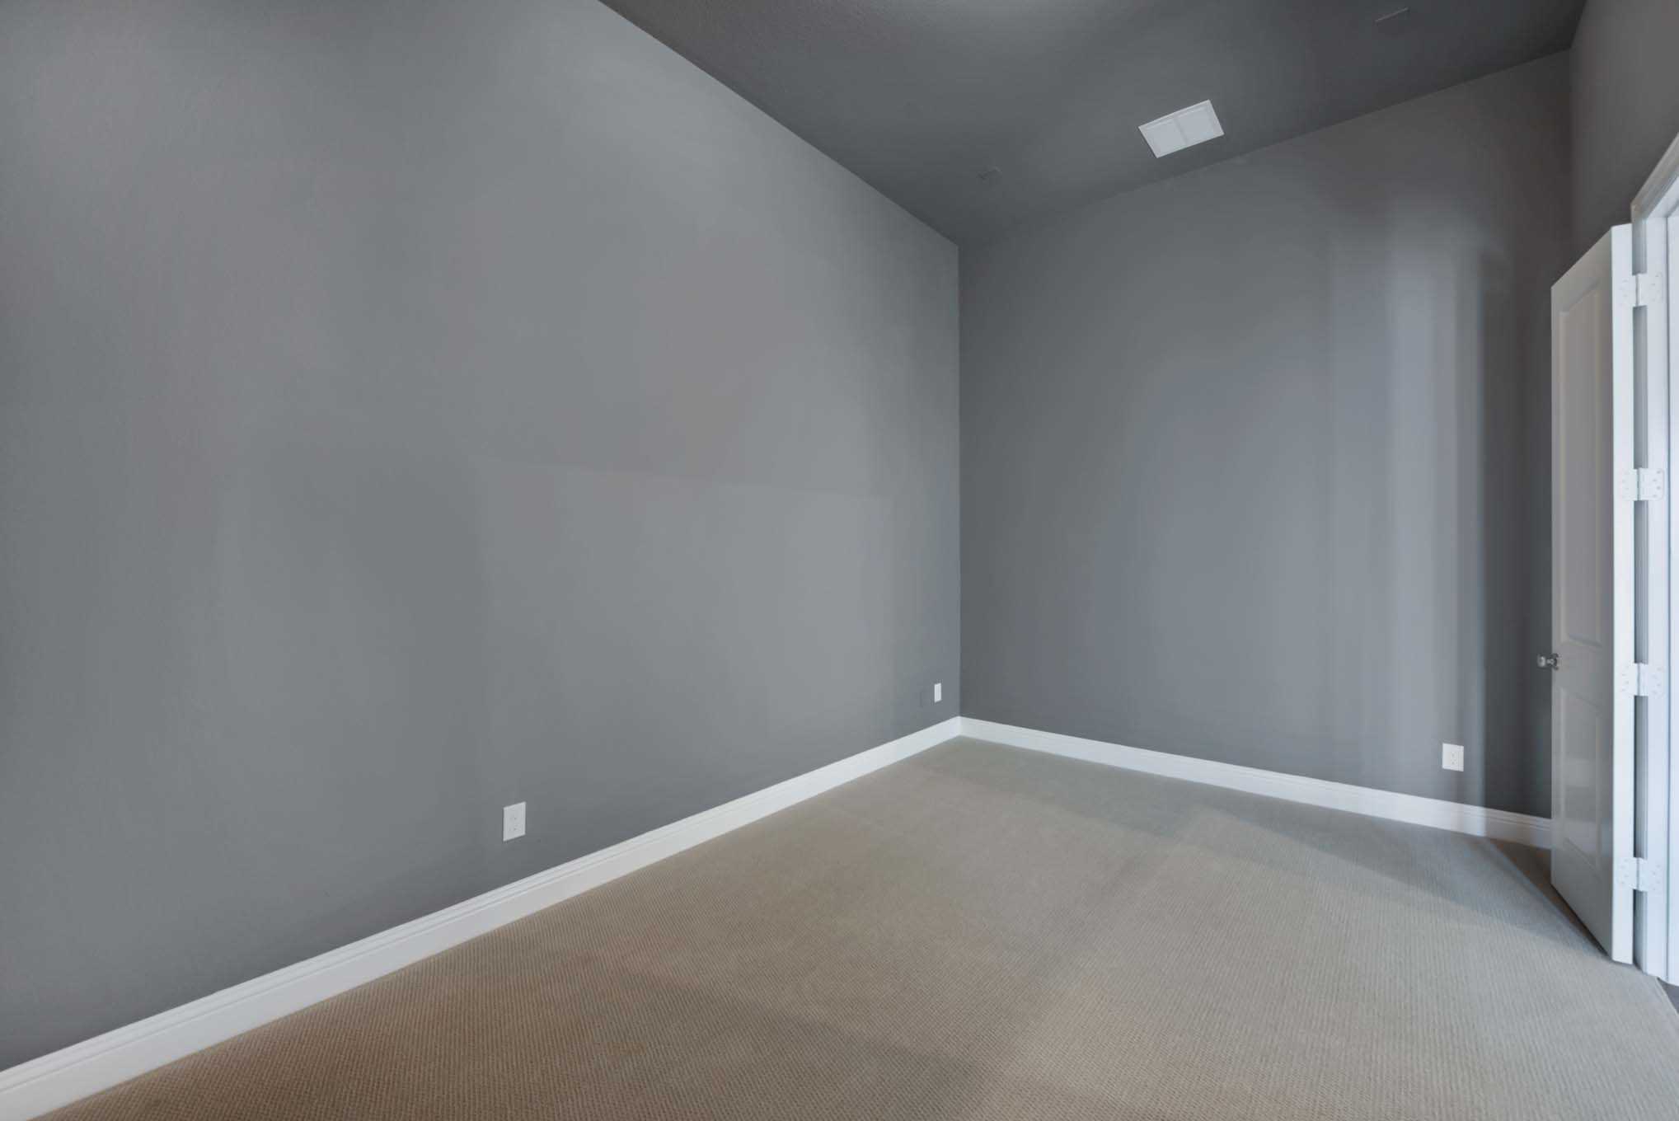
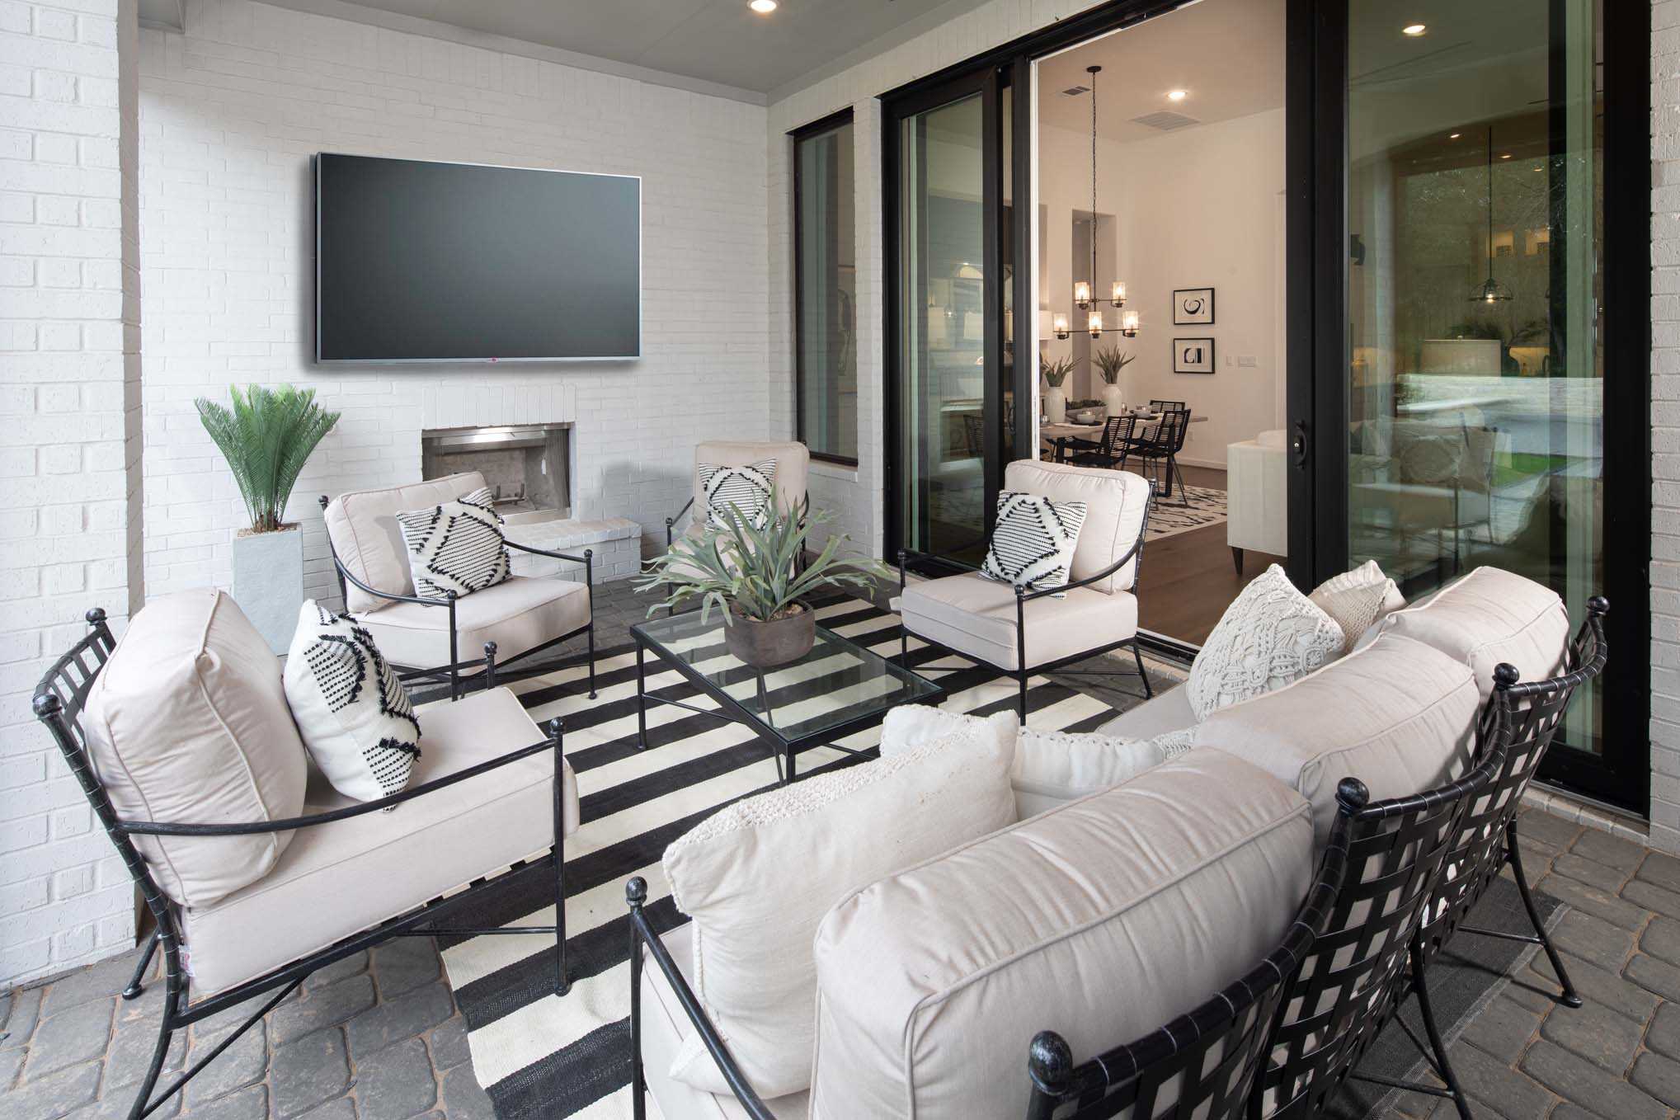
55ft. Lots Collection — collection image
$734,990+
1,990+ sq ft
Beds 2–4
Baths 2–4

55ft. Lots Collection

Located in the much sought-after town of Prosper, Star Trail is an upscale master-planned community by Blue Star Land & Development that offers a wide array of luxuries such as serene lakes, beautiful fountains, miles of trails for hiking and biking and peaceful tree-lined roads. The onsite 5-acre amenity complex includes three resort-style pools, two party pavilions, a 1-acre children's playground, and lighted tennis and pickleball courts. Star Trail is zoned to the highly rated Prosper ISD and provides convenient
65ft. Lots Collection — collection image
$847,990+
2,874+ sq ft
Beds 3–5
Baths 3–4.5

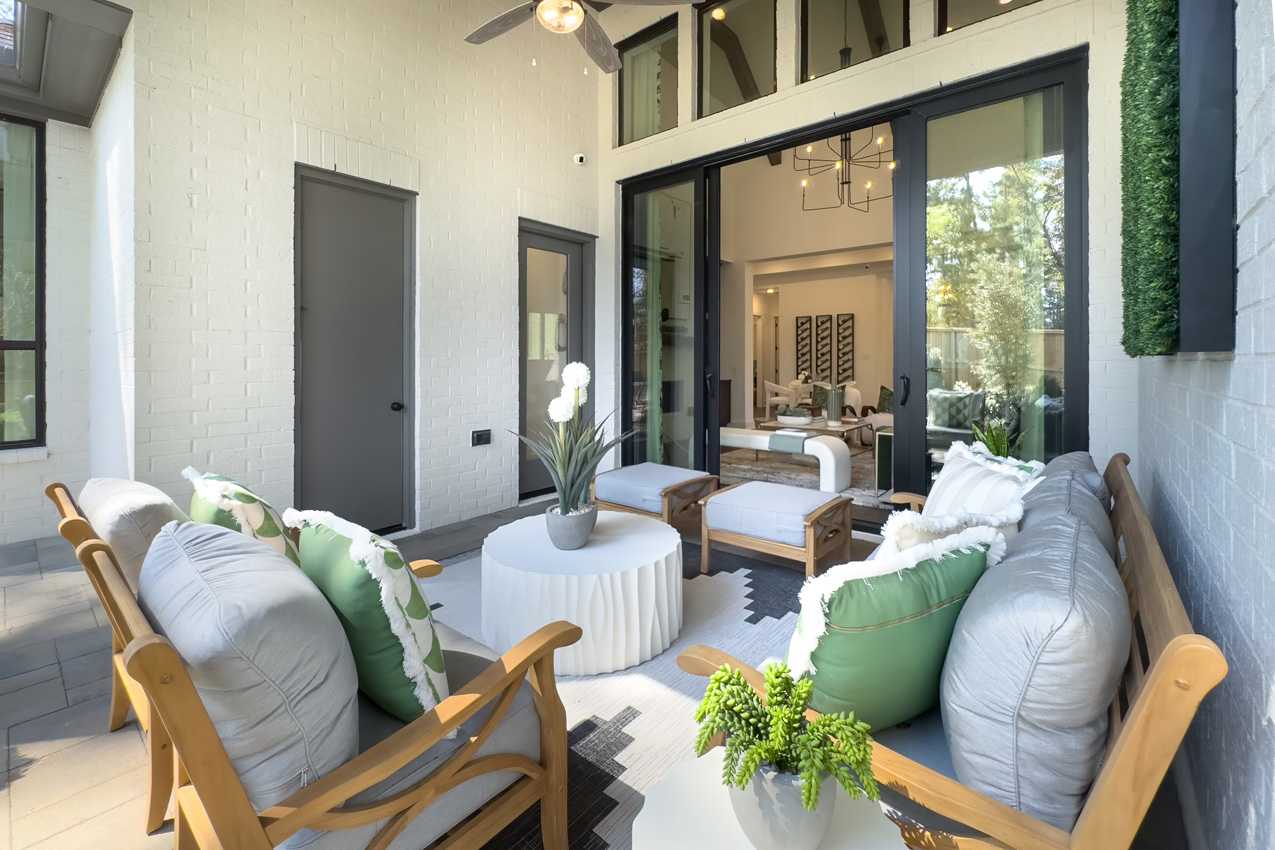
65ft. Lots Collection

Final Phases Located in the much sought-after town of Prosper, Star Trail is an upscale master-planned community by Blue Star Land & Development that offers a wide array of luxuries such as serene lakes, beautiful fountains, miles of trails for hiking and biking and peaceful tree-lined roads. The onsite 5-acre amenity complex includes three resort-style pools, two party pavilions, a 1-acre children's playground, and lighted tennis and pickleball courts. Star Trail is zoned to the highly rated Prosper ISD and provid
86ft. Lots Collection — collection image
$1,154,990+
3,104+ sq ft
Beds 4–5
Baths 3–5.5

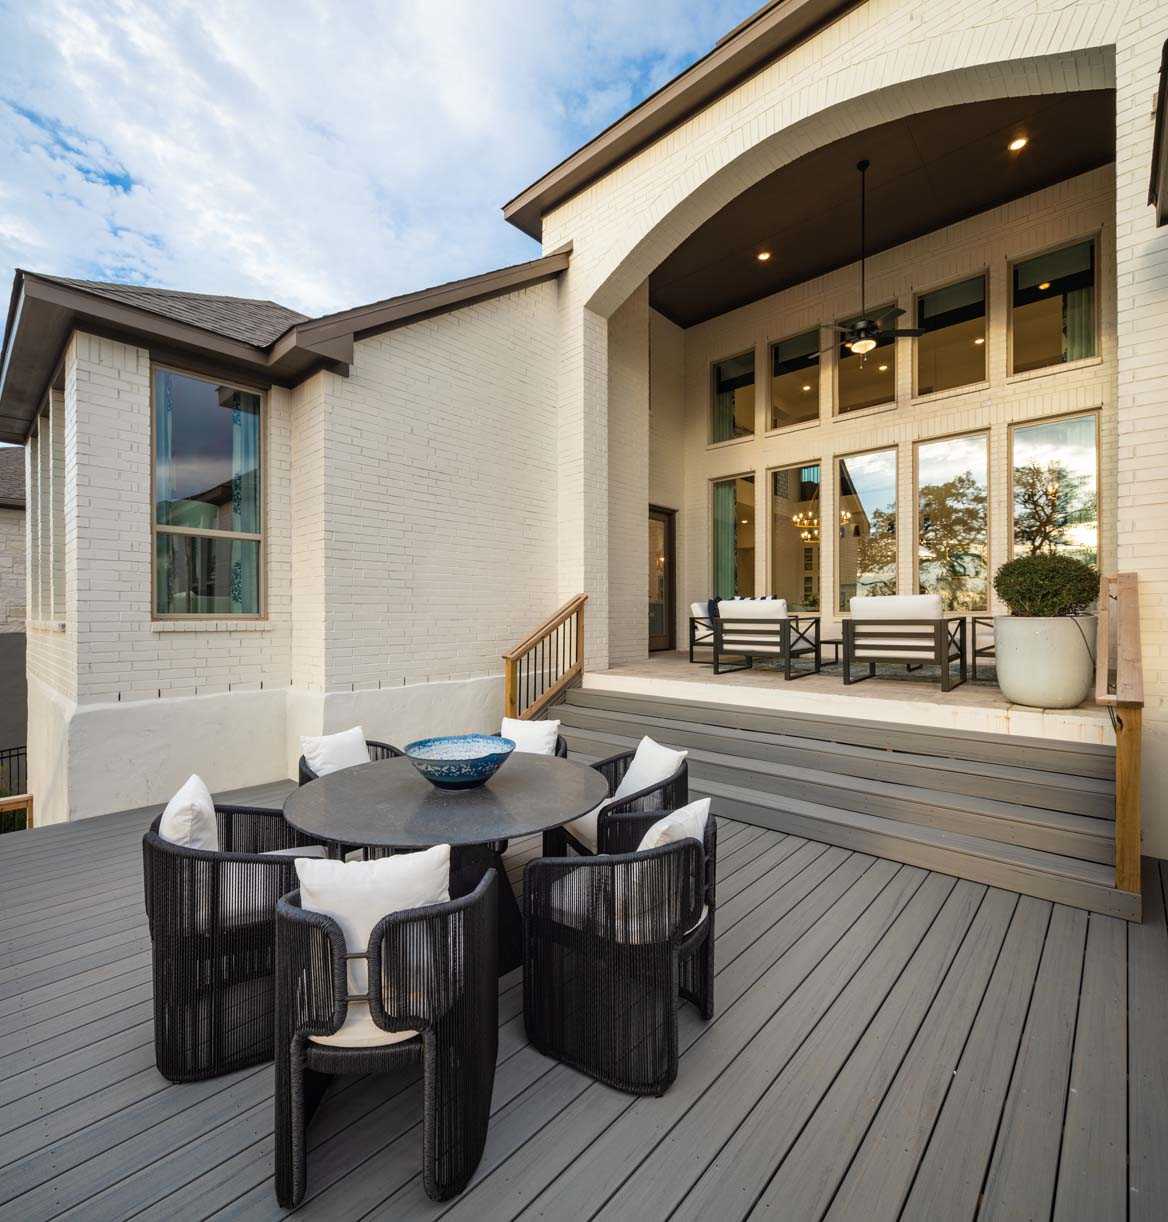
86ft. Lots Collection

Now Selling Final Phase Located in the much sought-after town of Prosper, Star Trail is an upscale master-planned community by Blue Star Land & Development that offers a wide array of luxuries such as serene lakes, beautiful fountains, miles of trails for hiking and biking and peaceful tree-lined roads. The onsite 5-acre amenity complex includes three resort-style pools, two party pavilions, a 1-acre children's playground, and lighted tennis and pickleball courts. Star Trail is zoned to the highly rated Prosper ISD
1 / 2

Home designs (48)

7 Quick Move-In lots across 6 plans — open Quick Move-In.

  • Single-family

    Carousel — use arrows to browse images for this design, or tap the photo to open the floor plan.

    Ready to Build

    500 Plan

    From$734,990
    3–4 Beds2–3.5 Baths2–3 Car garage1,990+ sq ft

    Single-family layout at Star Trail. Explore elevations, included features, and personalization options with our sales team.

    View floor plan
  • Single-family

    Carousel — use arrows to browse images for this design, or tap the photo to open the floor plan.

    Ready to Build

    505 Plan

    From$757,990
    3–4 Beds2–3.5 Baths2–3 Car garage2,311+ sq ft

    Single-family layout at Star Trail. Explore elevations, included features, and personalization options with our sales team.

    View floor plan
  • Single-family

    Carousel — use arrows to browse images for this design, or tap the photo to open the floor plan.

    Quick Move-In

    559H Plan

    From$795,990
    4 Beds3 Baths2 Car garage2,830+ sq ft

    Single-family at Star Trail. 1 Quick Move-In home in this plan — ask the sales team about finishes and closing timelines.

    View floor plan
  • Single-family

    Carousel — use arrows to browse images for this design, or tap the photo to open the floor plan.

    Ready to Build

    564 Plan

    From$801,990
    2–4 Beds2–4.5 Baths3 Car garage2,312+ sq ft

    Single-family layout at Star Trail. Explore elevations, included features, and personalization options with our sales team.

    View floor plan
  • Single-family

    Carousel — use arrows to browse images for this design, or tap the photo to open the floor plan.

    Ready to Build

    598 Plan

    From$841,990
    3–5 Beds2–4.5 Baths2–3 Car garage3,219+ sq ft

    Single-family layout at Star Trail. Explore elevations, included features, and personalization options with our sales team.

    View floor plan
  • Single-family

    Carousel — use arrows to browse images for this design, or tap the photo to open the floor plan.

    Ready to Build

    506 Plan

    From$844,990
    4 Beds2–3 Baths3 Car garage2,822+ sq ft

    Single-family layout at Star Trail. Explore elevations, included features, and personalization options with our sales team.

    View floor plan
  • Single-family

    Carousel — use arrows to browse images for this design, or tap the photo to open the floor plan.

    Ready to Build

    511 Plan

    From$860,990
    4–5 Beds3–4.5 Baths3 Car garage3,032+ sq ft

    Single-family layout at Star Trail. Explore elevations, included features, and personalization options with our sales team.

    View floor plan
  • Single-family

    Carousel — use arrows to browse images for this design, or tap the photo to open the floor plan.

    Ready to Build

    510 Plan

    From$862,990
    4–5 Beds3–4.5 Baths3 Car garage2,822+ sq ft

    Single-family layout at Star Trail. Explore elevations, included features, and personalization options with our sales team.

    View floor plan
  • Single-family

    Carousel — use arrows to browse images for this design, or tap the photo to open the floor plan.

    Quick Move-In

    512 Plan

    From$880,990
    4–5 Beds3–5.5 Baths3 Car garage3,290+ sq ft

    Single-family at Star Trail. 1 Quick Move-In home in this plan — ask the sales team about finishes and closing timelines.

    View floor plan
  • Single-family

    Carousel — use arrows to browse images for this design, or tap the photo to open the floor plan.

    Now Building

    513 Plan

    From$881,990
    4–5 Beds3–5.5 Baths3 Car garage3,421+ sq ft

    Single-family at Star Trail. 3 homes are now building — ask the sales team for timelines and personalization options.

    View floor plan
  • Single-family

    Carousel — use arrows to browse images for this design, or tap the photo to open the floor plan.

    Ready to Build

    567 Plan

    From$888,990
    4–5 Beds4–5.5 Baths3 Car garage3,138+ sq ft

    Single-family layout at Star Trail. Explore elevations, included features, and personalization options with our sales team.

    View floor plan
  • Single-family

    Carousel — use arrows to browse images for this design, or tap the photo to open the floor plan.

    Now Building

    568 Plan

    From$892,990
    4–5 Beds4–5.5 Baths3 Car garage3,232+ sq ft

    Single-family at Star Trail. 1 home is now building — ask the sales team for timelines and personalization options.

    View floor plan
  • Single-family

    Carousel — use arrows to browse images for this design, or tap the photo to open the floor plan.

    Ready to Build

    566 Plan

    From$892,990
    4–5 Beds4–5.5 Baths3 Car garage3,169+ sq ft

    Single-family layout at Star Trail. Explore elevations, included features, and personalization options with our sales team.

    View floor plan
  • Single-family

    Carousel — use arrows to browse images for this design, or tap the photo to open the floor plan.

    Now Building

    569 Plan

    From$895,990
    4–6 Beds4–6.5 Baths3 Car garage3,395+ sq ft

    Single-family at Star Trail. 1 home is now building — ask the sales team for timelines and personalization options.

    View floor plan
  • Single-family

    Carousel — use arrows to browse images for this design, or tap the photo to open the floor plan.

    Ready to Build

    214 Plan

    From$847,990
    3–5 Beds3–5.5 Baths2–3 Car garage2,874+ sq ft

    Single-family layout at Star Trail. Explore elevations, included features, and personalization options with our sales team.

    View floor plan
  • Single-family

    Carousel — use arrows to browse images for this design, or tap the photo to open the floor plan.

    Ready to Build

    217 Plan

    From$853,990
    3–4 Beds3–4.5 Baths3 Car garage2,965+ sq ft

    Single-family layout at Star Trail. Explore elevations, included features, and personalization options with our sales team.

    View floor plan
  • Single-family

    Carousel — use arrows to browse images for this design, or tap the photo to open the floor plan.

    Ready to Build

    216 Plan

    From$866,990
    3–4 Beds3–4.5 Baths2–3 Car garage2,978+ sq ft

    Single-family layout at Star Trail. Explore elevations, included features, and personalization options with our sales team.

    View floor plan
  • Single-family

    Carousel — use arrows to browse images for this design, or tap the photo to open the floor plan.

    Ready to Build

    215 Plan

    From$867,990
    3–4 Beds3.5 Baths2–3 Car garage2,932+ sq ft

    Single-family layout at Star Trail. Explore elevations, included features, and personalization options with our sales team.

    View floor plan
  • Single-family

    Carousel — use arrows to browse images for this design, or tap the photo to open the floor plan.

    Ready to Build

    218 Plan

    From$882,990
    3–4 Beds3–4.5 Baths3 Car garage2,962+ sq ft

    Single-family layout at Star Trail. Explore elevations, included features, and personalization options with our sales team.

    View floor plan
  • Single-family

    Carousel — use arrows to browse images for this design, or tap the photo to open the floor plan.

    Now Building

    220 Plan

    From$897,990
    4 Beds3–4.5 Baths3,264+ sq ft

    Single-family at Star Trail. 1 home is now building — ask the sales team for timelines and personalization options.

    View floor plan
  • Single-family

    Carousel — use arrows to browse images for this design, or tap the photo to open the floor plan.

    Now Building

    247H Plan

    From$902,990
    4–5 Beds3–4.5 Baths3 Car garage3,432+ sq ft

    Single-family at Star Trail. 3 homes are now building — ask the sales team for timelines and personalization options.

    View floor plan
  • Single-family

    Carousel — use arrows to browse images for this design, or tap the photo to open the floor plan.

    Ready to Build

    248H Plan

    From$905,990
    4–5 Beds3–4.5 Baths3 Car garage3,565+ sq ft

    Single-family layout at Star Trail. Explore elevations, included features, and personalization options with our sales team.

    View floor plan
  • Single-family

    Carousel — use arrows to browse images for this design, or tap the photo to open the floor plan.

    Ready to Build

    208 Plan

    From$916,990
    5 Beds4.5 Baths3 Car garage3,504+ sq ft

    Single-family layout at Star Trail. Explore elevations, included features, and personalization options with our sales team.

    View floor plan
  • Single-family

    Carousel — use arrows to browse images for this design, or tap the photo to open the floor plan.

    Now Building

    246H Plan

    From$924,990
    4–5 Beds3–5.5 Baths3 Car garage3,757+ sq ft

    Single-family at Star Trail. 1 home is now building — ask the sales team for timelines and personalization options.

    View floor plan
  • Single-family

    Carousel — use arrows to browse images for this design, or tap the photo to open the floor plan.

    Quick Move-In

    221 Plan

    From$927,990
    4–5 Beds3–5.5 Baths3 Car garage3,517+ sq ft

    Single-family at Star Trail. 1 Quick Move-In home in this plan — ask the sales team about finishes and closing timelines.

    View floor plan
  • Single-family

    Carousel — use arrows to browse images for this design, or tap the photo to open the floor plan.

    Ready to Build

    222 Plan

    From$934,990
    4–5 Beds3–4.5 Baths3 Car garage3,610+ sq ft

    Single-family layout at Star Trail. Explore elevations, included features, and personalization options with our sales team.

    View floor plan
  • Single-family

    Carousel — use arrows to browse images for this design, or tap the photo to open the floor plan.

    Quick Move-In

    223 Plan

    From$939,990
    4–5 Beds3–5.5 Baths3 Car garage3,745+ sq ft

    Single-family at Star Trail. 1 Quick Move-In home in this plan — ask the sales team about finishes and closing timelines.

    View floor plan
  • Single-family

    Carousel — use arrows to browse images for this design, or tap the photo to open the floor plan.

    Now Building

    224 Plan

    From$950,990
    4–6 Beds3–5.5 Baths3 Car garage3,975+ sq ft

    Single-family at Star Trail. 1 home is now building — ask the sales team for timelines and personalization options.

    View floor plan
  • Single-family

    Carousel — use arrows to browse images for this design, or tap the photo to open the floor plan.

    Ready to Build

    272 Plan

    From$1,154,990
    4 Beds3–4.5 Baths3 Car garage3,104+ sq ft

    Single-family layout at Star Trail. Explore elevations, included features, and personalization options with our sales team.

    View floor plan
  • Single-family

    Carousel — use arrows to browse images for this design, or tap the photo to open the floor plan.

    Ready to Build

    283 Plan

    From$1,199,990
    4 Beds3–4.5 Baths3 Car garage3,208+ sq ft

    Single-family layout at Star Trail. Explore elevations, included features, and personalization options with our sales team.

    View floor plan
  • Single-family

    Carousel — use arrows to browse images for this design, or tap the photo to open the floor plan.

    Now Building

    274 Plan

    From$1,219,990
    4 Beds3–4.5 Baths3–4 Car garage3,629+ sq ft

    Single-family at Star Trail. 1 home is now building — ask the sales team for timelines and personalization options.

    View floor plan
  • Single-family

    Carousel — use arrows to browse images for this design, or tap the photo to open the floor plan.

    Ready to Build

    292 Plan

    From$1,246,990
    4–5 Beds3–4.5 Baths3 Car garage3,499+ sq ft

    Single-family layout at Star Trail. Explore elevations, included features, and personalization options with our sales team.

    View floor plan
  • Single-family

    Carousel — use arrows to browse images for this design, or tap the photo to open the floor plan.

    Ready to Build

    Barletta

    From$1,253,990
    4 Beds4 Baths2 Car garage3,184+ sq ft

    Single-family layout at Star Trail. Explore elevations, included features, and personalization options with our sales team.

    View floor plan
  • Single-family

    Carousel — use arrows to browse images for this design, or tap the photo to open the floor plan.

    Ready to Build

    Verona

    From$1,263,990
    4 Beds4.5 Baths3 Car garage3,346+ sq ft

    Single-family layout at Star Trail. Explore elevations, included features, and personalization options with our sales team.

    View floor plan
  • Single-family

    Carousel — use arrows to browse images for this design, or tap the photo to open the floor plan.

    Ready to Build

    615 Plan

    From$1,264,990
    4–5 Beds3–4.5 Baths3 Car garage3,714+ sq ft

    Single-family layout at Star Trail. Explore elevations, included features, and personalization options with our sales team.

    View floor plan
  • Single-family

    Carousel — use arrows to browse images for this design, or tap the photo to open the floor plan.

    Quick Move-In

    673 Plan

    From$1,267,990
    4–5 Beds4–5.5 Baths3 Car garage3,716+ sq ft

    Single-family at Star Trail. 1 Quick Move-In home in this plan — ask the sales team about finishes and closing timelines.

    View floor plan
  • Single-family

    Carousel — use arrows to browse images for this design, or tap the photo to open the floor plan.

    Ready to Build

    296 Plan

    From$1,271,990
    4–6 Beds3–5.5 Baths3 Car garage3,786+ sq ft

    Single-family layout at Star Trail. Explore elevations, included features, and personalization options with our sales team.

    View floor plan
  • Single-family

    Carousel — use arrows to browse images for this design, or tap the photo to open the floor plan.

    Ready to Build

    Treviso

    From$1,273,990
    4 Beds4 Baths2 Car garage3,646+ sq ft

    Single-family layout at Star Trail. Explore elevations, included features, and personalization options with our sales team.

    View floor plan
  • Single-family

    Carousel — use arrows to browse images for this design, or tap the photo to open the floor plan.

    Ready to Build

    289 Plan

    From$1,297,990
    4–5 Beds4–5.5 Baths3 Car garage3,928+ sq ft

    Single-family layout at Star Trail. Explore elevations, included features, and personalization options with our sales team.

    View floor plan
  • Single-family

    Carousel — use arrows to browse images for this design, or tap the photo to open the floor plan.

    Ready to Build

    Livorno

    From$1,314,990
    4–5 Beds4–5.5 Baths3 Car garage3,957+ sq ft

    Single-family layout at Star Trail. Explore elevations, included features, and personalization options with our sales team.

    View floor plan
  • Single-family

    Carousel — use arrows to browse images for this design, or tap the photo to open the floor plan.

    Ready to Build

    Siena

    From$1,320,990
    4–5 Beds4–5.5 Baths3 Car garage4,054+ sq ft

    Single-family layout at Star Trail. Explore elevations, included features, and personalization options with our sales team.

    View floor plan
  • Single-family

    Carousel — use arrows to browse images for this design, or tap the photo to open the floor plan.

    Ready to Build

    Lucca

    From$1,327,990
    4–5 Beds4–5.5 Baths3 Car garage4,144+ sq ft

    Single-family layout at Star Trail. Explore elevations, included features, and personalization options with our sales team.

    View floor plan
  • Single-family

    Carousel — use arrows to browse images for this design, or tap the photo to open the floor plan.

    Ready to Build

    Altamura

    From$1,336,990
    4–5 Beds4–5.3 Baths3 Car garage4,214+ sq ft

    Single-family layout at Star Trail. Explore elevations, included features, and personalization options with our sales team.

    View floor plan
  • Single-family

    Carousel — use arrows to browse images for this design, or tap the photo to open the floor plan.

    Ready to Build

    Palermo

    From$1,337,990
    4–5 Beds4–5.5 Baths3 Car garage4,316+ sq ft

    Single-family layout at Star Trail. Explore elevations, included features, and personalization options with our sales team.

    View floor plan
  • Single-family

    Carousel — use arrows to browse images for this design, or tap the photo to open the floor plan.

    Ready to Build

    608 Plan

    From$1,365,990
    4–5 Beds3–4.5 Baths3 Car garage4,086+ sq ft

    Single-family layout at Star Trail. Explore elevations, included features, and personalization options with our sales team.

    View floor plan
  • Single-family

    Carousel — use arrows to browse images for this design, or tap the photo to open the floor plan.

    Ready to Build

    Ravenna

    From$1,367,990
    5–6 Beds5.5–6.5 Baths3 Car garage4,405+ sq ft

    Single-family layout at Star Trail. Explore elevations, included features, and personalization options with our sales team.

    View floor plan
  • Single-family

    Carousel — use arrows to browse images for this design, or tap the photo to open the floor plan.

    Quick Move-In

    Varese

    From$1,380,990
    5–6 Beds5–6.5 Baths3–4 Car garage4,425+ sq ft

    Single-family at Star Trail. 1 Quick Move-In home in this plan — ask the sales team about finishes and closing timelines.

    View floor plan
  • Single-family

    Carousel — use arrows to browse images for this design, or tap the photo to open the floor plan.

    Ready to Build

    817 Plan

    From$1,395,990
    4–5 Beds4–5.5 Baths3 Car garage4,789+ sq ft

    Single-family layout at Star Trail. Explore elevations, included features, and personalization options with our sales team.

    View floor plan

Media

Project photo gallery

Click the large photo or a thumbnail to open the gallery viewer.

Is this your project?

Take control of your project page, add direct contact details, keep information updated, unlock performance insights, and increase visibility with agents and buyers actively looking for new construction homes.

Grocery Stores

No nearby places found in this category.

Coffee Shops

No nearby places found in this category.

Restaurants

No nearby places found in this category.

Shopping

No nearby places found in this category.

Prices and features may vary and are subject to change. Photos are for illustrative purposes only. Legal disclaimers.