

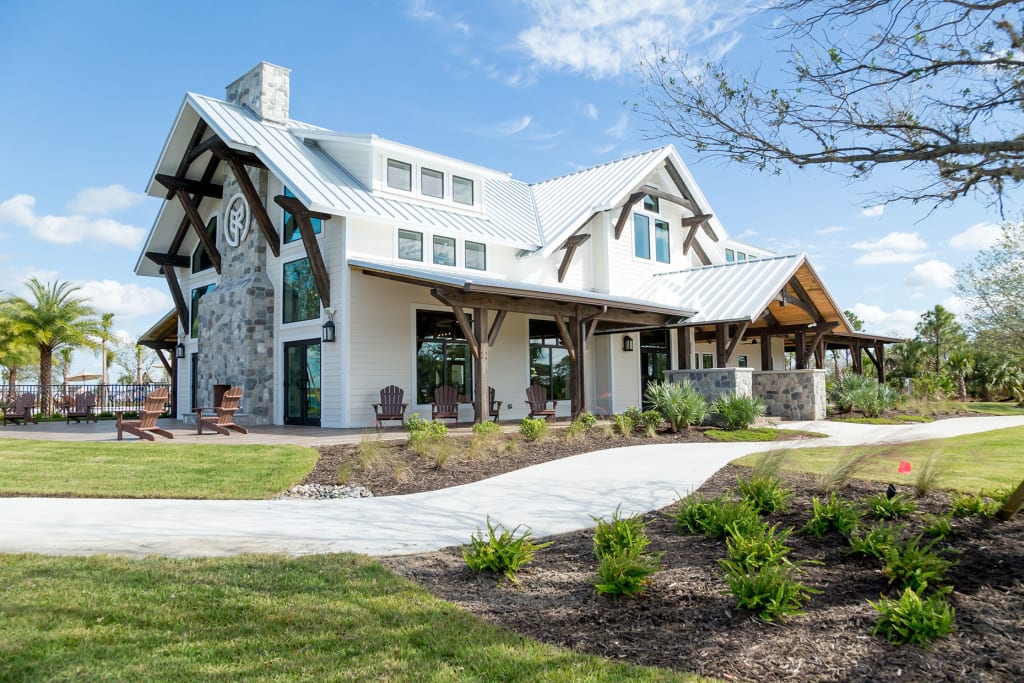
Verde at Babcock Ranch

Discover the charm of Punta Gorda with Pulte Homes' stunning project, Verde at Babcock Ranch, featuring fantastic amenities like a swimming pool, playground, and natural gas access!

Verde, located within the town of Babcock Ranch, is the perfect place to call home for those looking for great hometown traditions with all the conveniences of today and tomorrow, from expansive green spaces and abundant amenities. Our single-family new construction homes offer spacious living areas for managing your busy home life.
What Life's Like
Verde at Babcock Ranch offers amenities you won’t find anywhere else. From abundant parks, lakes and trails, to dining, community events and neighborhood pools. After a day of fun return to the home you love.
Additional Features
Social/Entertainment
- 1 mile to Founder's Square featuring Slater's Goods & Provisions, Cup of Joe, Curry Creek Outfitters, Square Scoops, Lake House Kitchen, and more
- 2.5 miles to Publix Super Market at Crescent B Commons
- From Taco Tuesday to Pizza night, Crescent B Commons has you covered with a variety of restaurants only 2.5 miles away
- Spend the day at Cypress Lodge which features a huge swimming pool, a game lawn, and a clubhouse along with a 150ft boardwalk, floating dock and iconic Innovation Tower
- Host friends and family at the Lake House in Lake Timber. This 2,400 sq. ft. Lakehouse features a zero-entry pool, play ground and overlooks Lake Timber
- If water sports are your preferred way of being outdoorsy, then skip the trails, grab a kayak or canoe and meet us on Lake Babcock
- Less than 10 miles to Publix Super Market at The Shops at Verandah
- 25 minutes to Fort Myers River District, offering restaurants, boutique shops, and tons of events and attractions
- 25 minutes to Edison Mall, including a wide variety of department and sporting goods stores, and Edison Park movie theater
- 20 minutes to The Forum shopping plaza, including Target, Home Depot, Bed Bath & Beyond, Petco, and more
Parks
- Verde is close to many of the amazing parks that Babcock Ranch has to offer
- Over 50% of Babcock Ranch is dedicated to greenways, parks, and nature paths, with a variety of outdoor spaces that facilitate an active lifestyle
- Jack Peeples Park featuring six tennis courts, four pickleball courts, a full basketball court, and two bocce ball courts
- Sunset Park featuring a dog park and fishing pier
- Cypress Park North and South
- Palmetto Park
- Regional Park offering tennis, pickleball, bocce, soccer, baseball, multi-use fields, and a playground
Neighborhood Features
- Life Tested®, consumer-inspired and innovative 1- and 2-story home designs
- Private community amenities including a pool and pool cabana
- Smart home technology
- Town powered entirely by the 75-megawatt Solar Energy Center
- Adjacent to 73,000 acre Babcock Ranch Preserve
- Florida Green Building Coalition (FGBC) certified town
- New town of 19,500 homes and 6 million sq. ft. of commercial space
Amenities
Interactive Site Plan
Home designs (12)
3 Quick Move-In lots across 3 plans — open Quick Move-In.
Carousel — use arrows to browse images for this design, or tap the photo to open the floor plan.
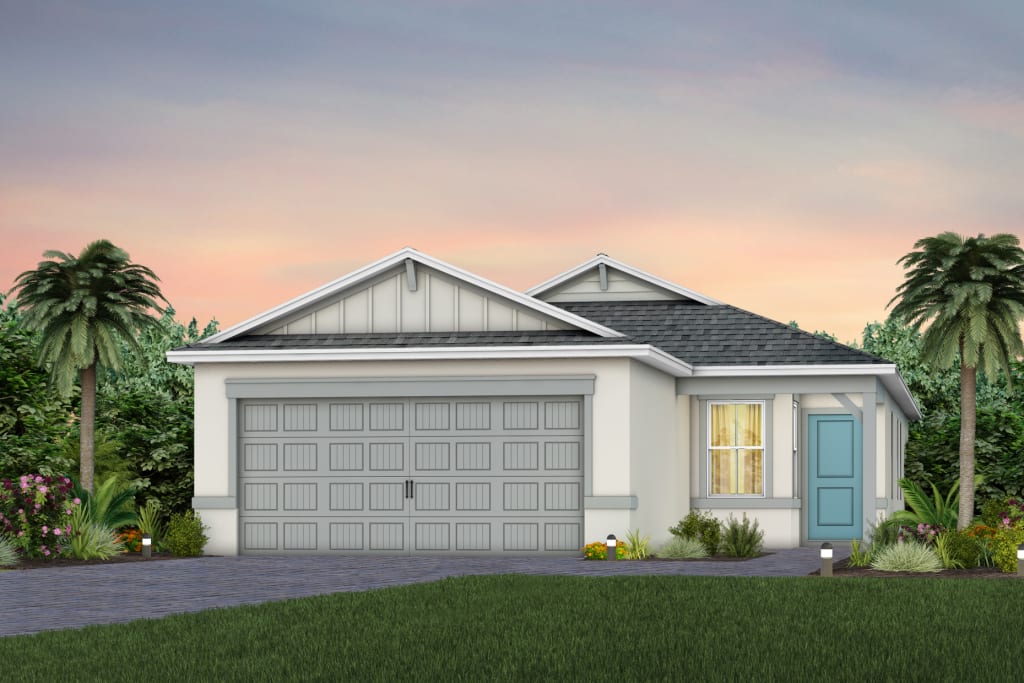
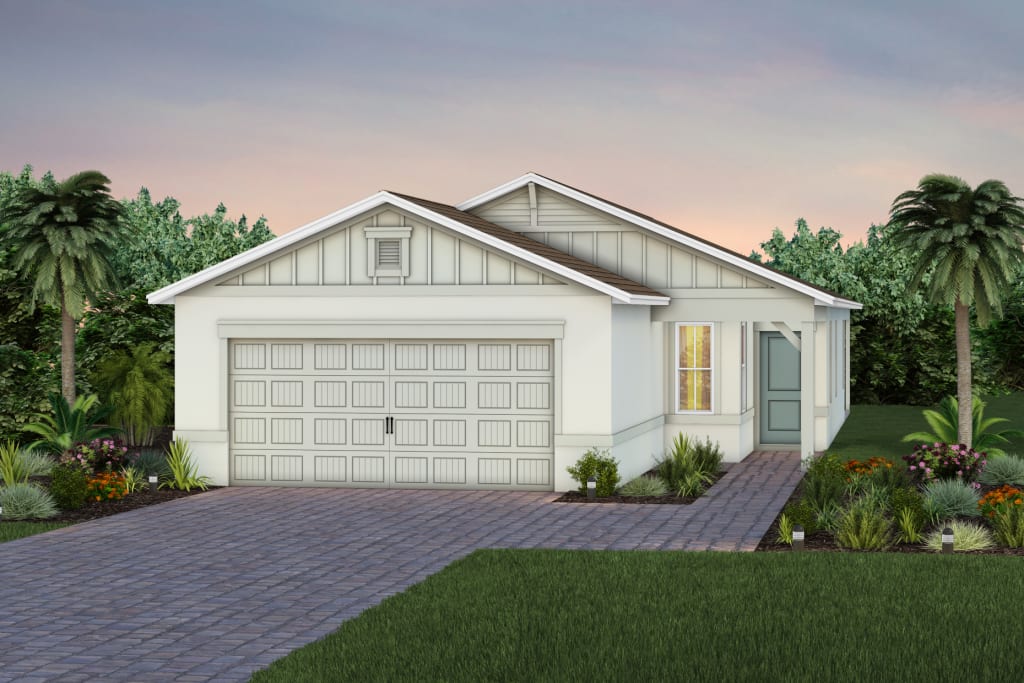
Ready to BuildCandlewood
From$314,9902 Beds2 Baths2 Car garage1,433+ sq ftSeries: Garden A spacious Owner’s Suite awaits you in the Candlewood. The versatile gathering room is perfect for enjoying entertainment and relaxation. The home’s inviting kitchen with an island attracts weekend gourmets, with access to the covered lanai which increases indoor/outdoor living choices on sun-drenched days.
Carousel — use arrows to browse images for this design, or tap the photo to open the floor plan.
Now BuildingDaylen
From$325,9904 Beds2 Baths2 Car garage1,580+ sq ftSingle-family at Verde at Babcock Ranch. 1 home is now building — ask the sales team for timelines and personalization options.
Carousel — use arrows to browse images for this design, or tap the photo to open the floor plan.
Quick Move-InCrestmere
From$373,9903 Beds2 Baths2 Car garage1,662+ sq ftSingle-family at Verde at Babcock Ranch. 1 Quick Move-In home in this plan — ask the sales team about finishes and closing timelines.
Carousel — use arrows to browse images for this design, or tap the photo to open the floor plan.
Quick Move-InMill Run
From$385,9904 Beds3 Baths2 Car garage2,203+ sq ftSingle-family at Verde at Babcock Ranch. 1 Quick Move-In home in this plan — ask the sales team about finishes and closing timelines.
Carousel — use arrows to browse images for this design, or tap the photo to open the floor plan.
Ready to BuildHeston
From$388,9904 Beds2 Baths2 Car garage1,850+ sq ftSeries: Classic The Heston home design is the perfect choice for anyone looking to add some modern style to their new home. Featuring an open floorplan with a large owner's retreat, cook's kitchen and so much more! Enjoy gathering with friends and family in the generous light-filled great room/kitchen.
Carousel — use arrows to browse images for this design, or tap the photo to open the floor plan.
Now BuildingTalon
From$415,9905 Beds3 Baths2 Car garage2,615+ sq ftSingle-family at Verde at Babcock Ranch. 1 home is now building — ask the sales team for timelines and personalization options.
Carousel — use arrows to browse images for this design, or tap the photo to open the floor plan.
Ready to BuildMedina
From$443,9903 Beds3 Baths2 Car garage2,230+ sq ftSeries: Classic The Medina at Verde maximizes living options with its flexible layout and open living space. Customizable countertops, a large center island, and a walk-in pantry complement the kitchen. Plus, enjoy the Florida lifestyle on your covered lanai offering additional outdoor living space.
Carousel — use arrows to browse images for this design, or tap the photo to open the floor plan.
Ready to BuildAstoria
From$486,9903–4 Beds2.5–3 Baths3 Car garage2,223+ sq ftThe Astoria features a beautiful open concept floorplan with a spacious kitchen, cafe, and gathering room in the heart of the home. The flex room can be utilized as an office or an additional bedroom for larger families.
Carousel — use arrows to browse images for this design, or tap the photo to open the floor plan.
Ready to BuildWinthrop
From$493,9904 Beds3.5 Baths2 Car garage2,894+ sq ftSeries: Classic The Winthrop gives room for everyone, The three bedrooms upstairs are complemented by a loft, perfect as a game room or second living room. The Owner’s Suite is conveniently located on the first floor, along with flex space that can serve as a den. The connected gathering room, café area, and kitchen with an island invite everything from mealtime to homework.
Carousel — use arrows to browse images for this design, or tap the photo to open the floor plan.
Quick Move-InBloomfield
From$499,9904 Beds3 Baths3 Car garage2,503+ sq ftSingle-family at Verde at Babcock Ranch. 1 Quick Move-In home in this plan — ask the sales team about finishes and closing timelines.
Carousel — use arrows to browse images for this design, or tap the photo to open the floor plan.
Ready to BuildEverly
From$518,9903–4 Beds3 Baths3 Car garage2,703+ sq ftThe new construction Everly features up to 4 bedrooms, 4 baths, and a 3 car garage. The kitchen, café, gathering room, and dining room are very spacious and located in the heart of the home - perfect for hosting or entertaining.
Carousel — use arrows to browse images for this design, or tap the photo to open the floor plan.
Ready to BuildYellowstone
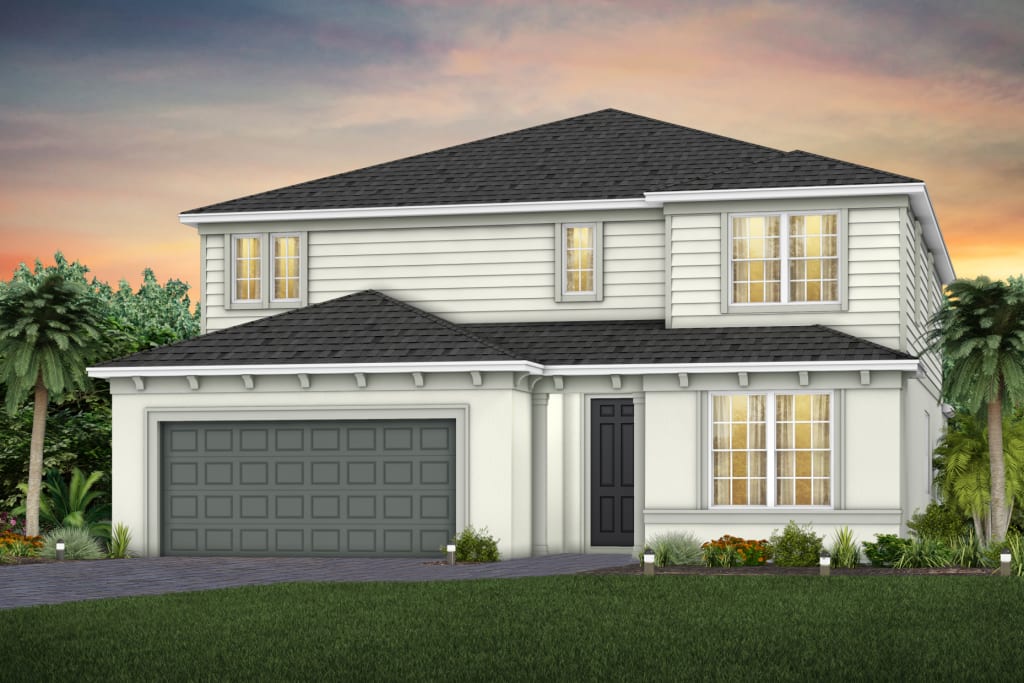
From$548,9905 Beds4.5 Baths2 Car garage3,416+ sq ftMake the Yellowstone your new home. Seek out new heights in this two-story home design that takes easy living to the next level. Entertain in the connected gathering room, kitchen, and café area. Transform the flex space into a home office or den. After a long day, enjoy family movie night in the upstairs loft or escape to the private Owner's Suite.
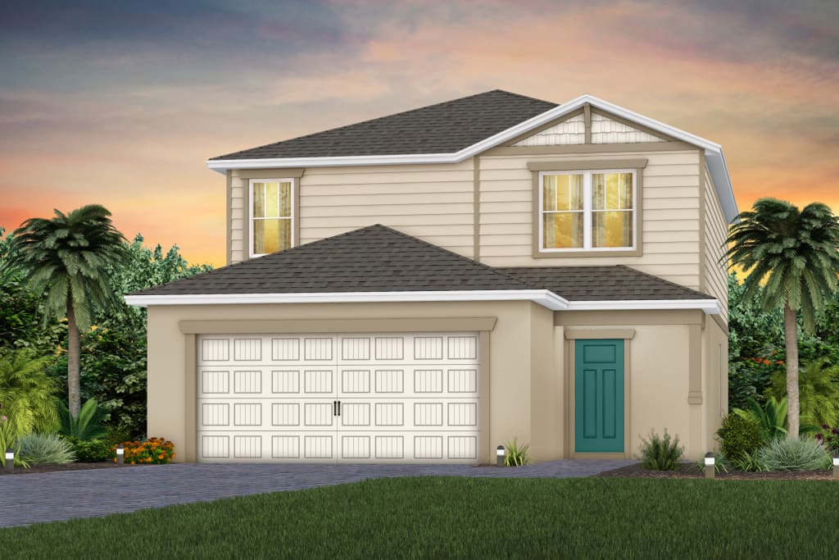
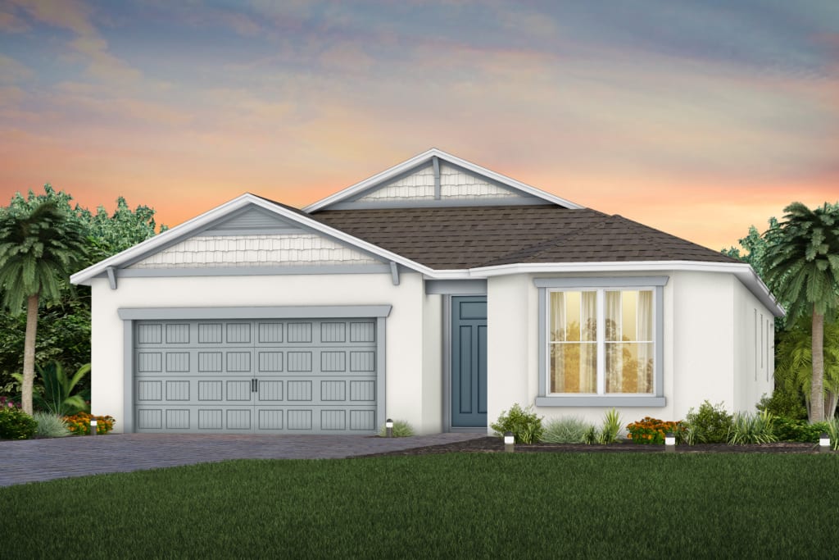
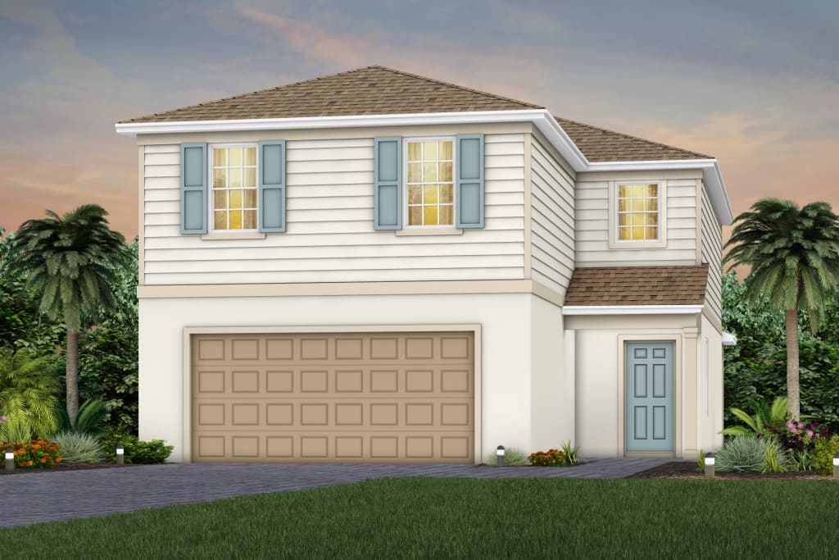
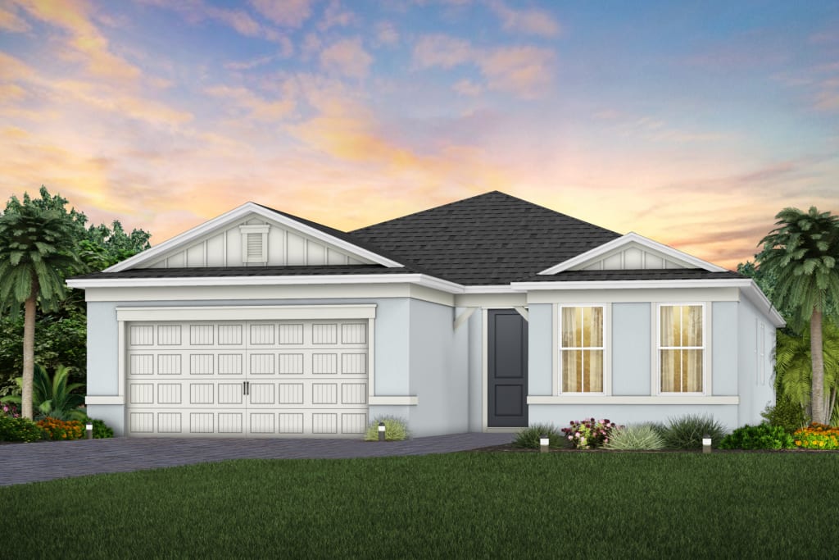
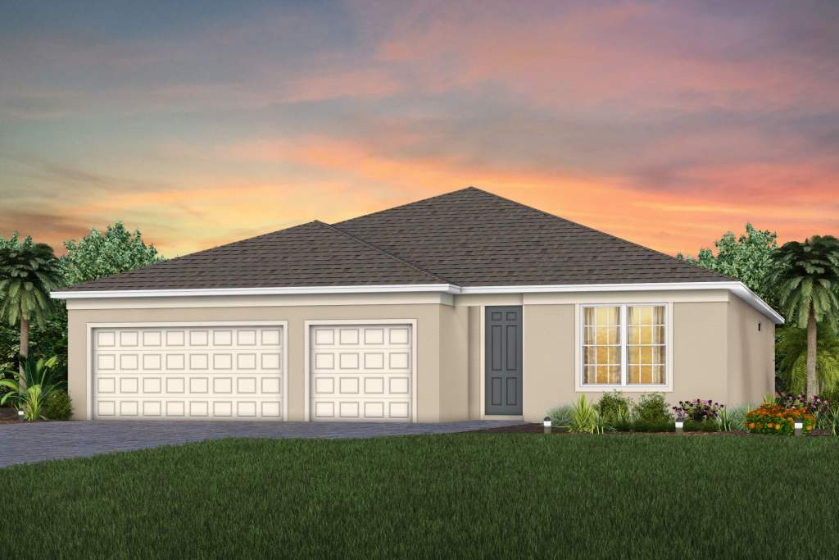
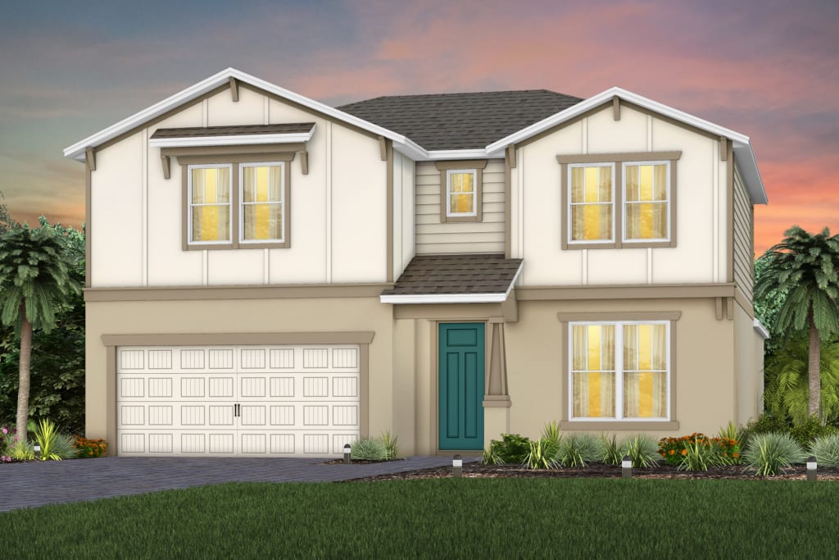
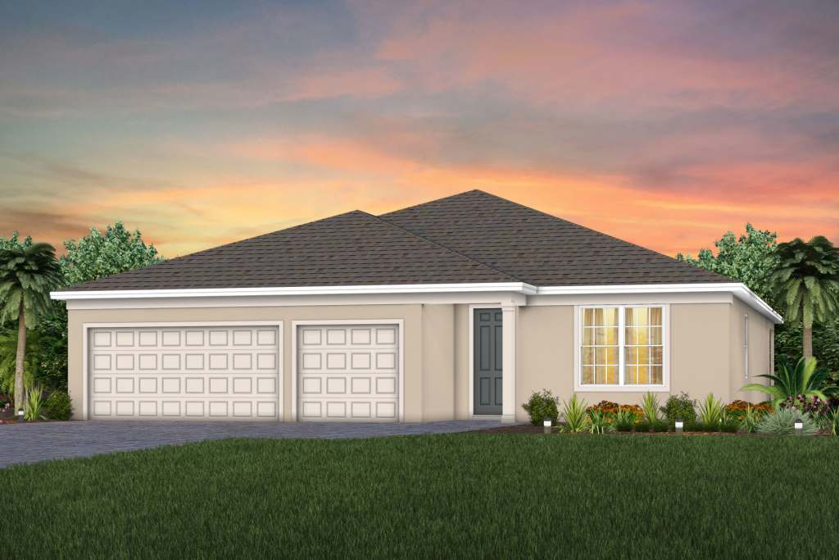
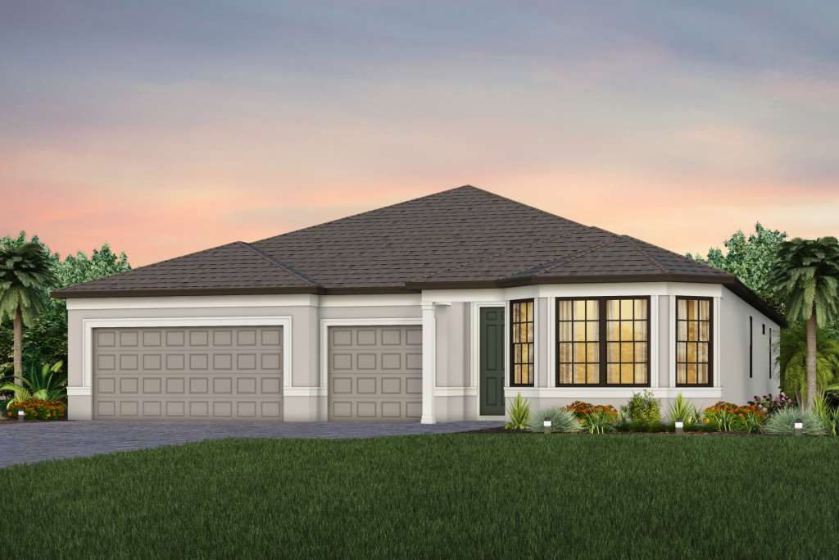
Media
Project photo gallery
Click the large photo or a thumbnail to open the gallery viewer.
Prices and features may vary and are subject to change. Photos are for illustrative purposes only. Legal disclaimers.