

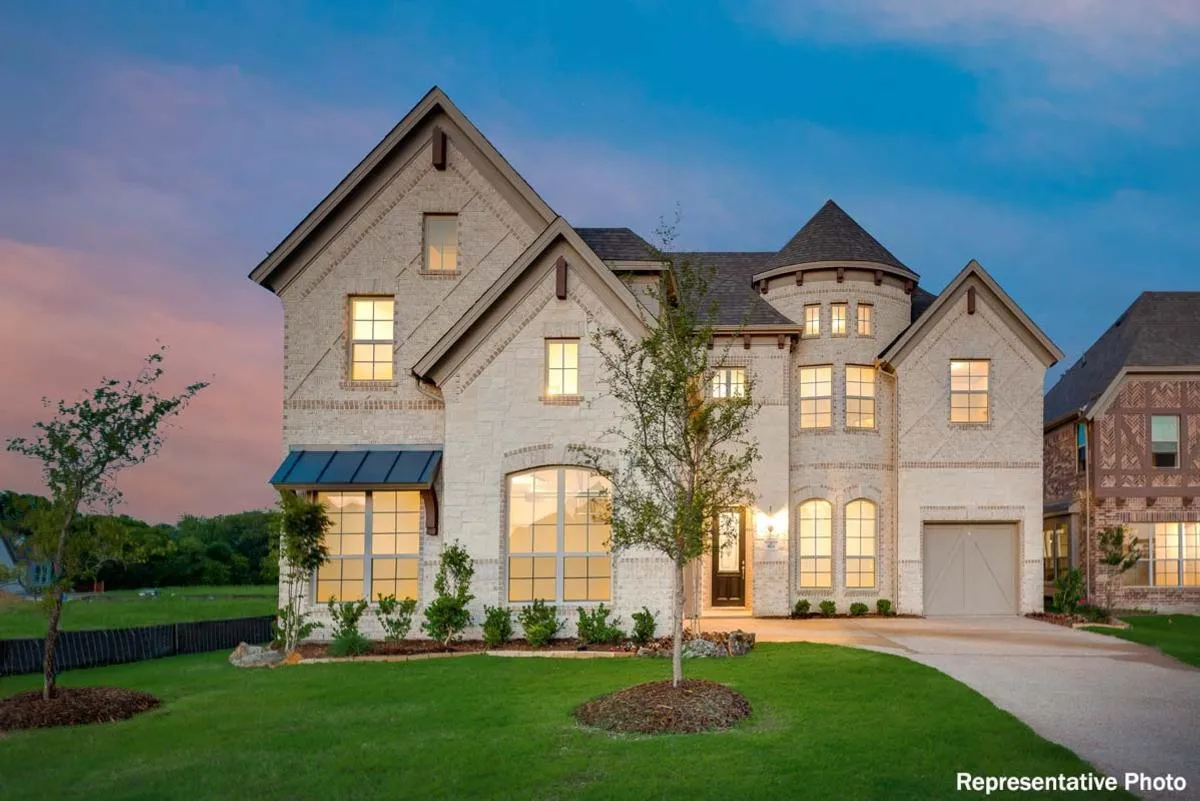
Somerset Park

Total Units
163
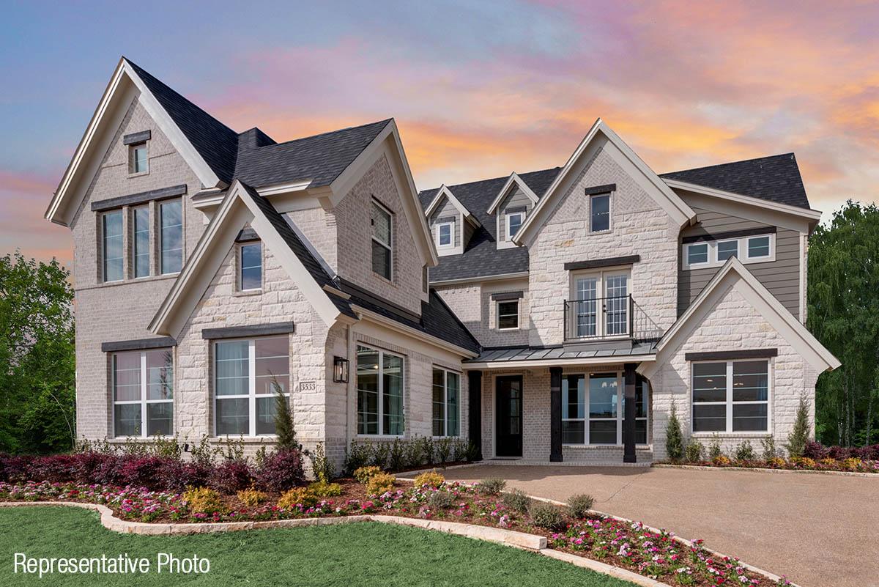
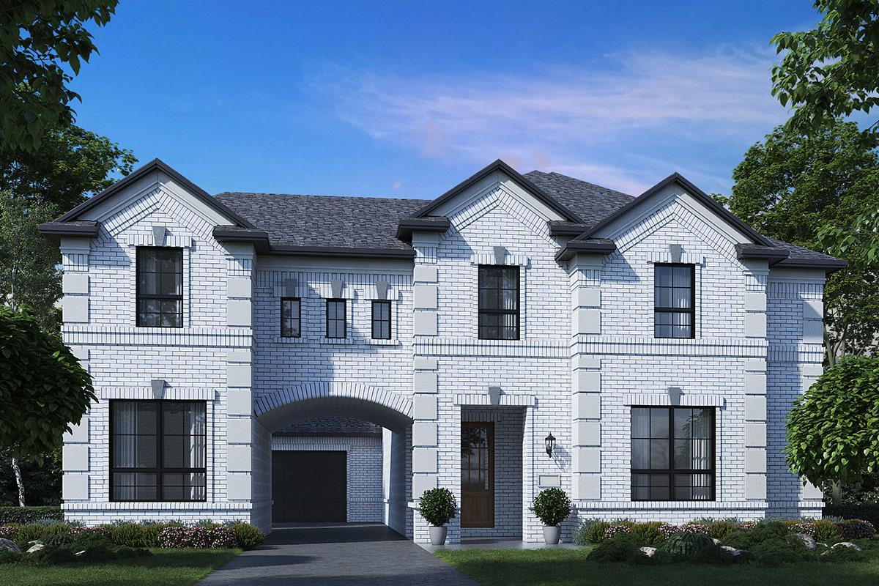
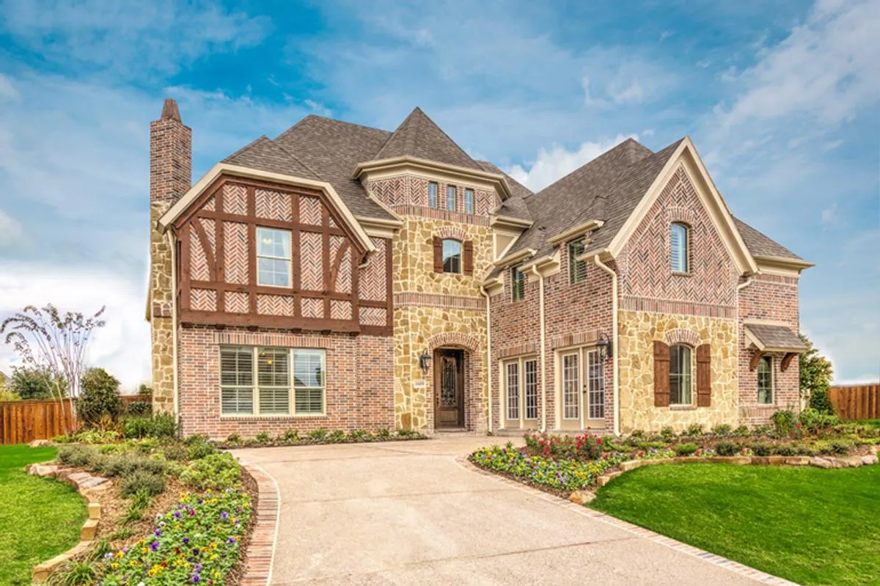
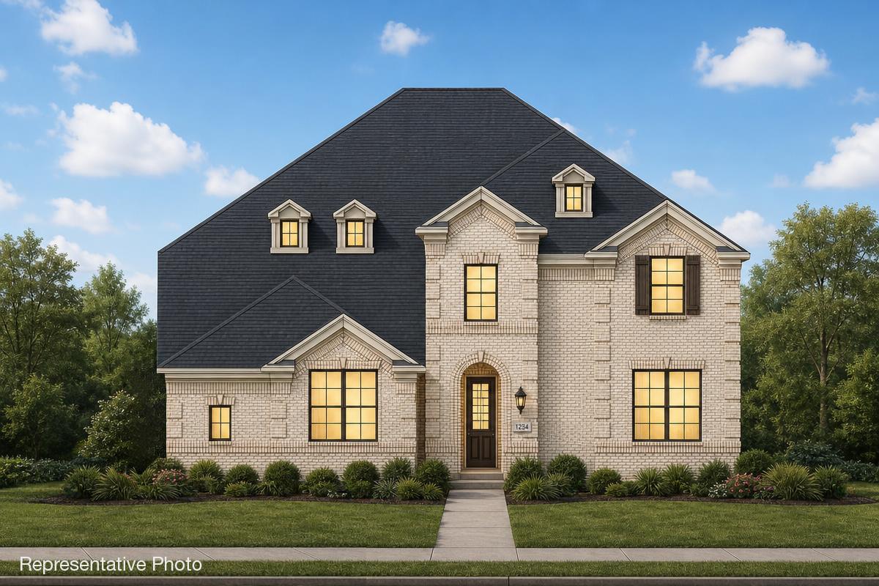
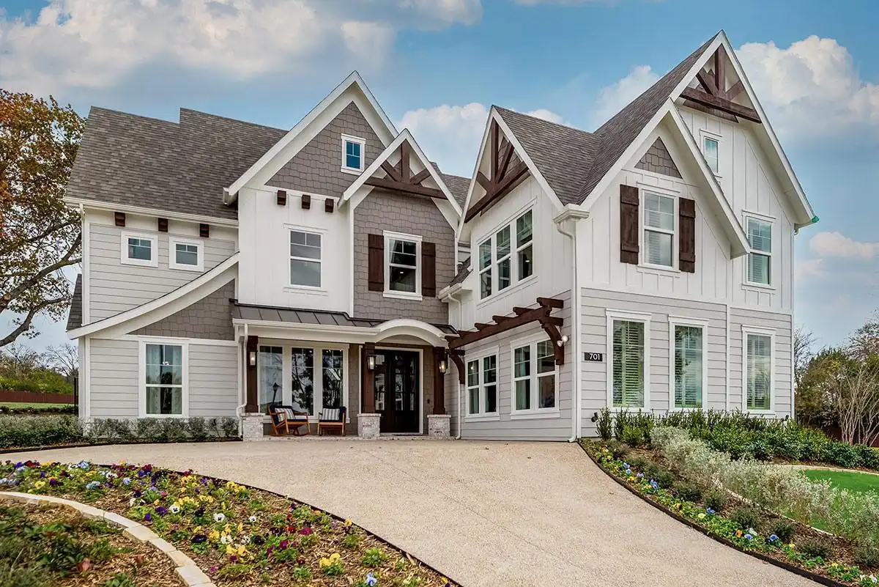
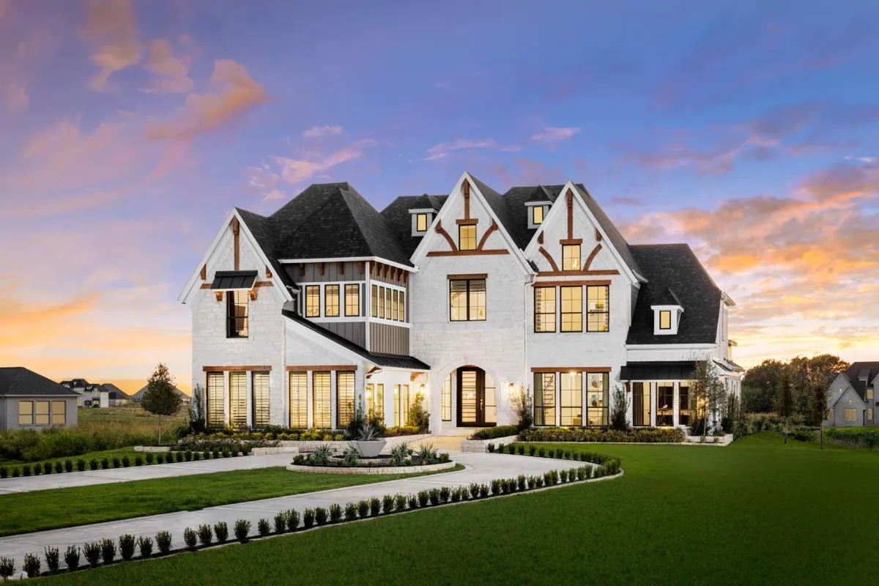
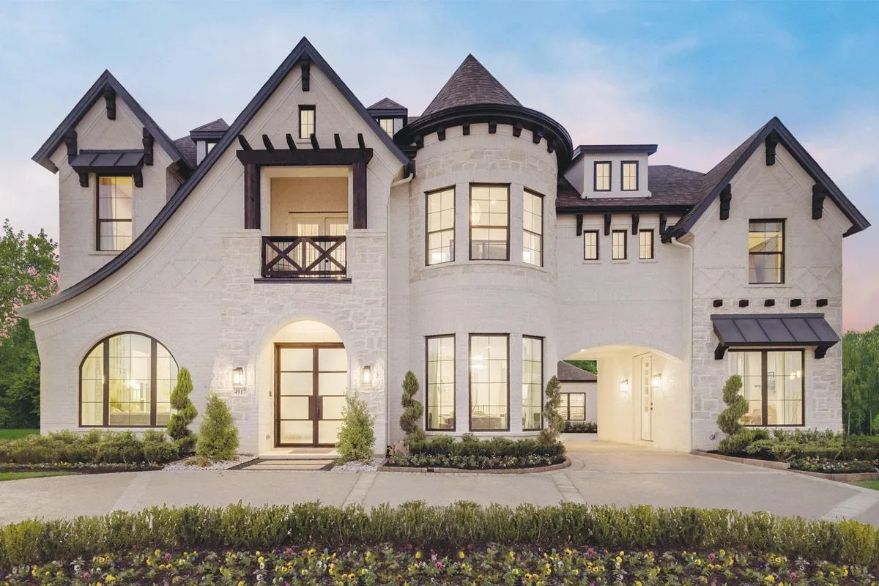

Discover the charm of Somerset Park in Rockwall, brought to life by Grand Homes, featuring delightful amenities like a swimming pool, park, and convenient parking.
Somerset Park is a vibrant, family-friendly community in the heart of Rockwall, Texas, where modern living, community spirit, and lakefront lifestyle come together. Set within the highly regarded Rockwall Independent School District and just minutes from the scenic shores of Lake Ray Hubbard, this Grand Homes community gives North Texas families easy access to the water, downtown Rockwall, and the I-30 corridor into Dallas. Award-winning Grand Homes architecture, Energy Star® verified construction, and semi-custom Life Spaces flexibility deliver a home designed around the way your family actually lives.
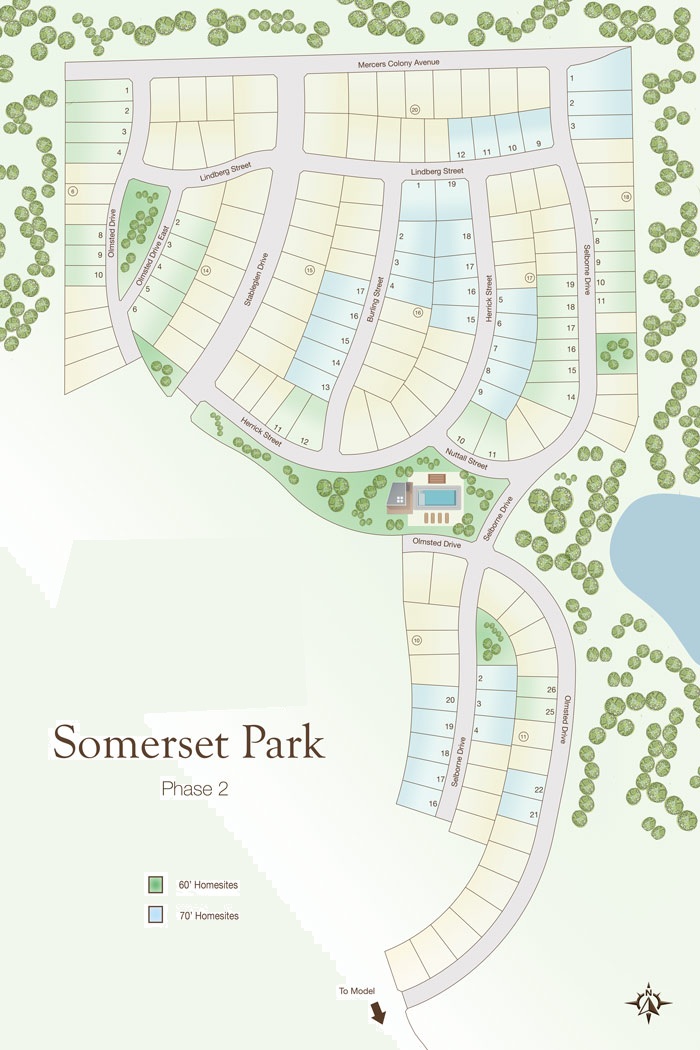
A neighborhood swimming pool anchors the community as a central hub for relaxation and connection, while scenic walking trails wind through lush green spaces shaded by towering trees. Downtown Rockwall sits just minutes away with local boutiques, charming restaurants, and year-round community events. With Lake Ray Hubbard, The Harbor Rockwall, top-rated schools, and the broader DFW Metroplex all within easy reach, Somerset Park combines natural beauty, relaxation, and convenience in one of Rockwall's most desirable neighborhoods.
Community Amenities
- Neighborhood swimming pool
- Scenic walking trails
- Lush green spaces with mature shade trees
- Quiet, family-friendly neighborhood setting
Community Details
Schools: Rockwall ISD
- Springer Elementary
- Cain Middle
- Heath High
Amenities
Site Plan
Home designs (19)
2 Quick Move-In lots across 2 plans — open Quick Move-In.
Carousel — use arrows to browse images for this design, or tap the photo to open the floor plan.
Ready to BuildGrand Whitehall - 3 Car Garage
Inquire3 Beds3 Baths3 Car garage2,377+ sq ftFloorplan Options Option: add Gameroom, Bedroom 4 and Bath 4 SQ FT APX: Price Range: Plan: 2897 Option: add Children's Retreat, Gameroom, Bedroom 4, and Bath 4 SQ FT APX: Price Range: Plan: 3216 Option: add Gameroom, Children's Retreat, Bedrooms 4 & 5 and Baths 4 & 5 SQ FT APX: Price Range: Plan: 3605 Option: add Gameroom, Children's Retreat, Bedrooms 4, 5 & 6 and Baths 4 & 5 SQ FT APX: Price Range: Plan: 3940
Carousel — use arrows to browse images for this design, or tap the photo to open the floor plan.
Ready to BuildHartford - 3 Car Garage
Inquire4 Beds3 Baths3 Car garage3,324+ sq ftFloorplan Options Option: add Media Room SQ FT APX: Price Range: Plan: 3624 Option: add Bedroom 5, Bath 4, Media Room & Children's Retreat SQ FT APX: Price Range: Plan: 4181 Option: add Bedroom and Full Bath in lieu of LifeSpace SQ FT APX: Price Range: Plan: Option: add Second Primary Suite in lieu of children's Retreat and Bedroom 5 SQ FT APX: Price Range: Plan:
Carousel — use arrows to browse images for this design, or tap the photo to open the floor plan.
Ready to BuildGrand Lantana - 3 Car Garage
Inquire4 Beds3 Baths3 Car garage3,287+ sq ftFloorplan Options Option: add Bedroom 5 & Bath 4 SQ FT APX: Price Range: Plan: 3598 Option: add Media Room SQ FT APX: Price Range: Plan: 3621 Option: add Bedroom 5, Bath 4 and Media Room SQ FT APX: Price Range: Plan: 3895 Option: add Bedrooms 5 & 6, Bath 4 and Media Room SQ FT APX: Price Range: Plan: 4079 Option: add Bedroom 5, Baths 4 & 5, Media Room & children's Retreat
Carousel — use arrows to browse images for this design, or tap the photo to open the floor plan.
Ready to BuildLake Forest - 3 Car Garage
Inquire4 Beds4 Baths3 Car garage3,824+ sq ftFloorplan Options Option: add Bedroom 5 & extended Gameroom SQ FT APX: Price Range: Plan: 4045 Option: add Bedroom 5, extended Gameroom and Media Room SQ FT APX: Price Range: Plan: 4352
Carousel — use arrows to browse images for this design, or tap the photo to open the floor plan.
Ready to BuildDownton Abbey - 3 Car Garage
Inquire4 Beds3 Baths3 Car garage3,616+ sq ftFloorplan Options Option: add Bedroom 5 & Bath 4 SQ FT APX: Price Range: Plan: 4234 Option: add Bedrooms 5 & 6 and Baths 4 & 5 SQ FT APX: Price Range: Plan: 4787 Option: add Loft SQ FT APX:
Carousel — use arrows to browse images for this design, or tap the photo to open the floor plan.
Ready to BuildGrand Whitehall
From$579,9003 Beds3 Baths2 Car garage2,377+ sq ftFloorplan Options Option: add Gameroom, Bedroom 4 and Bath 4 SQ FT APX: 2897 Price Range: $694,900 Plan: 2897 Option: add Children's Retreat, Gameroom, Bedroom 4 and Bath 4 SQ FT APX: 3216 Price Range: $724,900 Plan: 3216 Option: add Gameroom, Children's Retreat, Bedroom 4 & 5, and Bath 4 & 5 SQ FT APX: 3605 Price Range: $764,900 Plan: 3605 Option: add Gameroom, Children's Retreat, Bedrooms 4, 5, & 6 and Bath 4 & 5 SQ FT APX: 3940 Price Range: $779,900 Plan: 3940 Option: add Media Room in lieu of Bedroom 3/Bath 3 SQ FT APX: Price Range: PSA Option Plan:
Carousel — use arrows to browse images for this design, or tap the photo to open the floor plan.
Ready to BuildGrand Riverside
From$649,9004 Beds3 Baths3 Car garage3,200+ sq ftFloorplan Options Option: Add Bedroom 5 and Bath 4 SQ FT APX: Price Range: $724,900 Plan: #3595 Option: Add Bedroom 5, Bath 4, and Children's Retreat SQ FT APX: Price Range: $749,900 Plan: #4000 Option: Optional Bath 5 SQ FT APX: Price Range: Plan: PSA
Carousel — use arrows to browse images for this design, or tap the photo to open the floor plan.
Ready to BuildGrand South Pointe
From$664,9004 Beds3 Baths3 Car garage3,328+ sq ftFloorplan Options Option: add Bedroom 5 and Bath 4 SQ FT APX: 3598 Price Range: $729,900 Plan: 3598 Option: add Media Room SQ FT APX: 3621 Price Range: $724,900 Plan: 3621 Option: add Bedroom 5, Bath 4 & Media Room SQ FT APX: 3895 Price Range: $754,900 Plan: 3895 Option: add Bedrooms 5 & 6, Bath 4, and Media Room SQ FT APX: 4079 Price Range: $769,900 Plan: 4079 Option: add Bedroom 5, Baths 4 & 5, Media Room and Children's Retreat SQ FT APX: 4162 Price Range: $804,900 Plan: 4162 Option: add Bedrooms 5 & 6, Baths 4 & 5, Media Room and Children's Retreat SQ FT APX: 4407 Price Range: $819,900 Plan: 4407
Carousel — use arrows to browse images for this design, or tap the photo to open the floor plan.
Ready to BuildGrand Monterra II
From$674,9003–4 Beds2.5 Baths2 Car garage3,541+ sq ftFloorplan Options Option: add Bedroom 5 and Bath 4 SQ FT APX: 3740 Price Range: $749,900 Plan: 3740 Option: add Bedroom 5, Bath 4 & Media Room SQ FT APX: 4027 Price Range: $774,900 Plan: 4027 Option: add Bedroom 5, Bath 4, Media Room & Floating Gameroom SQ FT APX: 4301 Price Range: $814,900 Plan: 4301
Carousel — use arrows to browse images for this design, or tap the photo to open the floor plan.
Quick Move-InGrand Prestige
From$679,9004–5 Beds4–5 Baths2 Car garage3,566+ sq ftSingle-family at Somerset Park. 1 Quick Move-In home in this plan — ask the sales team about finishes and closing timelines.
Carousel — use arrows to browse images for this design, or tap the photo to open the floor plan.
Ready to BuildLake Forest
From$694,9004 Beds4 Baths3 Car garage3,600+ sq ftFloorplan Options Option: add Bedroom 5 & extended Gameroom with 3 Car Design SQ FT APX: 3842 Price Range: $759,900 Plan: 3842 Option: add Bedroom 5, extended Gameroom and Media Room with 3 Car Design SQ FT APX: 4144 Price Range: $784,900 Plan: 4144 Option: LifeSpace in lieu of 3 car garage SQ FT APX: Price Range: PSA Option
Carousel — use arrows to browse images for this design, or tap the photo to open the floor plan.
Ready to BuildGrand Signature
From$697,9004 Beds4 Baths3 Car garage3,320+ sq ftFloorplan Options Option: add Bedroom 5 & Gameroom SQ FT APX: Price Range: $787,900 Plan: 3670 Option: add Media Room, Bedroom 5 and Gameroom SQ FT APX: Price Range: $837,900 Plan: 4250
Carousel — use arrows to browse images for this design, or tap the photo to open the floor plan.
Ready to BuildDownton Abbey
From$704,9004 Beds3 Baths2 Car garage3,916+ sq ftFloorplan Options Option: add Bedroom 5 & Bath 4 SQ FT APX: 4234 Price Range: $779,900 Plan: 4234 Option: add Bedroom 5 & 6 and Bath 4 & 5 SQ FT APX: 4787 Price Range: $809,900 Plan: 47987
Carousel — use arrows to browse images for this design, or tap the photo to open the floor plan.
Ready to BuildDownton Abbey Estate
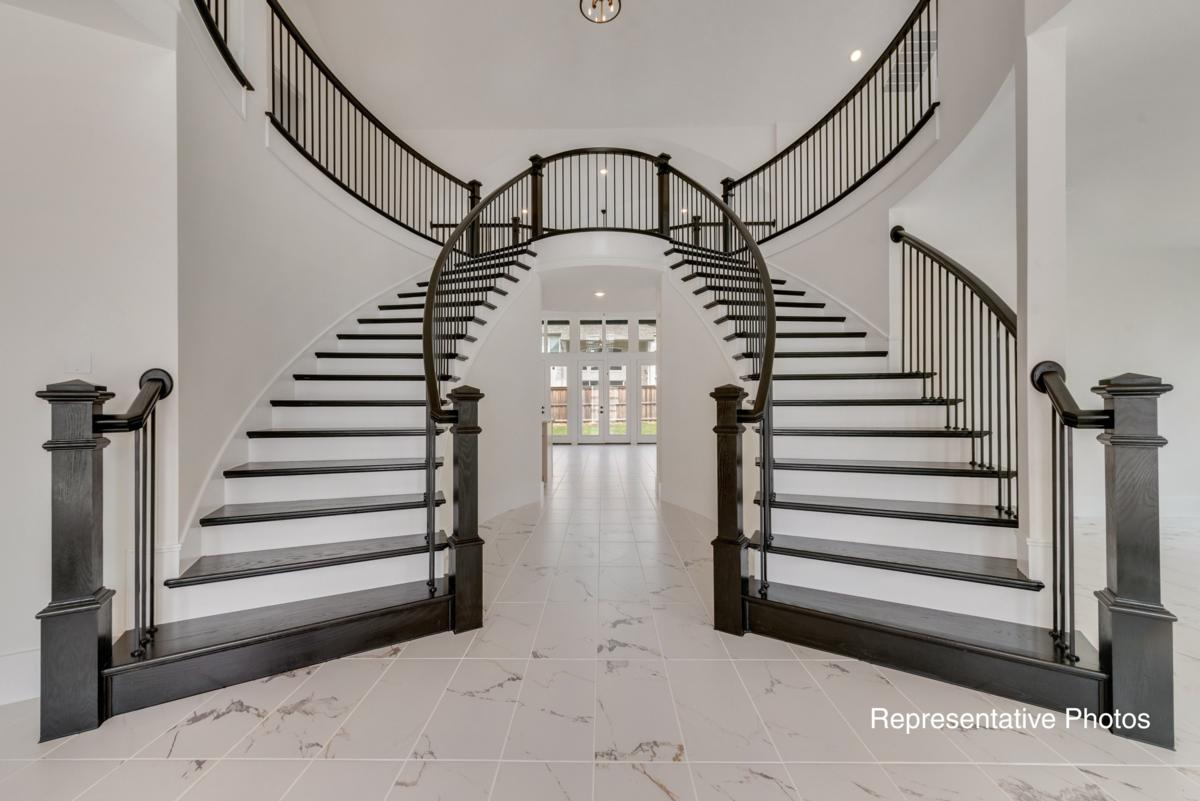
From$715,9004 Beds4 Baths2 Car garage3,765+ sq ftFloorplan Features The Downton Abbey Estate a stunning two-story luxury home floor plan designed for growing families, multi-generational living, and homeowners who love to entertain. Offering approximately 3,916 square feet of living space with options to expand up to 4,790 square feet, this spacious new construction home can include up to 5 bedrooms, multiple living areas, and flexible bonus spaces. Step through the grand foyer and experience elegant architectural details including a dramatic double staircase, formal living room, and formal dining room. This open-concept floor plan features soaring ceilings, abundant natural light, and functional spaces perfect for modern family living. The heart of the home is the expansive family room with impressive 16-foot ceilings, a cozy fireplace, and a dramatic wall of double-stacked windows overlooking the outdoor living area. The gourmet kitchen is designed for entertaining and everyday convenience with a large center island, abundant cabinet storage, walk-in pantry, and an option to add a scullery kitchen or catering kitchen. This luxury primary suite is conveniently located on the first floor and features a spa-inspired en-suite bathroom with a garden tub, oversized glass shower, dual vanities, and a his & her walk-in closets. A first-floor guest suite or optional home office provides flexibility for remote work, visiting guests, or multigenerational households. Upstairs, you’ll find additional secondary bedrooms, full bathrooms, a large game room, and a dedicated media room perfect for movie nights and entertaining. Optional upgrades include a Children’s Retreat or bonus room, and additional 5-bedroom home layout. Additional features include a large utility room, a covered back patio, and a two-car garage, delivering comfort, functionality, and timeless style in one exceptional family home design.
Carousel — use arrows to browse images for this design, or tap the photo to open the floor plan.
Ready to BuildDownton Abbey III
From$729,9004 Beds3 Baths2 Car garage4,099+ sq ftFloorplan Options Option: add Bedroom 5 and Bath 4 SQ FT APX: 4433 Price Range: $804,900 Plan: 4433 Option: add Bedroom 5 & 6 and Bath 4 & 5 SQ FT APX: 4754 Price Range: $834,900 Plan: 4754 Option: add Loft SQ FT APX: Price Range: + $7,500 Plan:
Carousel — use arrows to browse images for this design, or tap the photo to open the floor plan.
Ready to BuildGrand Legacy
From$794,0004 Beds3.5 Baths3 Car garage4,300+ sq ftFloorplan Options Option: Add Bedroom 5 and Bath 4 SQ FT APX: Price Range: Plan: 4672 Option: Add Children's Retreat, Bedroom 5, and Bath 4 SQ FT APX: Price Range: Plan: 5019 Option: Add 2nd Primary Suite, Bedroom 5, and Bath 4 SQ FT APX: Price Range: Plan: 5018 Option: Optional Loft SQ FT APX: Price Range: PSA Option Plan: Option: Optional Lifespace in lieu of 3rd Car Garage SQ FT APX: Price Range: PSA Option
Carousel — use arrows to browse images for this design, or tap the photo to open the floor plan.
Ready to BuildGrand Silverleaf
From$799,9004 Beds4.5 Baths3 Car garage3,898+ sq ftFloorplan Options Option: add Bedroom 5 SQ FT APX: Price Range: $876,900 Plan: 4128 Option: add Media Room & Bedroom 5 SQ FT APX: Price Range: $931,900 Plan: 4537 Option: add LifeSpace in lieu of 3rd Car Garage SQ FT APX: Price Range: PSA Option Plan: Option: add Loft SQ FT APX: Price Range: Plan: PSA Option
Carousel — use arrows to browse images for this design, or tap the photo to open the floor plan.
Ready to BuildGrand Park Place
From$809,9004 Beds4.5 Baths3 Car garage4,538+ sq ftFloorplan Options Option: dd Bedroom 5 and Bath 5 SQ FT APX: Price Range: $889,900 Plan: 4873 Option: Add Children's Retreat, Bedroom 5, and Bath 5 SQ FT APX: Price Range: $919,900 Plan: 5215
Carousel — use arrows to browse images for this design, or tap the photo to open the floor plan.
Quick Move-InGrandview
From$946,1524–5 Beds4.5–5.5 Baths2 Car garage3,759+ sq ftSingle-family at Somerset Park. 1 Quick Move-In home in this plan — ask the sales team about finishes and closing timelines.
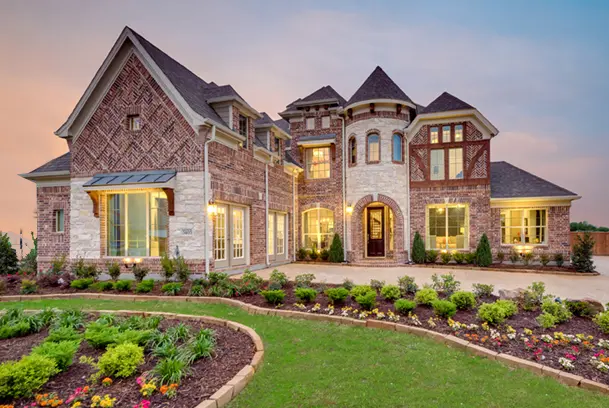
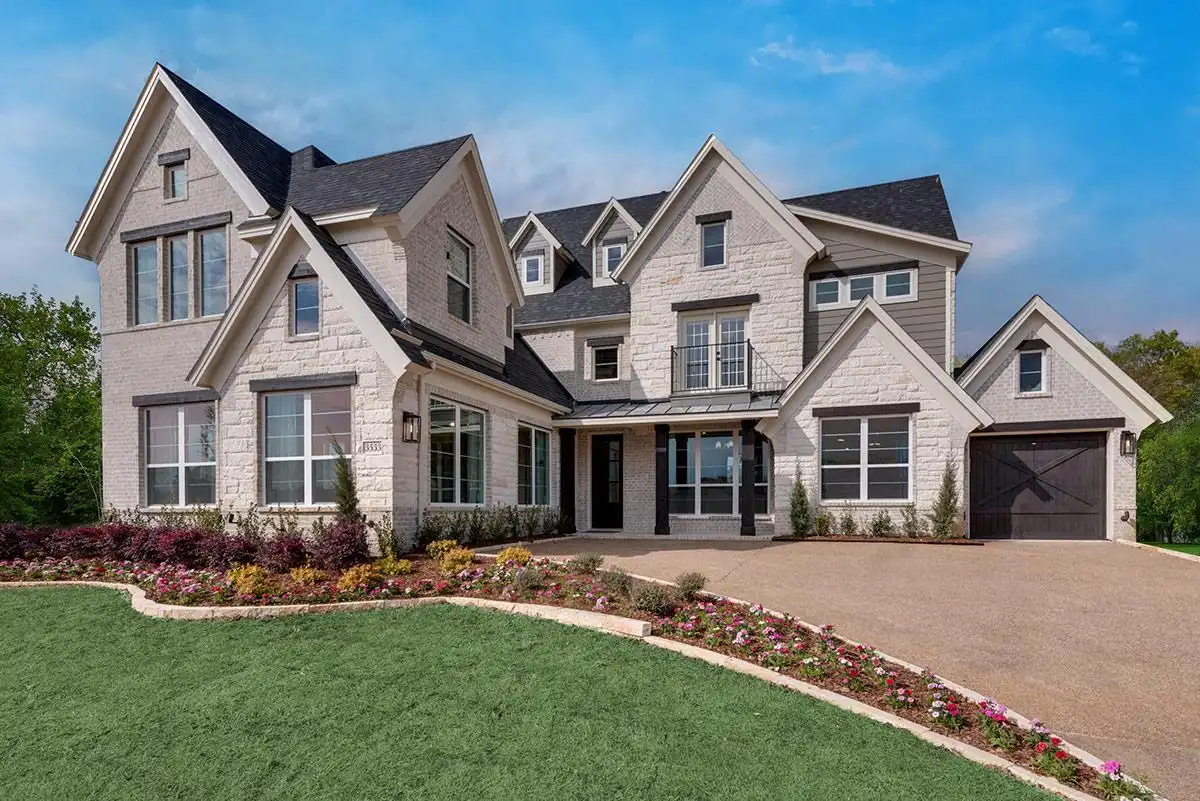
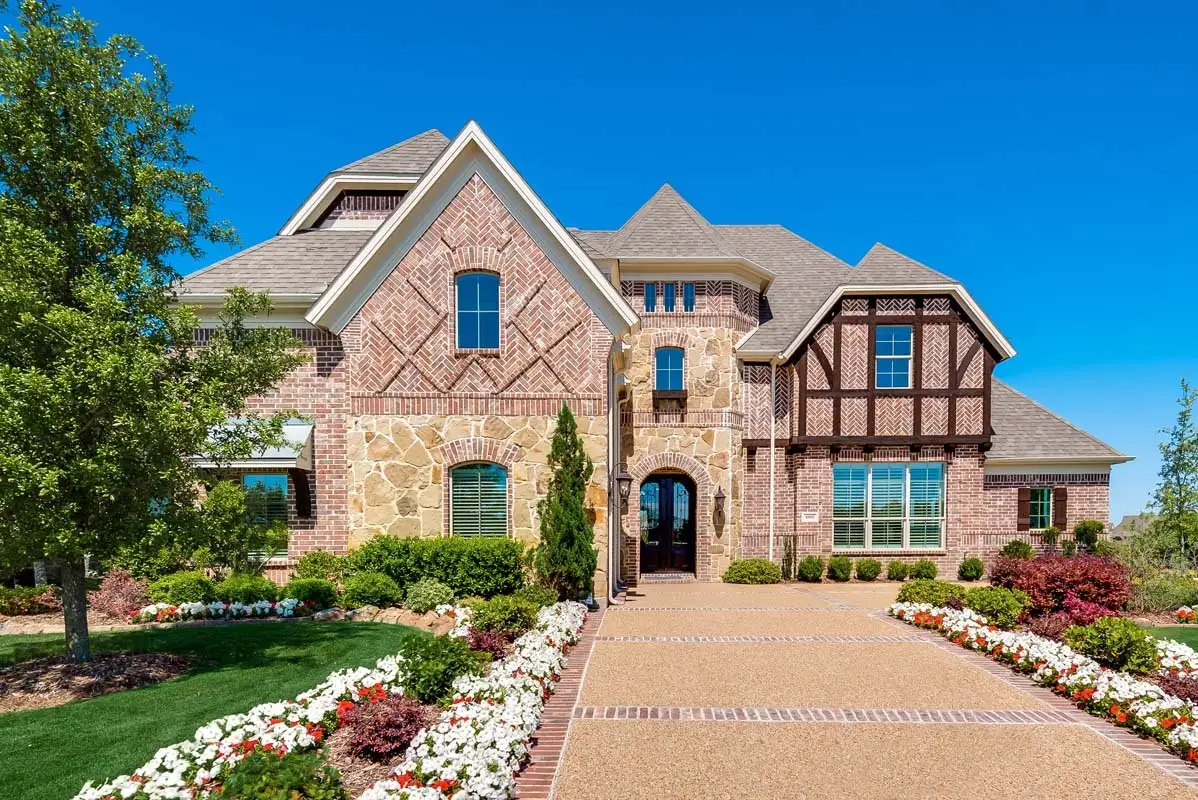
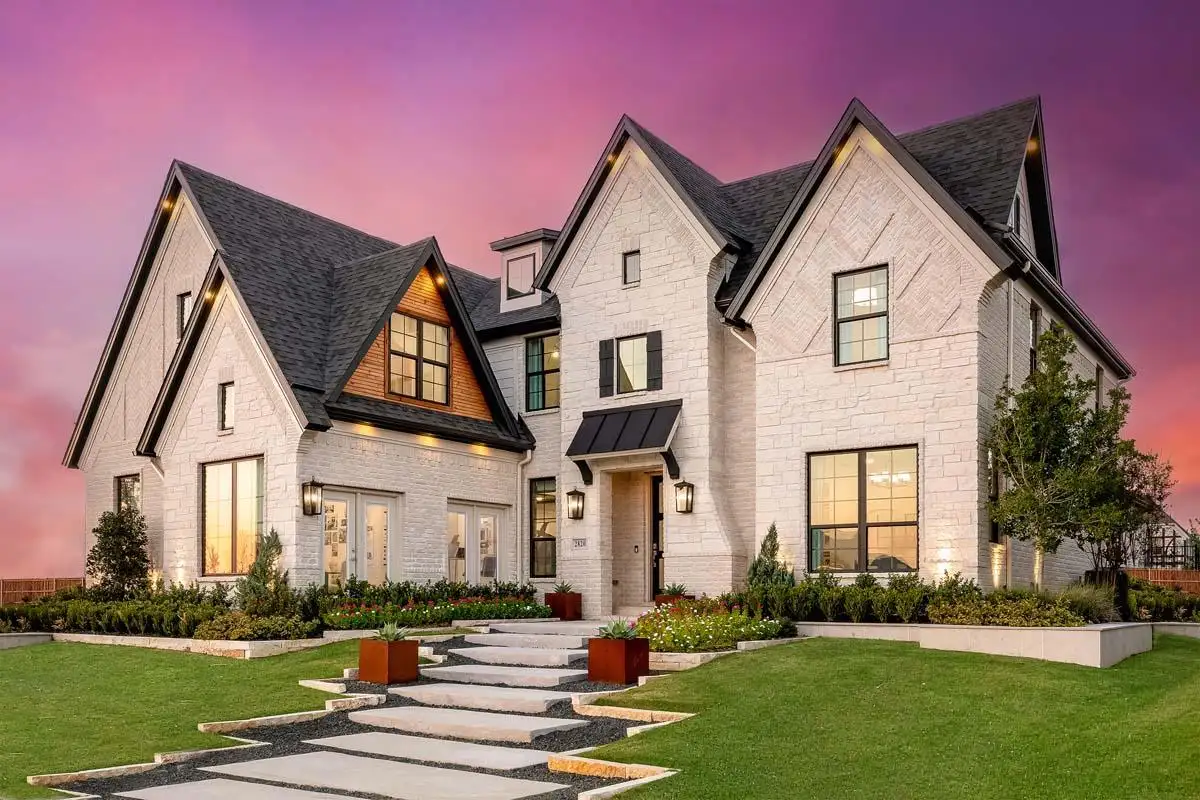
Media
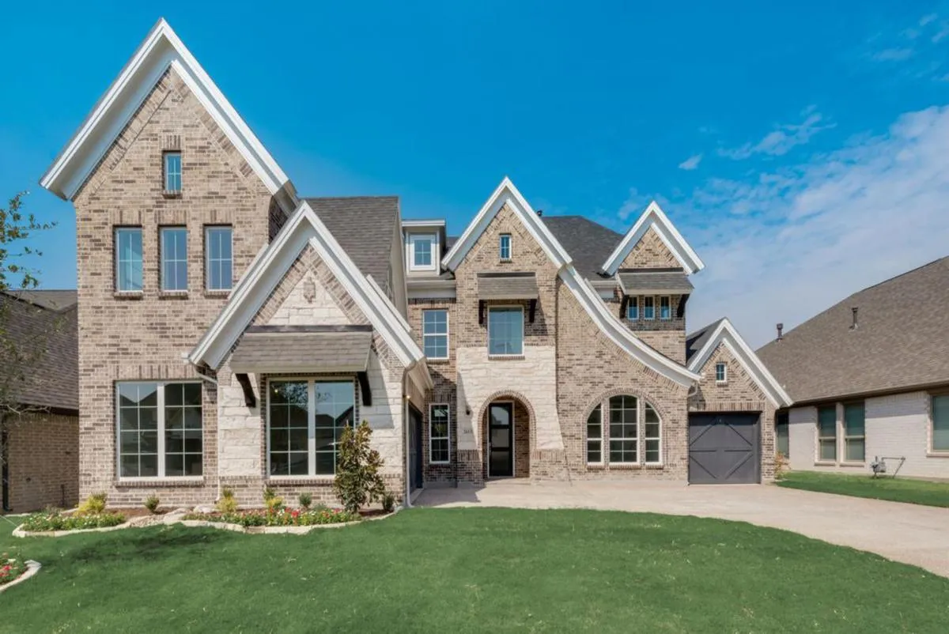
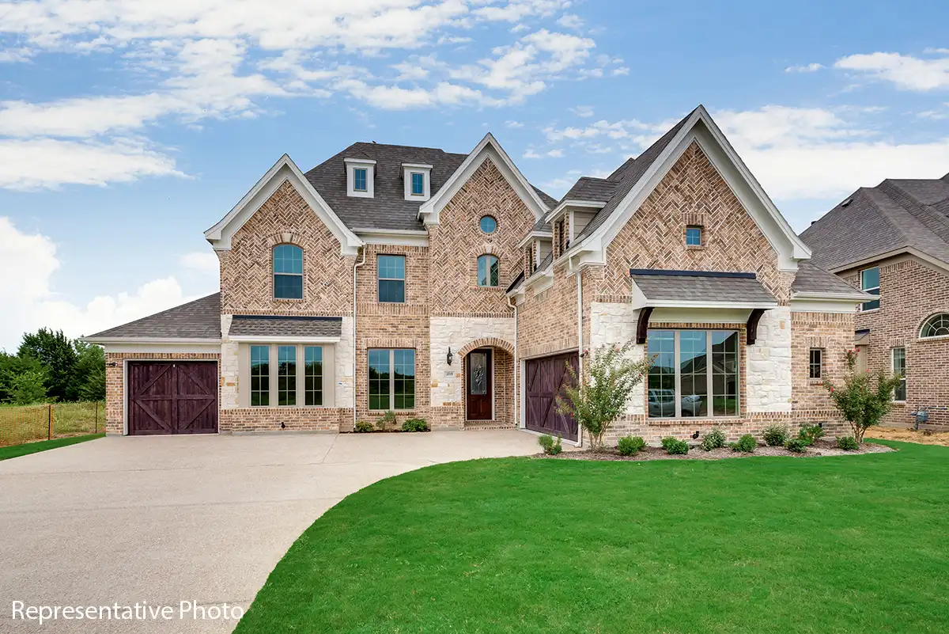
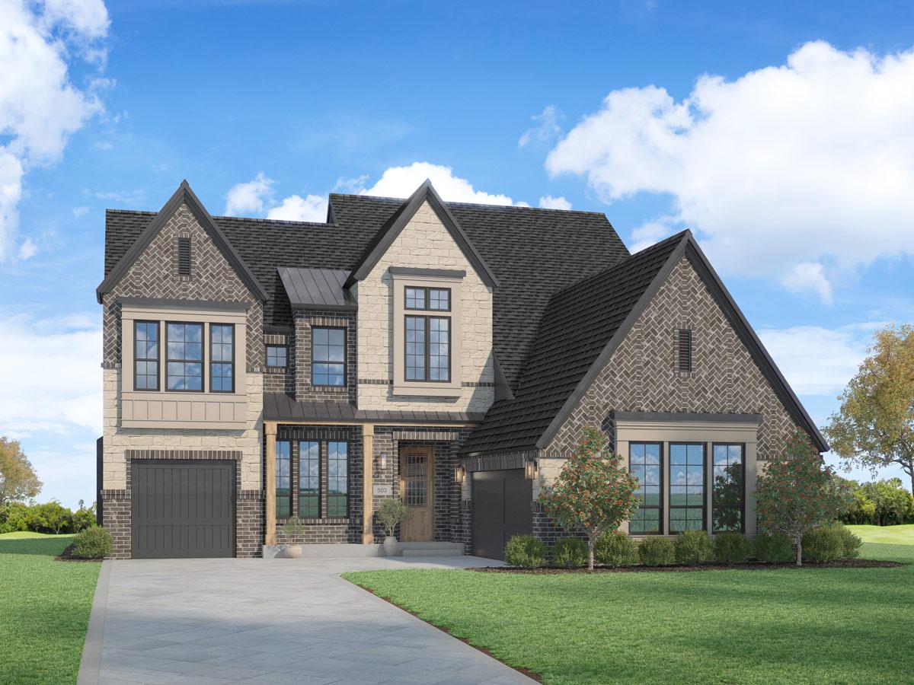
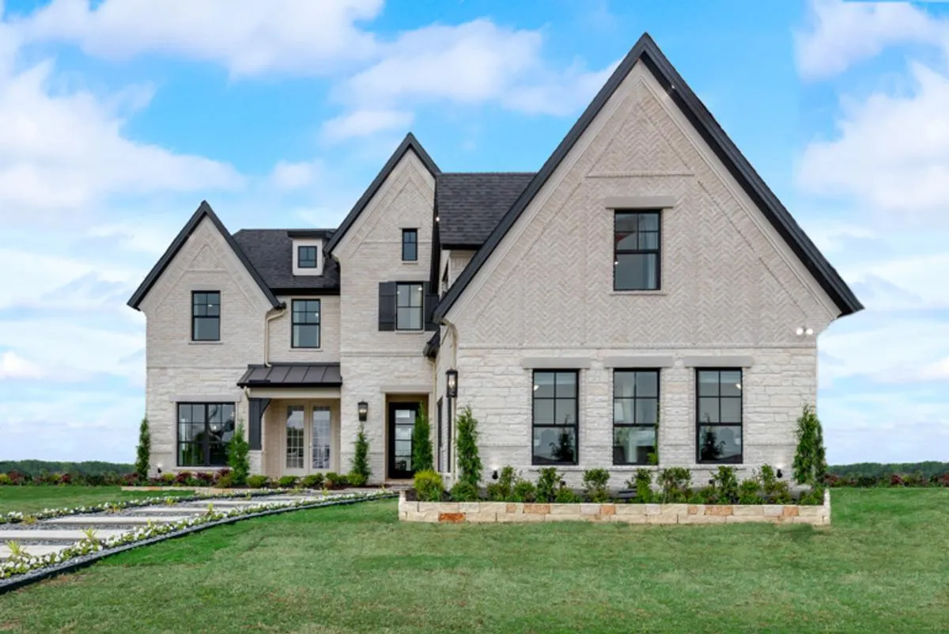
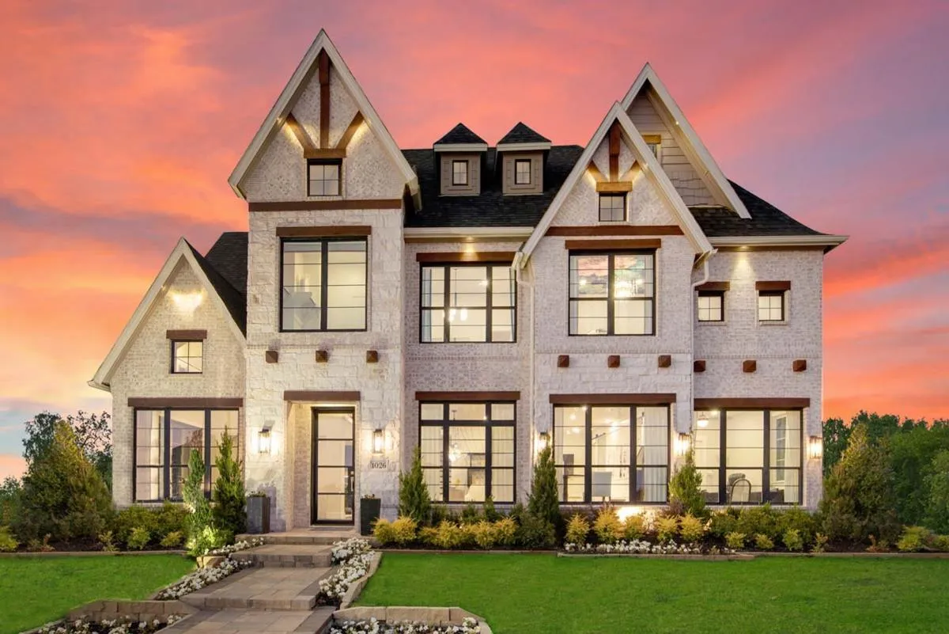
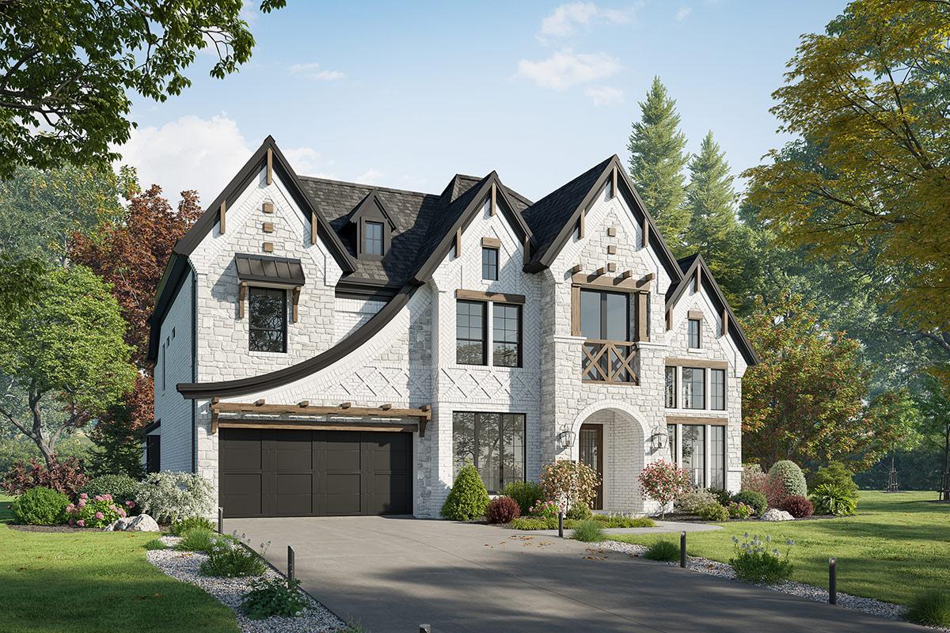
Project photo gallery
Click the large photo or a thumbnail to open the gallery viewer.
Is this your project?
Take control of your project page, add direct contact details, keep information updated, unlock performance insights, and increase visibility with agents and buyers actively looking for new construction homes.
Prices and features may vary and are subject to change. Photos are for illustrative purposes only. Legal disclaimers.