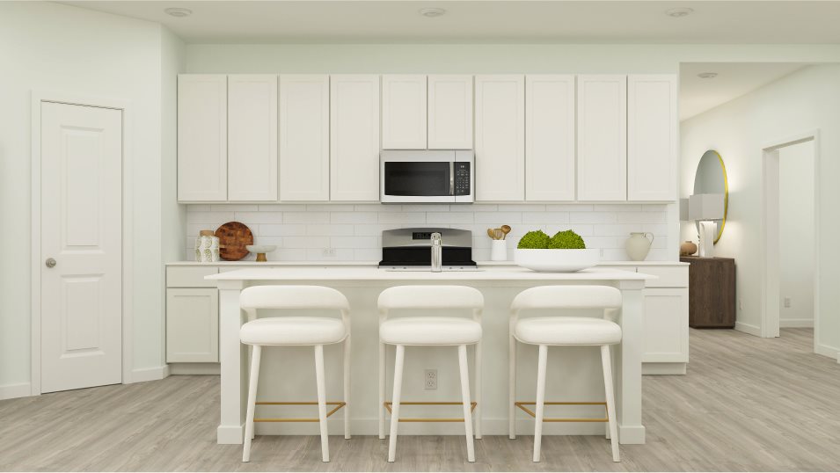
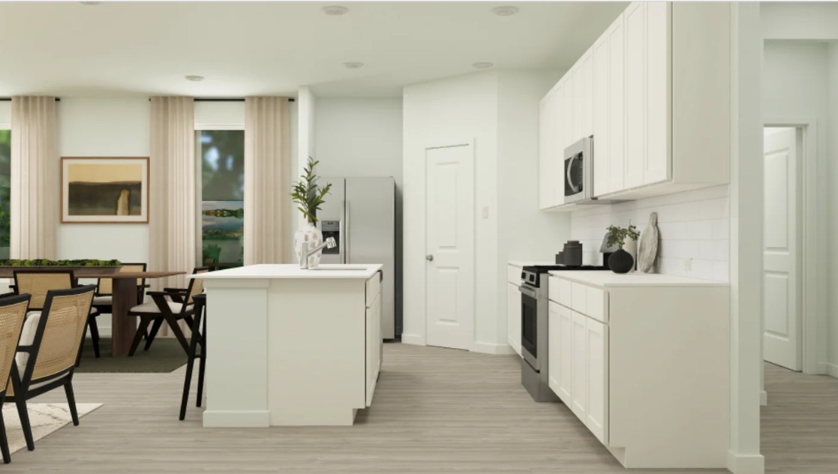
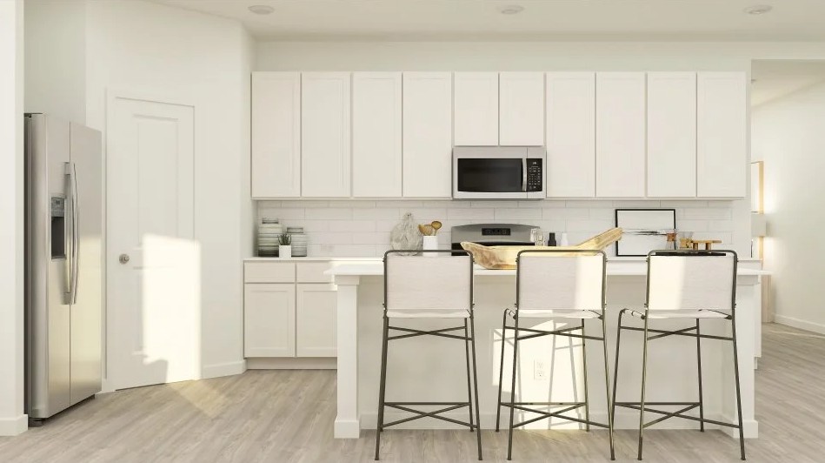
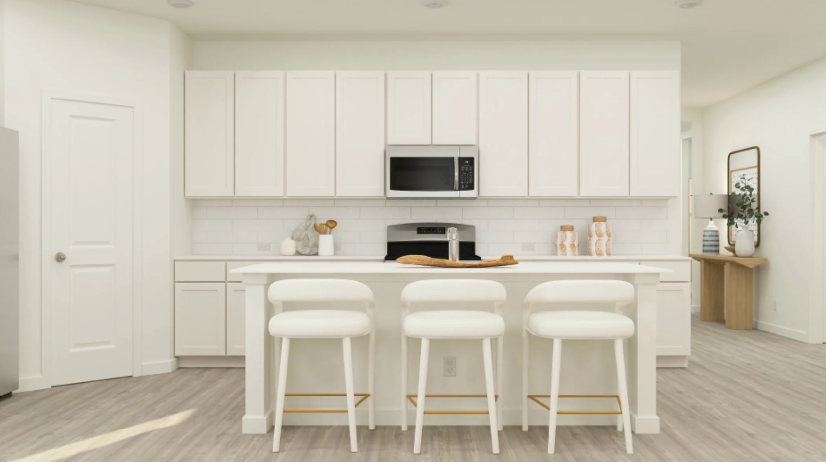
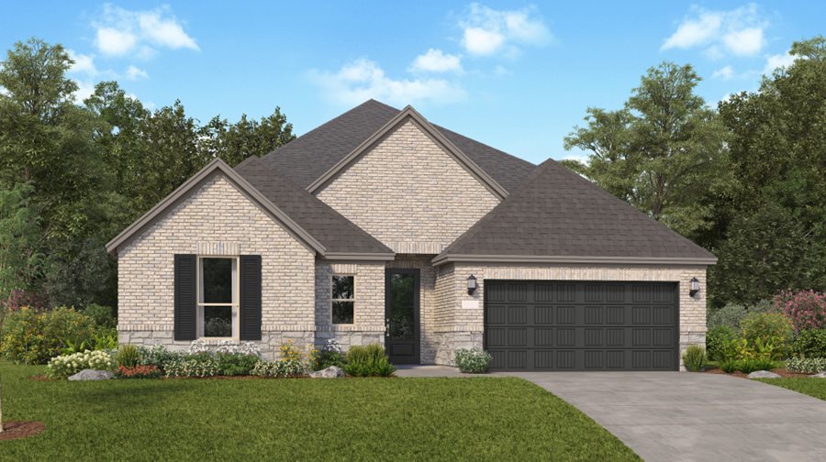
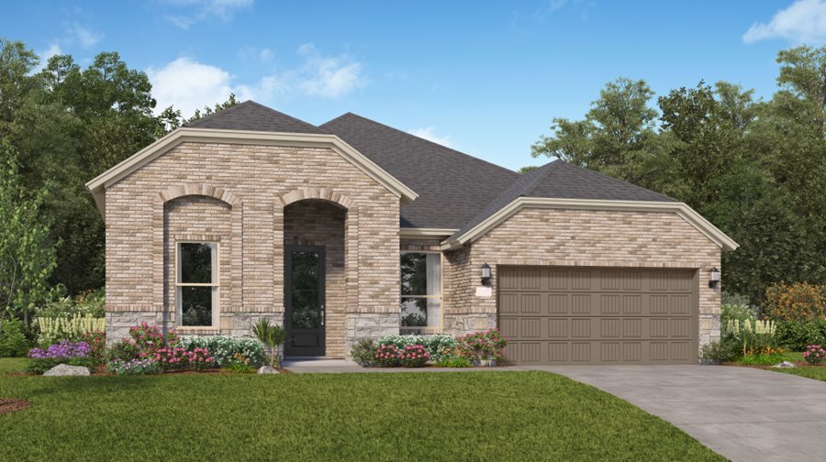
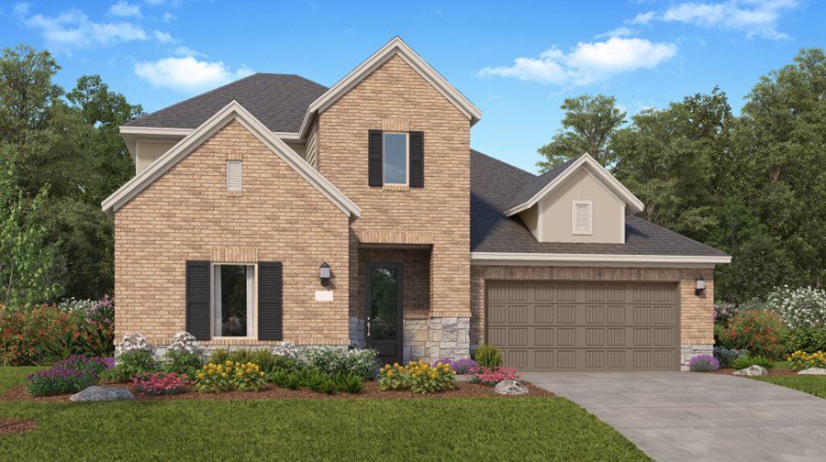
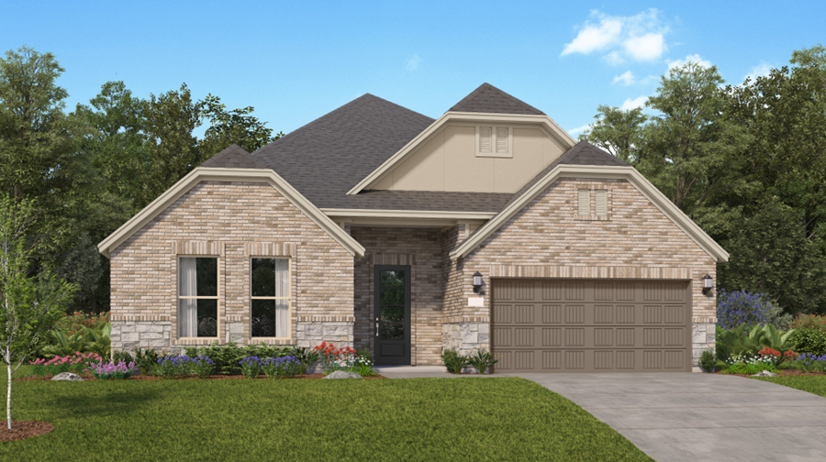
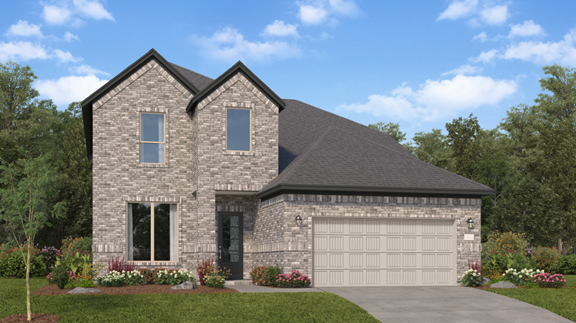
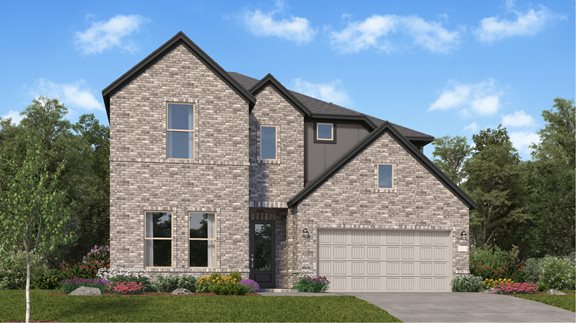
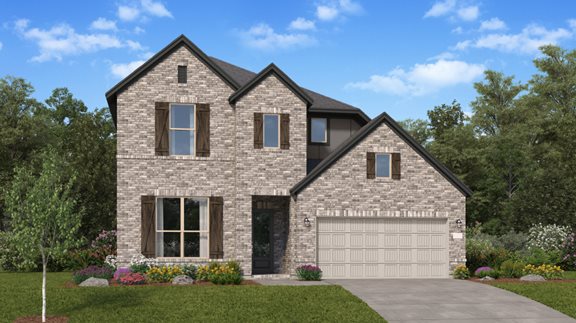
Under Construction

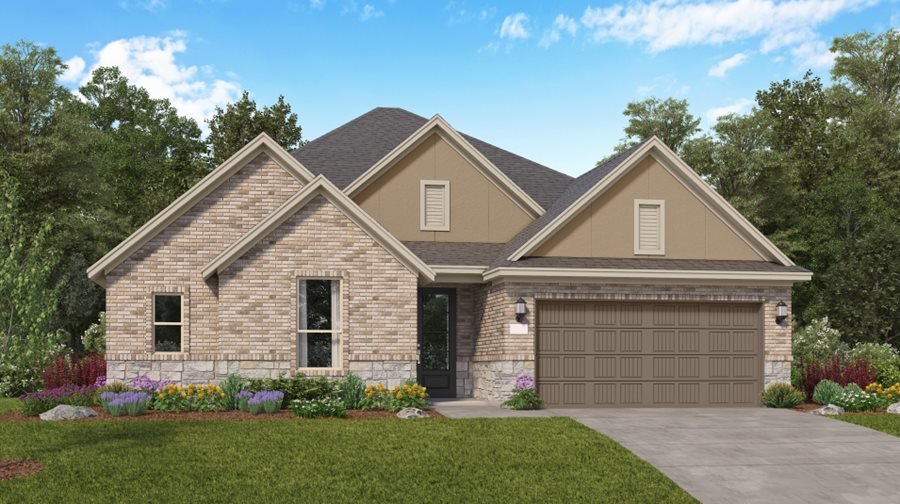
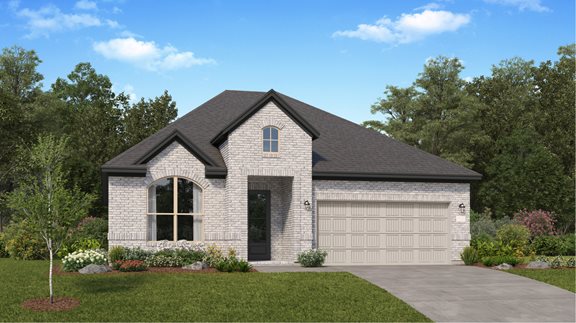
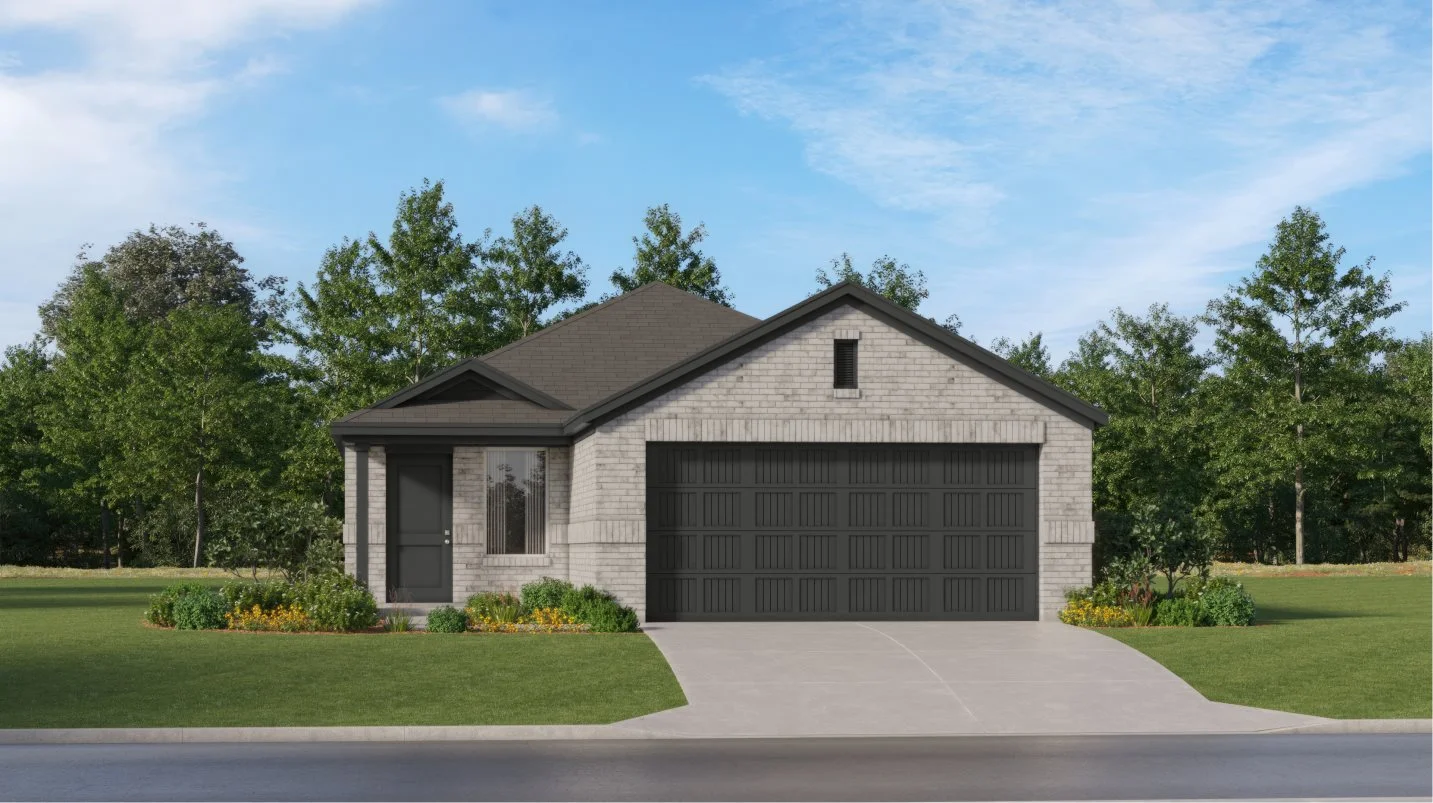
Discover the charm of Canterra Creek in Rosharon, brought to life by Lennar, where you can enjoy fantastic amenities like a swimming pool, playground, and serene lake!

Canterra Creek is a master-planned community of new single-family homes for sale in Rosharon, TX.

Find the home that’s right for you

Explore the amenities at Canterra Creek

The community will feature masterplan amenities, including a relaxing swimming pool, scenic trails, a splash park and more for ample recreation.

  • Swimming Pool

    Enjoy a relaxing swim or work on your tan at the community swimming pool

  • Community Center

    The onsite community center is a hub for social activity

  • Playground

    This fully-equipped playground provides children with hours of play time

  • Trail

    Scenic trails allow residents to exercise or wind down after an accomplished day

  • Picnic Area

    Meet with friends or enjoy lunch at the numerous picnic areas

  • Splash Park

    Children will love playing at the onsite splash park during the hot summer months

  • Sport Court

    Gather with friends and play at the onsite basketball court

  • Tennis Court

    The community tennis court provides residents with convenient day-time access

  • Volleyball Court

    The community caters to a variety of players with an onsite volleyball court

Located in the beautiful city of Rosharon, TX

Residents of Canterra Creek will enjoy convenient access to major highways such as Highway 288 while also being ten minutes away from high-end shopping and dining at the Pearland Town Center.

Prices and features may vary and are subject to change. Photos are for illustrative purposes only


Amenities

Parking
Park
Swimming Pool
Playground
Lake
Walking Trails
Volleyball Court
Sports Fields
Water Playground
Tennis Courts

Interactive Site Plan

Collections (4)

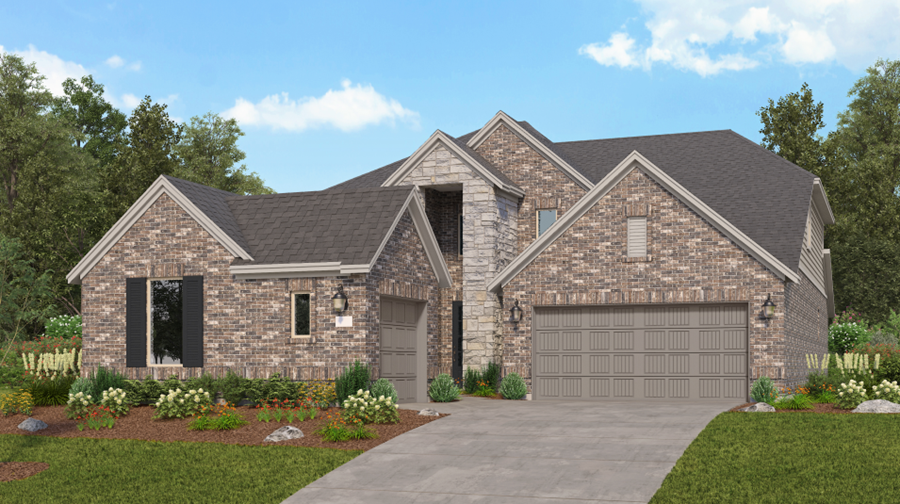
Fairway Collection — collection image
$430,990+
2,386+ sq ft
Beds 3–5
Baths 2–4.5

Fairway Collection

The Fairway is a series of new single-family homes for sale at Canterra Creek, a masterplan community coming soon to Rosharon, TX. Residents will have access to masterplan amenities, such as a relaxing swimming pool, scenic community lake, several sport courts and more for ample recreation options. The community is located near Highway 288 for convenient commutes while also being just ten minutes from high-end shopping and dining at the Pearland Town Center. Prices and features may vary and are subject to change. P

Richmond Collection — collection image
$374,990+
1,830+ sq ft
Beds 3–5
Baths 2–3.5

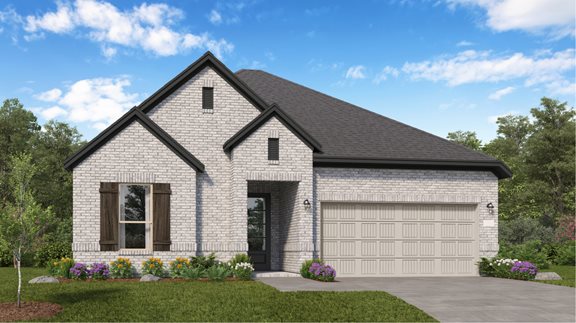
Richmond Collection

Richmond is a new collection of single-family homes for sale at the Canterra Creek masterplan in Rosharon, TX. Residents will enjoy an established community with onsite amenities, including a sparkling swimming pool, scenic lakes, sport courts, multiuse trails and much more. Canterra Creek provides simple commutes and travel with proximity to SH-288, and homeowners will be just 10 minutes from shopping, dining and entertainment options at the Pearland Town Center. Plus, Skydive Spaceland Houston is a one of the wor

Cottage Collection — collection image
$275,990+
1,474+ sq ft
Beds 3–4
Baths 2–2.5

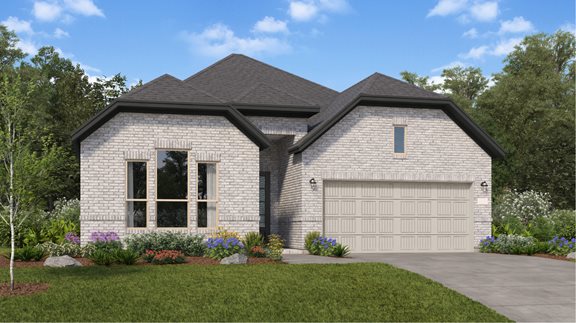
Cottage Collection

The Cottage Collection brings new single-family homes to the Canterra Creek masterplan in Rosharon, TX. The community provides an amenity-rich lifestyle with access to a lagoon-style pool, recreation area, splash park, playground and much more. Residents will be just minutes from Highway 288, the Medical Center and nearby shopping and dining options in Sugar Land and Pearland. Plus, eligible students will attend schools in highly regarded Alvin ISD, noted for its academics, teachers, college preparation and diversi

Classic Collection — collection image
Inquire
1,629+ sq ft
Beds 3–4
Baths 2–3

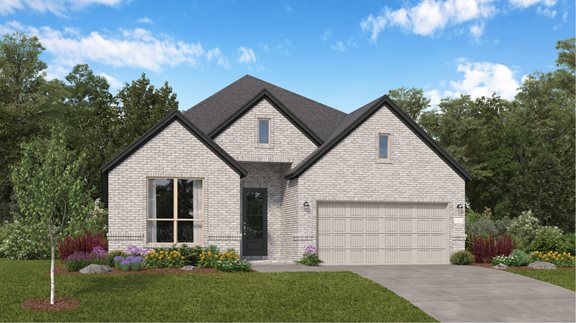
Classic Collection

The Classic Collection is a new series of single-family homes for sale, coming soon to Canterra Creek in Rosharon, TX. The community provides an amenity-rich lifestyle with access to a lagoon-style pool, recreation area, splash park, playground and much more. Residents will be just minutes from Highway 288, the Medical Center and nearby shopping and dining options in Sugar Land and Pearland. Plus, eligible students will attend schools in highly regarded Alvin ISD, noted for its academics, teachers, college preparat

1 / 2

Home designs (27)

No Quick Move-In lots in these results; each plan's pill reflects primary availability from listings.

  • Single-family

    Carousel — use arrows to browse images for this design, or tap the photo to open the floor plan.

    Ready to Build

    Springsteen

    Inquire
    4 Beds2 Baths2 Car garage2,083+ sq ft

    This single-story home shares an open layout between the kitchen, nook and family room for easy entertaining, along with access to the covered patio for year-round outdoor lounging. A luxe owner's suite is in a rear of the home and comes complete with an en-suite bathroom and walk-in closet. There are three secondary bedrooms near the front of the home, ideal for household members and overnight guests, as well as a versatile flex space that can transform to meet the homeowner’s needs.

    View floor plan
  • Single-family

    Carousel — use arrows to browse images for this design, or tap the photo to open the floor plan.

    Ready to Build

    Frey

    Inquire
    3 Beds2 Baths2 Car garage1,629+ sq ft

    This single-story home shares an open layout between the kitchen, nook and family room for easy entertaining, along with access to the covered patio for year-round outdoor lounging. A luxe owner's suite is in a rear of the home and comes complete with an en-suite bathroom and walk-in closet. There are two secondary bedrooms at the front of the home, ideal for household members and overnight guests.

    View floor plan
  • Single-family

    Carousel — use arrows to browse images for this design, or tap the photo to open the floor plan.

    Ready to Build

    Nash

    Inquire
    3 Beds2 Baths2 Car garage1,822+ sq ft

    This single-story home shares an open layout between the kitchen, nook and family room for easy entertaining, along with access to the covered patio for year-round outdoor lounging. A luxe owner's suite is in a rear of the home and comes complete with an en-suite bathroom and walk-in closet, while two secondary bedrooms are near the front of the home, ideal for household members and overnight guests.

    View floor plan
  • Single-family

    Carousel — use arrows to browse images for this design, or tap the photo to open the floor plan.

    Ready to Build

    Walsh

    Inquire
    4 Beds2 Baths2 Car garage1,924+ sq ft

    This single-story home shares an open layout between the kitchen, nook and family room for easy entertaining, along with access to the covered patio for year-round outdoor lounging. A luxe owner's suite is at the back of the home and comes complete with an en-suite bathroom and walk-in closet, while three secondary bedrooms are near the front of the home, ideal for household members and overnight guests.

    View floor plan
  • Single-family

    Carousel — use arrows to browse images for this design, or tap the photo to open the floor plan.

    Ready to Build

    Joplin

    Inquire
    3 Beds2 Baths2 Car garage1,973+ sq ft

    This single-story home shares an open layout between the kitchen, nook and family room for easy entertaining, along with access to the covered patio for year-round outdoor lounging. A luxe owner's suite is in a rear of the home and comes complete with an en-suite bathroom and walk-in closet. There are two secondary bedrooms at the front of the home, ideal for household members and overnight guests, as well as a versatile flex space that can transform to meet the homeowner’s needs.

    View floor plan
  • Single-family

    Carousel — use arrows to browse images for this design, or tap the photo to open the floor plan.

    Ready to Build

    Hendrix

    Inquire
    4 Beds3 Baths2 Car garage2,231+ sq ft

    This single-level home features a modern, low-maintenance layout, with an open-concept floorplan and inviting covered patio perfect for entertaining. Three secondary bedrooms are located off the foyer, with a convenient flex space near the main living area ready to be used as a studio or home office. The luxe owner’s suite is tucked into a private corner at the back of the home.

    View floor plan
  • Single-family

    Carousel — use arrows to browse images for this design, or tap the photo to open the floor plan.

    Ready to Build

    Mccartney

    Inquire
    4 Beds3 Baths2 Car garage2,383+ sq ft

    This single-story home features a Next Gen® suite with a separate entrance, living space, bedroom and bathroom, ideal for multigenerational households or residents needing extra privacy. The main home shares an open layout between the kitchen, nook and family room with access to the covered patio, making entertaining easy. The luxe owner's suite is in a rear corner of the home and has an en-suite bathroom and walk-in closet, while two secondary bedrooms are near the front of the home.

    View floor plan
  • Single-family

    Carousel — use arrows to browse images for this design, or tap the photo to open the floor plan.

    Ready to Build

    Kitson

    From$275,990
    3 Beds2 Baths2 Car garage1,646+ sq ft

    This single-level home showcases a spacious open floorplan shared between the kitchen, dining area and family room for easy entertaining during gatherings. An owner’s suite enjoys a private location in a rear corner of the home, complemented by an en-suite bathroom and walk-in closet. There are two secondary bedrooms along the side of the home, which are comfortable spaces for household members and overnight guests.

    View floor plan
  • Single-family

    Carousel — use arrows to browse images for this design, or tap the photo to open the floor plan.

    Ready to Build

    Idlewood

    From$277,990
    3 Beds2 Baths2 Car garage1,474+ sq ft

    This single-level home showcases a spacious open floorplan shared between the kitchen, dining area and family room for easy entertaining, along with access to an outdoor space. An owner’s suite enjoys a private location in a rear corner of the home, complemented by an en-suite bathroom and walk-in closet. There are two secondary bedrooms at the front of the home, ideal for household members and overnight guests.

    View floor plan
  • Single-family

    Carousel — use arrows to browse images for this design, or tap the photo to open the floor plan.

    Ready to Build

    Sentosa

    From$281,990
    4 Beds2 Baths2 Car garage1,644+ sq ft

    This new home offers simple living with a convenient single-level layout. An open-concept floorplan combines the kitchen, living and dining areas for simple entertaining and multitasking. Three secondary bedrooms are tucked away to the side of the home, and the owner’s suite is nestled into a private rear corner, offering access to a spa-inspired bathroom and walk-in closet.

    View floor plan
  • Single-family

    Carousel — use arrows to browse images for this design, or tap the photo to open the floor plan.

    Ready to Build

    Pinehollow

    From$284,990
    4 Beds2 Baths2 Car garage1,670+ sq ft

    This single-level home showcases a spacious open floorplan shared between the kitchen, dining area and family room for easy entertaining. An owner’s suite enjoys a private location in a rear corner of the home, complemented by an en-suite bathroom and walk-in closet. There are three secondary bedrooms along the side of the home, which are comfortable spaces for household members and overnight guests.

    View floor plan
  • Single-family

    Carousel — use arrows to browse images for this design, or tap the photo to open the floor plan.

    Ready to Build

    Morrow

    From$306,990
    4 Beds2.5 Baths2 Car garage1,951+ sq ft

    This new two-story home boasts a spacious and modern design. On the first floor, a flexible open-concept floorplan combines the kitchen, living and dining areas, and the luxurious owner’s suite is tucked into a private rear corner with a spa-inspired bathroom and walk-in closet. On the second floor, three secondary bedrooms surround a versatile loft for convenient shared living.

    View floor plan
  • Single-family

    Carousel — use arrows to browse images for this design, or tap the photo to open the floor plan.

    Ready to Build

    Whitetail

    From$315,990
    4 Beds2.5 Baths2 Car garage2,085+ sq ft

    The first floor of this two-story home shares a spacious open layout between the kitchen, dining room and family room for easy entertaining. Upstairs are three secondary bedrooms, ideal for residents and overnight guests, surrounding a versatile loft that serves as an additional shared living space. An owner's suite sprawls across the rear of the second floor and enjoys an en-suite bathroom and a walk-in closet.

    View floor plan
  • Single-family

    Carousel — use arrows to browse images for this design, or tap the photo to open the floor plan.

    Ready to Build

    Barlow

    From$325,990
    4 Beds2.5 Baths2 Car garage2,279+ sq ft

    This new two-story home is host to an open-concept floorplan on the first level combining the kitchen, dining area and family room for effortless entertaining and multitasking. A versatile game room is located upstairs near four bedrooms, including the luxe owner’s suite with a spa-inspired bathroom and generous walk-in closet.

    View floor plan
  • Single-family

    Carousel — use arrows to browse images for this design, or tap the photo to open the floor plan.

    Ready to Build

    Cabot II

    From$430,990
    3 Beds2.5 Baths2 Car garage2,386+ sq ft

    The family room, dining room and kitchen room are arranged among a convenient and contemporary open floorplan in this single-level home, offering access to the covered patio for easy entertaining. A versatile study is great for working from home or getting paperwork done. The owner’s suite is situated at the back of the home, while two secondary bedrooms are found just off the foyer. Prices and features may vary and are subject to change. Photos are for illustrative purposes only.

    View floor plan
  • Single-family

    Carousel — use arrows to browse images for this design, or tap the photo to open the floor plan.

    Ready to Build

    Glenbrook II

    From$438,990
    3 Beds2 Baths2 Car garage2,517+ sq ft

    This inviting single-level home showcases a generous open floorplan shared between the family room, kitchen and dining room, with access to the covered patio for effortless indoor-outdoor living and entertaining. The owner’s suite is located at the back of the home, comprised of a restful bedroom, en-suite bathroom and walk-in closet, while a study and two secondary bedrooms are situated off the foyer. Prices and features may vary and are subject to change. Photos are for illustrative purposes only.

    View floor plan
  • Single-family

    Carousel — use arrows to browse images for this design, or tap the photo to open the floor plan.

    Ready to Build

    Cantaron II

    From$446,990
    4 Beds3.5 Baths2 Car garage2,548+ sq ft

    This single-level home showcases a spacious open floorplan shared between the family room, kitchen and dining room, with access to a covered patio for easy indoor-outdoor living and entertaining. The owner’s suite is situated at the back of the home, comprised of a restful bedroom, en-suite bathroom and walk-in closet. Two secondary bedrooms are found off the foyer, while a secondary bedroom suite is situated at the back of the home. Prices and features may vary and are subject to change. Photos are for illustrative purposes only.

    View floor plan
  • Single-family

    Carousel — use arrows to browse images for this design, or tap the photo to open the floor plan.

    Ready to Build

    Somerset

    From$454,990
    4 Beds3.5 Baths2 Car garage2,666+ sq ft

    The first level of this two-story home is host to a generous open floorplan shared between the kitchen, dining room and family room. The covered patio is great for entertaining guests. Also on the first floor is a secondary bedroom and office off the entry, as well as the owner’s suite at the back of the home. Two more secondary bedrooms are situated upstairs, surrounding a versatile game room. Prices and features may vary and are subject to change. Photos are for illustrative purposes only.

    View floor plan
  • Single-family

    Carousel — use arrows to browse images for this design, or tap the photo to open the floor plan.

    Ready to Build

    Melrose II

    From$482,990
    4 Beds3 Baths2 Car garage2,731+ sq ft

    This new single-story home delivers modern comfort with a low-maintenance design. Down the foyer is an office, perfect for working from home, followed by a spacious open layout shared between the kitchen, dining room and family room. Direct access to the covered patio allows for seamless indoor-outdoor living. In a private corner is the owner’s suite with an adjoining bathroom and oversized walk-in closet, while at the front are three secondary bedrooms. A two-car garage completes the home. Prices and features may vary and are subject to change. Photos are for illustrative purposes only.

    View floor plan
  • Single-family

    Carousel — use arrows to browse images for this design, or tap the photo to open the floor plan.

    Ready to Build

    Oak Hill IV

    From$495,990
    5 Beds4.5 Baths3 Car garage3,308+ sq ft

    This two-story home showcases Lennar’s signature Next Gen® suite with a separate entrance, living space, kitchenette, bedroom and bathroom, making it ideal for multigenerational living. In the main home, the family room, kitchen and dining room share a convenient open floorplan on the first floor. The first-floor owner’s suite offers a restful sanctuary, while three more bedrooms surround a versatile game room upstairs. Prices and features may vary and are subject to change. Photos are for illustrative purposes only.

    View floor plan
  • Single-family

    Carousel — use arrows to browse images for this design, or tap the photo to open the floor plan.

    Ready to Build

    Bellaire

    From$374,990
    3 Beds2 Baths2 Car garage1,830+ sq ft

    This new single-family home has a modern, open-concept layout at the heart of the home. It includes a chef-ready kitchen, an intimate breakfast room and a family room with convenient patio access. A study off the foyer provides an ideal set-up for work. At opposite sides of the home is the tranquil owner’s suite and two secondary bedrooms framing a full-sized bathroom. Rounding out the space is a two-car garage. Prices and features may vary and are subject to change. Photos are for illustrative purposes only.

    View floor plan
  • Single-family

    Carousel — use arrows to browse images for this design, or tap the photo to open the floor plan.

    Ready to Build

    Copperfield

    From$385,990
    4 Beds2 Baths2 Car garage1,941+ sq ft

    This expansive new home is conveniently laid out on a single floor for maximum comfort and convenience. At its heart stands an open-plan layout connecting a spacious family room, lovely dining room and a multifunctional kitchen with wraparound countertops. A back door leads out to a covered patio, perfect for morning coffee and outdoor living. Residing on the opposite side are all four bedrooms, including the lavish owner’s suite with a spa-style bathroom. Prices and features may vary and are subject to change. Photos are for illustrative purposes only.

    View floor plan
  • Single-family

    Carousel — use arrows to browse images for this design, or tap the photo to open the floor plan.

    Ready to Build

    Hillwood

    From$404,990
    3 Beds2 Baths3 Car garage2,093+ sq ft

    This single-story home shares an open layout between the kitchen, dining area and family room for easy entertaining, along with access to an outdoor space. A luxe owner's suite is in the rear of the home and comes complete with an en-suite bathroom and two closets. There are two secondary bedrooms at the front of the home, ideal for overnight guests or residents needing additional privacy, as well as a study to work from home. Prices and features may vary and are subject to change. Photos are for illustrative purposes only.

    View floor plan
  • Single-family

    Carousel — use arrows to browse images for this design, or tap the photo to open the floor plan.

    Ready to Build

    Lakewood

    From$422,990
    4 Beds3 Baths2 Car garage2,393+ sq ft

    This single-story home shares an open layout between the kitchen, breakfast nook and family room for easy entertaining, along with access to a patio for year-round outdoor lounging. A luxe owner's suite is in the rear of the home and comes complete with an en-suite bathroom and walk-in closet. There are three secondary bedrooms at the front of the home, ideal for overnight guests or residents needing additional privacy, as well as a study to work from home. Prices and features may vary and are subject to change. Photos are for illustrative purposes only.

    View floor plan
  • Single-family

    Carousel — use arrows to browse images for this design, or tap the photo to open the floor plan.

    Ready to Build

    Memorial

    From$442,990
    5 Beds3.5 Baths3 Car garage2,726+ sq ft

    The first floor of this two-story home shares an open layout between the kitchen, nook and family room for entertaining easy and access to a covered patio for outdoor lounging. An owner's suite is just off the shared living space and features an en-suite bathroom and walk-in closet. A study is near the entry and is a designated working space. Upstairs are four secondary bedrooms and two full-sized bathrooms surrounding a versatile game room. Prices and features may vary and are subject to change. Photos are for illustrative purposes only.

    View floor plan
  • Single-family

    Carousel — use arrows to browse images for this design, or tap the photo to open the floor plan.

    Ready to Build

    Post Oak

    From$457,990
    4 Beds3.5 Baths3 Car garage2,894+ sq ft

    The first floor of this two-story home shares an open layout between the kitchen, dining room and family room for entertaining easy and access to a covered patio for outdoor lounging. An owner's suite is just off the shared living space and features an en-suite bathroom and walk-in closet. A study is near the entry, ideal for a home office, and a secondary bedroom with a private bathroom, perfect for overnight guests. Upstairs are two secondary bedrooms and a multifunctional game room. Prices and features may vary and are subject to change. Photos are for illustrative purposes only.

    View floor plan
  • Single-family

    Carousel — use arrows to browse images for this design, or tap the photo to open the floor plan.

    Ready to Build

    Westchase

    From$483,990
    4 Beds3.5 Baths3 Car garage2,924+ sq ft

    This two-story home features a Next Gen® suite with a separate entrance, kitchenette, bedroom and bathroom, ideal for residents needing extra privacy. The first floor of the main home shares an open layout between the kitchen, dining room and family room, along with access to a covered patio for easy entertaining. A versatile study is at the front of the home, while a luxe owner’s suite with an en-suite bathroom and walk-in closet is in the rear. A multifunctional game room and two secondary bedrooms are upstairs, perfect for household members and overnight guests. Prices and features may vary and are subject to change. Photos are for illustrative purposes only.

    View floor plan

Media

Project photo gallery

Click the large photo or a thumbnail to open the gallery viewer.

Grocery Stores

No nearby places found in this category.

Coffee Shops

No nearby places found in this category.

Restaurants

No nearby places found in this category.

Shopping

No nearby places found in this category.

Prices and features may vary and are subject to change. Photos are for illustrative purposes only. Legal disclaimers.