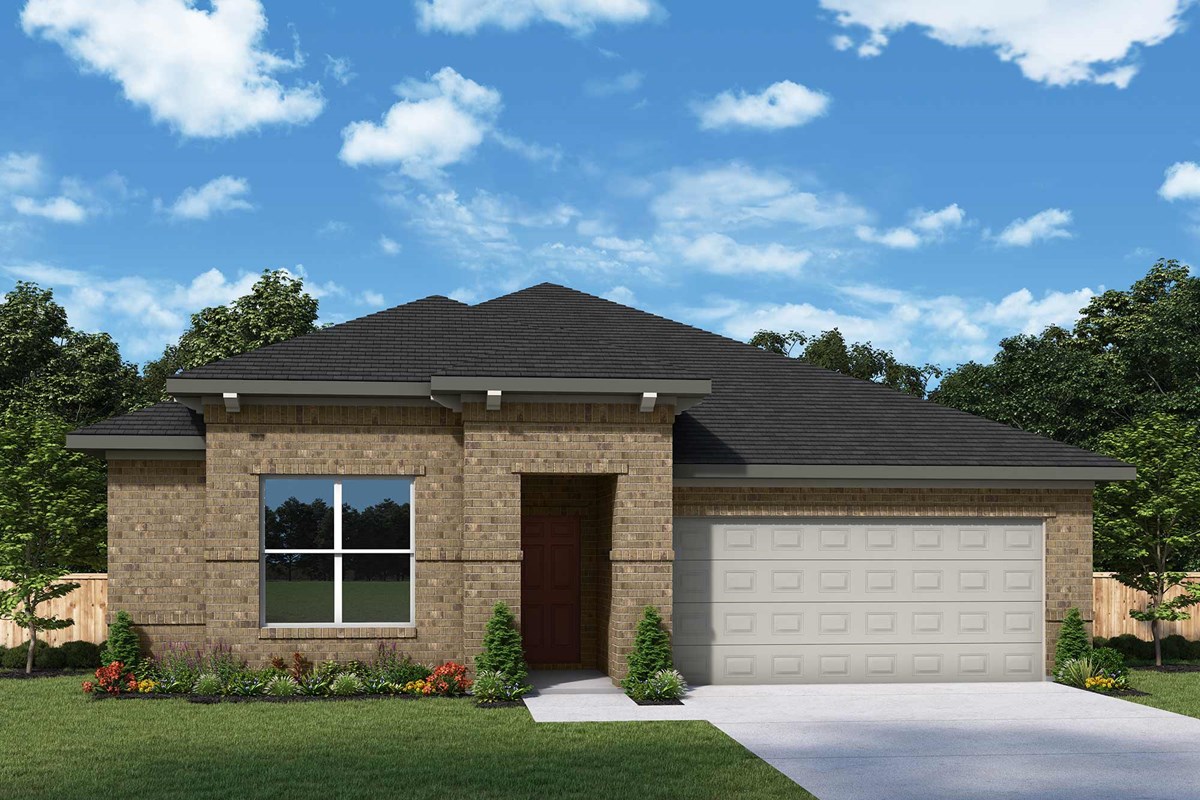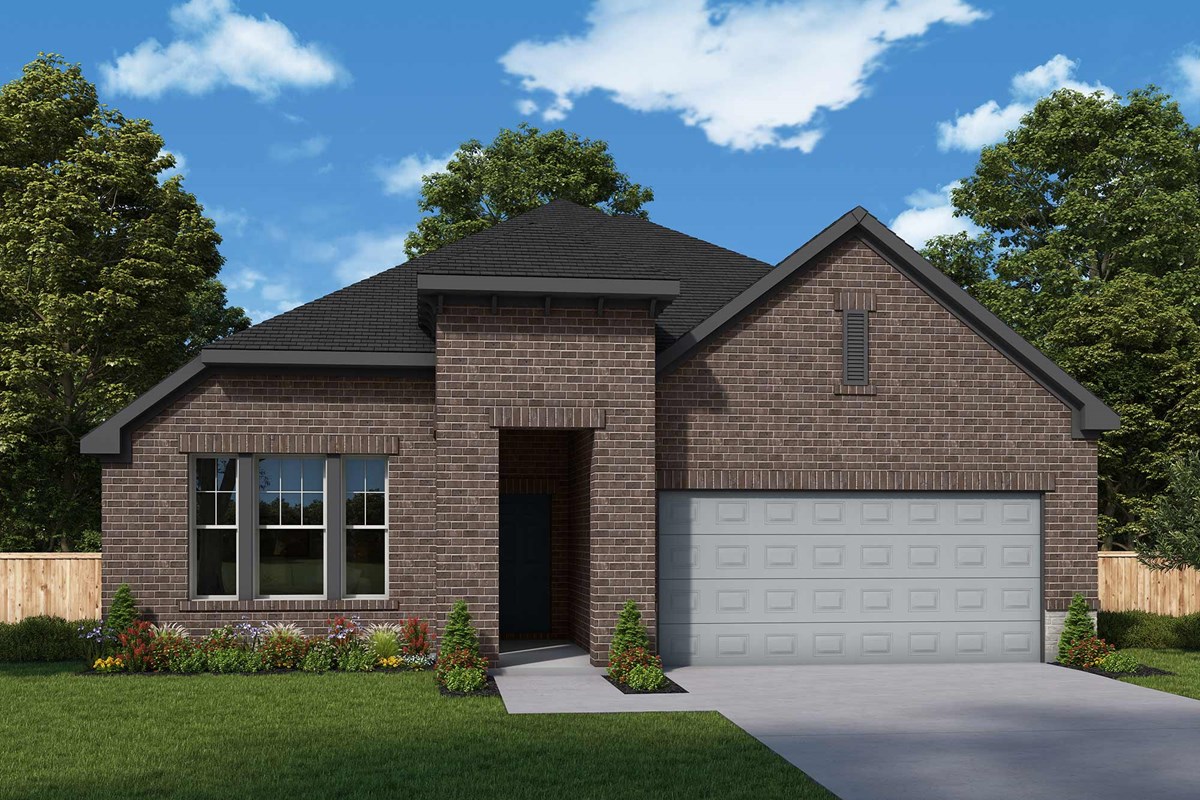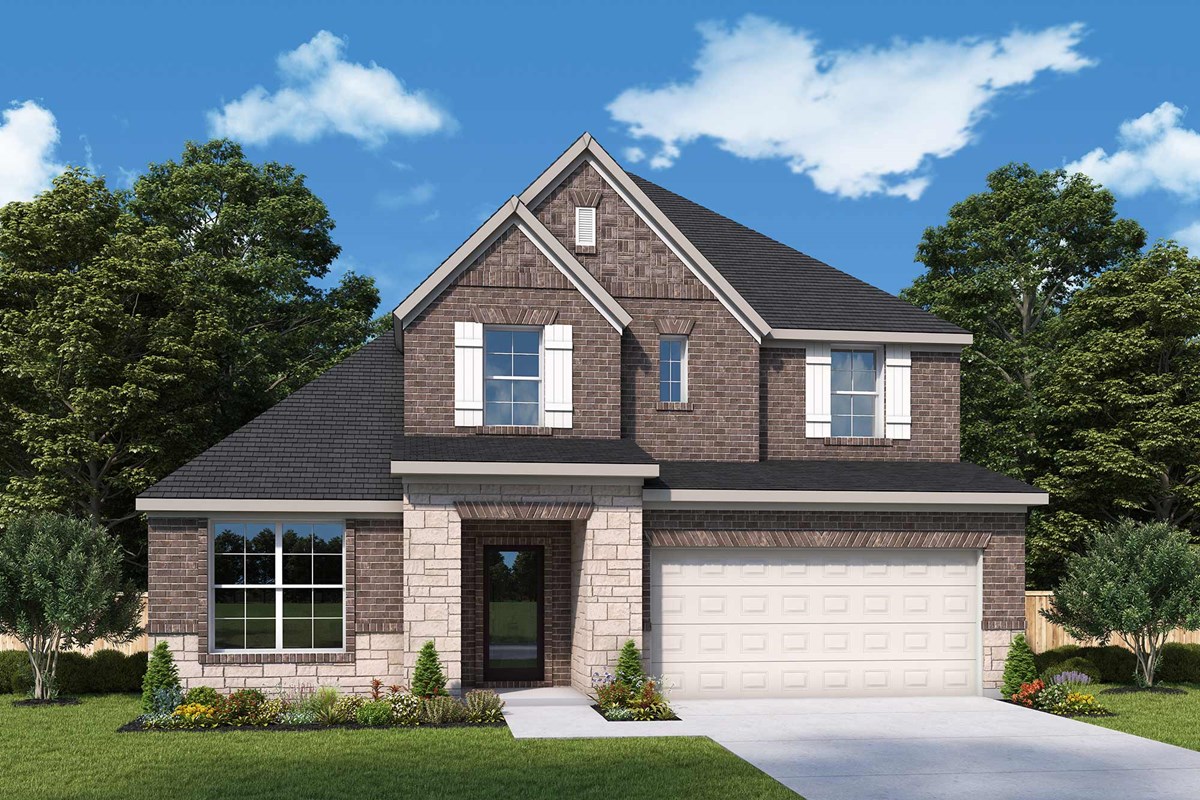

Under Construction

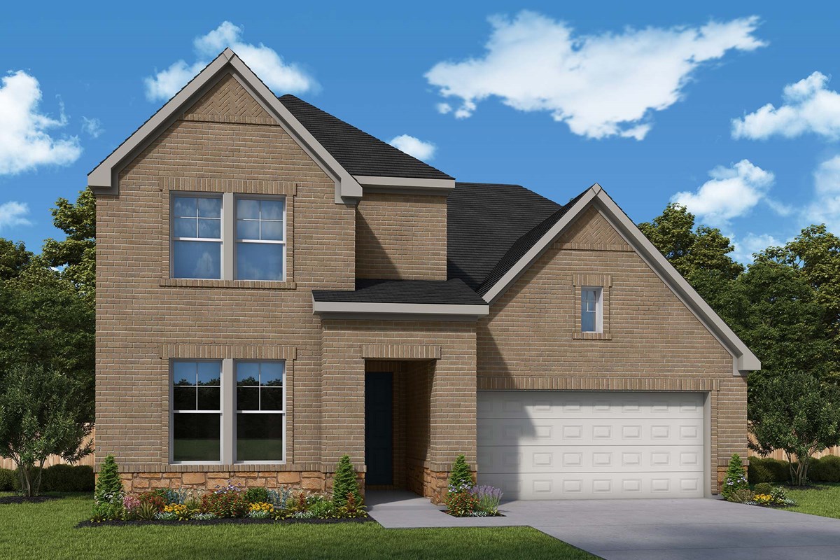
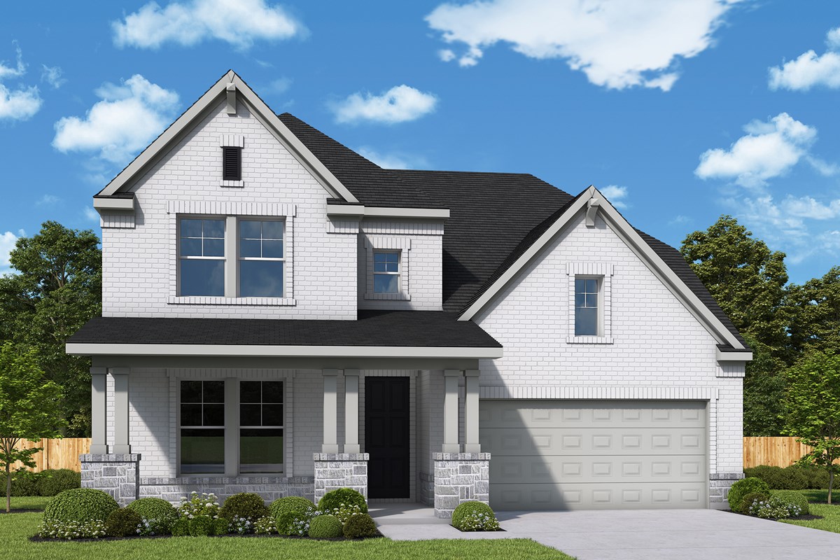
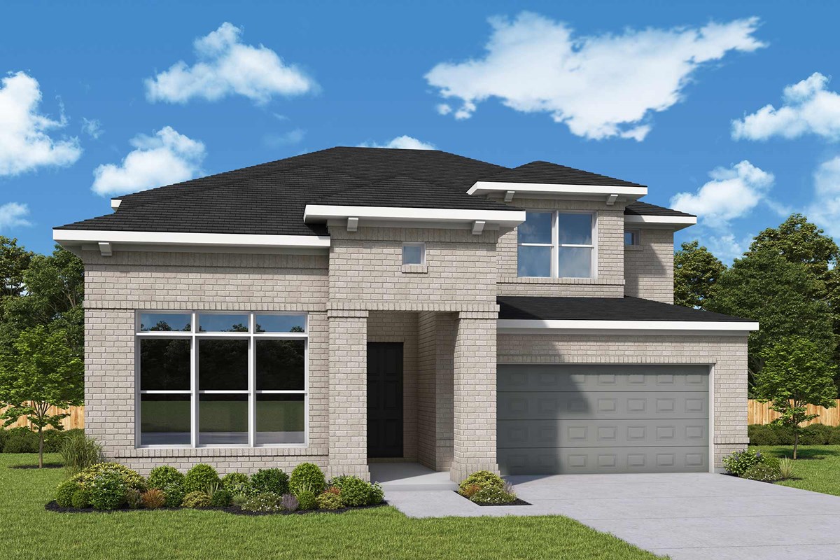
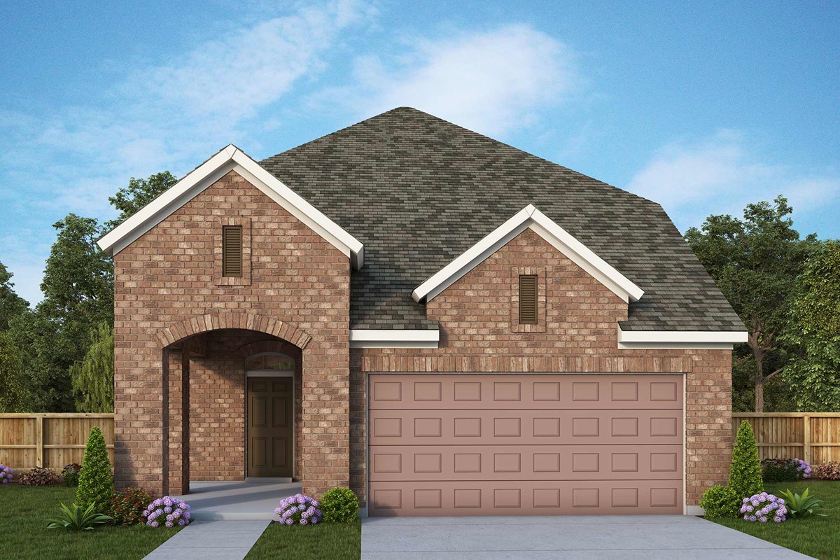
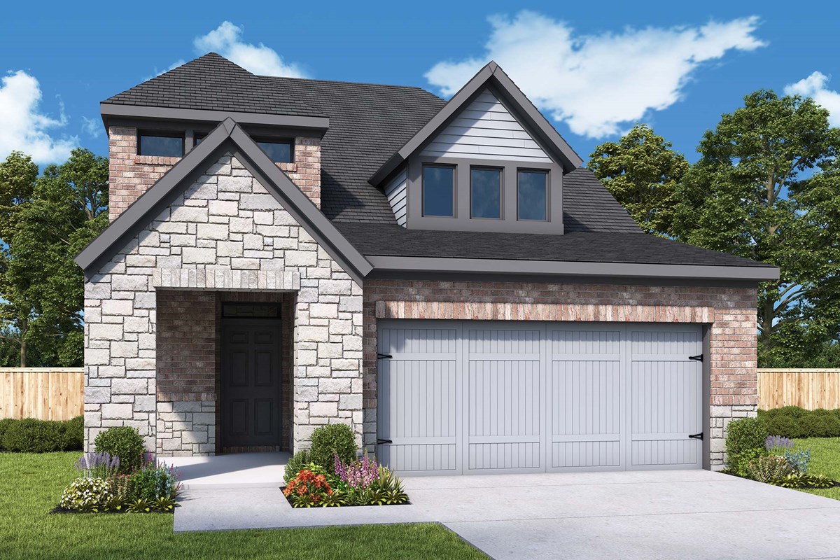
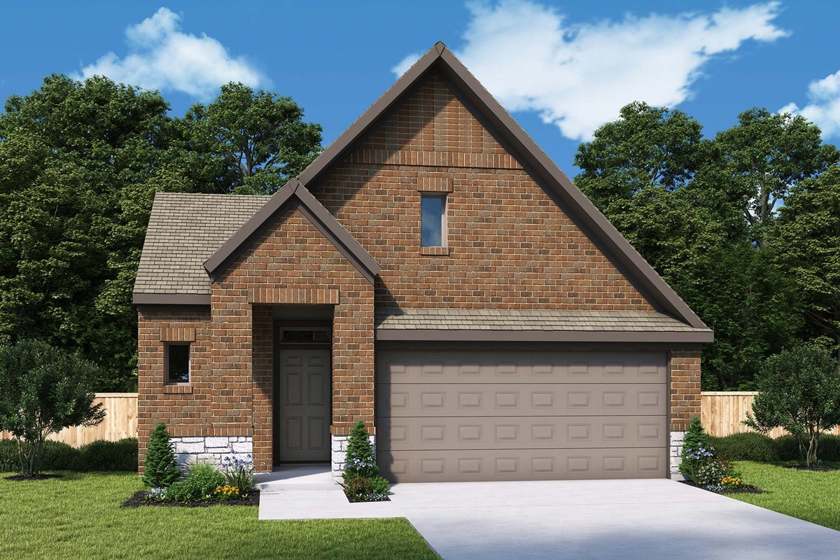
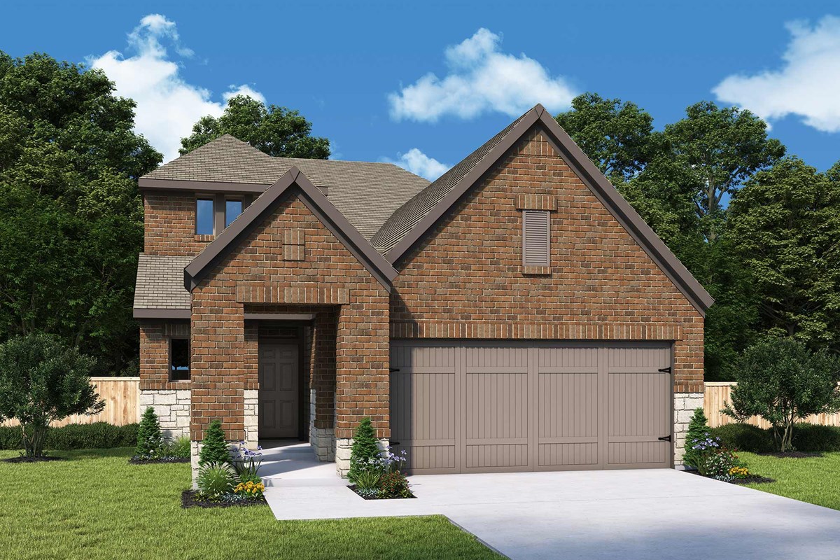
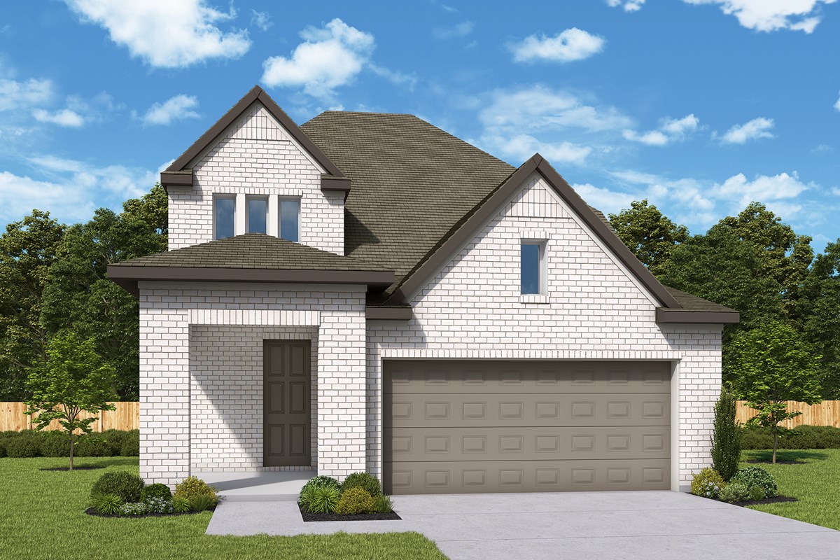
Discover the charm of Creekshaw in Royse City, brought to life by David Weekley Homes, featuring fantastic amenities like a swimming pool, golf course, and scenic walking trails!

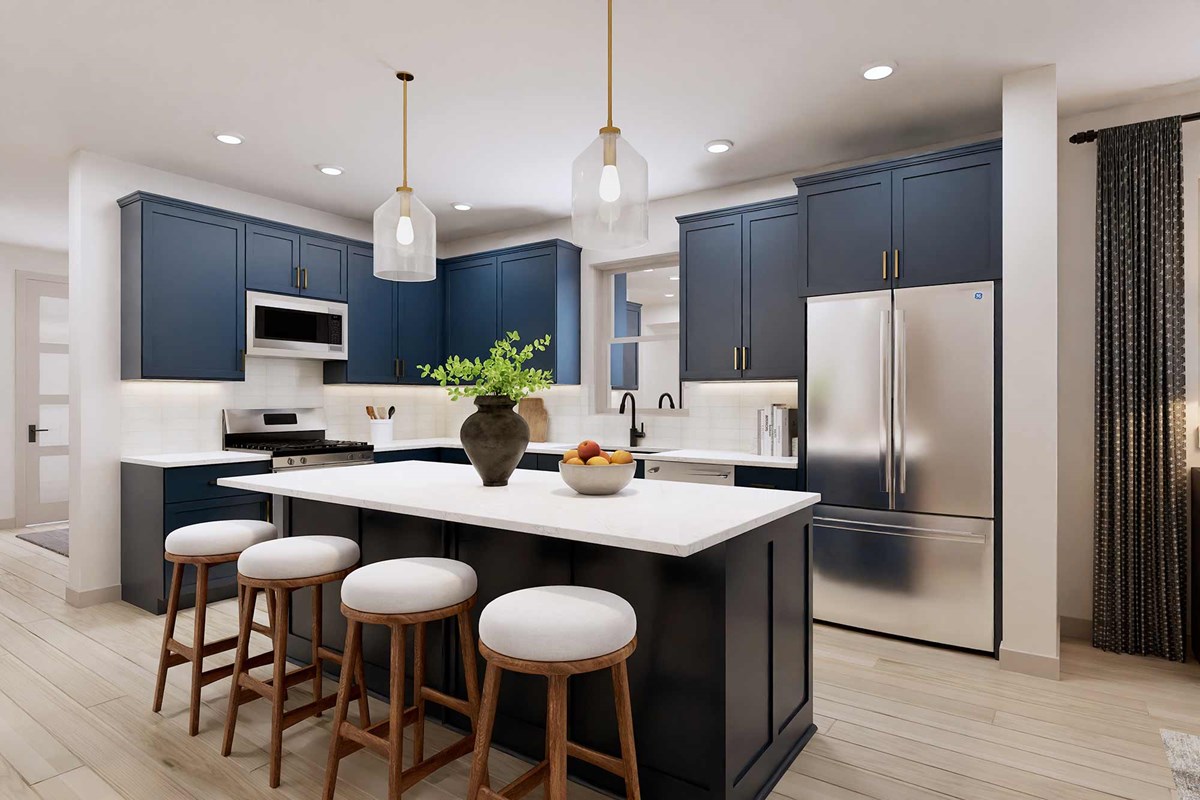
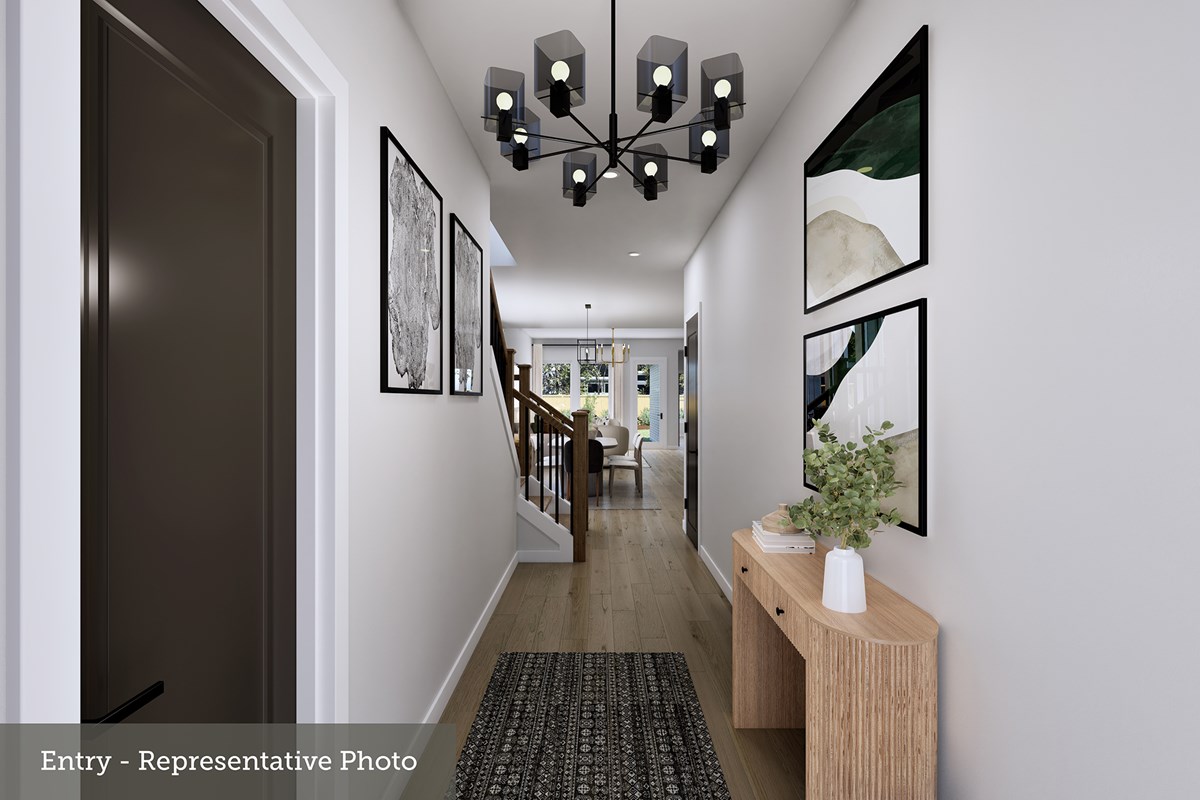
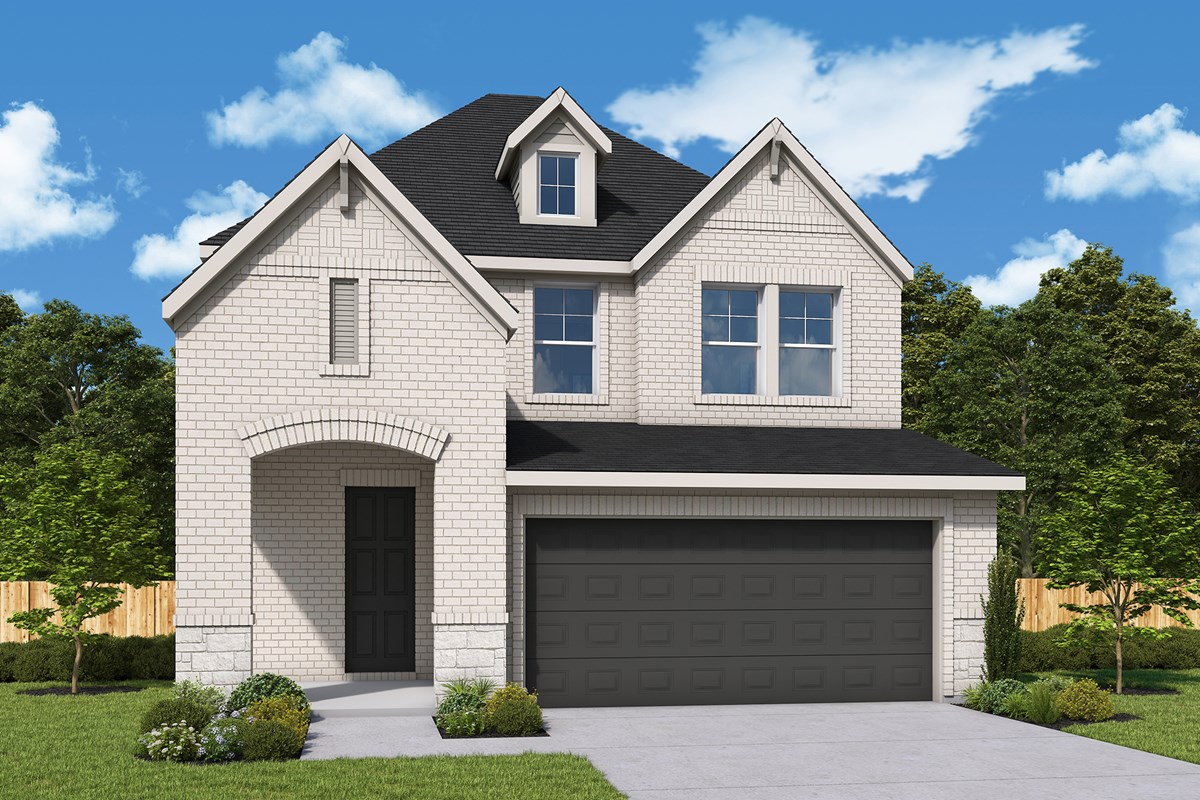
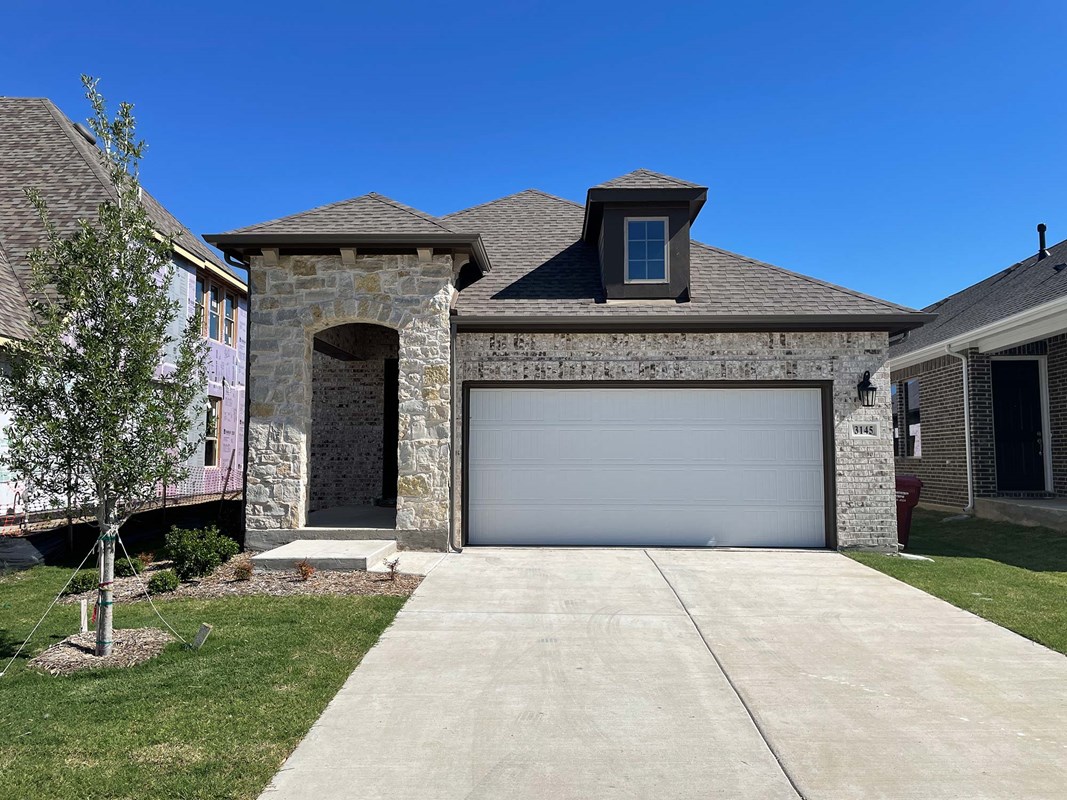
Now selling in Creekshaw – Classic and Gardens! Located in the growing area of Royse City, Texas, this master-planned community features beautiful new single-family homes situated on 50-foot homesites and offers a delightful balance of small-town charm and city convenience. Here, you’ll discover the best in Design, Choice and Service from a Dallas/Ft. Worth home builder with more than four decades of experience, and a fantastic selection of amenities, including:

  • Amenity center with resort-style swimming pool, event pavilion and landscaped open space
  • Hiking and biking trails
  • Pocket parks and green spaces
  • Planned sports complex
  • Proximity to Downtown Royse City, a Texas Main Street City as designated by the Texas Historical Commission

Amenities

Parking
Park
Walking Trails
Golf Course
Swimming Pool
Soccer Field

Collections (2)

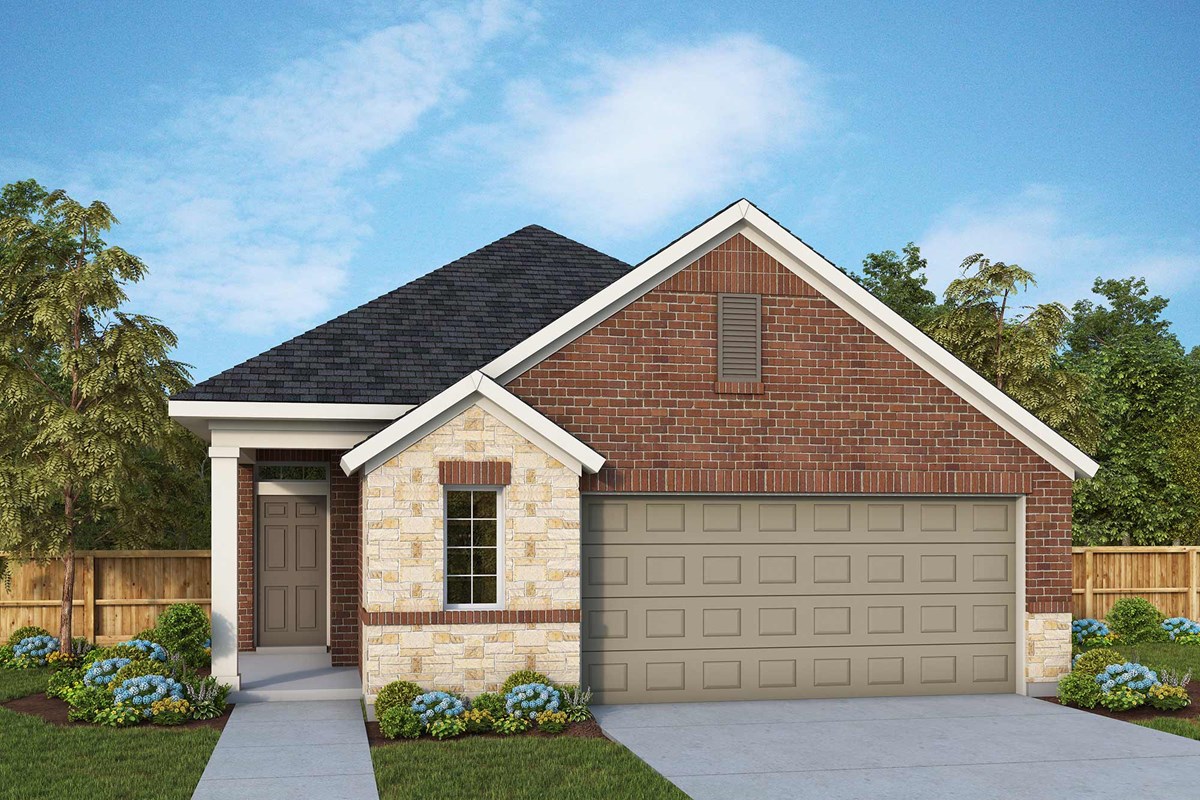
Creekshaw – Classic — collection image
$349,990+
2,052+ sq ft
Beds 3–5
Baths 2–4.5

Creekshaw – Classic

Now selling in Creekshaw – Classic and Gardens! Located in the growing area of Royse City, Texas, this master-planned community features beautiful new single-family homes situated on 50-foot homesites and offers a delightful balance of small-town charm and city convenience. Here, you’ll discover the best in Design, Choice and Service from a Dallas/Ft. Worth home builder with more than four decades of experience, and a fantastic selection of amenities, including: Amenity center with resort-style swimming pool, event
Creekshaw – Gardens — collection image
$299,990+
1,543+ sq ft
Beds 2–4
Baths 2–3

Creekshaw – Gardens

Now building new homes in Creekshaw – Gardens in Royse City, Texas! In this section of the master-planned community of Creekshaw, you’ll select from a variety of open-concept floor plans situated on 40-foot homesites and relish in delightful amenities that you have always wanted. Here, you will experience the high-quality construction from a top Dallas/Ft. Worth home builder, and enjoy: Amenity center with resort-style swimming pool, event pavilion and landscaped open space Hiking and biking trails Pocket parks and
Home designs (23)

16 Quick Move-In lots across 11 plans — open Quick Move-In.

  • Single-family

    Carousel — use arrows to browse images for this design, or tap the photo to open the floor plan.

    Quick Move-In

    The Cherry Blossom

    From$349,990
    3 Beds2 Baths2 Car garage2,052+ sq ft

    Single-family at Creekshaw. 1 Quick Move-In home in this plan — ask the sales team about finishes and closing timelines.

    View floor plan
  • Single-family

    Carousel — use arrows to browse images for this design, or tap the photo to open the floor plan.

    Ready to Build

    The Maple

    From$364,990
    3 Beds2 Baths3 Car garage2,087+ sq ft

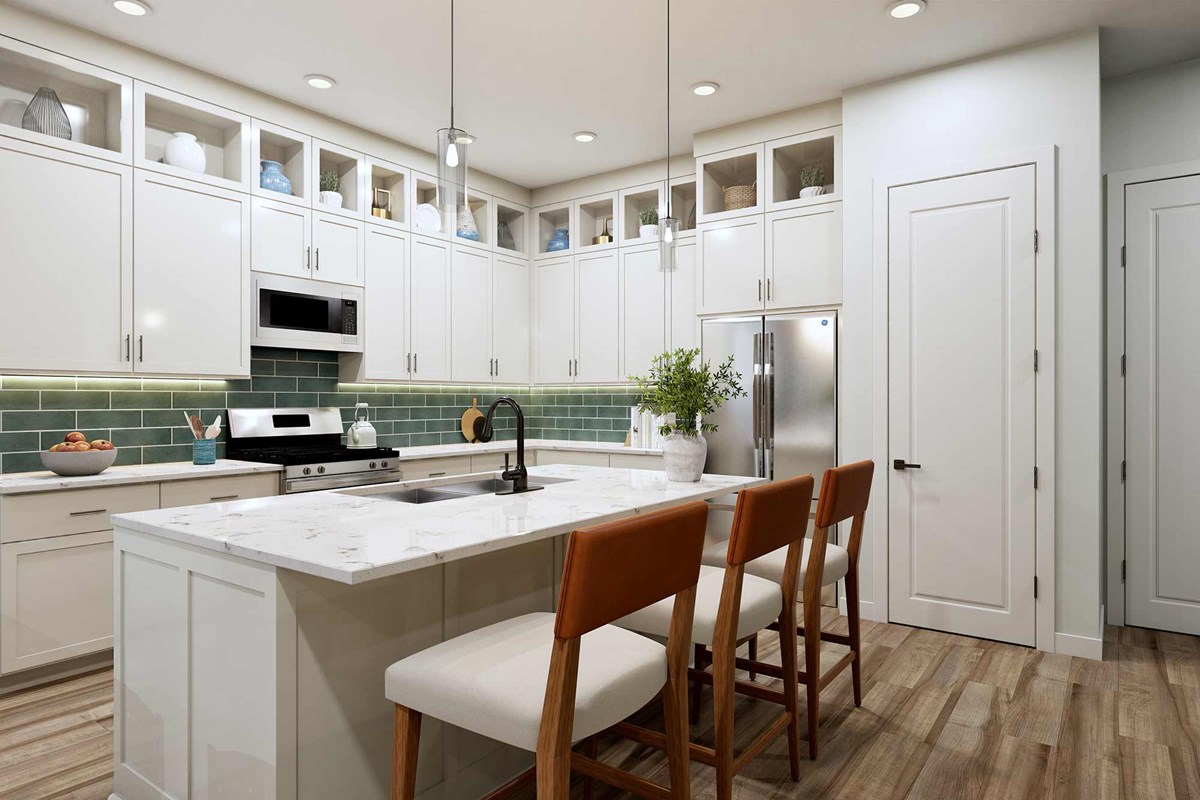
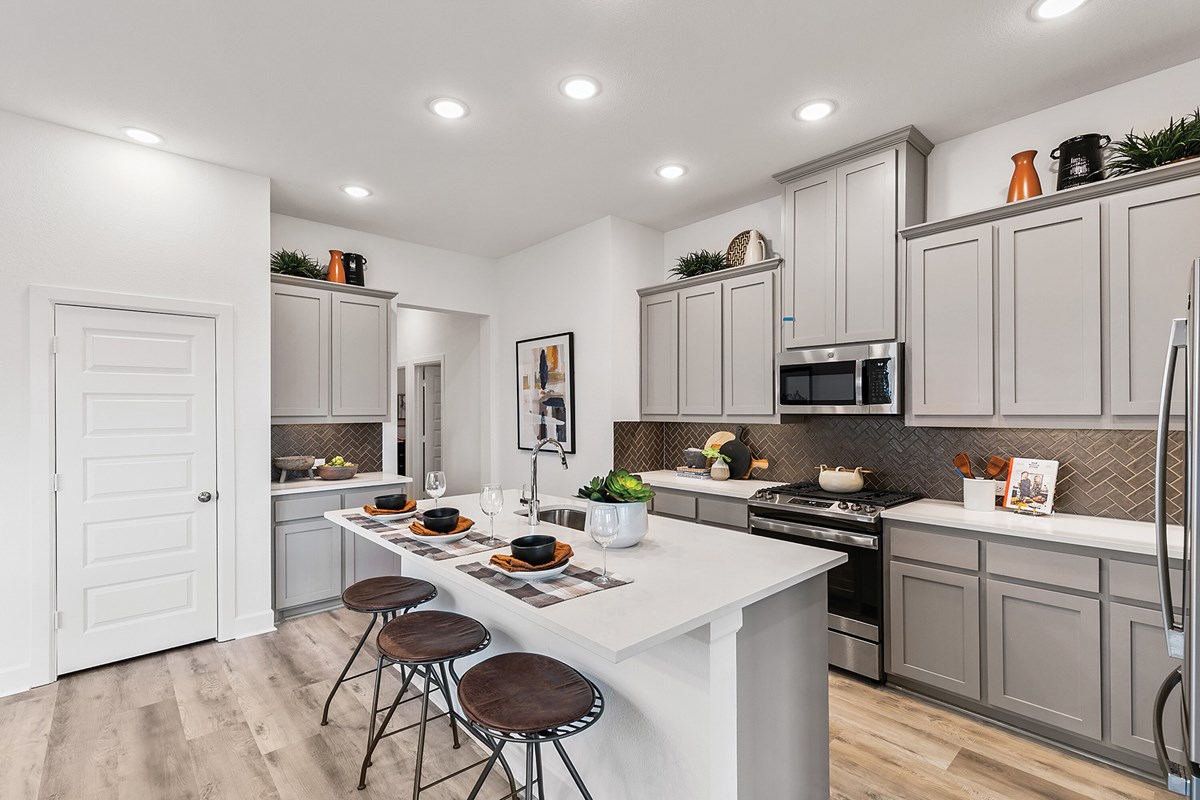
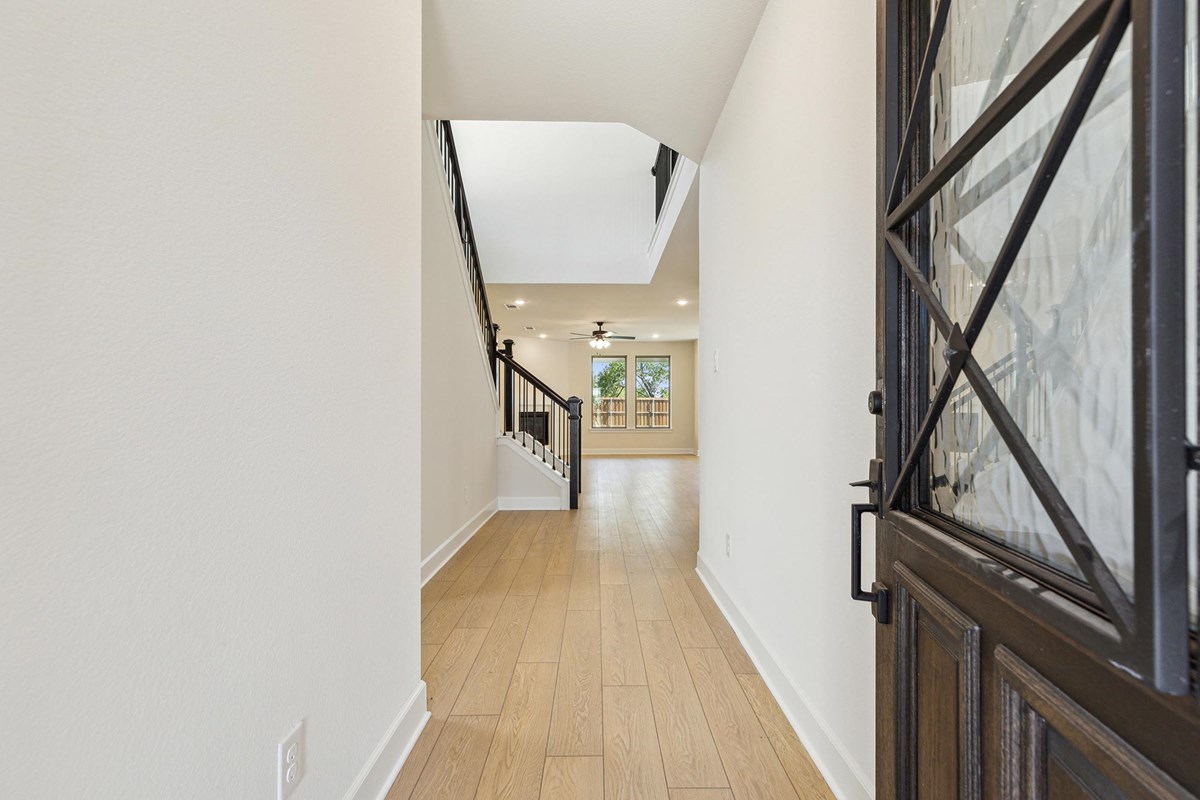
    Overview Build your future with the top-quality comforts and craftsmanship of The Maple floor plan by David Weekley Homes in Creekshaw. Show off your style in the elegant family and dining spaces, offering exquisite views extending from the front door to the expertly proportioned windows overlooking the backyard. Prepare, present and enjoy your culinary masterpieces on the kitchen’s center island overlooking the open gathering spaces. Craft your ideal home office or game room in the open study. The Owner’s Retreat provides a great place to begin and end each day with an Owner’s Bath and walk-in closet. Both junior bedrooms provide an abundance of privacy and individual appeal. The spacious 3-car garage connects to the home through a convenient family foyer.

    View floor plan
  • Single-family

    Carousel — use arrows to browse images for this design, or tap the photo to open the floor plan.

    Ready to Build

    The Banyan

    From$366,990
    4 Beds3 Baths2 Car garage2,250+ sq ft

    Overview Dedication to craftsmanship informs every inch of The Banyan floor plan by David Weekley Homes in Creekshaw. Expertly placed windows bring energy-efficient sunlight to help your lifestyle shine in the superb family and dining spaces overlooking the covered porch. A streamlined layout creates a tasteful foundation for your unique culinary style in the sensational kitchen. The front study will make a lovely lounge, home office or personal library. Leave the outside world behind and lavish in your Owner’s Retreat, featuring a contemporary en suite bath and walk-in closet. The pair of junior bedrooms and a separate guest suite make it easy for everyone to rest and refresh in comfort.

    View floor plan
  • Single-family

    Carousel — use arrows to browse images for this design, or tap the photo to open the floor plan.

    Quick Move-In

    The Bluebonnet

    From$368,990
    3 Beds2–3.5 Baths2 Car garage2,244+ sq ft

    Single-family at Creekshaw. 1 Quick Move-In home in this plan — ask the sales team about finishes and closing timelines.

    View floor plan
  • Single-family

    Carousel — use arrows to browse images for this design, or tap the photo to open the floor plan.

    Quick Move-In

    The Aspen

    From$380,990
    4 Beds3 Baths2 Car garage2,453+ sq ft

    Single-family at Creekshaw. 1 Quick Move-In home in this plan — ask the sales team about finishes and closing timelines.

    View floor plan
  • Single-family

    Carousel — use arrows to browse images for this design, or tap the photo to open the floor plan.

    Ready to Build

    The Rosemary

    From$394,990
    4–5 Beds3.5–4.5 Baths2 Car garage2,669+ sq ft

    Overview Your décor style and the new memories you create will look splendid in The Rosemary floor plan by David Weekley Homes in Creekshaw. A streamlined kitchen with a large pantry and a center island rests at the heart of this home. Sunshine shines on the open concept family and dining spaces thanks to the expertly proportioned and energy-efficient windows overlooking the backyard. A front study and a more relaxed gathering space at the top of the stairs create great places for games and movies, work and meetings, or reading and chatting. The upstairs suite and spacious junior bedrooms provide an abundance of comforts for growing residents and overnight guests alike. The spacious Owner’s Retreat makes it easy to rest and refresh at the end of each day, and includes a pamper-ready Owner’s Bath and a walk-in closet.

    View floor plan
  • Single-family

    Carousel — use arrows to browse images for this design, or tap the photo to open the floor plan.

    Ready to Build

    The Linnea

    From$405,990
    4 Beds4.5 Baths3 Car garage2,743+ sq ft

    Overview Exceptional craftsmanship combines with genuine comforts in The Linnea floor plan by David Weekley Homes in Creekshaw. Open-concept family and dining spaces showcase the interior design refinements that grant this home exceptional style and livability. The kitchen creates an enhanced culinary atmosphere with a corner pantry, center island and open sight lines extending across the gathering spaces and out onto the porch. The open study presents a versatile space for a home office or a high-tech media studio. The Owner’s Retreat and Owner’s Bath feature a large walk-in closet to make the start of each day superb. Growing decorative styles will have a superb place to call their own in the trio of beautiful junior bedrooms, each with an individual bath.

    View floor plan
  • Single-family

    Carousel — use arrows to browse images for this design, or tap the photo to open the floor plan.

    Ready to Build

    The Myrtle

    From$410,990
    4–5 Beds3–4 Baths2 Car garage2,932+ sq ft

    Overview Comfort and luxury inspire The Myrtle floor plan by David Weekley Homes in Royse City. Create cherished memories and host unforgettable celebrations in the sunny family and dining spaces. Effortless style and elegant design pair perfectly with your culinary masterpieces in the tasteful kitchen at the heart of this home. Enjoy your leisure time to the fullest with the added lifestyle space of the covered porch, study and upstairs retreat. It’s easy to wake up on the right side of the bed in the Owner’s Retreat, which includes an en suite bath and walk-in closet. The main-level bedroom provides plenty of privacy and a place for out-of-town guests while a pair of upstairs bedrooms offer wonderful places for growing residents.

    View floor plan
  • Single-family

    Carousel — use arrows to browse images for this design, or tap the photo to open the floor plan.

    Ready to Build

    The Wisteria

    From$417,990
    4–5 Beds3.5–4.5 Baths3 Car garage3,086+ sq ft

    Energy efficiency, individual privacy and elegant gathering spaces grace The Wisteria floor plan by David Weekley Homes in Creekshaw. Open sight lines and gentle sunlight allow your personal style to shine in the impressive family and dining spaces. The elegant kitchen showcases an oversized pantry, a center island and a grand view through the sunny living spaces to the covered porch and backyard. The front study and upstairs retreat are ideal places to work from home, enjoy movies and games, or catch up on your reading. Leave the outside world behind and lavish in the Owner’s Retreat, featuring a superb Owner’s Bath and walk-in closet. The privately situated junior bedrooms and guest suite make it easy for this home to accommodate a variety of unique personalities.

    View floor plan
  • Single-family

    Carousel — use arrows to browse images for this design, or tap the photo to open the floor plan.

    Ready to Build

    The Hyacinth

    From$423,990
    5 Beds4 Baths2 Car garage3,246+ sq ft

    A focus on versatile spaces and effortless livability informs every inch of The Hyacinth floor plan by David Weekley Homes in Creekshaw. The entry showcases the adaptable study and the sunlit living spaces of the first floor. Open sight lines and flowing traffic patterns allow for breezy movement through the kitchen, dining and family spaces to make entertaining guests and enjoying your day-to-day effortless. Guest rooms and junior bedrooms offer unique features and a wonderful places for personal styles to shine. Leave the outside world behind for the comforts of the Owner’s Retreat, including the separate shower and tub in the en suite Owner’s Bath. The covered porch and upstairs retreat provide splendid spaces for relaxation and celebration.

    View floor plan
  • Single-family

    Carousel — use arrows to browse images for this design, or tap the photo to open the floor plan.

    Quick Move-In

    The Greensbrook

    Inquire
    4–5 Beds3 Baths2 Car garage2,448+ sq ft

    Single-family at Creekshaw. 1 Quick Move-In home in this plan — ask the sales team about finishes and closing timelines.

    View floor plan
  • Single-family

    Carousel — use arrows to browse images for this design, or tap the photo to open the floor plan.

    Quick Move-In

    The Mcqueen

    Inquire
    3–4 Beds2.5–3.5 Baths2 Car garage2,438+ sq ft

    Single-family at Creekshaw. 1 Quick Move-In home in this plan — ask the sales team about finishes and closing timelines.

    View floor plan
  • Single-family

    Carousel — use arrows to browse images for this design, or tap the photo to open the floor plan.

    Ready to Build

    The Boerne

    From$299,990
    2–3 Beds2 Baths2 Car garage1,543+ sq ft

    Overview Invite elegant style and streamlined comforts to your life with The Boerne floor plan by David Weekley Homes in Creekshaw. The elegantly arranged kitchen anchors the first level, connecting the open study, sunny family and dining spaces, and covered porch via uninterrupted sight lines. A junior bedroom and adjacent full bath provide plenty of privacy for kid’s room, home office or guest accommodation. The Owner’s Retreat presents calm, quiet luxuries to make the end of each day superb, and includes an en suite Owner’s Bath and walk-in closet.

    View floor plan
  • Single-family

    Carousel — use arrows to browse images for this design, or tap the photo to open the floor plan.

    Quick Move-In

    The Harley

    From$308,990
    3 Beds2 Baths2 Car garage1,643+ sq ft

    Single-family at Creekshaw. 1 Quick Move-In home in this plan — ask the sales team about finishes and closing timelines.

    View floor plan
  • Single-family

    Carousel — use arrows to browse images for this design, or tap the photo to open the floor plan.

    Quick Move-In

    The Craig

    From$316,990
    3 Beds2 Baths2 Car garage1,861+ sq ft

    Single-family at Creekshaw. 1 Quick Move-In home in this plan — ask the sales team about finishes and closing timelines.

    View floor plan
  • Single-family

    Carousel — use arrows to browse images for this design, or tap the photo to open the floor plan.

    Quick Move-In

    The Palmilla

    From$317,990
    3 Beds2 Baths2 Car garage1,821+ sq ft

    Single-family at Creekshaw. 2 Quick Move-In homes in this plan — ask the sales team about finishes and closing timelines.

    View floor plan
  • Single-family

    Carousel — use arrows to browse images for this design, or tap the photo to open the floor plan.

    Quick Move-In

    The Heron

    From$354,990
    3–5 Beds3 Baths2 Car garage2,190+ sq ft

    Single-family at Creekshaw. 2 Quick Move-In homes in this plan — ask the sales team about finishes and closing timelines.

    View floor plan
  • Single-family

    Carousel — use arrows to browse images for this design, or tap the photo to open the floor plan.

    Ready to Build

    The Kerrville

    From$356,990
    3–4 Beds2.5–3.5 Baths2 Car garage2,290+ sq ft

    Timeless and inventive design combine to create The Kerrville floor plan by David Weekley Homes in Creekshaw. Open sight lines and flowing traffic patterns allow for breezy movement through the kitchen, dining and family spaces to make entertaining guests effortless. Share snacks and chat around the contemporary kitchen’s center island between enjoying meals in the adjacent dining space or out on the breezy covered porch. A front study and upstairs retreat present lovely spaces that will easily adapt to your lifestyle. The Owner’s Retreat provides a private getaway with an Owner’s Bath and walk-in closet. Two junior bedrooms and a shared bath grace the upper level.

    View floor plan
  • Single-family

    Carousel — use arrows to browse images for this design, or tap the photo to open the floor plan.

    Ready to Build

    The Waco

    From$364,990
    3–4 Beds2.5–3.5 Baths2 Car garage2,465+ sq ft

    Bring your design and lifestyle inspirations to life with The Waco floor plan by David Weekley Homes in Creekshaw. Natural light and your style will create a picture-perfect setting for the cherished memories you’ll build in the open-concept gathering spaces. The chef’s kitchen provides a dine-up island and an effortless layout. A welcoming study, covered porch and upstairs retreat present lovely spaces to achieve goals and celebrate your accomplishments. Start each day refreshed in the Owner’s Retreat, which includes a walk-in closet and a serene Owner’s Bath. Two second-level bedrooms help everyone find a space they can make uniquely their own.

    View floor plan
  • Single-family

    Carousel — use arrows to browse images for this design, or tap the photo to open the floor plan.

    Ready to Build

    The New Braunfels

    From$367,990
    4 Beds2.5–3.5 Baths2 Car garage2,546+ sq ft

    Overview The New Braunfels floor plan by David Weekley Homes in Creekshaw delights discerning Homeowners and first-time Homebuyers alike. Sunlight shines on the open-concept family and dining spaces thanks to the expertly proportioned windows overlooking the large covered porch. The graceful kitchen provides an easy culinary layout for the resident chef, who can stay in the conversation thanks to the open design. The upstairs retreat offers ample space for entertainment, crafts, games and leisure. The en suite Owner’s Bath and walk-in closet make it each day that begins in the Owner’s Retreat a joy. All three secondary bedrooms maximize privacy, personal space, and individual appeal.

    View floor plan
  • Single-family

    Carousel — use arrows to browse images for this design, or tap the photo to open the floor plan.

    Quick Move-In

    The Wichita Falls

    From$370,999
    4 Beds2.5–3.5 Baths2 Car garage2,630+ sq ft

    Single-family at Creekshaw. 1 Quick Move-In home in this plan — ask the sales team about finishes and closing timelines.

    View floor plan
  • Single-family

    Carousel — use arrows to browse images for this design, or tap the photo to open the floor plan.

    Quick Move-In

    The Creedmont

    From$335,990
    3 Beds2 Baths2 Car garage1,720+ sq ft

    Single-family at Creekshaw. 1 Quick Move-In home in this plan — ask the sales team about finishes and closing timelines.

    View floor plan
  • Single-family

    Carousel — use arrows to browse images for this design, or tap the photo to open the floor plan.

    Ready to Build

    The Glenshire

    From$373,990
    3–4 Beds2.5 Baths2 Car garage2,393+ sq ft

    Design excellence and attention to detail make every day delightful in The Glenshire floor plan. Come together and build lifelong memories in the casual elegance of the upstairs retreat. Both spare bedrooms support growing minds and personalities by combining unique features with plenty of space to thrive. Enjoy the exquisite sanctuary of your Owner’s Retreat, which includes a serene en suite bathroom and a walk-in closet. The kitchen supports the full variety of cuisine exploration with a center island for the family to gather around. There’s no better place to enjoy a leisurely evening than in the shade of your classic covered patio. Your open floor plan provides a beautiful expanse for you to fill with decorative flair and lifelong memories.

    View floor plan

Media

Project photo gallery

Click the large photo or a thumbnail to open the gallery viewer.

Is this your project?

Take control of your project page, add direct contact details, keep information updated, unlock performance insights, and increase visibility with agents and buyers actively looking for new construction homes.

Grocery Stores

No nearby places found in this category.

Coffee Shops

No nearby places found in this category.

Restaurants

No nearby places found in this category.

Shopping

No nearby places found in this category.

Prices and features may vary and are subject to change. Photos are for illustrative purposes only. Legal disclaimers.