

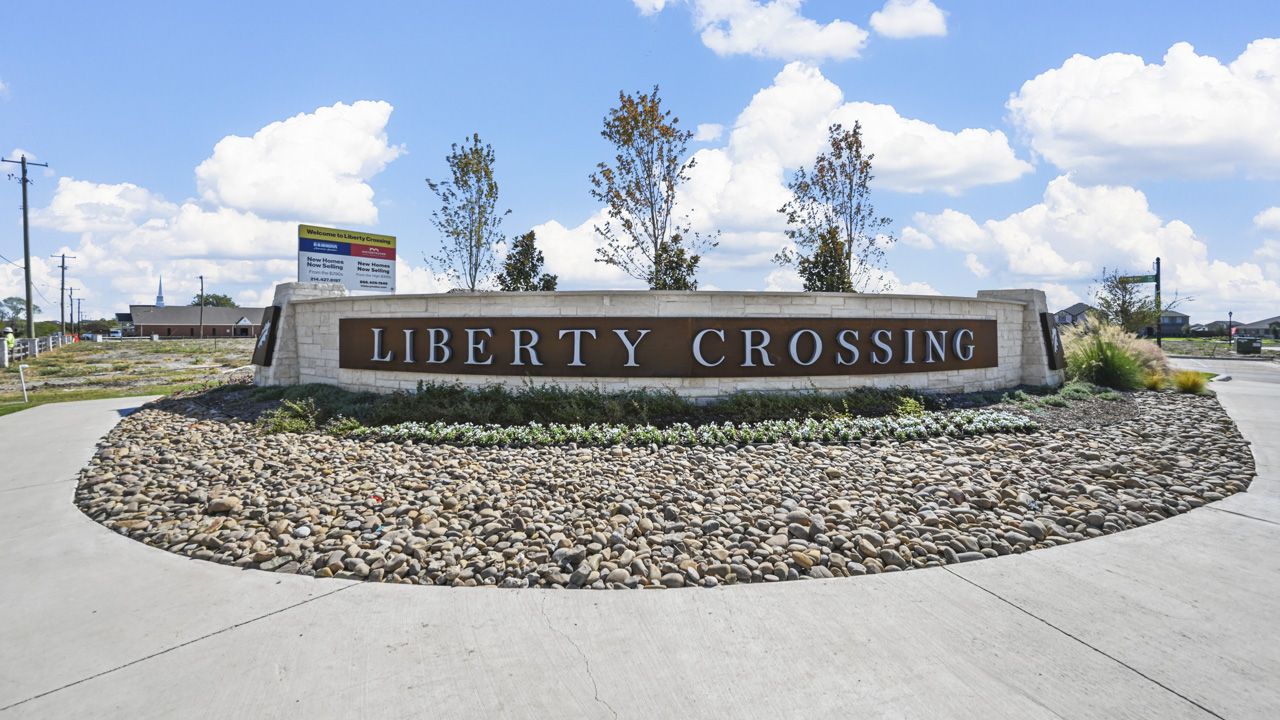
Liberty Crossing

Discover the vibrant Liberty Crossing in Royse City, brought to life by DR Horton, featuring fantastic amenities like a park, pickleball courts, and a refreshing swimming pool!
About our community
Find your new home at Liberty Crossing! Discover a vibrant and family-friendly community at Liberty Crossing, a new subdivision in Royse City, Texas. This community offers the perfect blend of comfort, convenience, all within a growing city that boasts the small-town atmosphere.
This community is currently offering 6 single-family floorplans that range from single-story to two-story homes with 3-4 bedrooms, up to 3 bathrooms, and 2-car garages. Liberty Crossing also offers 3 townhome floorplans with 3 bedrooms, 2.5 bathrooms and 2-car garages.
The Liberty Crossing community enjoys easy access to major highways, schools, shopping centers, and restaurants. Enjoy the convenience of nearby amenities while immersing yourself in the tranquility of the well-loved downtown area.
Community amenities
- Pickleball
- Pool
- Pool House
- Walking - Nature Trails
- Volleyball
- Cornhole Courtyard
Amenities
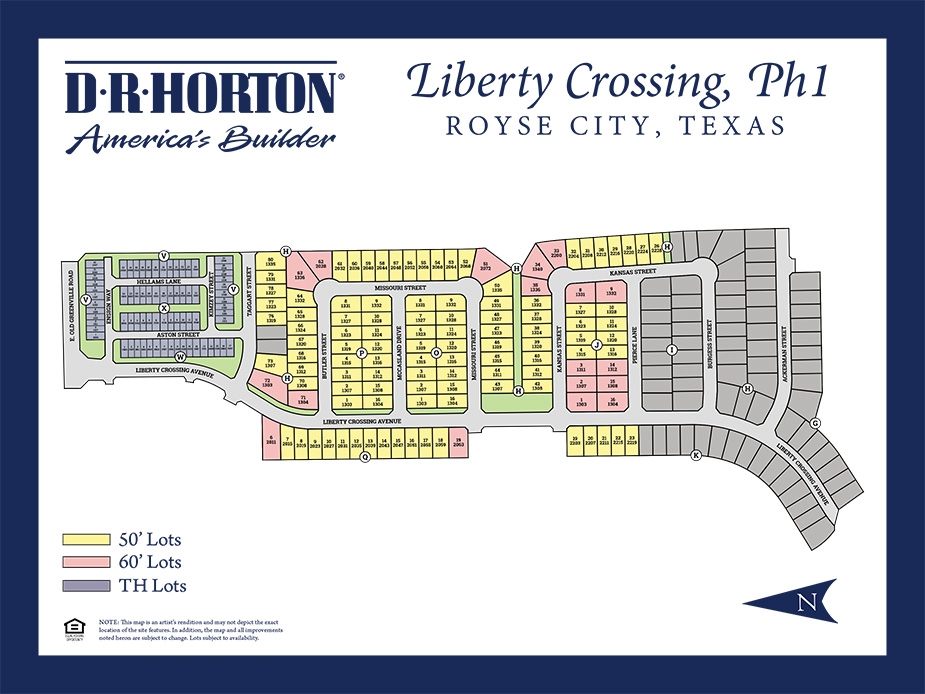
Site Plan
Home designs (10)
13 Quick Move-In lots across 7 plans — open Quick Move-In.
Carousel — use arrows to browse images for this design, or tap the photo to open the floor plan.
Ready to BuildLiberty Plan
From$288,9903 Beds2.5 Baths2 Car garage1,575+ sq ftAbout this floorplan This charming Traditions Series townhome floorplan at Liberty Crossing offers a blend of comfort and functionality, designed to accommodate a variety of lifestyles. The exterior of the townhome includes beautiful brick and stone elevation and several divided light windows. Enter the home through the covered front porch that leads to the raised panel fiberglass insulated front door (decorative front door options are available for upgrade). Opening the door will lead you to a foyer entry that leads you right into the kitchen that features quality kitchen cabinets with hidden hinges and crown moldings, granite or quartz countertops, and stainless-steel appliances. The kitchen layout includes an island, built-in sink, dishwasher and large pantry for plenty of storage space. Next to the kitchen is a powder room bathroom for convenience downstairs. All three bedrooms are located upstairs along with the utility room and the primary and secondary bathrooms with shower. The large primary bedroom features an elongated vanity including two sinks and a non-framed mirror. The primary bathroom also includes a spacious walk-in closet. This plan includes ceramic tile flooring in all bathrooms, laminate wood plank in living areas, and carpet in bedrooms and stairs. Additional bonus features include a user-friendly smart home system and an innovative tech package.
Carousel — use arrows to browse images for this design, or tap the photo to open the floor plan.
Quick Move-InAdams Plan
From$298,9903 Beds2.5 Baths2 Car garage1,711+ sq ftTownhome at Liberty Crossing. 1 Quick Move-In home in this plan — ask the sales team about finishes and closing timelines.
Carousel — use arrows to browse images for this design, or tap the photo to open the floor plan.
Quick Move-InCaspian Plan
From$318,9903 Beds2.5 Baths2 Car garage1,827+ sq ftTownhome at Liberty Crossing. 3 Quick Move-In homes in this plan — ask the sales team about finishes and closing timelines.
Carousel — use arrows to browse images for this design, or tap the photo to open the floor plan.
Ready to BuildZamboni Plan
From$342,4904 Beds2 Baths2 Car garage2,017+ sq ftAbout this floor plan Step into this inviting Traditions Series home, where comfort meets effortless entertaining. The striking exterior, with its custom elevation and kiln-fired brick, sets the stage for what lies within. (Some elevations also include stone and siding.) Greet guests on the covered porch, then through the raised panel fiberglass insulated door, into a welcoming foyer. The heart of this home is the expansive kitchen, featuring 36” flat panel cabinets, gleaming granite or quartz countertops, and substantial counterspace perfect for hosting gatherings. Stainless-steel appliances and a large pantry ensure you're always ready for culinary adventures. Laminate wood plank flooring flows seamlessly through the living areas, leading to the spacious primary suite. The luxurious primary bath, with its dual vanity, walk-in shower, and generous walk-in closet, provides a serene retreat. An innovative tech package and smart home system enhance both comfort and efficiency. This home is designed for those who love to gather and celebrate.
Carousel — use arrows to browse images for this design, or tap the photo to open the floor plan.
Quick Move-InCanyon Plan
From$343,9904 Beds2 Baths2 Car garage1,953+ sq ftSingle-family at Liberty Crossing. 1 Quick Move-In home in this plan — ask the sales team about finishes and closing timelines.
Carousel — use arrows to browse images for this design, or tap the photo to open the floor plan.
Quick Move-InViolet Plan
From$353,9904 Beds3 Baths2 Car garage2,060+ sq ftSingle-family at Liberty Crossing. 1 Quick Move-In home in this plan — ask the sales team about finishes and closing timelines.
Carousel — use arrows to browse images for this design, or tap the photo to open the floor plan.
Ready to BuildBrenham Plan
From$361,9904 Beds2 Baths2 Car garage2,100+ sq ftAbout this floorplan Discover the perfect family home in this charming Traditions Series floorplan design. From the architecturally detailed exterior with its divided light windows and decorative 2-car garage door, to the warm, raised panel front door, every detail is crafted for comfort. (Decorative front door options are available for upgrade.) Inside the home, the foyer opens to a spacious living area, ideal for family time. The kitchen, with its 36” cabinets, granite countertops, and large island, becomes the hub of daily life. The primary suite offers a peaceful escape, featuring a dual sink vanity bathroom and walk-in closet, while additional bedrooms provide ample space for children or guests. Enjoy the durability and beauty of laminate wood plank flooring in the living areas and plush carpet in the bedrooms. The innovative tech package and user-friendly smart home system ensure a comfortable and efficient living experience.
Carousel — use arrows to browse images for this design, or tap the photo to open the floor plan.
Quick Move-InCopaiba Plan
From$377,9904 Beds3 Baths2 Car garage2,185+ sq ftSingle-family at Liberty Crossing. 1 Quick Move-In home in this plan — ask the sales team about finishes and closing timelines.
Carousel — use arrows to browse images for this design, or tap the photo to open the floor plan.
Quick Move-InTangerine Plan
From$384,9904 Beds3 Baths2 Car garage2,330+ sq ftSingle-family at Liberty Crossing. 3 Quick Move-In homes in this plan — ask the sales team about finishes and closing timelines.
Carousel — use arrows to browse images for this design, or tap the photo to open the floor plan.
Quick Move-InAlpine Plan
From$394,9904 Beds3 Baths2 Car garage2,523+ sq ftSingle-family at Liberty Crossing. 3 Quick Move-In homes in this plan — ask the sales team about finishes and closing timelines.
Media
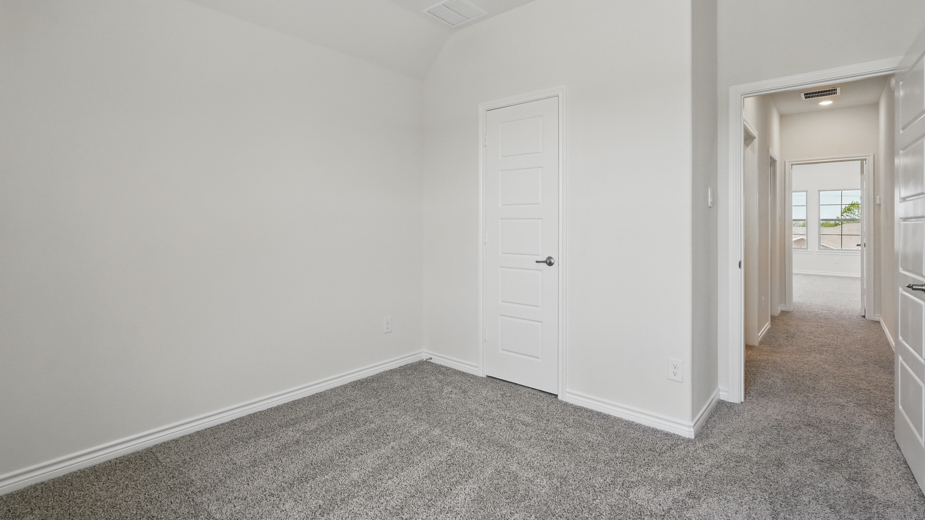
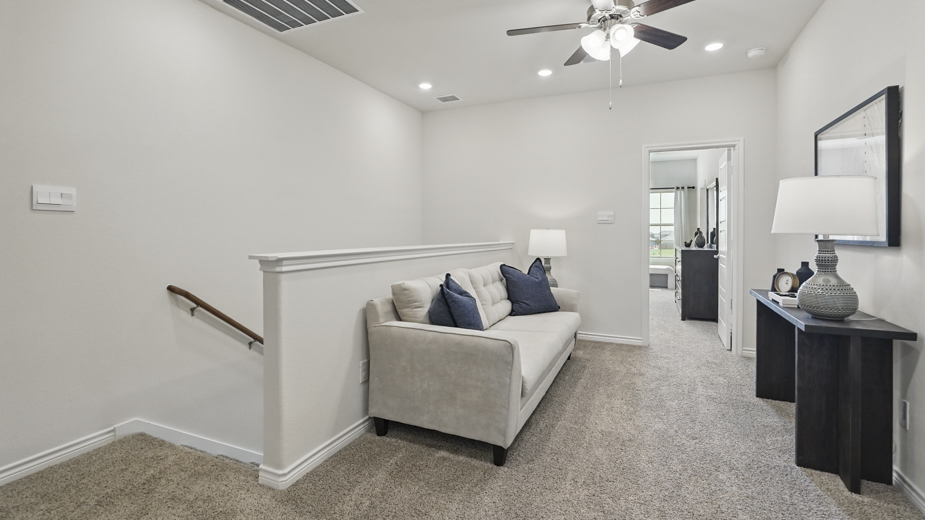
Project photo gallery
Click the large photo or a thumbnail to open the gallery viewer.
Prices and features may vary and are subject to change. Photos are for illustrative purposes only. Legal disclaimers.