

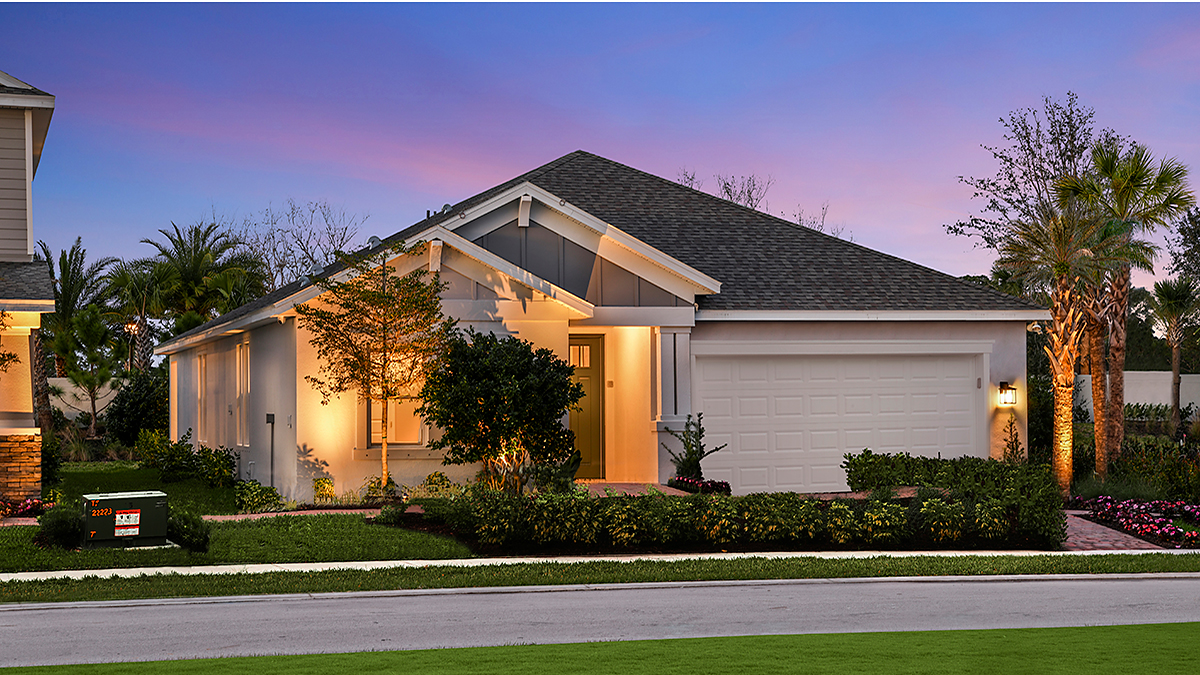
Indigo Creek

Total Units
234
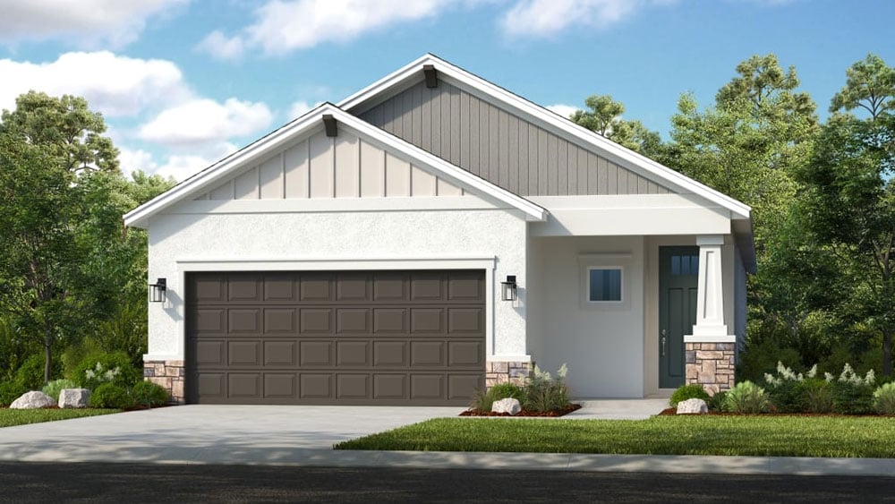
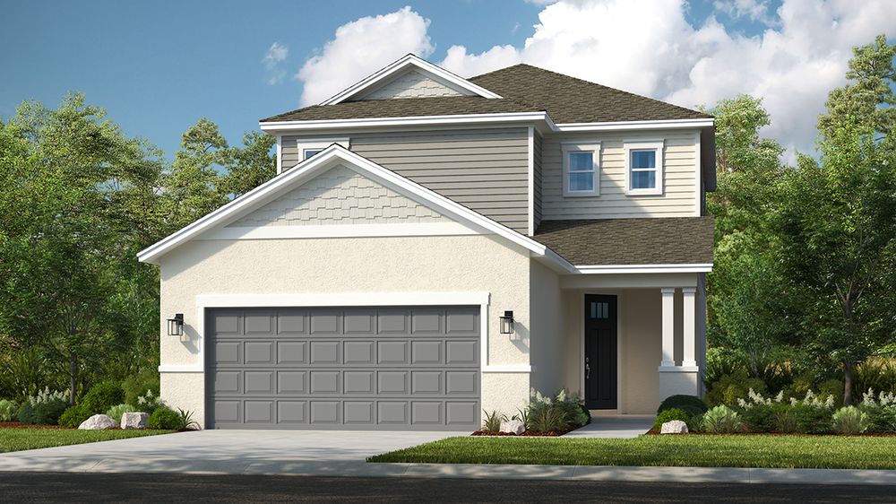
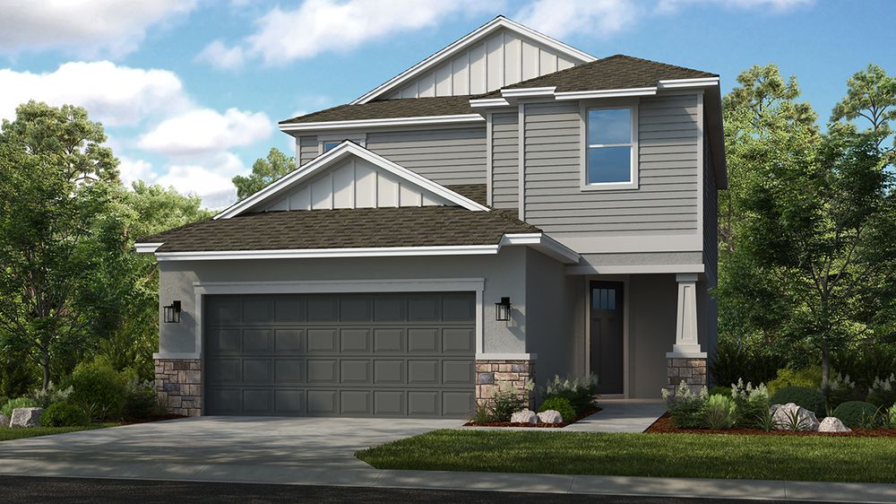
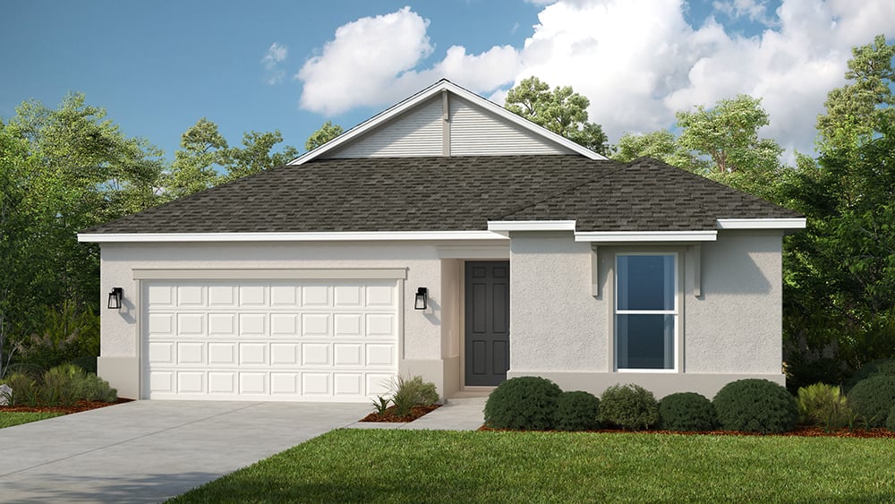
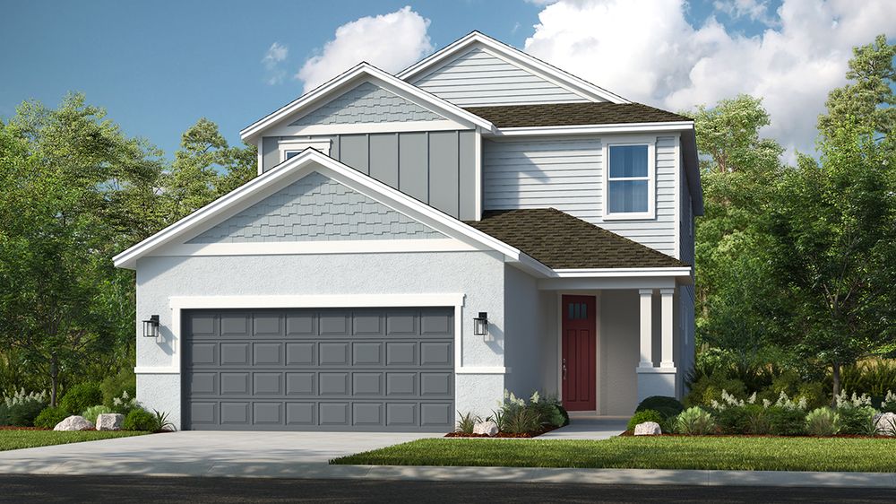
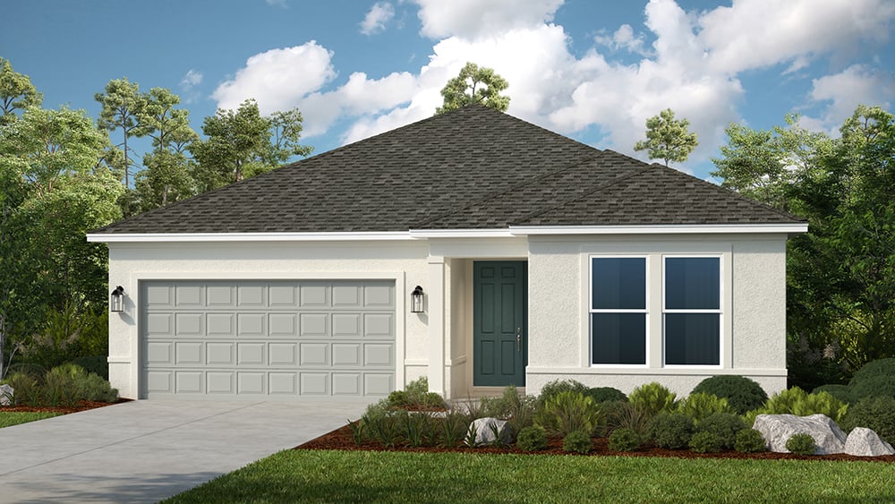
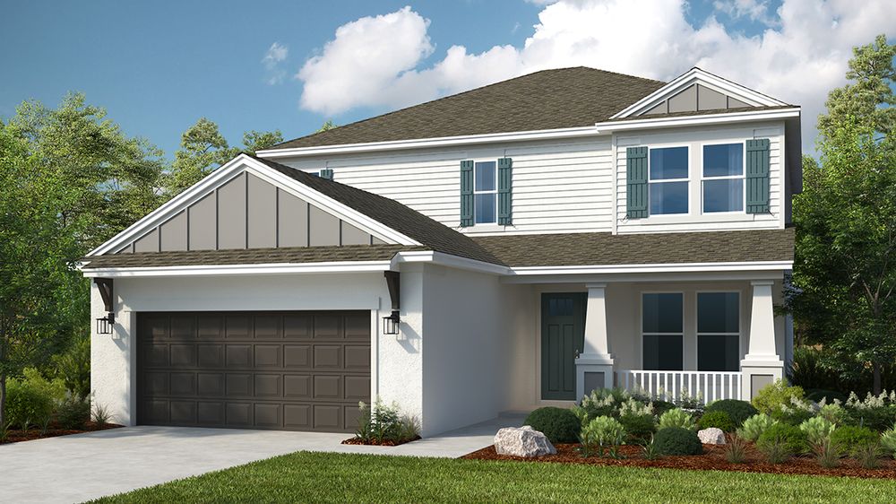
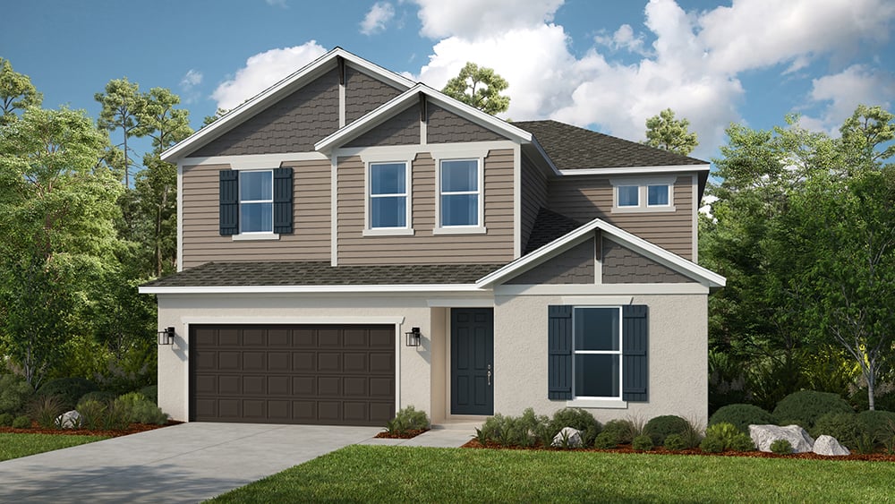
Discover the charm of Indigo Creek in Ruskin, brought to life by Taylor Morrison, featuring delightful amenities like a park and convenient parking.
Indigo Creek
Taylor Morrison is excited to introduce a new community coming soon to Ruskin, Florida! These exciting new home opportunities offer beautifully appointed floor plans with open-concept layouts and inviting curb appeal.
This ideal location presents quick and easy access to key highways, including I-75, I-275 and I-4, meaning you're always a short drive from employment or city life.
Indigo Creek will offer a wide selection of open and well-designed floor plans featuring spacious living rooms, beautifully appointed designer kitchens, and luxurious primary suites with an array of flexible design options and upgrades.
Why you’ll love this location
Enjoy the peaceful, laid-back atmosphere of the Ruskin area while maintaining quick access to your favorite things to do. Check out all you have to look forward to:
- Immerse yourself in nature with Little Manatee River State Park. This popular spot is home of picturesque natural-Florida scenery, extensive hiking trails and a 4-mile river flowing into the Tampa Bay. Or stay closer to home with Wolf Branch Creek Nature Preserve within walking distance of the community!
- Have fun in the sun with a boating adventure just miles from home. Exploration awaits with popular fishing spots and boatable destinations just a boat ride away.
- Enjoy a throw-back evening at the Ruskin Drive-In Theatre, less than five miles from your home.
- There are plenty of teams to cheer on for residents who love sports. Tampa Bay Lightning (NHL) is located just 18 miles away at Amalie Arena, while the Tampa Bay Buccaneers play at Raymond James Stadium, located just 22 miles from the community.
- A number of other Tampa metro attractions are nearby, including The Florida Aquarium or ZooTampa.
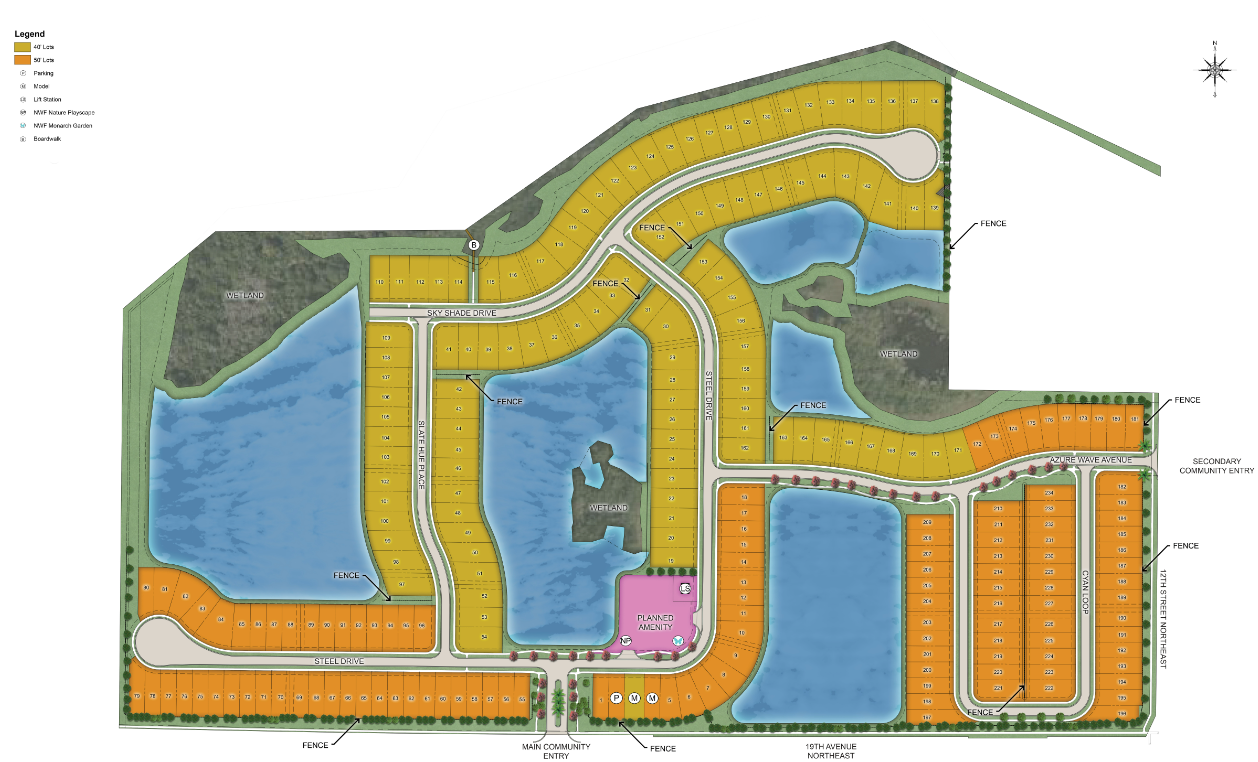
Amenities
Site Plan
Home designs (12)
2 Quick Move-In lots across 1 plan — open Quick Move-In.
Carousel — use arrows to browse images for this design, or tap the photo to open the floor plan.
Ready to BuildBarbados
Inquire4–5 Beds3–4.5 Baths2 Car garage3,422+ sq ftThe Barbados is a popular floor plan with flexible options to fit your needs. This home features 3,422 sq.ft., 4 bedrooms, 3.5 bathrooms, study, flex & game rooms. Enter this home and be greeted by several archways highlighting the formal gathering and dining rooms. Across the foyer is a study with double doors which can be turned into a 5th bedroom. Continue into the home and be greeted by a spacious kitchen with impressive cabinet space, double door pantry and large island. The kitchen casual dining area features a bay window. The spacious gathering room has sliding glass doors overlooking a covered lanai. Upstairs there is a large loft/game room area, four bedrooms and three bathrooms. Two of the secondary bedrooms open to a connected bathroom, and another secondary bedroom has a bay window. The separate primary bedroom features a balcony and luxurious bathroom with two sinks, garden tub and walk-in shower. This home offers an optional 3 car tandem garage, 5th bedroom, gourmet kitchen and outdoor kitchen.
Carousel — use arrows to browse images for this design, or tap the photo to open the floor plan.
Ready to BuildGrenada
Inquire4 Beds3 Baths2–3 Car garage2,394+ sq ftThe open-concept Grenada home design features generous square footage, several upgrade options both indoors and out, and attractive features throughout. 2,394 square feet includes four bedrooms plus a flex room with additional options to give the design a customizable, more personalized array of possibilities within. The Grenada is immediately inviting, with a central common area that holds the great room, kitchen, and casual dining area. The home can be graced with a sophisticated tray ceiling as an option if you like. A large island and a step-in pantry are included, which can be opened to the flex room to serve as a formal dining area. Or, as an option it can be a study without access from the kitchen with French doors off the foyer. You also have gourmet upgrade options in the designer kitchen. The primary suite, tucked away at the back of the home, includes an elegant bedroom, finely appointed bath with dual sinks, large shower and private water closet, and an over-sized walk-in closet. With three secondary bedrooms, you can accommodate visiting guests, a large family or transform one into the craft room you've always wanted. The bedroom at the front of the house offers direct access to a full bath. The other two secondary bedrooms share a bathroom that is conveniently close to the laundry. The lanai can be reached through sliding glass doors, or optional pocket sliders, from the great room. This outdoor area offers an outdoor kitchen option.
Carousel — use arrows to browse images for this design, or tap the photo to open the floor plan.
Ready to BuildSaint Vincent
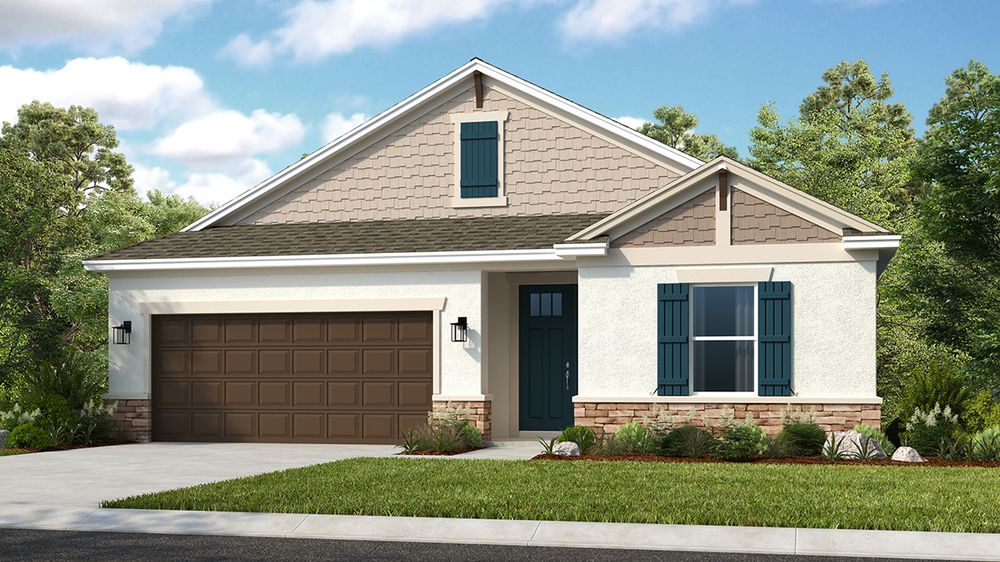
From$362,9993–4 Beds2.5 Baths2 Car garage1,790+ sq ftThe remarkable Saint Vincent is the ideal complement to the ultimate Florida lifestyle. 1,790 sq. ft. of open-concept living space brings forwards 3 bedrooms, 2 full bathrooms, 1 half bathroom, a flex room and more! Notably, the flex area can be customized to be either a 4th bedroom or a study, allowing you to make the space optimal for your own living preferences! The home design’s main living areas are open and bright. presenting an air of comfort and space. Choose from a variety of features, vibrant upgrades and options to shape the Saint Vincent home to reflect your style!
Carousel — use arrows to browse images for this design, or tap the photo to open the floor plan.
Now BuildingCaptiva
From$388,9993–4 Beds3.5 Baths2 Car garage2,060+ sq ftSingle-family at Indigo Creek. 1 home is now building — ask the sales team for timelines and personalization options.
Carousel — use arrows to browse images for this design, or tap the photo to open the floor plan.
Now BuildingSanta Rosa
From$400,9994–5 Beds3.5 Baths2 Car garage2,209+ sq ftSingle-family at Indigo Creek. 1 home is now building — ask the sales team for timelines and personalization options.
Carousel — use arrows to browse images for this design, or tap the photo to open the floor plan.
Now BuildingBiloxi
From$408,9993 Beds2 Baths2 Car garage1,898+ sq ftSingle-family at Indigo Creek. 1 home is now building — ask the sales team for timelines and personalization options.
Carousel — use arrows to browse images for this design, or tap the photo to open the floor plan.
Quick Move-InAnastasia
From$428,9994 Beds3.5 Baths2 Car garage2,652+ sq ftSingle-family at Indigo Creek. 1 Quick Move-In home in this plan — ask the sales team about finishes and closing timelines.
Carousel — use arrows to browse images for this design, or tap the photo to open the floor plan.
Now BuildingLongboat
From$451,9994 Beds3 Baths2–3 Car garage2,395+ sq ftSingle-family at Indigo Creek. 1 home is now building — ask the sales team for timelines and personalization options.
Carousel — use arrows to browse images for this design, or tap the photo to open the floor plan.
Ready to BuildBahama
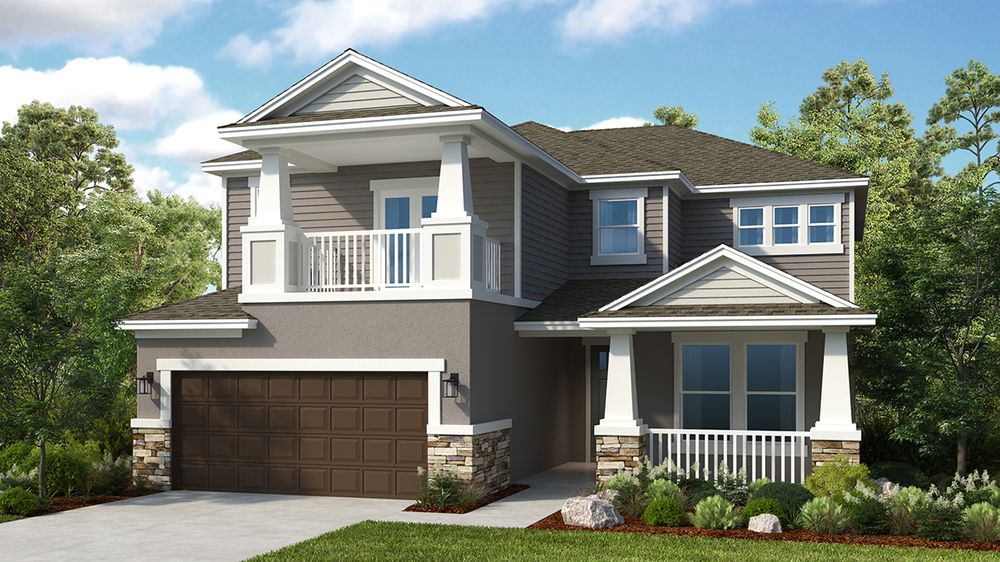
From$462,9994 Beds3.5 Baths2–3 Car garage2,600+ sq ftThe Bahama floor plan offers traditional charm and livability. This two-story, four-bedroom plan is smartly designed to accommodate everyday living. The main living area on the ground floor combines the kitchen, casual dining area, gathering room with two-story high ceiling. The designer kitchen offers a large island and pantry with direct access to the formal dining room, which is also accessible from the foyer. Gourmet options are available for the kitchen. A downstairs primary suite offers convenience, privacy and style. The elegant suite offers a spacious bedroom with a sizable walk-in closet. The primary bath features dual sinks, a private commode, and an oversized shower. The sunny lanai spans the back of the home. Add an optional outdoor kitchen and you’re set for outdoor meals and entertaining. Upstairs, the loft overlooks the gathering room below, and a study is entered from the loft. Three secondary bedrooms are located on the second floor, one with a private bath, and the other two share a bathroom.
Carousel — use arrows to browse images for this design, or tap the photo to open the floor plan.
Now BuildingMonterey
From$484,9994–5 Beds2.5–3 Baths2–3 Car garage2,911+ sq ftSingle-family at Indigo Creek. 1 home is now building — ask the sales team for timelines and personalization options.
Carousel — use arrows to browse images for this design, or tap the photo to open the floor plan.
Now BuildingBermuda
From$496,9994–6 Beds3–5.5 Baths2 Car garage3,053+ sq ftSingle-family at Indigo Creek. 1 home is now building — ask the sales team for timelines and personalization options.
Carousel — use arrows to browse images for this design, or tap the photo to open the floor plan.
Now BuildingTybee
From$529,9995–6 Beds3.5–4 Baths2 Car garage3,505+ sq ftSingle-family at Indigo Creek. 1 home is now building — ask the sales team for timelines and personalization options.
Media
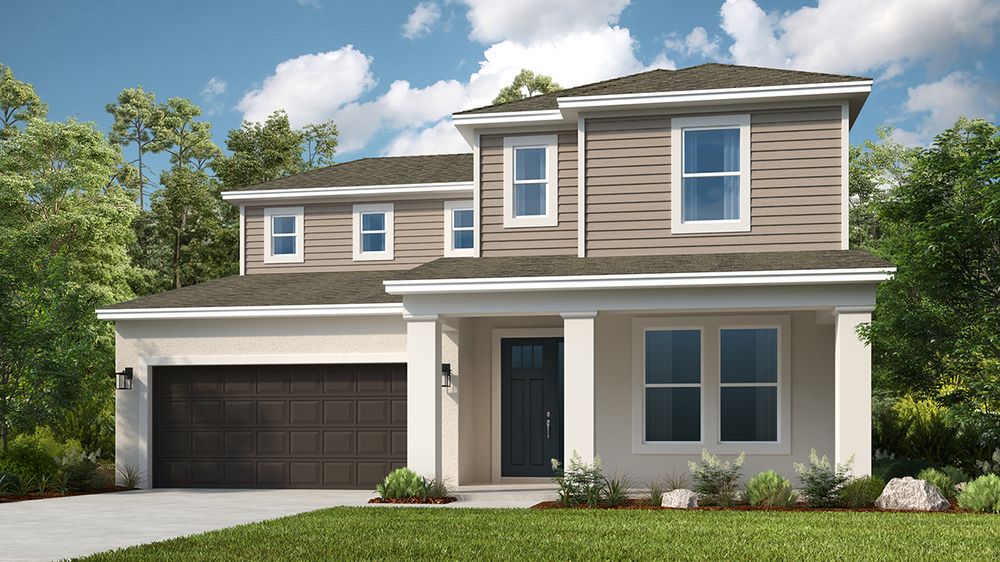
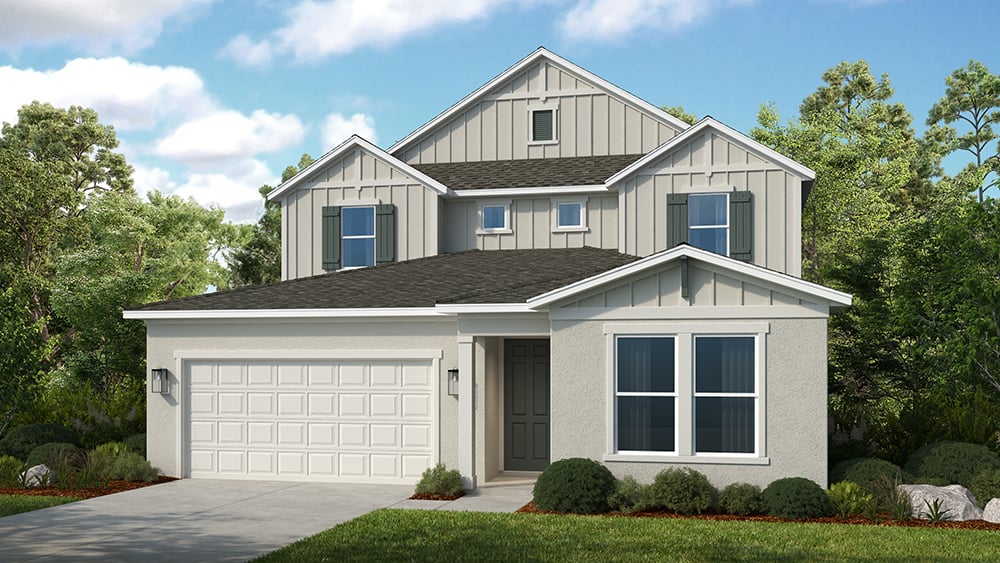
Project photo gallery
Click the large photo or a thumbnail to open the gallery viewer.
Is this your project?
Take control of your project page, add direct contact details, keep information updated, unlock performance insights, and increase visibility with agents and buyers actively looking for new construction homes.
Prices and features may vary and are subject to change. Photos are for illustrative purposes only. Legal disclaimers.