

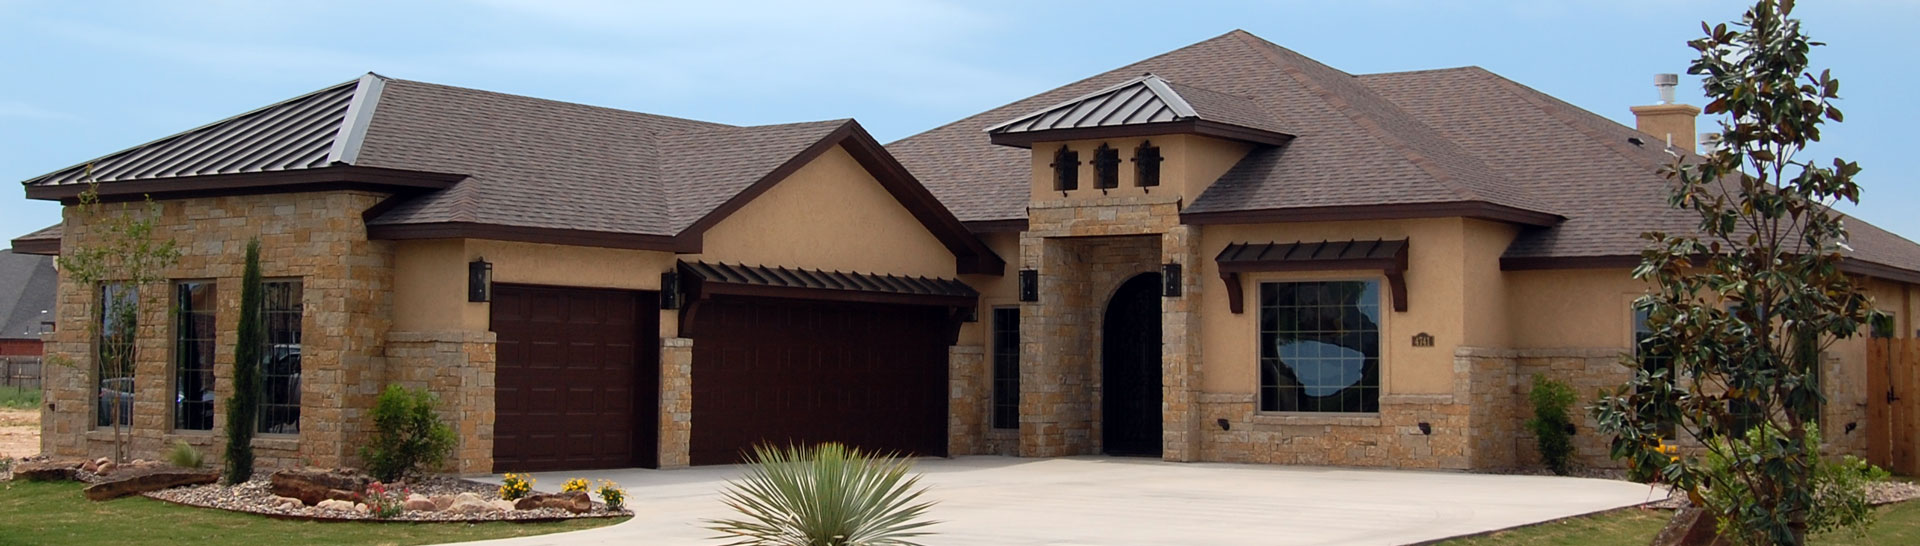
Sierra Vista Custom Homes

Discover the charm of San Angelo with Sierra Vista Custom Homes, expertly crafted by Sierra Vista Construction Inc.
We at Sierra Vista Construction, Inc. take great pride in the amenities we are able to offer to all of our customers. Below is a list of some of the items included in our base tier package. If you have any questions about whether an item not found below is included, please ask us. We are happy to help.
- Various exterior finish types such as brick, rock, stucco, and board and batten are available.
- 30 year shingled roof in one of three colors – driftwood, brownwood, or black.
- 8’ front doors. May vary based on model limitations.
- Fully landscaped yard including shrubs, tree, and sod.
- Zoned sprinkler system front, back, and side yards with drip system for shrubs and tree.
- 6’ privacy fence.
- Automatic garage door with 2 openers.
- Ring doorbell installed with each home.
- Keyless entry front door.
- Light orange peel textured walls and ceilings.
- 5 panel Rockport interiors doors.
- Large picture windows in living room and nook areas.
- Square stock base boards, door moldings, and picture window casements.
- Ceramic or porcelain wood tile floors everywhere except bedrooms and their respective closets.
- Large walk in master showers with tile finished pan.
- Granite or quartz countertops.
- Stain, paint, or combination finished cabinets. Finishes are subject to particular models.
- Shaker panel cabinet doors with slab drawer faces.
- Stainless steel Thor appliances with drawer microwaves.
- Gas stoves. Electric optional.
- Farm apron kitchen sinks.
- White rectangular undermount sinks.
- Brushed nickel, oil rubbed bronze, or black fixture finish outs available.
- Hanged bathroom mirrors.
- Rock or tile finish fireplaces.
- Carpeted bedrooms.
Home designs (4)
No Quick Move-In lots in these results; each plan's pill reflects primary availability from listings.
Carousel — use arrows to browse images for this design, or tap the photo to open the floor plan.
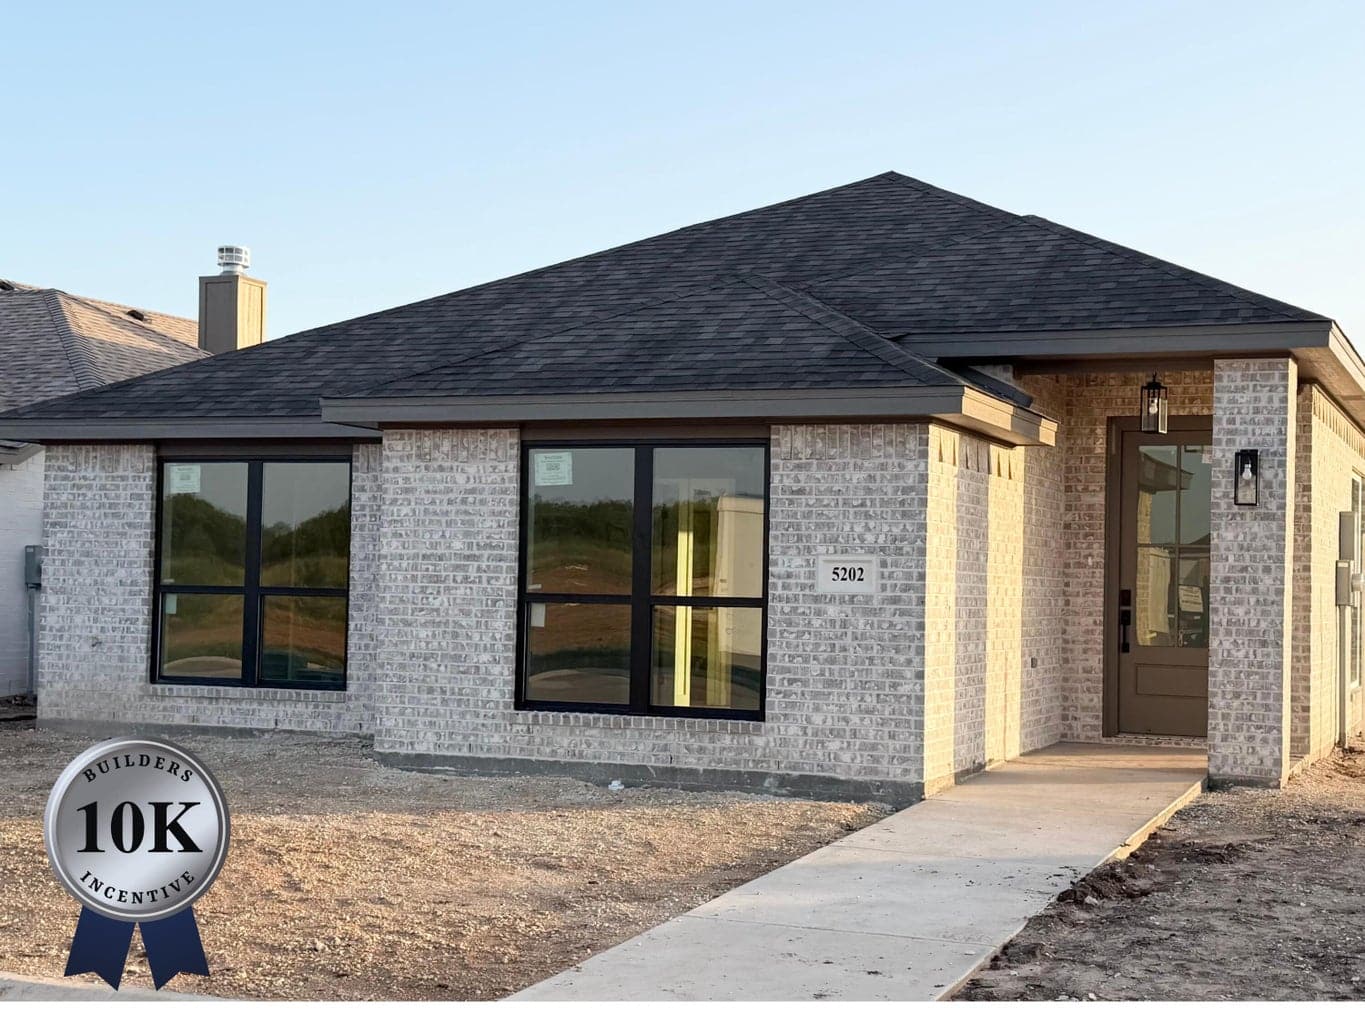
Ready to Build5202 Catarina Ct
From$369,0003 Beds2 Baths2 Car garage1,788+ sq ftSkip the stress of home maintenance without sacrificing style. This striking new construction patio home offers a vibrant, modern lifestyle in one of the newest growing developments. This beautifully designed 1,788-square-foot property delivers a spacious layout, and a completely hands-off exterior. A must see property!
Carousel — use arrows to browse images for this design, or tap the photo to open the floor plan.
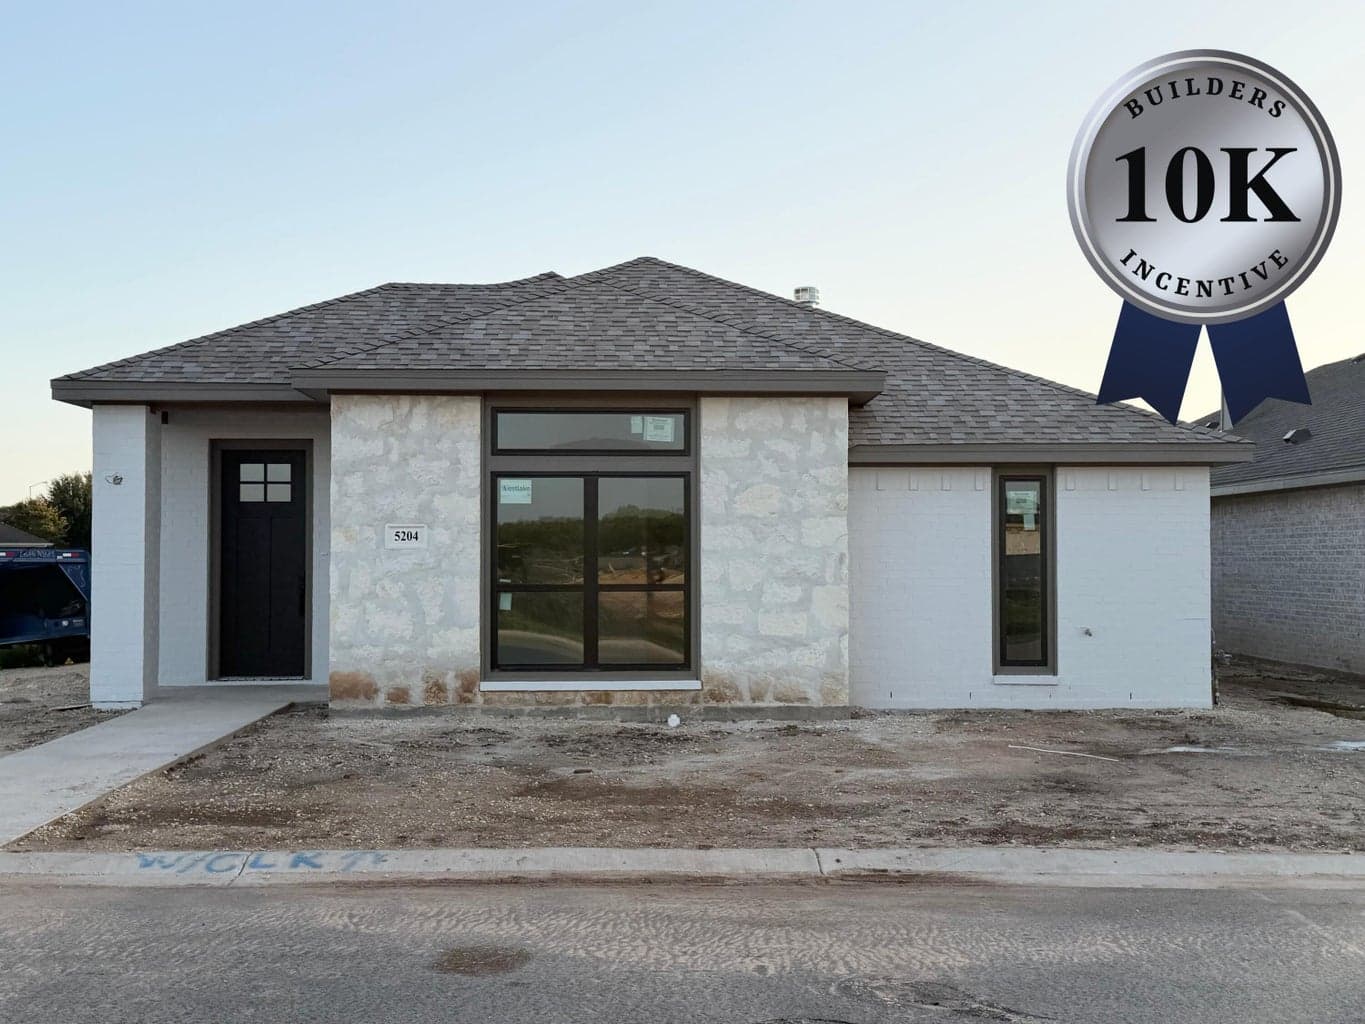
Ready to Build5204 Catarina Ct
From$369,0003 Beds2 Baths2 Car garage1,791+ sq ftSingle-family layout at Sierra Vista Custom Homes. Explore elevations, included features, and personalization options with our sales team.
Carousel — use arrows to browse images for this design, or tap the photo to open the floor plan.
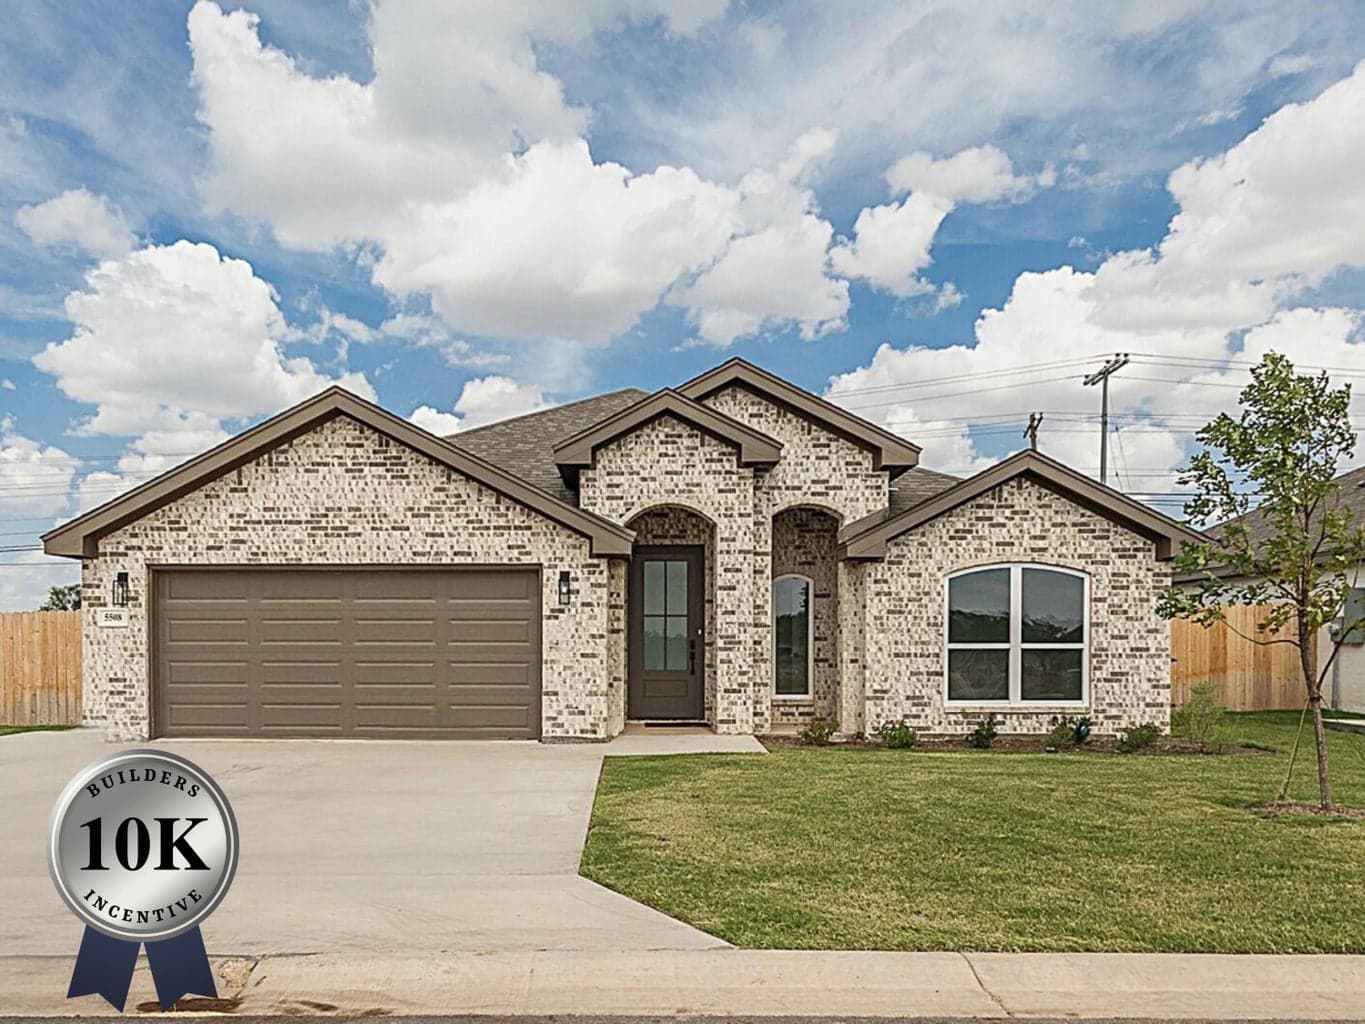
Ready to Build5508 Slayde St
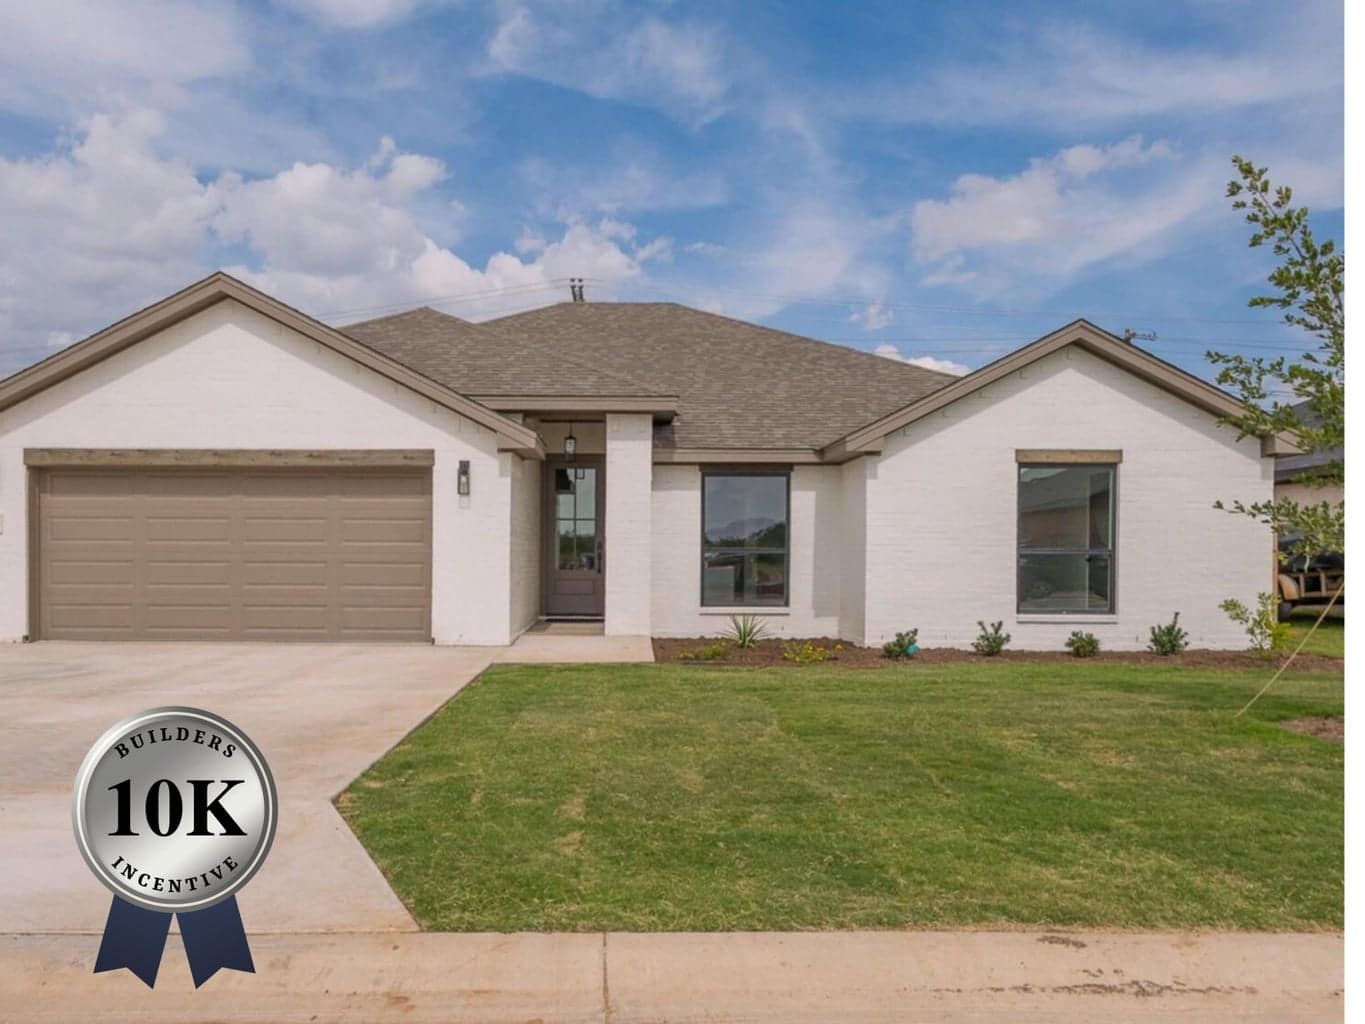
From$379,0003 Beds2 Baths2 Car garage1,847+ sq ftBUILDER INCENTIVE OFFERED! quality craftsmanship and thoughtful design in this stunning new construction home, located at the Meridian subdivision. Built by Sierra Vista Construction every detail has been meticulously selected to provide a home built for the future. Do not miss this opportunity call and schedule your showing!
Carousel — use arrows to browse images for this design, or tap the photo to open the floor plan.
Ready to Build5510 Slayde St
From$379,0004 Beds2 Baths2 Car garage1,800+ sq ftBUILDER INCENTIVE OFFERED! New construction by Sierra Vista Construction. Located in a rapidly growing and expanding subdivision, The Meridian. This home offers the perfect blend of fresh new development and long-term value. Enjoy contemporary finishes and a thoughtfully designed floor plan in a vibrant community with exciting growth all around. Call your realtor and schedule your private showing!
Media
Project photo gallery
Click the large photo or a thumbnail to open the gallery viewer.
Is this your project?
Take control of your project page, add direct contact details, keep information updated, unlock performance insights, and increase visibility with agents and buyers actively looking for new construction homes.
Prices and features may vary and are subject to change. Photos are for illustrative purposes only. Legal disclaimers.