

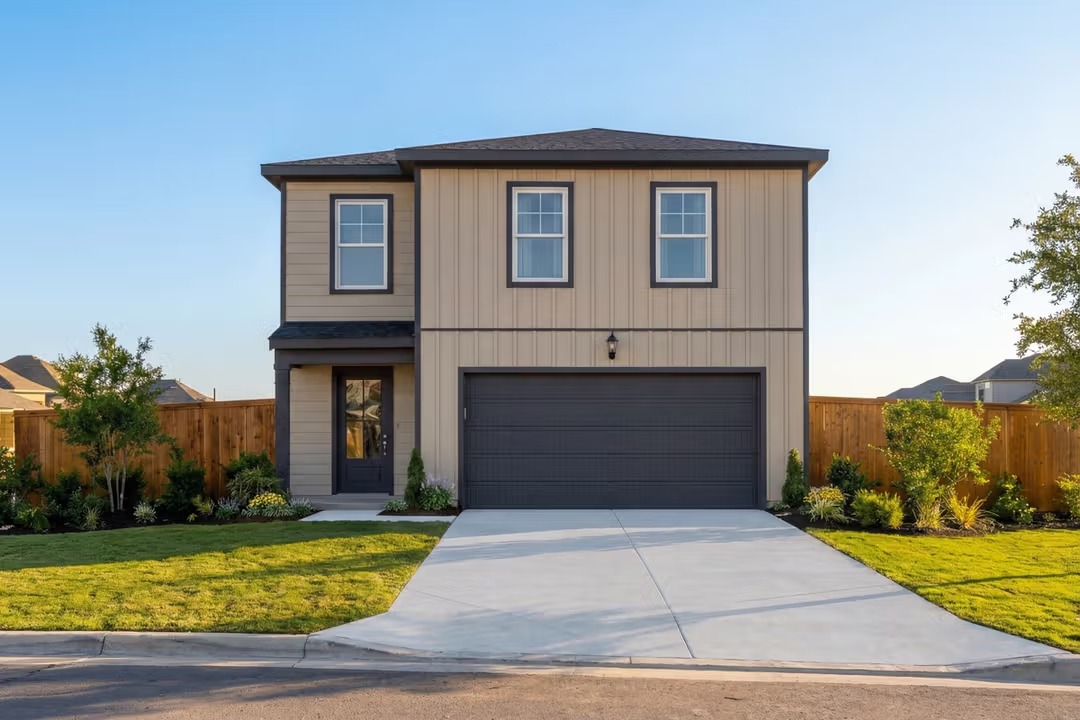
Applewhite Meadows

Total Units
107
Descubre el encanto de Applewhite Meadows en San Antonio, traído a la vida por Davidson Homes, que cuenta con encantadoras comodidades como un parque, estacionamiento y una refrescante piscina.
Overview
Nestled in the vibrant heart of Texas, Applewhite Meadows offers the perfect blend of modern comfort and Southern charm, all wrapped in the welcoming spirit of true Texas hospitality. This dynamic community features beautifully designed new homes, set amidst an array of thoughtfully planned amenities that create an inviting and lively atmosphere for families to thrive.
Residents enjoy access to a refreshing community pool and a fun-filled playscape, perfect for creating lasting memories. Beyond the community, Applewhite Meadows places you just minutes away from the best of San Antonio, including exceptional shopping, dining, and entertainment options.
Located just a short drive from downtown San Antonio, the iconic River Walk, and Mission del Lago Golf Course, this community offers a perfect mix of tranquility and convenience. With easy access to Loop 410 and I-35, you're also just 14 minutes from the Toyota Motor Plant, 20 minutes from Lackland Air Force Base, and a quick drive to key destinations across the city.
Come experience Applewhite Meadows—where comfort, community, and Southern hospitality converge in one of San Antonio’s most sought-after locations.
Community Features
- Pool
- Playscape
- Nearby Shopping & Dining
- Close to Downtown
- Close to Riverwalk
- Near Toyota Motor Plant
- Near Lackland AFB
- Access to Loop 410/I-35
Amenities
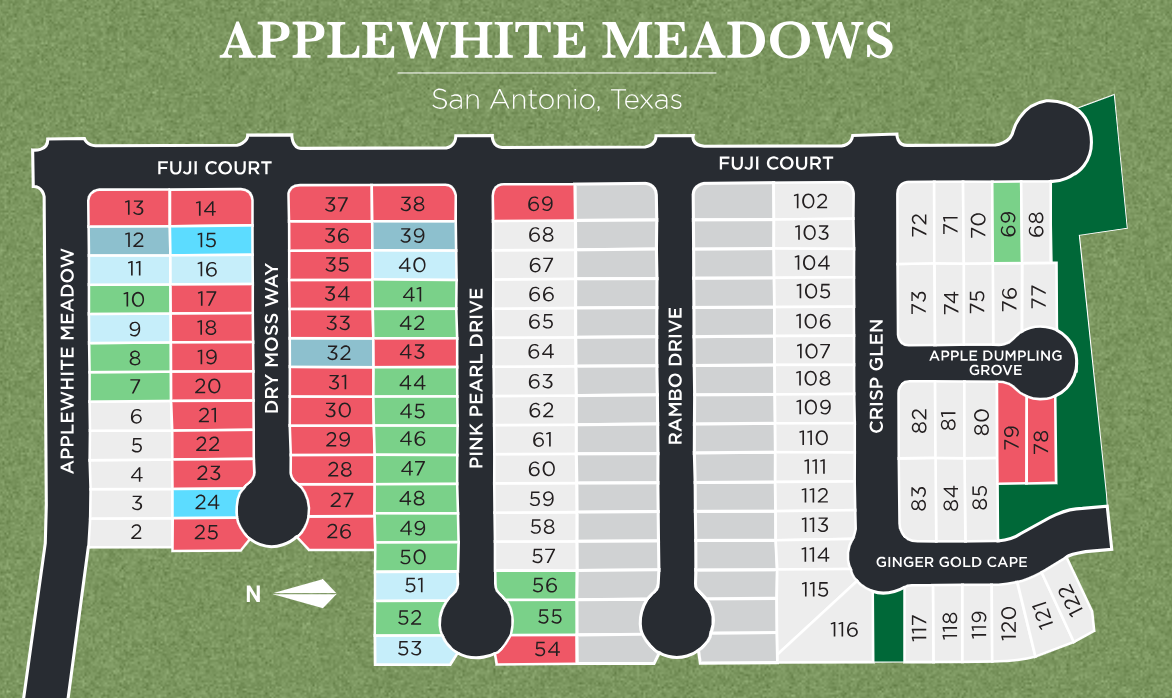
Site Plan
Home designs (8)
6 Quick Move-In lots across 3 plans — open Quick Move-In.
Carousel — use arrows to browse images for this design, or tap the photo to open the floor plan.
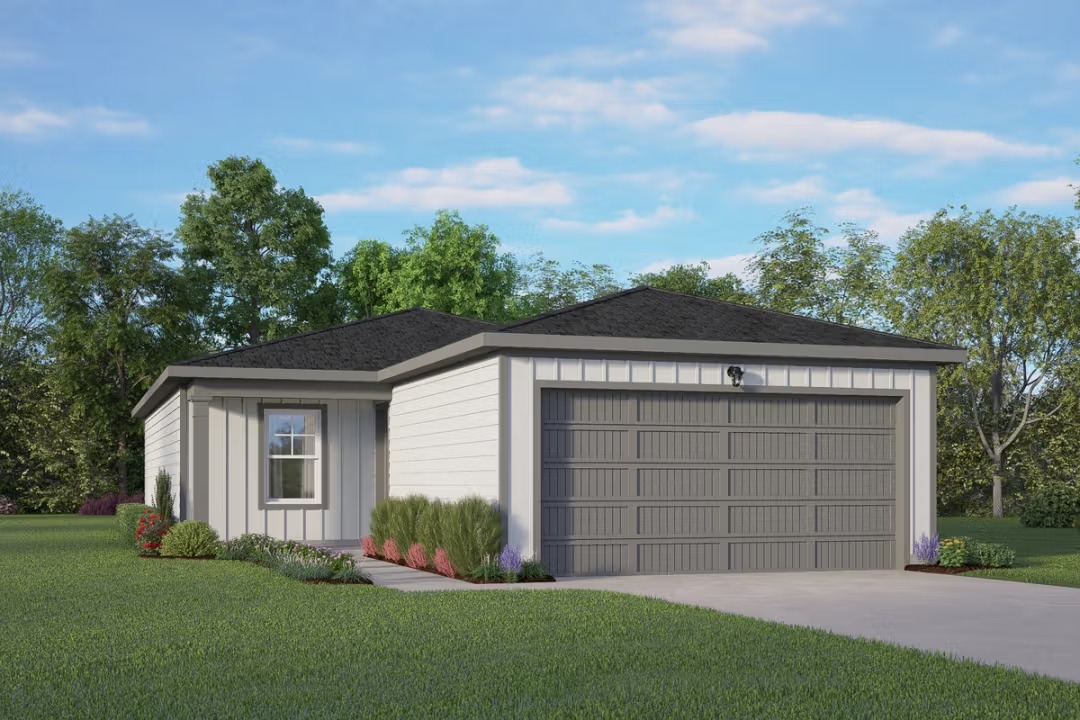
Ready to BuildThe Comal
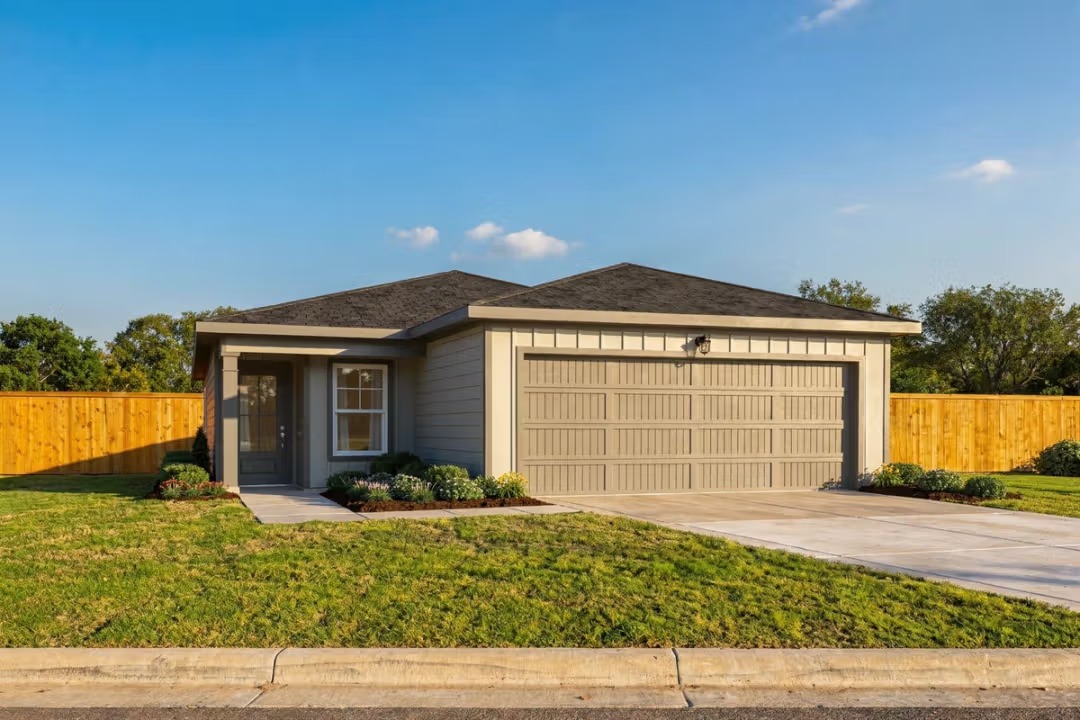
From$260,9903 Beds2 Baths2 Car garage1,253+ sq ftDescription Welcome home to The Comal! A charming exterior greets you as you enter the welcoming foyer. The open concept family and kitchen area is the perfect place for gatherings with a lovely primary suite to unwind in. This floor plan has a total of three bedrooms and two bathrooms as well as a two-car garage. Make it your own with The Comal’s flexible floor plan. From additional garage space to a covered patio, you’ve got every opportunity to make The Comal your dream home.
Carousel — use arrows to browse images for this design, or tap the photo to open the floor plan.
Ready to BuildThe Frio
From$270,9903 Beds2 Baths2 Car garage1,464+ sq ftDescription Welcome home to The Frio! Enter the home to a welcoming foyer before making your way to the spacious, open concept family and kitchen area. Unwind in the primary suite that features a large walk-in closet. This floor plan has a total of three bedrooms and two bathrooms as well as a two-car garage. Make it your own with The Frio’s flexible floor plan. From additional garage space to a covered patio, you’ve got every opportunity to make The Frio your dream home.
Carousel — use arrows to browse images for this design, or tap the photo to open the floor plan.
Ready to BuildThe Trinity
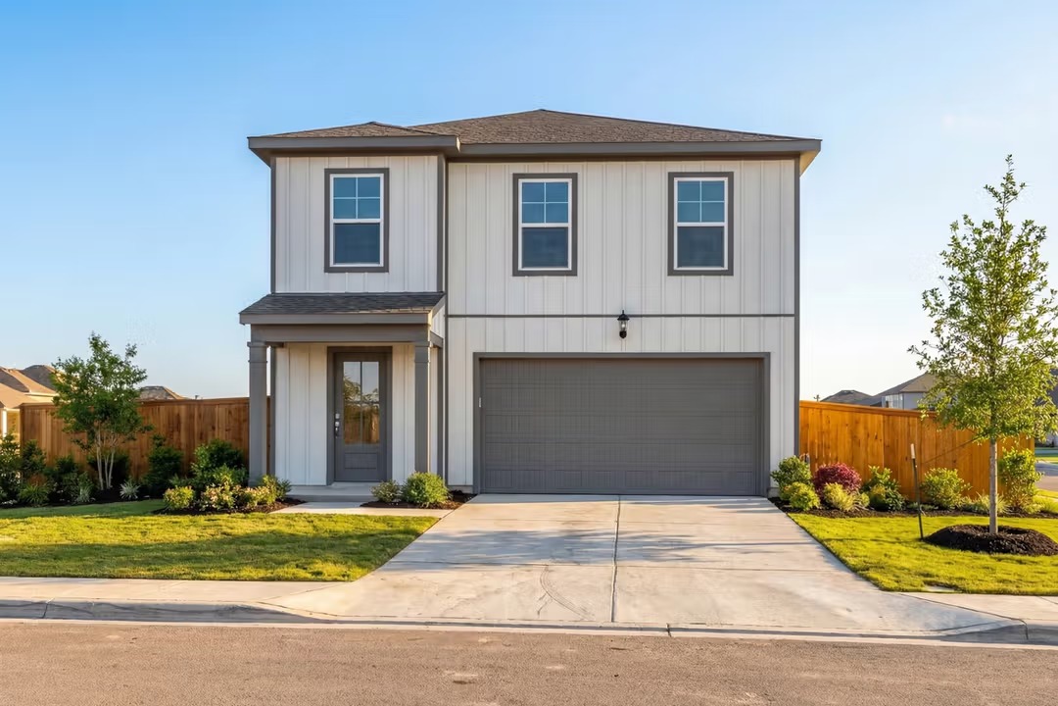
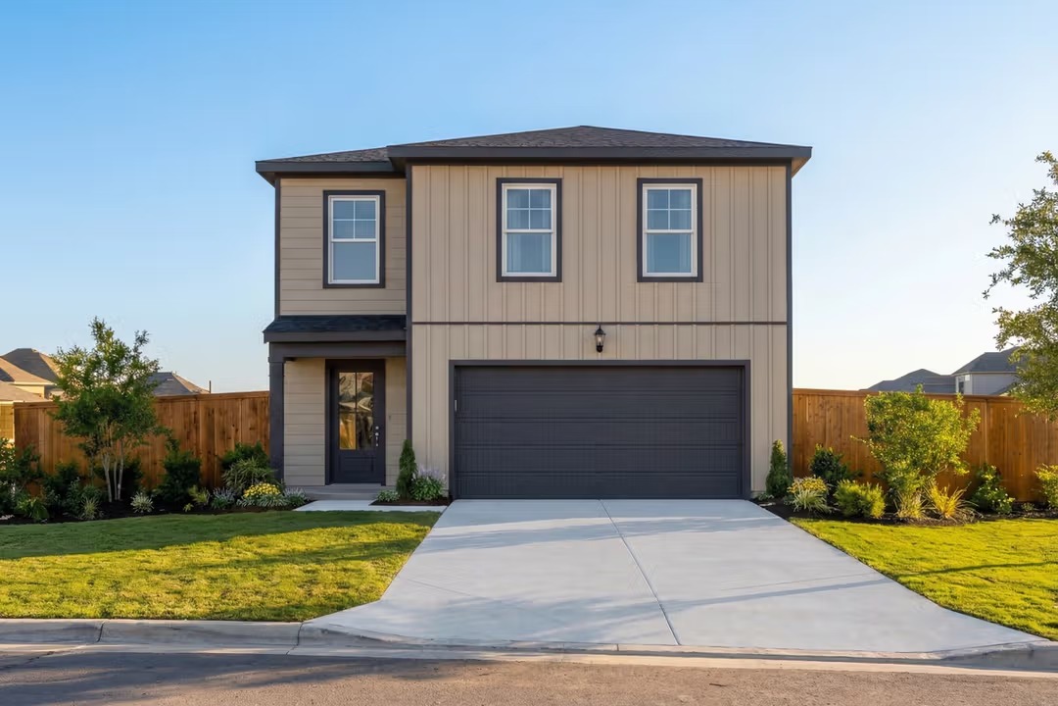
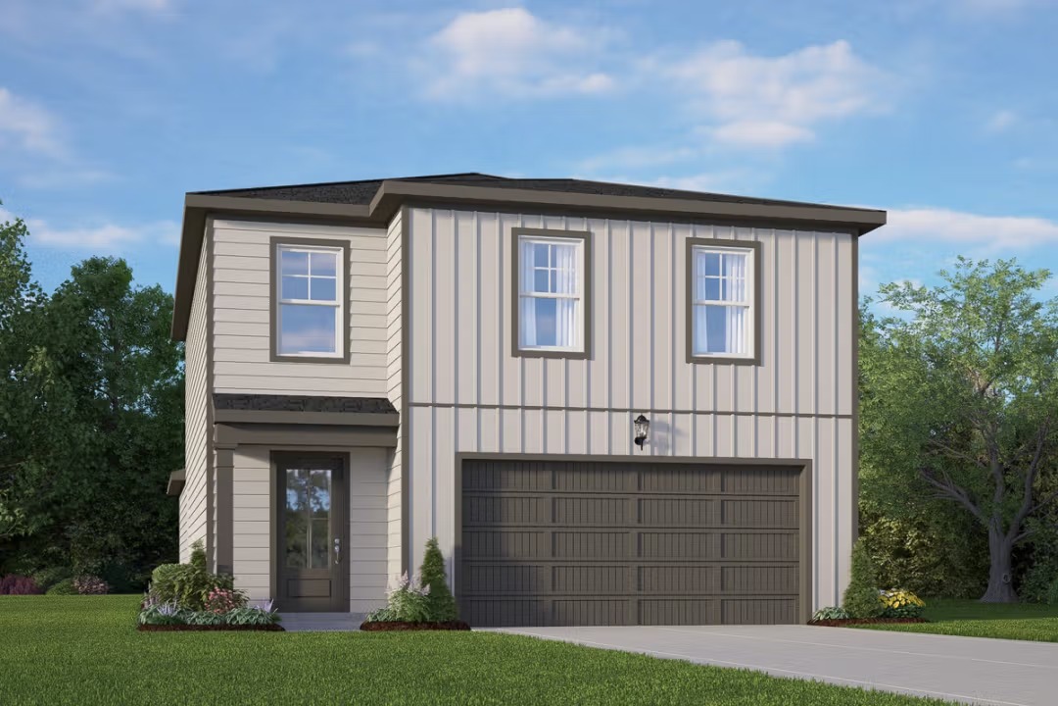
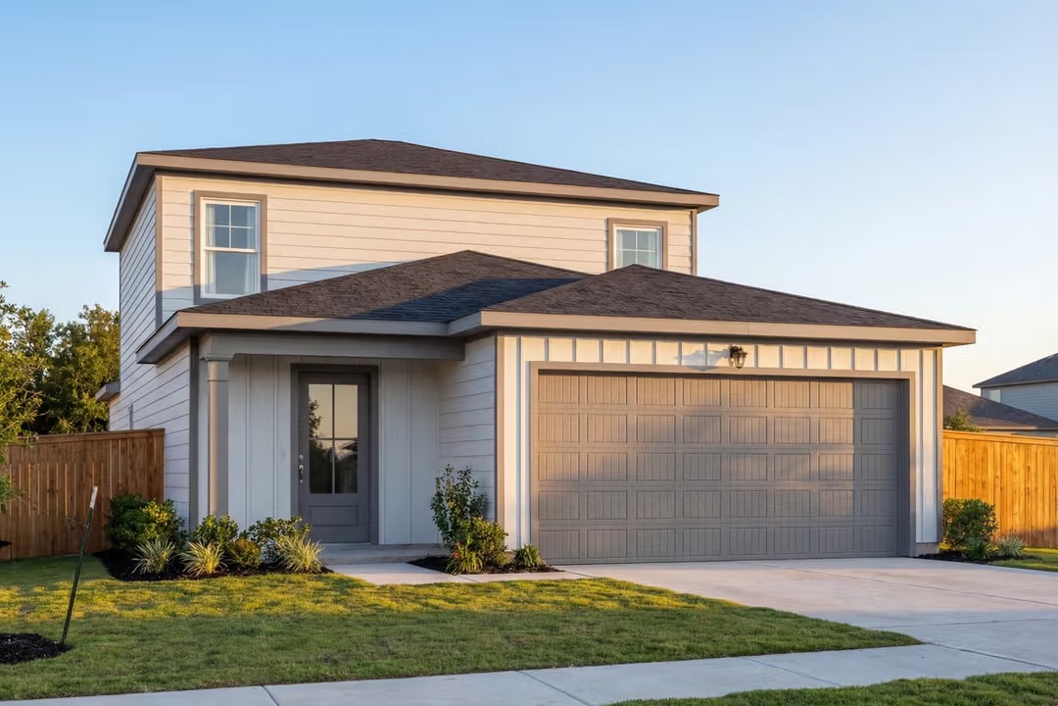
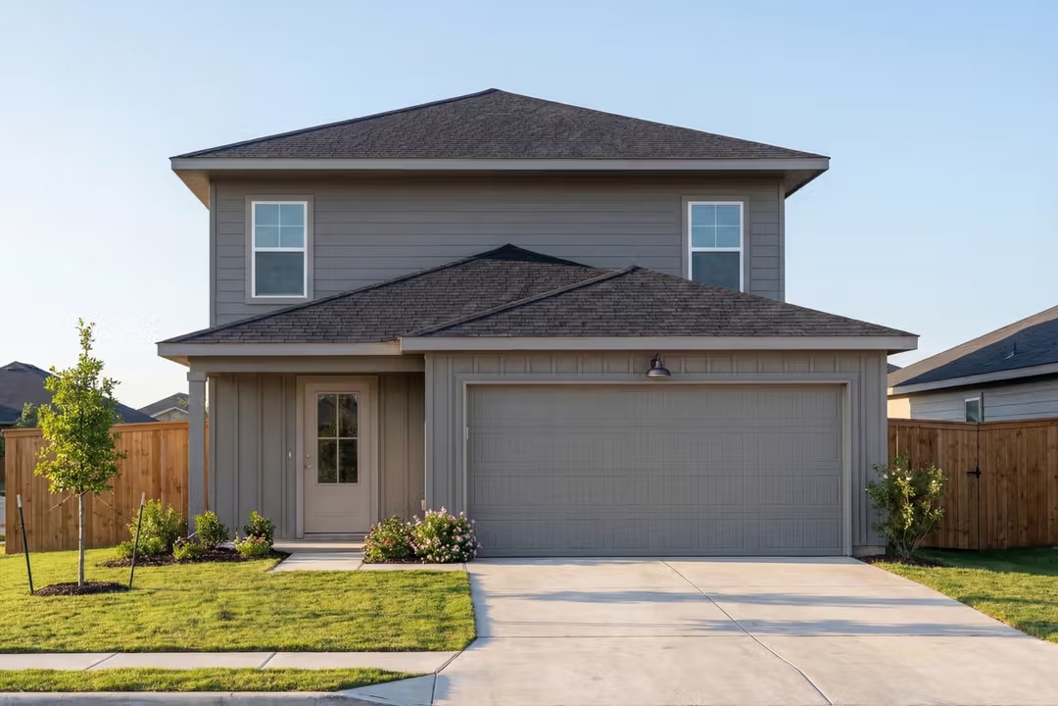
From$280,9904 Beds2.5 Baths2 Car garage1,708+ sq ftDescription Welcome to The Trinity! This two-story home is ready to be yours! The main floor features an open concept, eat-in kitchen that overlooks the spacious family room. Upstairs, you’ll find the primary suite with a large walk-in closet. There are three additional bedrooms upstairs as well as another bathroom and laundry. This floor plan also includes a two-car garage. Make it your own with The Trinity’s flexible floor plan. From additional garage space to a covered patio, you’ve got every opportunity to make The Trinity your dream home.
Carousel — use arrows to browse images for this design, or tap the photo to open the floor plan.
Quick Move-InThe Colorado
From$281,9904 Beds2 Baths2 Car garage1,590+ sq ftSingle-family at Applewhite Meadows. 1 Quick Move-In home in this plan — ask the sales team about finishes and closing timelines.
Carousel — use arrows to browse images for this design, or tap the photo to open the floor plan.
Quick Move-InThe Blanco
From$284,9904 Beds2.5 Baths2 Car garage1,849+ sq ftSingle-family at Applewhite Meadows. 2 Quick Move-In homes in this plan — ask the sales team about finishes and closing timelines.
Carousel — use arrows to browse images for this design, or tap the photo to open the floor plan.
Quick Move-InThe Brazos
From$303,9905 Beds2.5–3.5 Baths2 Car garage2,201+ sq ftSingle-family at Applewhite Meadows. 2 Quick Move-In homes in this plan — ask the sales team about finishes and closing timelines.
Carousel — use arrows to browse images for this design, or tap the photo to open the floor plan.
Now BuildingThe Sabine
From$314,9905 Beds3 Baths2 Car garage2,128+ sq ftSingle-family at Applewhite Meadows. 1 home is now building — ask the sales team for timelines and personalization options.
Carousel — use arrows to browse images for this design, or tap the photo to open the floor plan.
Ready to BuildThe San Marcos
From$323,9905 Beds3 Baths2 Car garage2,542+ sq ftDescription Welcome to The San Marcos, a two-story home perfect for any family! On the main floor, you can enjoy an open concept family and kitchen area that includes a spacious pantry. The primary suite is on the main floor along with a guest room and bathroom. Upstairs, there are three additional bedrooms as well as another bathroom and large loft space. Each bedroom has great storage space with large walk-in closets. Make it your own with The San Marcos’ flexible floor plan. With the option of adding a covered patio, you’ve got every opportunity to make The San Marcos your dream home.
Media
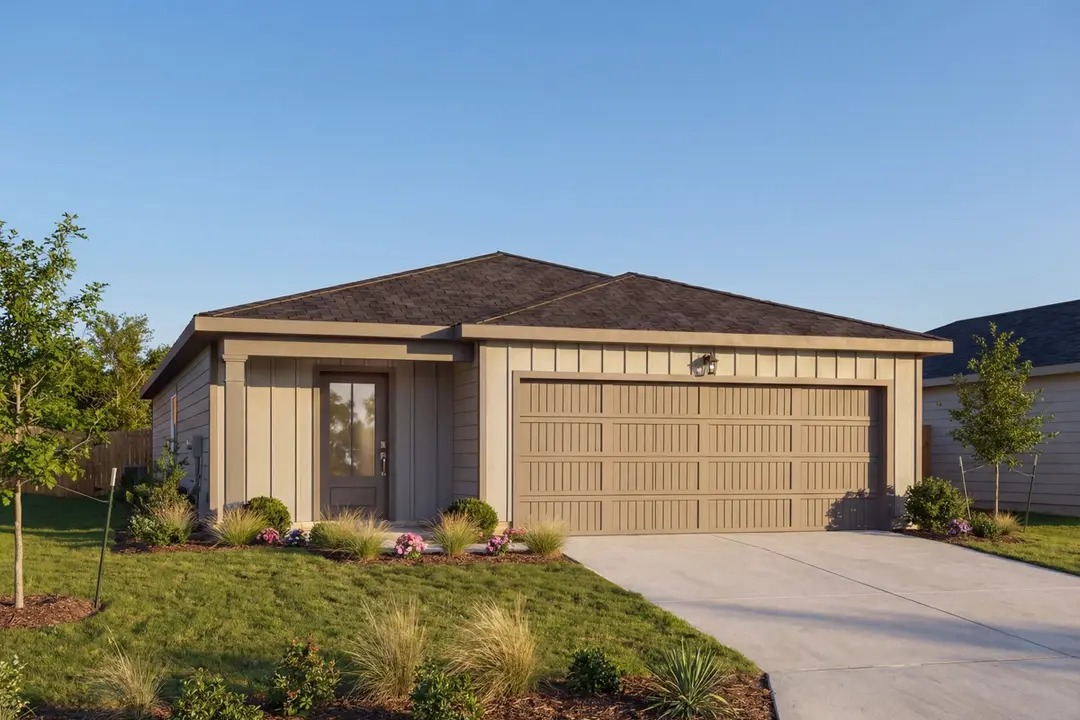
Project photo gallery
Click the large photo or a thumbnail to open the gallery viewer.
Is this your project?
Take control of your project page, add direct contact details, keep information updated, unlock performance insights, and increase visibility with agents and buyers actively looking for new construction homes.
Prices and features may vary and are subject to change. Photos are for illustrative purposes only. Legal disclaimers.