

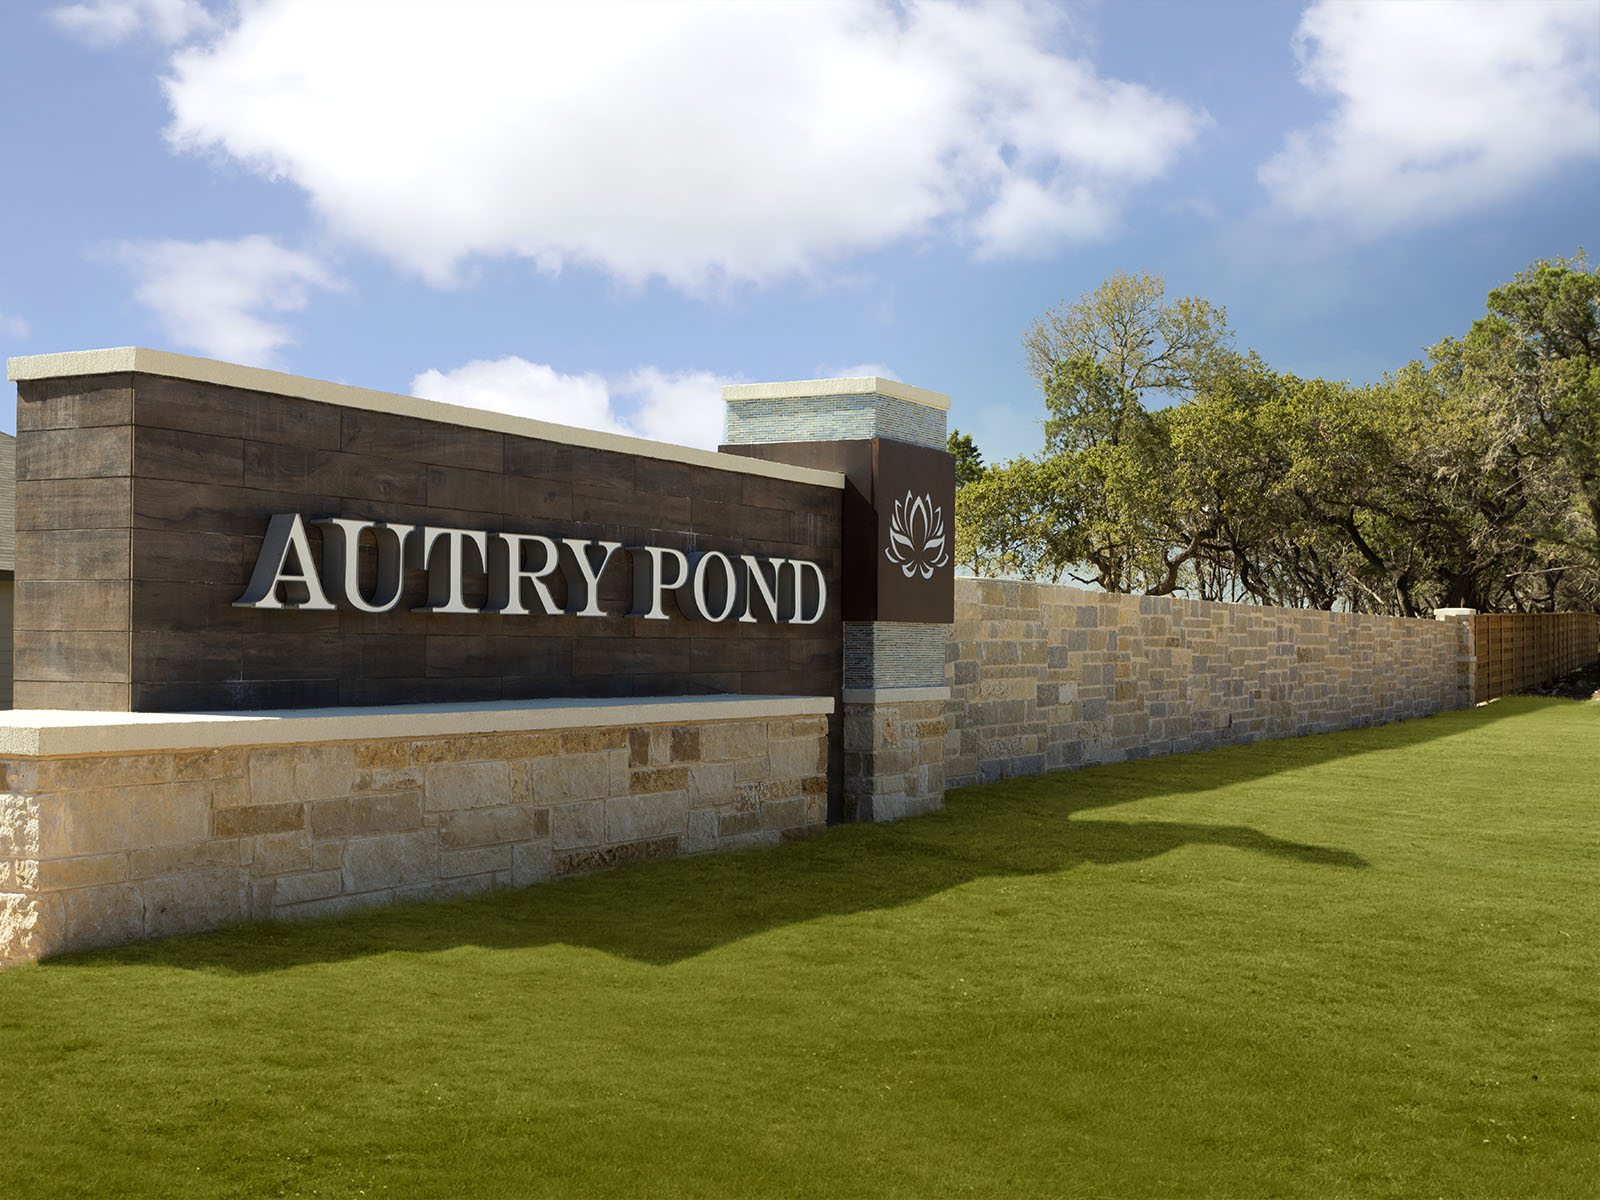
Autry Pond

Discover the charm of Autry Pond in San Antonio, brought to life by Meritage Homes, featuring delightful amenities like a park and convenient parking.
About the Community
Starting in the $400s, and situated in the North East San Antonio metro area, this community offers elegant brick and stone elevations, with convenient access to major highways, shopping, dining and entertainment at the Northwoods Shopping Center and RIM Shopping Center just minutes away. Residents of this community will attend highly rated North East ISD schools.
Community Highlights
Education
Knowing that your children have access to the best schools available is a critical factor to deciding where you'll raise your family. Take a look at the schools that serve your community
Elementary
- Redland Oaks Elementary School
Middle School
- Driscoll Middle School
High School
- MacArthur High School
District
- North East ISD
What's nearby
Get to know your surroundings. Whether it's a place to spend time with the family, a special date night spot, or a go-to hair salon you're looking for, there's no shortage of things to do around the community. See the best shopping, entertainment, and restaurants near the community
Shopping
-
H-E-B
-
CVS Pharmacy
-
Costco
-
Walmart Supercenter
Restaurant
- Whataburguer
Access
Whether it's plotting your daily commute, or planning your next vacation, proximity is key. See which freeways, highways, and transportation facilities are closest to your community:
Freeways
- Loop 1604
Roads/Highways
- VIA Metro Transit
Airports
- SAT Airport
Amenities
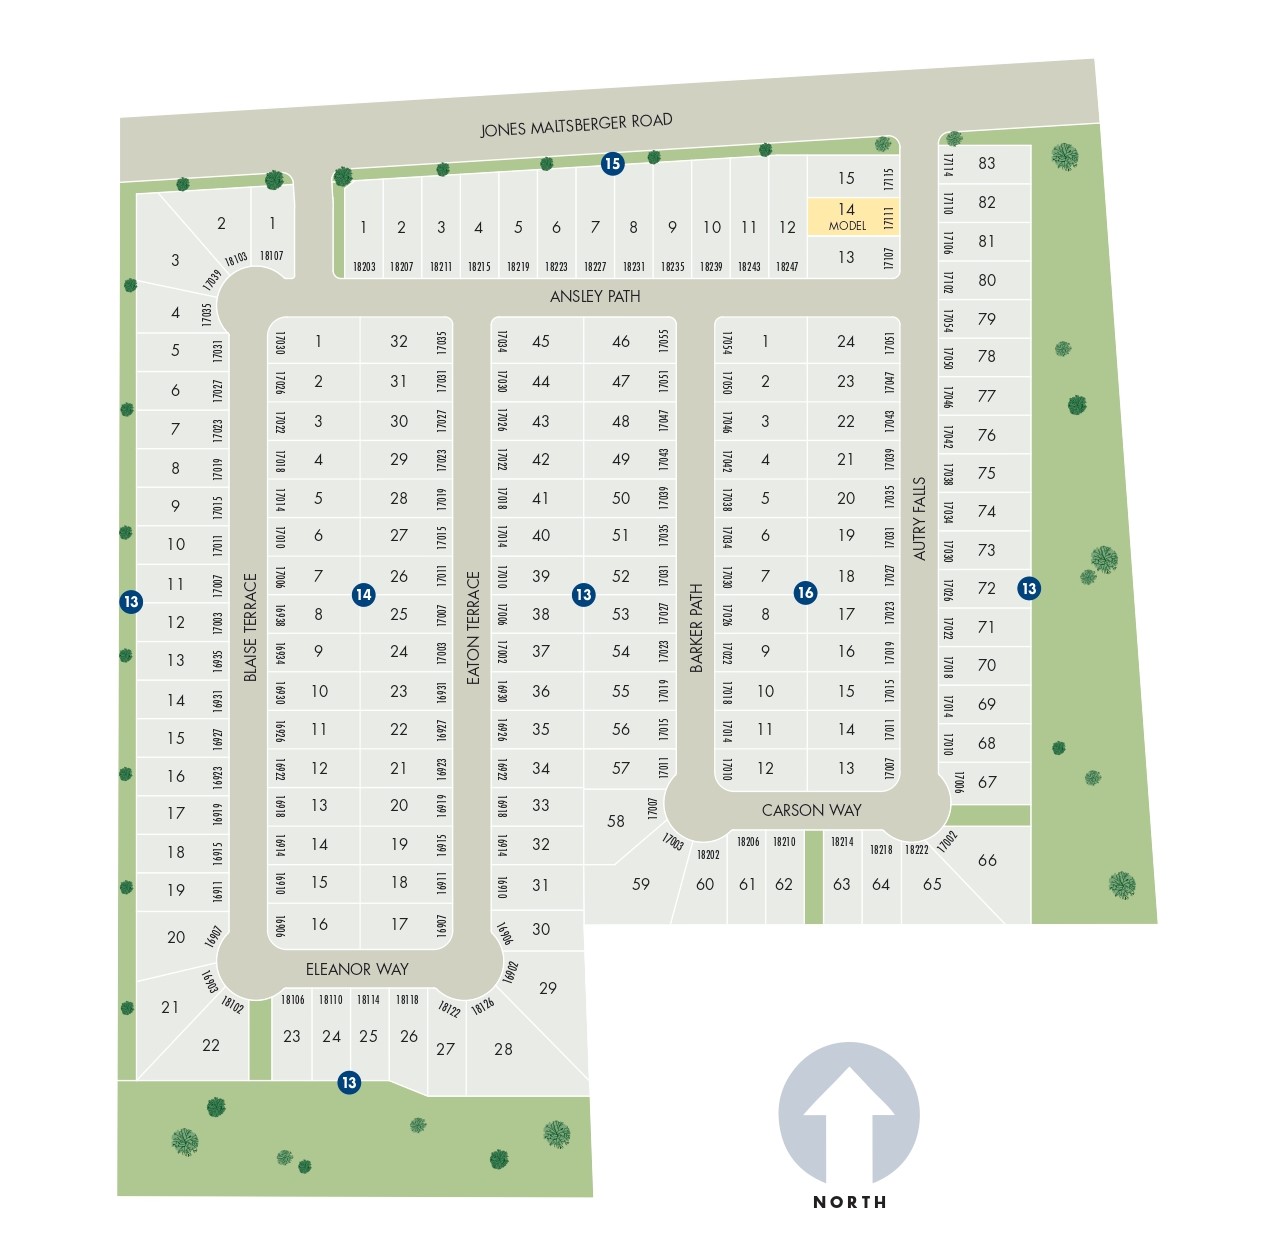
Site Plan
Home designs (10)
No Quick Move-In lots in these results; each plan's pill reflects primary availability from listings.
Carousel — use arrows to browse images for this design, or tap the photo to open the floor plan.
Ready to BuildThe Oleander
Inquire———Single-family layout at Autry Pond. Explore elevations, included features, and personalization options with our sales team.
Carousel — use arrows to browse images for this design, or tap the photo to open the floor plan.
Ready to BuildThe Fitzhugh
Inquire———Single-family layout at Autry Pond. Explore elevations, included features, and personalization options with our sales team.
Carousel — use arrows to browse images for this design, or tap the photo to open the floor plan.
Ready to BuildThe Preston
Inquire———Single-family layout at Autry Pond. Explore elevations, included features, and personalization options with our sales team.
Carousel — use arrows to browse images for this design, or tap the photo to open the floor plan.
Ready to BuildThe Henderson
Inquire———Single-family layout at Autry Pond. Explore elevations, included features, and personalization options with our sales team.
Carousel — use arrows to browse images for this design, or tap the photo to open the floor plan.
Ready to BuildThe McKinnon
Inquire———Single-family layout at Autry Pond. Explore elevations, included features, and personalization options with our sales team.
Carousel — use arrows to browse images for this design, or tap the photo to open the floor plan.
Ready to BuildThe Royal
Inquire———Single-family layout at Autry Pond. Explore elevations, included features, and personalization options with our sales team.
Carousel — use arrows to browse images for this design, or tap the photo to open the floor plan.
Ready to BuildThe Pearl
Inquire———Single-family layout at Autry Pond. Explore elevations, included features, and personalization options with our sales team.
Carousel — use arrows to browse images for this design, or tap the photo to open the floor plan.
Ready to BuildThe Legacy
Inquire———Single-family layout at Autry Pond. Explore elevations, included features, and personalization options with our sales team.
Carousel — use arrows to browse images for this design, or tap the photo to open the floor plan.
Ready to BuildThe Kessler
Inquire———Single-family layout at Autry Pond. Explore elevations, included features, and personalization options with our sales team.
Carousel — use arrows to browse images for this design, or tap the photo to open the floor plan.
Ready to BuildThe Kendall
Inquire———Single-family layout at Autry Pond. Explore elevations, included features, and personalization options with our sales team.
Media
Project photo gallery
Click the large photo or a thumbnail to open the gallery viewer.
Is this your project?
Take control of your project page, add direct contact details, keep information updated, unlock performance insights, and increase visibility with agents and buyers actively looking for new construction homes.
Prices and features may vary and are subject to change. Photos are for illustrative purposes only. Legal disclaimers.