

Bricewood

Total Units
17
Discover the charm of Bricewood in San Antonio, brought to life by Davidson Homes, featuring delightful amenities like a park, parking, playground, and scenic walking/biking trails.
Welcome to Bricewood, a beautiful new community by Davidson Homes, located in the heart of San Antonio, TX. Blending modern comfort with timeless elegance, Bricewood offers a unique combination of thoughtful amenities and convenient access to everything you need.
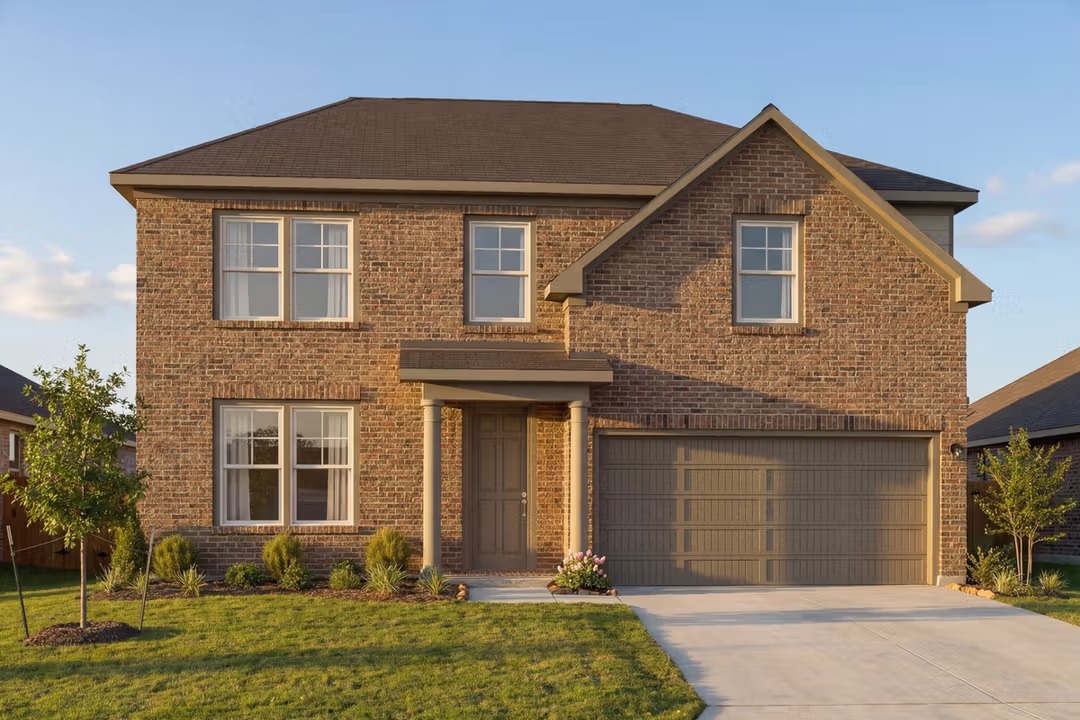
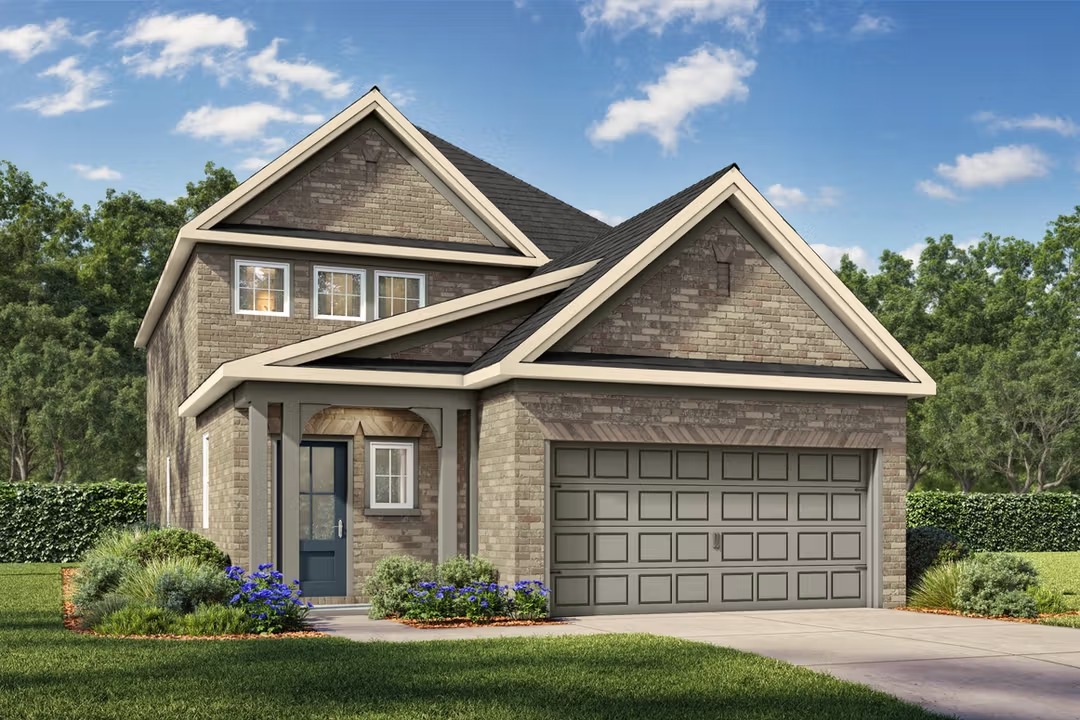
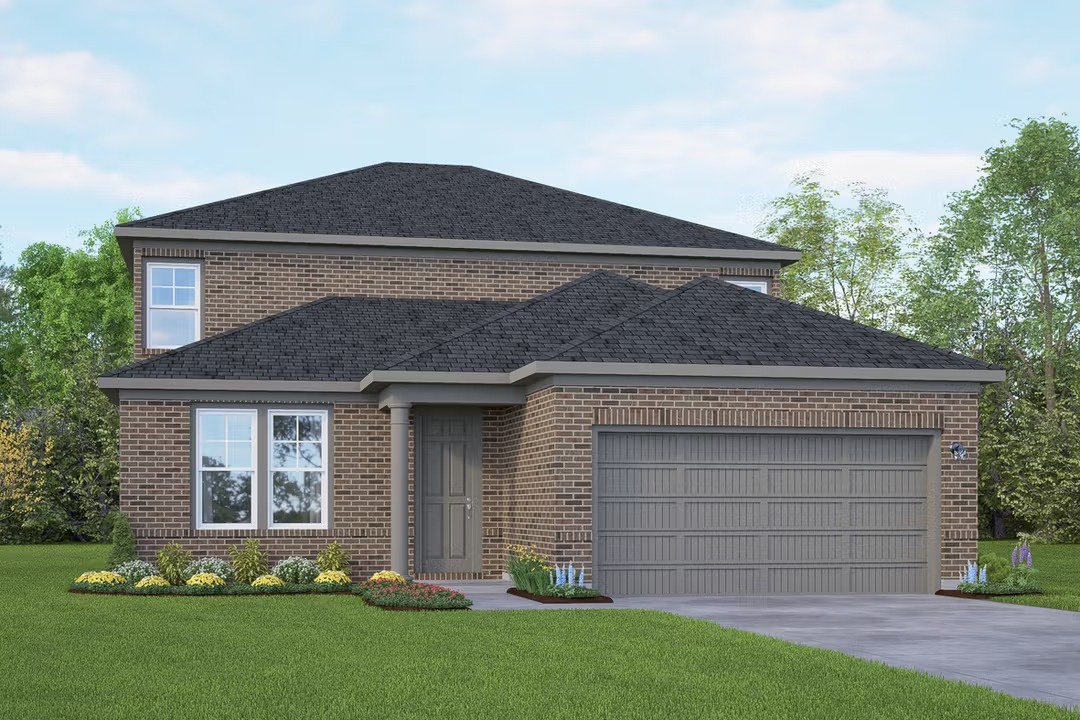
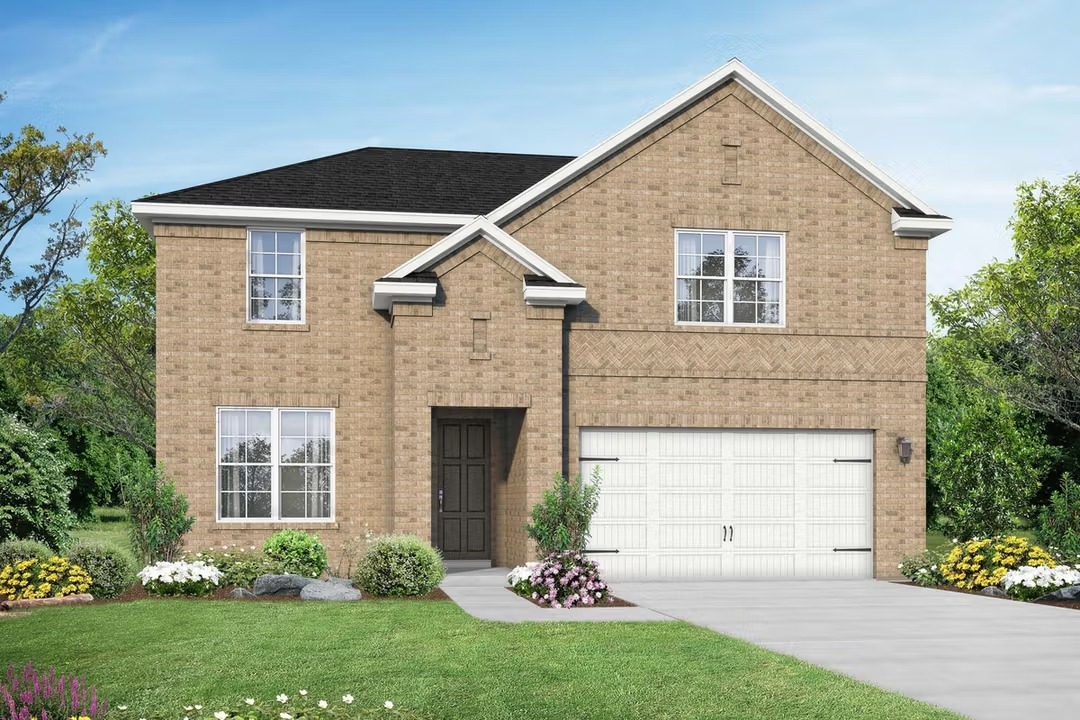
Our homes in Bricewood feature a stunning variety of designs and finishes, each radiating the charm of Southern living. With lush green spaces and vibrant community features—including a pavilion, playground, and scenic walking trails—this community embodies the best of outdoor living.
Enjoy easy access to Loop 1604 and Hwy 151, and take advantage of being within walking distance of Government Canyon State Park for endless outdoor recreation. Bricewood is also just a short drive from top local attractions like SeaWorld San Antonio and Six Flags Fiesta Texas, ensuring there's always something fun to do.
Let Bricewood be the setting for your dream home, where exceptional craftsmanship meets the spirit of Texas.
Community Features
- Pavilion
- Playground
- Walking Trails
- Easy Access to Loop 1604 & Hwy 151
- Walking Distance to Government Canyon State Park
- Near SeaWorld San Antonio & Six Flags Fiesta Texas
Amenities
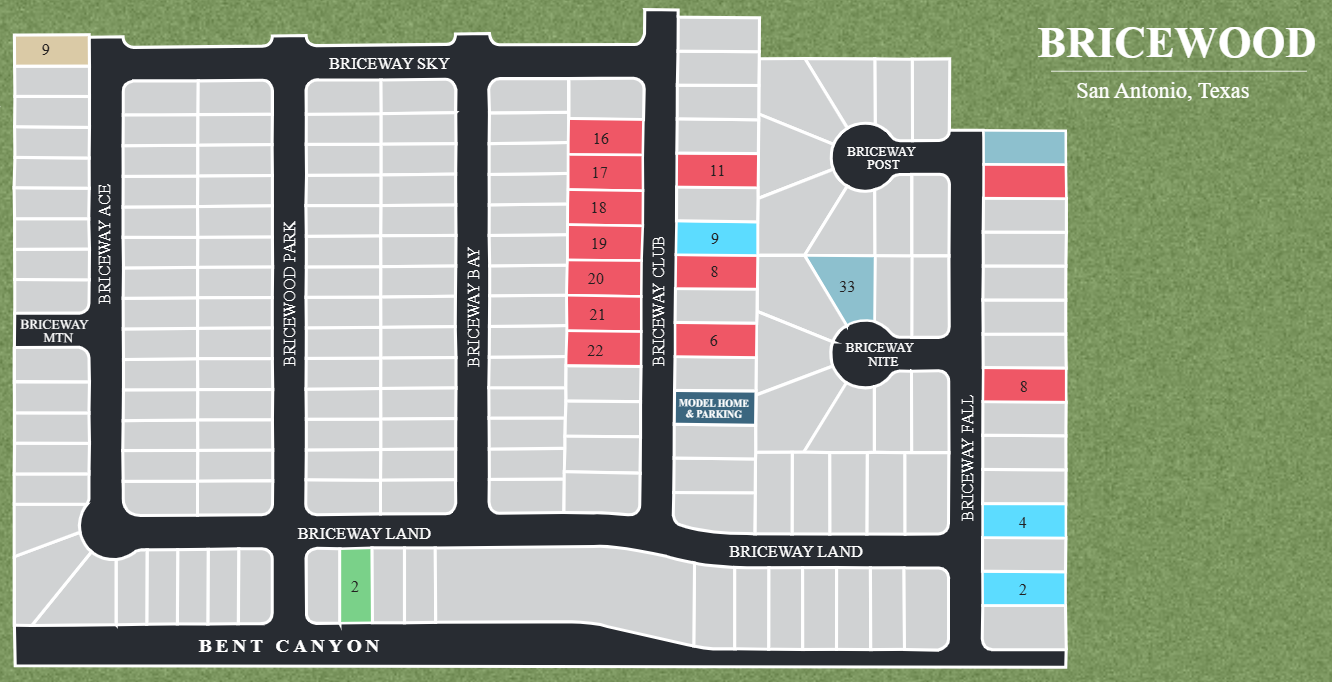
Site Plan
Home designs (7)
No Quick Move-In lots in these results; each plan's pill reflects primary availability from listings.
Carousel — use arrows to browse images for this design, or tap the photo to open the floor plan.
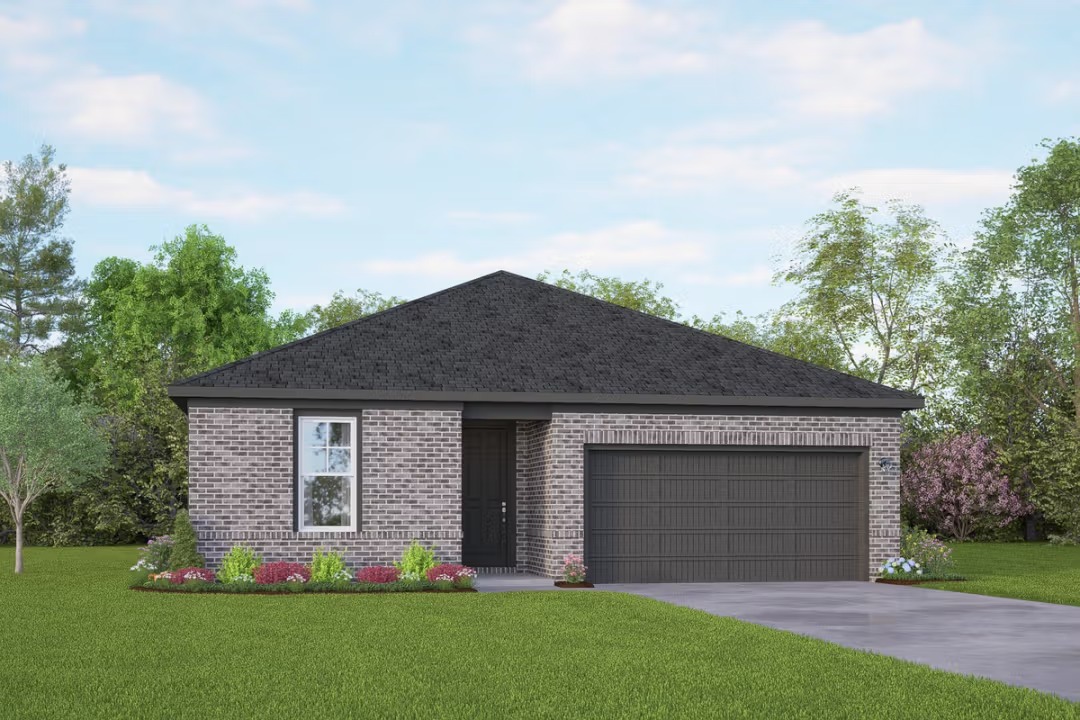
Ready to BuildThe Asheville
From$338,9903 Beds2 Baths2 Car garage1,428+ sq ftDescription Discover the charm of one-level living with this open-concept home! From The Asheville’s large, kitchen island overlooking the family room to its isolated primary suite, we’ve designed this home with you in mind. The three bedrooms offer plenty of space for you and your guests. And outside, the covered back porch extends your leisure time to the outdoors, ensuring that you’ve got the space to kick back and relax after work. Make it your own with The Asheville’s flexible floor plan.
Carousel — use arrows to browse images for this design, or tap the photo to open the floor plan.
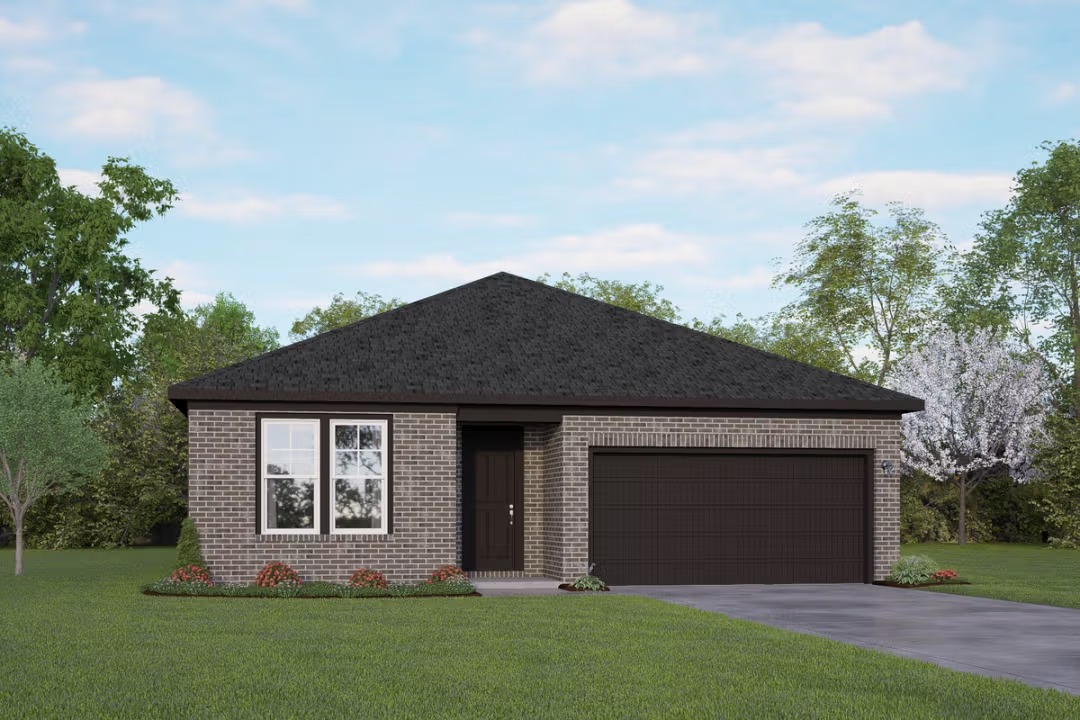
Now BuildingThe Daphne
From$372,9903–4 Beds2–3 Baths2 Car garage1,917+ sq ftSingle-family at Bricewood. 1 home is now building — ask the sales team for timelines and personalization options.
Carousel — use arrows to browse images for this design, or tap the photo to open the floor plan.
Ready to BuildThe Glenwood
From$396,9903 Beds2.5 Baths2 Car garage2,199+ sq ftDescription The Glenwood is a thoughtfully designed home, perfect for comfortable family living. As you enter through the front door, you're greeted by the inviting entryway that leads you past a private study, ideal for a home office or quiet retreat. The heart of the home is the open-concept kitchen, which seamlessly flows into the family room, creating the perfect space for entertaining and everyday living. The kitchen includes ample counter space and a central island for meal prep or casual dining. The primary bedroom is tucked away at the rear of the home for added privacy, and features a generous walk-in closet and a well-appointed en-suite bath. Two additional bedrooms and a full bathroom are also positioned away from the main living area, offering peace and quiet Step outside to enjoy the covered patio, perfect for relaxing outdoors or hosting gatherings year-round.
Carousel — use arrows to browse images for this design, or tap the photo to open the floor plan.
Ready to BuildThe Murray
From$398,9904–5 Beds2.5 Baths2 Car garage2,477+ sq ftDescription The Murray is a spacious two-story home that boasts an open-concept floor plan perfect for modern living. The main floor features a welcoming foyer that leads to a sprawling family room, which is bathed in natural light thanks to its large windows. The family room seamlessly flows into the dining area and kitchen, creating a perfect space for entertaining guests or spending quality time with loved ones. The second floor of The Murray is dedicated to rest and relaxation, featuring a spacious versatile game room, primary suite and three additional bedrooms.
Carousel — use arrows to browse images for this design, or tap the photo to open the floor plan.
Now BuildingThe San Marcos
From$401,9905 Beds3–4 Baths2 Car garage2,438+ sq ftSingle-family at Bricewood. 1 home is now building — ask the sales team for timelines and personalization options.
Carousel — use arrows to browse images for this design, or tap the photo to open the floor plan.
Ready to BuildThe Douglas
From$418,9903–4 Beds2.5–3.5 Baths2 Car garage2,738+ sq ftDescription Welcome to The Douglas! Behind this charming two-story exterior lies three bedrooms and plenty of space. The main floor features the primary suite, while the family room leads to the optional patio. Upstairs you'll find two additional bedrooms and a game room, perfect for multi-generational families! Make it your own with The Douglas’ flexible floor plan, featuring the optional guest retreat.
Carousel — use arrows to browse images for this design, or tap the photo to open the floor plan.
Ready to BuildThe Sequoia
From$448,9904 Beds3.5 Baths2 Car garage2,743+ sq ftDescription Welcome to the Sequoia! Step inside to find space, style and comfort. The secluded study makes for the perfect home office. Upstairs, the versatile game room space is perfect for playtime! Just down the hall, there’s three more bedrooms, each with their own walk-in closets, and two additional bathrooms. Make it your own with The Sequoia’s flexible floor plan.
Media
Project photo gallery
Click the large photo or a thumbnail to open the gallery viewer.
Is this your project?
Take control of your project page, add direct contact details, keep information updated, unlock performance insights, and increase visibility with agents and buyers actively looking for new construction homes.
Prices and features may vary and are subject to change. Photos are for illustrative purposes only. Legal disclaimers.