

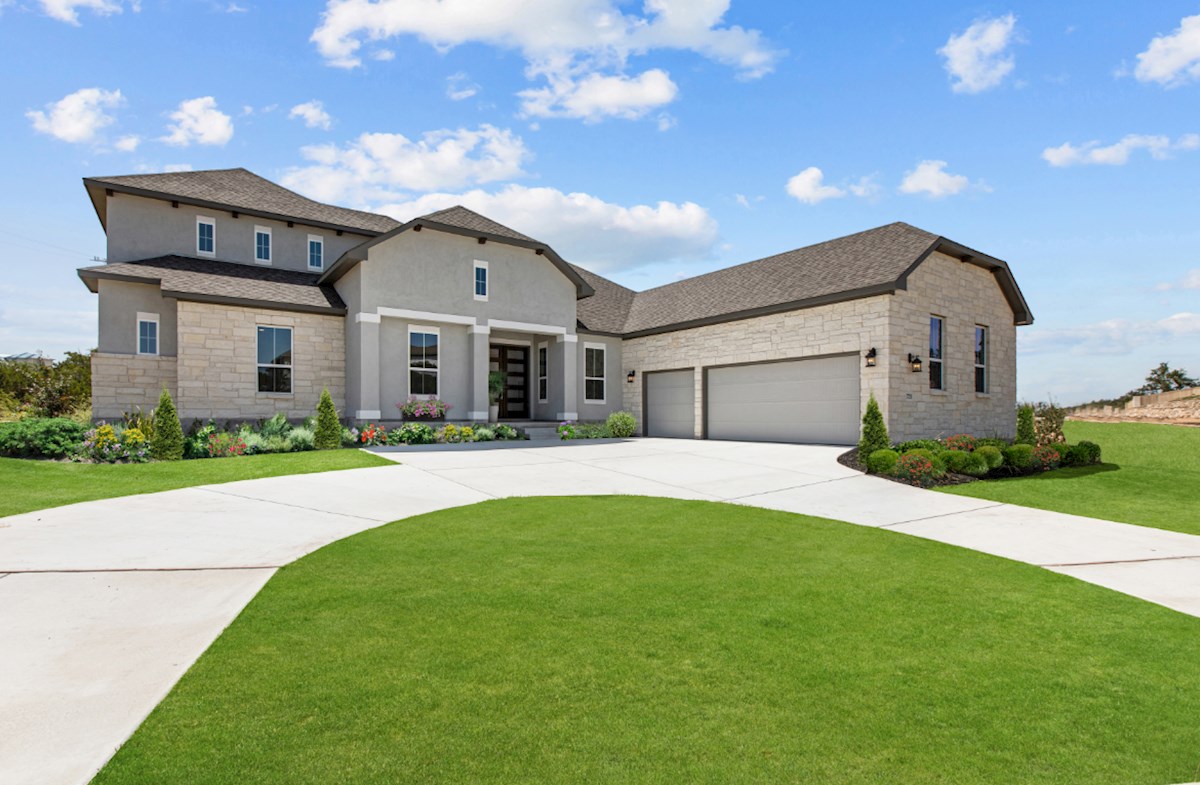
Highland Estates

Discover the charm of Highland Estates in San Antonio, brought to life by Beazer Homes, featuring delightful amenities like a park, parking, and a gated community for your ultimate comfort and security.
Overview
Highland Estates is a single-family community with half-acre homesites and rolling views of downtown San Antonio. This community offers a quiet setting just minutes away from shopping and dining.
Community Features & Amenities
-
New phase coming soon
-
Short drive to Canyon Lake
-
Acres of green space within the community
-
Students attend Comal ISD
Amenities
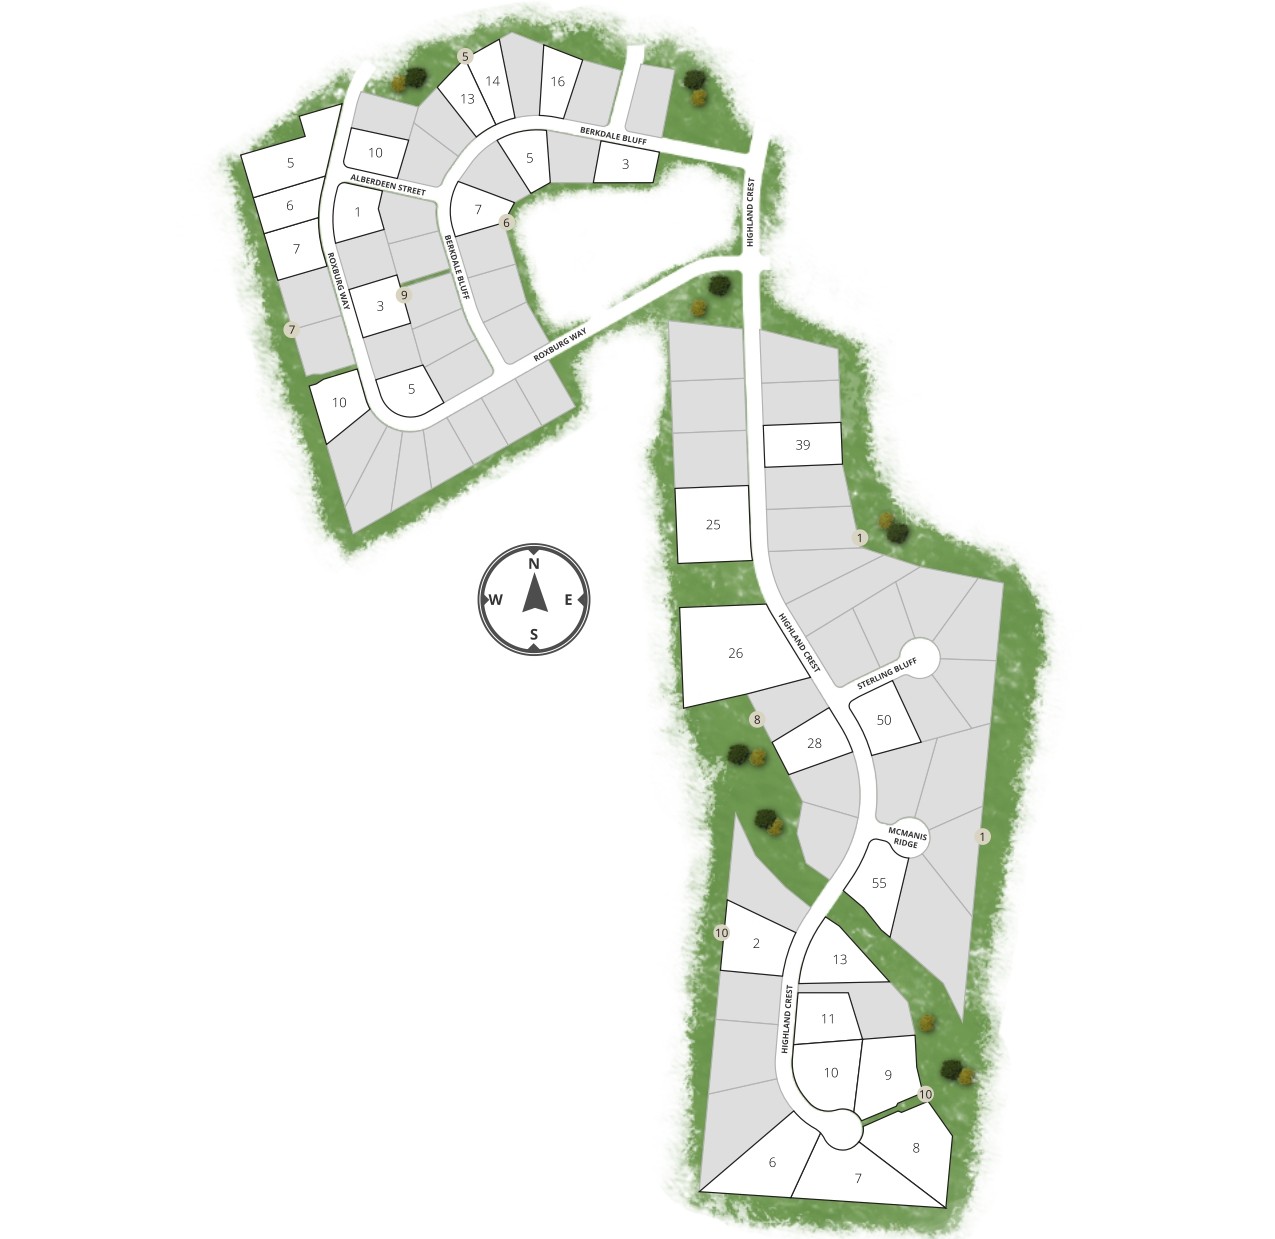
Site Plan
Home designs (4)
No Quick Move-In lots in these results; each plan's pill reflects primary availability from listings.
Carousel — use arrows to browse images for this design, or tap the photo to open the floor plan.
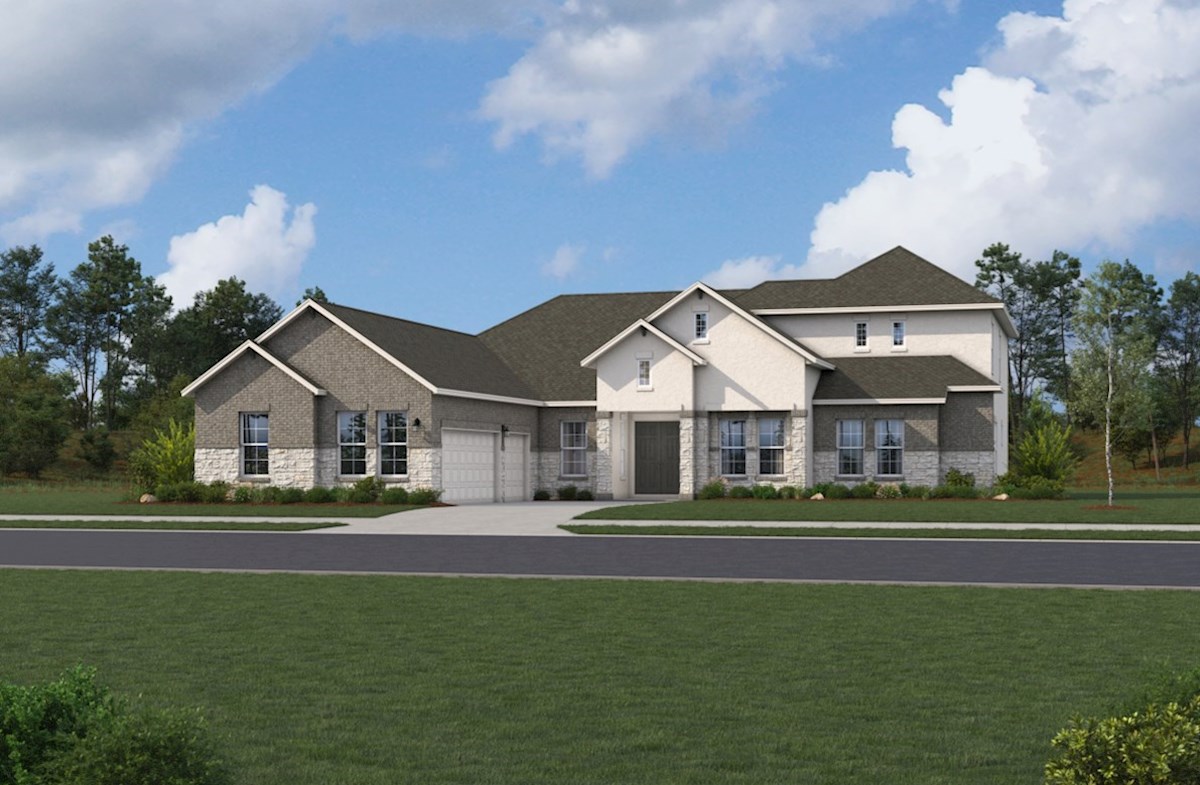
Ready to BuildCAMPANIA
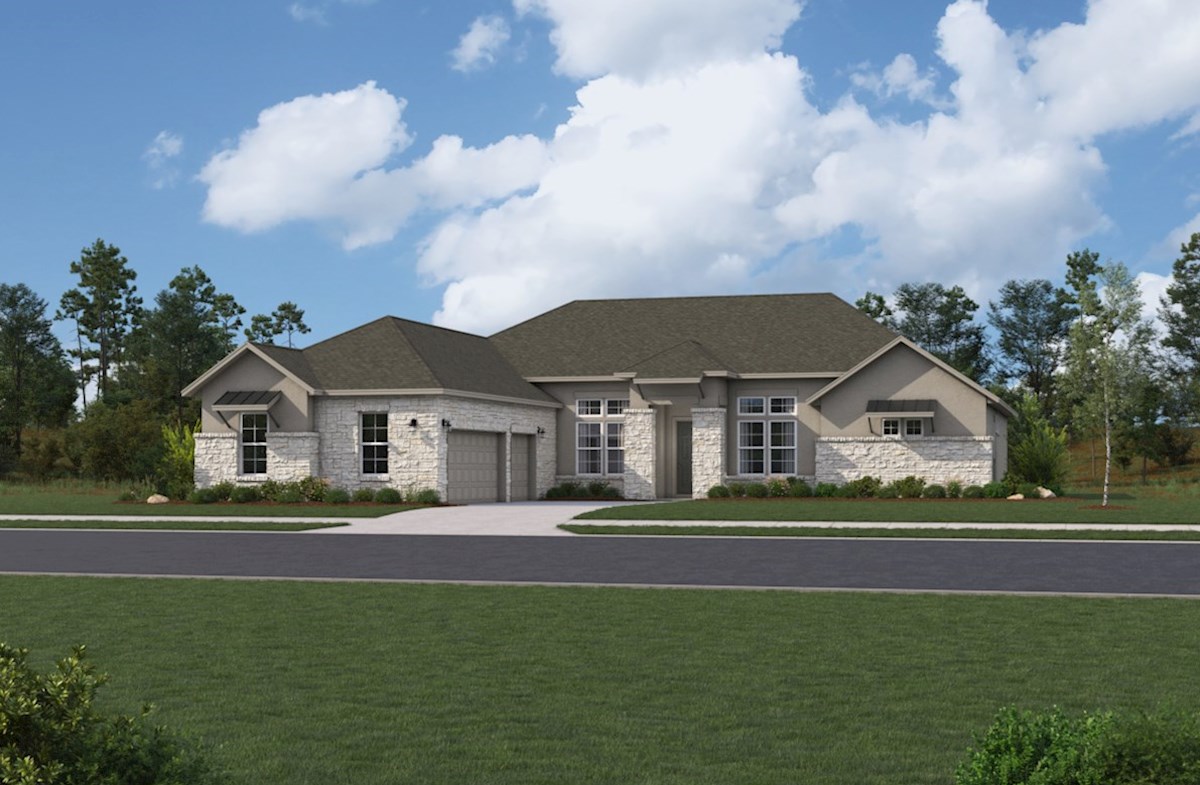
From$846,9904 Beds3.5 Baths3 Car garage3,138+ sq ftThe Campania is a single-family home which features a kitchen that flows perfectly into the great room, allowing you to easily connect with your guests. The private study provides an ideal space for working quietly from home. A spacious 3-car garage Formal dining room for hosting family dinners Spacious walk-in pantry Covered patio to watch the Texas sunsets
Carousel — use arrows to browse images for this design, or tap the photo to open the floor plan.
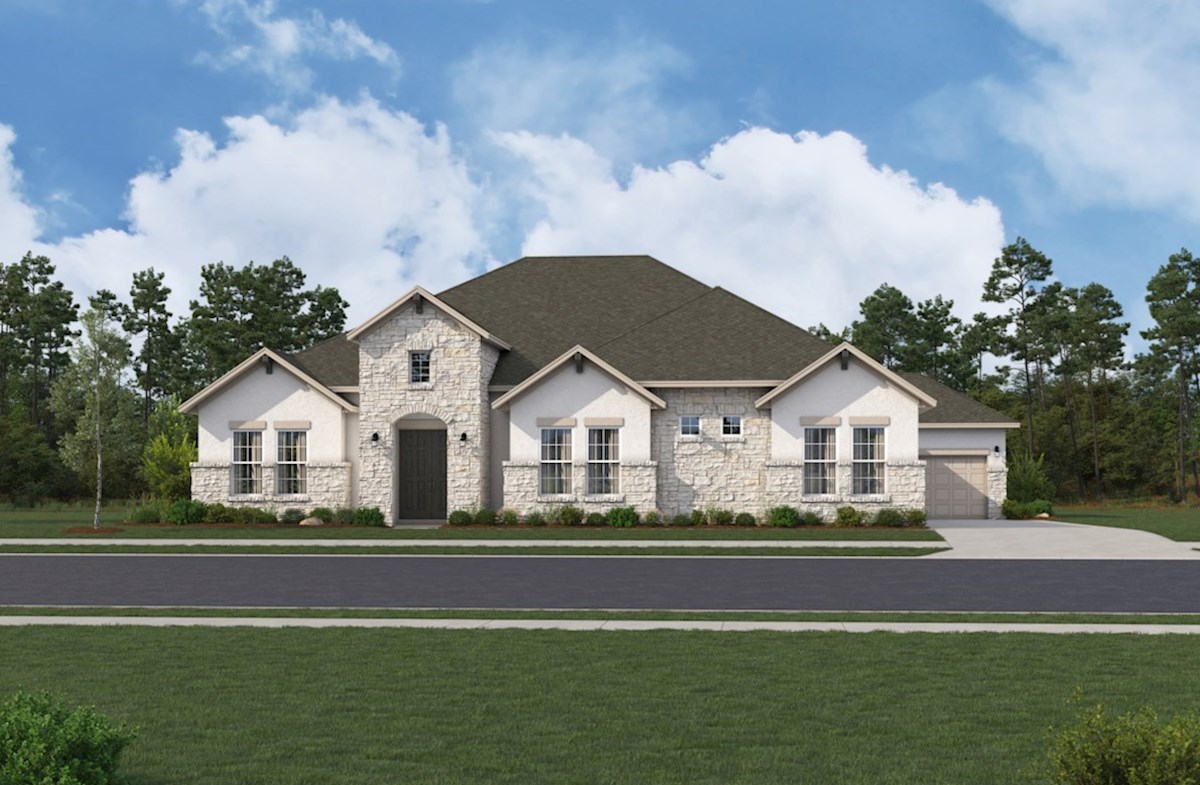
Ready to BuildTURIN
From$861,9904 Beds3.5 Baths3 Car garage3,247+ sq ftThe Turin is a spacious single-family home with ample space for family and friends to visit featuring a cozy guest suite. The dining room is the perfect formal space for your family table and hosting holiday meals. Private study for working from home A large laundry room Spacious 3-car garage A powder room for guests to use
Carousel — use arrows to browse images for this design, or tap the photo to open the floor plan.
Ready to BuildFREDERICKSBURG
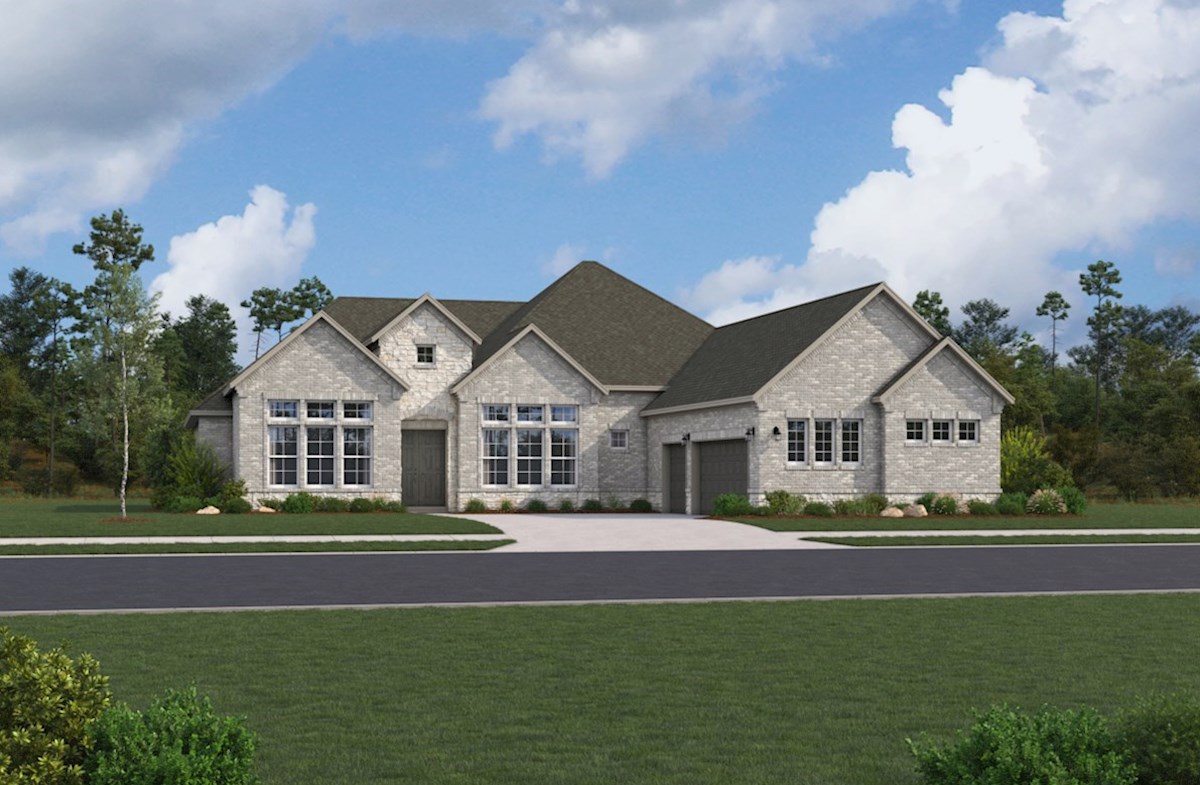
From$951,9905 Beds5.5 Baths3 Car garage4,068+ sq ftThe Fredericksburg is a single-family home where the primary suite is located away from the secondary bedrooms, offering a private retreat after a long day. You will also enjoy time with family and friends, grilling on the covered patio. A private study perfect for working from home A large laundry room A powder room for guests to use A breakfast area next to the kitchen
Carousel — use arrows to browse images for this design, or tap the photo to open the floor plan.
Ready to BuildSISTERDALE
From$954,9904 Beds4.5 Baths3 Car garage3,768+ sq ftThe Sisterdale is a single-family home that features a media room as a unique space for entertaining guests or hosting family movie nights. Large windows in your private study provide great natural light for those work-from-home days. A wet bar and butler's pantry A formal dining room for family dinner nights Spacious 3-car garage A powder room for guests to use
Media
Project photo gallery
Click the large photo or a thumbnail to open the gallery viewer.
Is this your project?
Take control of your project page, add direct contact details, keep information updated, unlock performance insights, and increase visibility with agents and buyers actively looking for new construction homes.
Prices and features may vary and are subject to change. Photos are for illustrative purposes only. Legal disclaimers.