

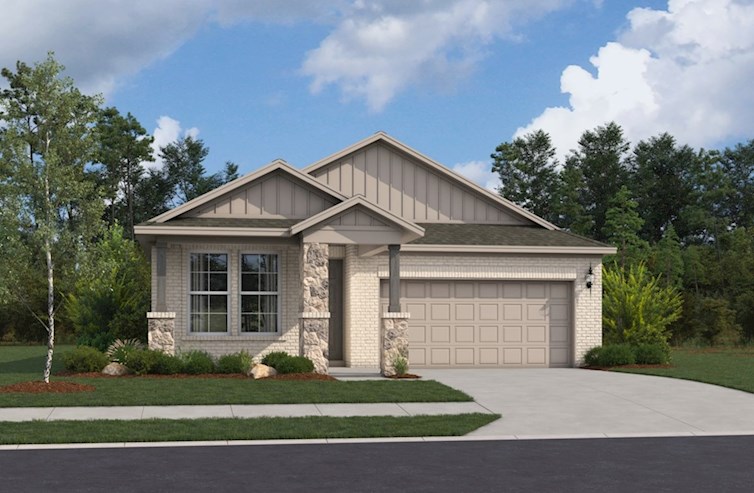
Hunter´s Ranch

Discover the charm of Hunter's Ranch in San Antonio, brought to life by Beazer Homes, featuring fantastic amenities like a swimming pool, park, and pickleball courts for your ultimate enjoyment!
Overview
Hunter's Ranch is a single-family home community on the far west side of San Antonio, TX, offering spacious homes and a relaxed suburban lifestyle. Residents enjoy nearby parks for outdoor activities and a location that provides both tranquility and convenience. With modern home designs and a welcoming atmosphere, Hunter's Ranch is ideal for those seeking comfort and connection.
Community Features & Amenities
-
Easy access to Highway 211 and Highway 90
-
2 amenity centers
-
Minutes from Lackland Air Force Base
-
Sports court with basketball and pickleball
Amenities
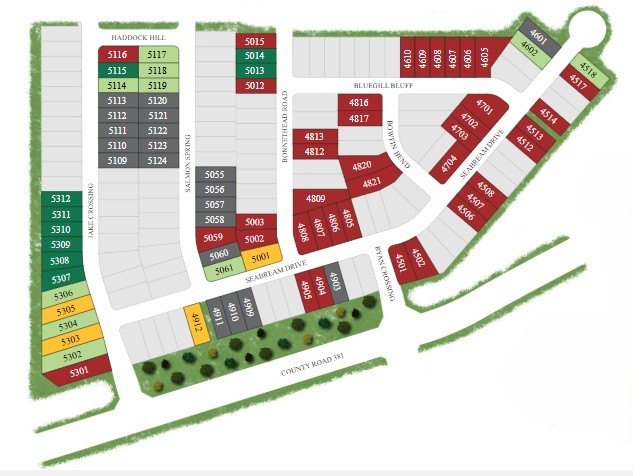
Site Plan
Home designs (7)
9 Quick Move-In lots across 5 plans — open Quick Move-In.
Carousel — use arrows to browse images for this design, or tap the photo to open the floor plan.
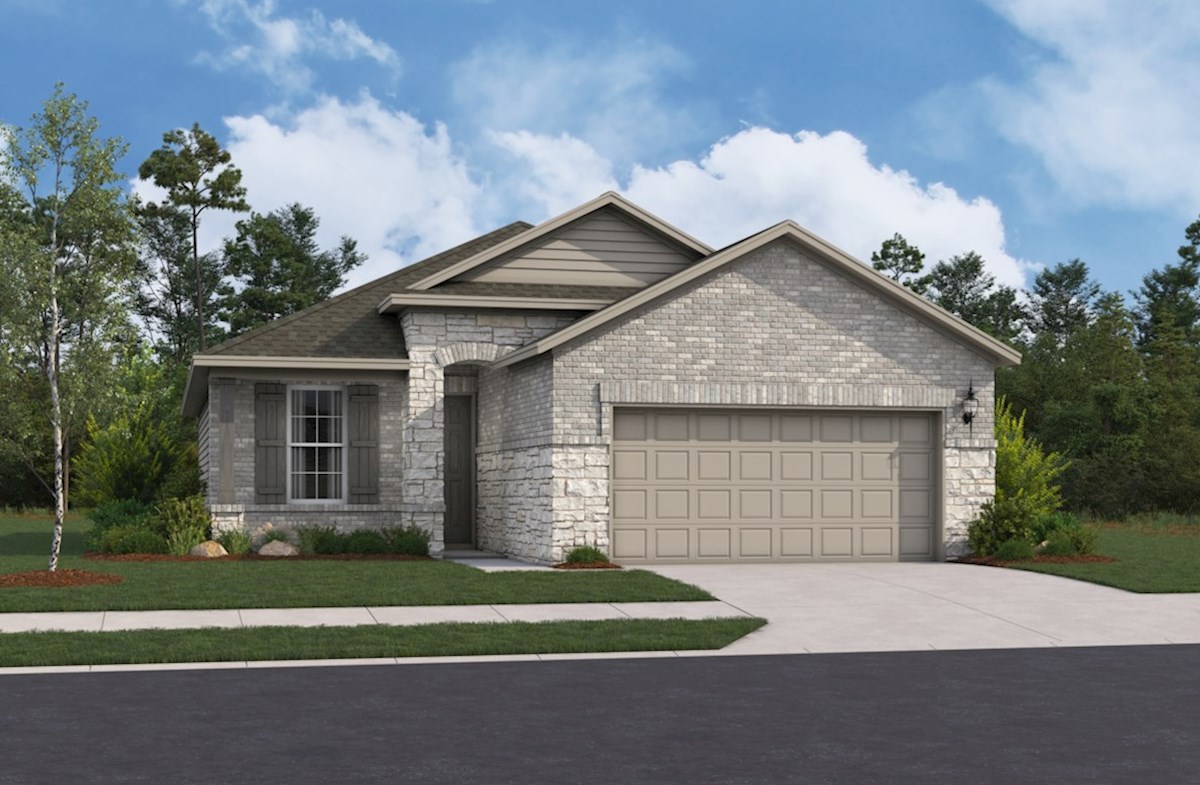
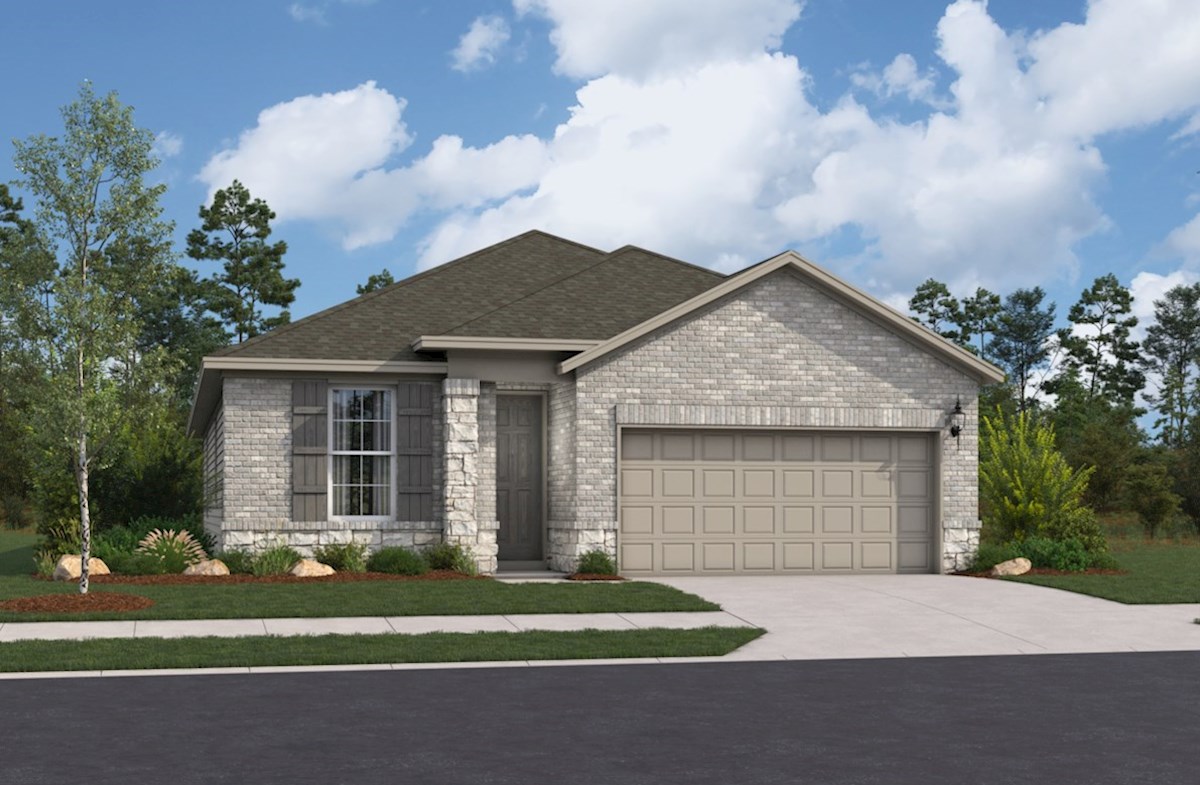
Ready to BuildHickory
From$323,9903 Beds2 Baths2 Car garage1,414+ sq ftThe Hickory plan is a single-story home featuring sloped ceilings and a 2-car attached garage. Plan Details & Features Features: Cooking has never felt better than in your new chef-inspired kitchen The spacious laundry room helps make laundry day a breeze Secondary bedrooms and closets are designed with optimal size to fit the needs of your family and guests Primary bedroom is located in the back of the home for best exterior views and natural light Plan Details: Room Choices: Choice Kitchen A Choice Kitchen B Choice Primary Bathroom A Choice Primary Bathroom B
Carousel — use arrows to browse images for this design, or tap the photo to open the floor plan.
Quick Move-InMaxwell
From$337,9903 Beds2 Baths2 Car garage1,646+ sq ftSingle-family at Hunter´s Ranch. 1 Quick Move-In home in this plan — ask the sales team about finishes and closing timelines.
Carousel — use arrows to browse images for this design, or tap the photo to open the floor plan.
Quick Move-InQuintera
From$346,9904 Beds2 Baths2 Car garage1,735+ sq ftSingle-family at Hunter´s Ranch. 1 Quick Move-In home in this plan — ask the sales team about finishes and closing timelines.
Carousel — use arrows to browse images for this design, or tap the photo to open the floor plan.
Quick Move-InKeller
From$356,9904 Beds2 Baths2 Car garage1,881+ sq ftSingle-family at Hunter´s Ranch. 1 Quick Move-In home in this plan — ask the sales team about finishes and closing timelines.
Carousel — use arrows to browse images for this design, or tap the photo to open the floor plan.
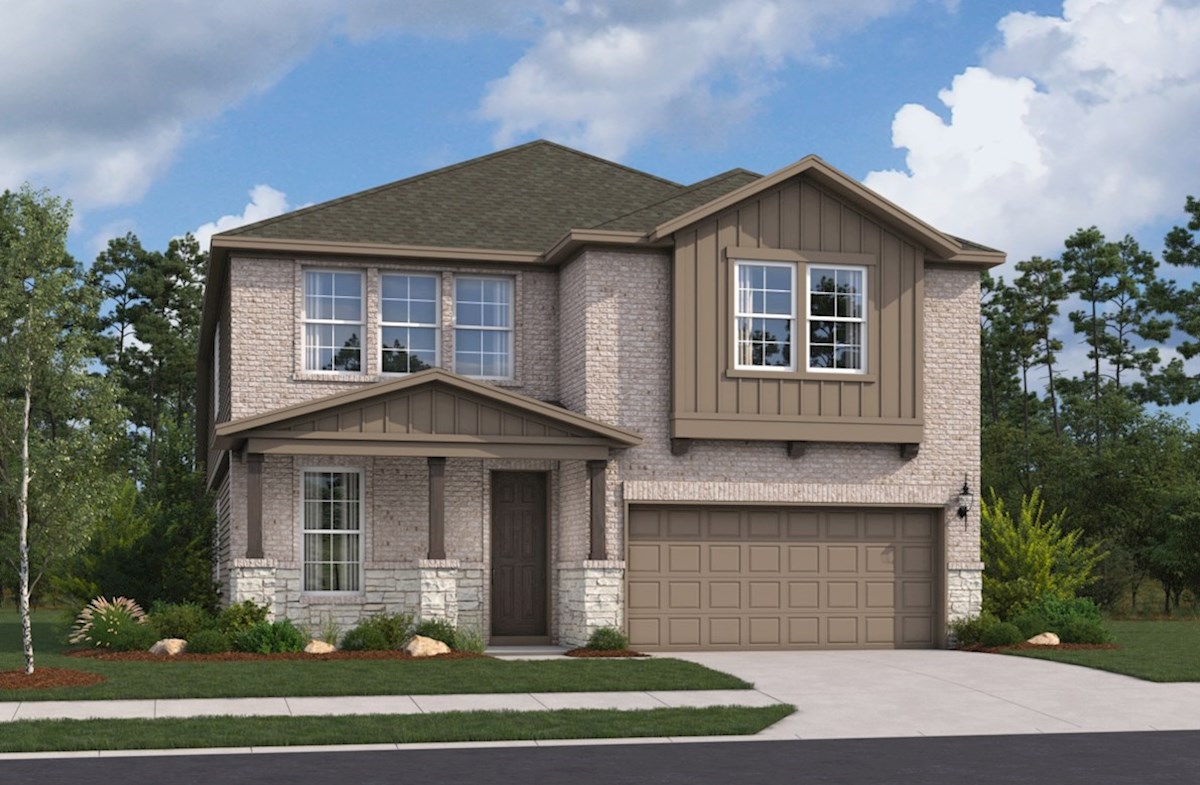
Ready to BuildEmory
From$367,9904 Beds2.5 Baths2 Car garage2,046+ sq ftcThe Emory plan is a two-story single-family home that features a first-floor primary bedroom and a 2-car attached garage. Plan Details & Features Features: Entertainig guests just got much easier with the open-concept kitchen and great room The study is located away from distractions so you can work from home with privacy The upstairs loft space can easily be used as a game room or additional family room Primary bedroom is located in the back of the home for best exterior views and natural light Plan Details: Room Choices: Choice Kitchen A Choice Kitchen B Choice Primary Bathroom A Choice Primary Bathroom B Choice Bedroom 4 Choice Loft Paid Options: Fireplace
Carousel — use arrows to browse images for this design, or tap the photo to open the floor plan.
Quick Move-InHudson
From$387,9904 Beds2.5–3.5 Baths2 Car garage2,406+ sq ftSingle-family at Hunter´s Ranch. 2 Quick Move-In homes in this plan — ask the sales team about finishes and closing timelines.
Carousel — use arrows to browse images for this design, or tap the photo to open the floor plan.
Quick Move-InBastrop
From$396,9905 Beds2.5–3.5 Baths2 Car garage2,572+ sq ftSingle-family at Hunter´s Ranch. 2 Quick Move-In homes in this plan — ask the sales team about finishes and closing timelines.
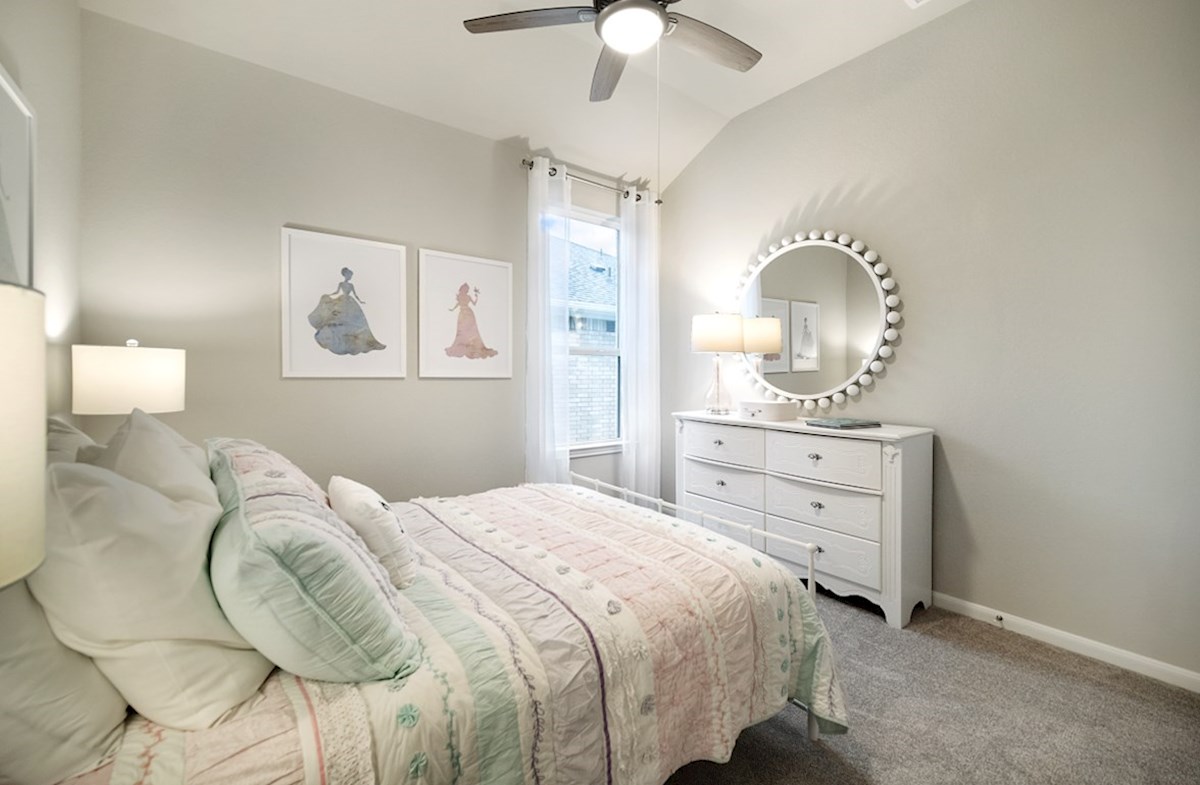
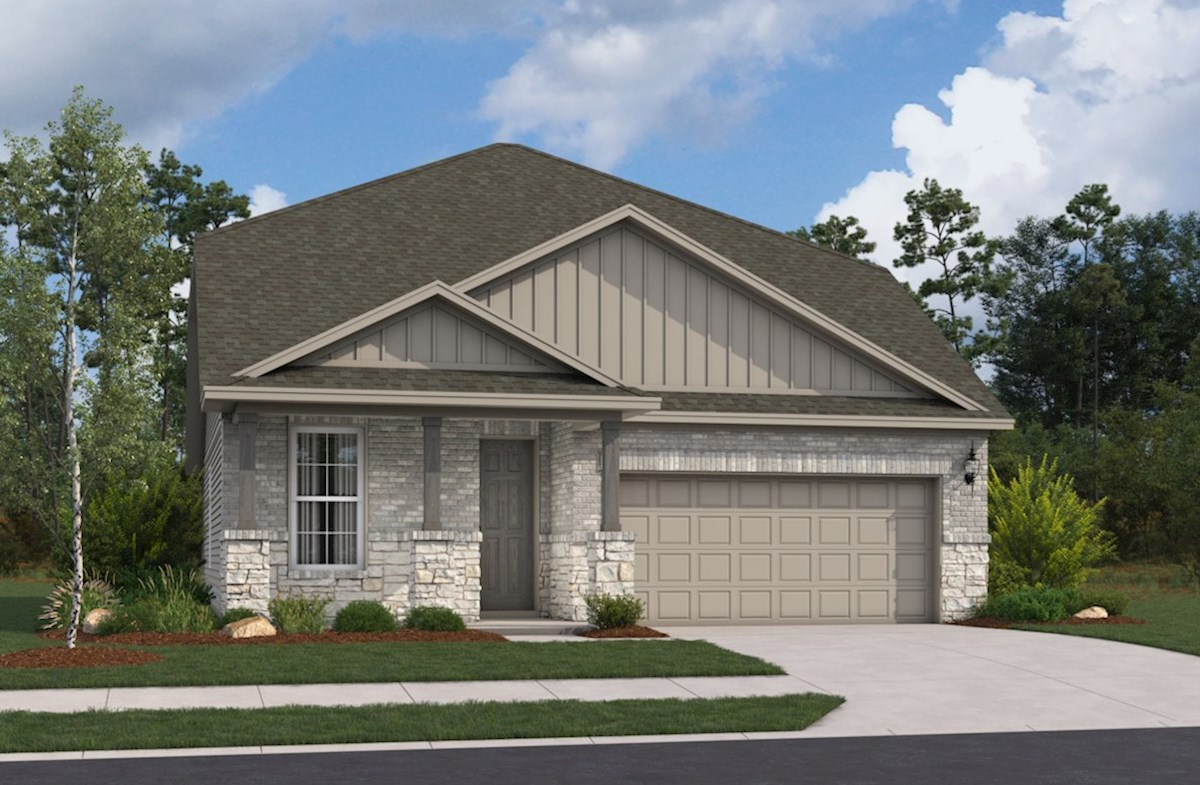
Media
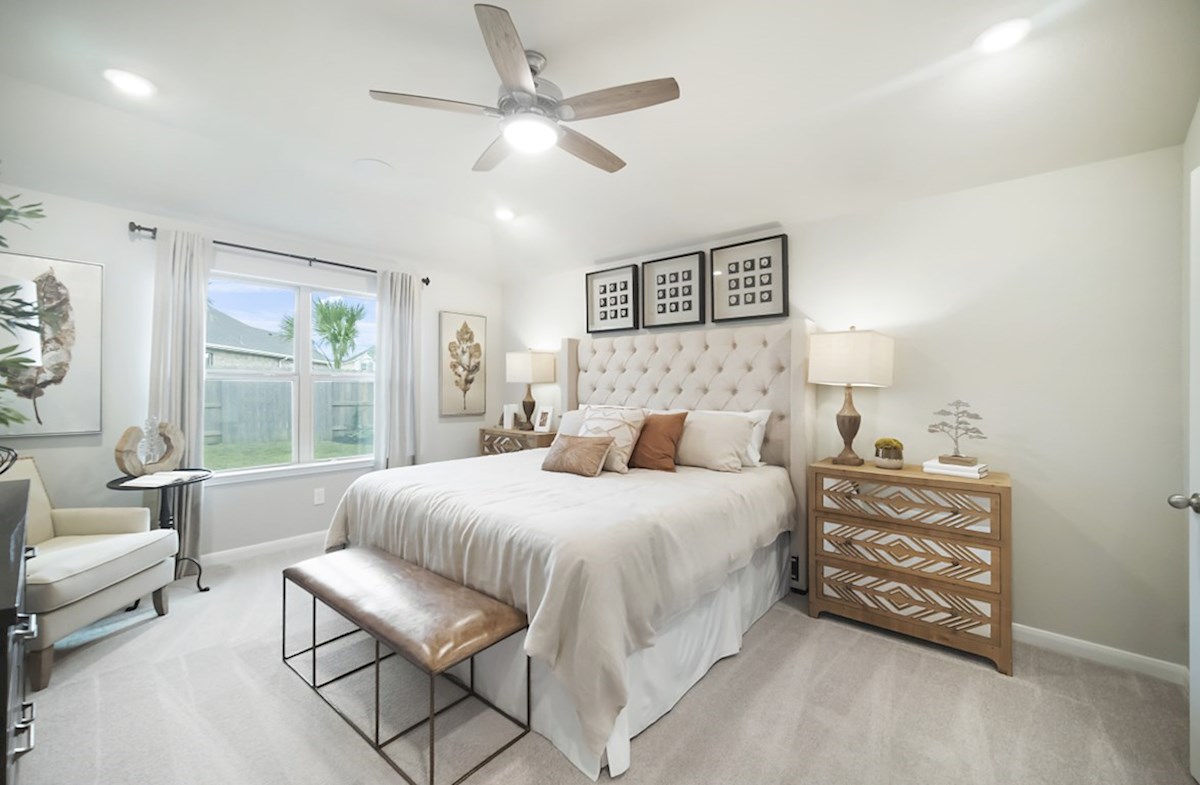
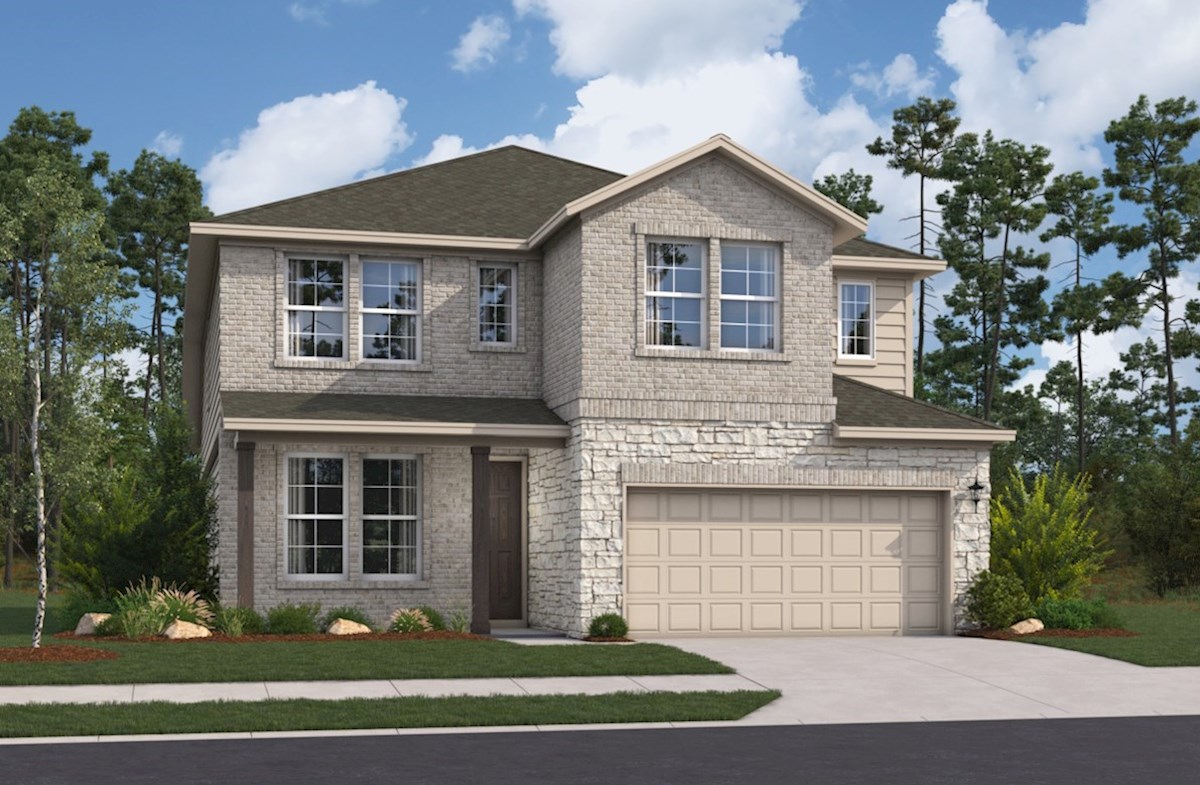
Project photo gallery
Click the large photo or a thumbnail to open the gallery viewer.
Is this your project?
Take control of your project page, add direct contact details, keep information updated, unlock performance insights, and increase visibility with agents and buyers actively looking for new construction homes.
Prices and features may vary and are subject to change. Photos are for illustrative purposes only. Legal disclaimers.