

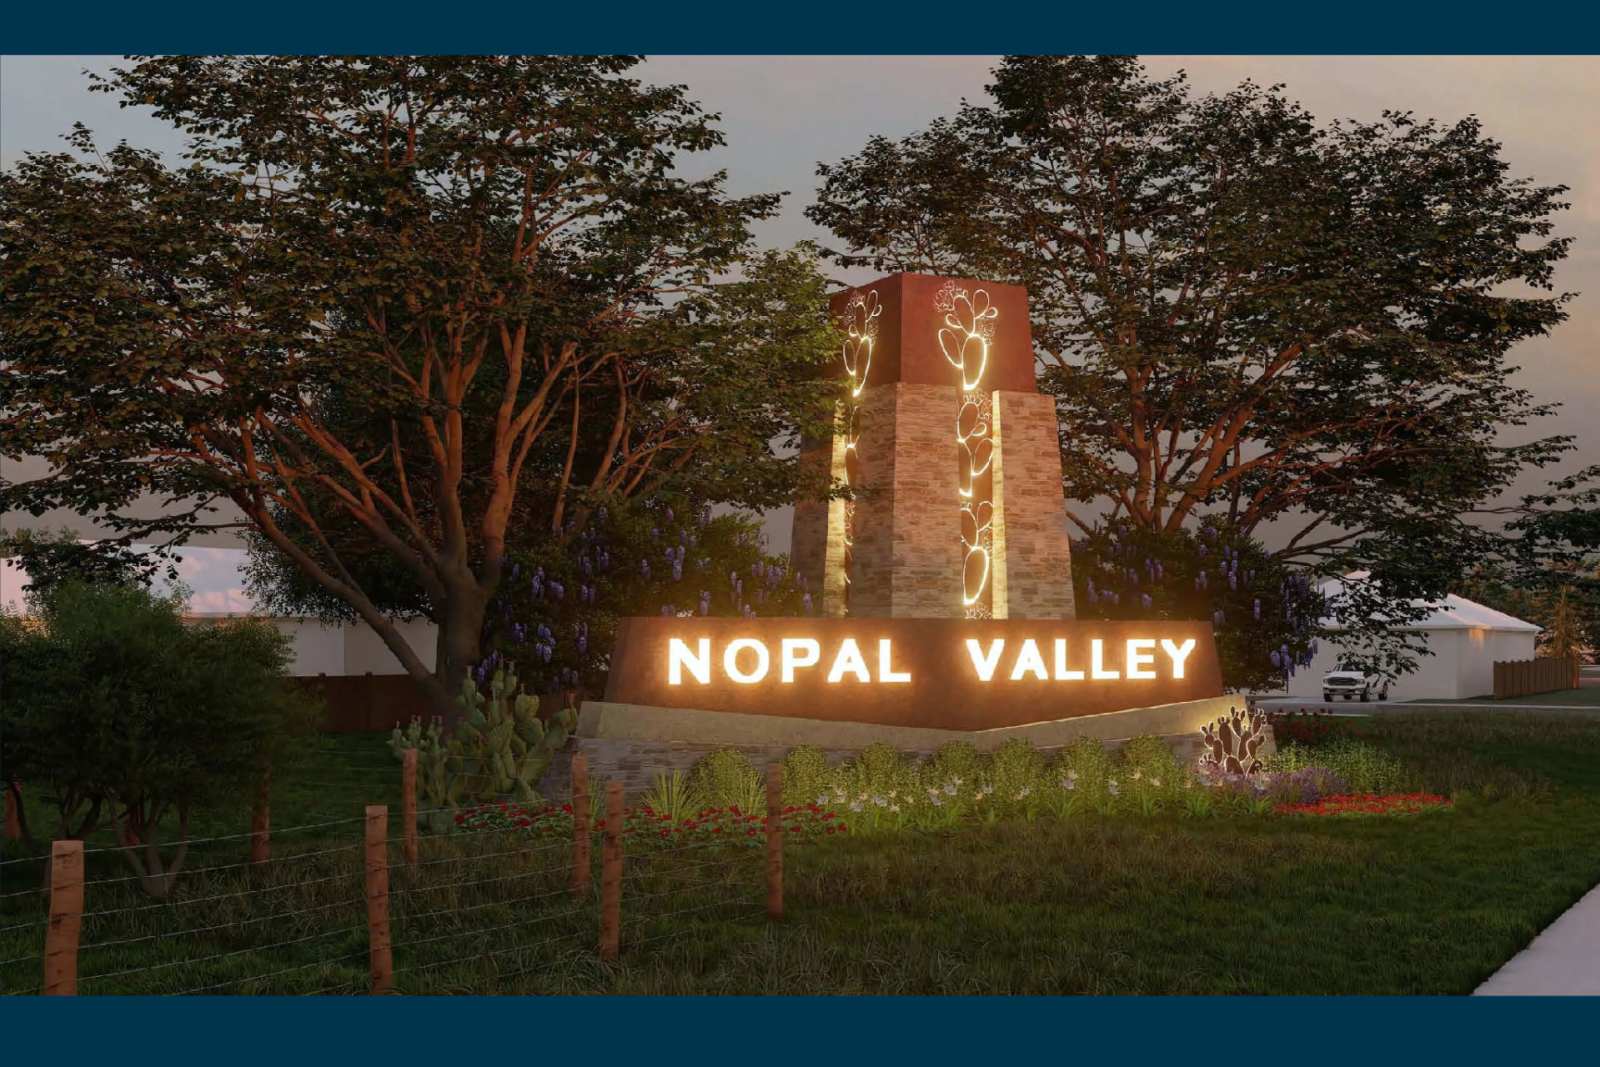
Nopal Valley

Discover the charm of Nopal Valley in San Antonio, brought to life by Pulte Homes, featuring delightful amenities like a park and more!
Nopal Valley is designed with families in mind—featuring spacious homes, and family-friendly amenities. Located in West San Antonio off Hwy 211 between Culebra and Potranco, it’s the perfect place to grow, play, and thrive together. Explore the convenience and lifestyle benefits of owning a new construction home in San Antonio.
Fishing
- Paradise Canyon
- Heritage Duck Pond Park
- Culebra Creek Park
Team Sports
- D1 Training Alamo Ranch
- Alamo City Youth Soccer Organization (ACYSO)
- Westover Sports Complex
- Academy Sports + Outdoor
Fitness/Health
- KidStrong Alamo Ranch
- LA Fitness
- Anytime Fitness
- Gold's Gym San Antonio - Culebra
Activities
- Aquatica San Antonio
- Sea World San Antonio
- Owl Creek Farm & Pumpkin Patch
- Urban Air Trampoline and Adventure Park
- K1 Speed - Indoor Go Karts
- Ingram Park Mall
- Nelson W. Wolff Municipal Stadium
Parks
- Culebra Creek Park
- Stillwater Ranch Community Park
- North San Antonio Hills Park
- Paradise Canyon
- Bandera County Medina Lake Park
- Riverside Park Picnic Grounds
- Lost Woods Campground
- OP Schnabel Park
Golf
- Golf Club of Texas
- Hill Country Golf Club
- Briggs Ranch Golf Club
- Alsatian Golf Club
Pools
- Heritage Pool
- Riverstone Park & Pool
- Aqua-Tots Swim School
- Emler Swim School of San Antonio - Alamo Ranch
- New Territories Public Swimming Pool
Amenities
Home designs (16)
8 Quick Move-In lots across 7 plans — open Quick Move-In.
Carousel — use arrows to browse images for this design, or tap the photo to open the floor plan.
Ready to BuildParker
From$285,9903 Beds2 Baths2 Car garage1,609+ sq ftThe Parker pays attention to every detail, from the open-concept kitchen with large island to the spacious owner's suite with a private bath. The secondary bathrooms are perfect for your growing family, set away from the main living area. Optional unique touches can help you create the home you've always dreamed of. It's in the Details The Parker is a one-story plan featuring a spacious kitchen overlooking the gathering room. Closet space is maximized in each room, taking advantage of every inch of the floor plan. Chrome fixtures throughout the home give a classic feel. Cozy up to your gathering room by adding the optional fireplace. Features Structural Professionally Engineered Post Tension, Steel Reinforced Foundations Oriented Strand Board for Added Strength and Protection from Delaminating Engineered Siding and Exterior Trim Quality PEX Plumbing and UL-Approved Wiring Termite Pre-Treatment 30-Year Dimensional Shingle Roofing Engineered Floor Trusses Engineered Wall Panel and Roof Truss Construction Pulte Protection for Homeowner Peace of Mind Interior Designer Carpet Blocked and Pre-Wired for Fans in Great Room, Bedrooms, and Study Durable Sherwin Williams Paint Electrical & Plumbing GFI Safety Plugs in All Baths, Kitchen, Garage, and Exterior Outlets UL Approved Smoke Detectors and Carbon Monoxide Detectors Exterior Window Screens On All Operable Windows Energy Dual Pane (LoE2) Vinyl Windows with Low E Glazing Insulation Package Includes: R-13 Wall Construction & R-30 Blown at Accessible Attics Dept. of Energy Compliant SEER2-Rated HVAC System Extensive Sealant Application to Minimize Air Infiltration Smart Home Technology Pre-Wired for Wireless Access Points (Per Plan) 30" Structured Wiring Enclosure with Dedicated Plug (Location Per Plan) Service Conduit with Pull String From Exterior into Structured Wiring Enclosure Kitchen Whirlpool® Stainless Steel Appliances
Carousel — use arrows to browse images for this design, or tap the photo to open the floor plan.
Quick Move-InBurnet
From$293,9903 Beds2 Baths2 Car garage1,746+ sq ftSingle-family at Nopal Valley. 1 Quick Move-In home in this plan — ask the sales team about finishes and closing timelines.
Carousel — use arrows to browse images for this design, or tap the photo to open the floor plan.
Quick Move-InEmory
From$301,9903 Beds2 Baths2 Car garage1,899+ sq ftSingle-family at Nopal Valley. 1 Quick Move-In home in this plan — ask the sales team about finishes and closing timelines.
Carousel — use arrows to browse images for this design, or tap the photo to open the floor plan.
Quick Move-InOrchard
From$308,9903–4 Beds2 Baths1,954+ sq ftSingle-family at Nopal Valley. 1 Quick Move-In home in this plan — ask the sales team about finishes and closing timelines.
Carousel — use arrows to browse images for this design, or tap the photo to open the floor plan.
Ready to BuildFairweather
From$326,9903 Beds2 Baths2 Car garage1,846+ sq ftThe Fairweather's gourmet kitchen is the heart of the home, featuring a spacious island with room for breakfast at the bar. The walk-in pantry has plenty of room for storage, perfect for storing bulk purchases. Open living spaces encourage entertaining, and the party can extend outside onto the covered back patio. Relax in the owner’s suite, with large walk-in closet and private bath complete with a soaking tub and dual vanities. It's in the Details The Fairweather is a one-story plan with a large open island kitchen overlooking the café and gathering room. The owner’s suite has a roomy walk-in closet with wood shelving, while the owner’s bath features a soaking tub and dual vanities. Extend the covered back patio for even more outdoor entertaining space, or use flexible living space as an office for the perfect work from home environment. Features Interior Designer Carpet Blocked and Pre-Wired for Fans in Great Room, Bedrooms, and Study Durable Sherwin Williams Paint Foyer with Optional Tray Ceiling Laundry Room Off Garage Entry Cafe Overlooking Gathering Area Owner's Bath with Garden Tub Optional Bay Window in Owner's Suite Flex Space with Optional Secondary Bedroom Island kitchen open to gathering room The Fairweather features high impact features like abundant closet space and an open island kitchen. Flexible living spaces converts to what suits you, such as an additional bedroom or a study with French door entry. Walk-in closets in all bedrooms Structural Professionally Engineered Post Tension, Steel Reinforced Foundations Oriented Strand Board for Added Strength and Protection from Delaminating Engineered Siding and Exterior Trim Quality PEX Plumbing and UL-Approved Wiring Termite Pre-Treatment 30-Year Dimensional Shingle Roofing Engineered Floor Trusses Engineered Wall Panel and Roof Truss Construction Pulte Protection for Homeowner Peace of Mind Smart Home Technology Pre-Wired for Wireless Access Points (Per Plan) 30" Structured Wiring Enclosure with Dedicated Plug (Location Per Plan) Service Conduit with Pull String From Exterior into Structured Wiring Enclosure Energy Dual Pane (LoE2) Vinyl Windows with Low E Glazing Insulation Package Includes: R-13 Wall Construction & R-30 Blown at Accessible Attics Dept. of Energy Compliant SEER2-Rated HVAC System Extensive Sealant Application to Minimize Air Infiltration Electrical & Plumbing GFI Safety Plugs in All Baths, Kitchen, Garage, and Exterior Outlets UL Approved Smoke Detectors and Carbon Monoxide Detectors Exterior Window Screens On All Operable Windows Kitchen Whirlpool® Stainless Steel Appliances
Carousel — use arrows to browse images for this design, or tap the photo to open the floor plan.
Ready to BuildBell
From$326,9903 Beds2 Baths2 Car garage1,753+ sq ftExperience the Bell’s open-concept design that seamlessly connects living, dining, and kitchen spaces—perfect for modern living and entertaining. Enjoy the added flexibility of extra garage storage, with the option to convert it into a private study to suit your lifestyle. It's in the Details Experience the Bell’s open-concept design that seamlessly connects living, dining, and kitchen spaces—perfect for modern living and entertaining. Enjoy the added flexibility of extra garage storage, with the option to convert it into a private study to suit your lifestyle. Features Kitchen Granite Countertops with Tile Backsplash 42" Upper Kitchen Cabinets Exterior Covered Patios
Carousel — use arrows to browse images for this design, or tap the photo to open the floor plan.
Quick Move-InTaylor
From$335,9904 Beds2.5 Baths2 Car garage2,446+ sq ftSingle-family at Nopal Valley. 1 Quick Move-In home in this plan — ask the sales team about finishes and closing timelines.
Carousel — use arrows to browse images for this design, or tap the photo to open the floor plan.
Ready to BuildGunnison
From$338,4904 Beds3 Baths2 Car garage2,029+ sq ftThe flexible Gunnison plan packs in all the features in this single-story home. An oversized kitchen island greets your guests and provides additional seating in the kitchen, which overlooks the connected dining space and gathering room, perfect for entertaining. The open floor plan features 4 spacious bedrooms plus a flex space providing plenty of space for study, sleep and play. It's in the Details The Gunnison is a single-story home that packs in all the features, including an interconnected great room and dining area, an oversized kitchen island, flex space, and 4 bedrooms with 3 full bathrooms. The expansive owner's suite includes a luxurious bath with dual vanities, a garden tub, an enclosed shower, and tile flooring. Features Electrical & Plumbing GFI Safety Plugs in All Baths, Kitchen, Garage, and Exterior Outlets UL Approved Smoke Detectors and Carbon Monoxide Detectors Smart Home Technology Pre-Wired for Wireless Access Points (Per Plan) 30" Structured Wiring Enclosure with Dedicated Plug (Location Per Plan) Service Conduit with Pull String From Exterior into Structured Wiring Enclosure Energy Dual Pane (LoE2) Vinyl Windows with Low E Glazing Insulation Package Includes: R-13 Wall Construction & R-30 Blown at Accessible Attics Dept. of Energy Compliant SEER2-Rated HVAC System Extensive Sealant Application to Minimize Air Infiltration Structural Professionally Engineered Post Tension, Steel Reinforced Foundations Oriented Strand Board for Added Strength and Protection from Delaminating Engineered Siding and Exterior Trim Quality PEX Plumbing and UL-Approved Wiring Termite Pre-Treatment 30-Year Dimensional Shingle Roofing Engineered Floor Trusses Engineered Wall Panel and Roof Truss Construction Pulte Protection for Homeowner Peace of Mind Bathrooms Cultured Marble Vanity Countertops Tub/Shower Combo Interior Designer Carpet Blocked and Pre-Wired for Fans in Great Room, Bedrooms, and Study Durable Sherwin Williams Paint Exterior Window Screens On All Operable Windows Kitchen Whirlpool® Stainless Steel Appliances
Carousel — use arrows to browse images for this design, or tap the photo to open the floor plan.
Quick Move-InKeller
From$339,9904 Beds2.5 Baths2 Car garage2,495+ sq ftSingle-family at Nopal Valley. 1 Quick Move-In home in this plan — ask the sales team about finishes and closing timelines.
Carousel — use arrows to browse images for this design, or tap the photo to open the floor plan.
Quick Move-InBlue Sky
From$345,9903–4 Beds2 Baths2 Car garage2,101+ sq ftSingle-family at Nopal Valley. 1 Quick Move-In home in this plan — ask the sales team about finishes and closing timelines.
Carousel — use arrows to browse images for this design, or tap the photo to open the floor plan.
Ready to BuildAlbany
From$353,9905 Beds3 Baths2 Car garage2,751+ sq ftThe Albany features retreat space for everyone, with bedrooms spread out into different corners of the home. The owner's suite is a private oasis, with a huge walk-in closet and dual vanities. Follow the staircase to the second floor, where kids will love quiet time in their own spaces. It's in the Details The open island kitchen in the Albany overlooks the gathering and dining areas, perfect for entertaining. Quality cabinetry and a walk-in pantry create space for the chef in your family. Optional second-floor theater space gives your family more room to watch the big game or enjoy a movie night together. Features Interior Designer Carpet Blocked and Pre-Wired for Fans in Great Room, Bedrooms, and Study Durable Sherwin Williams Paint Energy Dual Pane (LoE2) Vinyl Windows with Low E Glazing Insulation Package Includes: R-13 Wall Construction & R-30 Blown at Accessible Attics Dept. of Energy Compliant SEER2-Rated HVAC System Extensive Sealant Application to Minimize Air Infiltration Structural Professionally Engineered Post Tension, Steel Reinforced Foundations Oriented Strand Board for Added Strength and Protection from Delaminating Engineered Siding and Exterior Trim Quality PEX Plumbing and UL-Approved Wiring Termite Pre-Treatment 30-Year Dimensional Shingle Roofing Engineered Floor Trusses Engineered Wall Panel and Roof Truss Construction Pulte Protection for Homeowner Peace of Mind Electrical & Plumbing GFI Safety Plugs in All Baths, Kitchen, Garage, and Exterior Outlets UL Approved Smoke Detectors and Carbon Monoxide Detectors Smart Home Technology Pre-Wired for Wireless Access Points (Per Plan) 30" Structured Wiring Enclosure with Dedicated Plug (Location Per Plan) Service Conduit with Pull String From Exterior into Structured Wiring Enclosure Kitchen Whirlpool® Stainless Steel Appliances Exterior Window Screens On All Operable Windows
Carousel — use arrows to browse images for this design, or tap the photo to open the floor plan.
Ready to BuildSweetwater
From$354,9904 Beds2.5 Baths2 Car garage2,726+ sq ftThe Sweetwater floor plan offers a spacious gathering room and an island kitchen with ample counter space—perfect for hosting or everyday family life. Enjoy your mornings on the covered patio, and retreat to the private owner’s suite in the evening for ultimate relaxation. This new home design blends functionality with comfort, making it an ideal choice for new construction living. It's in the Details The Sweetwater floor plan blends function and comfort for an ideal lifestyle. The spacious second floor offers a game room perfect for entertaining or relaxing, while the first floor’s open living areas and full bath enhance daily convenience. This new home design brings thoughtful new construction for modern living to life. Features Interior Designer Carpet Blocked and Pre-Wired for Fans in Great Room, Bedrooms, and Study Durable Sherwin Williams Paint Energy Dual Pane (LoE2) Vinyl Windows with Low E Glazing Insulation Package Includes: R-13 Wall Construction & R-30 Blown at Accessible Attics Dept. of Energy Compliant SEER2-Rated HVAC System Extensive Sealant Application to Minimize Air Infiltration Smart Home Technology Pre-Wired for Wireless Access Points (Per Plan) 30" Structured Wiring Enclosure with Dedicated Plug (Location Per Plan) Service Conduit with Pull String From Exterior into Structured Wiring Enclosure Structural Professionally Engineered Post Tension, Steel Reinforced Foundations Oriented Strand Board for Added Strength and Protection from Delaminating Engineered Siding and Exterior Trim Quality PEX Plumbing and UL-Approved Wiring Termite Pre-Treatment 30-Year Dimensional Shingle Roofing Engineered Floor Trusses Engineered Wall Panel and Roof Truss Construction Pulte Protection for Homeowner Peace of Mind Electrical & Plumbing GFI Safety Plugs in All Baths, Kitchen, Garage, and Exterior Outlets UL Approved Smoke Detectors and Carbon Monoxide Detectors Exterior Window Screens On All Operable Windows Kitchen Whirlpool® Stainless Steel Appliances
Carousel — use arrows to browse images for this design, or tap the photo to open the floor plan.
Ready to BuildPuma
From$362,9904 Beds2.5 Baths2 Car garage2,501+ sq ftDiscover the Puma floorplan – a spacious home featuring 4 bedrooms, up to 3.5 baths, and a stylish loft overlooking the great room. With open-concept living, modern design, and natural light-filled spaces, the Puma is perfect for families seeking comfort, functionality, and elegant style. It's in the Details The Puma features a modern loft overlooking the spacious great room, creating a bright and open layout ideal for entertaining. Flexible living areas provide options for a home office, additional storage, or a dedicated planning space—perfect for homework, organization, or work-from-home ease. Features Kitchen Granite Countertops with Tile Backsplash 42" Kitchen Cabinets Exterior Covered Patios
Carousel — use arrows to browse images for this design, or tap the photo to open the floor plan.
Ready to BuildHarvard
From$372,9905 Beds3 Baths2 Car garage2,580+ sq ftThe Harvard stuns with its grand two-story design, featuring a formal dining room, spacious upstairs game room, and optional media room. With the option for up to six bedrooms, it’s built for comfort, privacy, and entertaining. It's in the Details The Harvard stuns with its grand two-story design, featuring a formal dining room, spacious upstairs game room, and optional media room. With the option for up to six bedrooms, it’s built for comfort, privacy, and entertaining. Features Interior Designer Carpet Blocked and Pre-Wired for Fans in Great Room, Bedrooms, and Study Durable Sherwin Williams Paint Structural Professionally Engineered Post Tension, Steel Reinforced Foundations Oriented Strand Board for Added Strength and Protection from Delaminating Engineered Siding and Exterior Trim Quality PEX Plumbing and UL-Approved Wiring Termite Pre-Treatment 30-Year Dimensional Shingle Roofing Engineered Floor Trusses Engineered Wall Panel and Roof Truss Construction Pulte Protection for Homeowner Peace of Mind Electrical & Plumbing GFI Safety Plugs in All Baths, Kitchen, Garage, and Exterior Outlets UL Approved Smoke Detectors and Carbon Monoxide Detectors Smart Home Technology Pre-Wired for Wireless Access Points (Per Plan) 30" Structured Wiring Enclosure with Dedicated Plug (Location Per Plan) Service Conduit with Pull String From Exterior into Structured Wiring Enclosure Energy Dual Pane (LoE2) Vinyl Windows with Low E Glazing Insulation Package Includes: R-13 Wall Construction & R-30 Blown at Accessible Attics Dept. of Energy Compliant SEER2-Rated HVAC System Extensive Sealant Application to Minimize Air Infiltration Kitchen Whirlpool® Stainless Steel Appliances Exterior Window Screens On All Operable Windows
Carousel — use arrows to browse images for this design, or tap the photo to open the floor plan.
Now BuildingRainier
From$380,9904 Beds2.5–3.5 Baths2 Car garage2,707+ sq ftSingle-family at Nopal Valley. 1 home is now building — ask the sales team for timelines and personalization options.
Carousel — use arrows to browse images for this design, or tap the photo to open the floor plan.
Quick Move-InWheeler
From$402,9904 Beds2.5–3.5 Baths2 Car garage3,214+ sq ftSingle-family at Nopal Valley. 2 Quick Move-In homes in this plan — ask the sales team about finishes and closing timelines.



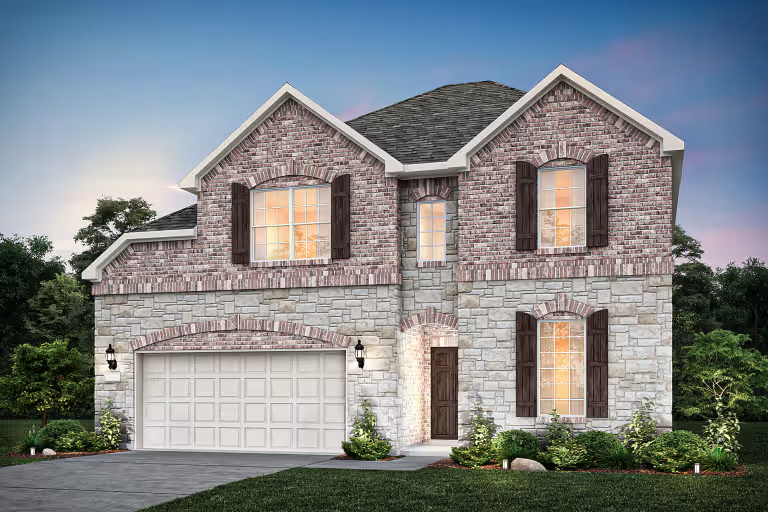
Media


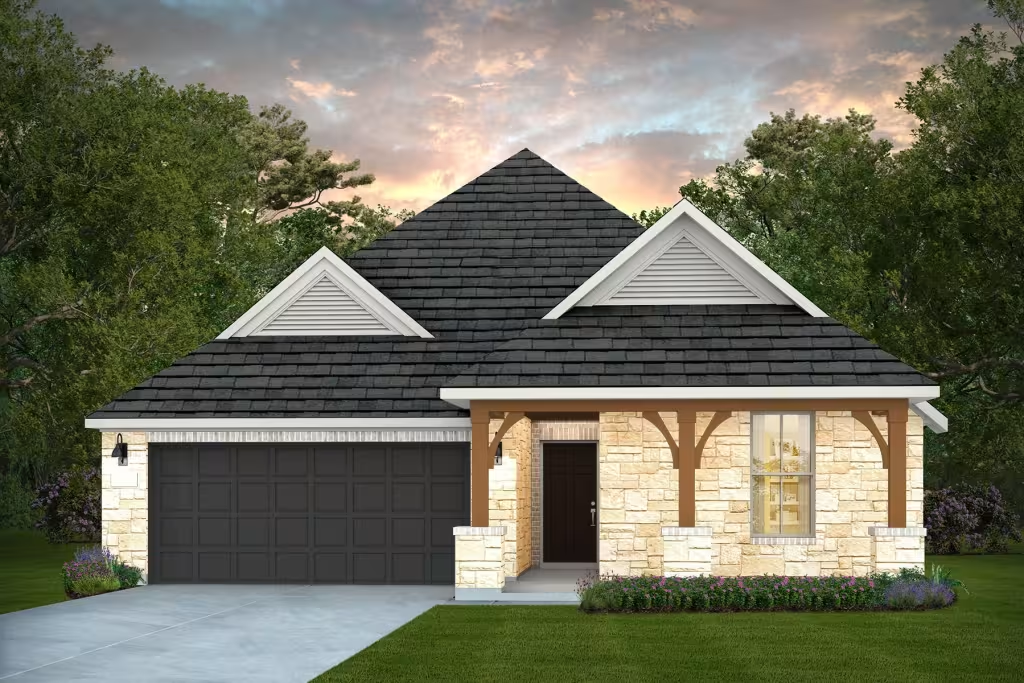



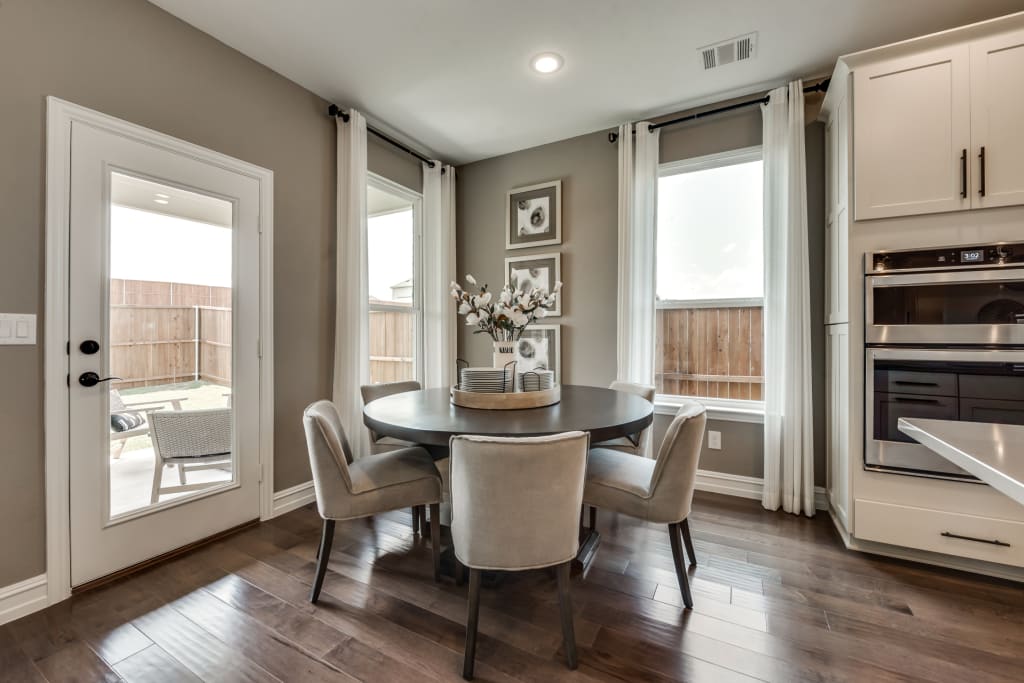

Project photo gallery
Click the large photo or a thumbnail to open the gallery viewer.
Prices and features may vary and are subject to change. Photos are for illustrative purposes only. Legal disclaimers.