

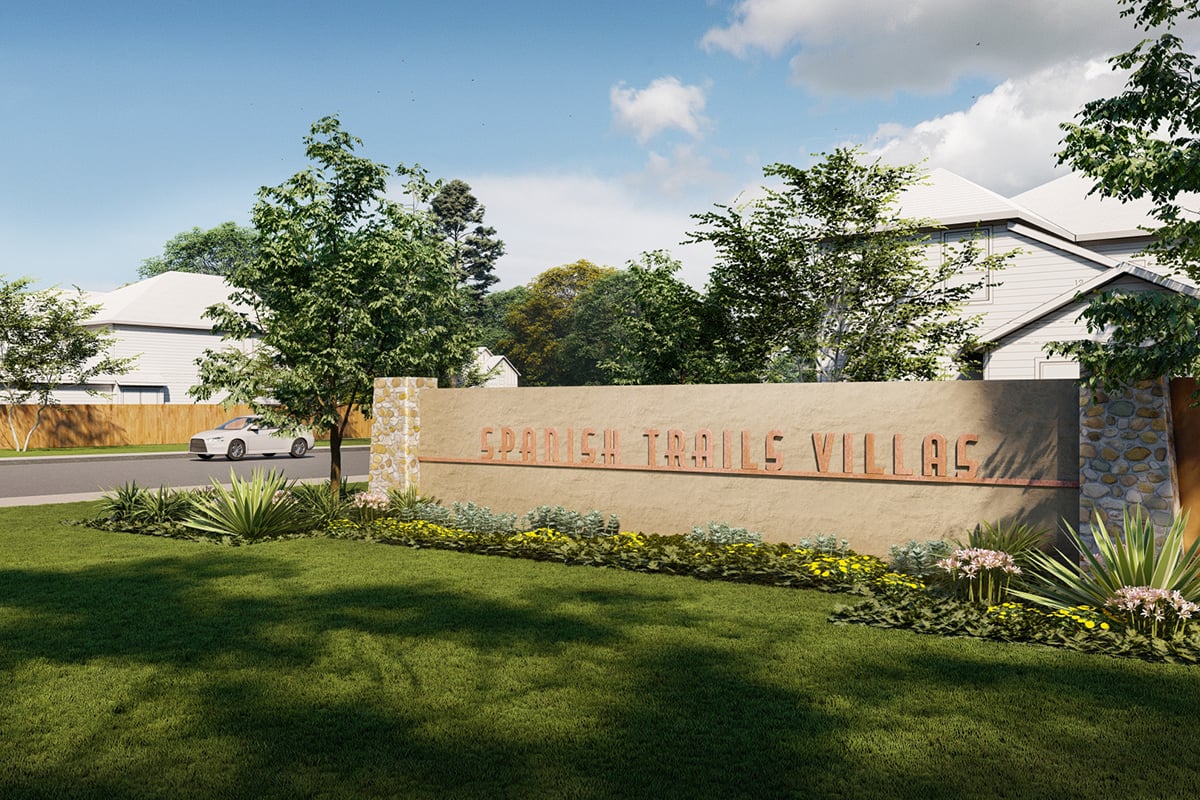
Spanish Trails Villas

Total Units
30
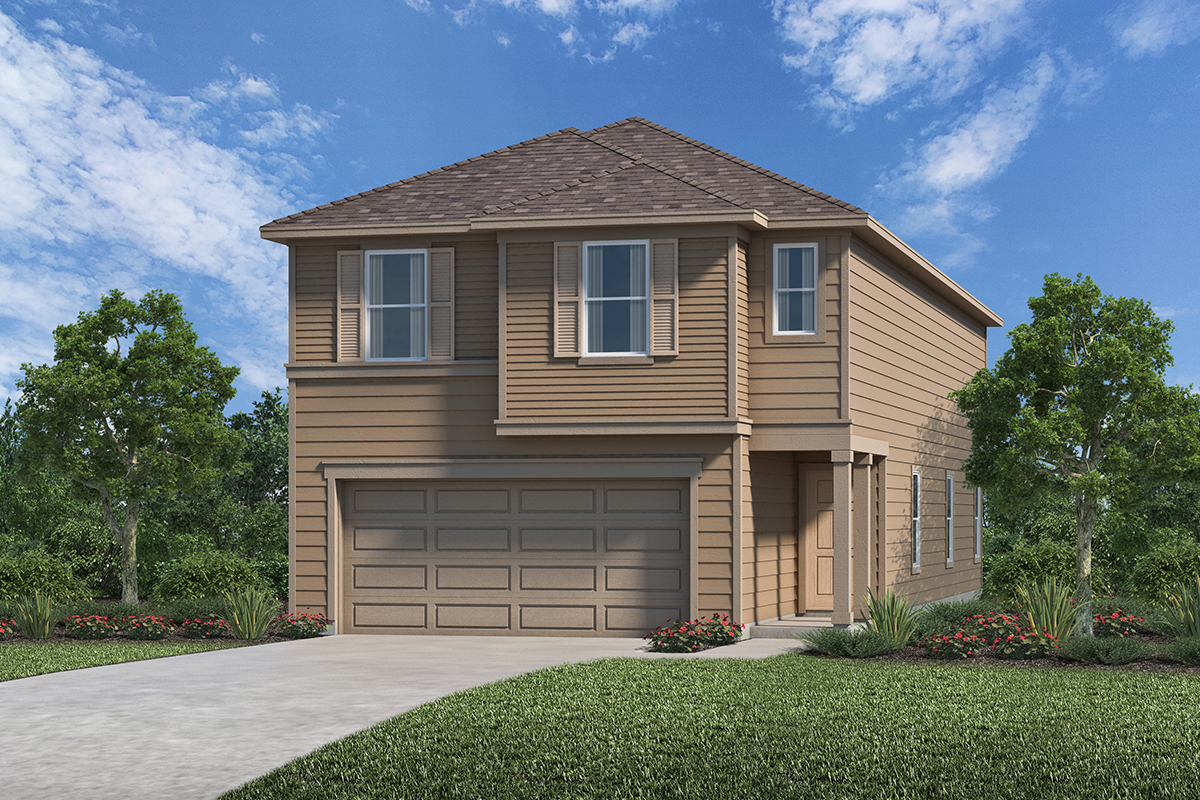
KB Home is bringing a touch of luxury to San Antonio with their project, Spanish Trails Villas, offering amenities like a park, parking, and playground.
Community Details
- Community park and playground
- Quick access to Loop 410; minutes to I-37 and I-10
- Near 600-acre Southside Lions Park, which features lakeside trails, tennis, swimming, baseball and softball
- Less than 2 miles to the planned Arboretum San Antonio, a world-class, 188-acre garden focused on beauty, education, research and nature
- Less than 15 minutes to shopping and dining at San Antonio River Walk
- Zoned for East Central ISD; less than 2 miles to Sinclair Elementary School
Amenities
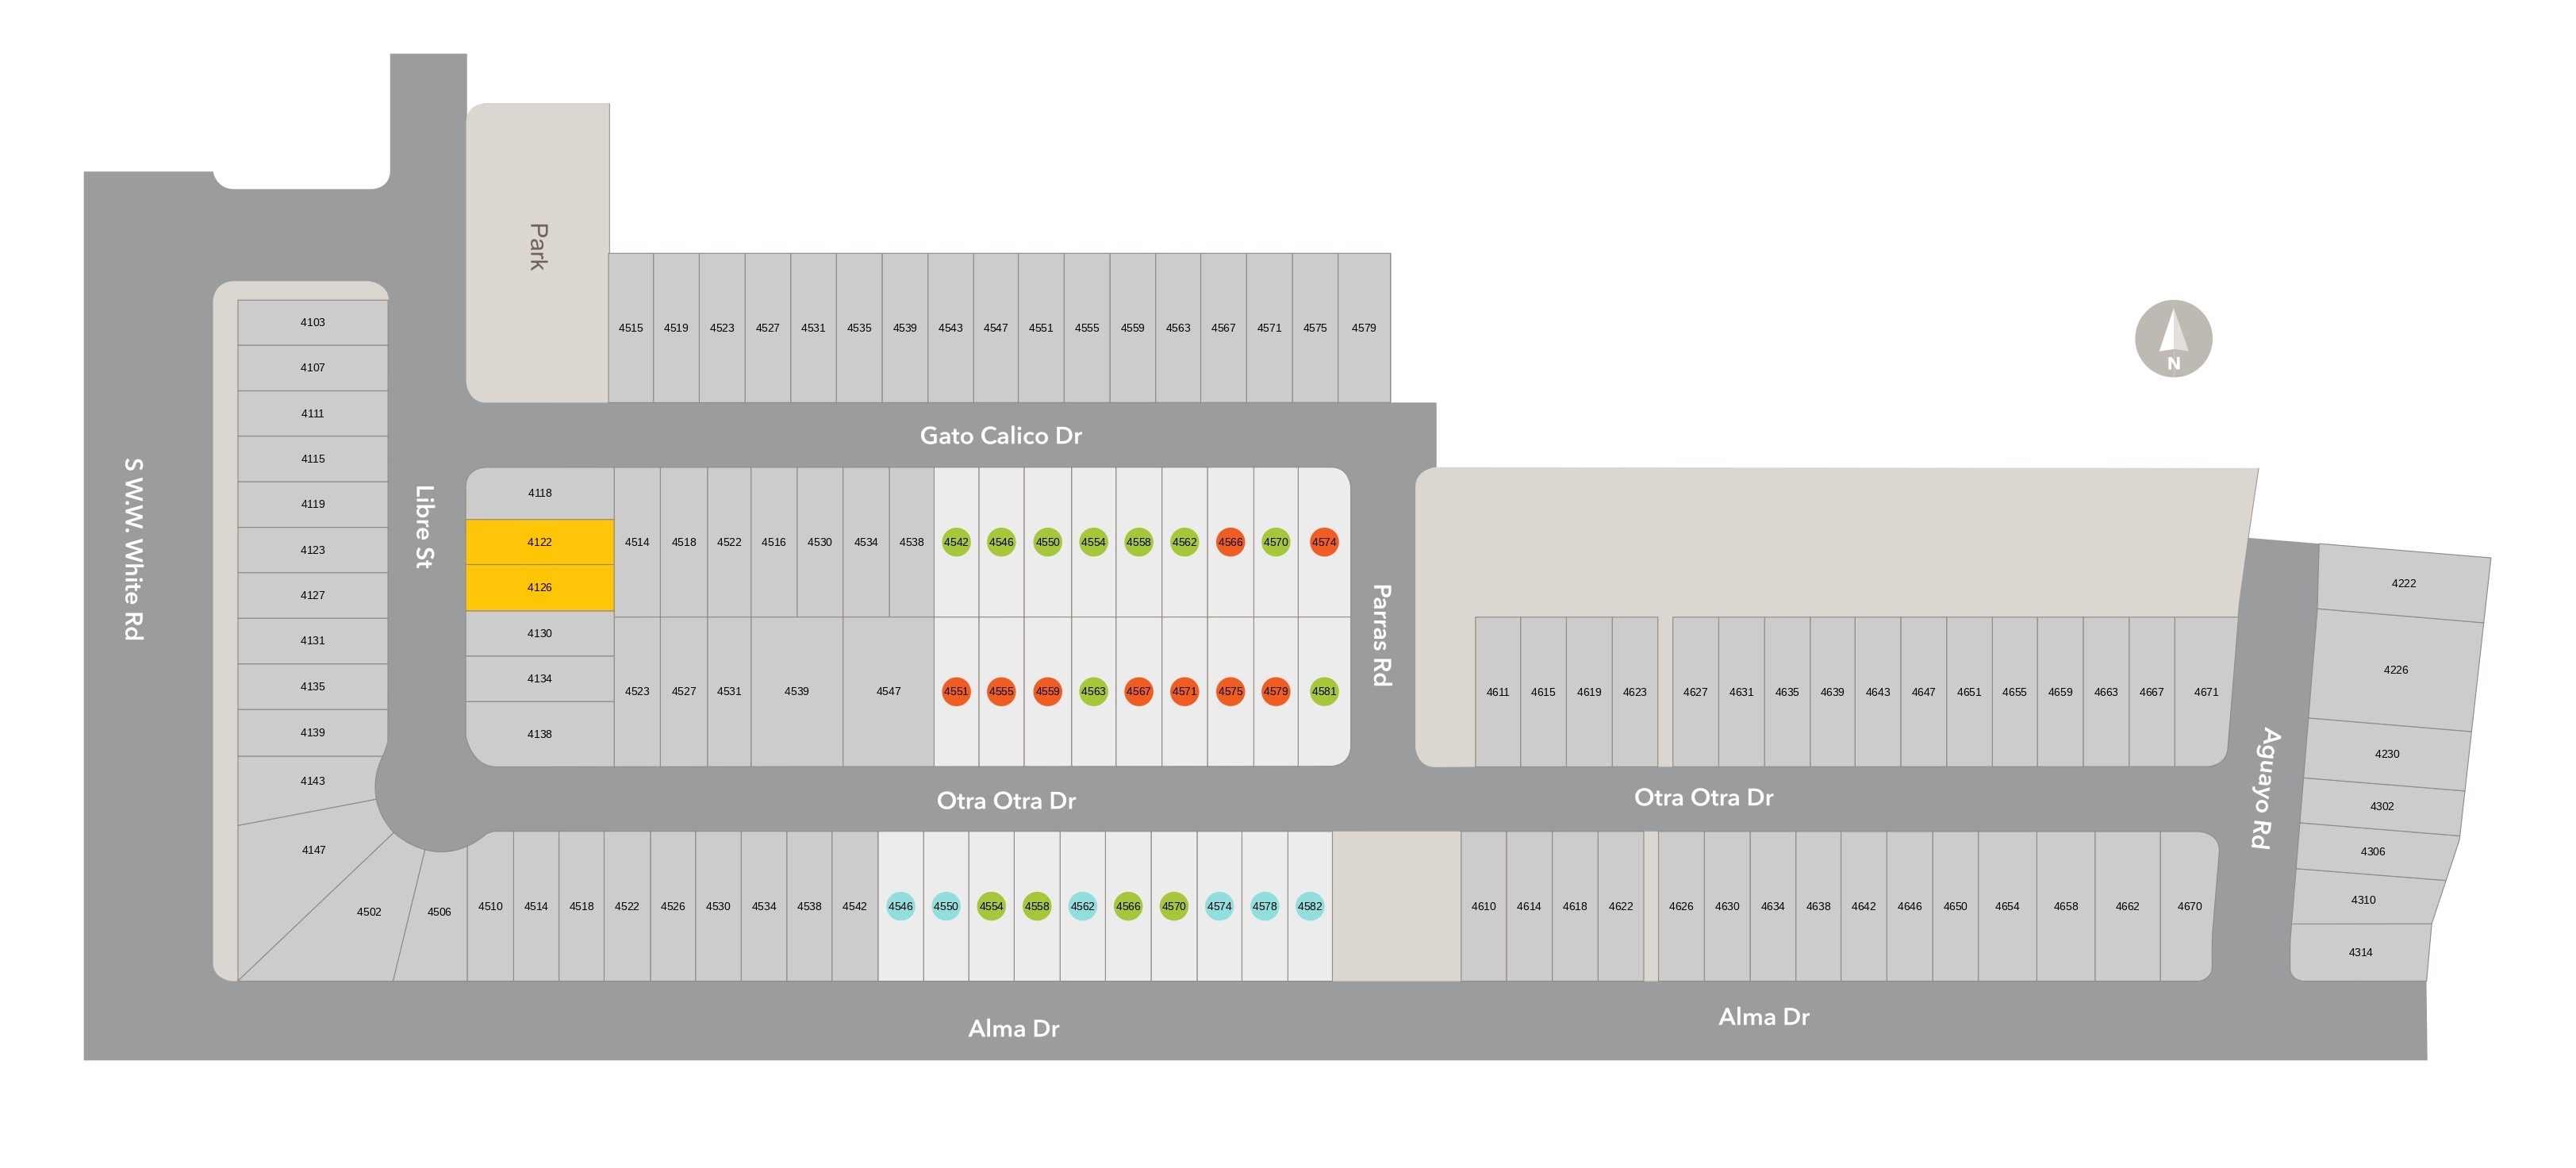
Site Plan
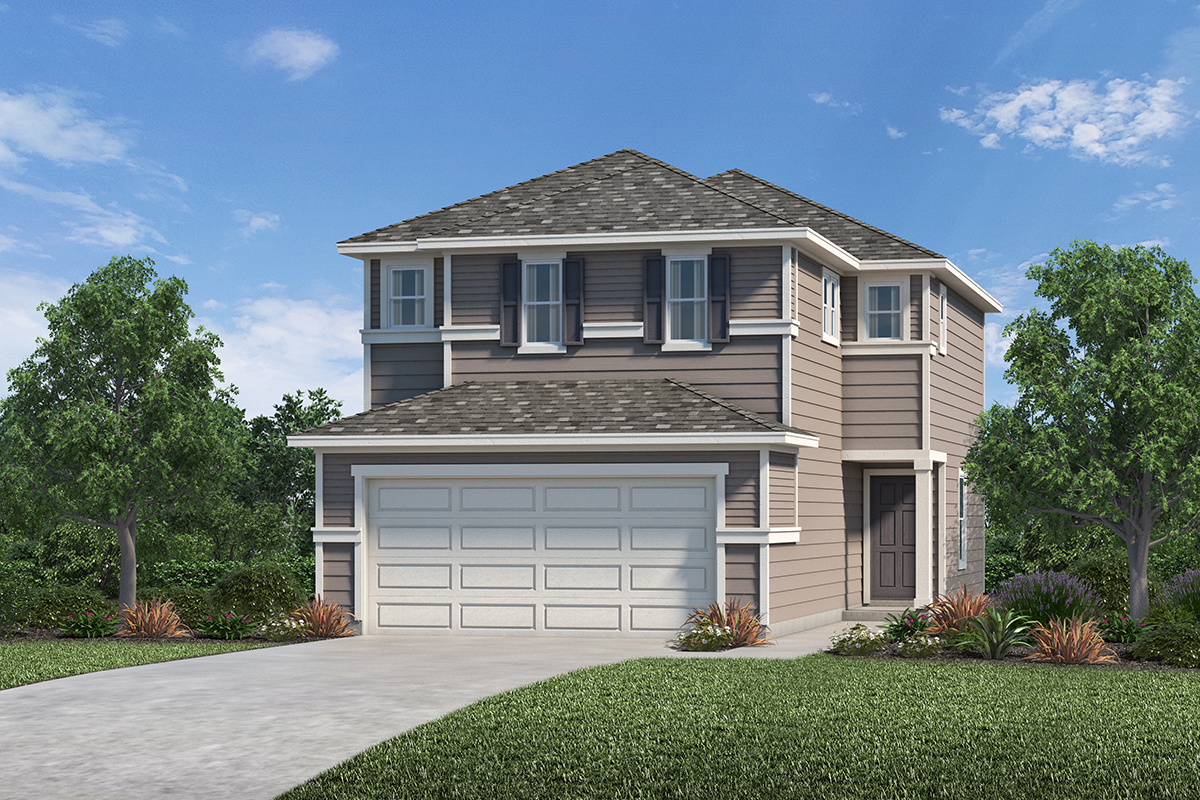
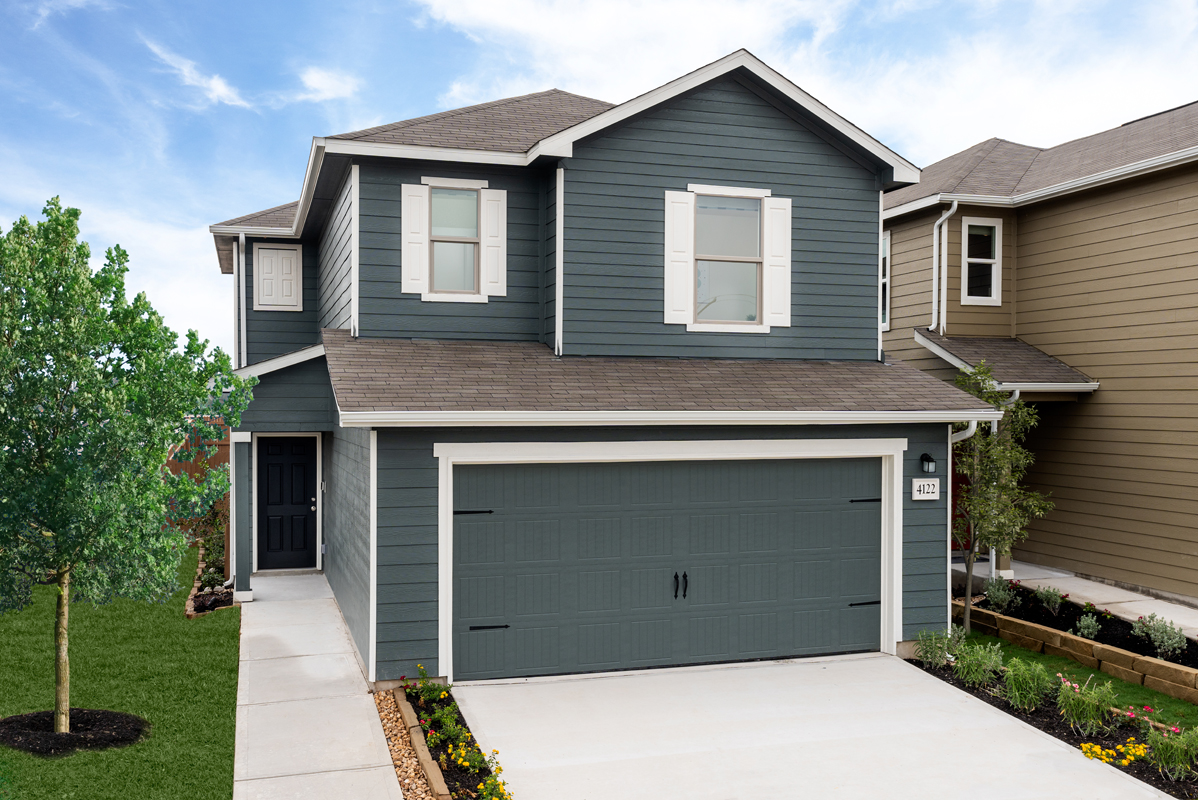
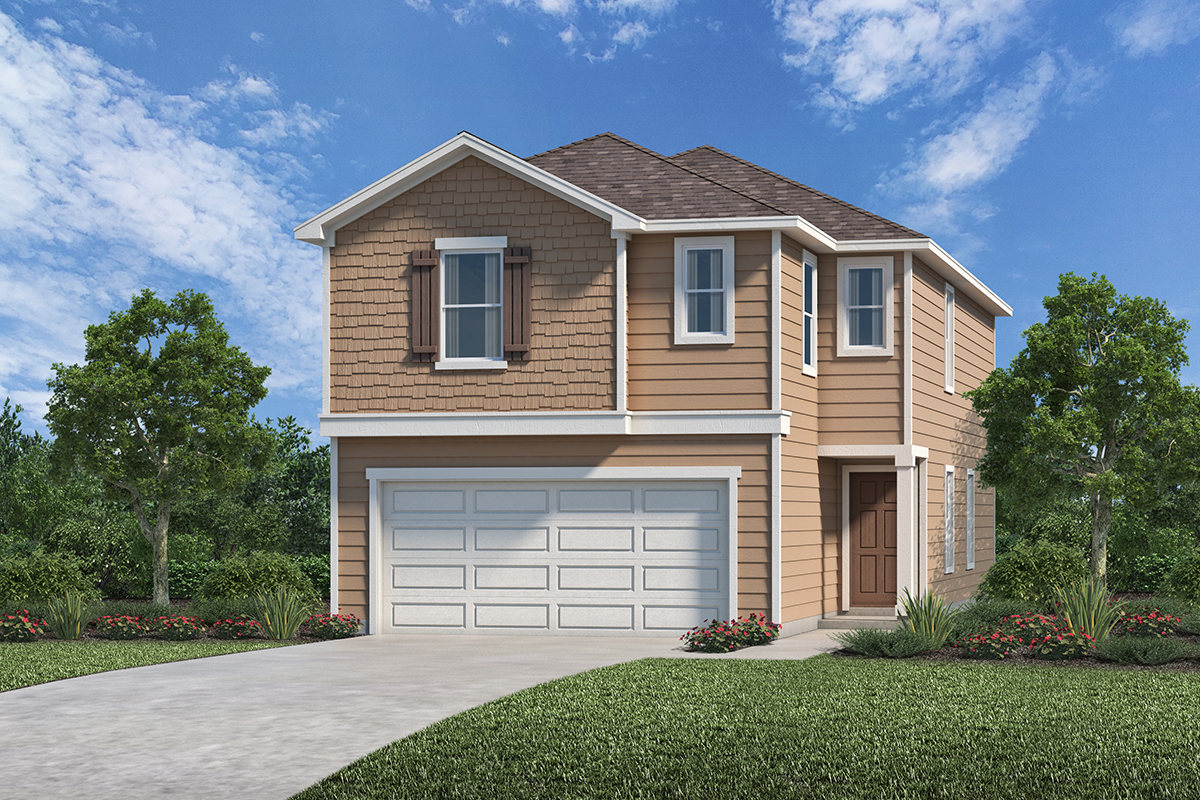
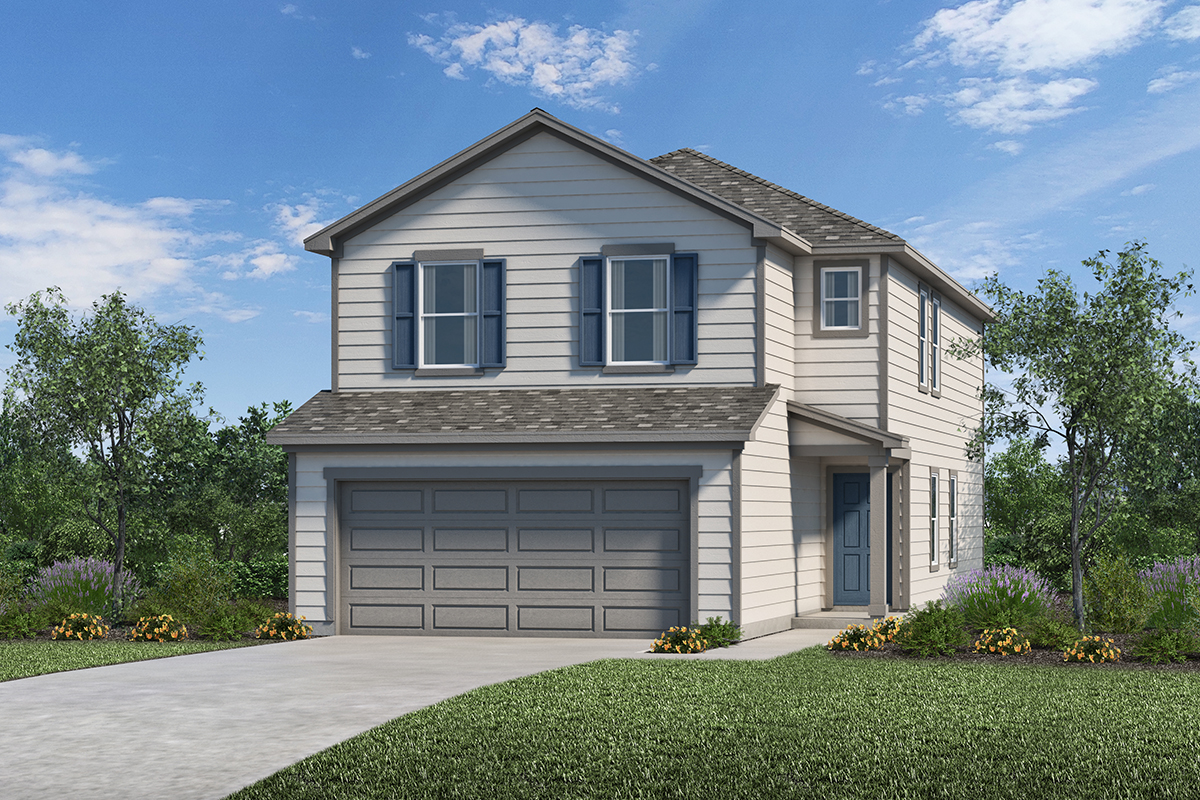
Home designs (7)
1 Quick Move-In lot across 1 plan — open Quick Move-In.
Carousel — use arrows to browse images for this design, or tap the photo to open the floor plan.
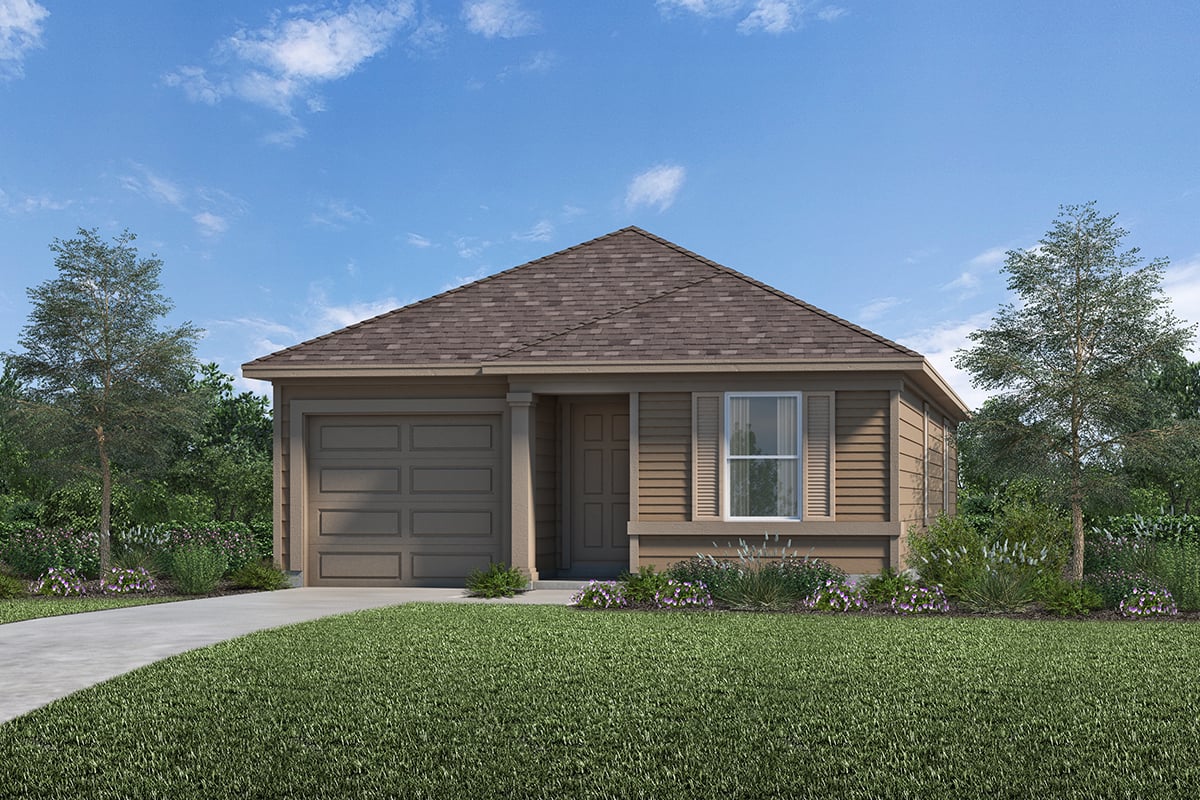
Ready to BuildPlan 1245 Modeled
From$172,9953 Beds2 Baths1 Car garage1,245+ sq ftFloor Plan Highlights Dedicated coat and linen closets Functional U-shaped kitchen Walk-in closet at primary bedroom Stainless steel kitchen appliances Smart thermostat R-15 batt exterior wall and R-38 blown ceiling insulation Front porch Open floor plan Spacious great room Dedicated laundry room Low-E windows ENERGY STAR® certified home
Carousel — use arrows to browse images for this design, or tap the photo to open the floor plan.
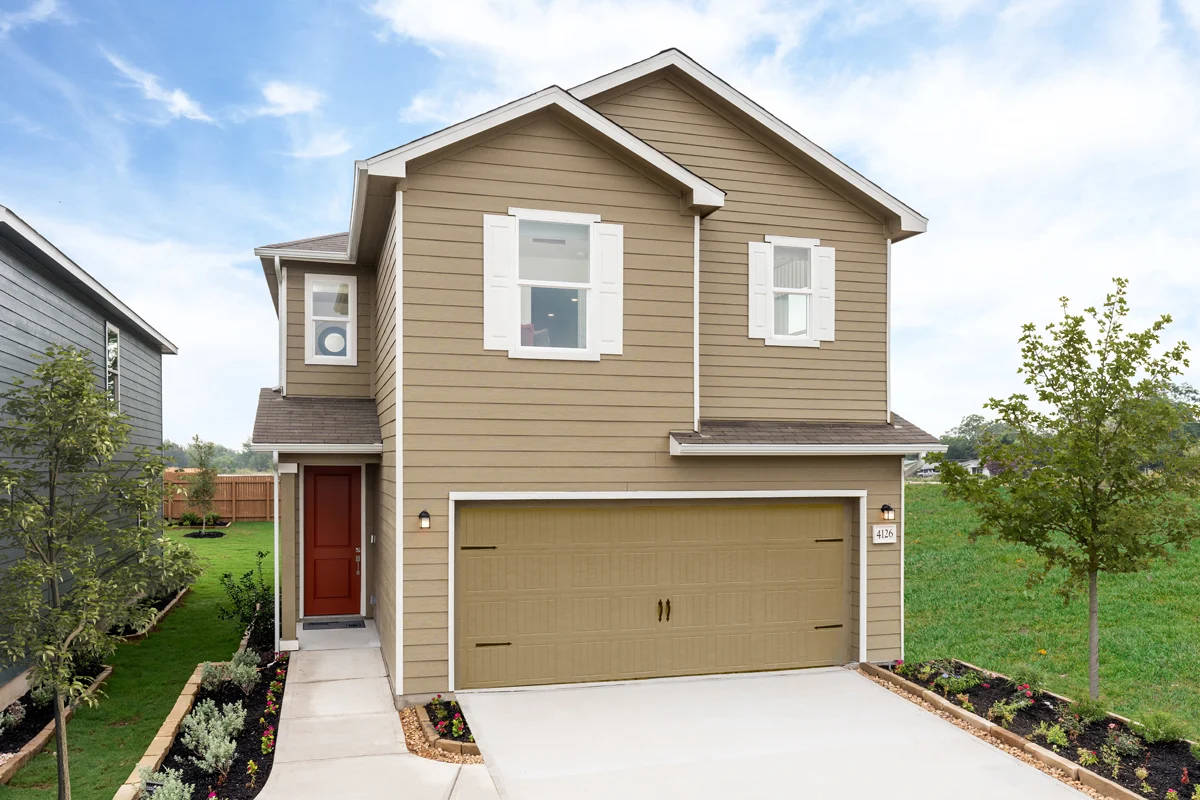
Quick Move-InPlan 1373 Modeled
From$182,9952–3 Beds2.5 Baths2 Car garage1,373+ sq ftSingle-family at Spanish Trails Villas. 1 Quick Move-In home in this plan — ask the sales team about finishes and closing timelines.
Carousel — use arrows to browse images for this design, or tap the photo to open the floor plan.
Ready to BuildPlan 1520
From$190,9953 Beds2.5 Baths2 Car garage1,520+ sq ftFloor Plan Highlights Powder bath Upstairs landing ideal for study or work area Large walk-in closet at primary bedroom Stainless steel appliances Kitchen USB charging port Spacious linen closets Front porch Open floor plan Spacious great room Dedicated laundry room Low-E windows ENERGY STAR® certified home
Carousel — use arrows to browse images for this design, or tap the photo to open the floor plan.
Ready to BuildPlan 1663 Modeled
From$197,9953–4 Beds2.5 Baths2 Car garage1,663+ sq ftFloor Plan Highlights Powder bath Large dining nook Walk-in and linen closets at primary bath Open floor plan 6-ft. backyard privacy fence with sturdy gate CRI™ Green Label Plus® certified polyester textured carpeting Front porch Spacious great room Loft Dedicated laundry room Smart thermostat ENERGY STAR® certified home
Carousel — use arrows to browse images for this design, or tap the photo to open the floor plan.
Ready to BuildPlan 1855
From$204,9953 Beds2.5 Baths2 Car garage1,855+ sq ftFloor Plan Highlights Loft with storage area Spacious primary bath Walk-in closet at primary bedroom and bedroom 3 Single rear door with half lite glass insert Smart thermostat R-15 batt exterior wall and R-38 blown ceiling insulation Open floor plan Split-bedroom layout Dedicated laundry room Extra storage space Low-E windows ENERGY STAR® certified home
Carousel — use arrows to browse images for this design, or tap the photo to open the floor plan.
Ready to BuildPlan 2080
From$214,9953–5 Beds2.5–3 Baths2 Car garage2,080+ sq ftFloor Plan Highlights Upstairs bonus room Walk-in closet at primary bedroom and bedroom 3 Powder bath Spacious kitchen pantry Single rear door with half lite glass insert Smart thermostat Open floor plan Flex Space Dedicated laundry room Expansive primary suite Low-E windows ENERGY STAR® certified home
Carousel — use arrows to browse images for this design, or tap the photo to open the floor plan.
Ready to BuildPlan 2315
From$222,9954–5 Beds2.5–3 Baths2 Car garage2,315+ sq ftFloor Plan Highlights Powder bath Large walk-in closet at primary bedroom Spacious secondary bedrooms Paneled interior doors Low-E windows Upstairs laundry room Front porch Open floor plan Kitchen USB charging port Den Loft ENERGY STAR® certified home
Media
Project photo gallery
Click the large photo or a thumbnail to open the gallery viewer.
Is this your project?
Take control of your project page, add direct contact details, keep information updated, unlock performance insights, and increase visibility with agents and buyers actively looking for new construction homes.
Prices and features may vary and are subject to change. Photos are for illustrative purposes only. Legal disclaimers.