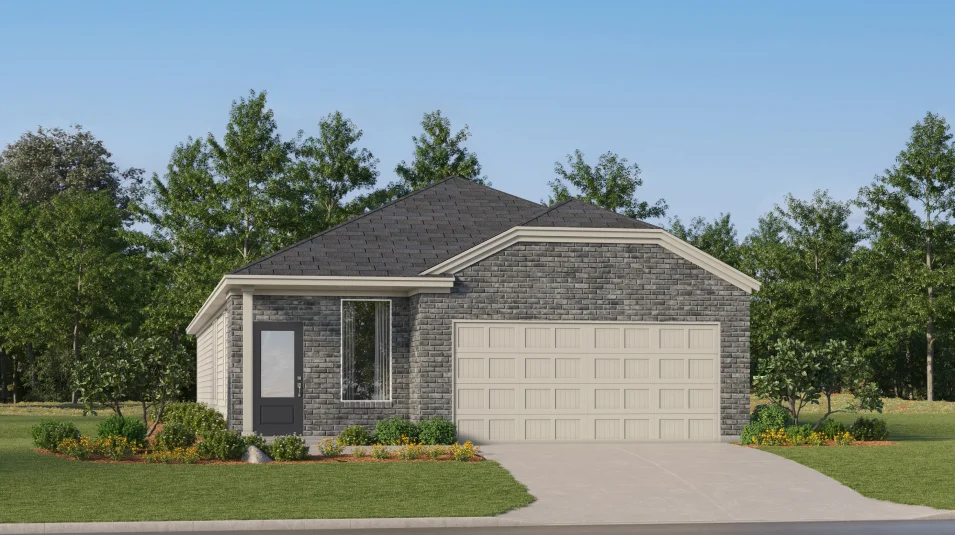
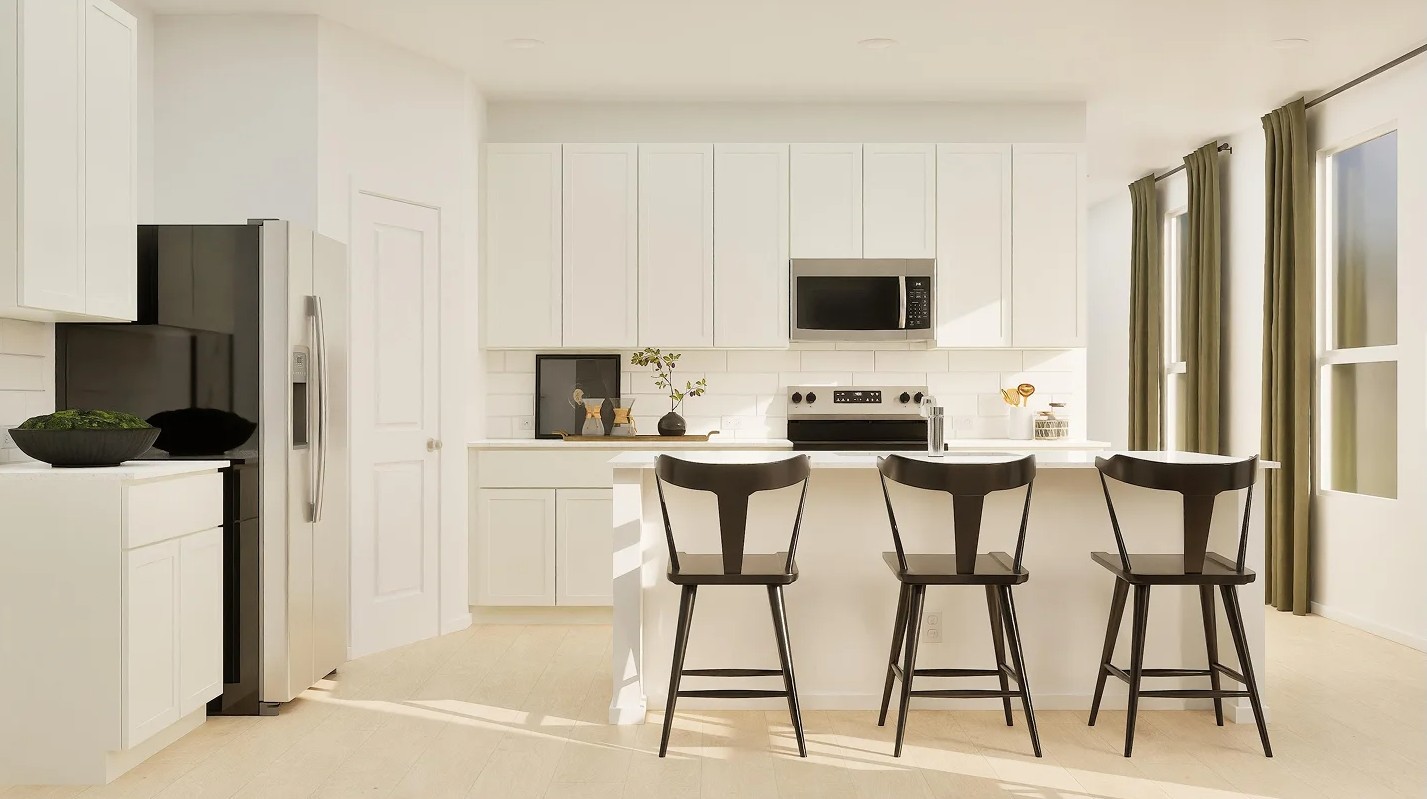
Under Construction

Discover the vibrant Vida project by Lennar in San Antonio, where you can enjoy a fantastic array of amenities including a park, playground, swimming pool, and clubhouse!

Vida is a master-planned community of new and affordable single-family homes for sale, located in the bustling city of San Antonio, TX.

Explore plans offered at Vida

This community offers single family homes.

See what life at Vida has to offer

Private amenities include miles of trails and parks for outdoor fun

  • Playground

Kids will love spending time at the onsite playground

  • Swimming Pool

Make a splash and enjoy a swim at the onsite swimming pool

  • Clubhouse

The clubhouse is a hub of social activity within the community

  • Trail

Residents enjoy an onsite trail that winds through the community and nature

  • Community Center
  • Park
  • Dog Park
  • Basketball Court

Located in the beautiful city of San Antonio, TX. See what this city has to offer.

Situated right off of I-410, residents are convenient to everything in Downtown San Antonio. Nearby recreation sites include the San Antonio Botanical Garden, Mission Del Lago Golf Course and San Antonio River. Moments away are Palo Alto College and Texas A&M University – San Antonio.

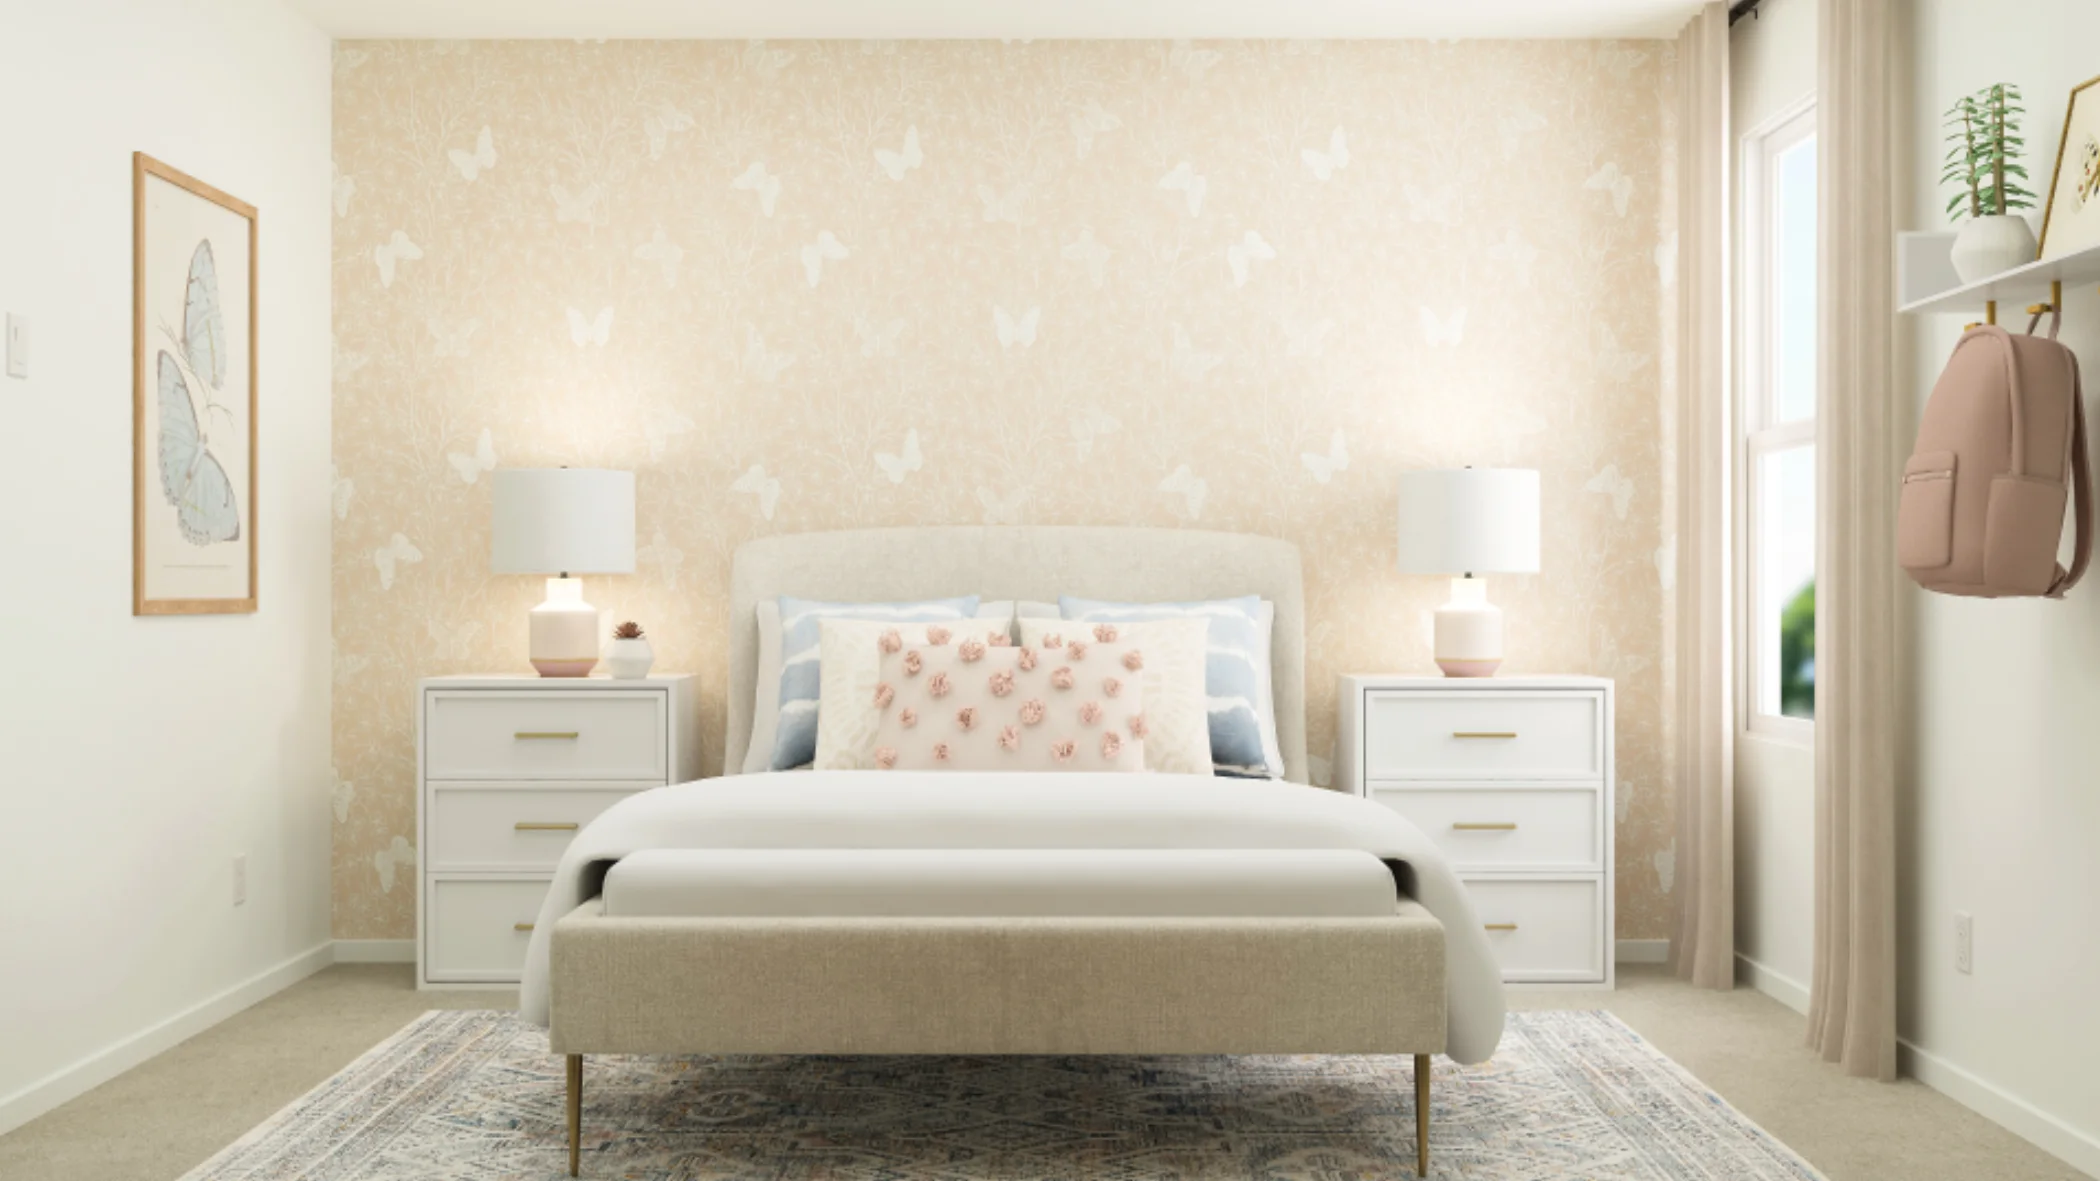
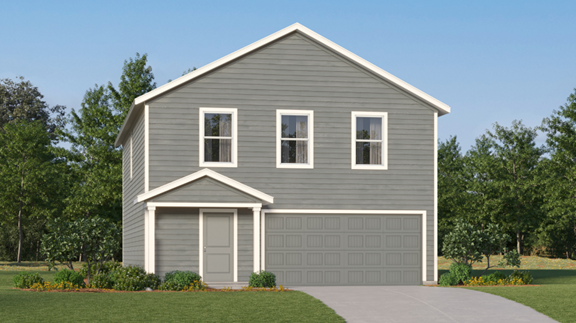
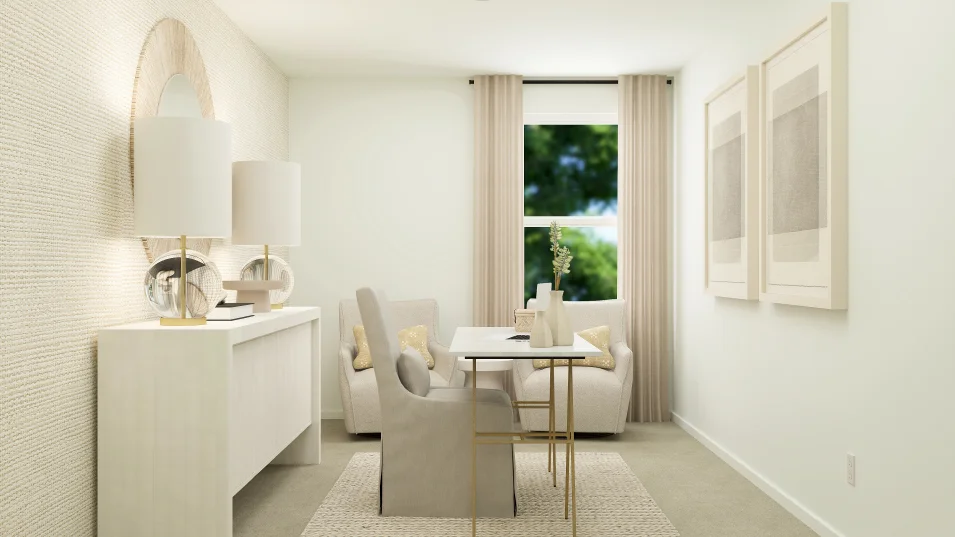
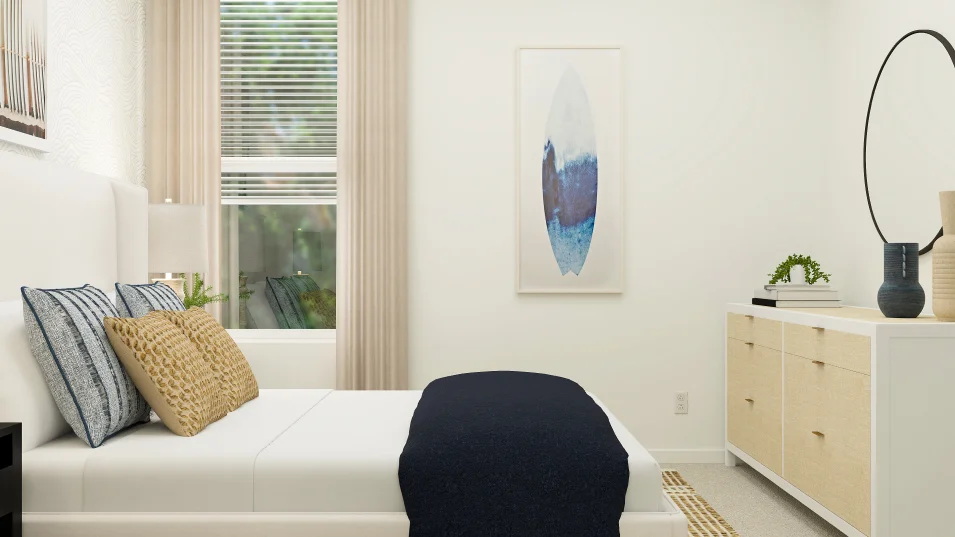
Prices and features may vary and are subject to change. Photos are for illustrative purposes only.


Amenities

Park
Parking
Playground
Swimming Pool
Clubhouse
Walking Trails
Basketball Field
Dog Park

Collections (2)

Cottage Collection — collection image
$214,999+
1,266+ sq ft
Beds 3–4
Baths 2–2.5

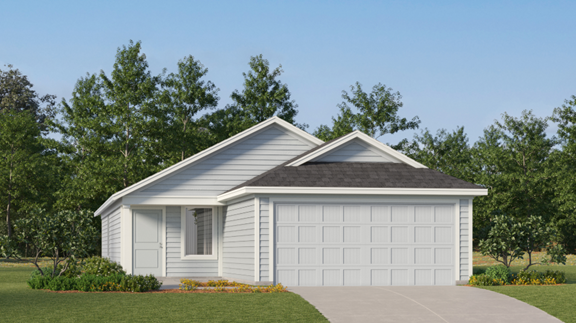
Cottage Collection

The Cottage Collection offers new single-family homes at the Vida masterplan, coming soon to bustling San Antonio, TX. Homeowners will enjoy convenient commutes and travel with proximity to I-410. Nature lovers can hike, bike, fish and enjoy the outdoors on the San Antonio River, and golfing enthusiasts will be a short drive from the Mission Del Lago Golf Course. Plus, higher education opportunities are nearby at Palo Alto College and Texas A&M University - San Antonio

Eventide Collection — collection image
$254,999+
1,510+ sq ft
Beds 3–5
Baths 2–3.5

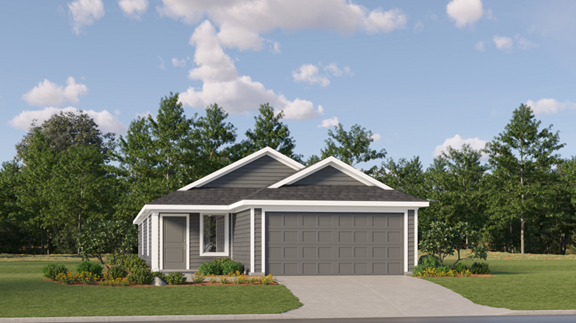
Eventide Collection

The Eventide Collection brings new single-family homes to the Vida masterplan, coming soon to bustling San Antonio, TX. Residents will enjoy convenient commutes and travel with proximity to I-410. Nature lovers can hike, bike, fish and enjoy the outdoors on the San Antonio River, and golfing enthusiasts will be a short drive from the Mission Del Lago Golf Course. Plus, higher education opportunities are nearby at Palo Alto College and Texas A&M University - San Antonio.

Home designs (14)

6 Quick Move-In lots across 3 plans — open Quick Move-In.

  • Single-family

    Carousel — use arrows to browse images for this design, or tap the photo to open the floor plan.

    Ready to Build

    Oakridge

    From$214,999
    3 Beds2 Baths2 Car garage1,266+ sq ft

    This single-level home showcases a spacious open floorplan shared between the kitchen, dining area and family room for easy entertaining during gatherings. An owner’s suite enjoys a private location in a rear corner of the home, complemented by an en-suite bathroom and walk-in closet. There are two secondary bedrooms along the side of the home, which are ideal for household members and hosting overnight guests. Prices and features may vary and are subject to change. Photos are for illustrative purposes only.

    View floor plan
  • Single-family

    Carousel — use arrows to browse images for this design, or tap the photo to open the floor plan.

    Ready to Build

    Idlewood

    From$226,999
    3 Beds2 Baths2 Car garage1,411+ sq ft

    This single-level home showcases a spacious open floorplan shared between the kitchen, dining area and family room for easy entertaining, along with access to an outdoor space. An owner’s suite enjoys a private location in a rear corner of the home, complemented by an en-suite bathroom and walk-in closet. There are two secondary bedrooms at the front of the home, ideal for household members and overnight guests.

    View floor plan
  • Single-family

    Carousel — use arrows to browse images for this design, or tap the photo to open the floor plan.

    Ready to Build

    Kitson

    From$226,999
    3 Beds2 Baths2 Car garage1,402+ sq ft

    This single-level home showcases a spacious open floorplan shared between the kitchen, dining area and family room for easy entertaining during gatherings. An owner’s suite enjoys a private location in a rear corner of the home, complemented by an en-suite bathroom and walk-in closet. There are two secondary bedrooms along the side of the home, which are comfortable spaces for household members and overnight guests. Prices and features may vary and are subject to change. Photos are for illustrative purposes only.
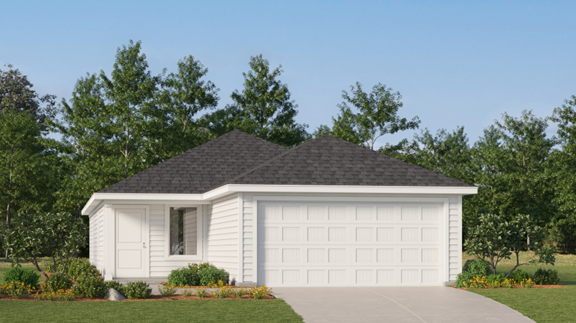
    View floor plan
  • Single-family

    Carousel — use arrows to browse images for this design, or tap the photo to open the floor plan.

    Quick Move-In

    Sentosa

    From$235,999
    4 Beds2 Baths2 Car garage1,575+ sq ft

    Single-family at Vida. 2 Quick Move-In homes in this plan — ask the sales team about finishes and closing timelines.

    View floor plan
  • Single-family

    Carousel — use arrows to browse images for this design, or tap the photo to open the floor plan.

    Quick Move-In

    Pinehollow

    From$236,999
    4 Beds2 Baths2 Car garage1,600+ sq ft

    Single-family at Vida. 2 Quick Move-In homes in this plan — ask the sales team about finishes and closing timelines.

    View floor plan
  • Single-family

    Carousel — use arrows to browse images for this design, or tap the photo to open the floor plan.

    Ready to Build

    Morrow

    From$251,999
    4 Beds2.5 Baths2 Car garage1,867+ sq ft

    This new two-story home boasts a spacious and modern design. On the first floor, a flexible open-concept floorplan combines the kitchen, living and dining areas, and the luxurious owner’s suite is tucked into a private rear corner with a spa-inspired bathroom and walk-in closet. On the second floor, three secondary bedrooms surround a versatile loft for convenient shared living.

    View floor plan
  • Single-family

    Carousel — use arrows to browse images for this design, or tap the photo to open the floor plan.

    Ready to Build

    Whitetail

    From$253,999
    4 Beds2.5 Baths2 Car garage1,952+ sq ft

    The first floor of this two-story home shares a spacious open layout between the kitchen, dining room and family room for easy entertaining. Upstairs are three secondary bedrooms, ideal for residents and overnight guests, surrounding a versatile loft that serves as an additional shared living space. An owner's suite sprawls across the rear of the second floor and enjoys an en-suite bathroom and a walk-in closet. Prices and features may vary and are subject to change. Photos are for illustrative purposes only.
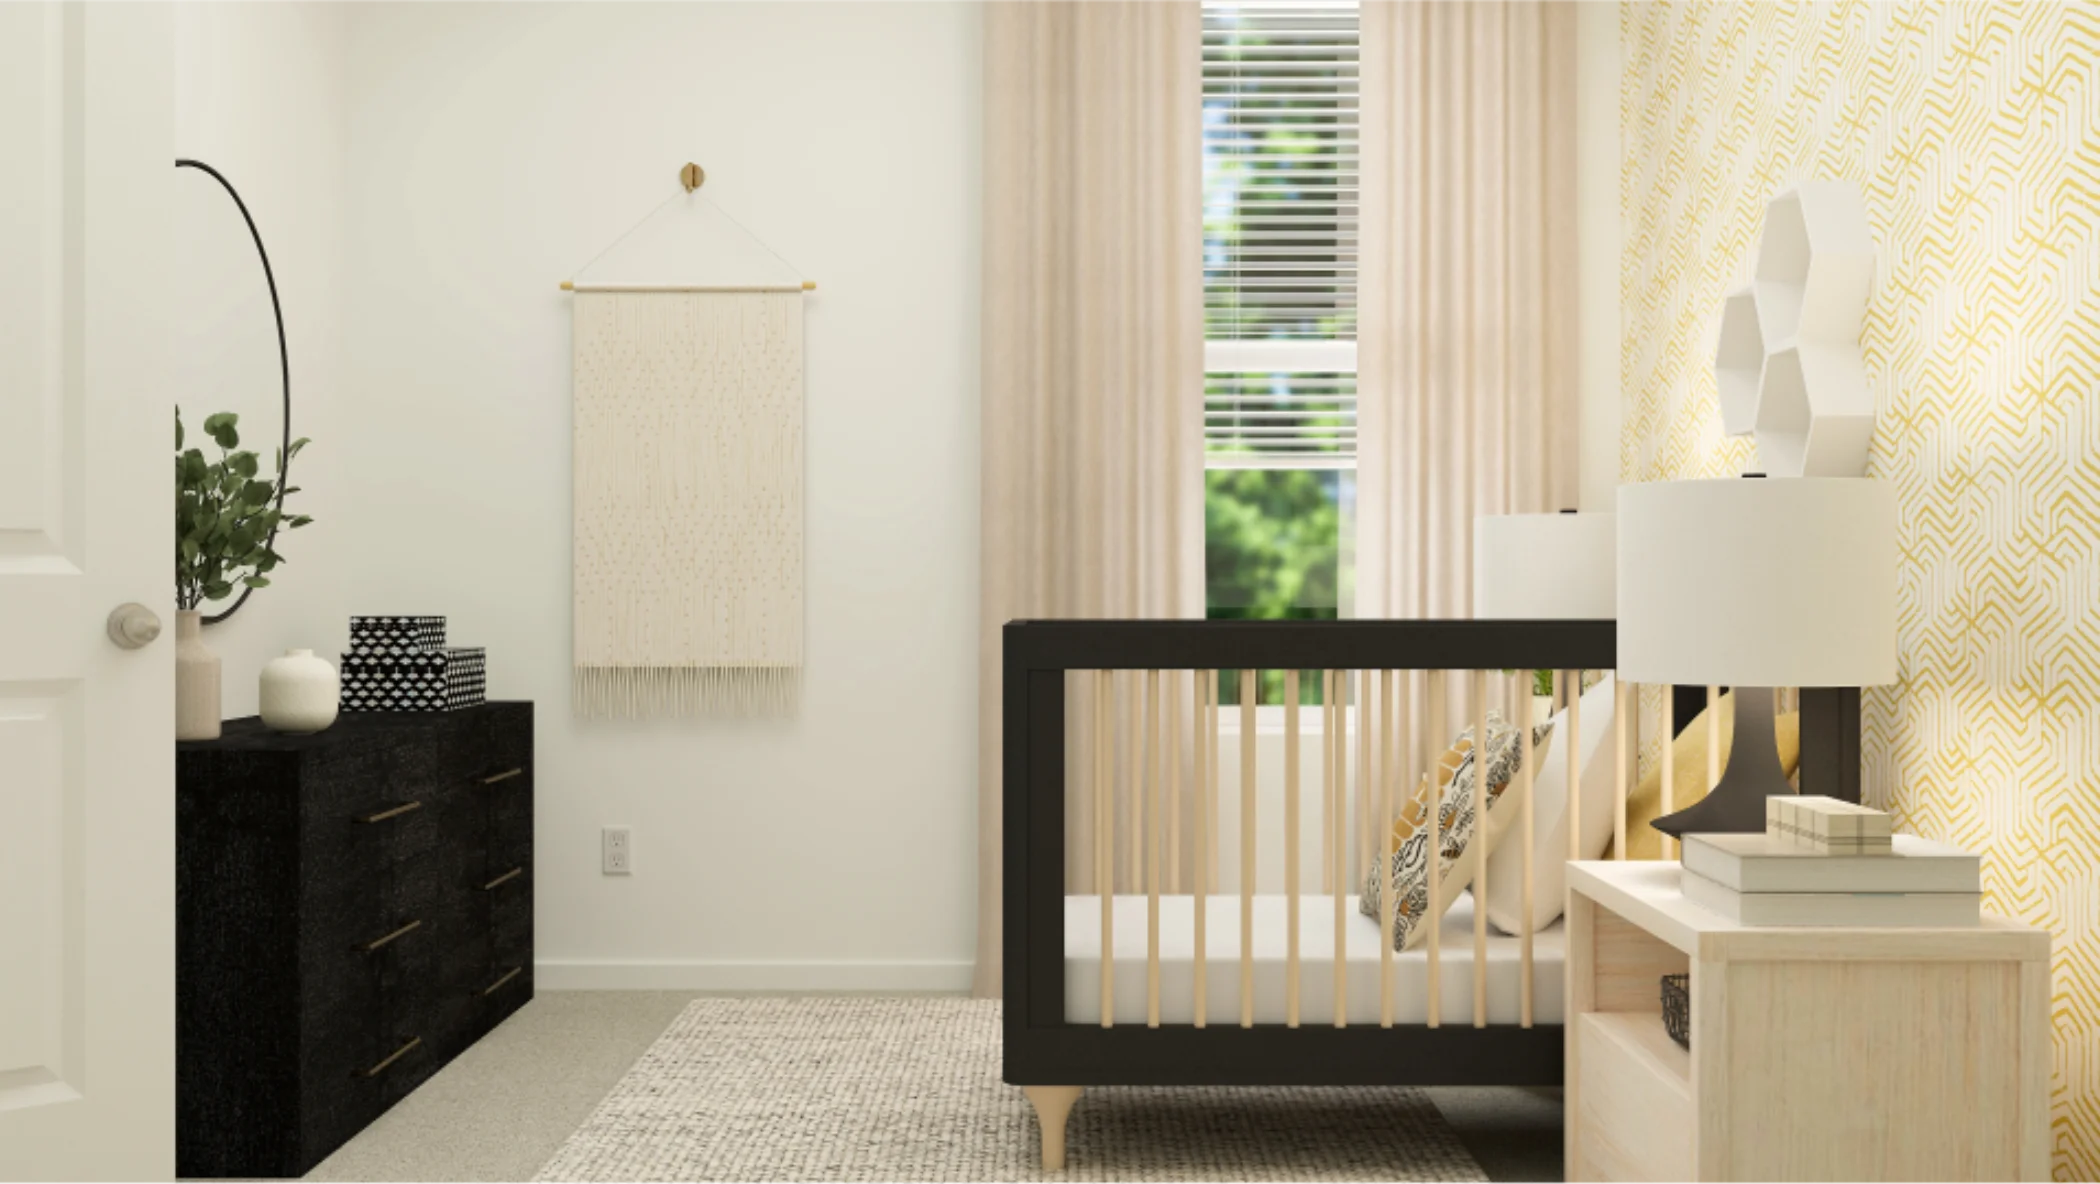
    View floor plan
  • Single-family

    Carousel — use arrows to browse images for this design, or tap the photo to open the floor plan.

    Ready to Build

    Barlow

    From$265,999
    4 Beds2.5 Baths2 Car garage2,173+ sq ft

    This new two-story home is host to an open-concept floorplan on the first level combining the kitchen, dining area and family room for effortless entertaining and multitasking. A versatile game room is located upstairs near four bedrooms, including the luxe owner’s suite with a spa-inspired bathroom and generous walk-in closet.

    View floor plan
  • Single-family

    Carousel — use arrows to browse images for this design, or tap the photo to open the floor plan.

    Ready to Build

    Aruba

    From$254,999
    3 Beds2 Baths2 Car garage1,510+ sq ft

    This new home offers a modern and low-maintenance design. An open-concept floorplan with convenient access to a covered patio provides seamless entertaining and multitasking. All three bedrooms are tucked away to the side of the home for improved comfort and convenience, including the luxurious owner’s suite with a spa-inspired bathroom and walk-in closet.

    View floor plan
  • Single-family

    Carousel — use arrows to browse images for this design, or tap the photo to open the floor plan.

    Ready to Build

    Rio

    From$269,999
    3 Beds2 Baths2 Car garage1,657+ sq ft

    This new three-bedroom home offers convenient single-floor living. An open-concept floorplan combines the kitchen, living and dining areas with access to a covered patio for seamless entertaining and multitasking. Three bedrooms are tucked away to the side of the home for enhanced comfort and privacy, including the luxe owner’s suite with a spa-inspired bathroom and walk-in closet.

    View floor plan
  • Single-family

    Carousel — use arrows to browse images for this design, or tap the photo to open the floor plan.

    Ready to Build

    Cornwall

    From$284,999
    4 Beds3 Baths2 Car garage1,795+ sq ft

    This new four-bedroom home offers convenient single-floor living. An open-concept design blends the kitchen, dining room and family room for optimal multitasking and everyday transitions. A nearby covered patio provides effortless outdoor recreation. Three secondary bedrooms are tucked away to the side of the home, and the luxurious owner’s suite is nestled into a private rear corner, complete with a full bathroom and walk-in closet.

    View floor plan
  • Single-family

    Carousel — use arrows to browse images for this design, or tap the photo to open the floor plan.

    Ready to Build

    Bryce

    From$319,999
    4 Beds3 Baths2 Car garage2,288+ sq ft

    This new two-story home is host to an inviting and spacious open-concept layout on the first floor, complete with access to a covered patio for effortless entertaining and multitasking. Two bedrooms are tucked away to the side of the home, including the lavish owner’s suite with a full bathroom and walk-in closet. A versatile game room is located on the second floor near two additional bedrooms.

    View floor plan
  • Single-family

    Carousel — use arrows to browse images for this design, or tap the photo to open the floor plan.

    Quick Move-In

    Lucia

    From$320,999
    4 Beds3.5 Baths2 Car garage2,149+ sq ft

    Single-family at Vida. 2 Quick Move-In homes in this plan — ask the sales team about finishes and closing timelines.

    View floor plan
  • Single-family

    Carousel — use arrows to browse images for this design, or tap the photo to open the floor plan.

    Ready to Build

    Santo

    From$339,999
    5 Beds3 Baths2 Car garage2,516+ sq ft

    This new two-story home is host to an inviting open-concept layout on the first floor, featuring access to a covered patio for optimal entertaining and multitasking. Two bedrooms are tucked away to the side of the home, including the luxe owner’s suite with a full bathroom and walk-in closet. A versatile game room shares the second floor with three additional bedrooms.

    View floor plan

Media

Project photo gallery

Click the large photo or a thumbnail to open the gallery viewer.

Grocery Stores

No nearby places found in this category.

Coffee Shops

No nearby places found in this category.

Restaurants

No nearby places found in this category.

Shopping

No nearby places found in this category.

Prices and features may vary and are subject to change. Photos are for illustrative purposes only. Legal disclaimers.