


Liberty Estates

Descubre el encanto de Liberty Estates en San Benito, traído a la vida por UR Homes, que cuenta con fantásticas comodidades como estacionamiento, un parque y un área de juegos para tu disfrute.
Description
Welcome to Liberty Estates, a new community in San Benito, Texas, designed for buyers who want a brand-new home, a smart price point, and a location that keeps daily life simple.
With homes ranging from approximately $290,000 to $315,000 and floor plans from about 1,600 to 1,800 living square feet, Liberty Estates gives families a strong path into new construction without sacrificing quality, comfort, or curb appeal.
Located just minutes from Expressway 83, this community offers quick access to Harlingen, Brownsville, and surrounding Rio Grande Valley destinations. Whether you're commuting to work, heading to school, or making a quick grocery run, Liberty Estates keeps you connected to where you need to be.
Nearby conveniences include H-E-B, Walmart, Starbucks, local restaurants, and everyday shopping. Families will also appreciate being part of San Benito ISD, with zoning that serves San Benito High School.
Homes in Liberty Estates are built with the thoughtful design and dependable quality U R HOME TEXAS is known for. Buyers can expect open-concept layouts, modern finishes, comfortable bedrooms, functional kitchens, and the features that make a home feel complete from day one.
This is the kind of community built for real life — first homes, growing families, practical budgets, and long-term value. If you’re looking for new homes in San Benito, TX with strong location, approachable pricing, and the confidence of a Built Better home, Liberty Estates deserves your attention.
Amenities
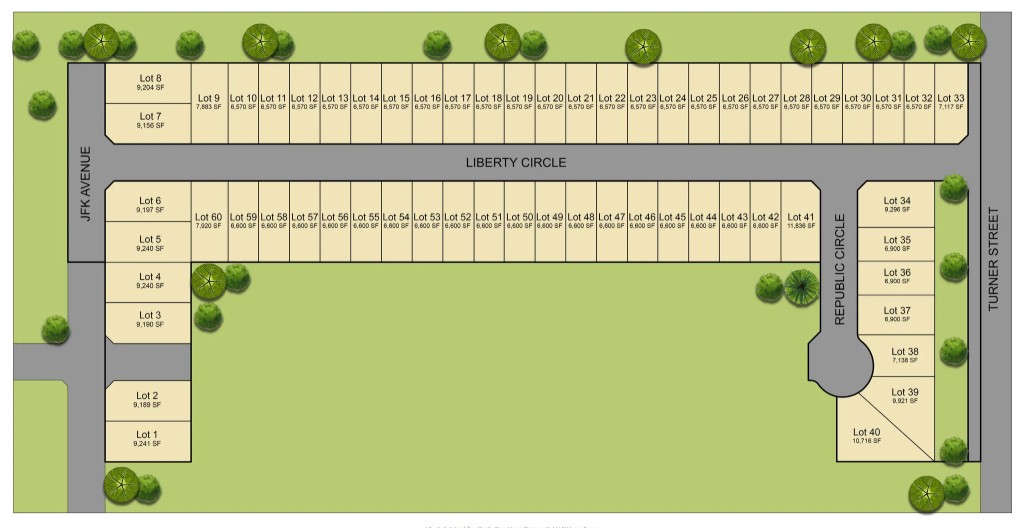
Site Plan
Home designs (6)
No Quick Move-In lots in these results; each plan's pill reflects primary availability from listings.
Carousel — use arrows to browse images for this design, or tap the photo to open the floor plan.
Ready to Build1600 Plan
Inquire3 Beds2 Baths2 Car garage1,600+ sq ftSingle-family layout at Liberty Estates. Explore elevations, included features, and personalization options with our sales team.
Carousel — use arrows to browse images for this design, or tap the photo to open the floor plan.
Ready to Build1640 Plan
From$305,0004 Beds2 Baths2 Car garage1,640+ sq ftSingle-family layout at Liberty Estates. Explore elevations, included features, and personalization options with our sales team.
Carousel — use arrows to browse images for this design, or tap the photo to open the floor plan.
Ready to Build1650 Plan
From$308,0003 Beds2 Baths2 Car garage1,650+ sq ftSingle-family layout at Liberty Estates. Explore elevations, included features, and personalization options with our sales team.
Carousel — use arrows to browse images for this design, or tap the photo to open the floor plan.
Ready to Build1655 Plan
From$312,0004 Beds2 Baths2 Car garage1,655+ sq ftSingle-family layout at Liberty Estates. Explore elevations, included features, and personalization options with our sales team.
Carousel — use arrows to browse images for this design, or tap the photo to open the floor plan.
Ready to Build1703 Plan
From$315,0003 Beds2 Baths2 Car garage1,703+ sq ftSingle-family layout at Liberty Estates. Explore elevations, included features, and personalization options with our sales team.
Carousel — use arrows to browse images for this design, or tap the photo to open the floor plan.
Ready to Build1833 Plan
From$324,0004 Beds2 Baths2 Car garage1,833+ sq ftSingle-family layout at Liberty Estates. Explore elevations, included features, and personalization options with our sales team.
Media
Project photo gallery
Click the large photo or a thumbnail to open the gallery viewer.
Is this your project?
Take control of your project page, add direct contact details, keep information updated, unlock performance insights, and increase visibility with agents and buyers actively looking for new construction homes.
Prices and features may vary and are subject to change. Photos are for illustrative purposes only. Legal disclaimers.