

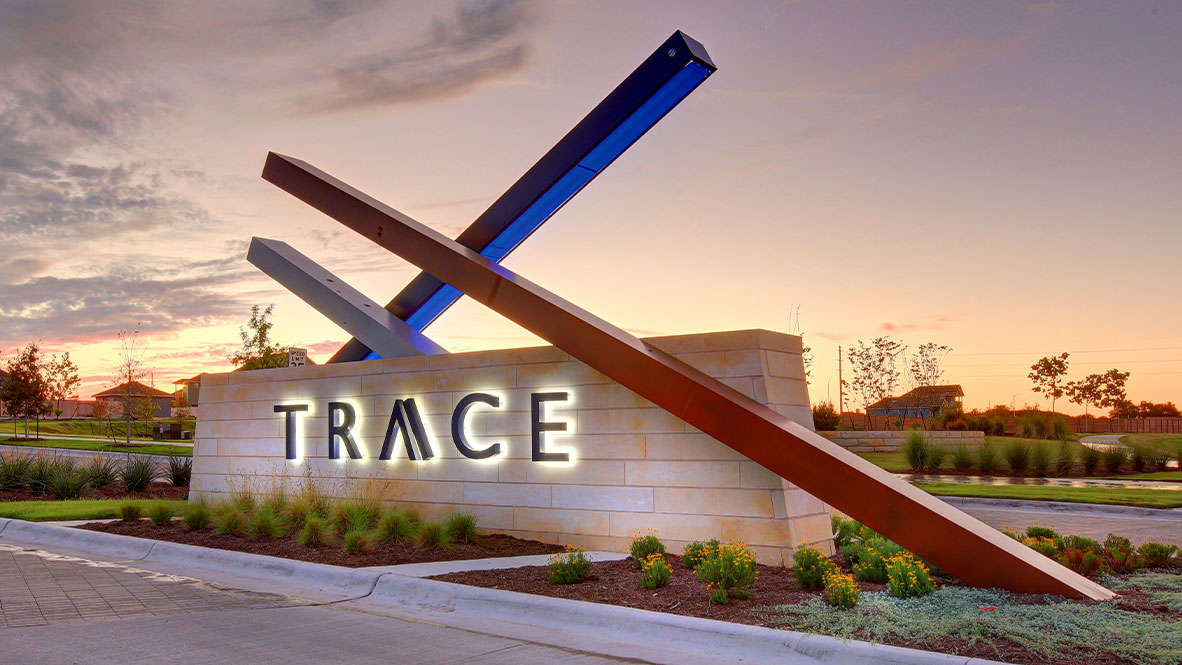
TRACE

En la vibrante ciudad de San Marcos, DR Horton presenta con orgullo el proyecto TRACE, que cuenta con una variedad de comodidades, incluyendo un parque, estacionamiento, una piscina, un área de juegos y una cancha de baloncesto para el máximo disfrute de la comunidad.
About our community
Now selling new homes at TRACE!
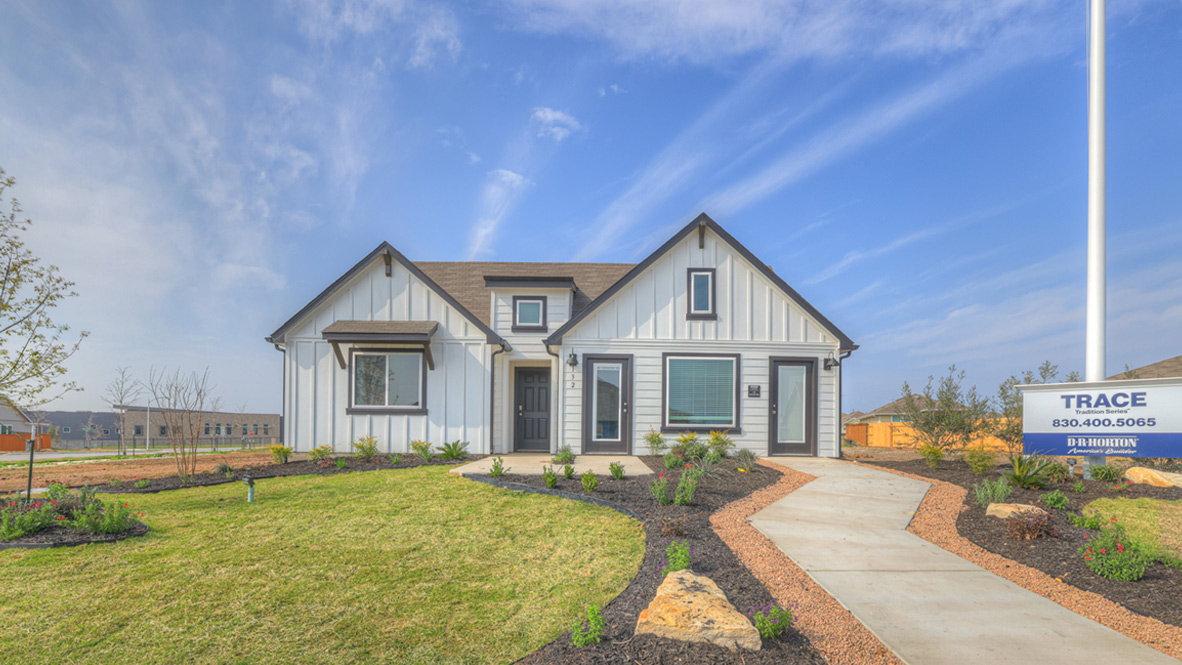
Welcome to Trace, a new home master-planned community in San Marcos, TX. Featuring 8 floorplans that range from single story to two-story, up to 4 bedrooms, 3 bathrooms and 2 car garages, this community is perfect for singles, couples and families looking to put down roots in Central Texas.
Inside each new home, you’ll find an open concept living space with quality interior features throughout the home. The kitchen is built with convenience in mind to make cooking and entertaining effortless and includes stainless steel appliances, a gas range, and quartz countertops.
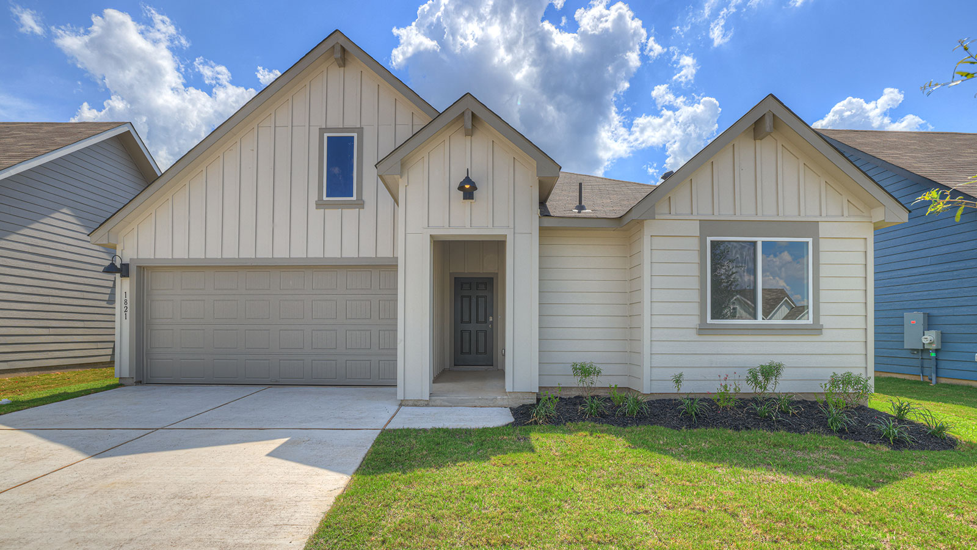
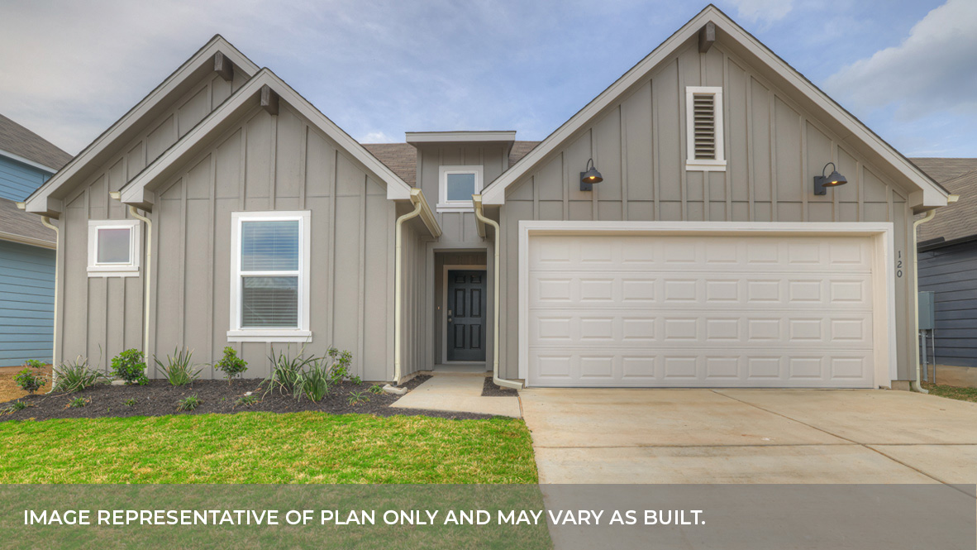
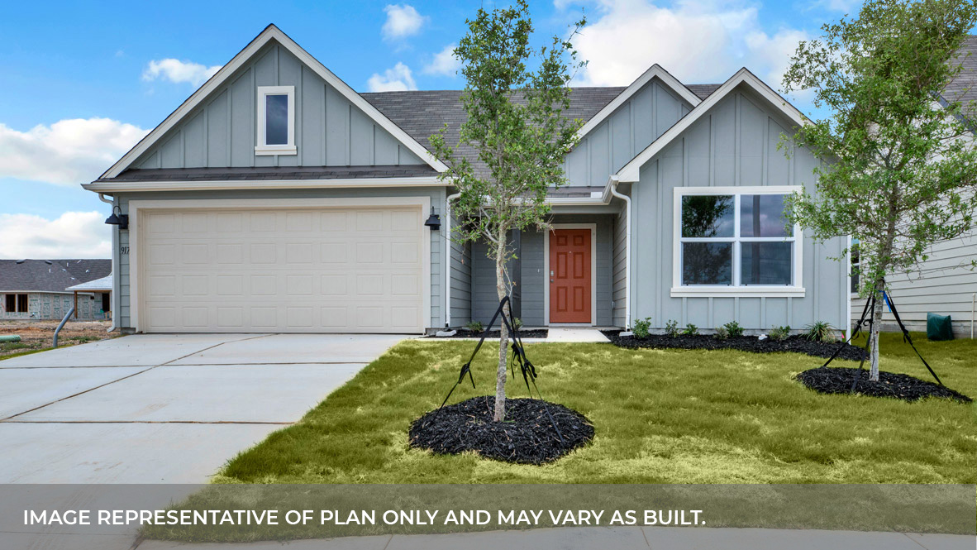
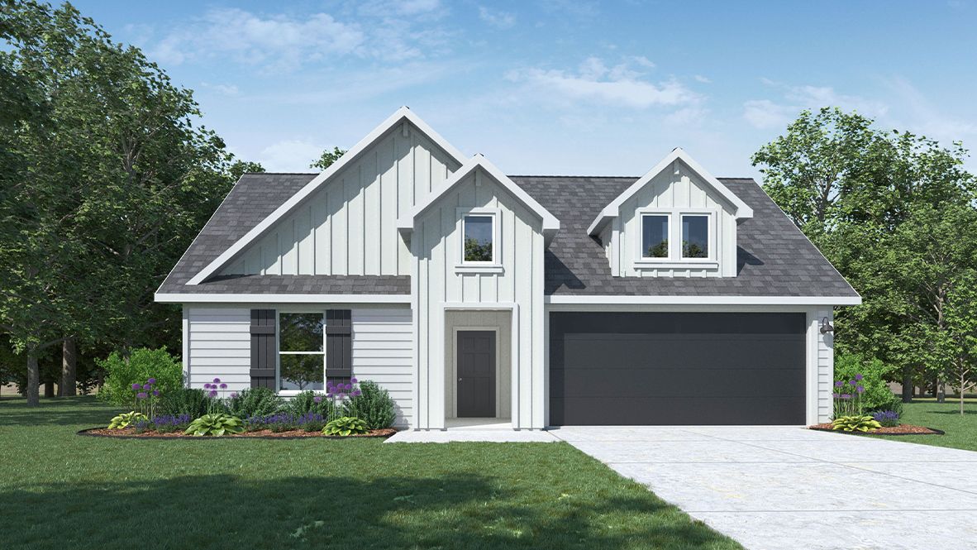
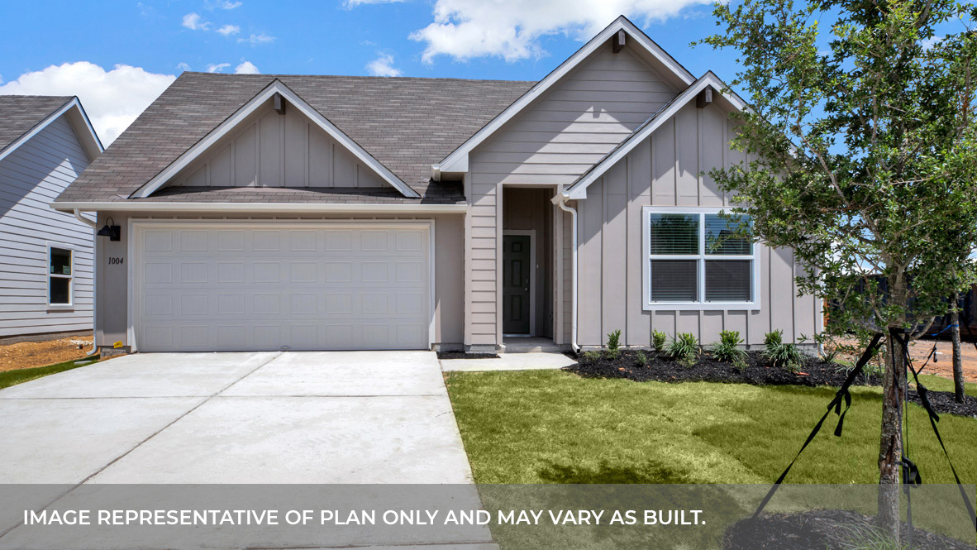
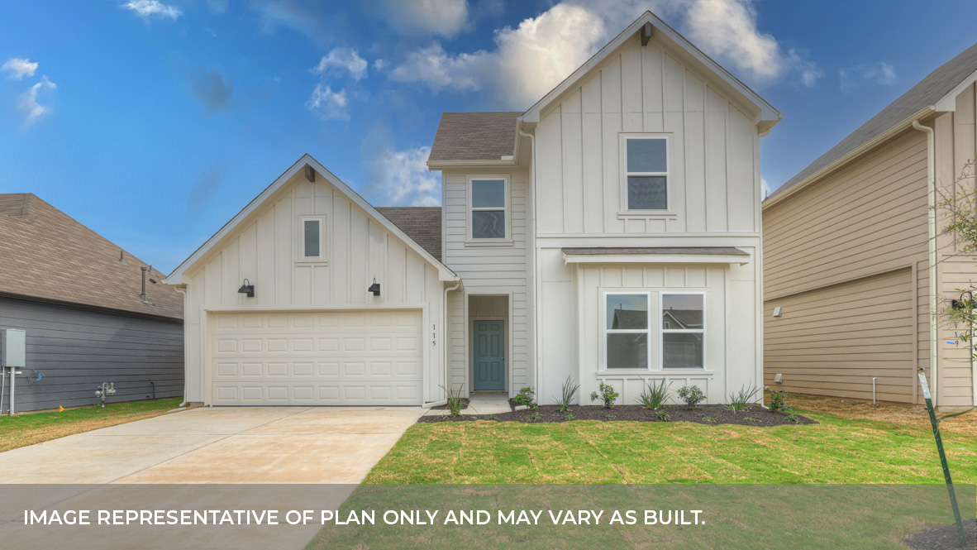
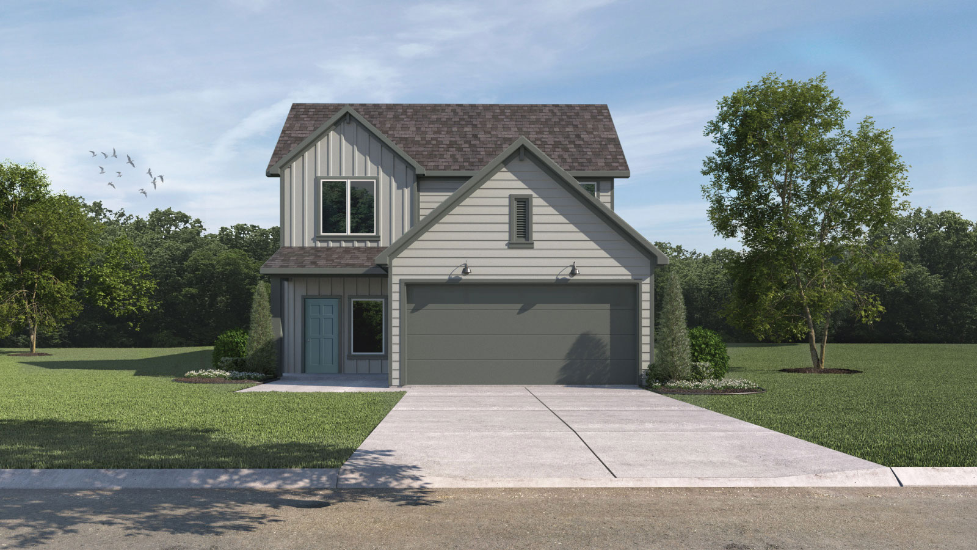
The outside of the home features our modern farmhouse exterior with multiple color options. Full yard fencing is provided, as well as a professionally designed and installed landscape package, Bermuda sod and an irrigation system.
Community amenities
- Park
- Pool
- HOA
Amenities
Home designs (8)
7 Quick Move-In lots across 5 plans — open Quick Move-In.
Carousel — use arrows to browse images for this design, or tap the photo to open the floor plan.
Ready to BuildThe Ashburn
From$314,9903 Beds2 Baths2 Car garage1,253+ sq ftAbout this floor plan The Ashburn is one of our one-story floorplans featured at our Trace community in San Marcos, Texas. This home is perfect for smaller families or homeowners looking to downsize. Featuring 3 bedrooms and 2 bathrooms, this home also includes a 2-car garage all within 1,253 square feet of living space. Our homes in Trace feature farmhouse exteriors. When you enter the home from the covered front porch, you will find a short hallway that leads to the secondary bedrooms, bathroom, and utility room. Bathroom 2 includes a tub/shower combination, and the bedrooms include a large closet with shelving. Whether you use these rooms for an office, child’s room or guest room, there is enough room for work and play. The living area is the heart of the house, with the family room, kitchen and dining room built as an open concept for easy entertaining. The kitchen features an island with an undermount sink facing the family room, stainless steel appliances, quartz countertops, corner pantry closet and 36” upper cabinets. Enjoy the natural light with four rear windows looking out to the backyard. The primary bedroom is off the family room and includes its own attached bathroom, making the start of your day a seamless step from sleep to your morning routine. Enjoy the 5’ walk in shower, vanity and separate door to the toilet for privacy. A walk-in closet with generous shelving is connected to the bathroom. The Ashburn includes vinyl flooring throughout the common areas of the home, and carpet in the bedrooms. All our new homes feature a covered back patio, full sod, an irrigation system in the front and back yard, and a 6’ privacy fence around the back yard. This home includes our America’s Smart Home base package, which includes the Amazon Echo Pop, Front Doorbell, Front Door Deadbolt Lock, Home Hub, Thermostat, and Deako® Smart Switches.
Carousel — use arrows to browse images for this design, or tap the photo to open the floor plan.
Ready to BuildThe Bellvue
From$324,9903 Beds2 Baths2 Car garage1,407+ sq ftAbout this floor plan The Bellvue is one of our one-story floorplans featured at our Trace community in San Marcos, Texas. This home is perfect for smaller families or homeowners looking to downsize. Featuring 3 bedrooms and 2 bathrooms, this home also includes a 2-car garage all within 1,407 square feet of living space. Our homes in Trace feature farmhouse exteriors. Stepping inside the home from the covered front porch, you will find a short hallway that leads to the secondary bedrooms and bathroom. Bathroom 2 includes a tub/shower combination, and both bedrooms include a walk-in closet with shelving. Whether you use these rooms for an office, child’s room or guest room, there is amble space for the entire family. The living area is an open concept design, so you are always close to the action in the family room, kitchen or dining area. The kitchen features an island with an undermount sink facing the family room, stainless steel appliances, quartz countertops, corner pantry closet and 36” upper cabinets. Enjoy the natural light with four rear windows looking out to the backyard. The primary bedroom is off the family room and includes its own attached bathroom, making the start of your day a seamless step from sleep to your morning routine. Enjoy the 5’ walk in shower, vanity and separate door to the toilet for privacy. A walk-in closet with generous shelving is connected to the bathroom. The utility room is outside the primary bedroom, allowing for the laundry chores to be completed with ease. The Bellvue includes vinyl flooring throughout the common areas of the home, and carpet in the bedrooms. All our new homes feature a covered back patio, full sod, an irrigation system in the front and back yard, and a 6’ privacy fence around the back yard. This home features our America’s Smart Home base package, which includes the Video Front Doorbell, Front Door Deadbolt Lock, Home Hub, Thermostat, and Deako® Smart Switches.
Carousel — use arrows to browse images for this design, or tap the photo to open the floor plan.
Quick Move-InThe Denton
From$334,9903 Beds2 Baths2 Car garage1,566+ sq ftSingle-family at TRACE. 1 Quick Move-In home in this plan — ask the sales team about finishes and closing timelines.
Carousel — use arrows to browse images for this design, or tap the photo to open the floor plan.
Quick Move-InThe Irvine
From$344,9904 Beds2 Baths2 Car garage1,788+ sq ftSingle-family at TRACE. 1 Quick Move-In home in this plan — ask the sales team about finishes and closing timelines.
Carousel — use arrows to browse images for this design, or tap the photo to open the floor plan.
Ready to BuildThe Kingston
From$359,9904 Beds2 Baths2 Car garage2,024+ sq ftAbout this floor plan Check out the Kingston, one of our one-story floorplans offered at Trace in San Marcos Texas. This beautiful 2,024 square feet home has 4 bedrooms, 2 bathrooms home and a 2-car garage. Our homes in Trace feature farmhouse exteriors and the Kingston is available in 2 elevations. Step inside the home from the covered front porch and pass through the long foyer to the family room, kitchen, and dining room. This open concept living space will become the heart of your home, a place where many memories will be made. The kitchen features an oversized island with undermount sink, quartz countertops, 36” upper cabinets, and stainless-steel appliances. The utility room and pantry are tucked off the kitchen. The primary bedroom is located at the back of the home, off the family room. Stretch out at the end of your day in this private ensuite. The attached bathroom includes a walk-in shower, double vanity with marble counter tops, private door to the toilet area, and a walk-in closet. The secondary bedrooms and bathroom are located at the front of the home. Each bedroom includes a closet with wood shelving and the hall bathroom includes a shower/tub combination. The Kingston includes vinyl flooring throughout the common areas of the home, and carpet in the bedrooms. All our new homes feature a covered back patio, full sod, an irrigation system in the front and back yard, and a 6’ privacy fence around the full yard. This home features our America’s Smart Home base package, which includes the Video Front Doorbell, Front Door Deadbolt Lock, Home Hub, Thermostat, and Deako® Smart Switches.
Carousel — use arrows to browse images for this design, or tap the photo to open the floor plan.
Quick Move-InThe Lakeway
From$359,9904 Beds3 Baths2 Car garage2,034+ sq ftSingle-family at TRACE. 2 Quick Move-In homes in this plan — ask the sales team about finishes and closing timelines.
Carousel — use arrows to browse images for this design, or tap the photo to open the floor plan.
Quick Move-InThe Midland
From$369,9904 Beds3 Baths2 Car garage2,155+ sq ftSingle-family at TRACE. 1 Quick Move-In home in this plan — ask the sales team about finishes and closing timelines.
Carousel — use arrows to browse images for this design, or tap the photo to open the floor plan.
Quick Move-InThe Nicole
From$384,9904 Beds3 Baths2 Car garage2,473+ sq ftSingle-family at TRACE. 2 Quick Move-In homes in this plan — ask the sales team about finishes and closing timelines.
Media
Project photo gallery
Click the large photo or a thumbnail to open the gallery viewer.
Prices and features may vary and are subject to change. Photos are for illustrative purposes only. Legal disclaimers.