

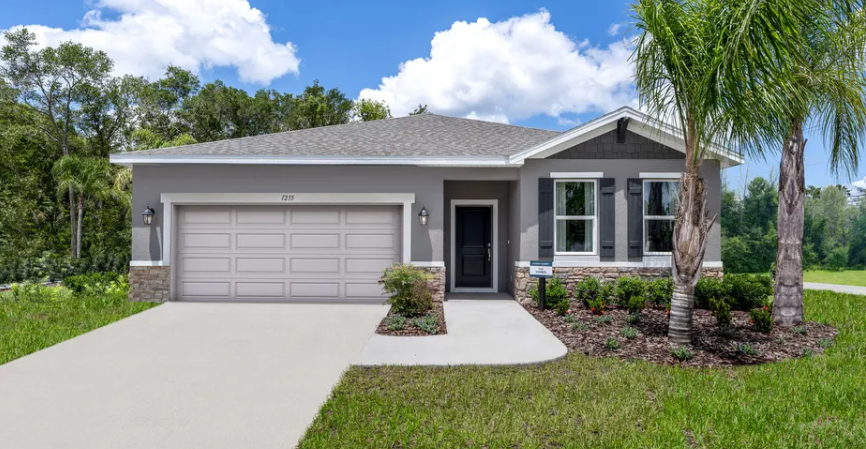
Kentucky Square

Discover the charm of Kentucky Square in Sanford, crafted by Stanley Martin Homes, where you can enjoy a serene lake, beautiful park, convenient parking, scenic walking and biking trails, and a refreshing swimming pool!
Neighborhood Highlights
- New single-family home community in Seminole County near Lake Mary
- Popular 1- and 2-level home designs with open layouts and designer finishes
- Minutes from Downtown Lake Mary, shopping, dining, and weekly farmers market
- Easy access to SR 417, Hwy 17, I-4, and SR 46
- Near Lake Jessup and Lake Monroe for boating, fishing, trails, and outdoor recreation
- Community amenities include a pool, cabana, and tot lot
Amenities
Home designs (6)
No Quick Move-In lots in these results; each plan's pill reflects primary availability from listings.
Carousel — use arrows to browse images for this design, or tap the photo to open the floor plan.
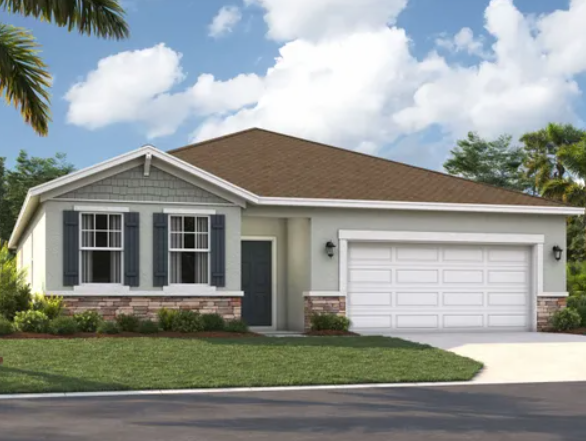
Ready to BuildThe Webber
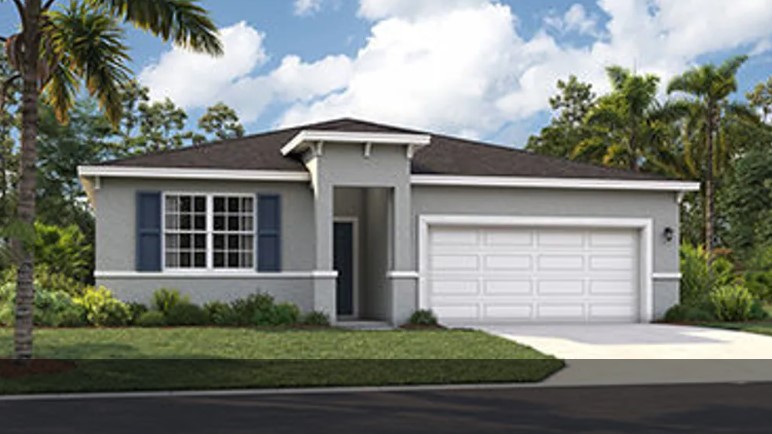
Inquire4 Beds2 Baths2 Car garage2,210+ sq ftDesigned with Functionality in Mind Welcome to the Webber, a beautifully designed single-story home that embodies spaciousness and functionality within its generous 2,210 square feet. This residence features four well-appointed bedrooms and two full bathrooms, making it an ideal choice for families of all sizes. The layout is thoughtfully crafted, with a private home office that offers a quiet retreat for work or study. The heart of the home is the kitchen, which seamlessly overlooks the dining and living areas, fostering a sense of connection and flow. Natural light floods the main living space through the outdoor patio, enhancing the inviting atmosphere. The Webber's design prioritizes comfort and convenience, with a second bedroom located at the front of the home, complete with its own ensuite bathroom, making it perfect for guests or family members seeking privacy. At the rear, the spacious primary suite serves as a tranquil sanctuary, while three additional bedrooms provide ample space for a growing family. This home is not just about living; it's about creating lasting memories in a space that feels both functional and welcoming. Situated in Kentucky Square, a vibrant community in desirable Seminole County, the Webber offers easy access to local amenities and outdoor activities. With Downtown Lake Mary just minutes away, residents can enjoy the weekly Farmers Market, boutique shopping, and diverse dining options. The surrounding natural beauty, including nearby lakes, invites outdoor enthusiasts to partake in activities like boating and hiking. The Webber is more than a house; it’s a lifestyle choice that combines modern living with the charm of a close-knit community. Floor Plan Highlights The Webber is a spacious single-story home, offering 2,210 square feet of functional living space. It features four bedrooms and two full bathrooms, catering to families of various sizes and needs. The open layout connects the kitchen, dining, and living areas, promoting a warm and inviting atmosphere. A private home office and a tranquil primary suite enhance comfort, making it ideal for work and relaxation.
Carousel — use arrows to browse images for this design, or tap the photo to open the floor plan.
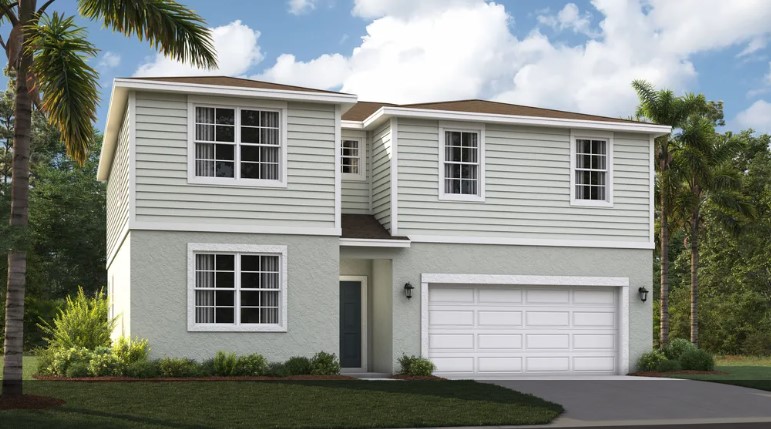
Ready to BuildThe Linden
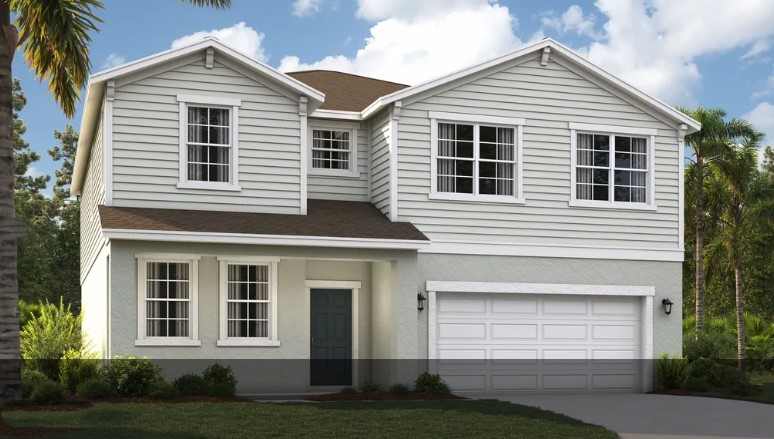
Inquire4 Beds3.5 Baths2 Car garage2,434+ sq ftSmart Storage and Ample Living Space Welcome to the Linden, a beautifully designed two-story single-family home that perfectly balances space and functionality for modern family living. This residence features an open-concept layout that seamlessly connects the kitchen, dining area, and spacious family room, fostering a sense of togetherness. The kitchen is a chef’s dream, boasting an oversized island and a walk-in pantry, ensuring ample storage and prep space. Additionally, a versatile bonus flex room offers the ideal environment for a home office or a quiet reading nook, allowing you to adapt your living space to your lifestyle needs. Step outside to your private outdoor area, where you can unwind and savor the stunning Florida sunsets after a long day. Upstairs, the design continues to impress with a cozy loft, perfect for family movie nights or as a playroom for the kids. Just down the hall, three generously sized guest bedrooms share a well-appointed bathroom featuring a double vanity, while a convenient walk-in laundry room adds to the home's practicality. The expansive primary suite is a true retreat, complete with a massive walk-in closet and an en-suite bathroom equipped with a standing shower and a linen closet for extra storage. Floor Plan Highlights The Linden features a spacious open-concept layout, connecting the kitchen, dining, and family areas seamlessly. A chef's kitchen includes an oversized island and a walk-in pantry, providing ample storage and prep space. Upstairs, a cozy loft serves as a versatile space for family activities, while three guest bedrooms share a stylish bathroom. The expansive primary suite offers a massive walk-in closet and an en-suite bathroom with a standing shower for relaxation.
Carousel — use arrows to browse images for this design, or tap the photo to open the floor plan.
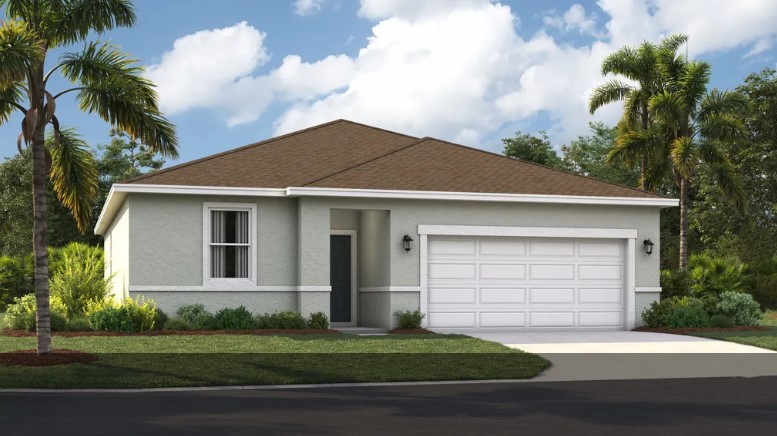
Ready to BuildThe Portland
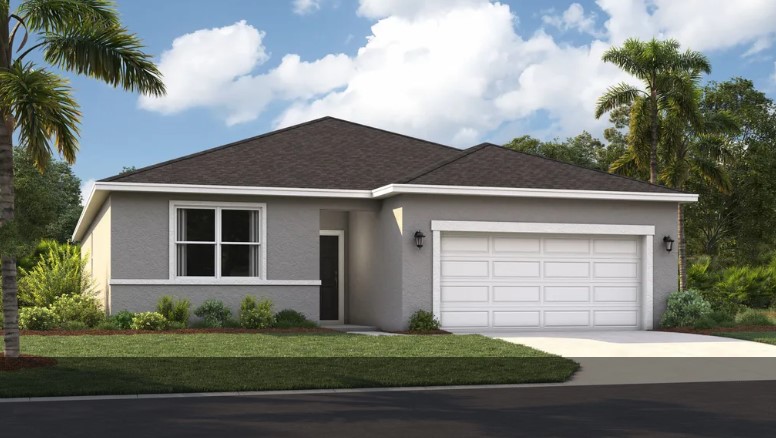
Inquire3 Beds2 Baths2 Car garage1,589+ sq ftBuilt for the Florida Lifestyle Welcome to the Portland, a stunning single-family home designed to embrace the vibrant Florida lifestyle. As you step through the covered entryway, you are welcomed into a spacious main level that seamlessly integrates living, dining, and kitchen areas. This open-concept layout is perfect for entertaining, allowing family and friends to gather comfortably while the kitchen remains the heart of the home. The kitchen island not only serves as a functional workspace but also encourages natural movement throughout the main level, making it an ideal setting for both casual meals and festive gatherings. The Portland features two generously sized bedrooms on the main level, which share a well-appointed hall bath, ensuring convenience for family members or guests. However, the true highlight of this home is the luxurious primary suite, designed for ultimate relaxation and privacy. This serene retreat boasts dual vanities, a spacious walk-in closet, and a standing shower, providing all the amenities you need for a comfortable lifestyle. With a minimum size of 1,589 square feet, this home is thoughtfully crafted to cater to modern living. Located in the desirable Kentucky Square community, the Portland offers easy access to the charm of Downtown Lake Mary, where you can enjoy local boutiques, restaurants, and the weekly Farmers Market. The surrounding natural beauty, including nearby lakes and outdoor recreational opportunities, enhances the appeal of this home. With its generous homesites and community amenities such as a pool and cabana, the Portland is not just a house; it’s a place to create lasting memories. Experience the perfect blend of comfort and convenience in this exceptional home, designed for the way you live. Floor Plan Highlights The Portland features a spacious main level with an open-concept design, perfect for entertaining guests. The kitchen boasts a generous island, serving as a central hub for casual meals and festive gatherings. Two well-appointed bedrooms share a thoughtfully designed hall bath, ideal for family and guests on the The luxurious primary suite offers dual vanities, a walk-in closet, and a relaxing standing shower.
Carousel — use arrows to browse images for this design, or tap the photo to open the floor plan.
Ready to BuildThe Juniper
Inquire4 Beds2 Baths2 Car garage1,839+ sq ftSmart Home Design with Curb Appeal Welcome to the Juniper, a stunning single-story home that perfectly marries modern design with practical living. This residence features a spacious three-car garage, ensuring ample space for vehicles and storage. As you enter, you are greeted by a cozy outdoor patio, ideal for morning coffee or evening relaxation. The layout is thoughtfully crafted, with three well-appointed bedrooms situated at the front of the home. These bedrooms share a dual vanity bathroom, providing convenience for family members or guests. A walk-in laundry room is conveniently located just across the hall, making daily chores more manageable and efficient. The heart of the Juniper is its open-concept kitchen and dining area, designed for both intimate family dinners and festive holiday gatherings. The seamless flow between these spaces encourages connection and conversation, making it easy to entertain. After meals, retreat to the expansive 17x17 family room, a perfect setting for unwinding with loved ones or enjoying a movie night. This home not only meets your living needs but enhances your lifestyle with its inviting design. Nestled in Kentucky Square, a vibrant community in Seminole County, the Juniper offers easy access to local amenities and the natural beauty of the surrounding area. With Downtown Lake Mary just minutes away, residents can enjoy a variety of boutiques, restaurants, and the weekly Farmers Market. The proximity to major transportation routes ensures that commuting to Orlando or enjoying a day at the beach is both quick and convenient. In this welcoming neighborhood, you will find a blend of comfort, community, and convenience that makes the Juniper an ideal place to call home. Floor Plan Highlights The Juniper features a spacious three-car garage, providing ample room for vehicles and storage needs. A cozy outdoor patio greets you upon entry, perfect for enjoying morning coffee or evening relaxation. The open-concept kitchen and dining area fosters connection, ideal for family dinners and entertaining guests. An expansive 17x17 family room offers a comfortable space for unwinding or enjoying movie nights with loved ones.
Carousel — use arrows to browse images for this design, or tap the photo to open the floor plan.
Ready to BuildSeaton II
Inquire4 Beds2 Baths2 Car garage2,004+ sq ftComfortable Living Starts Here Welcome to the Seaton II, a thoughtfully designed single-family home that perfectly caters to the needs of growing families and first-time buyers alike. As you step through the front door or enter via the two-car garage, you are greeted by a bright and airy open living area that sets the tone for the entire home. This seamless flow between spaces is ideal for both everyday living and entertaining, allowing family and friends to gather comfortably. The kitchen, which overlooks the family room, provides direct access to a private patio or a spacious covered lanai, creating an inviting outdoor extension of your living space that is perfect for hosting summer barbecues or enjoying quiet evenings under the stars. On the opposite side of this well-planned layout, you will discover three generously sized bedrooms and two full bathrooms, along with a convenient walk-in laundry room that enhances functionality. The primary suite is a true retreat, offering a sense of seclusion with its dual sinks, expansive closet, and additional linen storage, ensuring that comfort and convenience are always within reach. With 2,001 square feet of new construction, the Seaton II provides ample room for your family to grow and thrive, making it a special place you’ll be proud to call home. Nestled within the desirable Kentucky Square community in Seminole County, this home is surrounded by natural beauty and everyday conveniences. Just minutes away, you’ll find the vibrant Downtown Lake Mary, which boasts a variety of boutiques, restaurants, and the popular Lake Mary Farmers Market. With easy access to major transportation corridors and nearby outdoor recreational areas like Lake Jessup and Lake Monroe, you can enjoy a balanced lifestyle that combines both relaxation and adventure. The Seaton II is not just a house; it’s a place where cherished memories are made and a community where you can truly belong. Floor Plan Highlights The Seaton II features an open living area that promotes a bright and airy atmosphere for gatherings. The kitchen overlooks the family room and connects to a private patio or spacious covered lanai. Three generously sized bedrooms and two full bathrooms enhance comfort and functionality for families. The primary suite offers dual sinks and a large closet, ensuring a retreat-like experience at home.
Carousel — use arrows to browse images for this design, or tap the photo to open the floor plan.
Ready to BuildThe Chester
Inquire4 Beds3.5 Baths2 Car garage2,856+ sq ftSmart Design with an Open Floorplan Welcome to Kentucky Square, a vibrant new community in Seminole County that beautifully marries thoughtful design with everyday convenience. The Chester, a stunning two-story single-family home, spans nearly 3,000 square feet, making it an ideal choice for growing families. Upon entering, you are greeted by a seamless flow from the front door or the two-car garage directly into the heart of the home—the open kitchen. This inviting space is perfect for family gatherings, where culinary creativity can flourish while basking in the spectacular natural light streaming through expansive windows that lead to an outdoor patio. The Chester is designed with both work and relaxation in mind. Tucked away at the front of the house, an office on the first floor provides a quiet space for productivity, while an upstairs loft area offers additional room for leisure or study. This thoughtful layout ensures that every family member has their own space to thrive. The second floor features a separate hallway leading to three bedrooms, complemented by a shared guest bathroom with a double vanity, making busy mornings a breeze. The primary suite is a true retreat, offering privacy and comfort with its spacious design, double vanity, and two generous walk-in closets. This home not only meets the needs of modern living but also enhances the overall lifestyle of its residents. Nestled in a community that boasts proximity to Lake Mary’s vibrant downtown, outdoor recreational opportunities, and key transportation routes, The Chester at Kentucky Square is more than just a house; it’s a place where cherished memories are made. Experience the perfect blend of comfort and convenience in a home that truly embodies livability. Floor Plan Highlights The Chester features a spacious two-story layout, encompassing nearly 3,000 square feet for families. An open kitchen flows seamlessly into the living area, ideal for gatherings and enjoying natural light. A dedicated first-floor office and an upstairs loft provide versatile spaces for work and leisure activities. The primary suite offers a private retreat with a double vanity and two walk-in closets for ample storage.
Media
Project photo gallery
Click the large photo or a thumbnail to open the gallery viewer.
Is this your project?
Take control of your project page, add direct contact details, keep information updated, unlock performance insights, and increase visibility with agents and buyers actively looking for new construction homes.
Prices and features may vary and are subject to change. Photos are for illustrative purposes only. Legal disclaimers.