Bath and Racquet Residences & Club

2170 Robinhood Street, Sarasota, Florida 34231

Sarasota Springs Llc logo
Under ConstructionShort-term OK

Total Units

256

Exp completion

2026

Experience the ultimate luxury living in Sarasota, brought to you by Sarasota Springs LLC. Their latest project, Bath and Racquet Residences & Club, offers a plethora of amenities including a park, ample parking, a swimming pool, bicycle storage, and a playground. Don't miss out on this fantastic opportunity!

SARASOTA’S ICON REBORN

Presenting the new state-of-the-art Bath and Racquet Residences and Club,
a community where one can live, work and play.

Uncompromised style, modern yet timeless, deeply rooted in Florida’s heritage.
Thoughtfully designed by Halflants + Pichette

A Sustainable Development

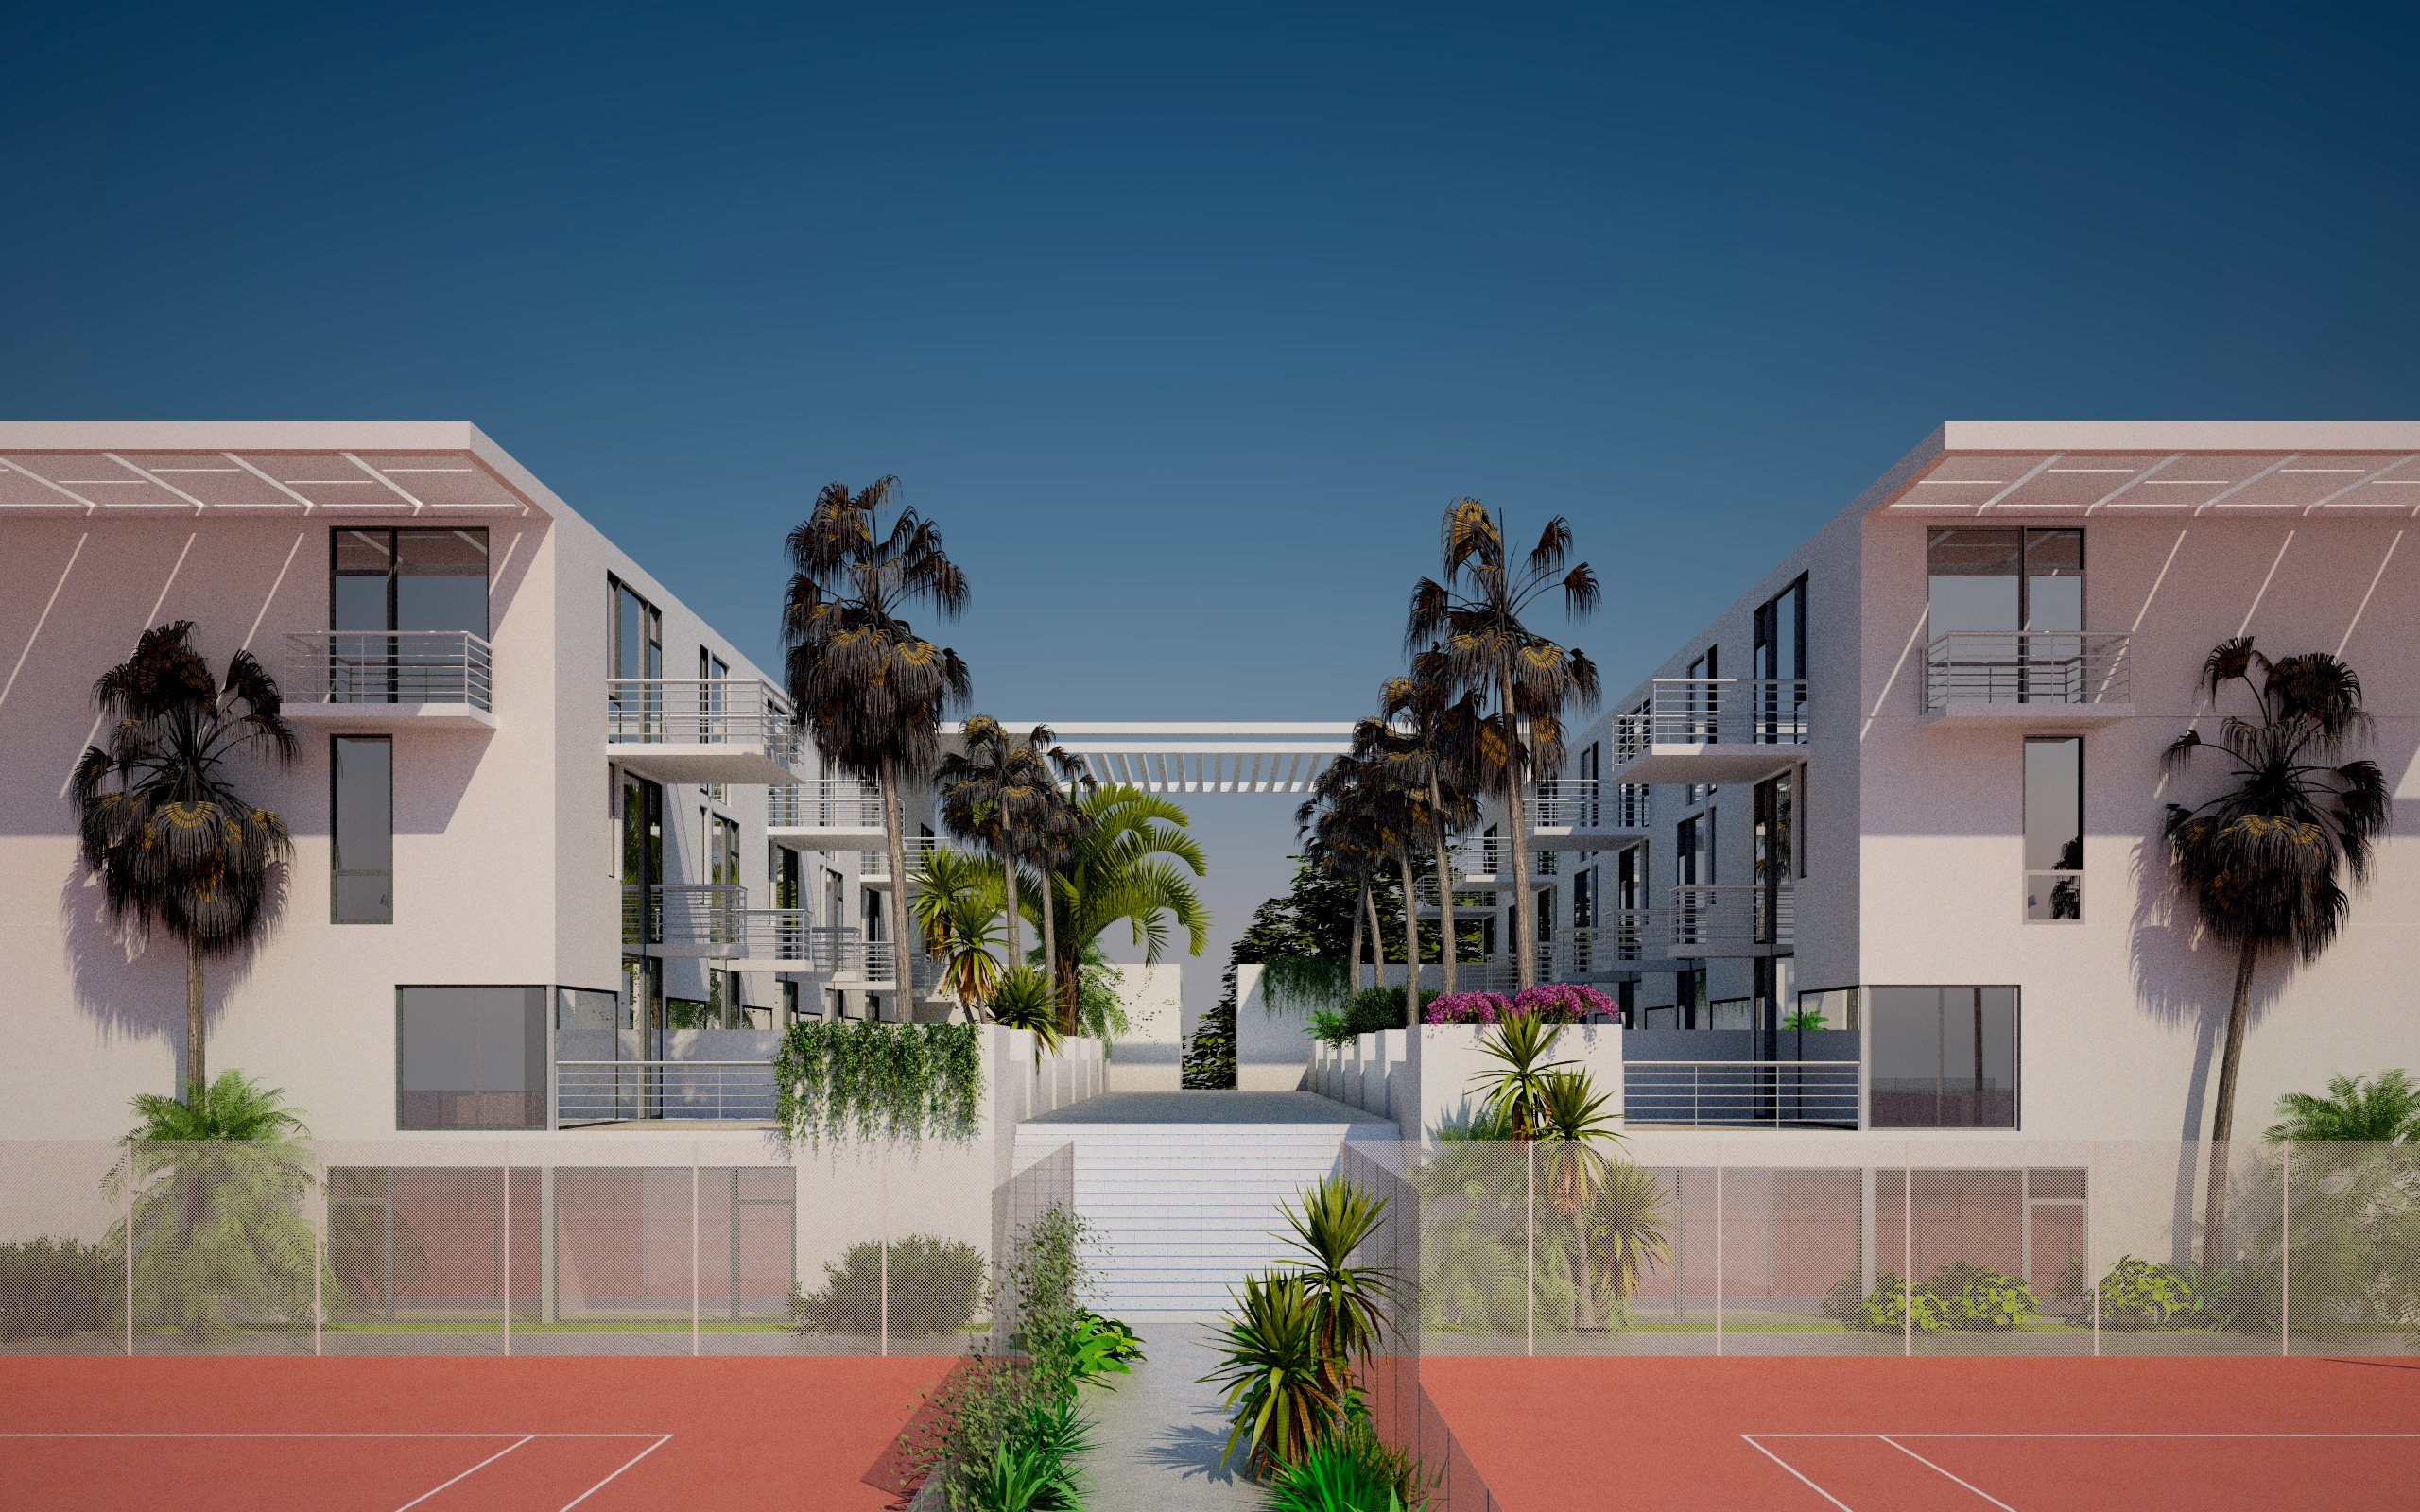
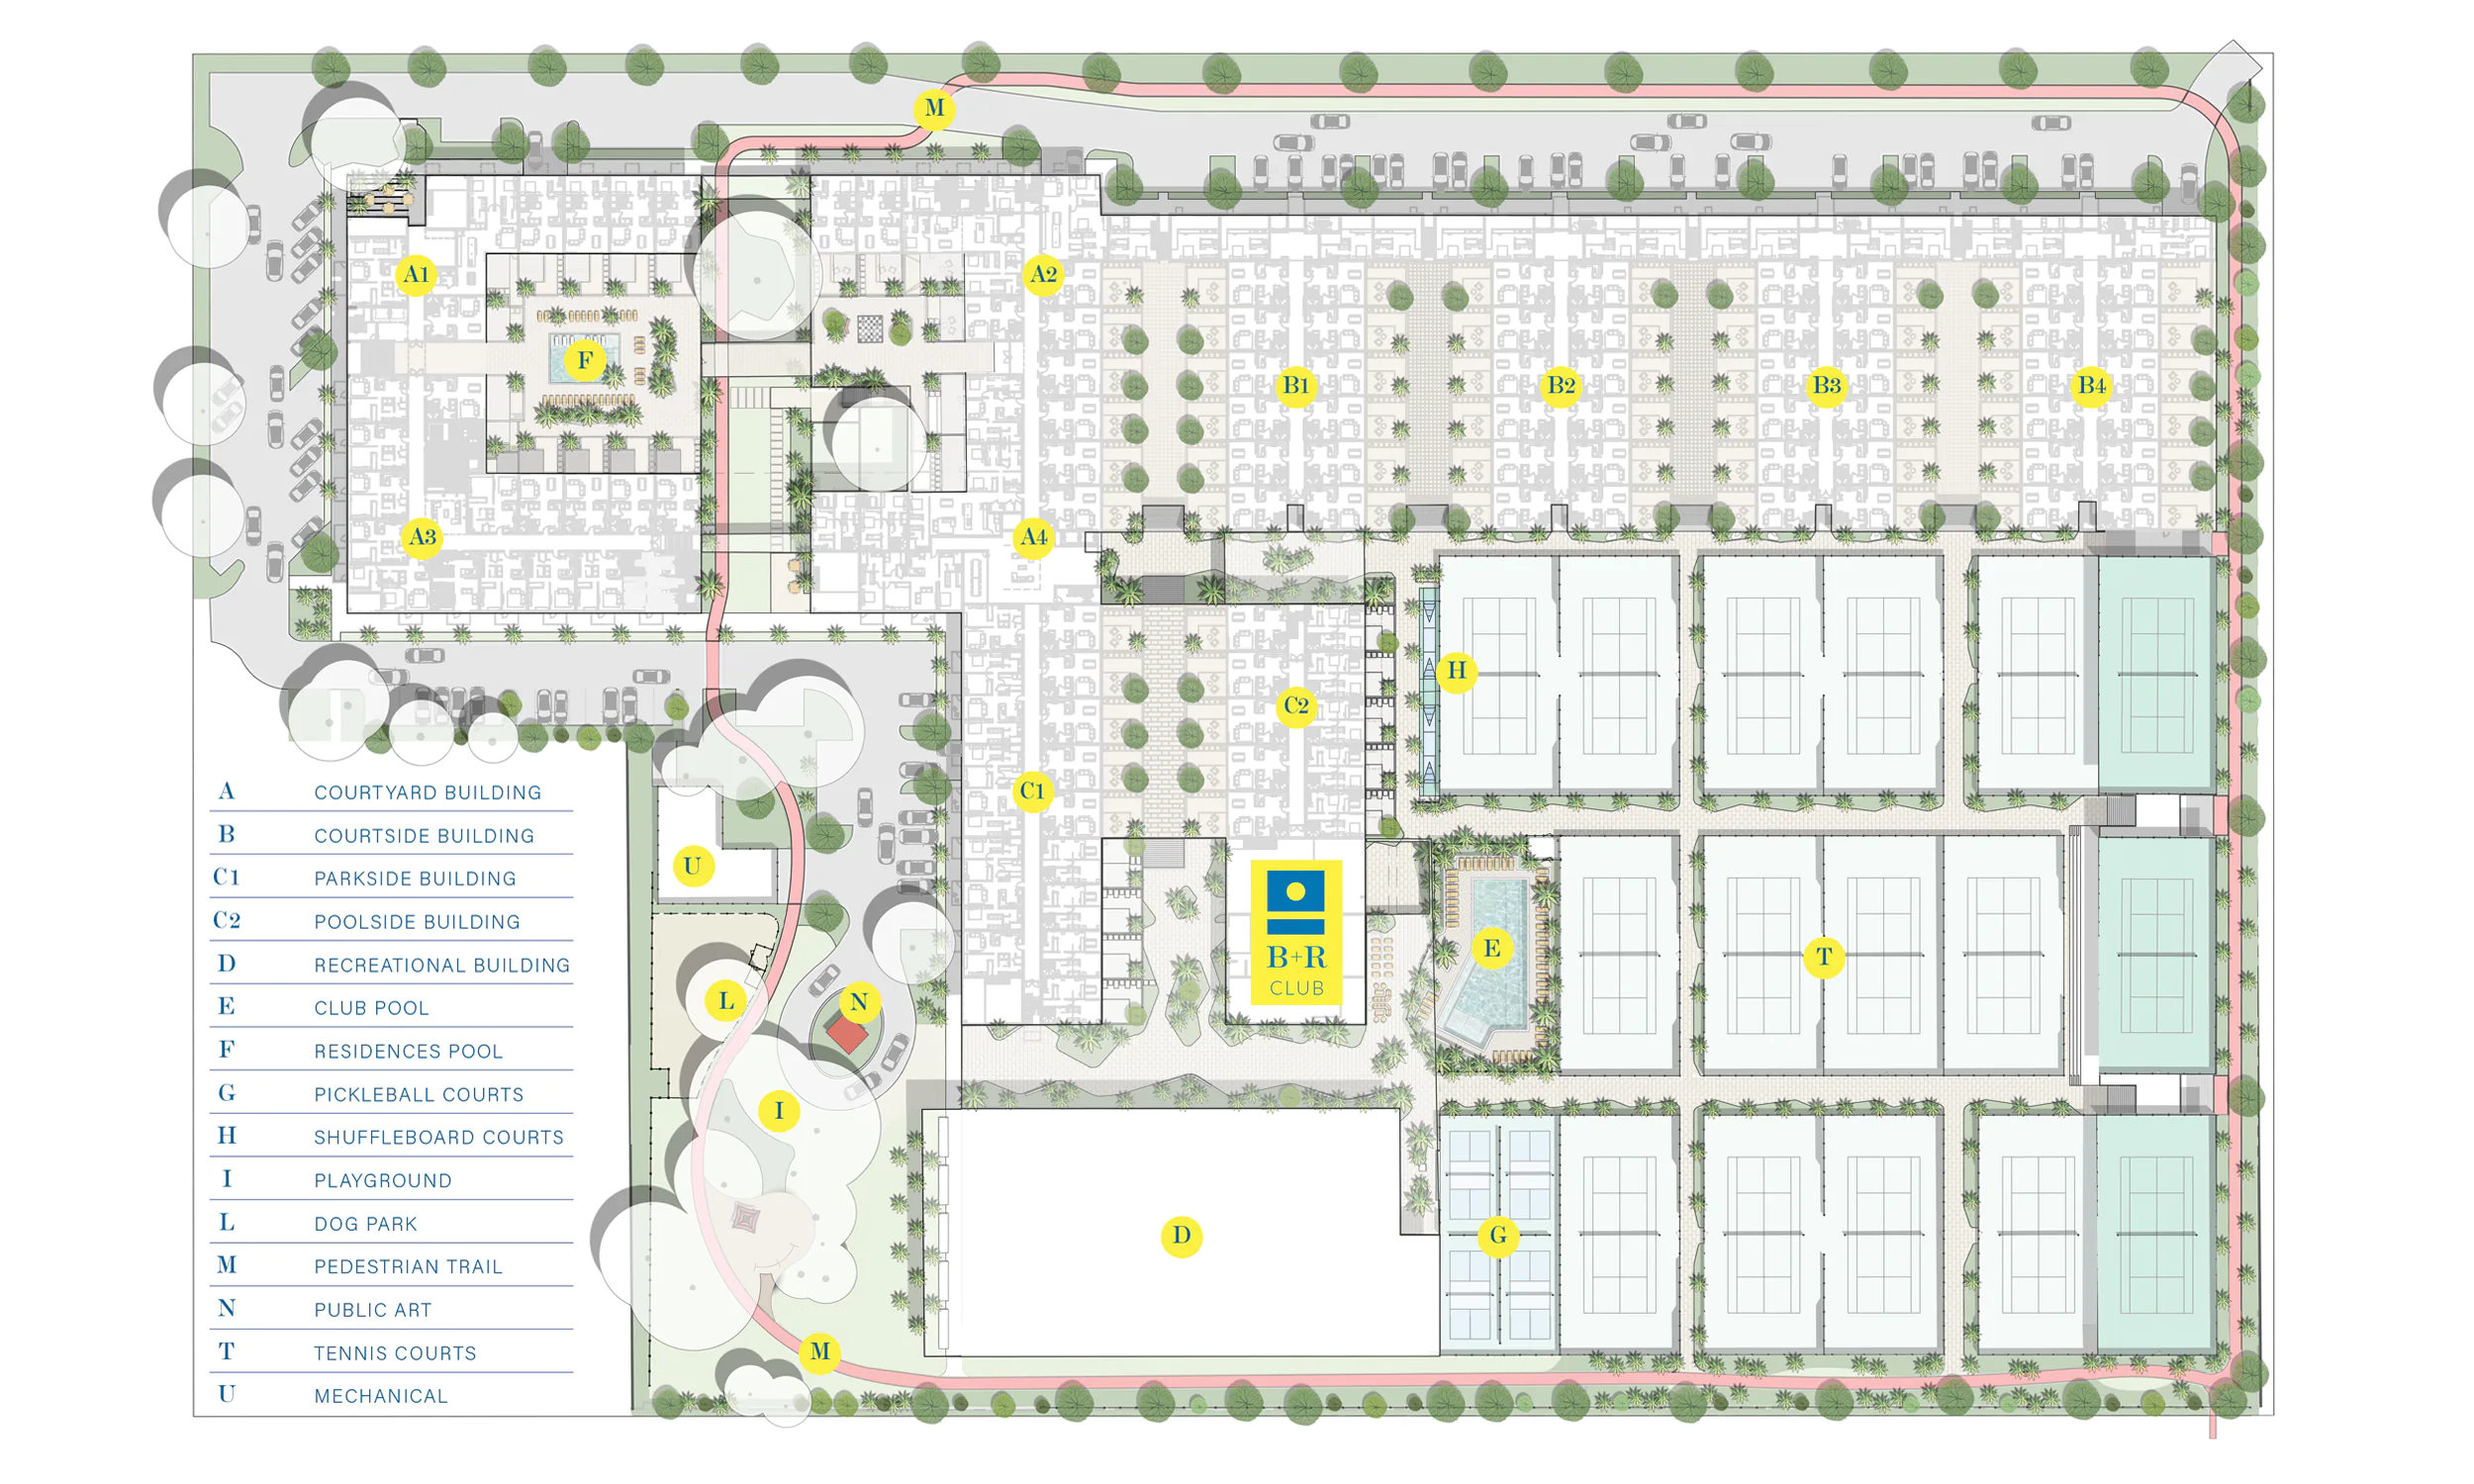
The stunning Sarasota Bath & Racquet Residences and Club project is located at 2170 Robinhood Street, in Sarasota. The complex includes 256 Luxury condominium units of various sizes*, distributed in four separate buildings: The Courtyard, The Courtside, The Parkside and The Poolside.

The project has been designed utilizing the most resilient structural components to provide protection and comfort. This includes unit-separation with concrete slabs and concrete masonry walls, for superior sound-proofing and structural strength. The residential units are separated from the parking below with a 14” thick solid concrete slab. The roof will provide additional protection and waterproofing due to its structural concrete design. All windows will be installed with a hurricane-proof laminated glass. Most importantly, the site is located at an elevation of 25 feet above sea level.

Each building has been carefully planned to enhance the size and character of its assorted residences, maximizing privacy and facilitating access to the Club’s amenities. A stylish pedestrian trail runs throughout the components of the project, which becomes a dynamic attraction and connecting point.

For convenience, the Bath and Racquet Residences and Club include over 500 parking spaces. The vast majority of the parking areas are covered and secure.

Unique Architecture

The Club and Residences are independent but deeply interconnected.

First level parking is located directly underneath the residences.

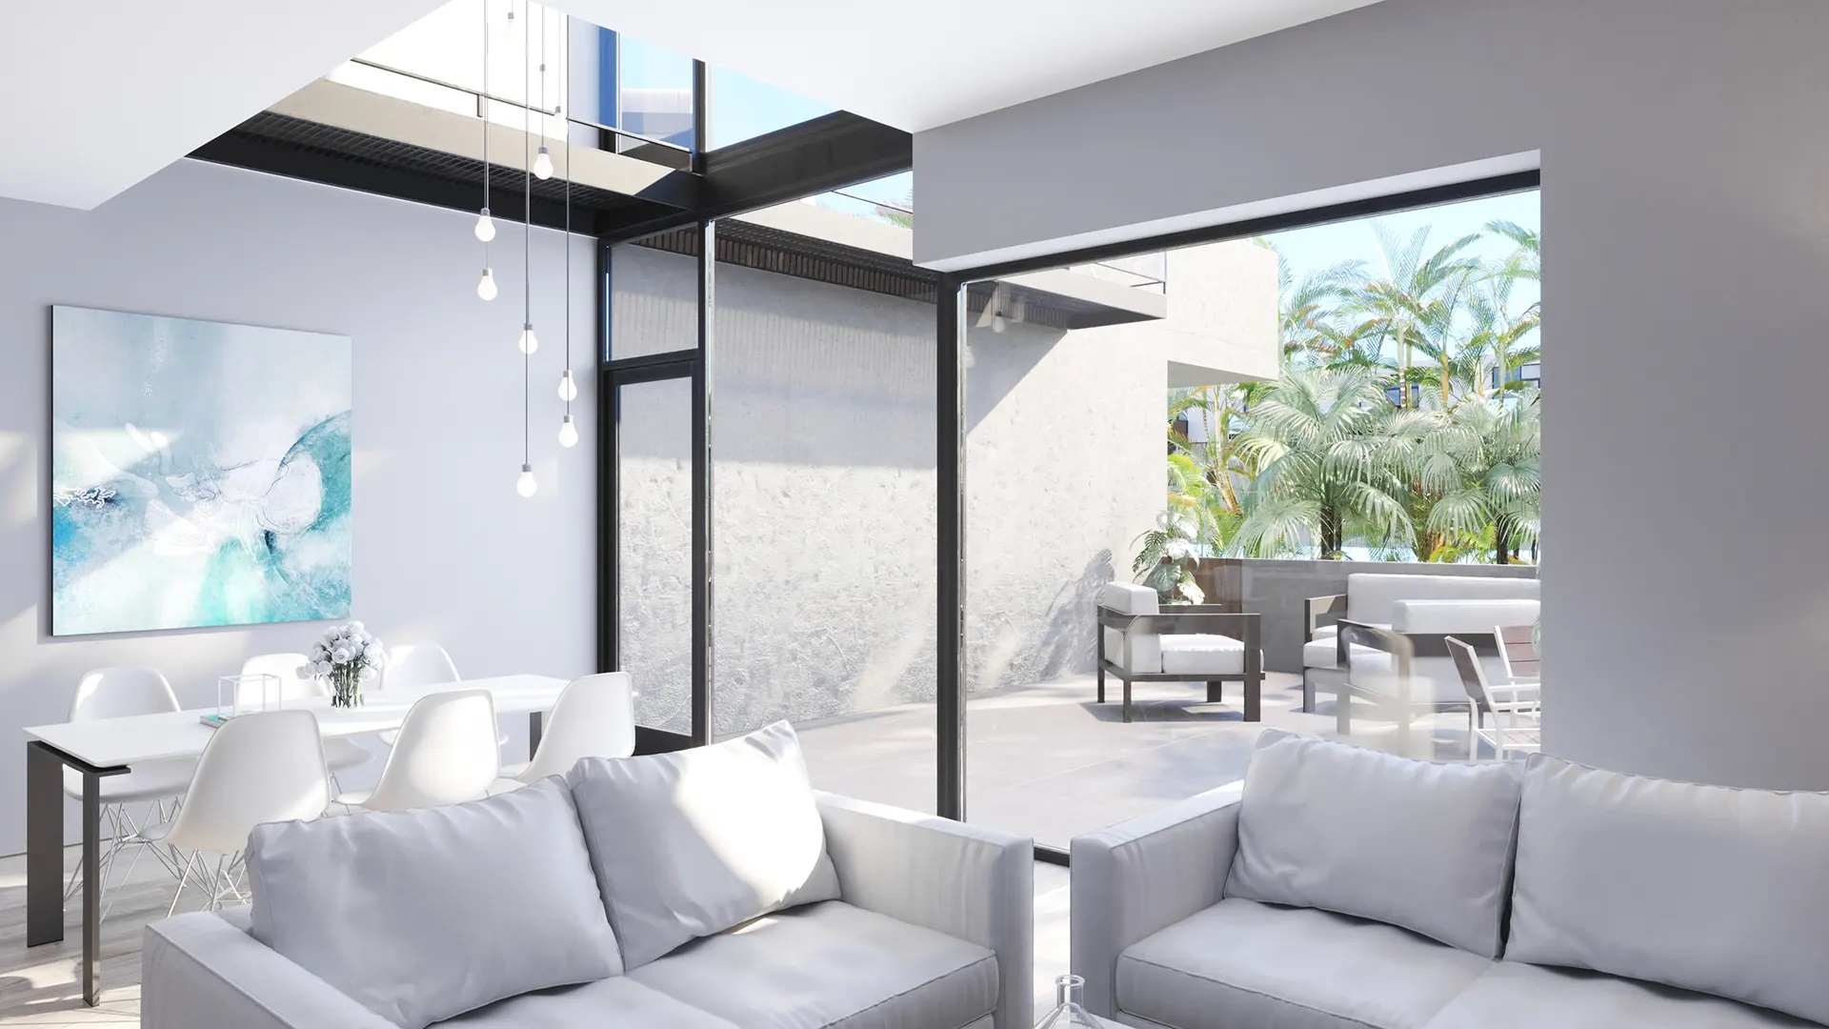
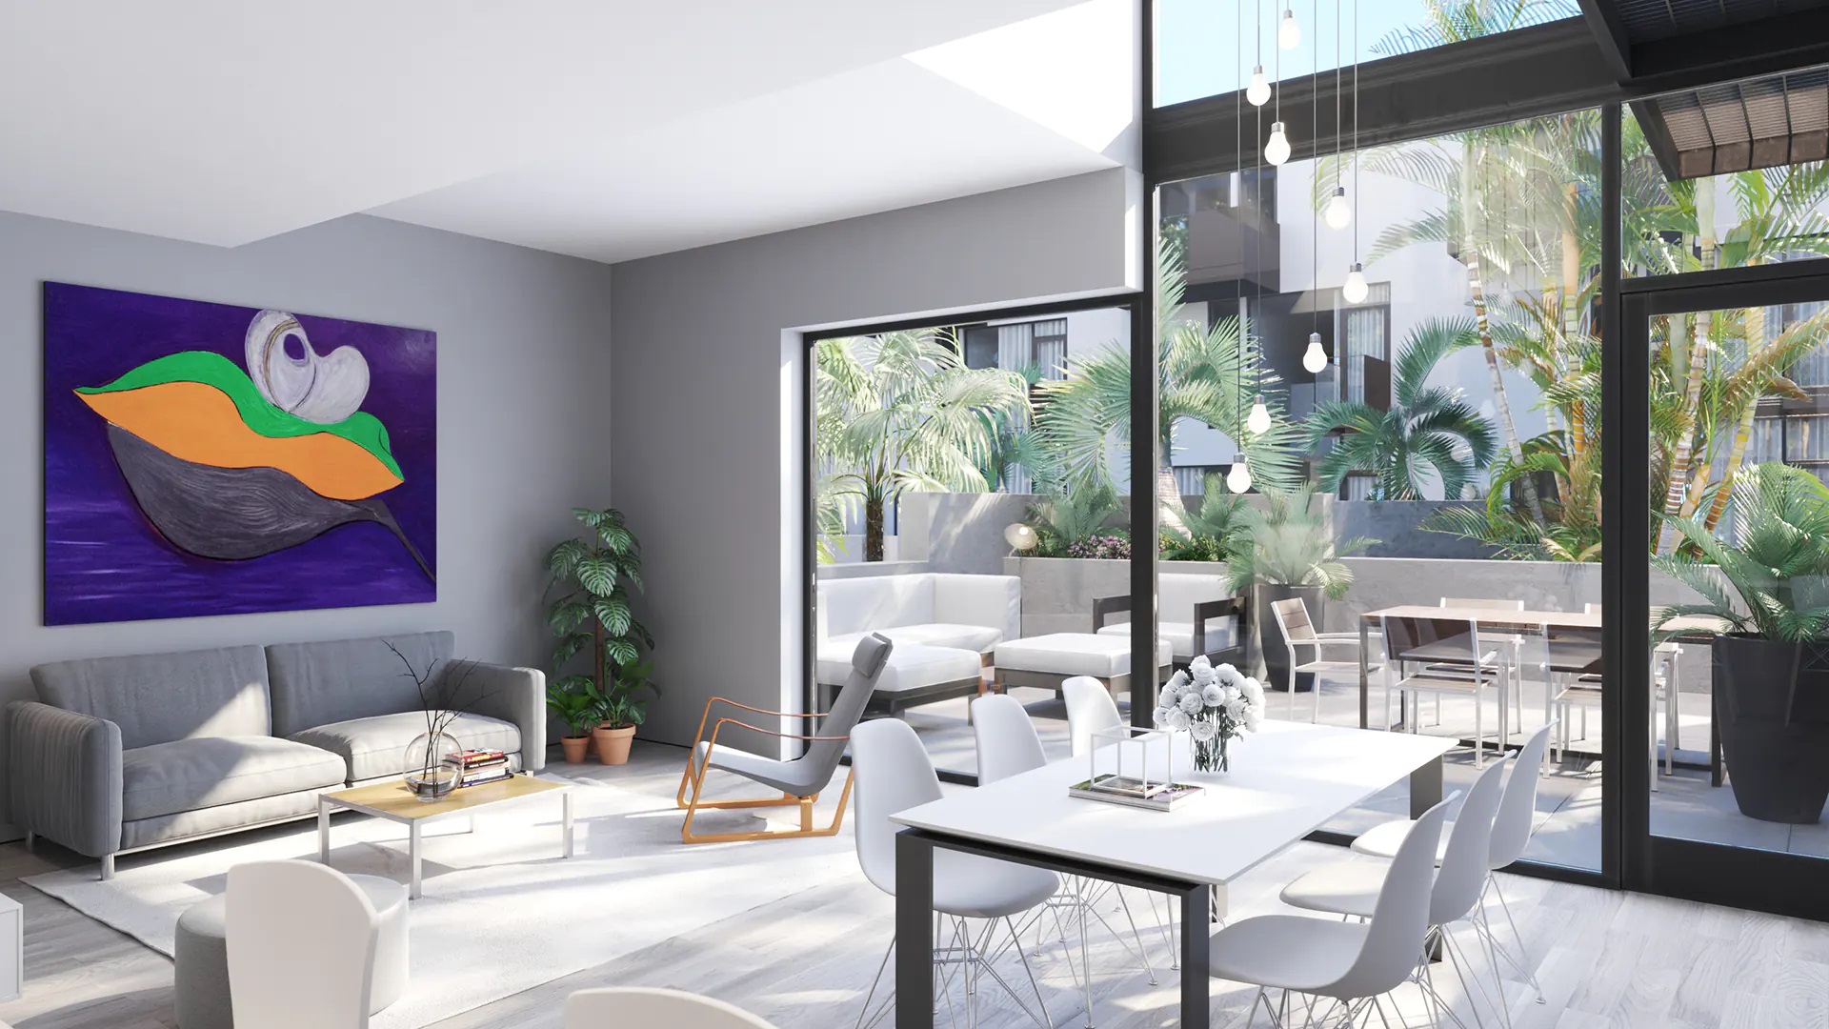
The residences private courtyard

A few selected commercial spaces will be available on the street side

Amenities

  • Bath and Racquet’s amenities will include a tennis, pickleball, park, covered parking, private gardens/terraces, covered bike storage and a residents’ meeting room.
  • Besides the main club membership pool, residents will have exclusive access to a pool in the elevated landscaped courtyard.
  • storage units may be available upon request. Club side Cabanas will be available upon request.
  • The Residences will have a full-time on-site maintenance person and an 8-hour per week association manager assigned to the association.

The Park

One of the main amenities of the Bath & Racquet Residences is the two-acre landscaped park. It will feature an area to display public art, a playground and two dog parks. A one-kilometer-long recreational trail will serve as an architectural promenade connecting the various areas of the project. It will allow for jogging or long walks between grand oak trees without the need to leave the property.

The Park layout has been designed by Stewart, Washmuth and Sollars, Landscape Architects.

Every component, inclusive of the running path, dog park and children playground, has been carefully planned by this renowned Florida’s firm. All details, such as benches, sidewalks and pedestrian bridges, fences and cabanas have been designed to enhance the look and feel of the property. A careful mix of tropical trees and decorative plants will be providing shade and a strong sense of connection with Florida’s luscious natural vegetation.

The Residences Pool

The Club

  • The Bath & Racquet Fitness Club will feature 13 tennis courts, 12 indoor pickleball courts and 4 outdoor courts, a oversize pool, a "state of the art" fitness gym and restaurant and bar.
  • A new state-of-the-art recreational space will allow for all-weather indoor pickleball playing.
  • The Club will be accessible to members only. Membership will be available to both residents and the public.


Amenities

Park
Parking
Swimming Pool
Bicycle Storage
Playground
Dog Park
Walking Trails
Clubhouse
Tennis Courts
Pickleball

Site Plan

Bath and Racquet Residences & Club site plan

Collections (2)

Residences — collection image
$499,000+
700+ sq ft
Beds 1–3
Baths 1–2.5

Residences

A Sustainable Development The stunning Bath & Racquet Residences and Club project is located at 2170 Robinhood Street, in Sarasota. The complex includes 256 high-quality condominium units of various sizes*, distributed in four separate buildings: The Courtyard, The Courtside, The Parkside and The Poolside. The project has been designed utilizing the most resilient structural components to provide protection and comfort. This includes unit-separation with concrete slabs and concrete masonry walls, for superior sound

Penthouse — collection image
$899,000+
2,100+ sq ft
Beds 3
Baths 3.5

Penthouse

A Sustainable Development The stunning Bath & Racquet Residences and Club project is located at 2170 Robinhood Street, in Sarasota. The complex includes 256 high-quality condominium units of various sizes*, distributed in four separate buildings: The Courtyard, The Courtside, The Parkside and The Poolside. The project has been designed utilizing the most resilient structural components to provide protection and comfort. This includes unit-separation with concrete slabs and concrete masonry walls, for superior sound

Floor plans (8)

No Quick Move-In lots in these results; each plan's pill reflects primary availability from listings.

  • Penthouse

    Carousel — use arrows to browse images for this design, or tap the photo to open the floor plan.

    Ready to Build

    UNIT C2

    From$899,000
    3 Beds3.5 Baths2,100+ sq ft

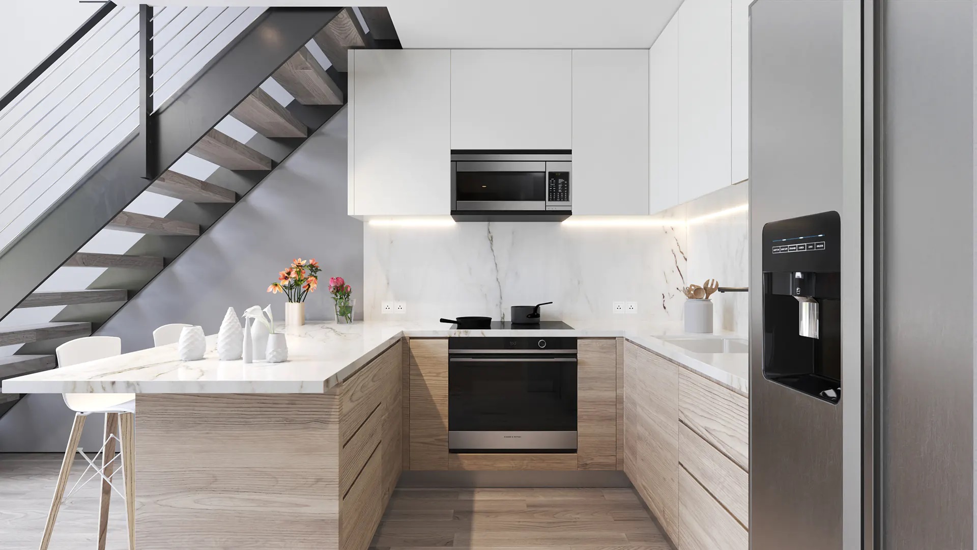
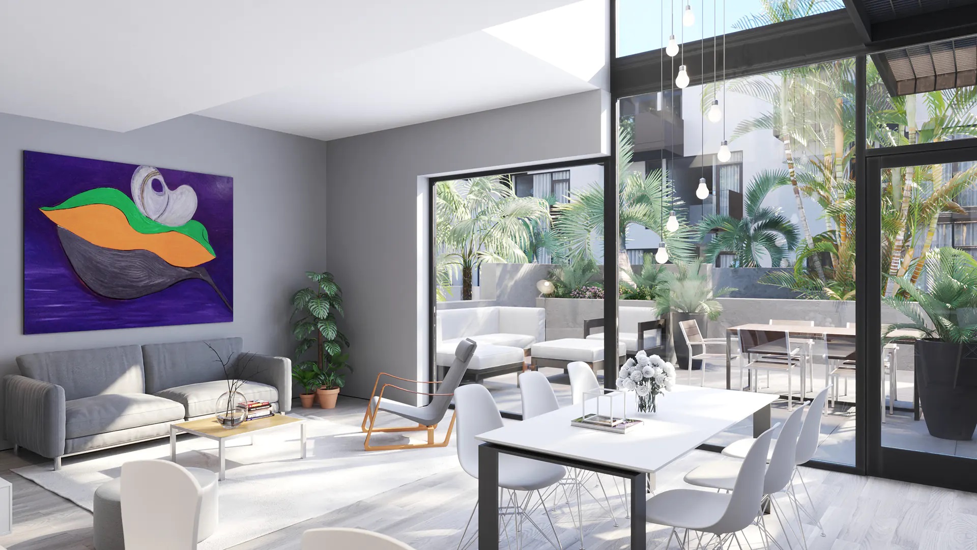
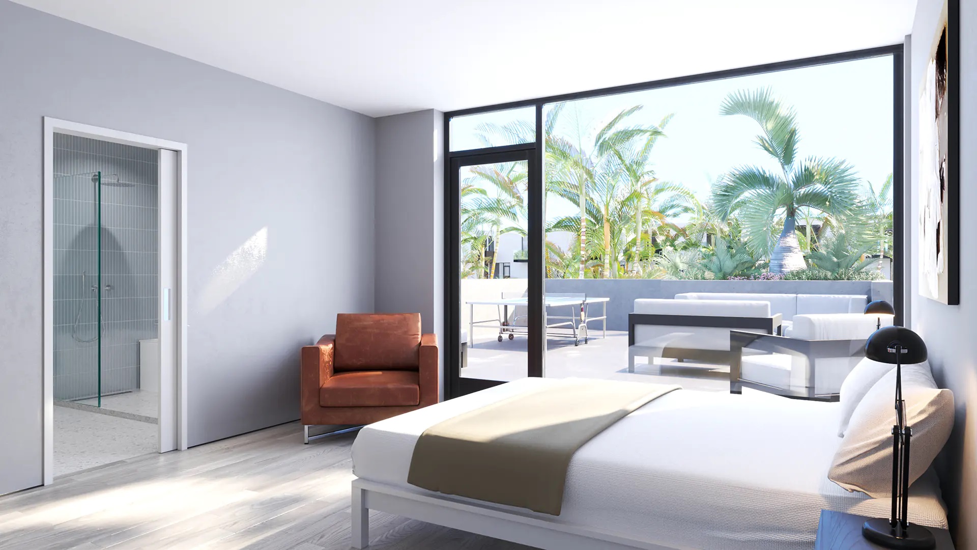
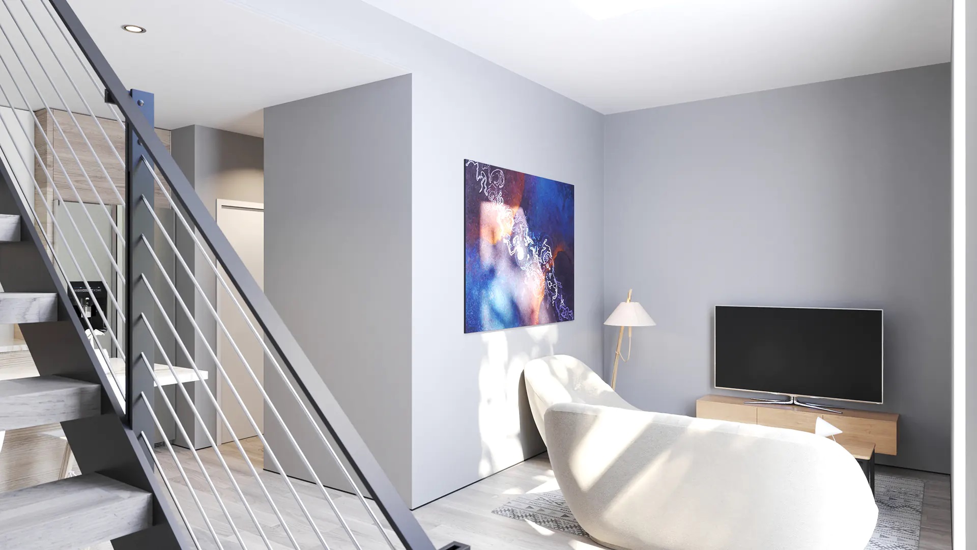
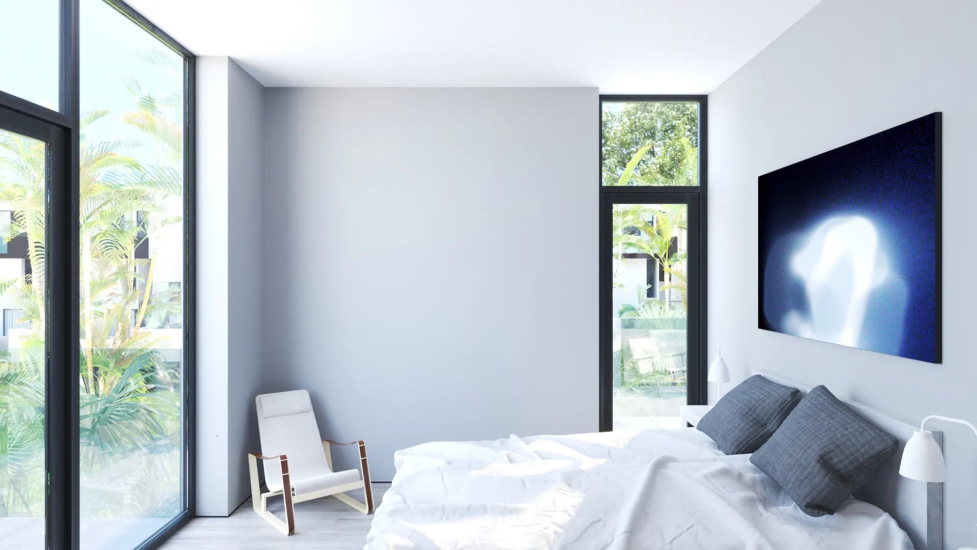
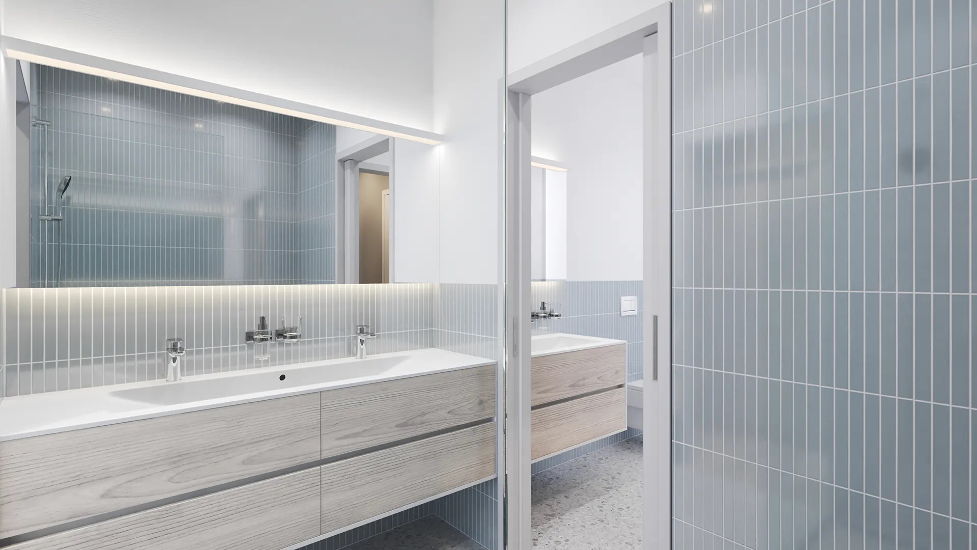
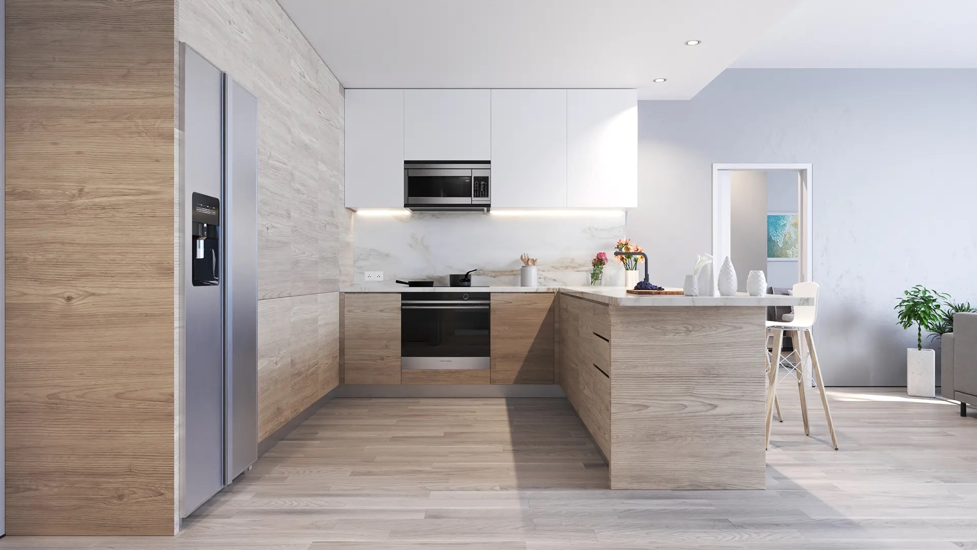
    Two-story Penthouse BEDROOMS 3.5 BATHS 3 APPROXIMATE AREA SQ/FT 2,100 LOWER TERRACESIZE VARIES UPPER TERRACE SIZE VARIES The comfort of loft living Indoor-outdoor lounging with a generously proportioned private courtyard/terrace Private master suites with large terraces Wide, secluded bedroom suites Spectacular panoramic windows Double-height living areas exude functional elegance Designed to live, work, play Creative layouts Stylish simplicity Designer kitchens for the discerning chefs Perfect culinary entertainment Revitalizing en-suite bath retreats Refreshing, spacious, relaxing atmosphere Meticulous attention to detail

    View floor plan
  • Condo

    Carousel — use arrows to browse images for this design, or tap the photo to open the floor plan.

    Ready to Build

    UNIT A1

    From$499,000
    1 Beds1 Baths700+ sq ft

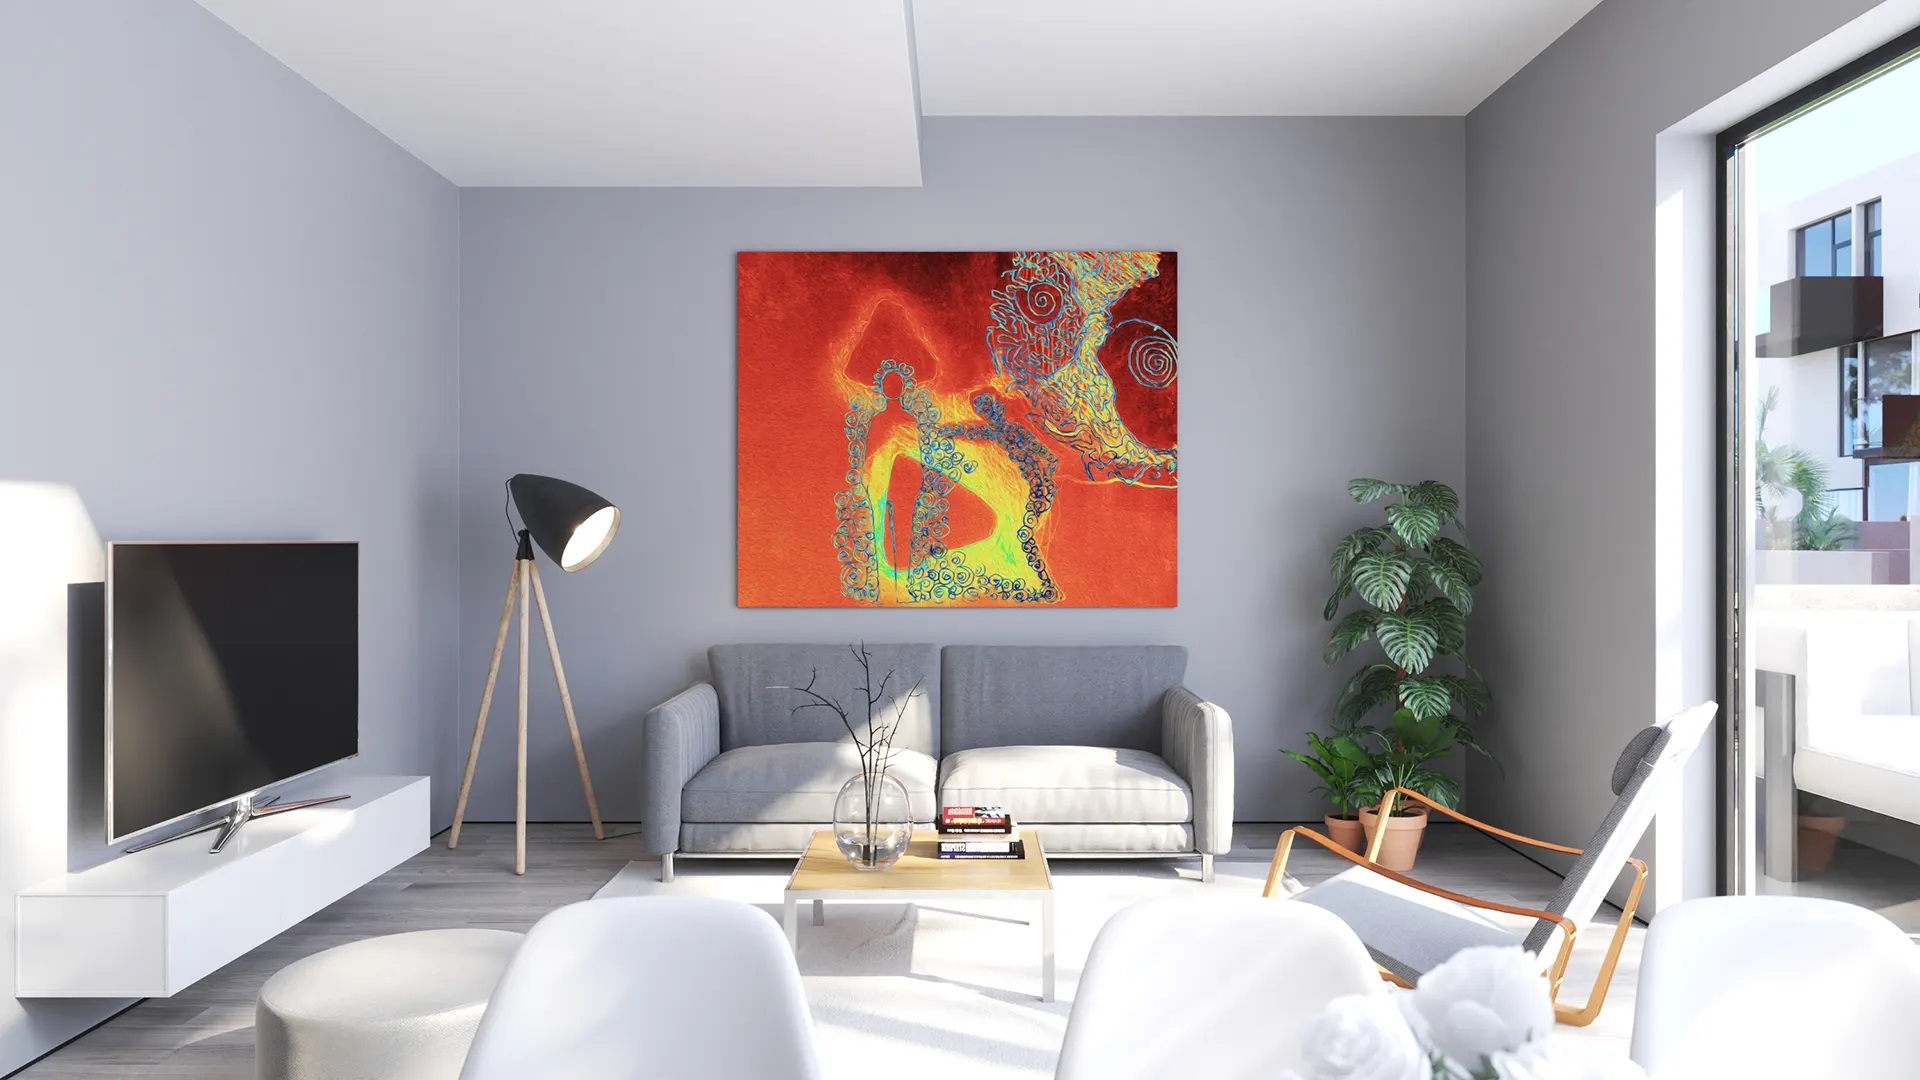
    Typical One Bedroom Flat BEDROOMS 1 BATHS 1 APPROXIMATE AREA SQ/FT 700 The comfort of loft living Indoor-outdoor lounging with a generously proportioned private courtyard/terrace Private master suites with large terraces Wide, secluded bedroom suites Spectacular panoramic windows Double-height living areas exude functional elegance Designed to live, work, play Creative layouts Stylish simplicity Designer kitchens for the discerning chefs Perfect culinary entertainment Revitalizing en-suite bath retreats Refreshing, spacious, relaxing atmosphere Meticulous attention to detail Balcony not available in all units *

    View floor plan
  • Condo

    Carousel — use arrows to browse images for this design, or tap the photo to open the floor plan.

    Ready to Build

    UNIT A3

    From$499,000
    1 Beds1.5 Baths730+ sq ft

    Typical One Bedroom Loft BEDROOMS 1 BATHS 1.5 APPROXIMATE AREA SQ/FT 730 The comfort of loft living Indoor-outdoor lounging with a generously proportioned private courtyard/terrace Private master suites with large terraces Wide, secluded bedroom suites Spectacular panoramic windows Double-height living areas exude functional elegance Designed to live, work, play Creative layouts Stylish simplicity Designer kitchens for the discerning chefs Perfect culinary entertainment Revitalizing en-suite bath retreats Refreshing, spacious, relaxing atmosphere Meticulous attention to detail

    View floor plan
  • Condo

    Carousel — use arrows to browse images for this design, or tap the photo to open the floor plan.

    Ready to Build

    UNIT B1

    From$632,000
    2 Beds2.5 Baths1,400+ sq ft

    Typical Two Bedroom Loft (B Building) BEDROOMS 2 BATHS 2.5 APPROX. AREA SQ/FT (B1) 1,400 OUTDOOR AREASIZE VARIES The comfort of loft living Indoor-outdoor lounging with a generously proportioned private courtyard/terrace Private master suites with large terraces Wide, secluded bedroom suites Spectacular panoramic windows Double-height living areas exude functional elegance Designed to live, work, play Creative layouts Stylish simplicity Designer kitchens for the discerning chefs Perfect culinary entertainment Revitalizing en-suite bath retreats Refreshing, spacious, relaxing atmosphere Meticulous attention to detail Balcony not available in all units *

    View floor plan
  • Condo

    Carousel — use arrows to browse images for this design, or tap the photo to open the floor plan.

    Ready to Build

    UNIT B4

    From$632,000
    2 Beds2.5 Baths1,950+ sq ft

    Typical Two Bedroom Loft (B Building) BEDROOMS 2 BATHS 2.5 APPROX. AREA SQ/FT (B4) 1,950 OUTDOOR AREASIZE VARIES The comfort of loft living Indoor-outdoor lounging with a generously proportioned private courtyard/terrace Private master suites with large terraces Wide, secluded bedroom suites Spectacular panoramic windows Double-height living areas exude functional elegance Designed to live, work, play Creative layouts Stylish simplicity Designer kitchens for the discerning chefs Perfect culinary entertainment Revitalizing en-suite bath retreats Refreshing, spacious, relaxing atmosphere Meticulous attention to detail Balcony not available in all units *

    View floor plan
  • Condo

    Carousel — use arrows to browse images for this design, or tap the photo to open the floor plan.

    Ready to Build

    UNIT B2

    From$632,000
    2 Beds2.5 Baths1,400+ sq ft

    Typical Two Bedroom Loft (A+C Buildings) BEDROOMS 2 BATHS 2.5 APPROXIMATE AREA SQ/FT 1,400 OUTDOOR AREASIZE VARIES The comfort of loft living Indoor-outdoor lounging with a generously proportioned private courtyard/terrace Private master suites with large terraces Wide, secluded bedroom suites Spectacular panoramic windows Double-height living areas exude functional elegance Designed to live, work, play Creative layouts Stylish simplicity Designer kitchens for the discerning chefs Perfect culinary entertainment Revitalizing en-suite bath retreats Refreshing, spacious, relaxing atmosphere Meticulous attention to detail

    View floor plan
  • Condo

    Carousel — use arrows to browse images for this design, or tap the photo to open the floor plan.

    Ready to Build

    UNIT B5

    From$632,000
    2 Beds2 Baths1,200+ sq ft

    Typical Two Bedroom Flat BEDROOMS 2 BATHS 2 APPROXIMATE AREA SQ/FT 1,200 The comfort of loft living Indoor-outdoor lounging with a generously proportioned private courtyard/terrace Private master suites with large terraces Wide, secluded bedroom suites Spectacular panoramic windows Double-height living areas exude functional elegance Designed to live, work, play Creative layouts Stylish simplicity Designer kitchens for the discerning chefs Perfect culinary entertainment Revitalizing en-suite bath retreats Refreshing, spacious, relaxing atmosphere Meticulous attention to detail Balcony not available in all units *

    View floor plan
  • Condo

    Carousel — use arrows to browse images for this design, or tap the photo to open the floor plan.

    Ready to Build

    UNIT C3

    From$899,000
    3 Beds2.5 Baths1,400+ sq ft

    Typical Three Bedroom Flat BEDROOMS 3 BATHS 2.5 APPROXIMATE AREA SQ/FT 1,400 The comfort of loft living Indoor-outdoor lounging with a generously proportioned private courtyard/terrace Private master suites with large terraces Wide, secluded bedroom suites Spectacular panoramic windows Double-height living areas exude functional elegance Designed to live, work, play Creative layouts Stylish simplicity Designer kitchens for the discerning chefs Perfect culinary entertainment Revitalizing en-suite bath retreats Refreshing, spacious, relaxing atmosphere Meticulous attention to detail Balcony not available in all units *

    View floor plan

Media

Project photo gallery

Click the large photo or a thumbnail to open the gallery viewer.

Grocery Stores

No nearby places found in this category.

Coffee Shops

No nearby places found in this category.

Restaurants

No nearby places found in this category.

Shopping

No nearby places found in this category.

Prices and features may vary and are subject to change. Photos are for illustrative purposes only. Legal disclaimers.