
Under Construction

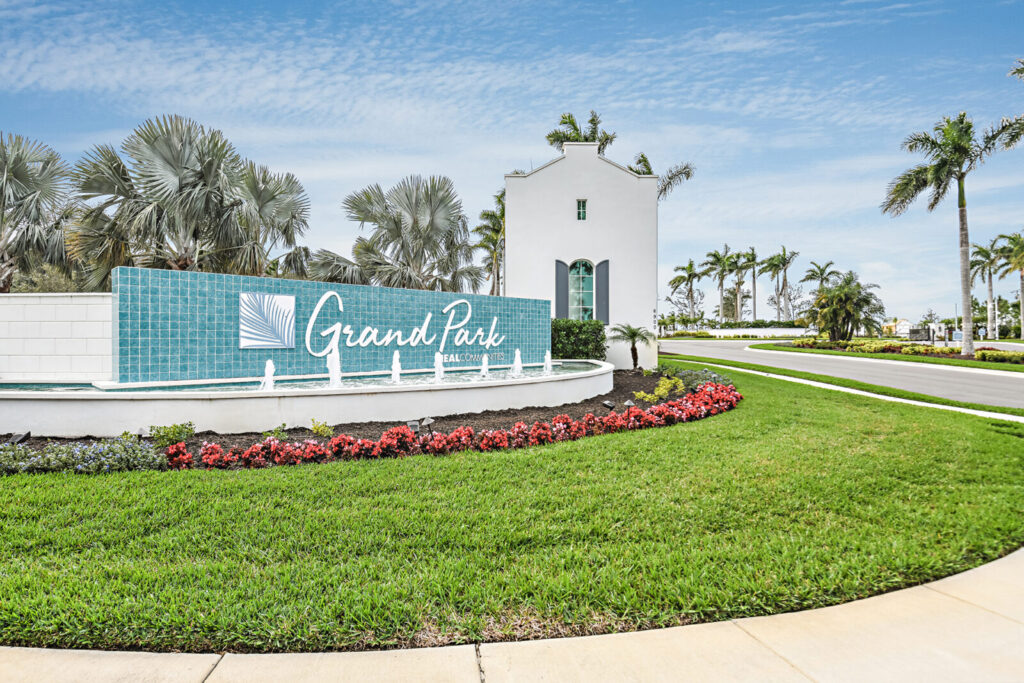
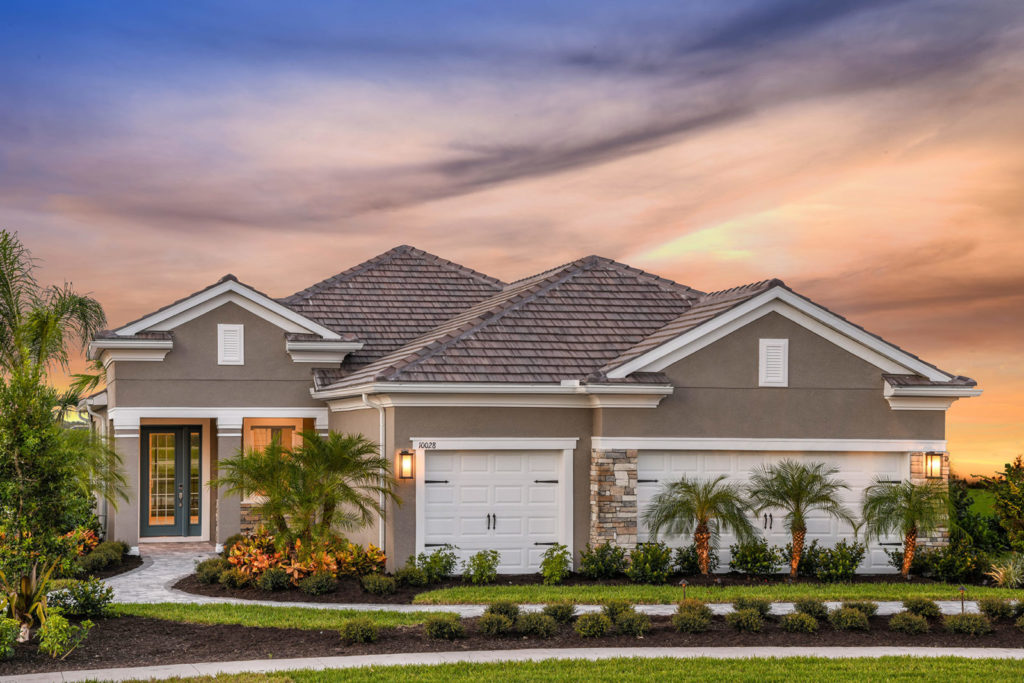
Discover the charm of Grand Park in Sarasota, brought to life by Neal Communities, where you can enjoy a variety of amenities including a park, swimming pool, and scenic walking trails by the lake.

New Homes in Sarasota From $348,990

Resort-Style Community Filled with Natural Beauty

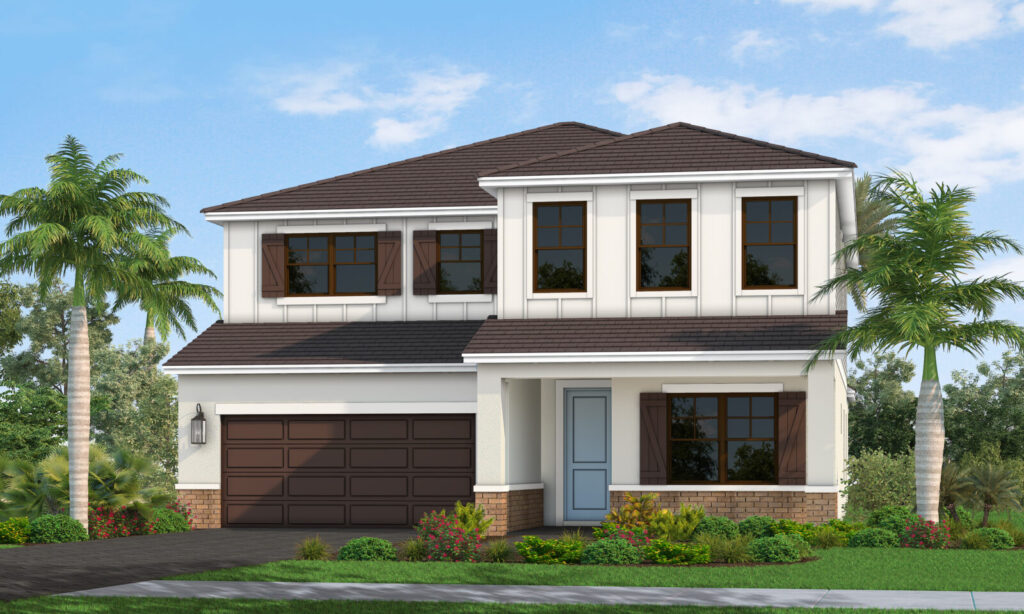
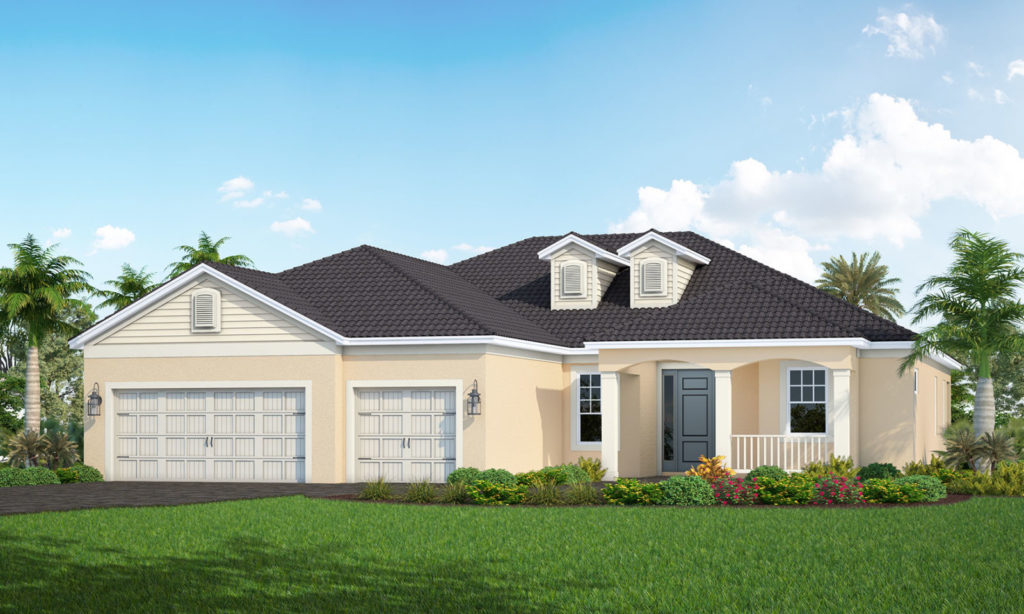
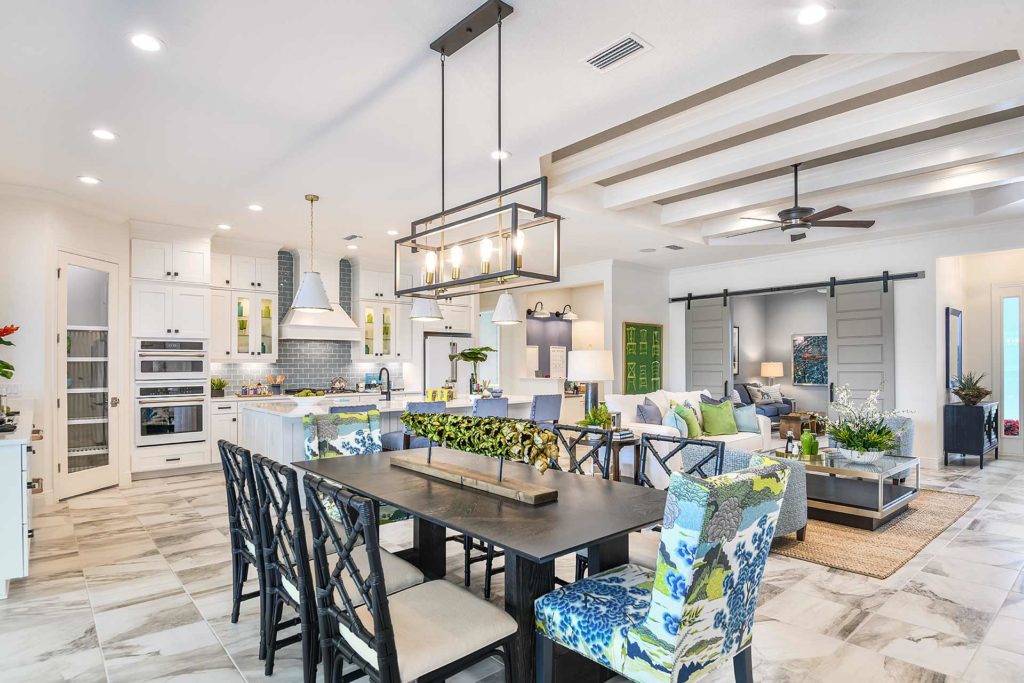
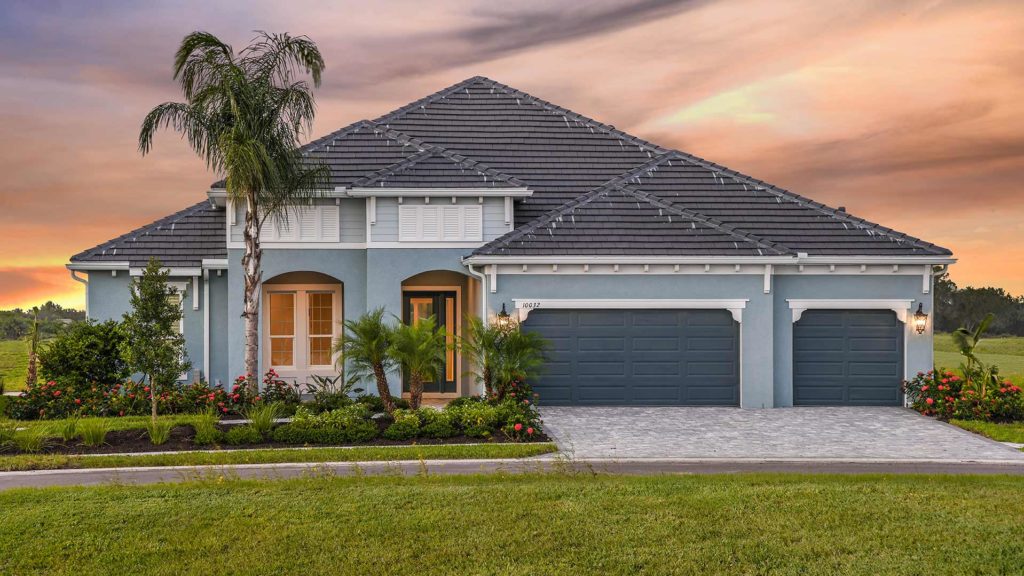
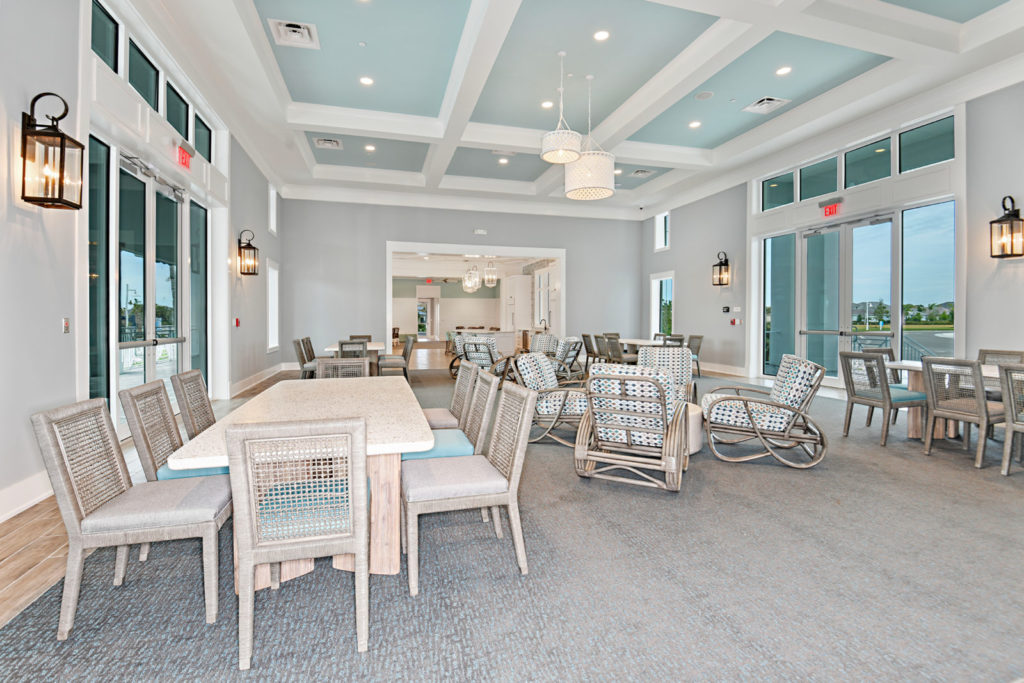
Grand Park offers a nature-focused, amenity-rich lifestyle in Sarasota, ideal for families and buyers who want a well-rounded community with space, flexibility, and everyday convenience. Designed with a classic neighborhood feel, the community features a mix of single-family homes, villas, and townhomes with a wide range of floorplans to fit different stages of life. Residents enjoy access to a clubhouse, resort-style pool, fitness center, pickleball and tennis courts, dog parks, and scenic walking trails, creating opportunities to stay active and connected close to home. Located near I-75 and Clark Road, Grand Park provides easy access to shopping, dining, downtown Sarasota, and nearby beaches, offering a balance of natural surroundings and daily convenience.

Amenities

Park
Parking
Swimming Pool
Walking Trails
Lake
Pickleball
Tennis Courts
Fitness
Dog Park
Clubhouse

Interactive Site Plan

Collections (6)

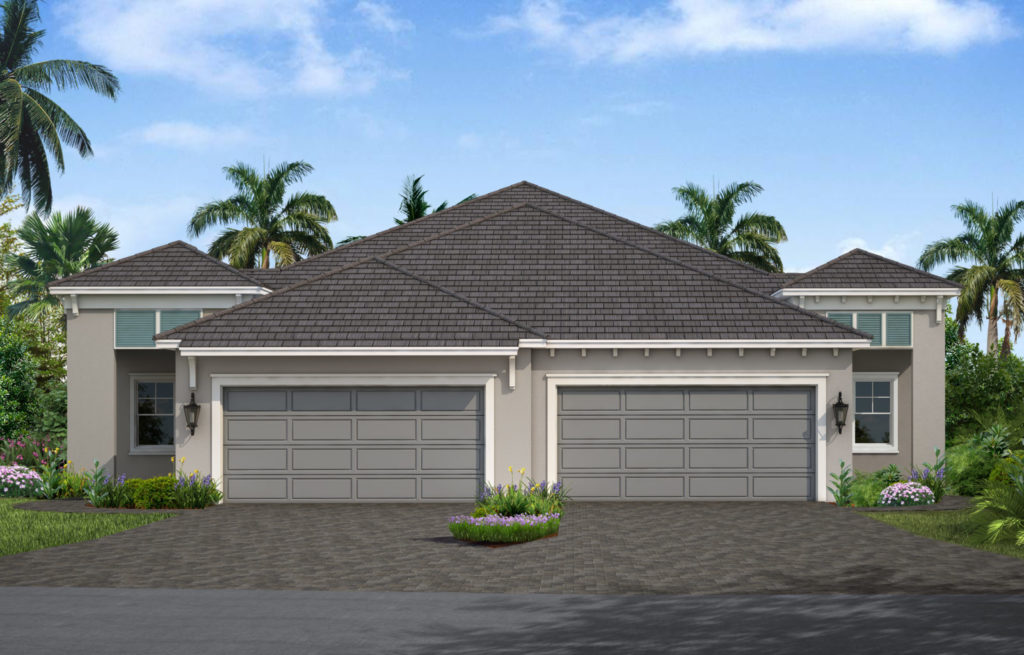
Coral Series - Villas — collection image
$407,990+
1,638+ sq ft
Beds 2–3
Baths 2

Coral Series - Villas

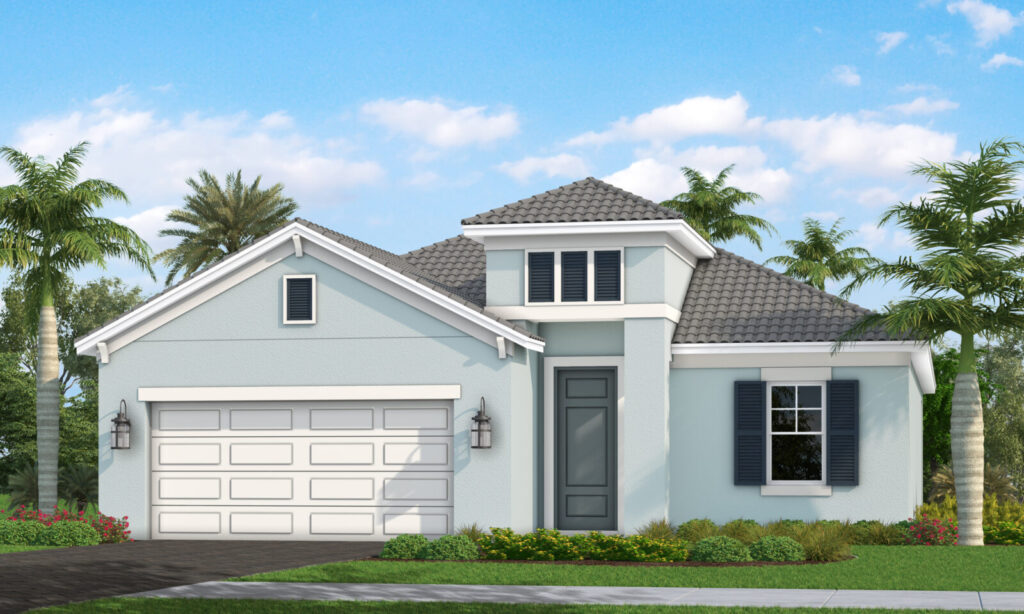
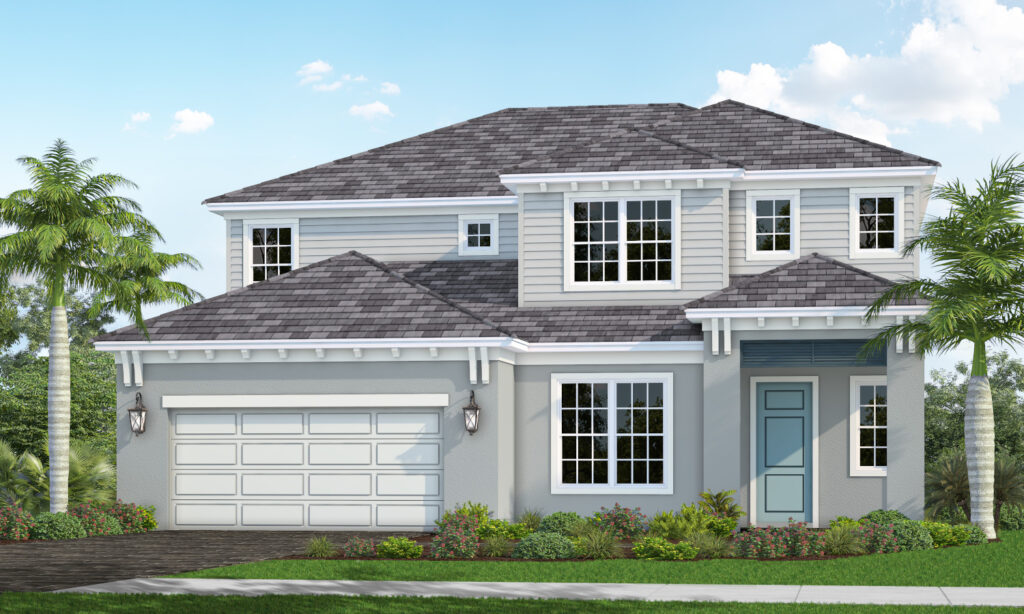
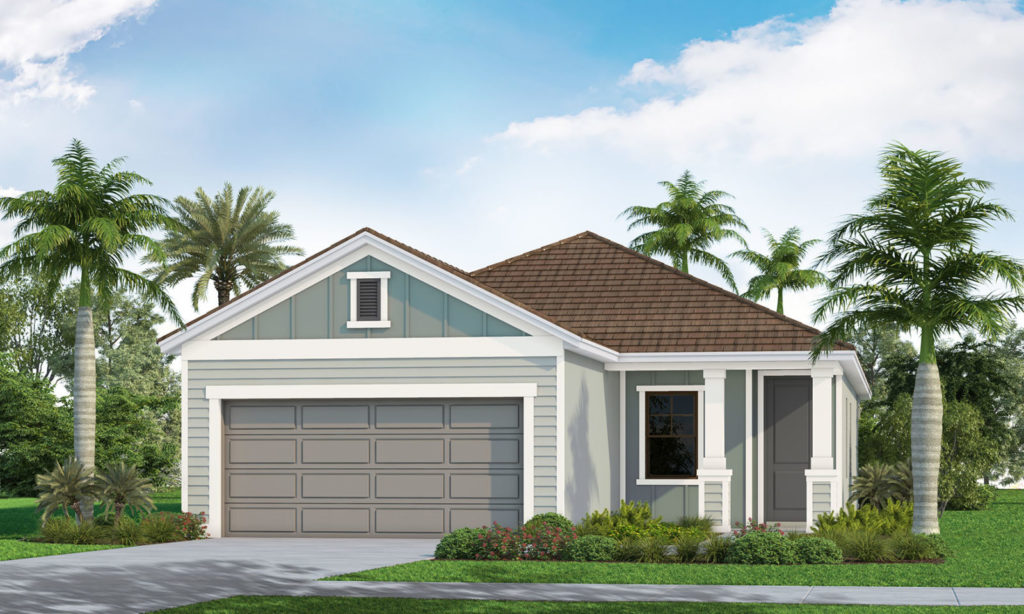
Grand Opening! Another Great Day awaits you at Grand Park – a new neighborhood in Sarasota, Florida. With emphasis on natural beauty, lush landscaping and welcoming outdoor spaces – including an abundance of resort-style amenities – Grand Park has everything you’re looking for in a new community and more. Award-winning home designs featuring a British West Indies theme will grace the neighborhood streets. An elegant mixture of coastal charm and island-casual elegance is found throughout the selections of single-fam
Cruise Series - 33' — collection image
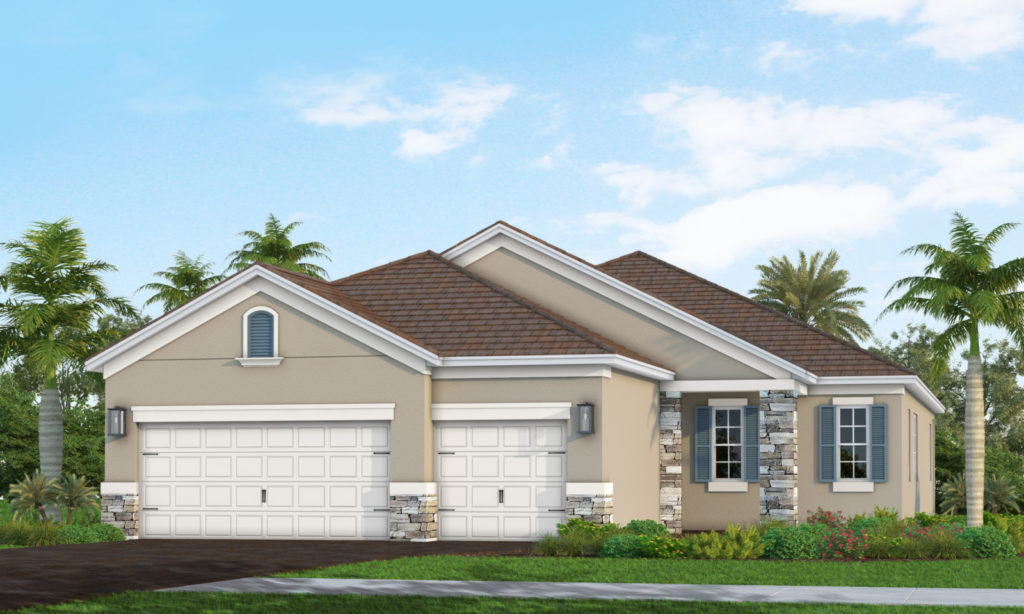
$431,990+
1,407+ sq ft
Beds 3–5
Baths 2–4

Cruise Series - 33'

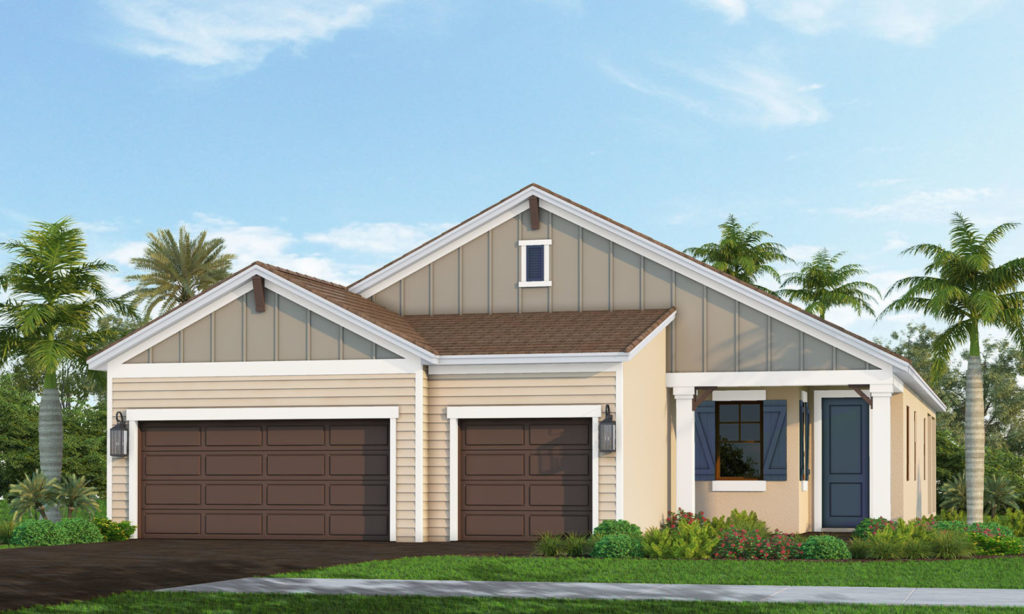
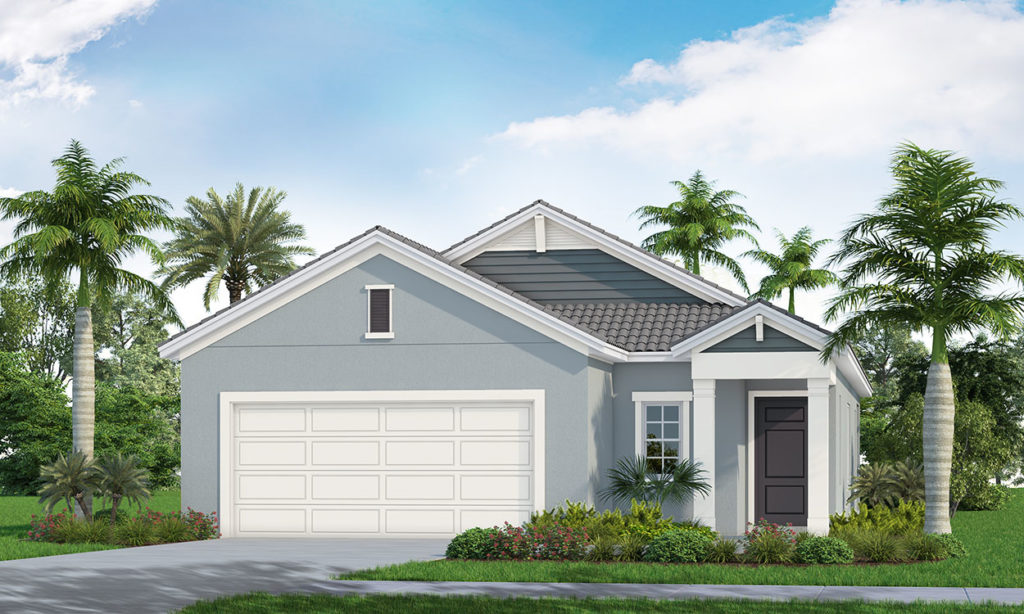
Grand Opening! Another Great Day awaits you at Grand Park – a new neighborhood in Sarasota, Florida. With emphasis on natural beauty, lush landscaping and welcoming outdoor spaces – including an abundance of resort-style amenities – Grand Park has everything you’re looking for in a new community and more. Award-winning home designs featuring a British West Indies theme will grace the neighborhood streets. An elegant mixture of coastal charm and island-casual elegance is found throughout the selections of single-fam
Celebration Series - 40' — collection image
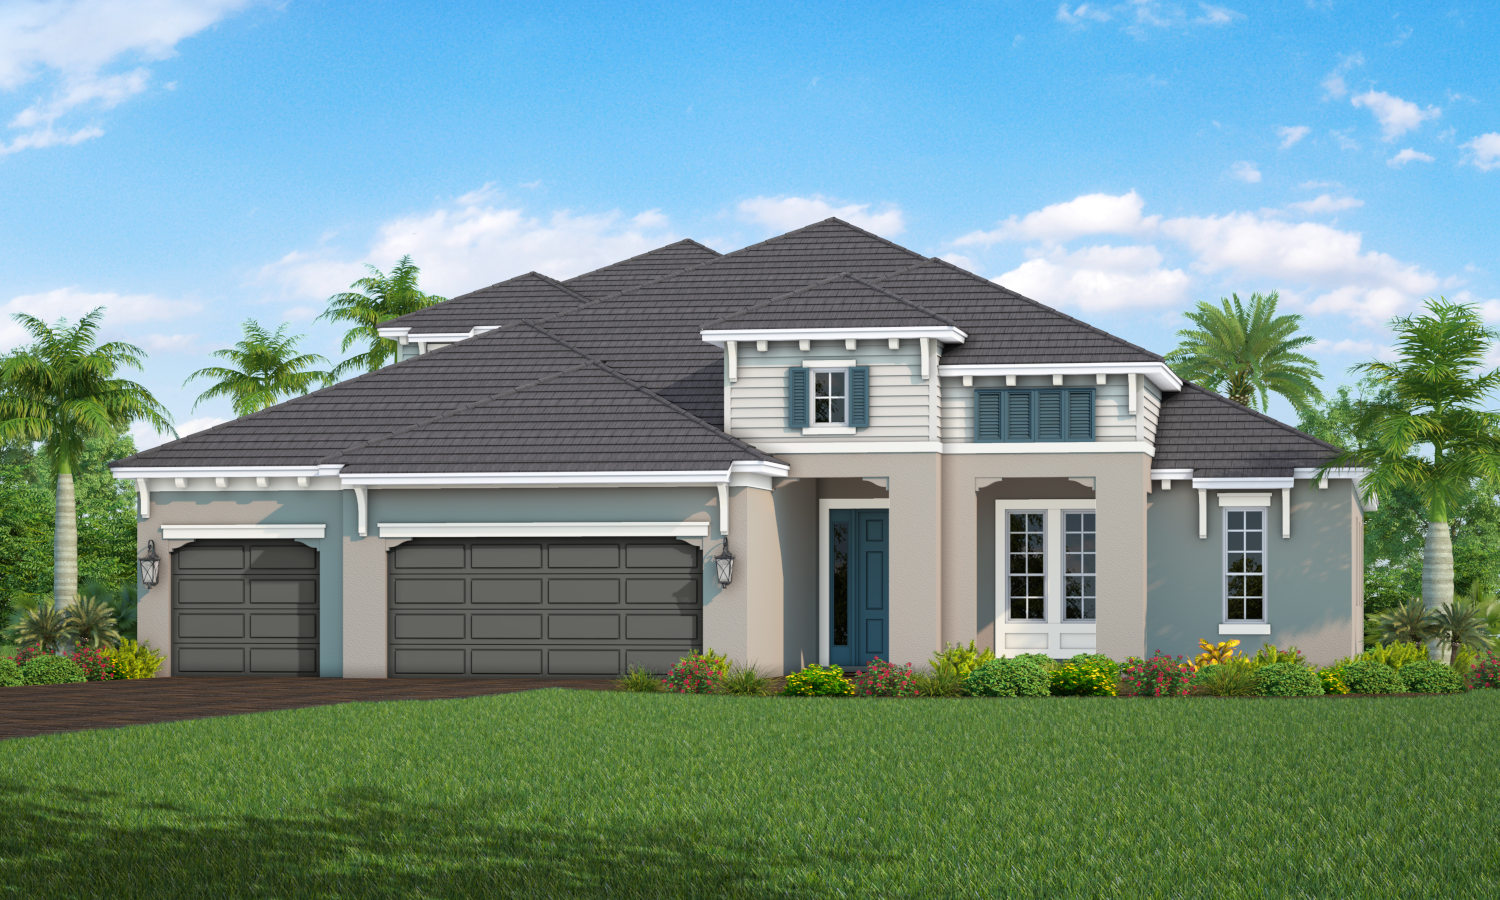
$501,990+
1,812+ sq ft
Beds 3–5
Baths 2–4

Celebration Series - 40'

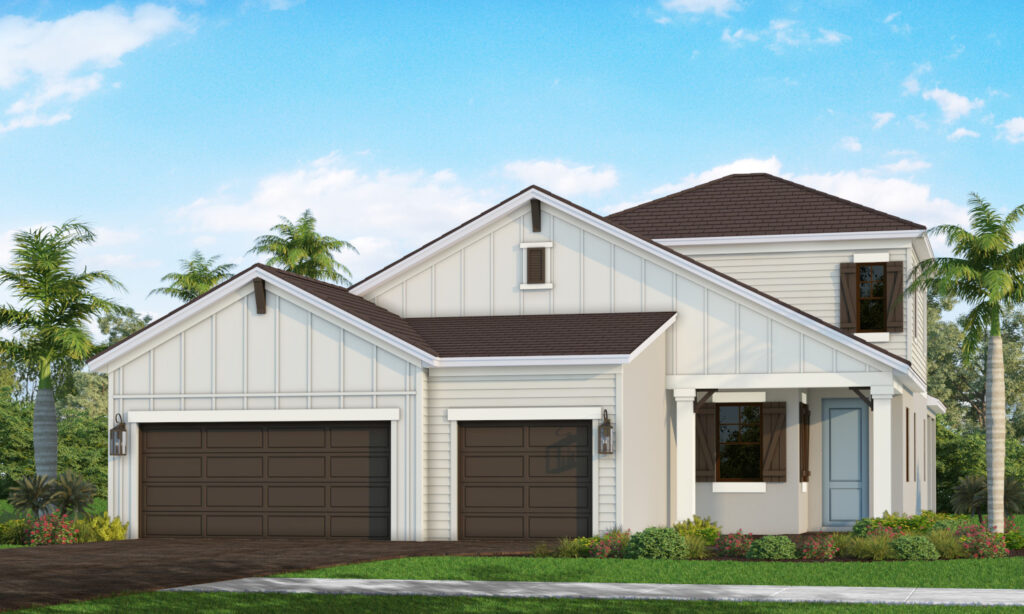
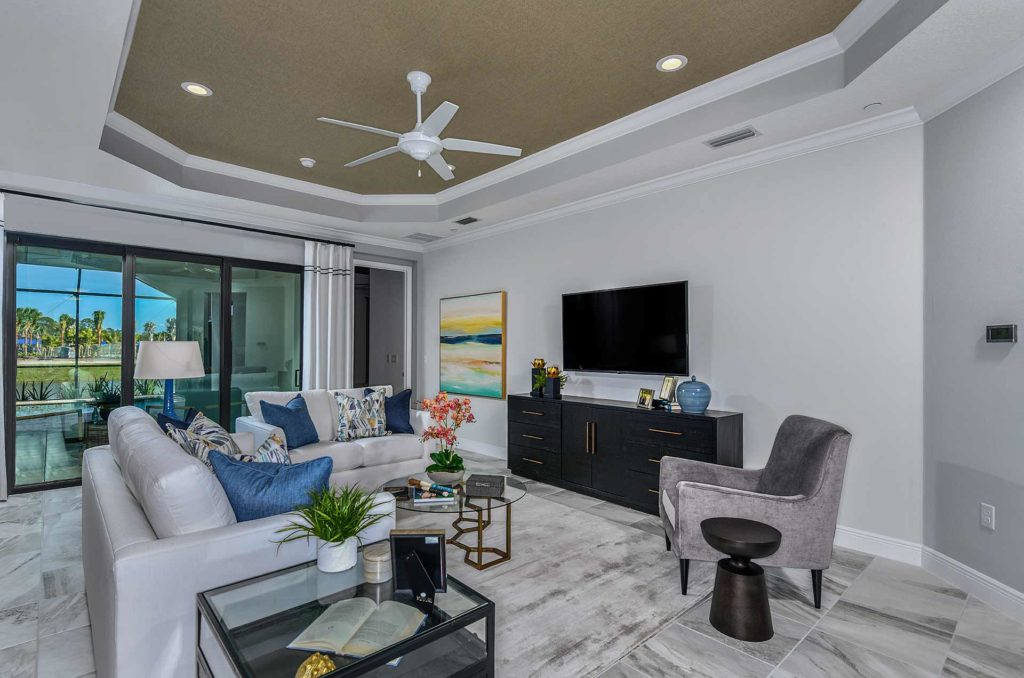
Grand Opening! Another Great Day awaits you at Grand Park – a new neighborhood in Sarasota, Florida. With emphasis on natural beauty, lush landscaping and welcoming outdoor spaces – including an abundance of resort-style amenities – Grand Park has everything you’re looking for in a new community and more. Award-winning home designs featuring a British West Indies theme will grace the neighborhood streets. An elegant mixture of coastal charm and island-casual elegance is found throughout the selections of single-fam
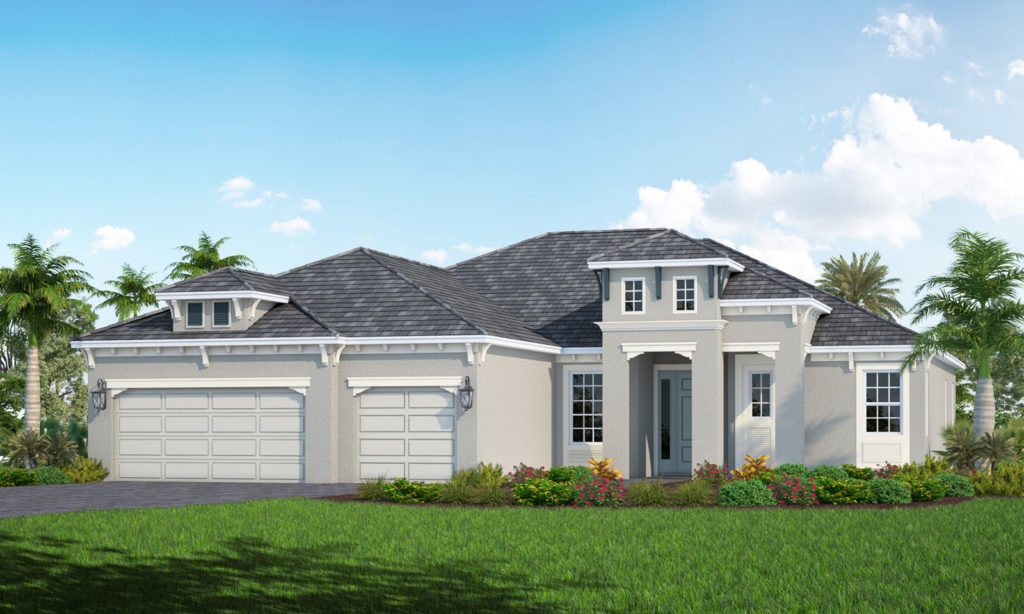
Cove Series - 45' — collection image
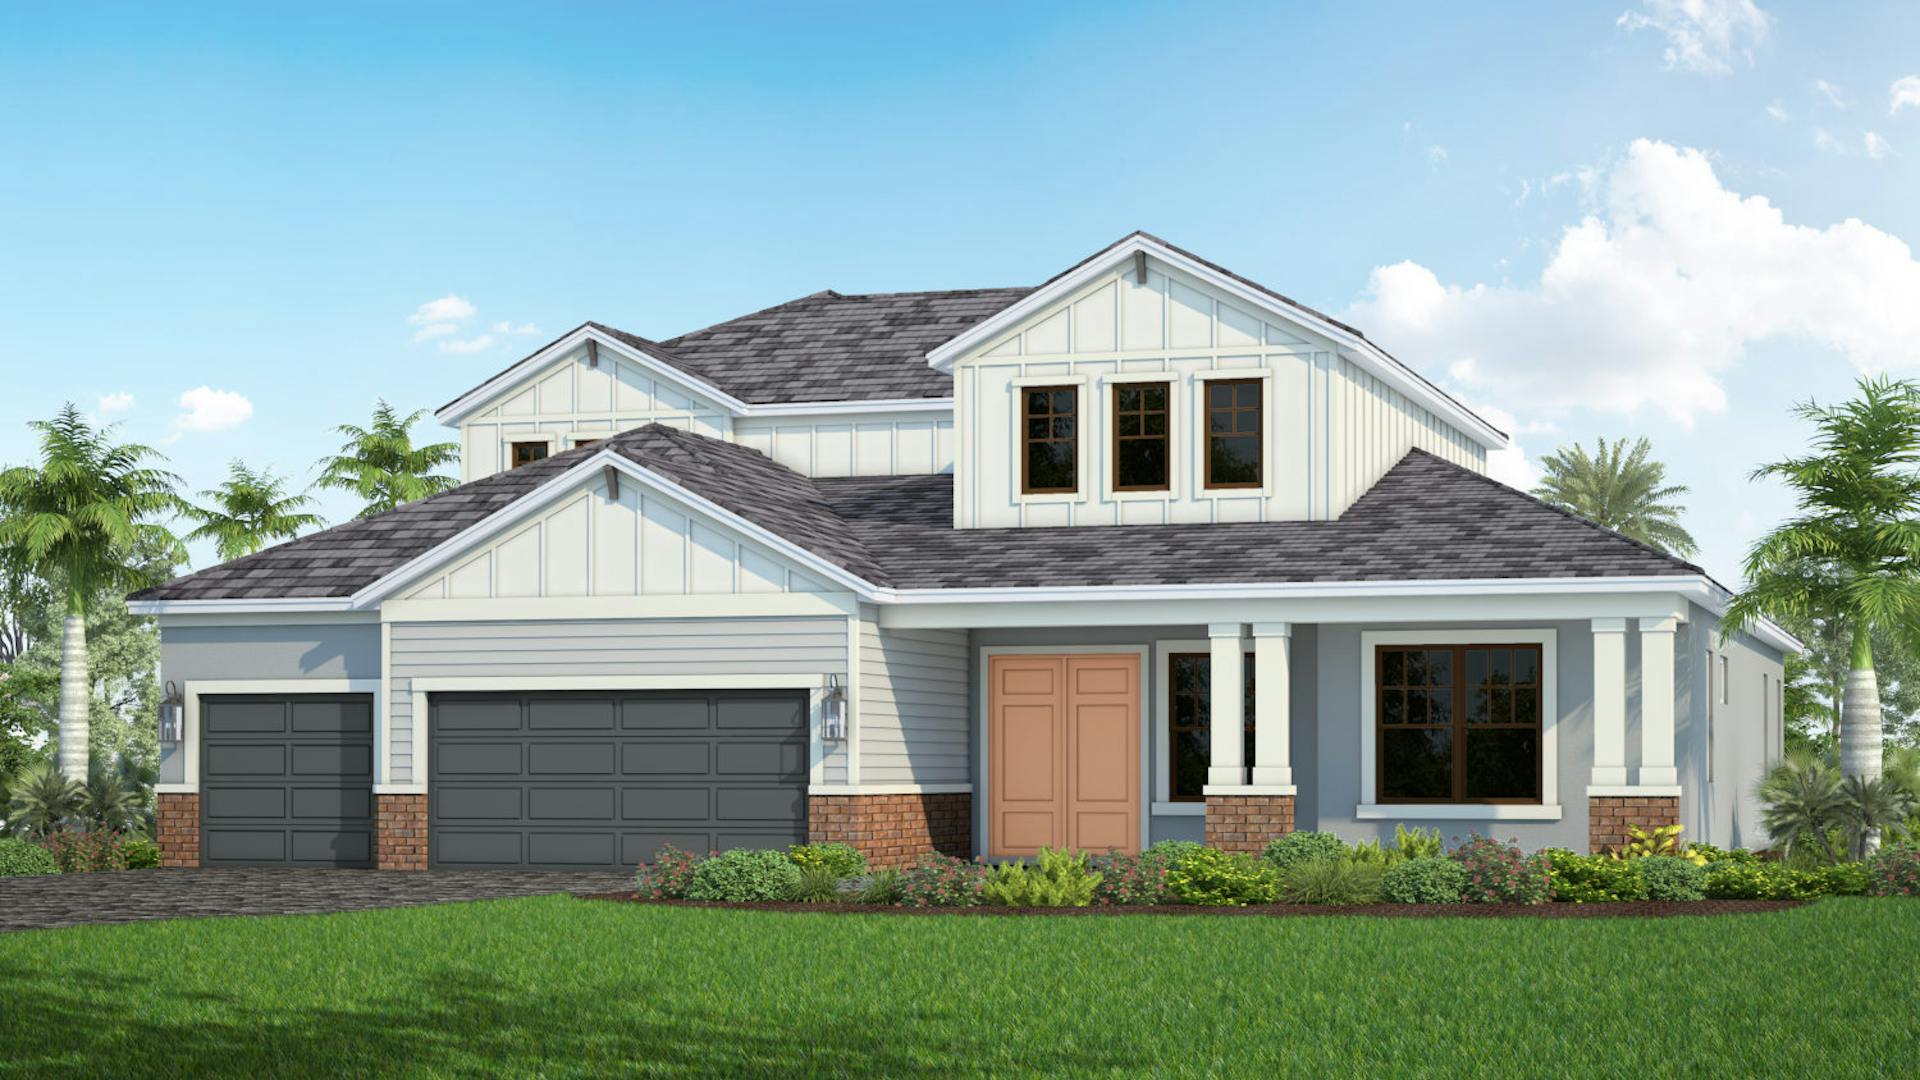
$595,990+
2,309+ sq ft
Beds 3–5
Baths 2–4.5

Cove Series - 45'

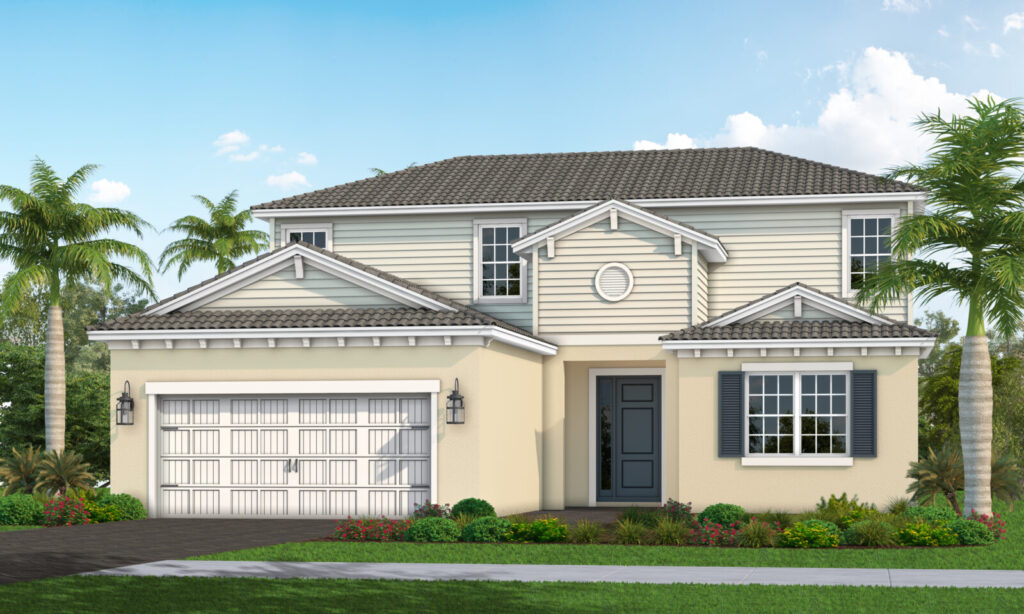
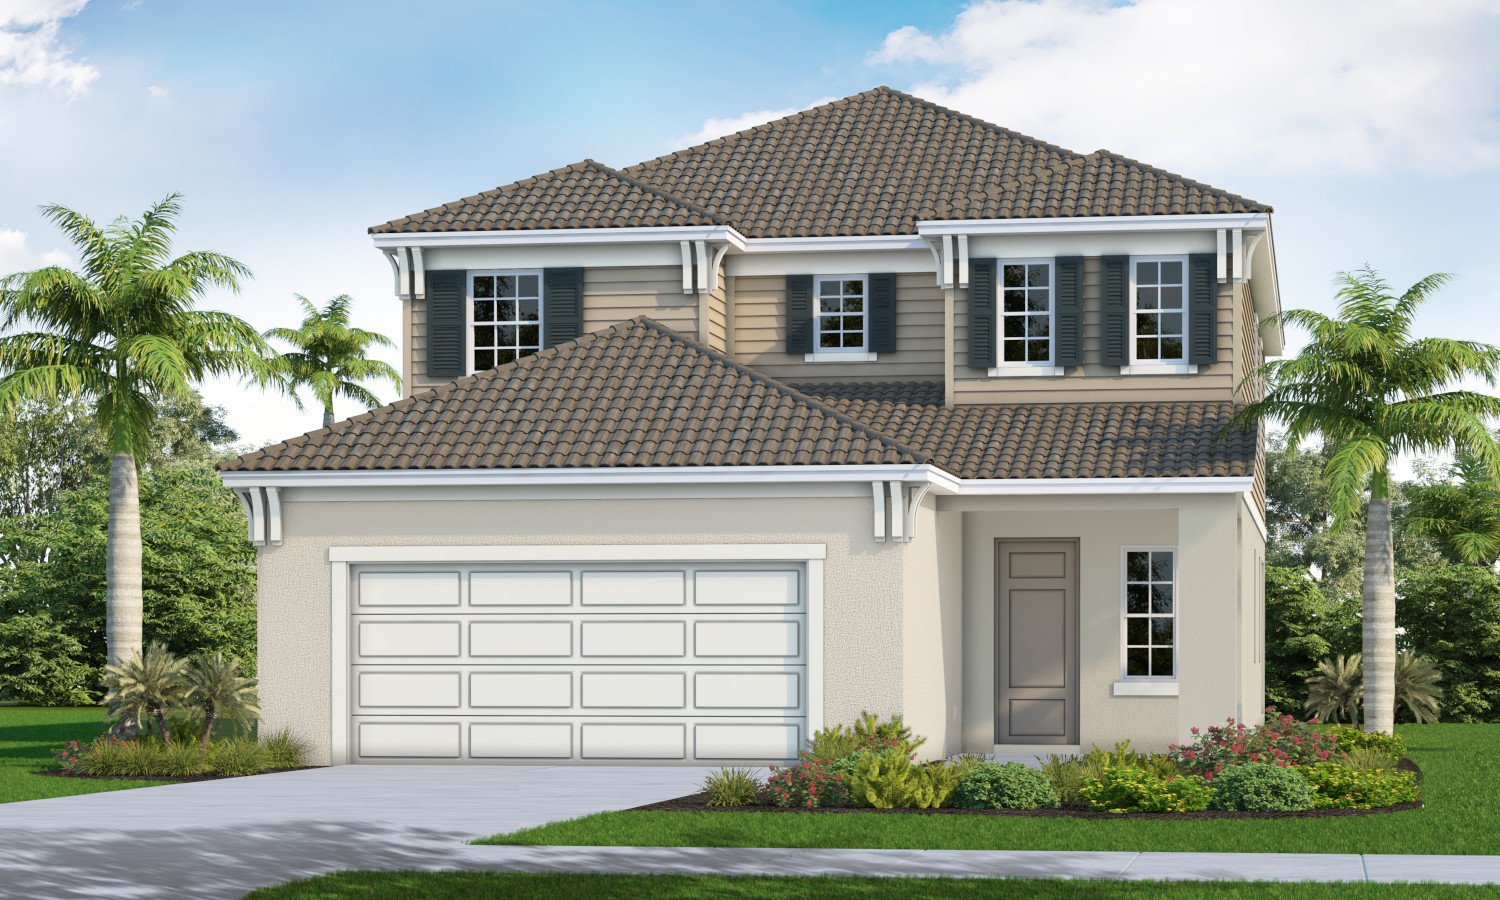
Grand Opening! Another Great Day awaits you at Grand Park – a new neighborhood in Sarasota, Florida. With emphasis on natural beauty, lush landscaping and welcoming outdoor spaces – including an abundance of resort-style amenities – Grand Park has everything you’re looking for in a new community and more. Award-winning home designs featuring a British West Indies theme will grace the neighborhood streets. An elegant mixture of coastal charm and island-casual elegance is found throughout the selections of single-fam
Coastal Series - 60' — collection image
$788,990+
2,559+ sq ft
Beds 3–5
Baths 3–4

Coastal Series - 60'

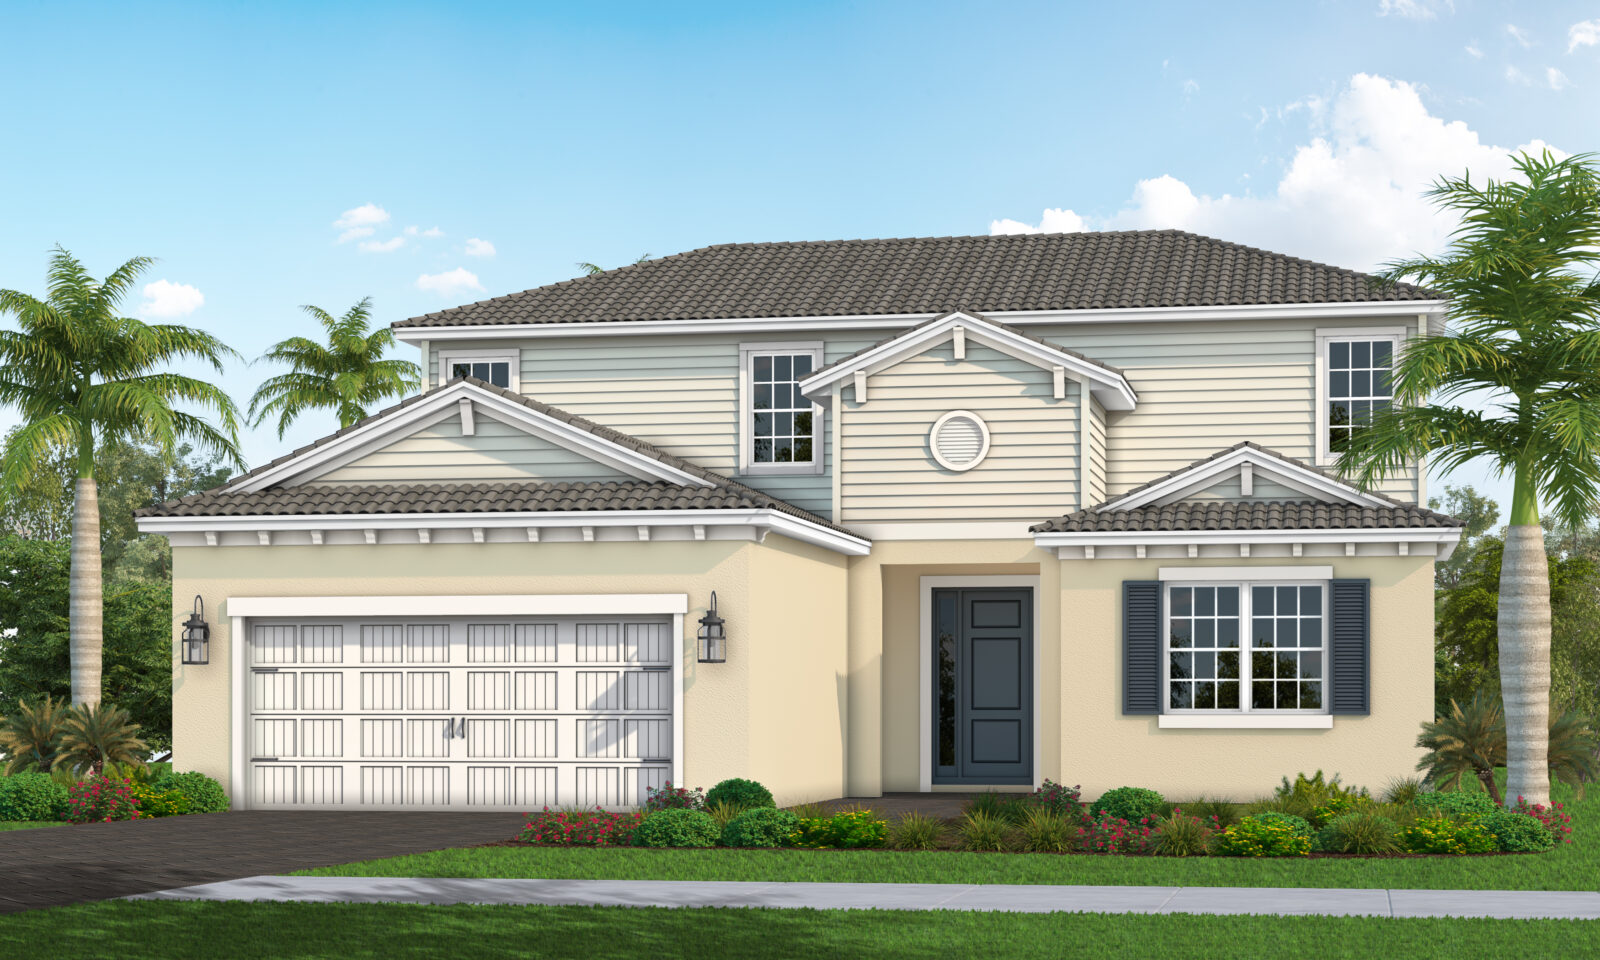
Grand Opening! Another Great Day awaits you at Grand Park – a new neighborhood in Sarasota, Florida from Neal Communities. With emphasis on natural beauty, lush landscaping and welcoming outdoor spaces – including an abundance of resort-style amenities – Grand Park has everything you’re looking for in a new community and more. Award-winning home designs featuring a British West Indies theme will grace the neighborhood streets. An elegant mixture of coastal charm and island-casual elegance is found throughout the se

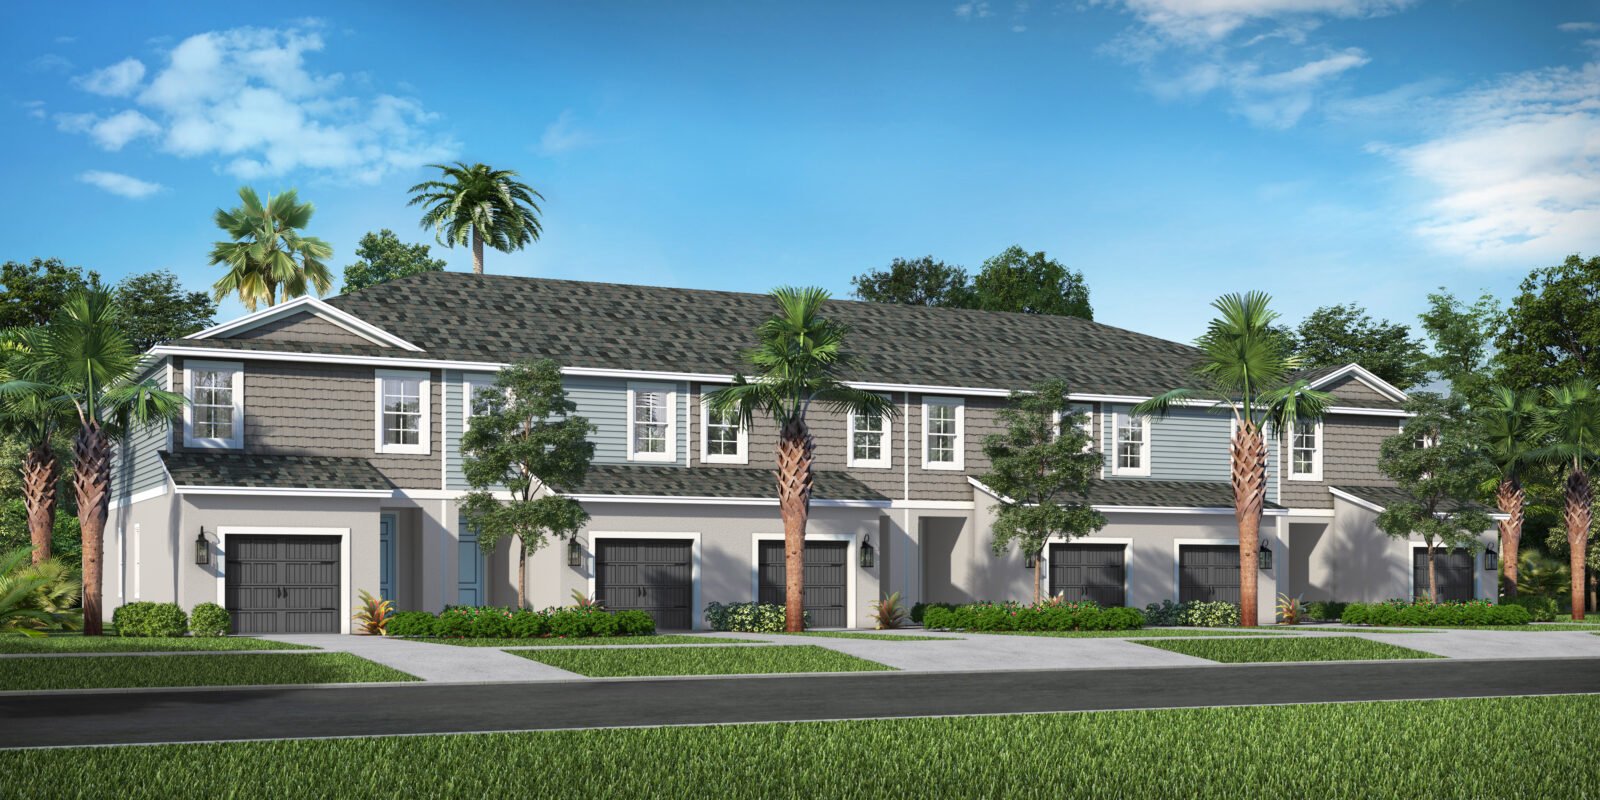
Townhomes Series — collection image
$348,990+
1,790+ sq ft
Beds 3
Baths 2.5

Townhomes Series

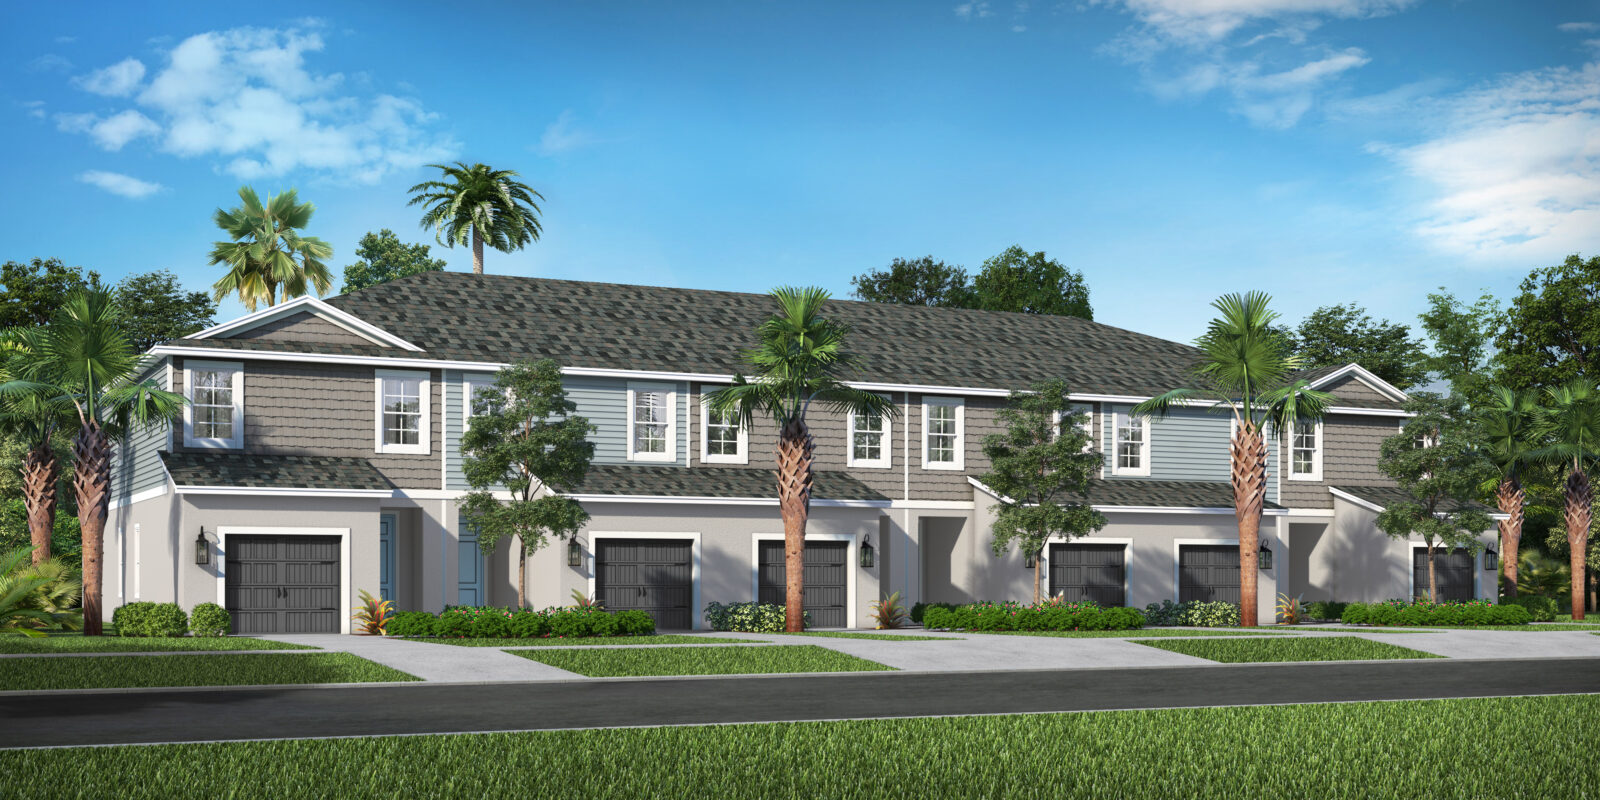
Another Great Day awaits you at Grand Park – a new neighborhood in Sarasota, Florida. With emphasis on natural beauty, lush landscaping and welcoming outdoor spaces – including an abundance of resort-style amenities – Grand Park has everything you’re looking for in a new community and more. Award-winning home designs featuring a British West Indies theme will grace the neighborhood streets. An elegant mixture of coastal charm and island-casual elegance is found throughout the selections of single-family and twin vi

1 / 3

Home designs (29)

11 Quick Move-In lots across 8 plans — open Quick Move-In.

  • Single-family

    Carousel — use arrows to browse images for this design, or tap the photo to open the floor plan.

    Ready to Build

    FRESH SPRING

    From$501,990
    3 Beds2 Baths2 Car garage1,812+ sq ft

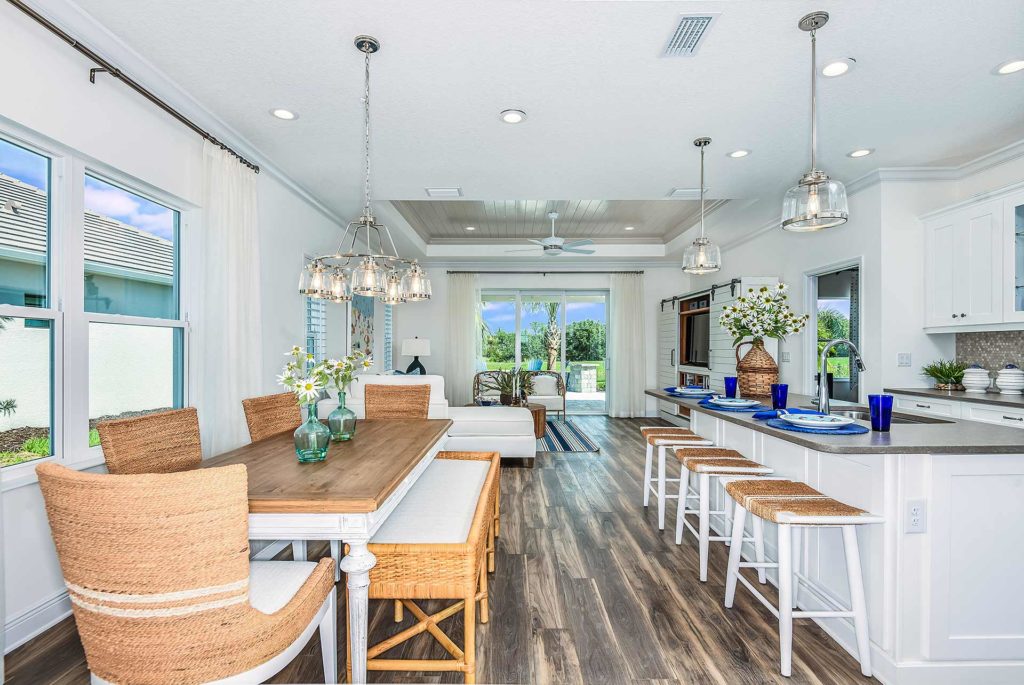
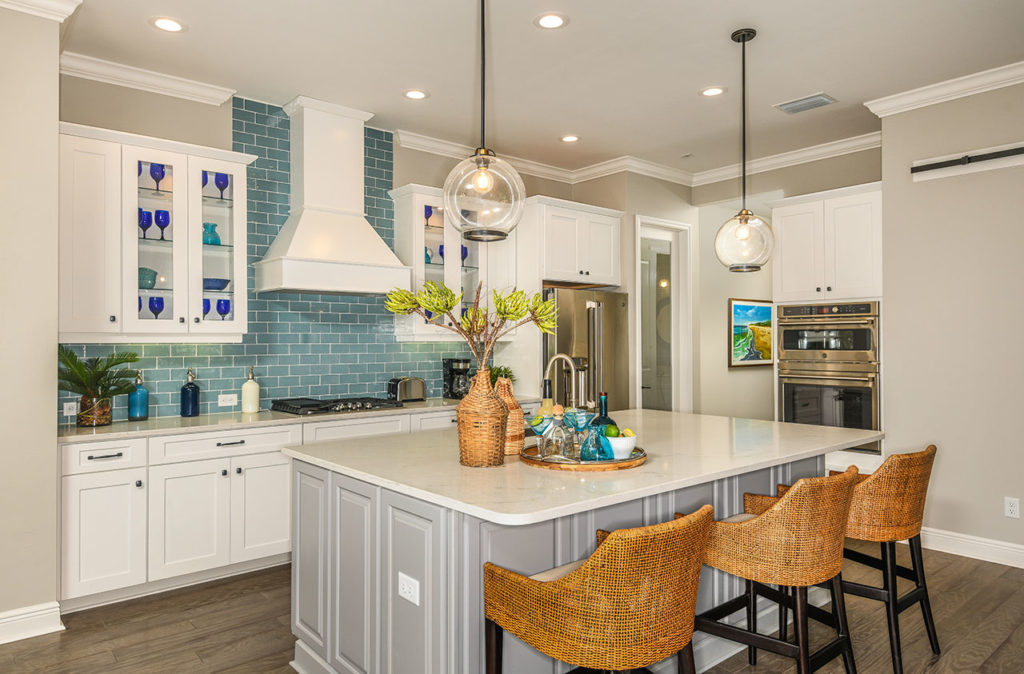
    The three-bedroom Fresh Spring floor plan by Neal Communities features an open main living area with an airy feel. The well-equipped kitchen features an island and walk-in pantry, and opens to the café dining area. After a meal, you can venture into the great room, with views through glass sliding doors to the covered lanai. Revitalize yourself in the master suite featuring a walk-in closet and a master bath with walk-in shower and private water closet. While the leisure room is perfect for an entertainment space, you have the option to make it a den. Other options include recessed ceilings in the great room and master bedroom, and an outdoor kitchen wall for the lanai. FEATURES Living Room Study Breakfast Area Covered Patio Walk In Closets

    View floor plan
  • Single-family

    Carousel — use arrows to browse images for this design, or tap the photo to open the floor plan.

    Quick Move-In

    White Star

    From$531,990
    3 Beds2–2.5 Baths2 Car garage2,064+ sq ft

    Single-family at Grand Park. 1 Quick Move-In home in this plan — ask the sales team about finishes and closing timelines.

    View floor plan
  • Single-family

    Carousel — use arrows to browse images for this design, or tap the photo to open the floor plan.

    Ready to Build

    Applause

    From$536,990
    3 Beds3 Baths2 Car garage2,110+ sq ft

    This home has an elegant and comfortable design. The open main living area includes a great room, kitchen and dining room area. In the kitchen you’ll find an island and walk-in pantry. Sliding glass doors in the great room, which features an optional coffered ceiling, open to the covered lanai, where you can relax and enjoy views of your backyard. The luxurious master bedroom includes a sitting area and optional coffered ceiling. The master suite also holds two walk-in closets and a bathroom with walk-in shower, optional double sinks and private water closet. One of the two secondary bedrooms include one designed as a guest suite with private bath. The home also includes a leisure room that can be transformed into a den with French doors. Features Living Room Dining Room Guest Room Office Breakfast Area Covered Patio Walk In Closets Floor plan(s) customizable, please contact us for further information.

    View floor plan
  • Single-family

    Carousel — use arrows to browse images for this design, or tap the photo to open the floor plan.

    Quick Move-In

    Triumph

    From$551,990
    4 Beds3 Baths2 Car garage2,332+ sq ft

    Single-family at Grand Park. 2 Quick Move-In homes in this plan — ask the sales team about finishes and closing timelines.

    View floor plan
  • Single-family

    Carousel — use arrows to browse images for this design, or tap the photo to open the floor plan.

    Ready to Build

    Summit

    From$619,990
    5 Beds4 Baths2 Car garage3,019+ sq ft

    A foyer and gallery entry gives Summit a sophisticated feel from the moment you enter. The beautifully-designed kitchen features an island and a walk-in pantry for bringing five-star cuisine to life. Just off the charming great room, which includes an optional octagonal recessed ceiling, sliding glass doors take you to the covered lanai for outdoor relaxation. The master suite is a rejuvenating spot for every homeowner, featuring two walk-in closets and a dual-sink bath with walk-in shower and private water closet. Opt for a media room in lieu of one of the two secondary bedrooms. Another bedroom is a guest suite with ensuite bath. Features Living Room Dining Room Family Room Guest Room Breakfast Area Walk In Closets

    View floor plan
  • Single-family

    Carousel — use arrows to browse images for this design, or tap the photo to open the floor plan.

    Now Building

    ARTISTRY

    From$627,990
    4 Beds3 Baths2 Car garage3,486+ sq ft

    Single-family at Grand Park. 1 home is now building — ask the sales team for timelines and personalization options.

    View floor plan
  • Single-family

    Carousel — use arrows to browse images for this design, or tap the photo to open the floor plan.

    Ready to Build

    Sanibel 2

    From$788,990
    3 Beds3 Baths3 Car garage2,559+ sq ft

    Sanibel features a generously-sized open living area at its heart, with an island kitchen with walk-in pantry, breakfast nook, and family room, which has views into the separate dining room. The master suite spans one side of the home and includes a large master bedroom with coffered ceiling, two walk-in closets and spacious master bath with two sink vanities, oval freestanding tub, walk-in shower, and private water closet. The Sanibel also includes two additional bedrooms and a den. Options include a club room or fourth bedroom in lieu of the den. Features Living Room Dining Room Dining Room Guest Room Breakfast Area Covered Patio Walk In Closets Floor plan(s) customizable, please contact us for further information.

    View floor plan
  • Single-family

    Carousel — use arrows to browse images for this design, or tap the photo to open the floor plan.

    Ready to Build

    Captiva

    From$810,990
    3 Beds3 Baths3 Car garage2,698+ sq ft

    Captiva is designed for entertaining, whether its family or friends. A spacious great room is open to the dining area and kitchen, where snacks and appetizers can be laid out on the island. The kitchen also holds a walk-in pantry to keep staples handy. Nice day or evening outside? Hang out on the covered lanai! When it’s time for fun and games, head to the club room to play foosball, pool or video games. When you have a stay-over guest, the guest suite with private bath will be appreciated. The other secondary bedroom is also convenient to a bath. At the end of the day, retreat to the spacious master suite, which includes a bedroom with coffered ceilings, two walk-in closets and master bath with two sink vanities, oval freestanding tub, shower and water closet. The home also features a den. Features Living Room Dining Room Family Room Guest Room Breakfast Area Covered Patio Walk In Closets Floor plan(s) customizable, please contact us for further information.

    View floor plan
  • Single-family

    Carousel — use arrows to browse images for this design, or tap the photo to open the floor plan.

    Quick Move-In

    Savannah 2

    From$823,990
    4 Beds3 Baths3 Car garage2,868+ sq ft

    Single-family at Grand Park. 1 Quick Move-In home in this plan — ask the sales team about finishes and closing timelines.

    View floor plan
  • Single-family

    Carousel — use arrows to browse images for this design, or tap the photo to open the floor plan.

    Now Building

    KIAWAH 2

    From$832,990
    4 Beds2–3 Baths3 Car garage2,908+ sq ft

    Single-family at Grand Park. 1 home is now building — ask the sales team for timelines and personalization options.

    View floor plan
  • Single-family

    Carousel — use arrows to browse images for this design, or tap the photo to open the floor plan.

    Ready to Build

    Santa Catalina

    From$911,990
    5 Beds4 Baths3 Car garage3,677+ sq ft

    Prepare to be captivated by the Santa Catalina floorplan! This remarkable new design from Neal Communities unveils an impressive layout featuring 5 bedrooms, 4 beautifully appointed bathrooms, and the undeniable convenience of a 3-car garage – a true testament to spacious living. While drawing inspiration from the welcoming and expansive spirit of beloved previous models, the Santa Catalina elevates the experience, offering an even greater sense of roominess and flexibility to accommodate all of life’s moments. Imagine the possibilities within these walls! We invite you to connect with us and discover firsthand the exceptional lifestyle that awaits in this stunning home. Don’t miss the opportunity to schedule your personal tour and immerse yourself in the allure of the Santa Catalina. Features Dining Room Living Room Office Loft Breakfast Area Covered Patio Walk In Closets

    View floor plan
  • Single-family

    Carousel — use arrows to browse images for this design, or tap the photo to open the floor plan.

    Ready to Build

    Azure

    From$1,001,990
    5 Beds4 Baths3 Car garage4,443+ sq ft

    Azure Overview The Azure: A Haven of Spacious Living Experience the epitome of refined living in the Azure, a stunning two-story residence boasting 4,443 square feet of thoughtfully designed space. This impressive home features 5 bedrooms, 4 bathrooms, a 3-car garage, and an array of luxurious amenities that will elevate your everyday life. The main level welcomes you with an expansive great room, perfect for entertaining guests or simply relaxing with family. Adjacent to the great room, you’ll find a formal dining area ideal for hosting memorable gatherings. A well-appointed kitchen, complete with a spacious island and a walk-in pantry, is a chef’s dream. For added versatility, the Azure includes a dedicated den, providing a quiet retreat for work or study. A convenient mudroom helps keep your home organized, while a spacious club room offers a flexible space for recreation or leisure. Ascending to the second floor, you’ll be greeted by an elegant overlook of the foyer, adding a touch of grandeur. The upper level features generously sized bedrooms, each designed for comfort and privacy. A dedicated bonus room provides endless possibilities, whether you envision a home theater, a playroom, or a home office. Step outside to the inviting lanai, an ideal space for enjoying the outdoors. Relax under the Florida sun, host barbecues, or simply unwind in this tranquil retreat. The Azure is more than just a house; it’s a statement of sophisticated living. Features Living Room Dining Room Study Loft Game Room Guest Room Bonus Room Covered Patio Mud Room Walk In Closets

    View floor plan
  • Multi Family Home

    Carousel — use arrows to browse images for this design, or tap the photo to open the floor plan.

    Ready to Build

    Tidewinds 2

    From$407,990
    2 Beds2 Baths2 Car garage1,638+ sq ft

    The Tidewinds is a 2-bedroom villa home floor plan, encompassing 1,632 square feet of living space. This home design includes a spacious Great Room, open kitchen, dining area and separate den. The Master Bedroom includes two closets, dual sinks in the bath and large windows. A second bedroom along with 2-car garage and outdoor lanai completes the home. Features Living Room Dining Room Office Covered Patio Walk In Closets Floor plan(s) customizable, please contact us for further information.

    View floor plan
  • Multi Family Home

    Carousel — use arrows to browse images for this design, or tap the photo to open the floor plan.

    Ready to Build

    Sandcastle 2

    From$427,990
    3 Beds2 Baths2 Car garage1,848+ sq ft

    The open-concept Sandcastle Villa home design is spacious and well-appointed. The gourmet kitchen with long island has a view out to the dining nook and adjacent great room, which comes with the option of an elegant octagonal coffered ceiling. French doors off the open area leads into the den or home office. The master suite includes a large walk-in closet, or two optional smaller walk-in closets, and dual sink bath with walk-in shower and private water closet. A roomy lanai, accessed through glass sliders in the great room, features an optional door directly from the master bedroom. The two additional bedrooms share a full bath at the front of the home. Find out more about Grand Park, coming soon to Sarasota, and ask about the Sandcastle floor plan. Features Living Room Dining Room Office Breakfast Area Covered Patio Walk In Closets Floor plan(s) customizable, please contact us for further information.

    View floor plan
  • Single-family

    Carousel — use arrows to browse images for this design, or tap the photo to open the floor plan.

    Ready to Build

    Bright Meadow 2

    From$595,990
    3 Beds2 Baths3 Car garage2,309+ sq ft

    The Bright Meadow plan is designed with those features most desired by homeowners. The foyer entry leads to a spacious and open family room with optional coffered ceiling. An open kitchen is situated off this area, complete with large walk-in pantry, gracefully curved island and breakfast nook. French doors from the great room open to the den, or optional fourth bedroom. Glass sliding doors in the great room provide access to the roomy covered lanai. In the master suite you can choose to add a door from the master bedroom to the lanai. Besides the master bedroom with coffered ceiling the suite holds two walk-in closets and master bath with dual sinks, walk-in shower and water closet. Two secondary bedrooms each include a walk-in closet, and one of the bedrooms has the option of being crafted as a guest suite with private bath. Other options for the home include an outdoor kitchen wall and a pool bath on the lanai. Features Living Room Dining Room Family Room Guest Room Breakfast Area Covered Patio Walk In Closets Floor plan(s) customizable, please contact us for further information.

    View floor plan
  • Single-family

    Carousel — use arrows to browse images for this design, or tap the photo to open the floor plan.

    Ready to Build

    Sea Star

    From$602,990
    3 Beds2 Baths3 Car garage2,379+ sq ft

    The Sea Star, a new home plan, offers an open design, accommodating living spaces and flexibility so you can personalize it to reflect your preferences. The great room opens to the island kitchen and breakfast nook and also features a dining room and den. For the ultimate in outdoor living, the covered lanai offers the option of an extension with outdoor café and a pool bath. The master suite has an optional door from the bedroom out to the lanai. You can also opt to add a bay window with sitting area and an elegant coffered ceiling in the master bedroom. The suite holds two walk-in closets as well, along with a dual sink master bath with large walk-in shower and private water closet. The two secondary bedrooms are situated near a full bath for convenience. Features Living Room Dining Room Family Room Guest Room Breakfast Area Covered Patio Walk In Closets Floor plan(s) customizable, please contact us for further information.

    View floor plan
  • Single-family

    Carousel — use arrows to browse images for this design, or tap the photo to open the floor plan.

    Quick Move-In

    Sea Mist

    From$611,990
    3 Beds2.5 Baths2–3 Car garage2,427+ sq ft

    Single-family at Grand Park. 1 Quick Move-In home in this plan — ask the sales team about finishes and closing timelines.

    View floor plan
  • Single-family

    Carousel — use arrows to browse images for this design, or tap the photo to open the floor plan.

    Quick Move-In

    HARVEST 3

    From$612,990
    3–4 Beds3–3.5 Baths2 Car garage2,456+ sq ft

    Single-family at Grand Park. 1 Quick Move-In home in this plan — ask the sales team about finishes and closing timelines.

    View floor plan
  • Single-family

    Carousel — use arrows to browse images for this design, or tap the photo to open the floor plan.

    Ready to Build

    Ocean Front

    From$692,990
    4 Beds3.5 Baths3 Car garage3,156+ sq ft

    The main living area of the Ocean Front plan is spacious and open with a great room, dining room and island kitchen. In the master suite, two walk-in closets sit just off the bedroom, which includes an optional coffered ceiling. The suite’s master bath features dual sinks, a large walk-in shower and water closet. Another full bath, situated between the two remaining bedrooms, has the option of Jack and Jill entry. Additional plan features include a den or office, large laundry room and a spacious covered lanai, which comes with options for an outdoor kitchen wall and a pool bath. If additional space is needed the Ocean Front also offers the option to add a second level with a loft and second master suite. Features Living Room Study Loft Covered Patio Walk In Closets

    View floor plan
  • Single-family

    Carousel — use arrows to browse images for this design, or tap the photo to open the floor plan.

    Ready to Build

    Festival

    From$702,990
    5 Beds4 Baths2 Car garage3,393+ sq ft

    The Festival is a 3,393 sq. ft. floor plan made for cultivating new memories and quality time with your family. The foyer and stylish gallery open to the kitchen featuring walk-in pantry and large island, perfect for entertaining as you cook. Whether you cook, enjoy meals or lounge in the dining or great room areas, you will be greeted with a gorgeous lanai view! The generously designed master suite features a recessed ceiling and an over-sized walk-in closet on one end. Nestled between the bedroom and closet is the master bath, featuring double sink vanity and private water closet. The second floor offers two bedrooms and a Jack & Jill bath connected by a customizable loft area. Features Living Room Dining Room Family Room Guest Room Breakfast Area Covered Patio Walk In Closets

    View floor plan
  • Single-family

    Carousel — use arrows to browse images for this design, or tap the photo to open the floor plan.

    Ready to Build

    Sea Glass

    From$712,990
    5 Beds4.5 Baths2 Car garage3,483+ sq ft

    The exquisite Sea Glass two-story home, spanning 3,483 square feet, offers a harmonious blend of comfort and elegance. The main level welcomes you with a gracious foyer that flows seamlessly into the inviting den, perfect for quiet moments. The practical mudroom provides ample storage with convenient proximity to the main floor powder room. The heart of the home, the great room, is an ideal space for gatherings, featuring a seamless transition to the dining room and well-appointed kitchen. The expansive lanai extends your living space outdoors, offering breathtaking views and serene relaxation. Ascending to the second level, you’ll discover a versatile loft, ideal for a home office, playroom, or cozy reading room. The generously sized guest suite offers privacy and comfort for visiting friends and family. The primary bedroom is a true retreat, boasting a spacious walk-in closet and a luxurious en-suite bathroom. Two additional bedrooms provide flexibility for family members or guests. With its thoughtfully designed layout and ample living space, this home is perfect for those seeking a sophisticated and functional living environment. Features Living Room Dining Room Loft Office Living Room Guest Room Breakfast Area Mud Room Walk In Closets

    View floor plan
  • Single-family

    Carousel — use arrows to browse images for this design, or tap the photo to open the floor plan.

    Ready to Build

    Valiant

    From$431,990
    3 Beds2 Baths2 Car garage1,407+ sq ft

    Delightful Valiant is accommodating and attractive, with an open central living area. This home has a designer kitchen features an island looking out over the café dining area and great room with optional coffered ceiling. Visible through sliding glass doors in the great room, a roomy covered lanai offers a comfortable spot for relaxing outside. Add an outdoor kitchen wall to create the perfect place to dine al fresco. The home’s master suite includes a spacious bedroom with optional door directly to the lanai, a walk-in closet and master bath with a large shower and private water closet. Two remaining bedrooms are situated near a full bath for convenience. Features Living Room Dining Room Breakfast Area Covered Patio Walk In Closets Floor plan(s) customizable, please contact us for further information.

    View floor plan
  • Single-family

    Carousel — use arrows to browse images for this design, or tap the photo to open the floor plan.

    Ready to Build

    Imagination 2

    From$448,990
    3 Beds2 Baths2 Car garage1,778+ sq ft

    The Imagination is a wonderful home design encompassing 3 bedrooms, 2 baths and a 2-car garage across 1,778 sq. ft. of living space. The open concept kitchen includes a spacious island, breakfast area and glass sliding doors leading to the lanai. The master bedroom includes a walk-in closet, corner shower and private water closet. The remaining 2 bedrooms are located by a secondary bath. A leisure room, which can be converted to a den, rounds out this charming home. Features Living Room Dining Room Office Breakfast Area Covered Patio Walk In Closets Floor plan(s) customizable, please contact us for further information.

    View floor plan
  • Single-family

    Carousel — use arrows to browse images for this design, or tap the photo to open the floor plan.

    Quick Move-In

    Dream 2

    From$461,990
    3 Beds2 Baths2 Car garage1,860+ sq ft

    Single-family at Grand Park. 1 Quick Move-In home in this plan — ask the sales team about finishes and closing timelines.

    View floor plan
  • Single-family

    Carousel — use arrows to browse images for this design, or tap the photo to open the floor plan.

    Ready to Build

    Honor

    From$472,990
    3 Beds2.5 Baths2 Car garage2,143+ sq ft

    The Honor floor plan is a handsome 2-story home with 3 bedrooms, 2.5 baths and a 2-car garage with a tandem space. The main floor includes a spacious great room with dining area and separate leisure space. The gourmet kitchen includes a large island and plenty of counterspace. Upstairs, you’ll find 3 bedrooms, a loft space and 2 full baths. The master bedroom includes dual vanity sinks, a walk-in closet, large shower and private water closet. The second full bath has options for a tub or shower. An additional option for this home includes a Guest Suite, with en suite accommodations located on the first floor. Features Living Room Dining Room Loft Guest Room Breakfast Area Covered Patio Walk In Closets Floor plan(s) customizable, please contact us for further information.

    View floor plan
  • Single-family

    Carousel — use arrows to browse images for this design, or tap the photo to open the floor plan.

    Ready to Build

    Heritage 2

    From$496,990
    4 Beds2.5 Baths2 Car garage2,428+ sq ft

    *Base price does not include the homesite premium or design options.* The Heritage 2 is a 2-story, 4 bedroom, 2.5 bath single-family home featuring 2,428 sq.ft. of living space. The first floor holds a beautifully-equipped kitchen and over-sized walk-in pantry, offering plenty of space for culinary creativity. The oversized island and café area are the perfect setting to enjoy your meals or catch up with friends over coffee. The great room features sliding doors, where you can enjoy the view of your lanai in or outdoors. The master bedroom is located on the first floor, with dual sink vanities, a walk-in closet and corner shower. Upstairs, there is a second bath, located between the second and third bedroom. Two of the bedrooms have walk-in closets, and all are anchored by a spacious loft that you can transform into an area reflecting your personal tastes. A 2-car garage and beautiful foyer complete the home. Features Breakfast Area Covered Patio Playroom Walk In Closets Floor plan(s) customizable, please contact us for further information.

    View floor plan
  • Single-family

    Carousel — use arrows to browse images for this design, or tap the photo to open the floor plan.

    Quick Move-In

    Vision 2

    From$542,990
    5 Beds4 Baths2 Car garage2,956+ sq ft

    Single-family at Grand Park. 1 Quick Move-In home in this plan — ask the sales team about finishes and closing timelines.

    View floor plan
  • Townhome

    Carousel — use arrows to browse images for this design, or tap the photo to open the floor plan.

    Quick Move-In

    Avery

    From$348,990
    3 Beds2.5 Baths1 Car garage1,790+ sq ft

    Townhome at Grand Park. 2 Quick Move-In homes in this plan — ask the sales team about finishes and closing timelines.

    View floor plan
  • Townhome

    Carousel — use arrows to browse images for this design, or tap the photo to open the floor plan.

    Ready to Build

    Morgan

    From$348,990
    3 Beds2.5 Baths1 Car garage1,790+ sq ft

    Come home to the Morgan, a new townhome design by award-winning Neal Communities. This 2-story home includes 3 bedrooms, 2.5 baths and an attached garage. As soon as you enter the front door, you are greeted by the large living room with a well-appointed kitchen and dining space leading out to the covered lanai. A powder room, storage closet on the lanai, and access to the garage are also on the first floor. Features Living Room Dining Room Loft Bay Windows Covered Patio Walk In Closets

    View floor plan

Media

Project photo gallery

Click the large photo or a thumbnail to open the gallery viewer.

Is this your project?

Take control of your project page, add direct contact details, keep information updated, unlock performance insights, and increase visibility with agents and buyers actively looking for new construction homes.

Grocery Stores

No nearby places found in this category.

Coffee Shops

No nearby places found in this category.

Restaurants

No nearby places found in this category.

Shopping

No nearby places found in this category.

Prices and features may vary and are subject to change. Photos are for illustrative purposes only. Legal disclaimers.