

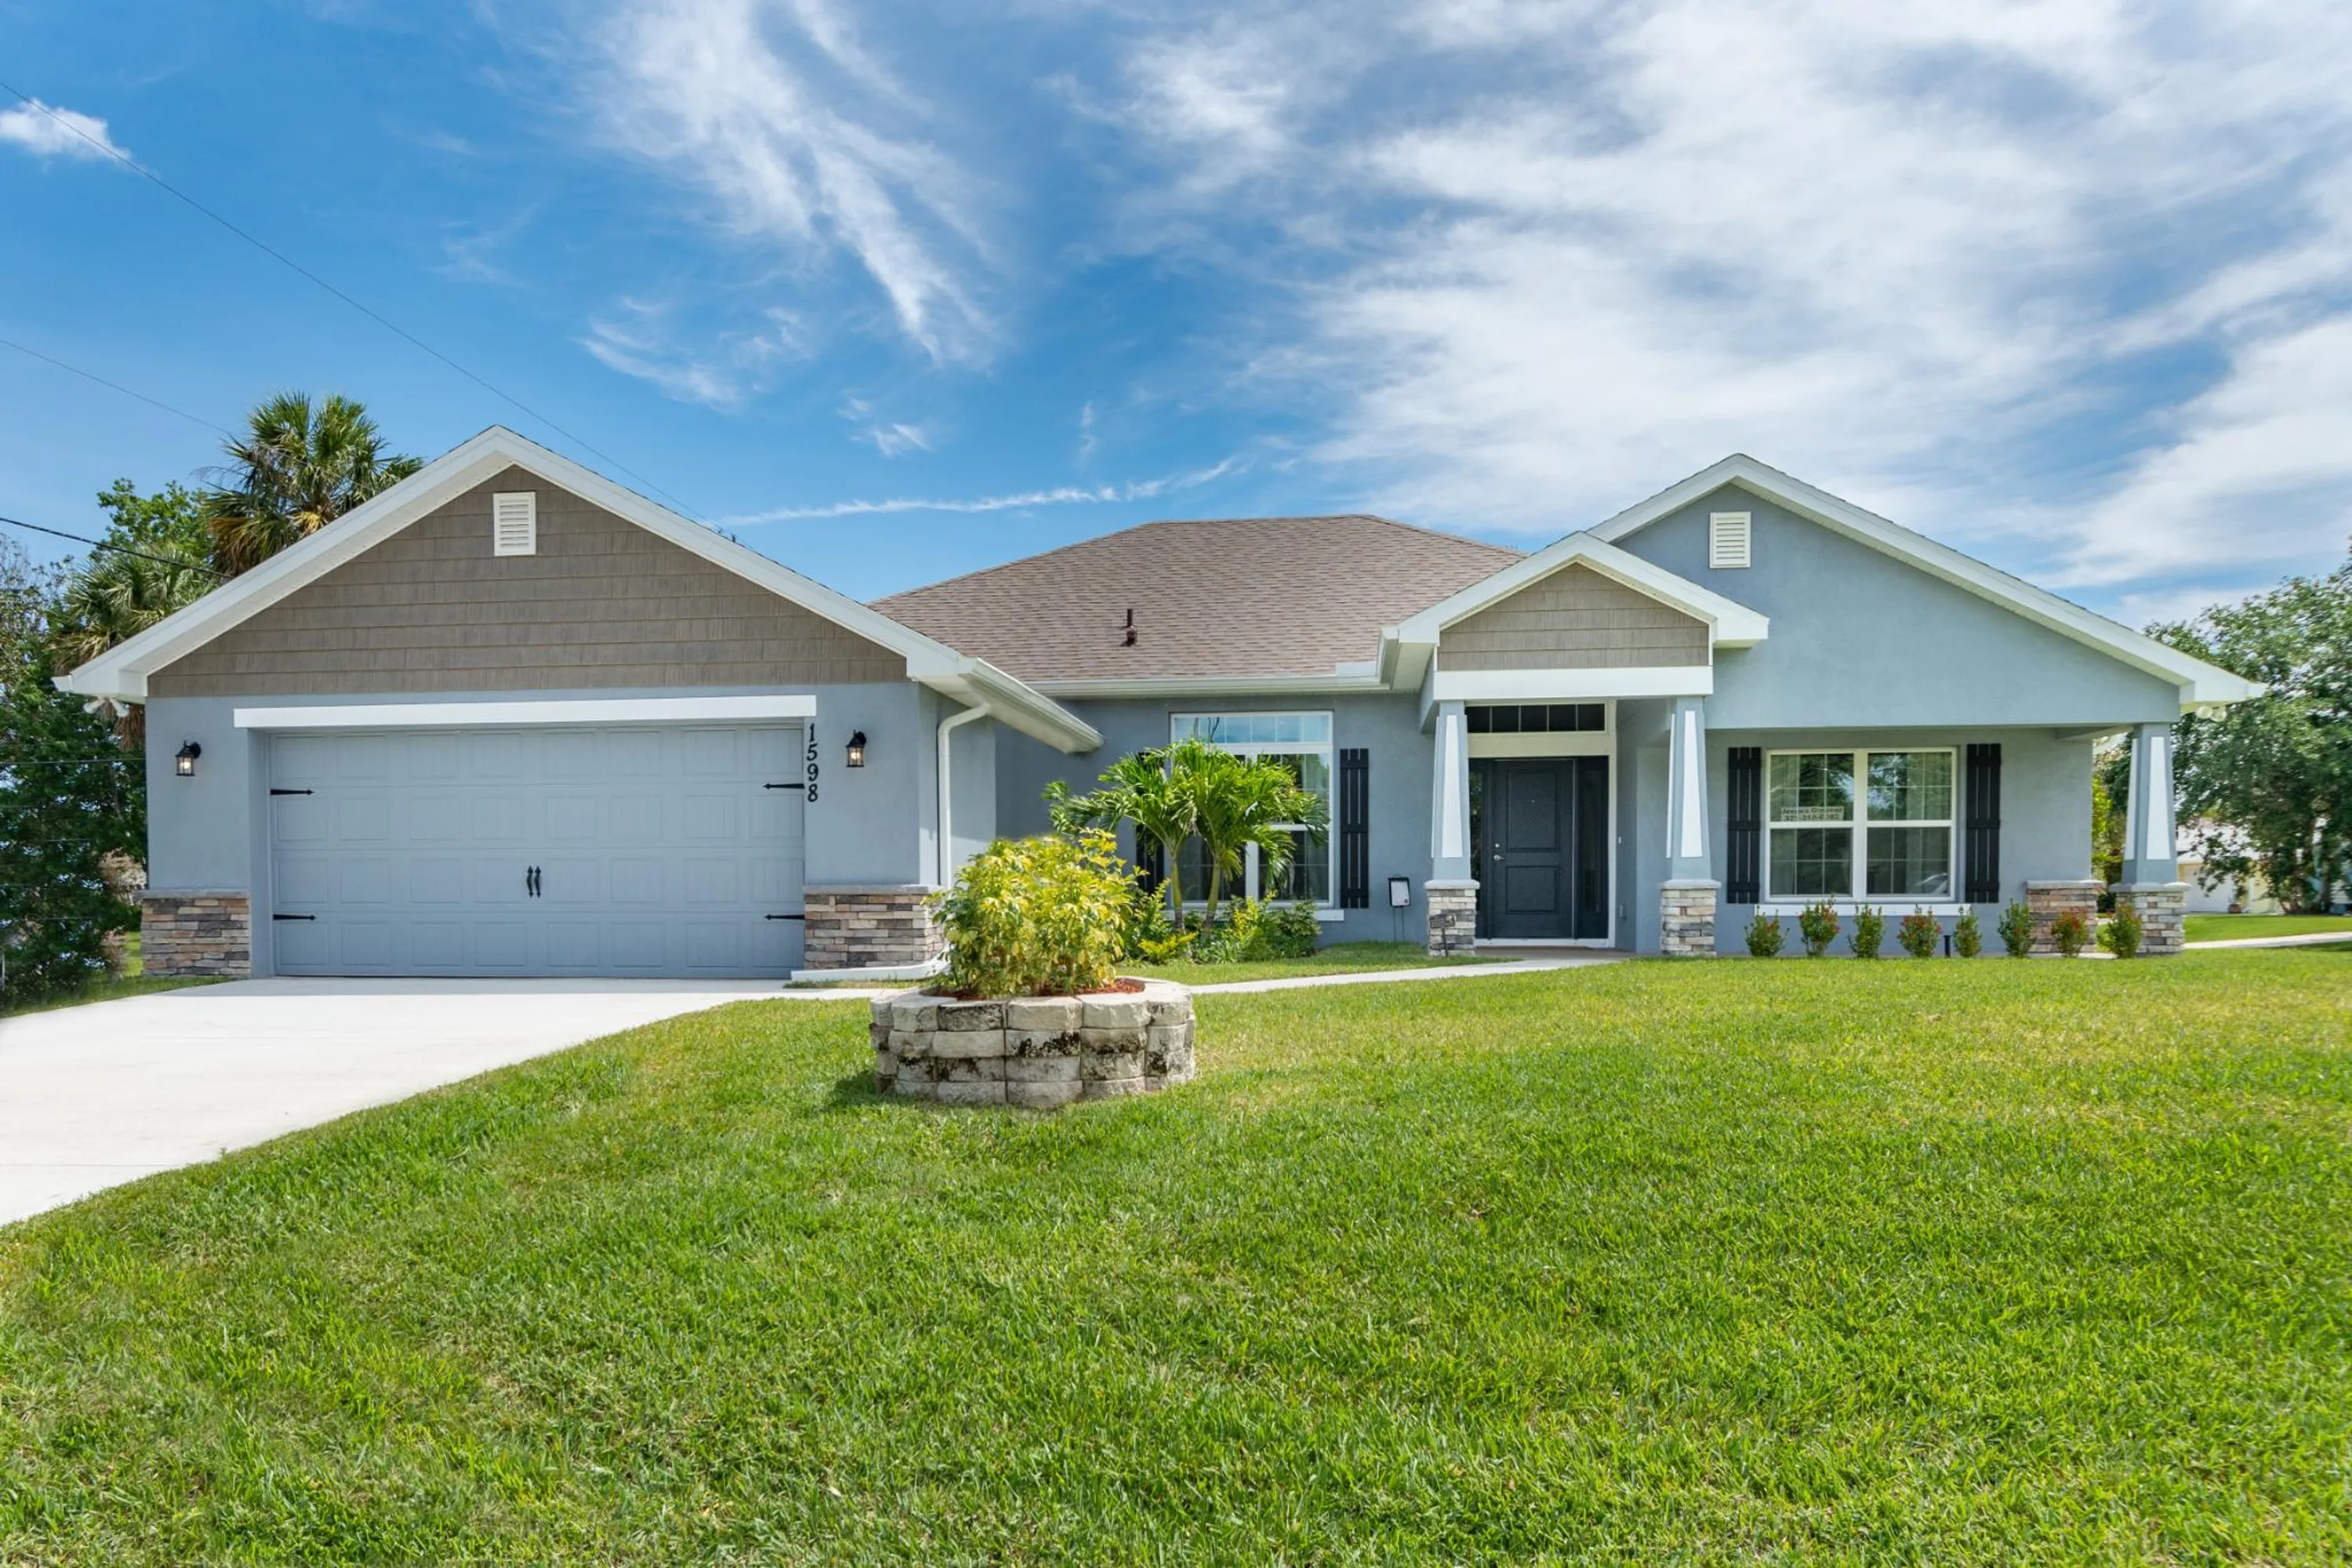
Sebastian Highlands

Discover the charm of Sebastian Highlands, a stunning project by Adams Homes in the beautiful city of Sebastian!
Sebastian is located along Florida’s Treasure Coast in Indian River County, nestled between Palm Bay and Vero Beach, and just 100 miles from both Orlando and Palm Beach. This 13.6 square mile hideaway has quick access to Interstate-95, The Florida Turnpike, and US Hwy 1.
ABOUT SEBASTIAN HIGHLANDS
Sebastian, Florida Real Estate offers a quality of life like no other! Sebastian is located along Florida’s Treasure Coast in Indian River County, nestled between Palm Bay and Vero Beach, and just 100 miles from both Orlando and Palm Beach. This 13.6 square mile hideaway has quick access to Interstate-95, The Florida Turnpike, and US Hwy 1.
Sebastian FL real estate is best known as a sanctuary from the traffic and the crowds, with less than 25,000 residents. Every day feels like a vacation in Sebastian. Take a cruise along the riverfront district for an unobstructed view of the intercoastal waterway, relax on the beaches, play a round of golf or explore one of the many State and County parks. For those who like the water, Sebastian Inlet is world-famous for its surfing as well as onshore and offshore fishing.
Our new homes for sale in Sebastian are built to impress. Choose one of our award-winning floor plans and have it built on a quarter-acre homesite. Our Sebastian homes include luxury features like double-pane windows, 5 1/4″ baseboards, 36″ tall designer cabinets with crown molding and nickel knobs, plus top-of-the-line stainless steel appliances.
Built with quality and value in mind, our homes for sale in Sebastian FL include county water services and a private septic system that saves you money every month. An added bonus, Sebastian Highlands does not have any Home Owner Association (HOA) fees, saving you even more and giving you the flexibility to store your boat or RV on the property.
As a top-rated Sebastian home builder, we do more than just sell new homes. We have an expert sales team, full-time construction supervisors, and a dedicated administrative team locally to help guide you through the home building process plus, take care of you after closing.
Whether you’re looking for new homes in one of our established communities or seeking out information from the top Florida Home Builder, we’re here to help. Our homes for sale in Indian River County are designed and built with your family in mind.
Amenities
Home designs (5)
2 Quick Move-In lots across 2 plans — open Quick Move-In.
Carousel — use arrows to browse images for this design, or tap the photo to open the floor plan.
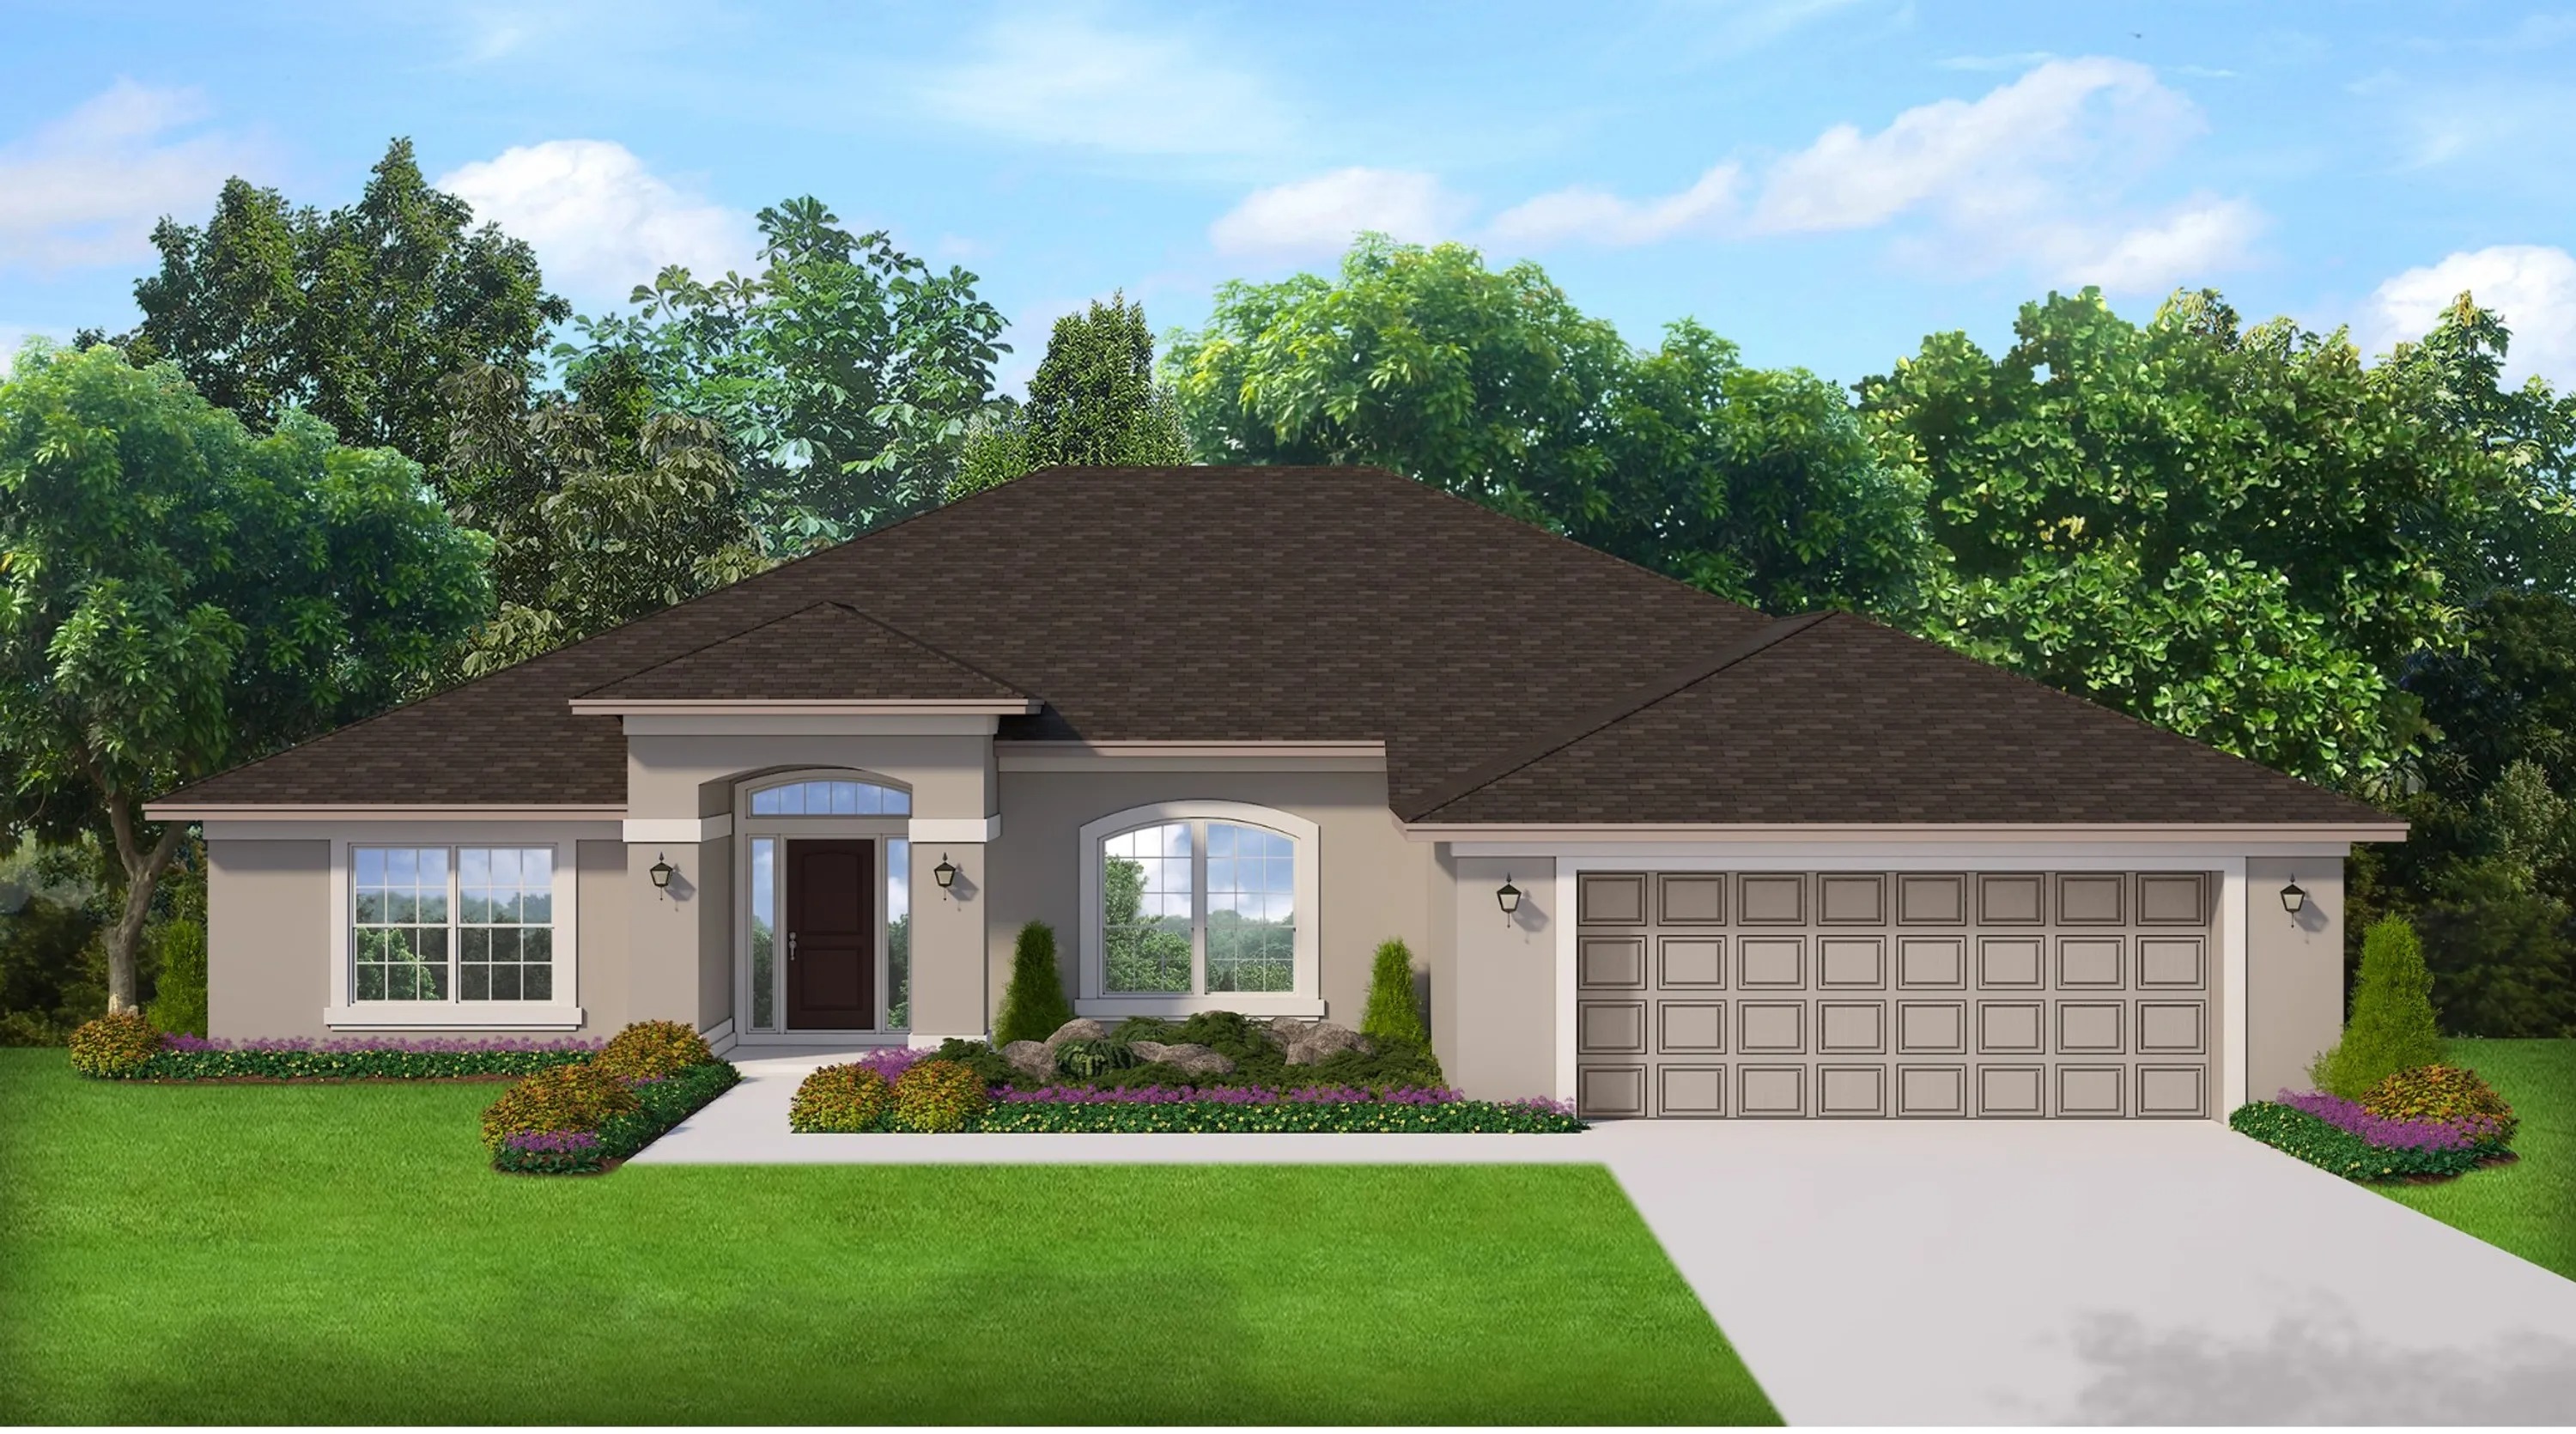
Quick Move-InPlan 2265
Inquire4 Beds3 Baths2 Car garage2,265+ sq ftSingle-family at Sebastian Highlands. 1 Quick Move-In home in this plan — ask the sales team about finishes and closing timelines.
Carousel — use arrows to browse images for this design, or tap the photo to open the floor plan.
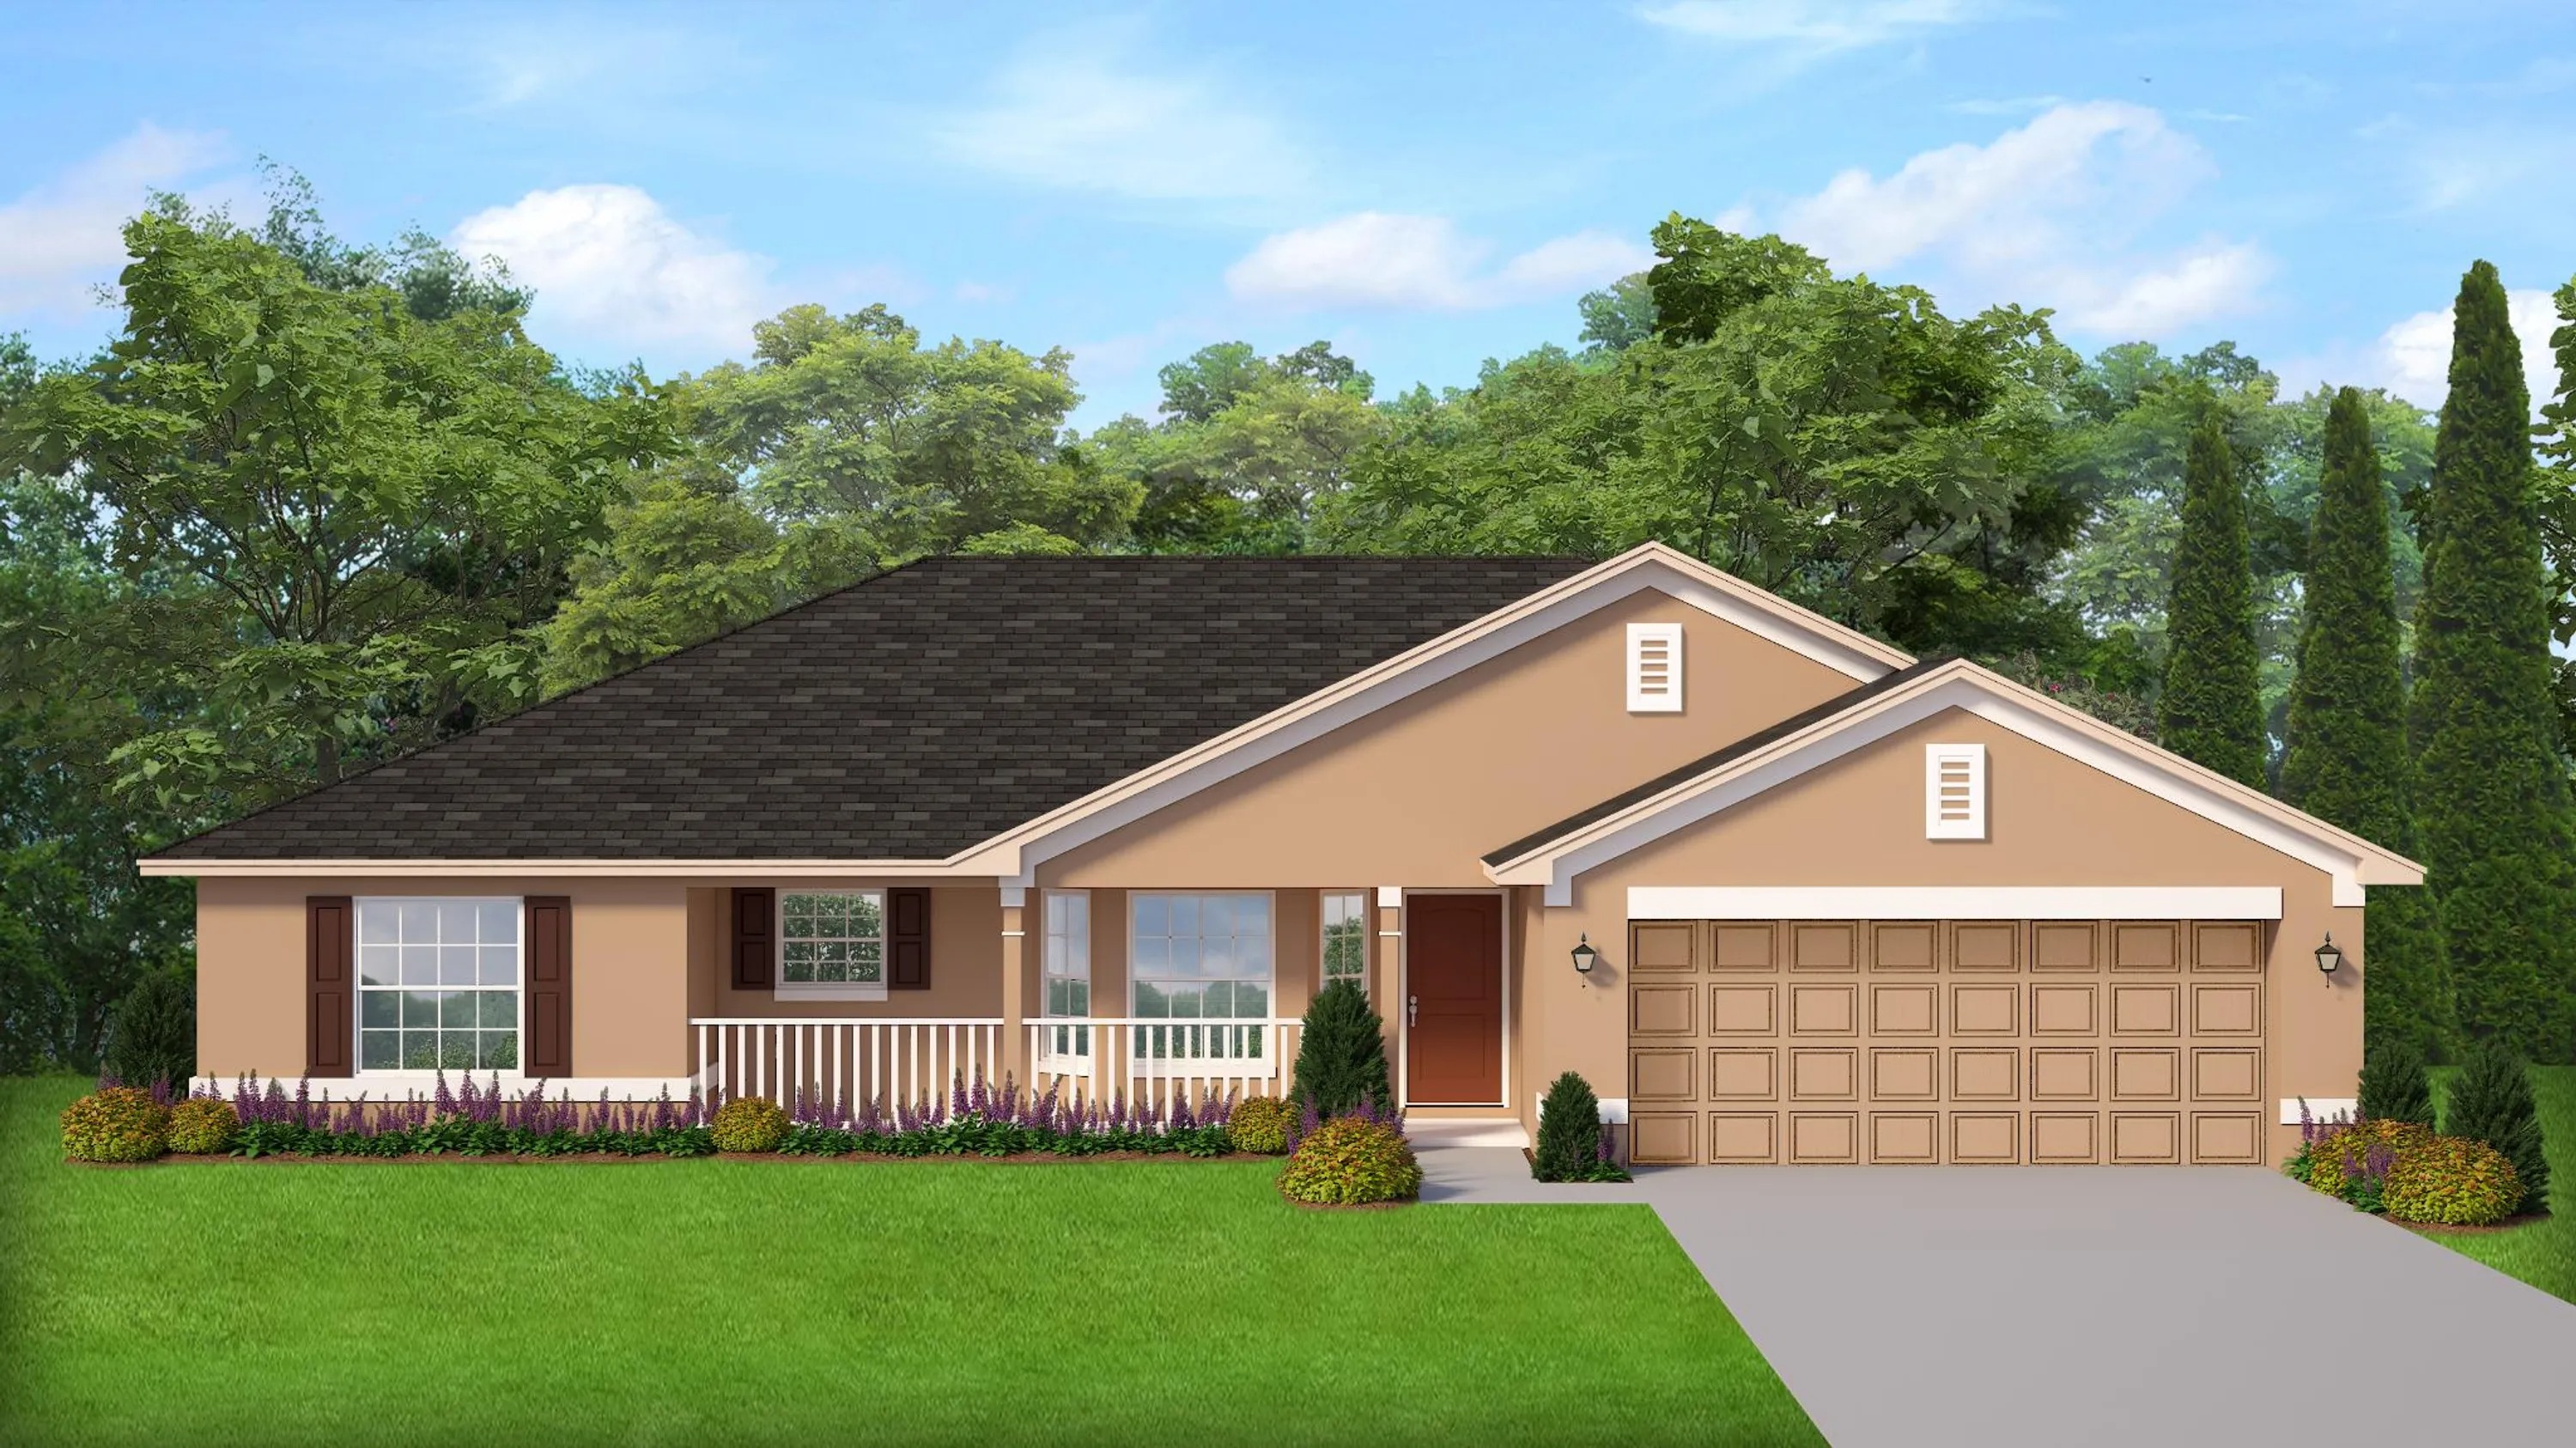
Ready to BuildPlan 1540
Inquire3 Beds2 Baths2 Car garage1,540+ sq ftABOUT THIS PLAN The 1540 plan features 3 bedrooms and 2 baths. The 1540 shines with its bay-window breakfast nook, expansive family room, and secluded master suite.
Carousel — use arrows to browse images for this design, or tap the photo to open the floor plan.
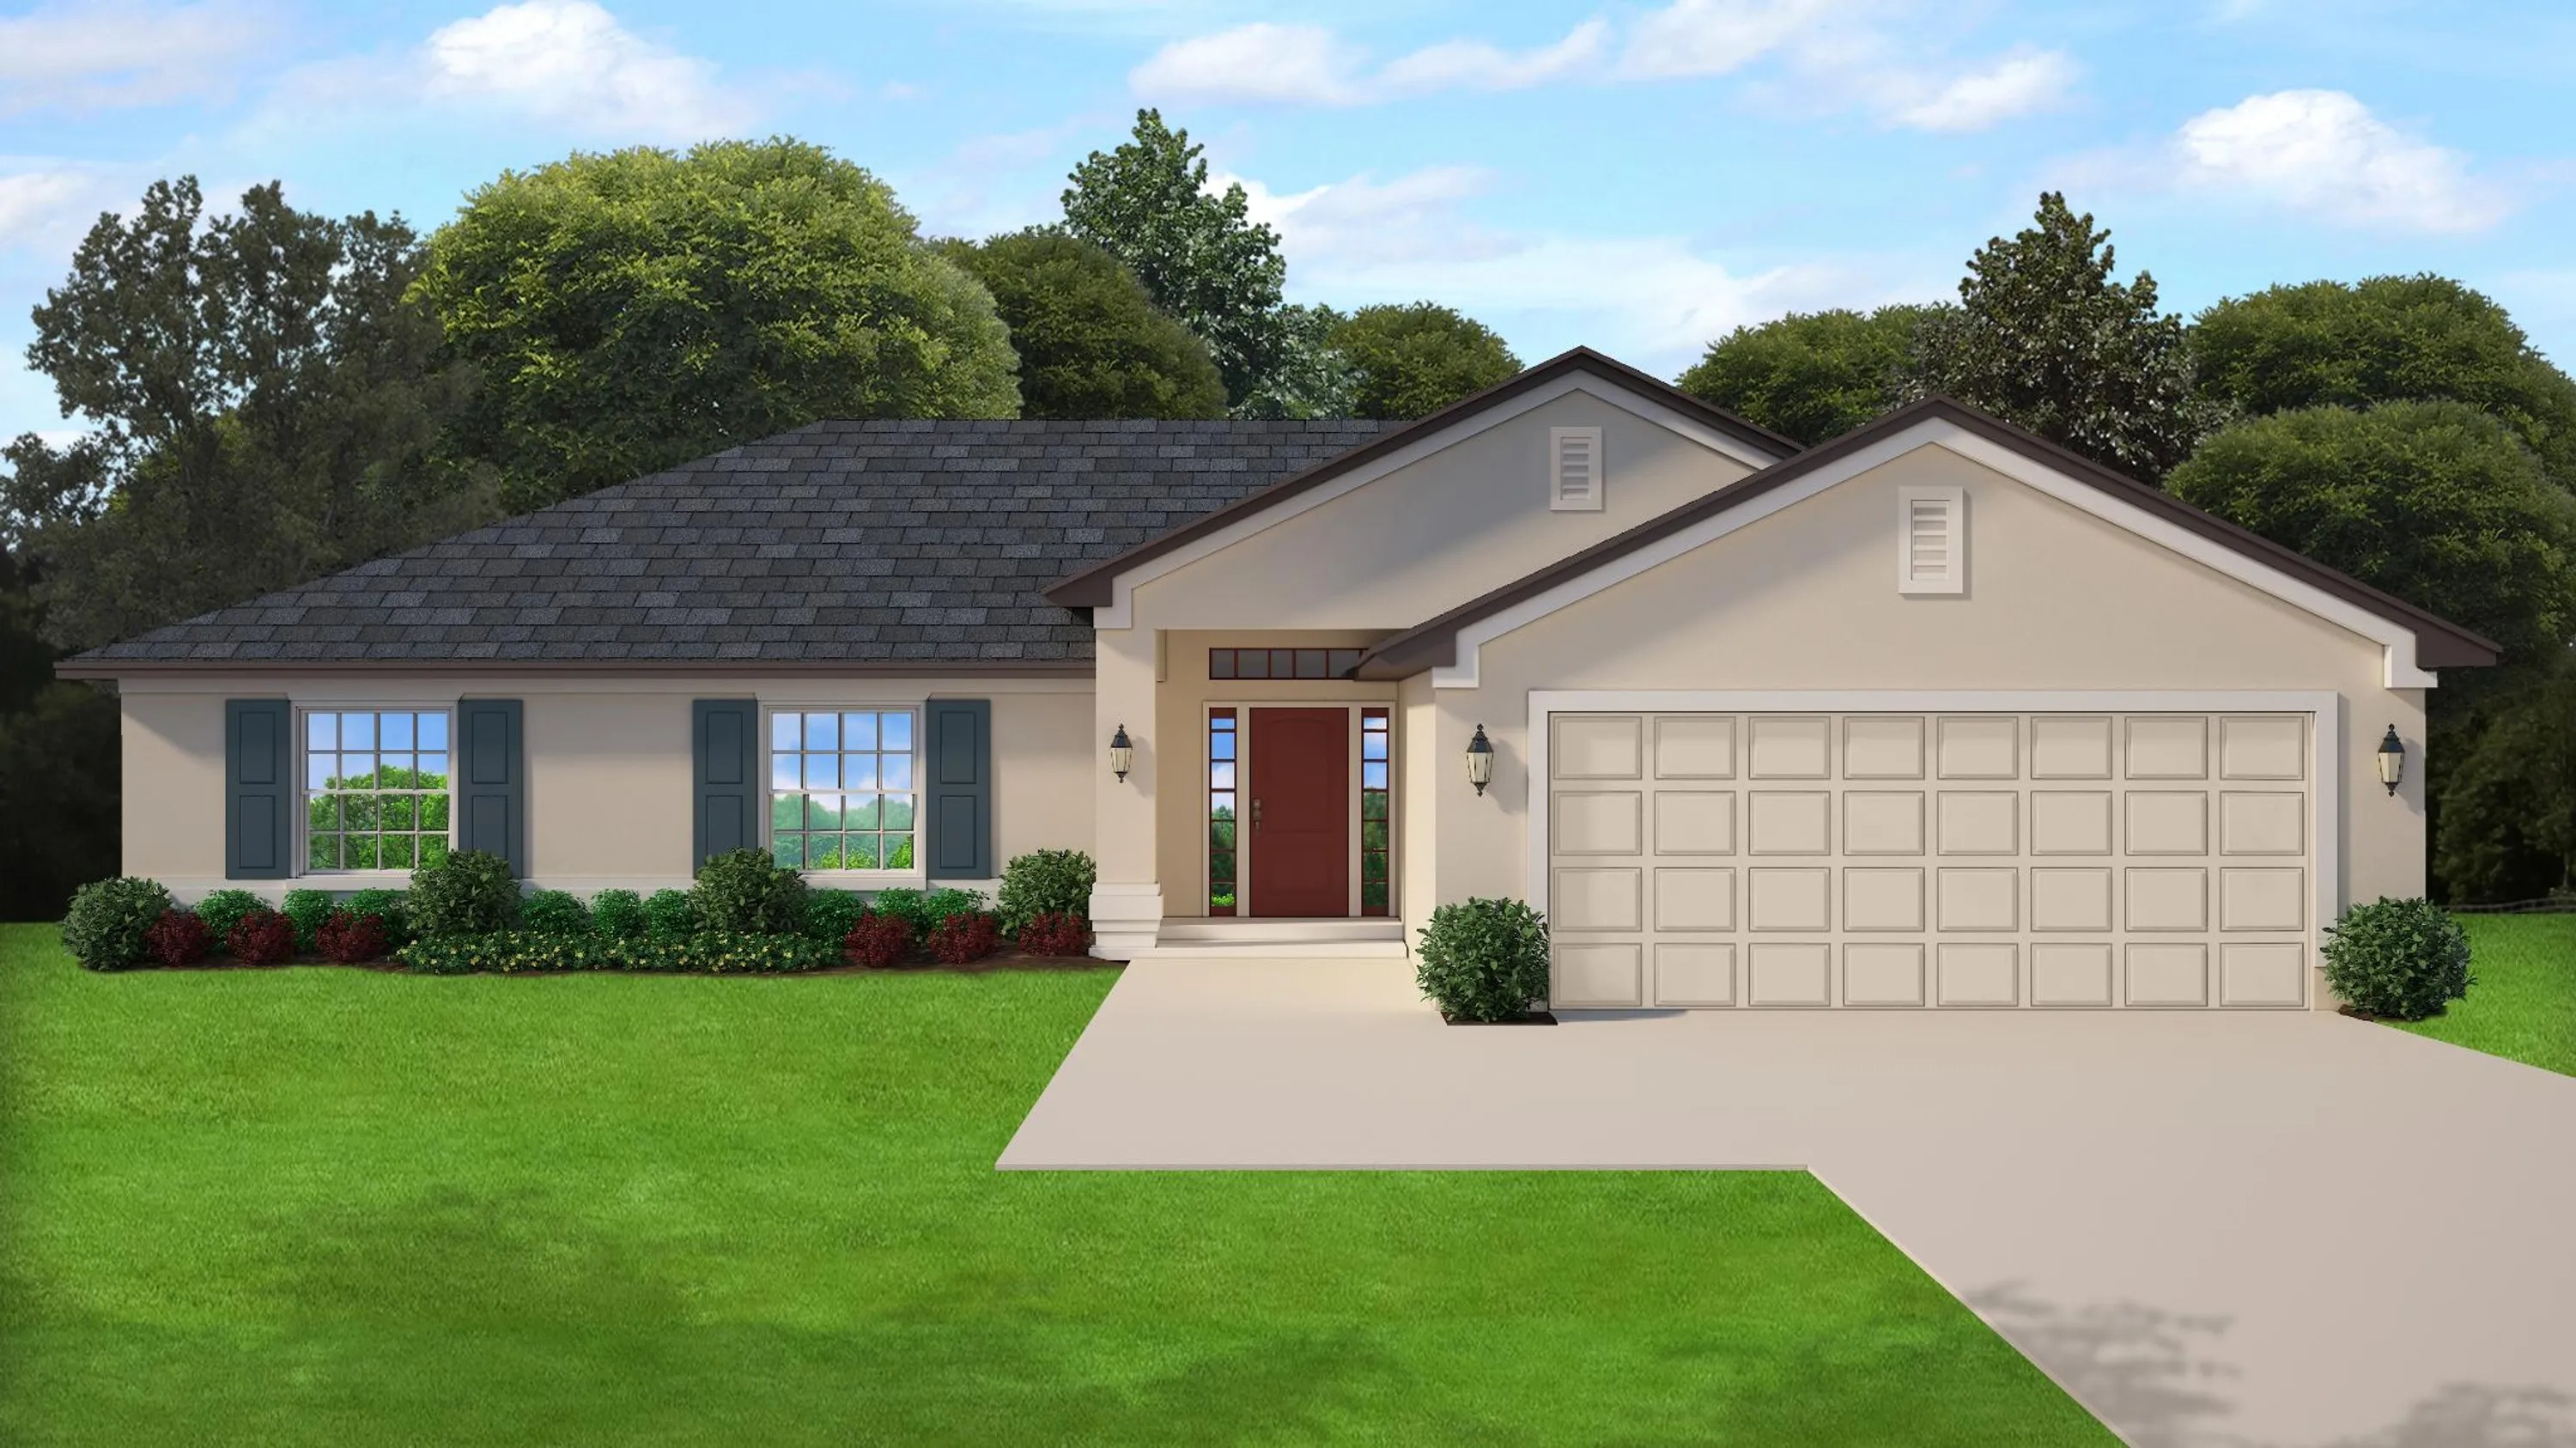
Ready to BuildPlan 1755
Inquire4 Beds2 Baths2 Car garage1,755+ sq ftABOUT THIS PLAN The 1755 plan features 4 bedrooms and 2 baths. The 1755 is a split-bedroom plan perfect for those who love to entertain. With vaulted ceilings in the main living spaces, the 1755 wows with its breakfast-bar kitchen, spacious great room, and secluded master suite.
Carousel — use arrows to browse images for this design, or tap the photo to open the floor plan.
Quick Move-InPlan 2117
Inquire4 Beds3 Baths2 Car garage2,117+ sq ftSingle-family at Sebastian Highlands. 1 Quick Move-In home in this plan — ask the sales team about finishes and closing timelines.
Carousel — use arrows to browse images for this design, or tap the photo to open the floor plan.
Ready to BuildPlan 2169
Inquire4 Beds2 Baths2 Car garage2,169+ sq ftABOUT THIS PLAN The 2169 floorplan is a well-designed and functional home layout that offers a comfortable living space for families. This floor plan maximizes the available space to provide a balance between openness and privacy. Featuring an inviting foyer that leads to a spacious family room, perfect for entertaining guests or spending quality time with loved ones. The adjacent dining area seamlessly connects to the well-appointed kitchen, complete with modern appliances, ample storage, and a convenient breakfast bar. Vaulted ceilings in the heart of the home give the home a luxurious and modern touch. The floorplan offers a peaceful retreat with its master suite, featuring a generous bedroom, two walk-in closets, and a luxurious en-suite bathroom. Additionally, there are three well-sized bedrooms on the opposite side of the home, providing plenty of space for family members or guests. The 2169 floorplan also includes a two-car garage and a large covered patio to experience the best of outdoor entertaining. With its thoughtful design and practical layout, the 2169 floorplan is an excellent choice for those seeking a comfortable and functional home.
Media
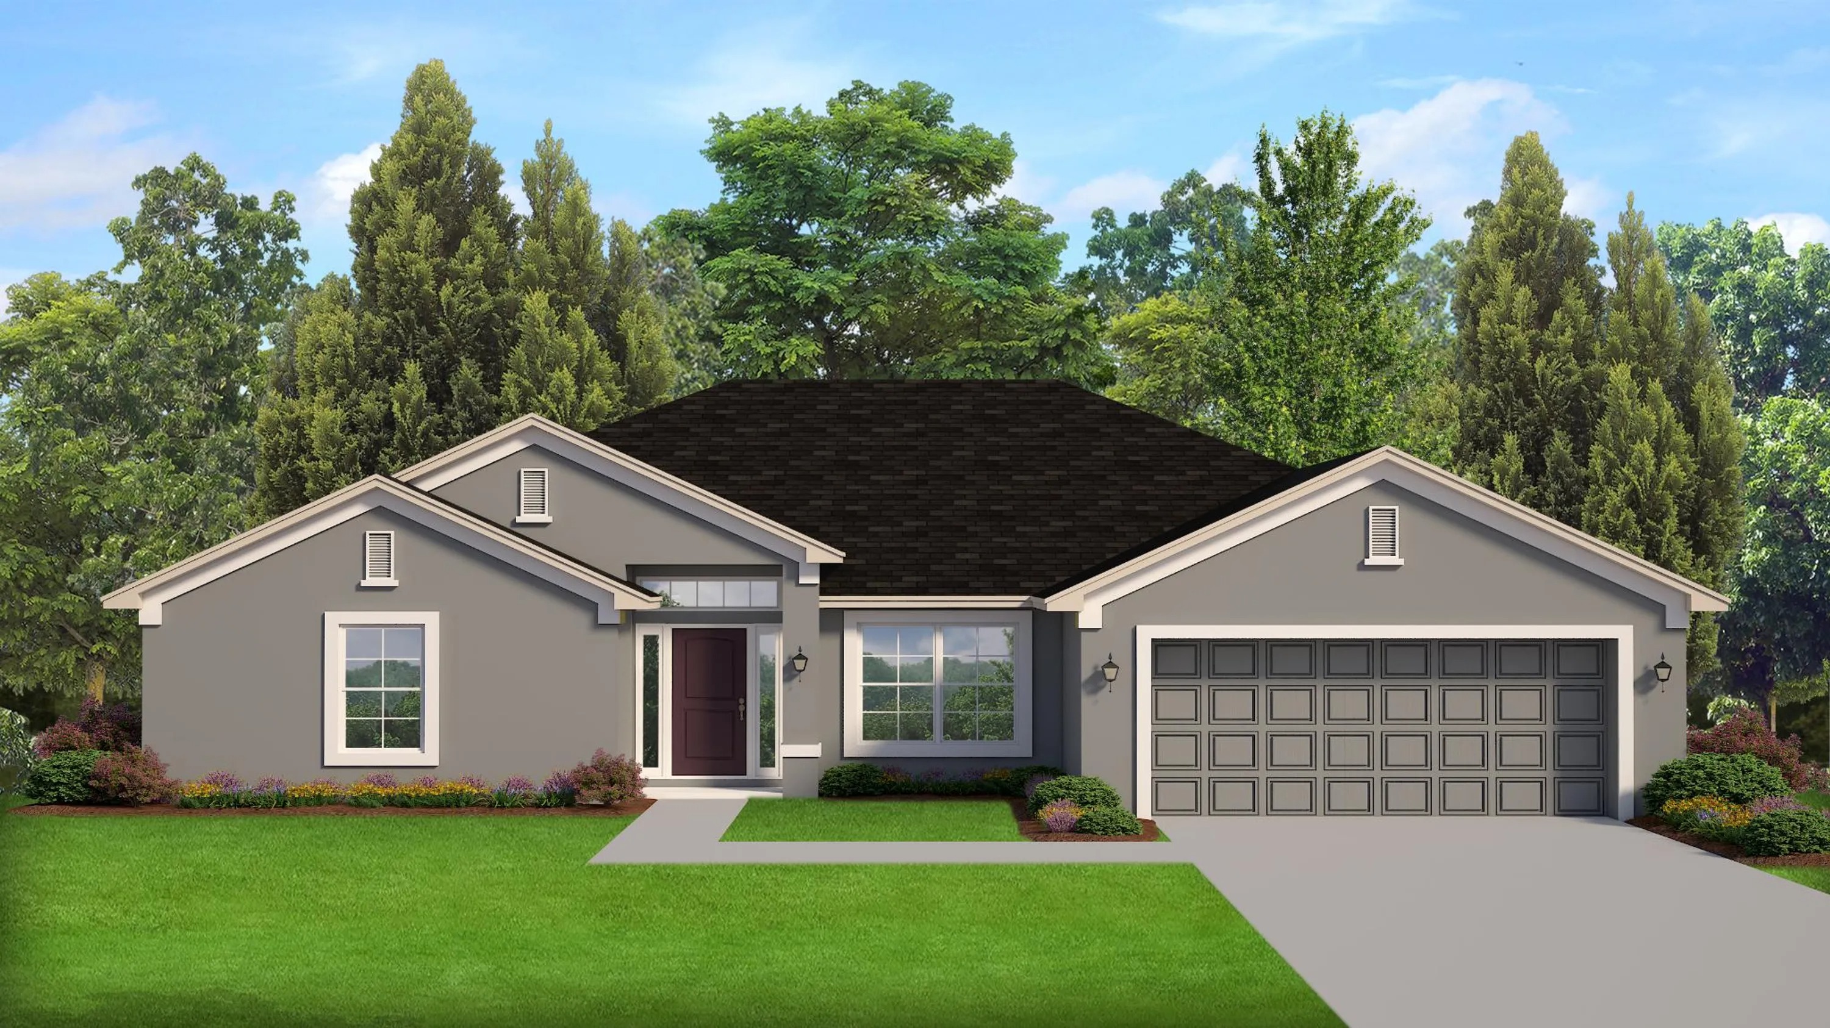
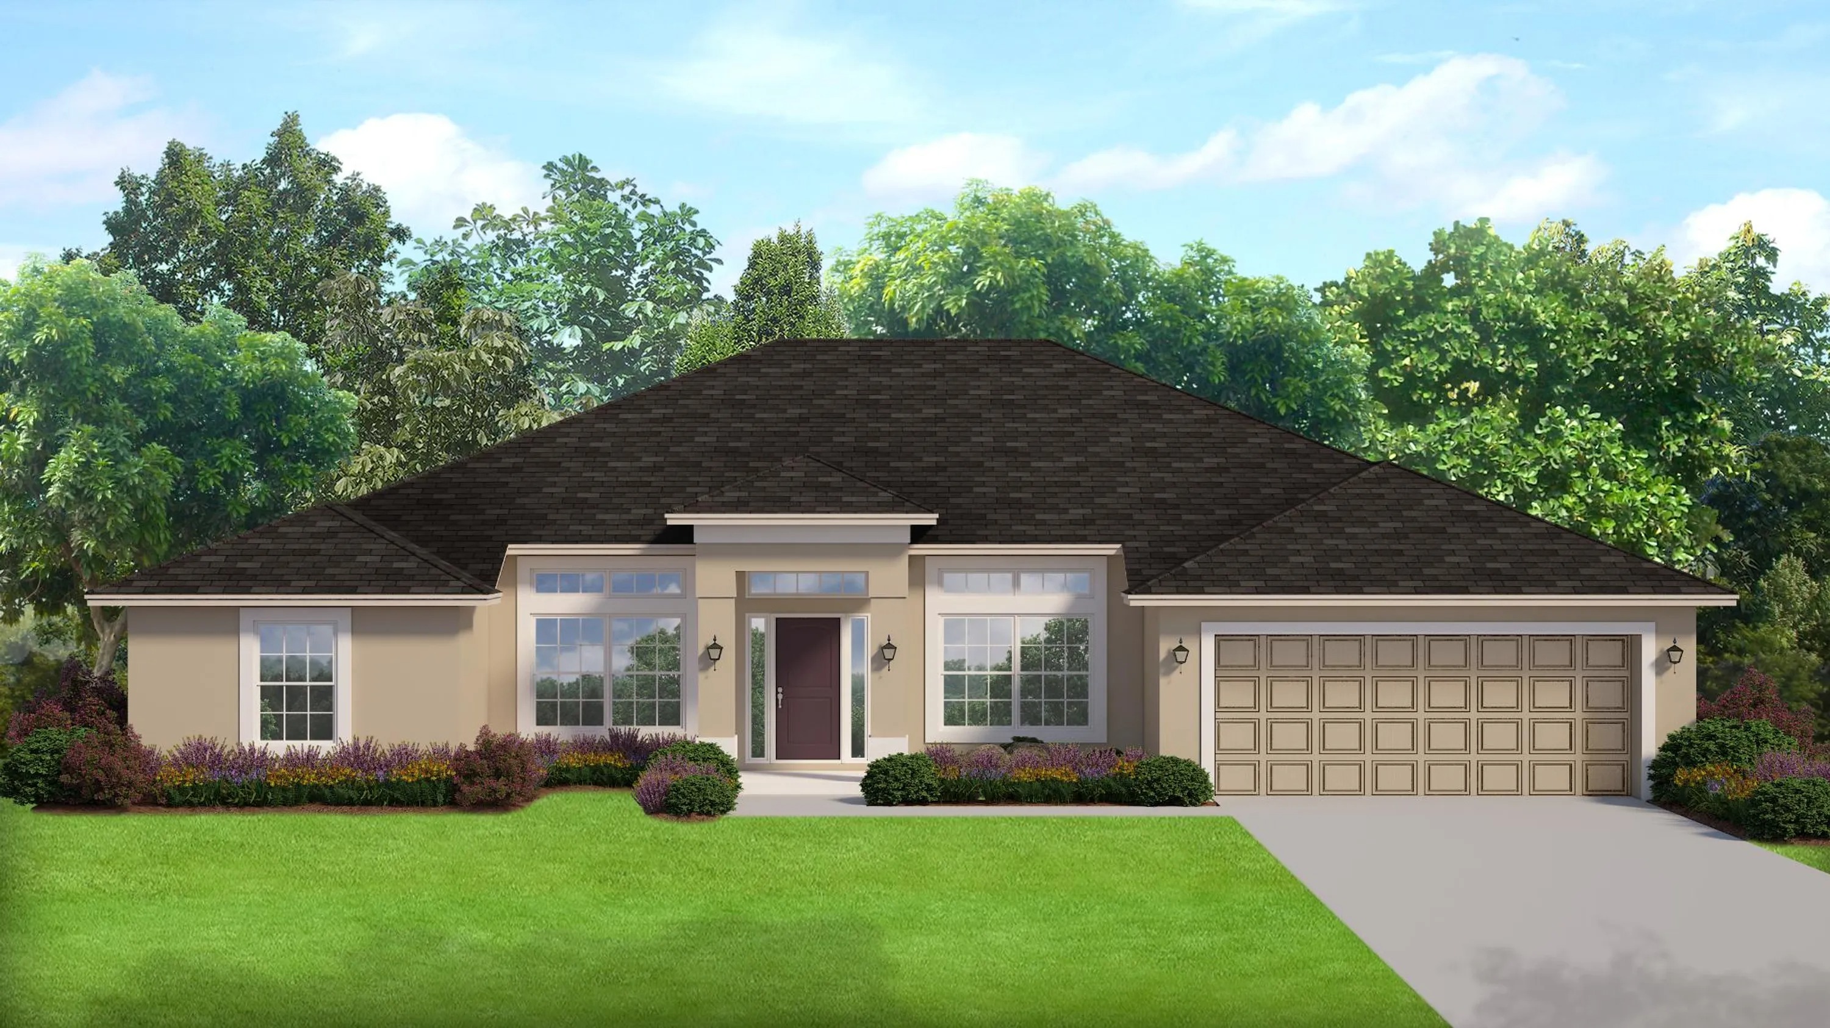
Project photo gallery
Click the large photo or a thumbnail to open the gallery viewer.
Is this your project?
Take control of your project page, add direct contact details, keep information updated, unlock performance insights, and increase visibility with agents and buyers actively looking for new construction homes.
Prices and features may vary and are subject to change. Photos are for illustrative purposes only. Legal disclaimers.