

Bay Lake Farms

Total Units
128
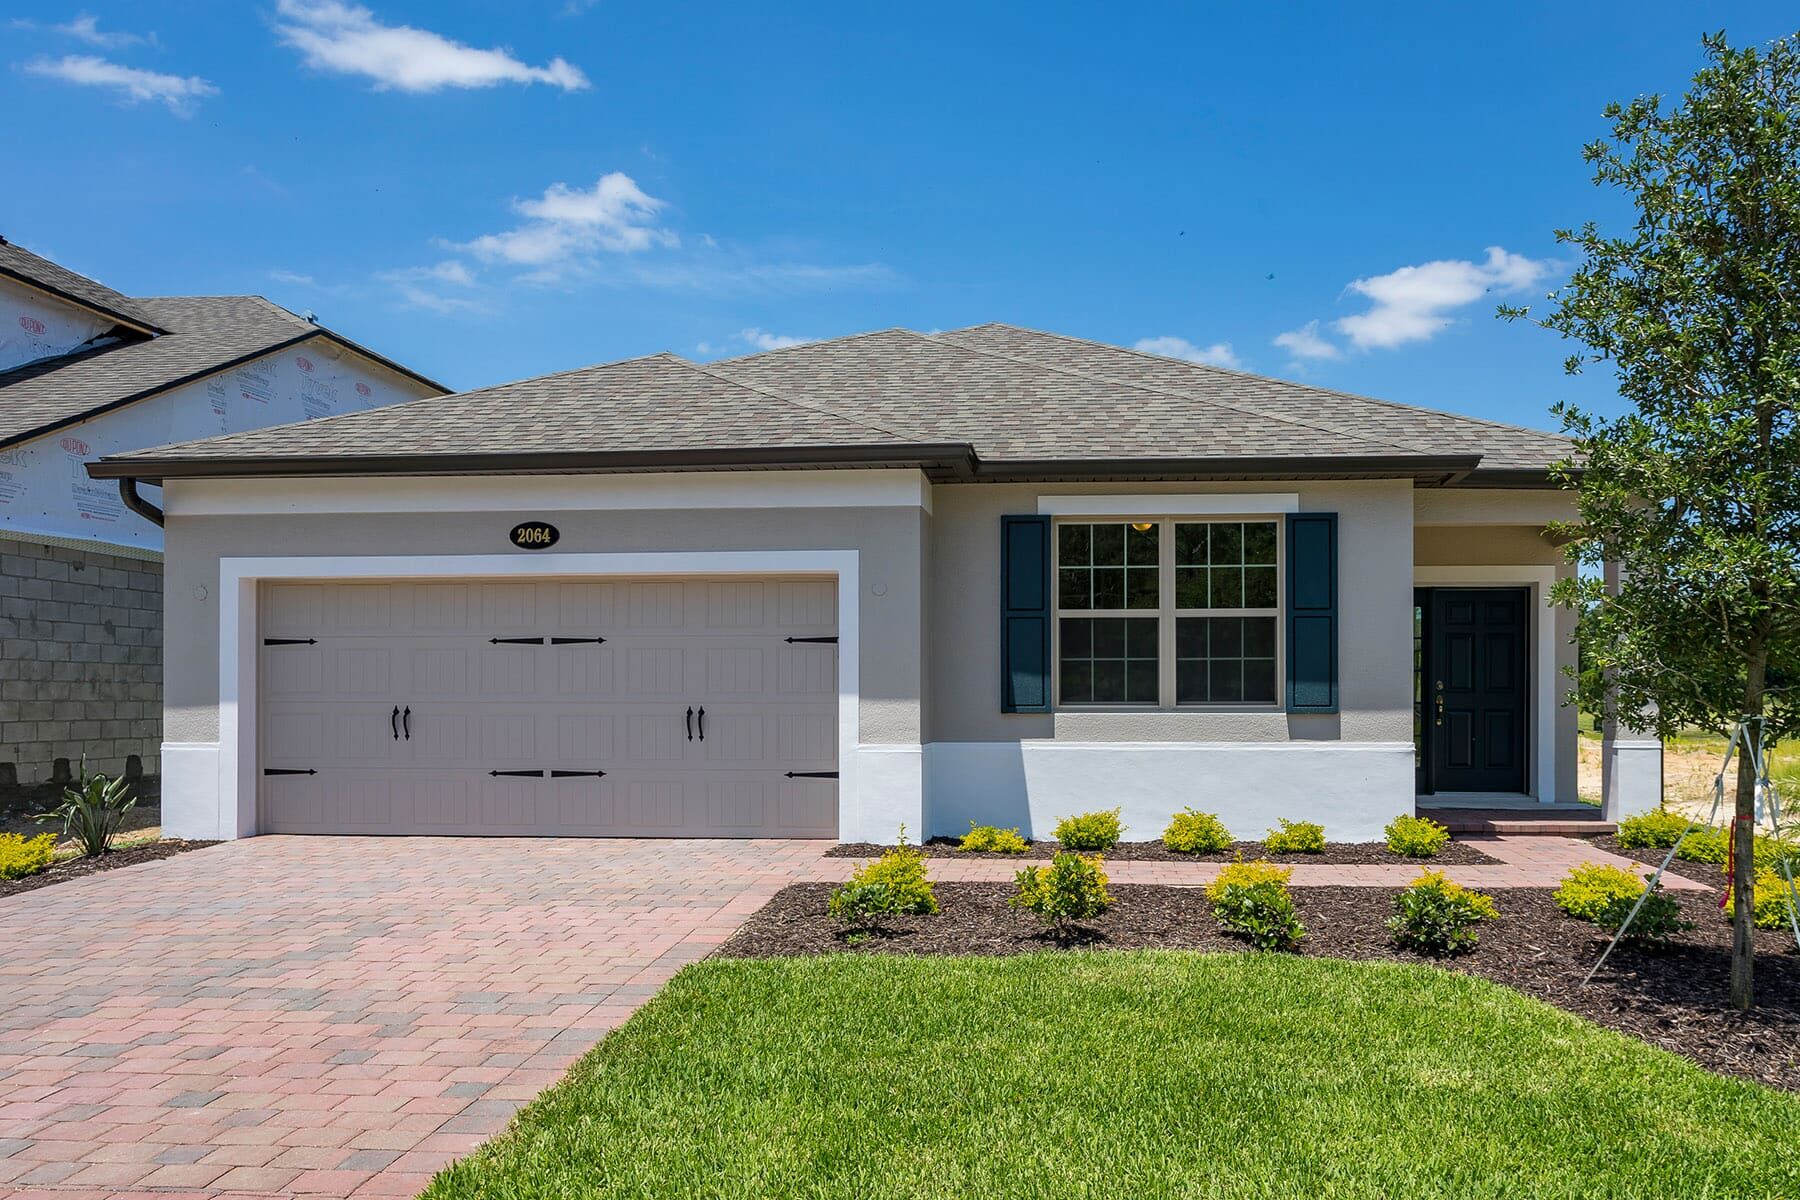
Discover the charm of Bay Lake Farms in St. Cloud, brought to life by M/I Homes, featuring delightful amenities like a park, parking, and a refreshing swimming pool.
New Homes for Sale in St. Cloud, FL
Discover Bay Lake Farms, a beautifully designed community of new-construction homes nestled in the heart of St. Cloud, Florida. Perfectly positioned for easy access to Orlando’s world-class entertainment, this serene enclave offers a peaceful retreat without sacrificing proximity to the excitement.
Step into modern living with thoughtfully crafted homes featuring spacious layouts and upscale amenities tailored to fit every lifestyle. Best of all, enjoy the benefits of a new-build community with no CDD fees, making your dream home even more attainable.
A Peaceful Retreat with Heartfelt Charm
Bay Lake Farms offers a refreshing alternative to the hustle and bustle of the city. Tucked just south of the scenic Bay Lake, this thoughtfully designed infill neighborhood provides a quiet escape while honoring the area's rich agricultural roots.
Unlike the expansive, master-planned developments nearby, Bay Lake Farms embraces a more intimate scale — fostering a warm, close-knit environment where neighbors become friends and the community truly feels like home.
As a resident of this HOA-governed enclave, you’ll enjoy exclusive access to a suite of private amenities designed for relaxation and connection:
- Unwind in the sparkling community pool or shaded cabana.
- Stroll through the open play field and scenic linear park.
- Take in the beauty of three serene wet ponds, including a welcoming fountain at the entrance.
Bay Lake Farms blends natural beauty, thoughtful design, and a sense of belonging, creating a lifestyle that’s both peaceful and enriching.
About These New Construction Homes in St. Cloud, FL
If you're searching for the perfect Florida home, Bay Lake Farms delivers everything you need and more!
Homesites
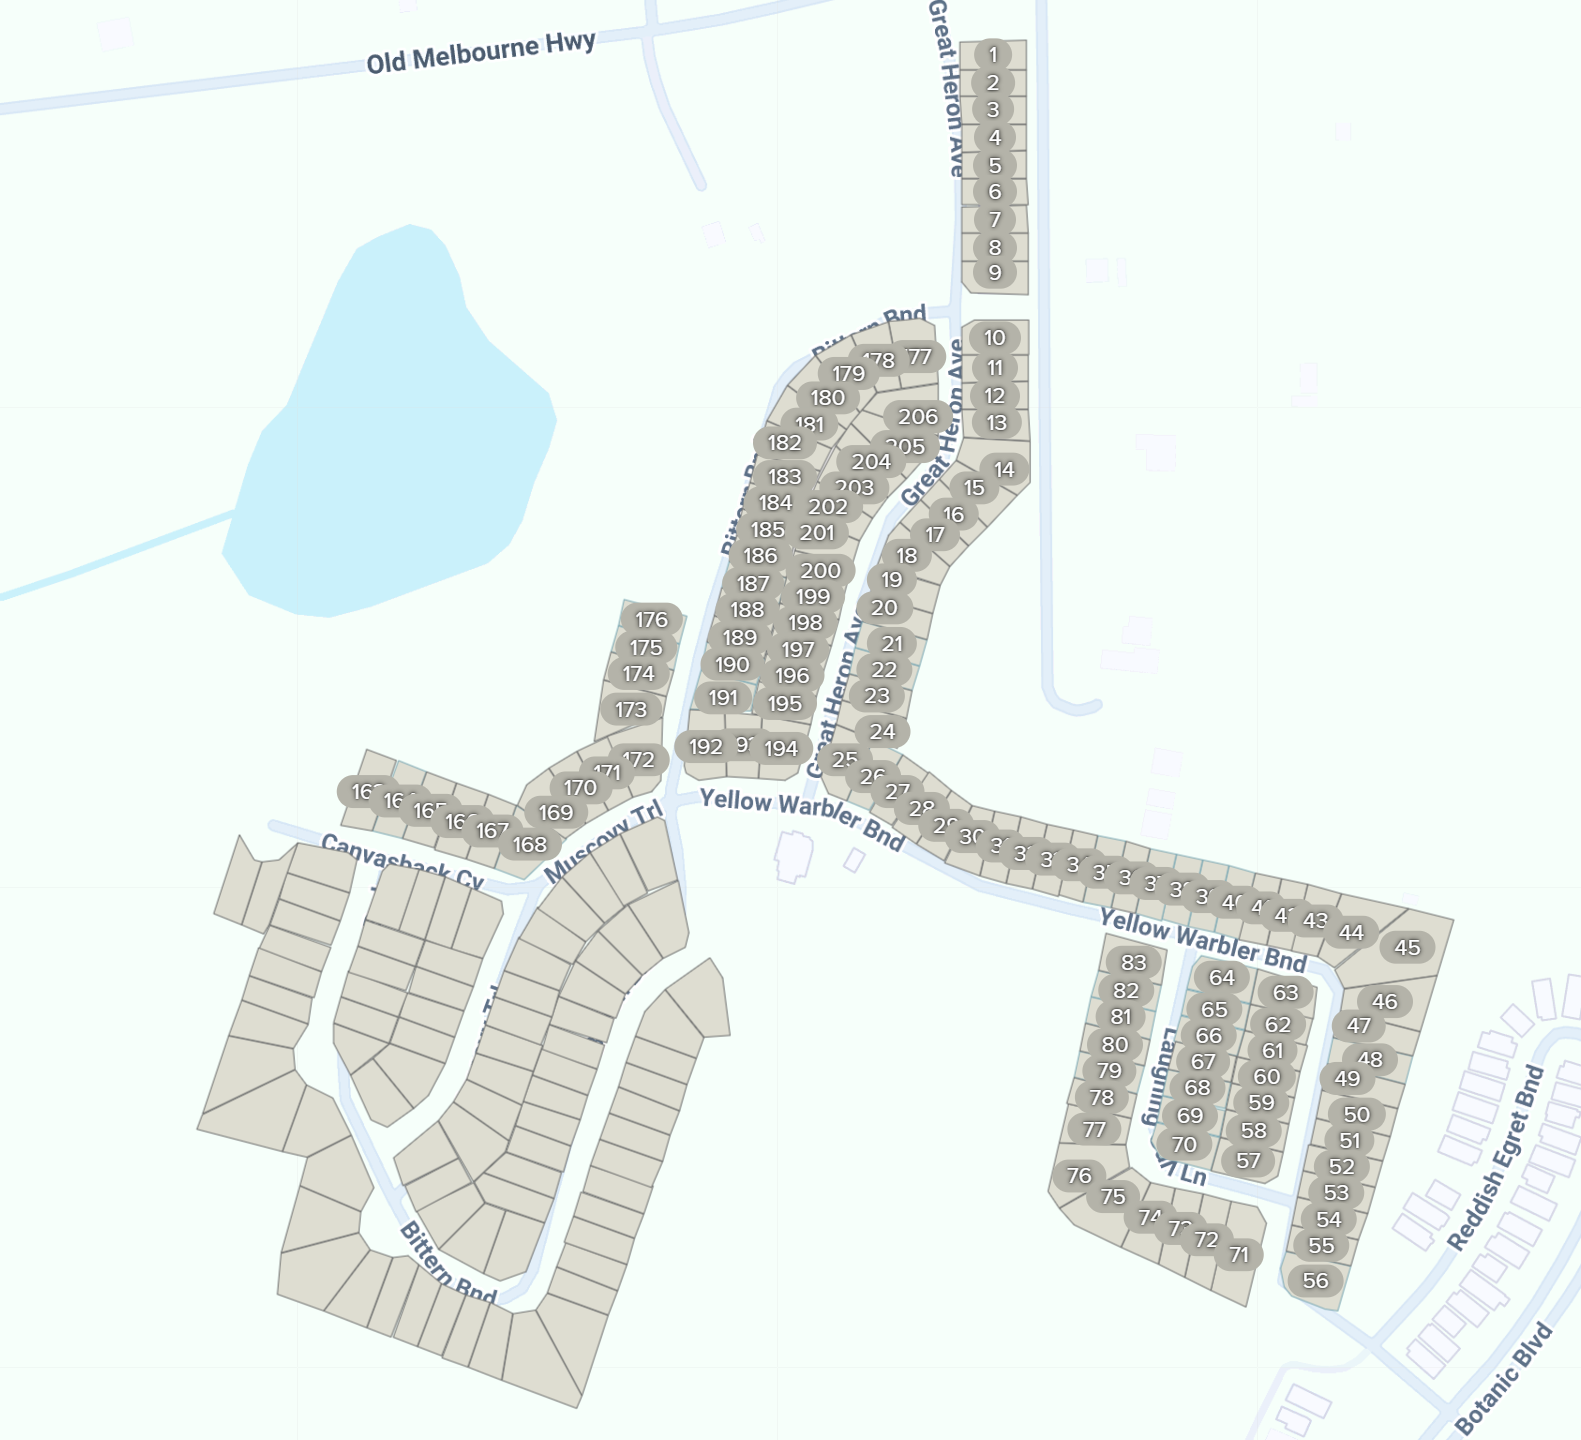
This thoughtfully planned community features 206 spacious homesites, most measuring 50 feet wide by 120 feet deep. With a generous 25-foot front setback, you'll enjoy longer driveways for easier parking and enhanced curb appeal. Over half of the homesites offer private backyards with no rear neighbors, giving you the ideal setting for outdoor living, entertaining, or simply relaxing in peace.
Floorplans
Bay Lake Farms showcases a curated collection of seven award-winning single-family floorplans, including both one- and two-story designs. Whether you're a growing family, a first-time buyer, or looking to downsize, you'll find a layout that fits your lifestyle perfectly.
Energy Efficiency
At Bay Lake Farms, every home is thoughtfully constructed with modern building practices that prioritize energy efficiency, durability, and long-term savings. From advanced insulation and high-performance windows to smart design features that help regulate indoor climate, these homes are built to keep you comfortable year-round — while helping reduce utility costs.
Enjoy the benefits of a well-built home that’s designed to be both environmentally conscious and cost-effective, giving you more value without compromising on style or performance.
Community Amenities
- Pond
- Swimming Pool
- Park
- Community Center
Promotions & offers
Current offers from the builder. Terms, eligibility and availability are set by the builder.
5.875% Rate* / 5.962% APR* 30-Year Fixed Conventional Loan
5.875% Rate* / 5.962% APR* 30-year fixed conventional loan offered through M/I Financial, LLC on select Quick Move-In homes that can close by December 31, 2026
View offerLong-Term Rate Lock With a Float-Down Bonus
Lock in your limited-time, below-market rate† now – and still get a better one if rates drop.
View offerSales office
- Mon 12pm-6pm; Tue-Sat 10am-6pm; Sun 12pm-6pm
EST (UTC-5)
Sales agent: Aisha Coleman
Amenities
Site Plan
Home designs (7)
4 Quick Move-In lots across 1 plan — open Quick Move-In.
Carousel — use arrows to browse images for this design, or tap the photo to open the floor plan.
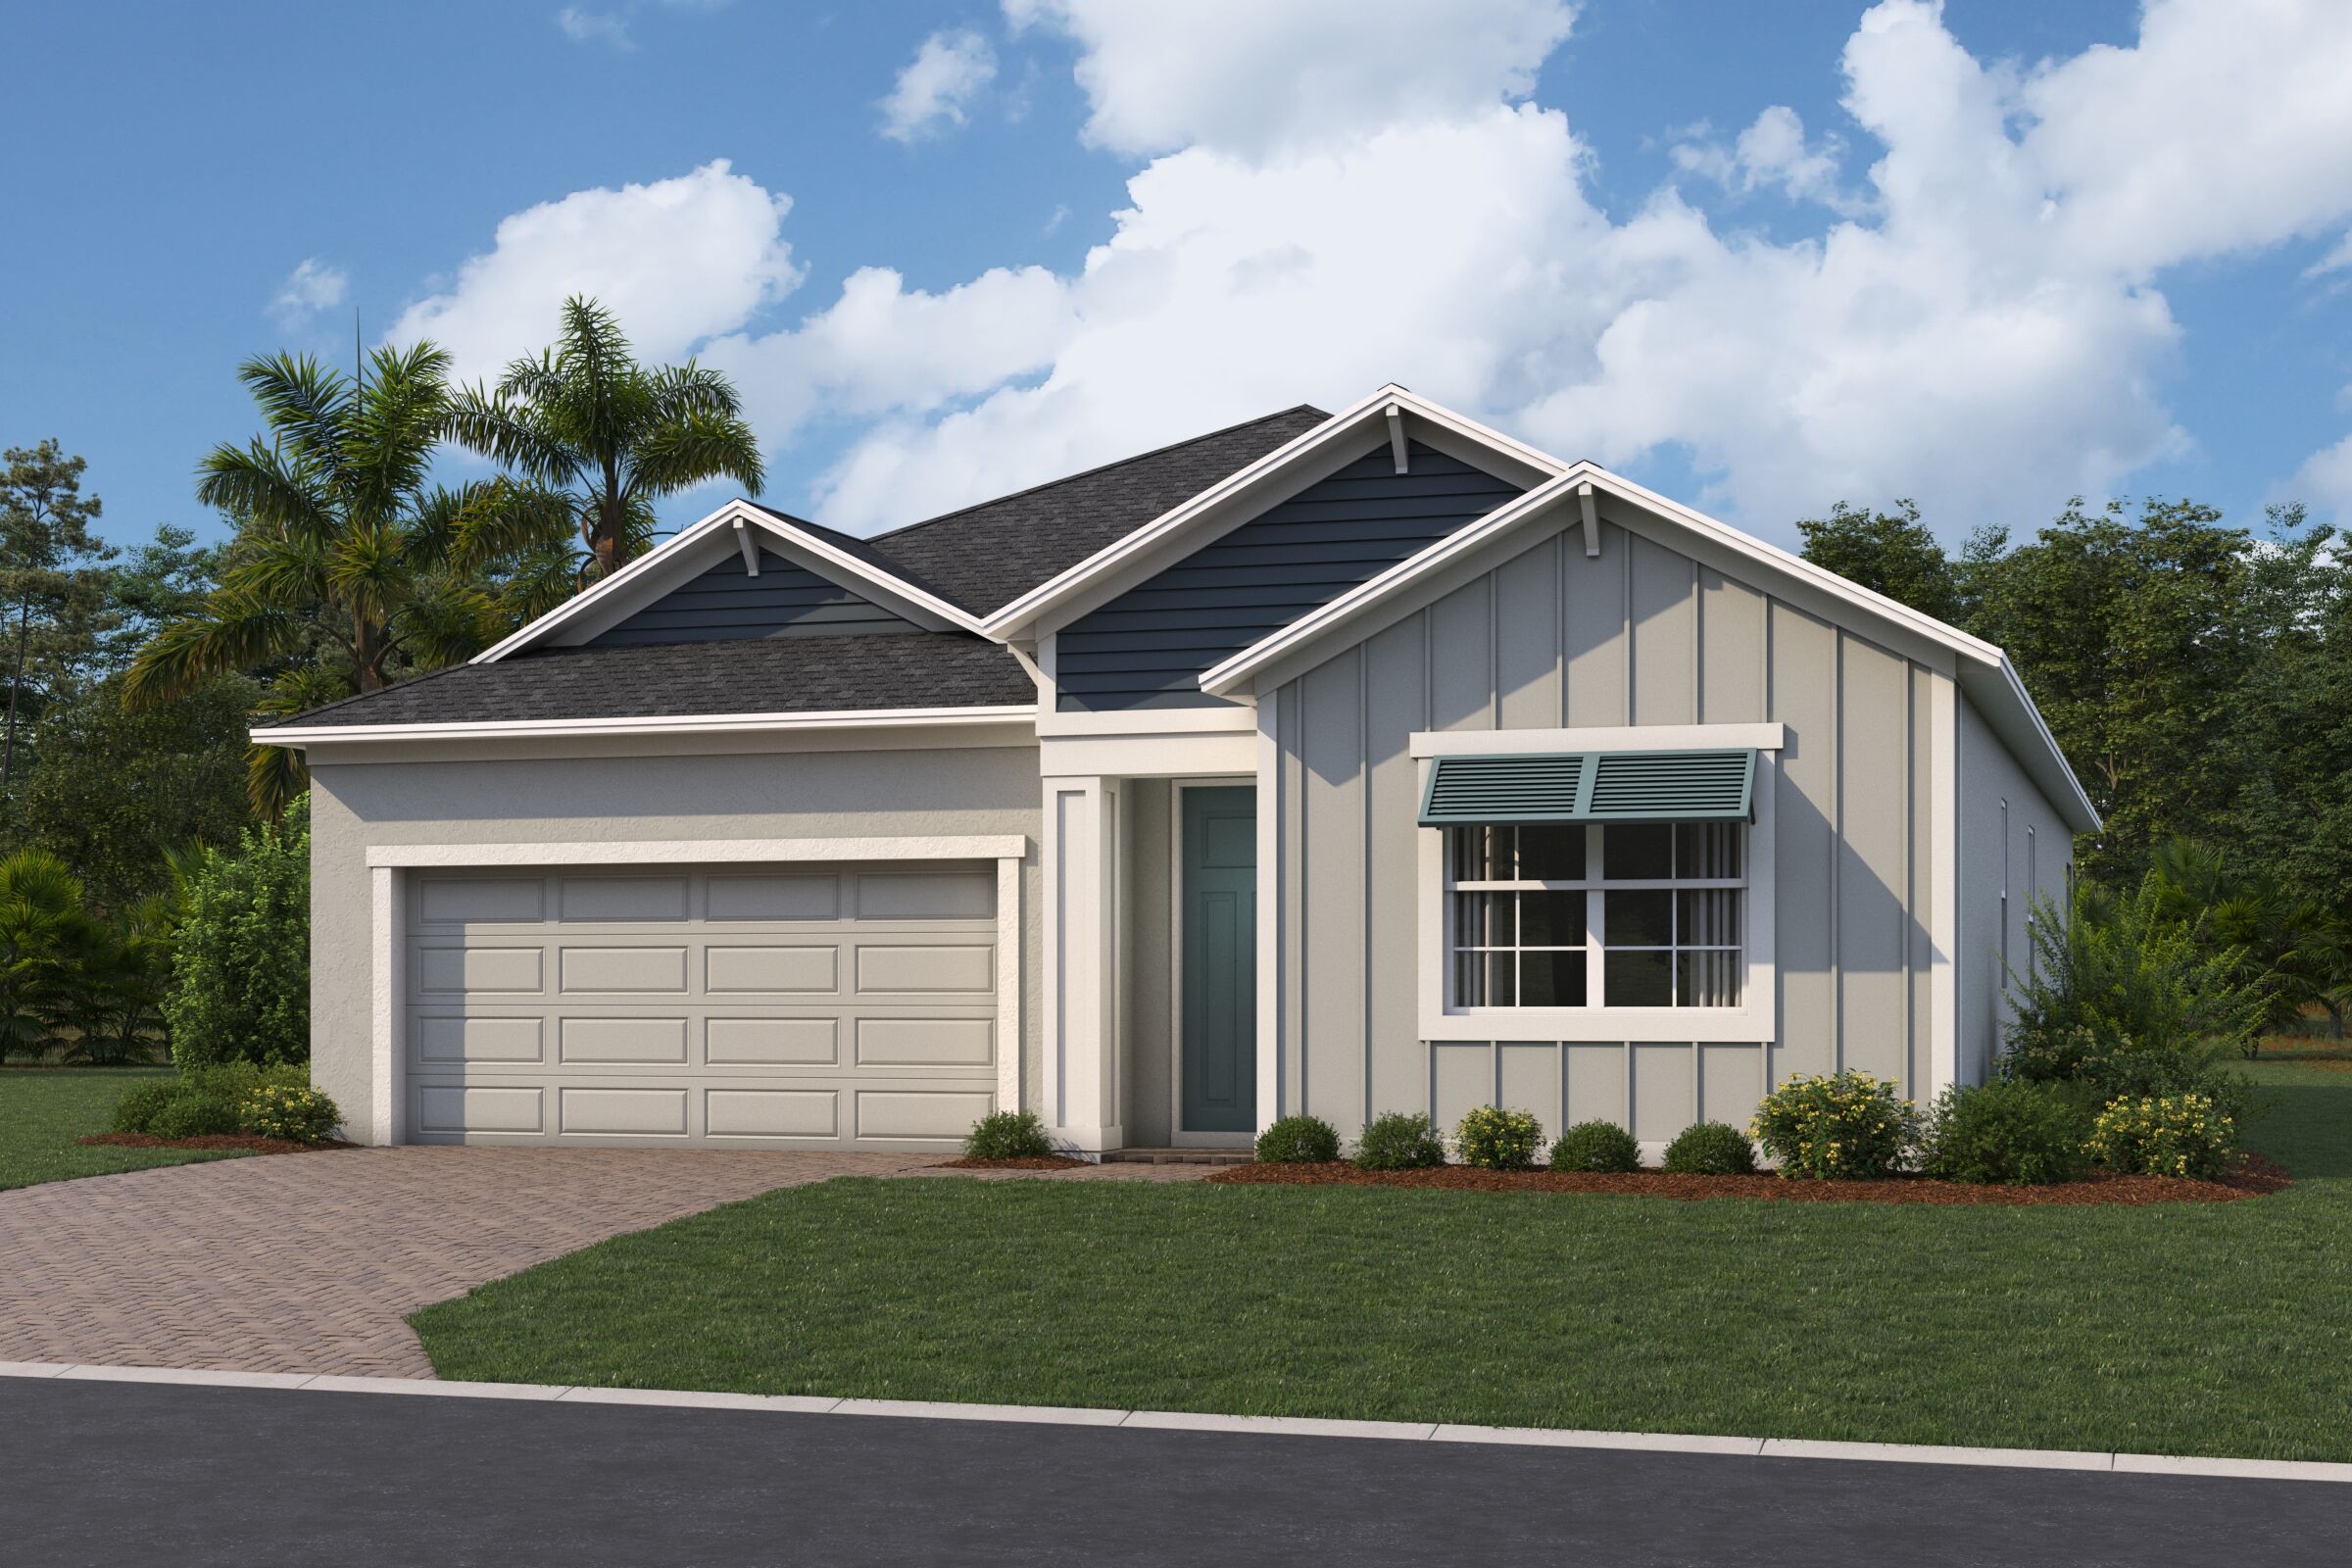
Ready to BuildHuntington II
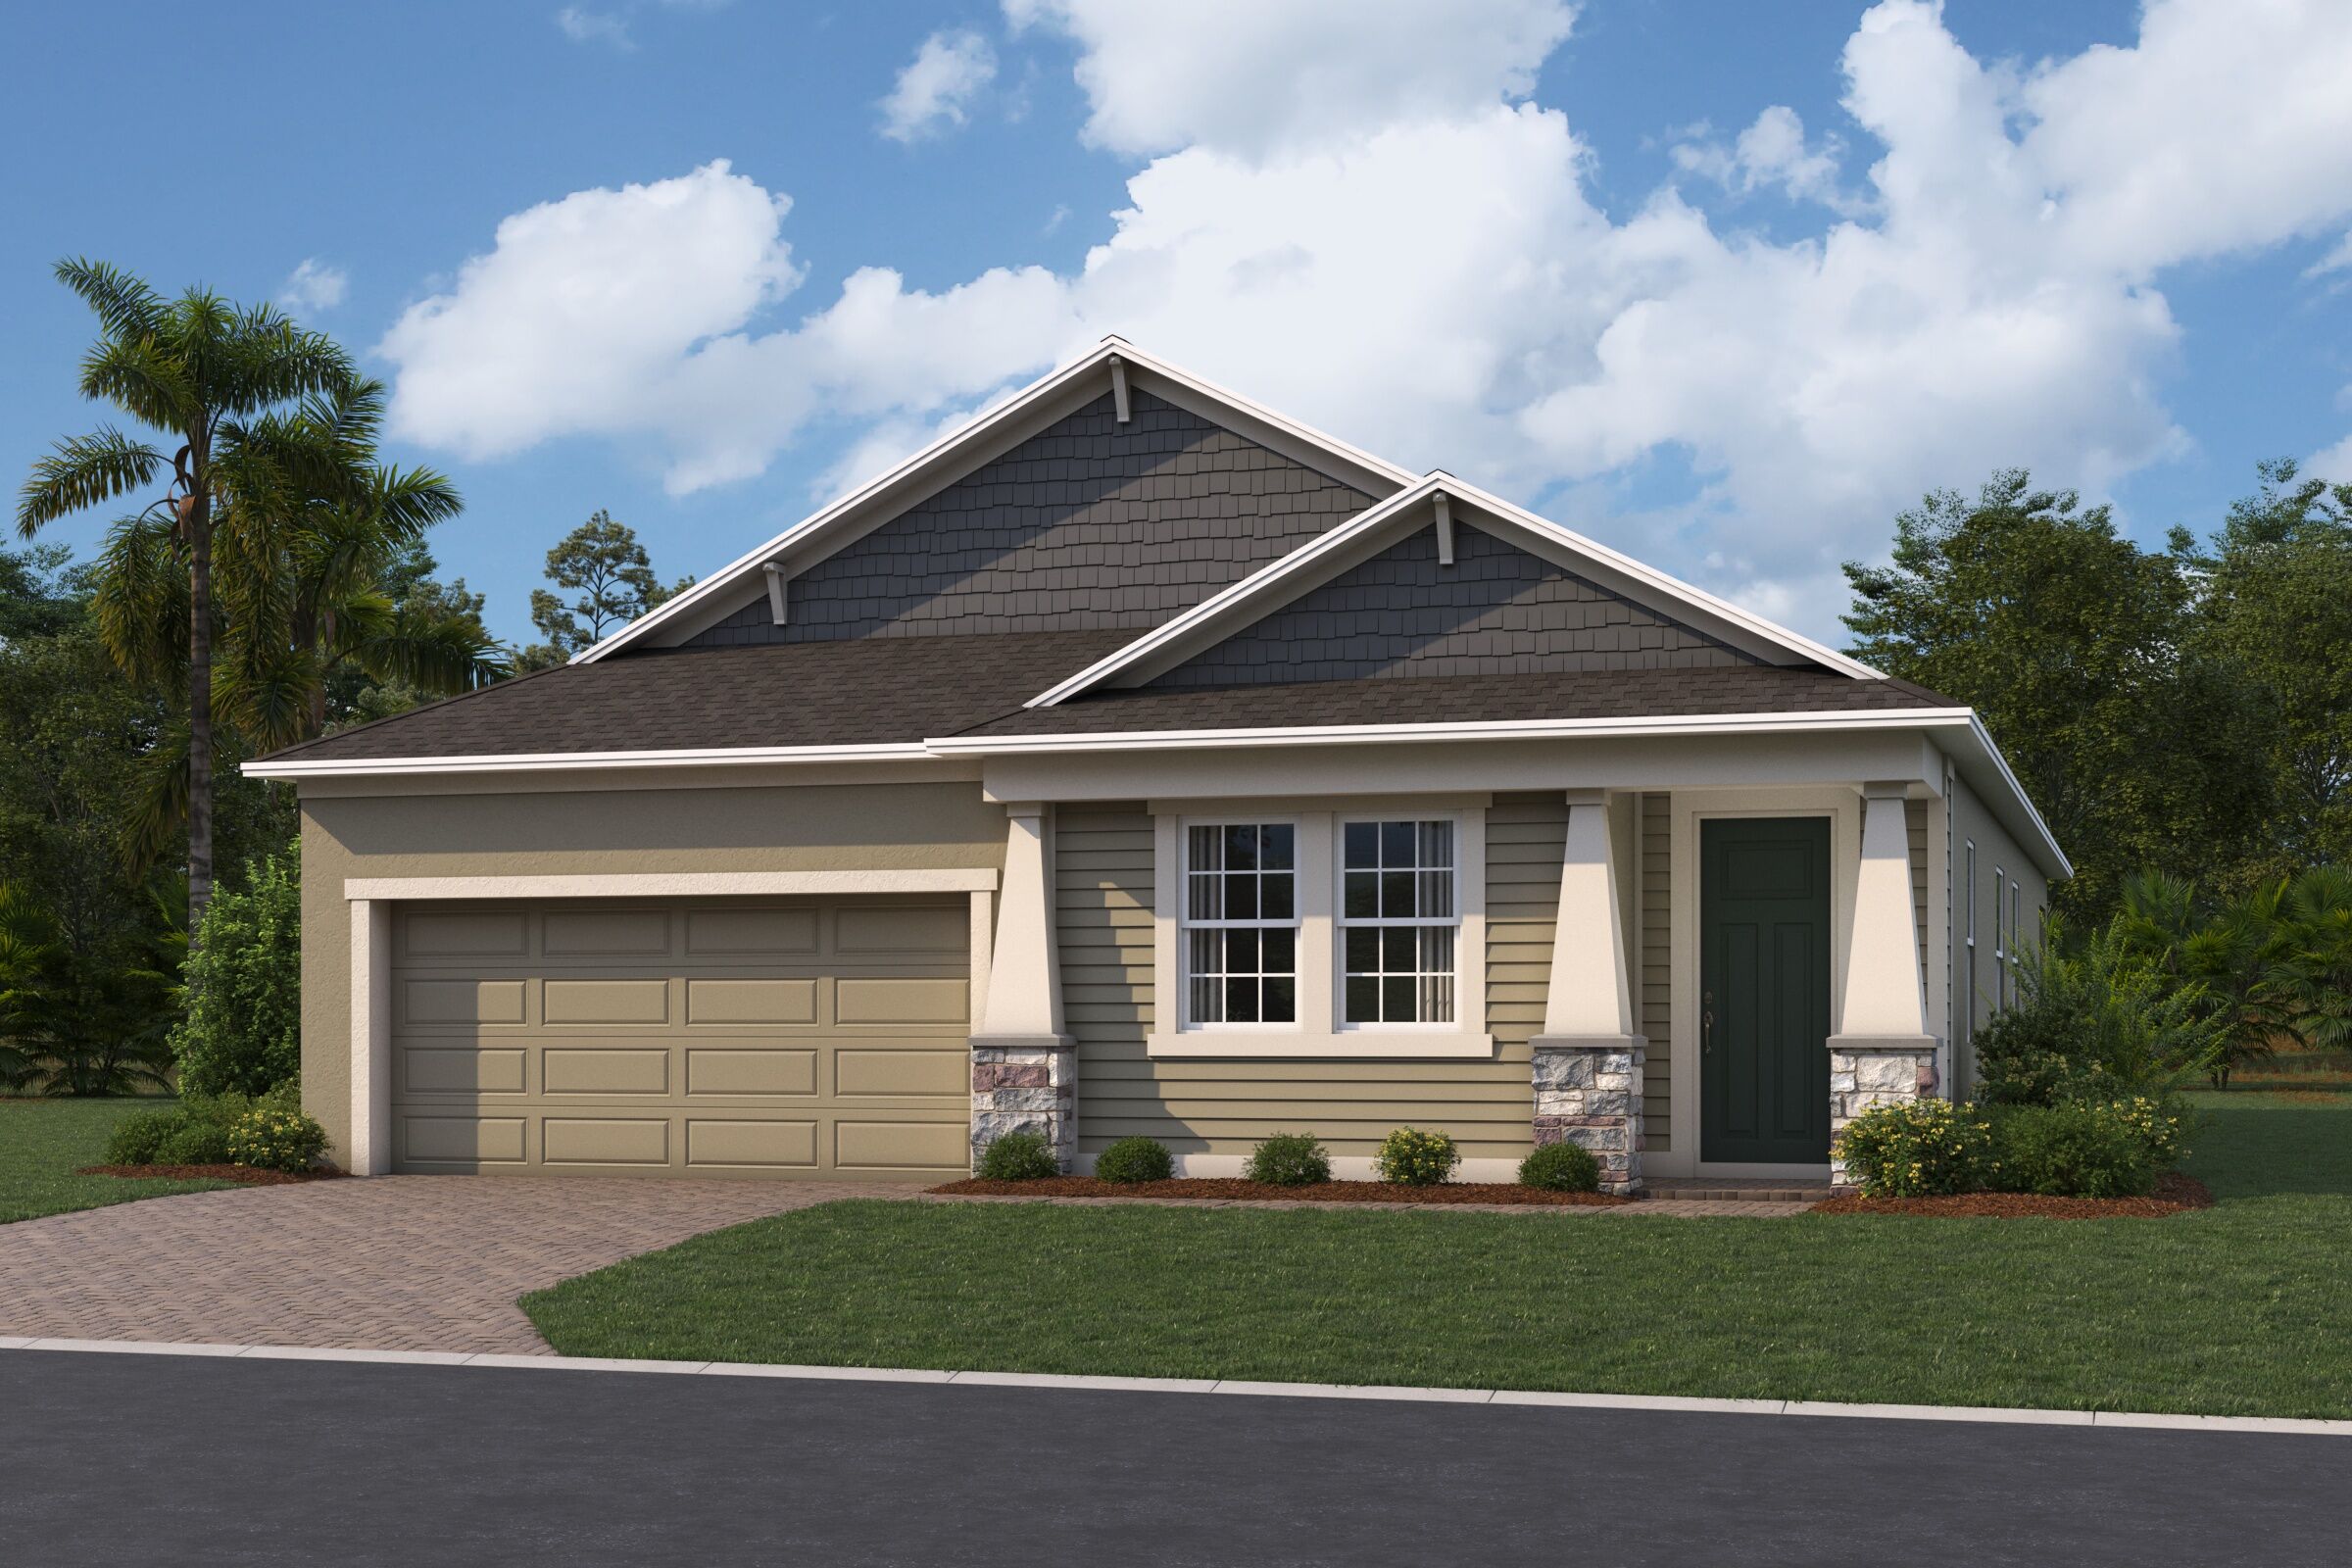
From$444,9903 Beds2 Baths2 Car garage1,809+ sq ftDiscover effortless single-level living in this thoughtfully designed 3-bedroom, 2-bath home. A welcoming foyer leads into the heart of the home, where an open-concept kitchen, nook, and expansive great room create the perfect space for gathering with family and friends.
Carousel — use arrows to browse images for this design, or tap the photo to open the floor plan.
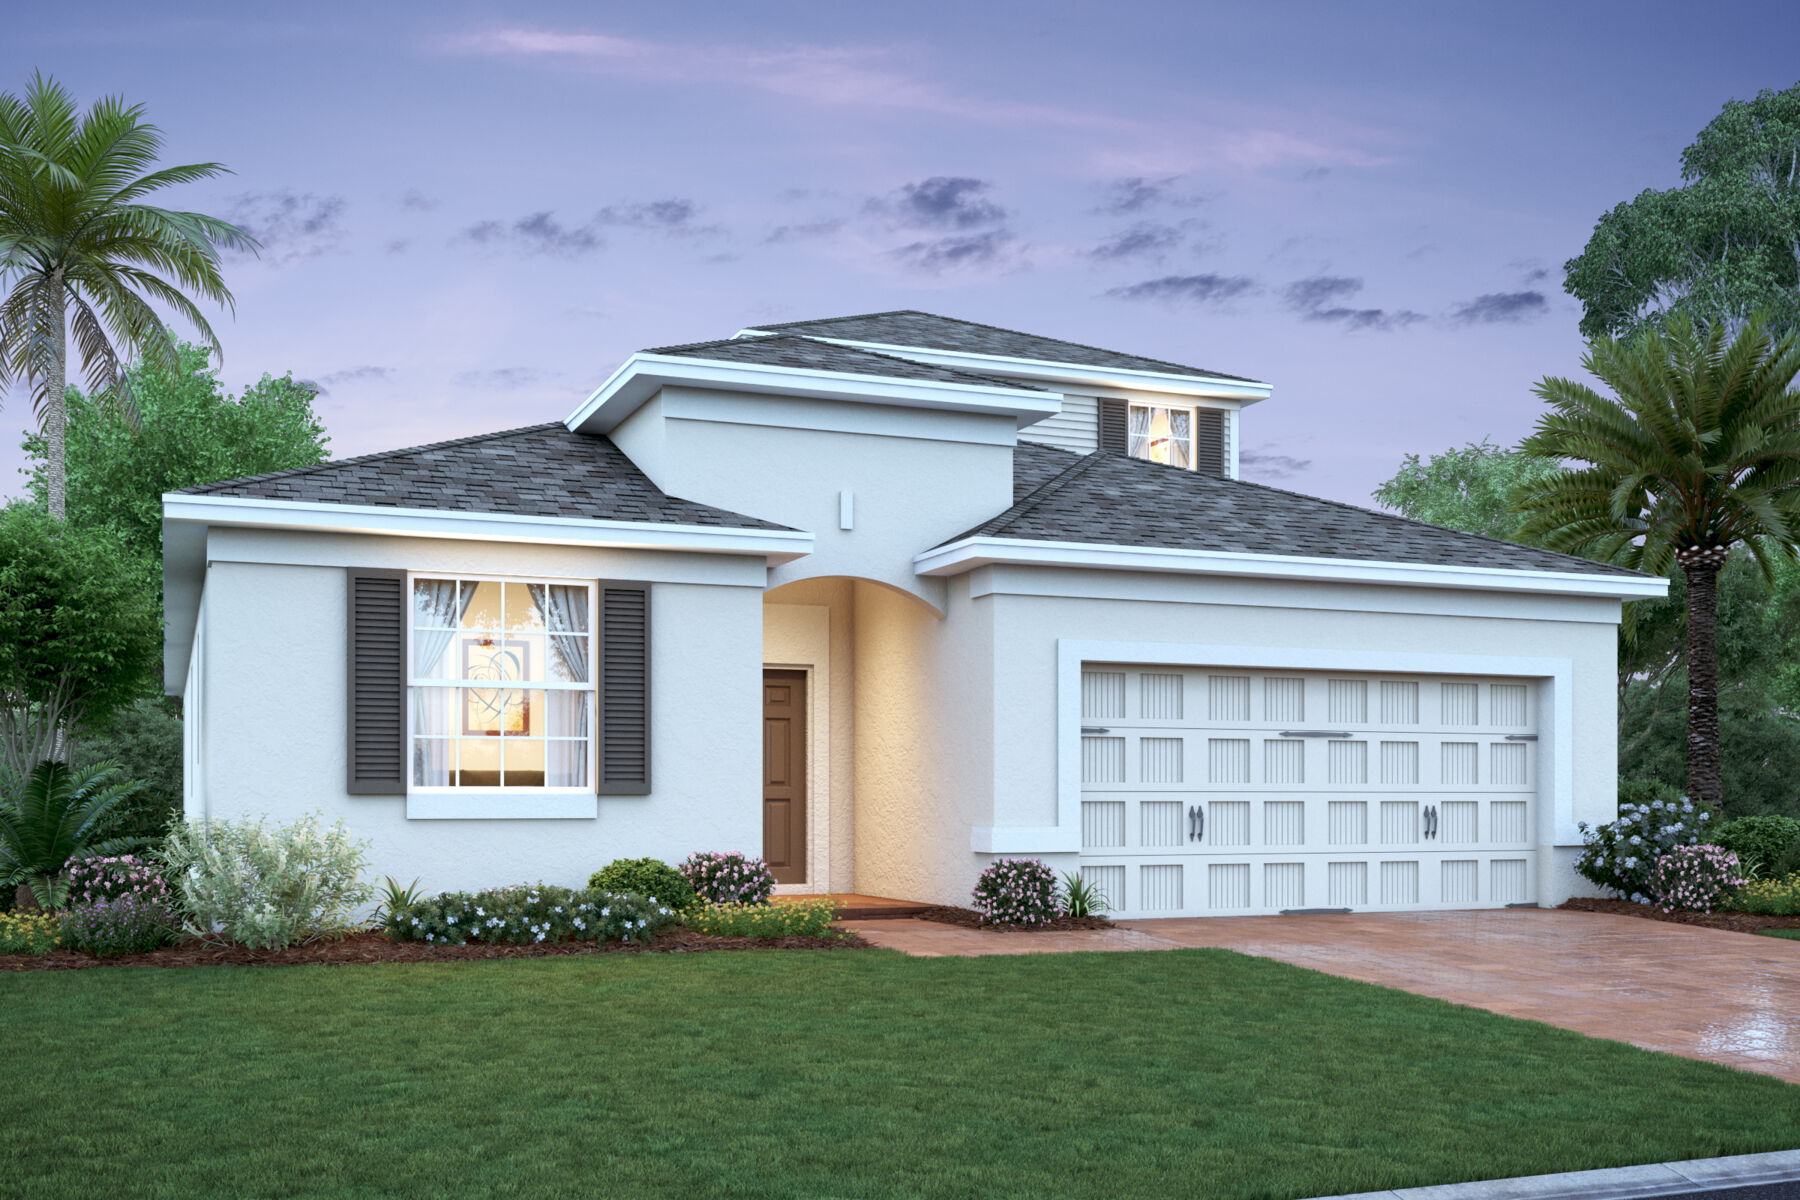
Now BuildingPiedmont
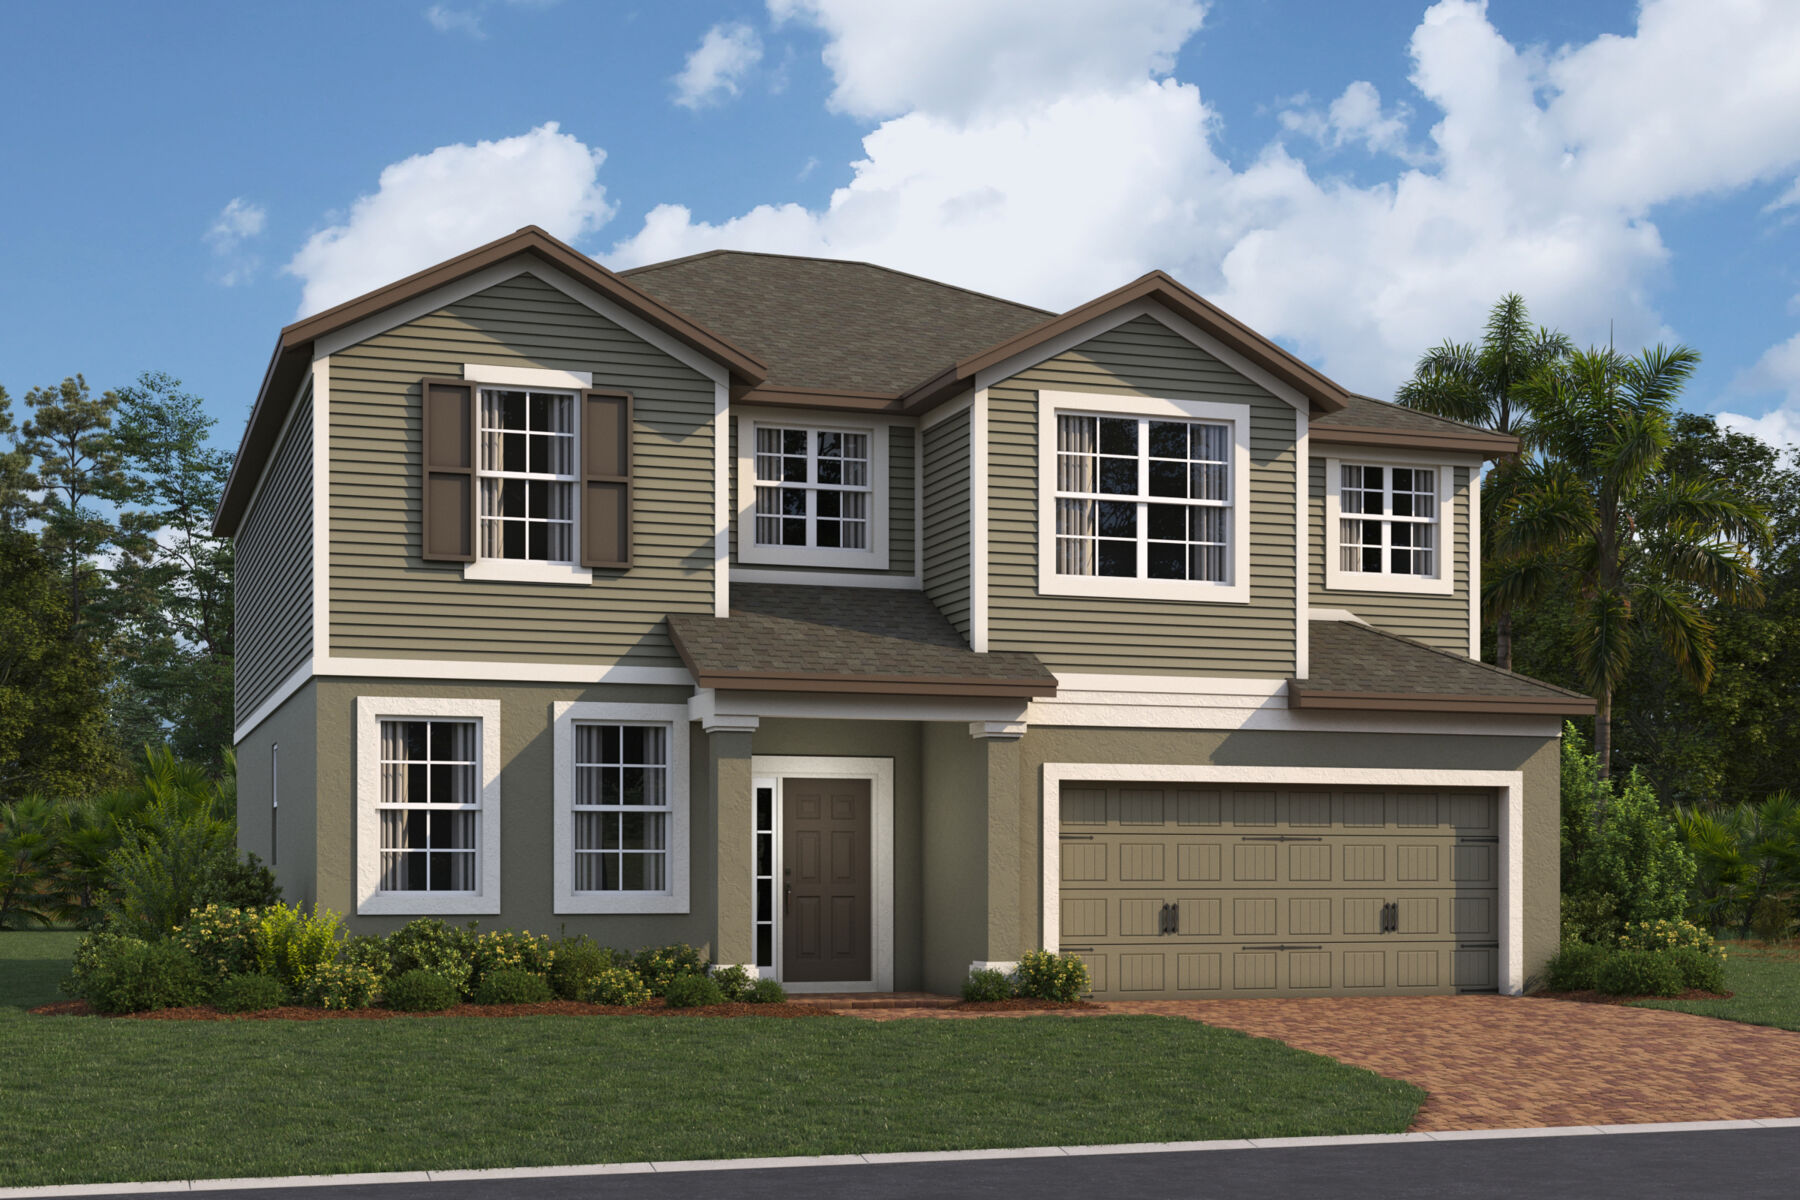
From$463,9904–5 Beds3–4 Baths2 Car garage2,232+ sq ftSingle-family at Bay Lake Farms. 1 home is now building — ask the sales team for timelines and personalization options.
Carousel — use arrows to browse images for this design, or tap the photo to open the floor plan.
Ready to BuildCapistrano
From$468,9904 Beds2 Baths2 Car garage2,092+ sq ftThis versatile floorplan is ideal for growing families, empty nesters, and homeowners who want the flexibility to personalize their space for the way they live. Contact us today to see it for yourself!
Carousel — use arrows to browse images for this design, or tap the photo to open the floor plan.
Now BuildingSanta Barbara II
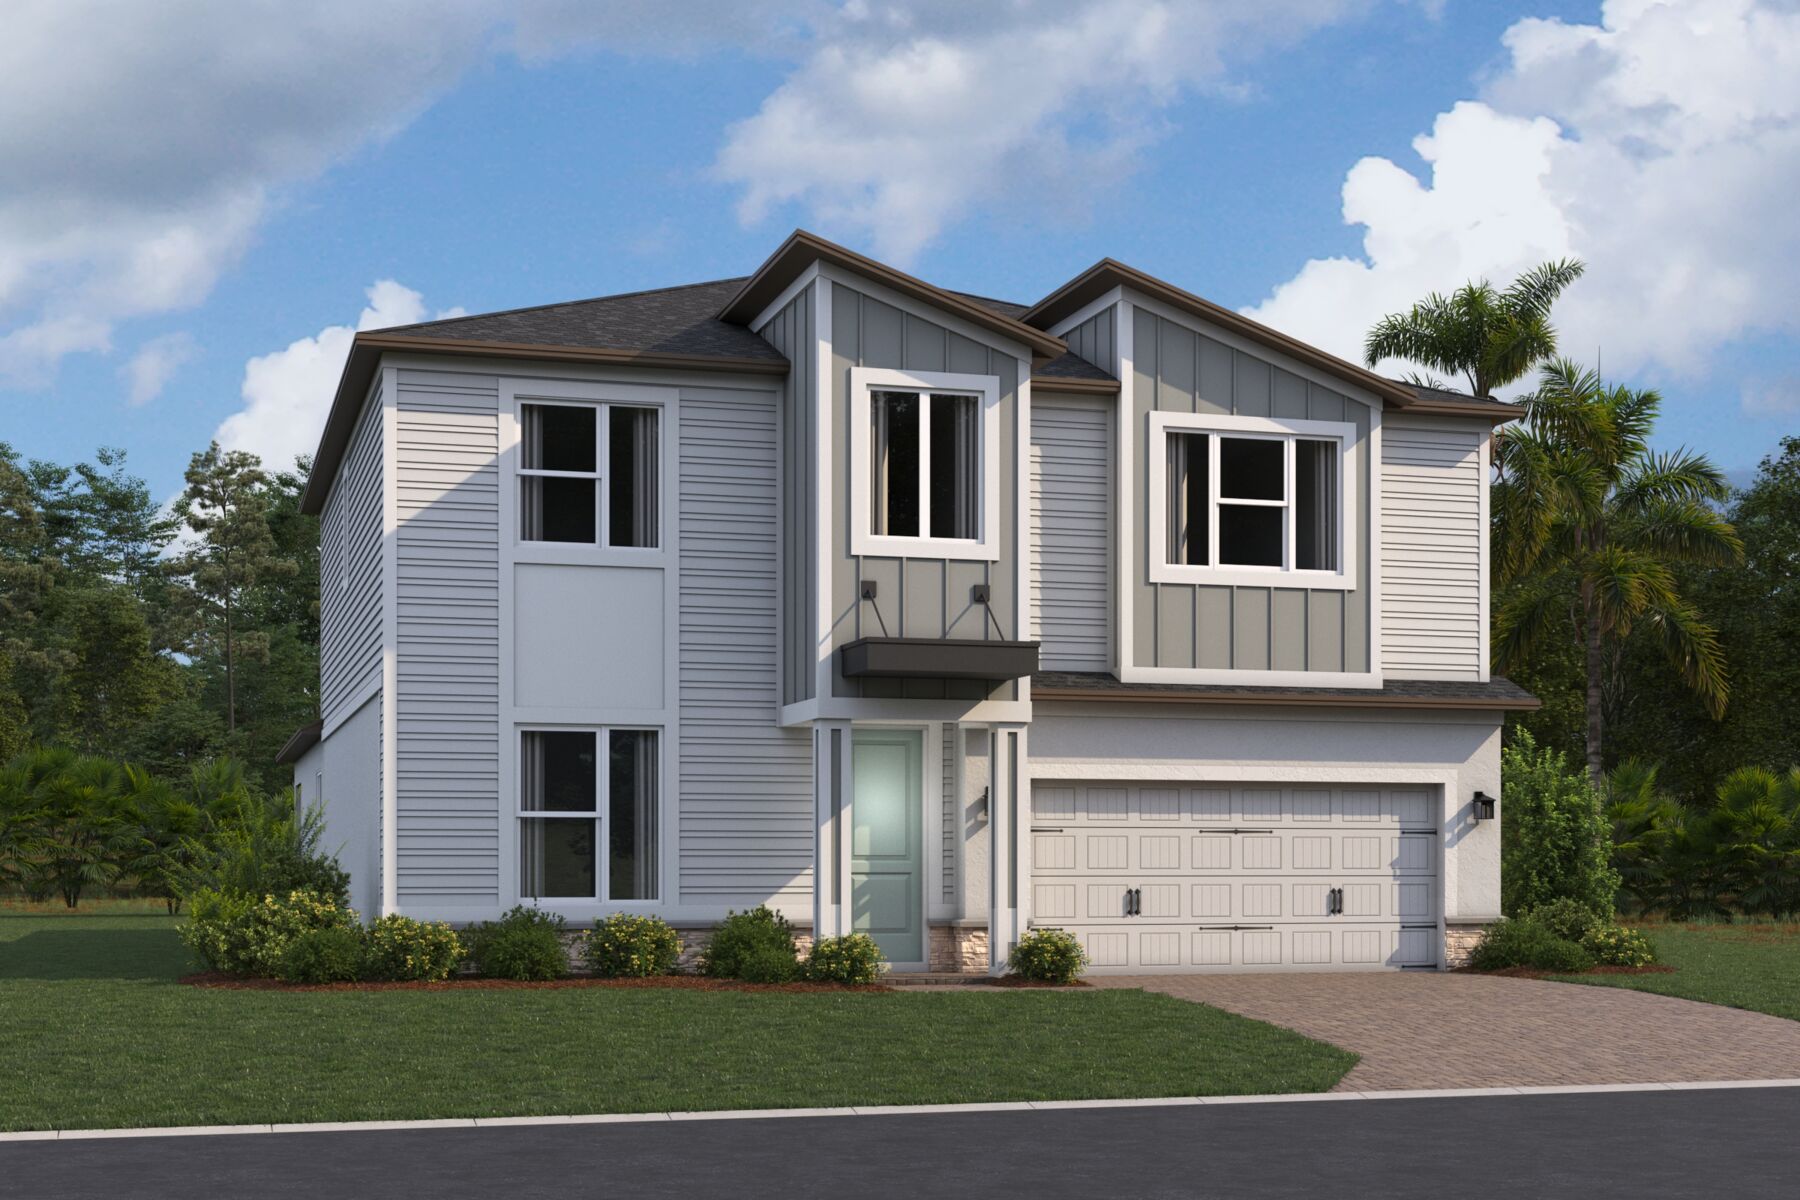
From$495,9903–4 Beds2.5–3 Baths2 Car garage2,489+ sq ftSingle-family at Bay Lake Farms. 1 home is now building — ask the sales team for timelines and personalization options.
Carousel — use arrows to browse images for this design, or tap the photo to open the floor plan.
Quick Move-InCambria
From$540,9904–5 Beds2.5–4.5 Baths2 Car garage3,102+ sq ftSingle-family at Bay Lake Farms. 2 Quick Move-In homes in this plan — ask the sales team about finishes and closing timelines.
Carousel — use arrows to browse images for this design, or tap the photo to open the floor plan.
Now BuildingLancaster
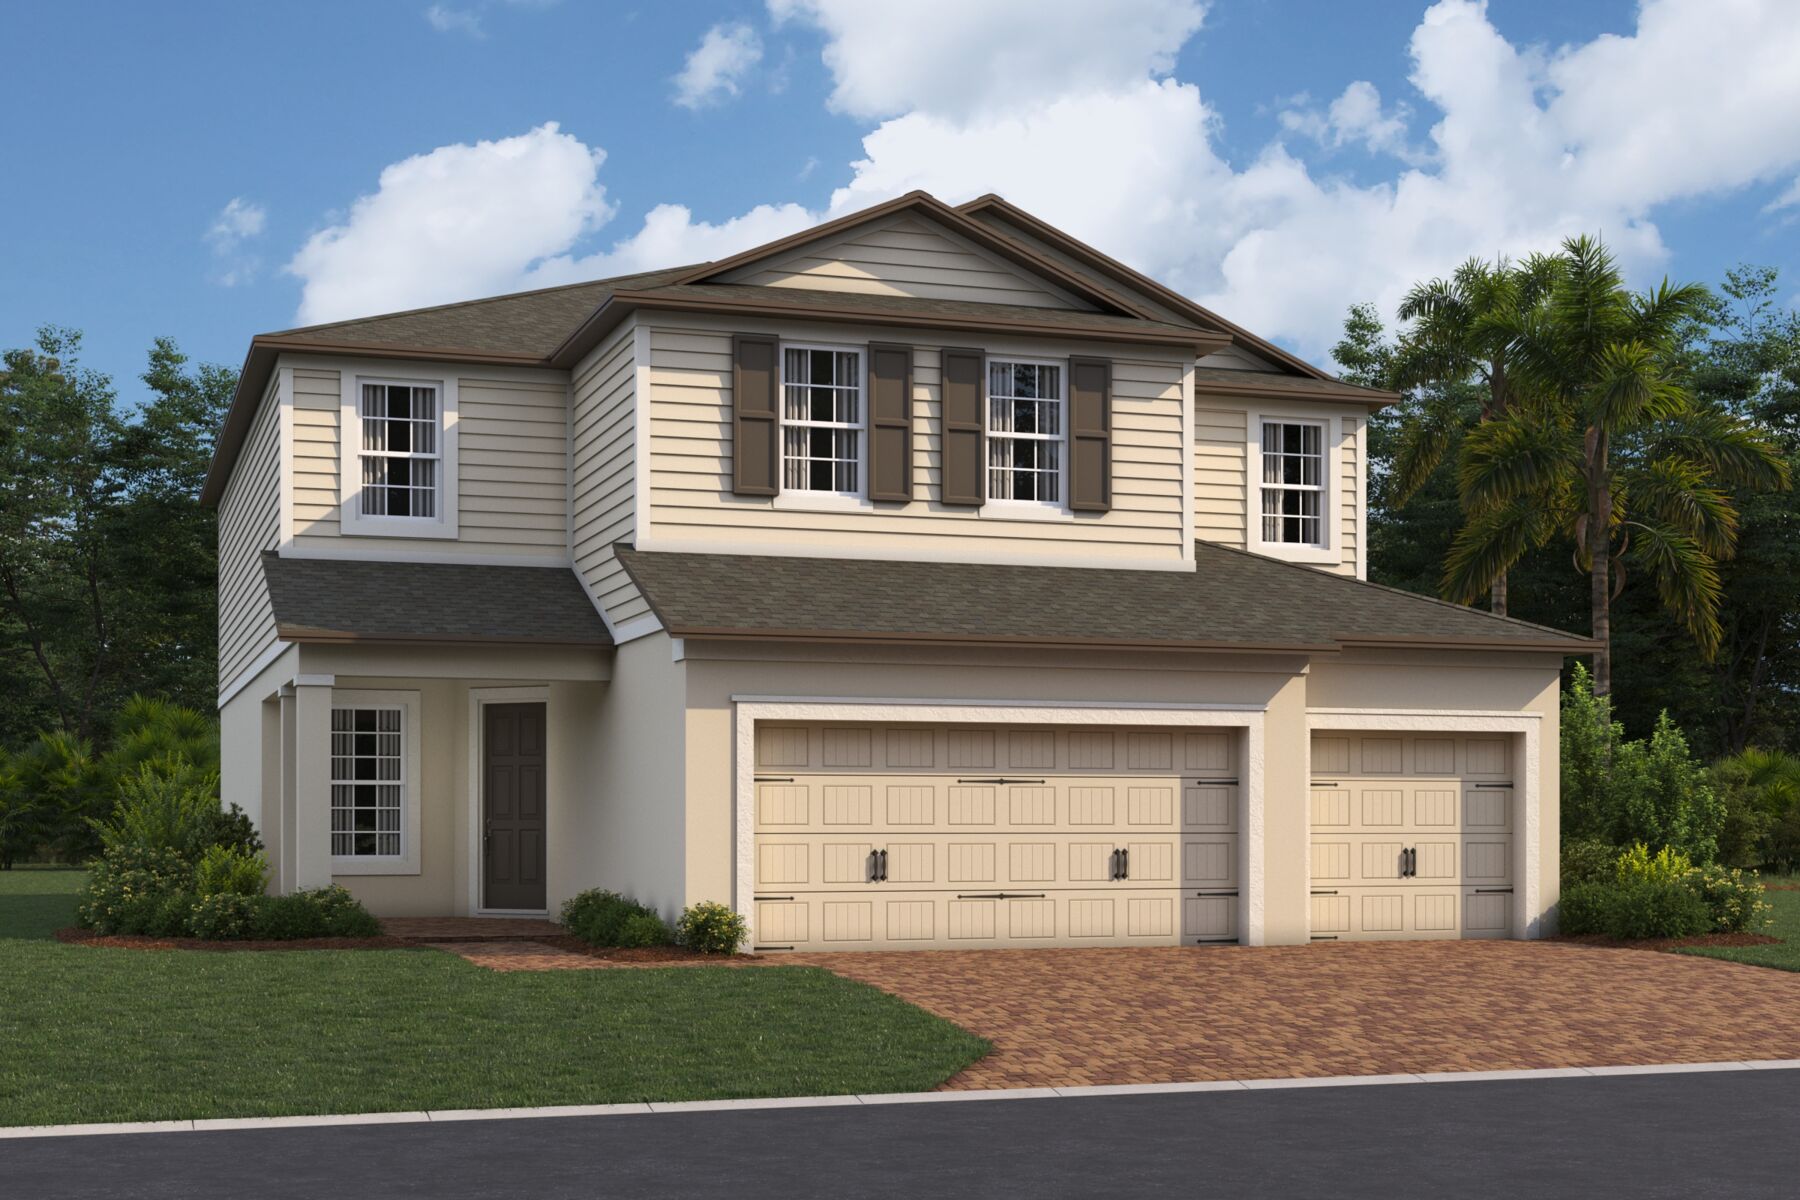
From$544,9904–5 Beds3–4.5 Baths3 Car garage3,120+ sq ftSingle-family at Bay Lake Farms. 2 homes are now building — ask the sales team for timelines and personalization options.
Carousel — use arrows to browse images for this design, or tap the photo to open the floor plan.
Ready to BuildSonoma II
From$567,9905 Beds3 Baths2 Car garage3,536+ sq ftWith living space ranging from approximately 3,556 to 3,820 square feet and structural options that allow for up to 5 bathrooms, the Sonoma II offers the versatility to adapt to your family's needs today and for years to come. Discover why this exceptional floorplan continues to be a favorite among homebuyers and schedule your tour today.
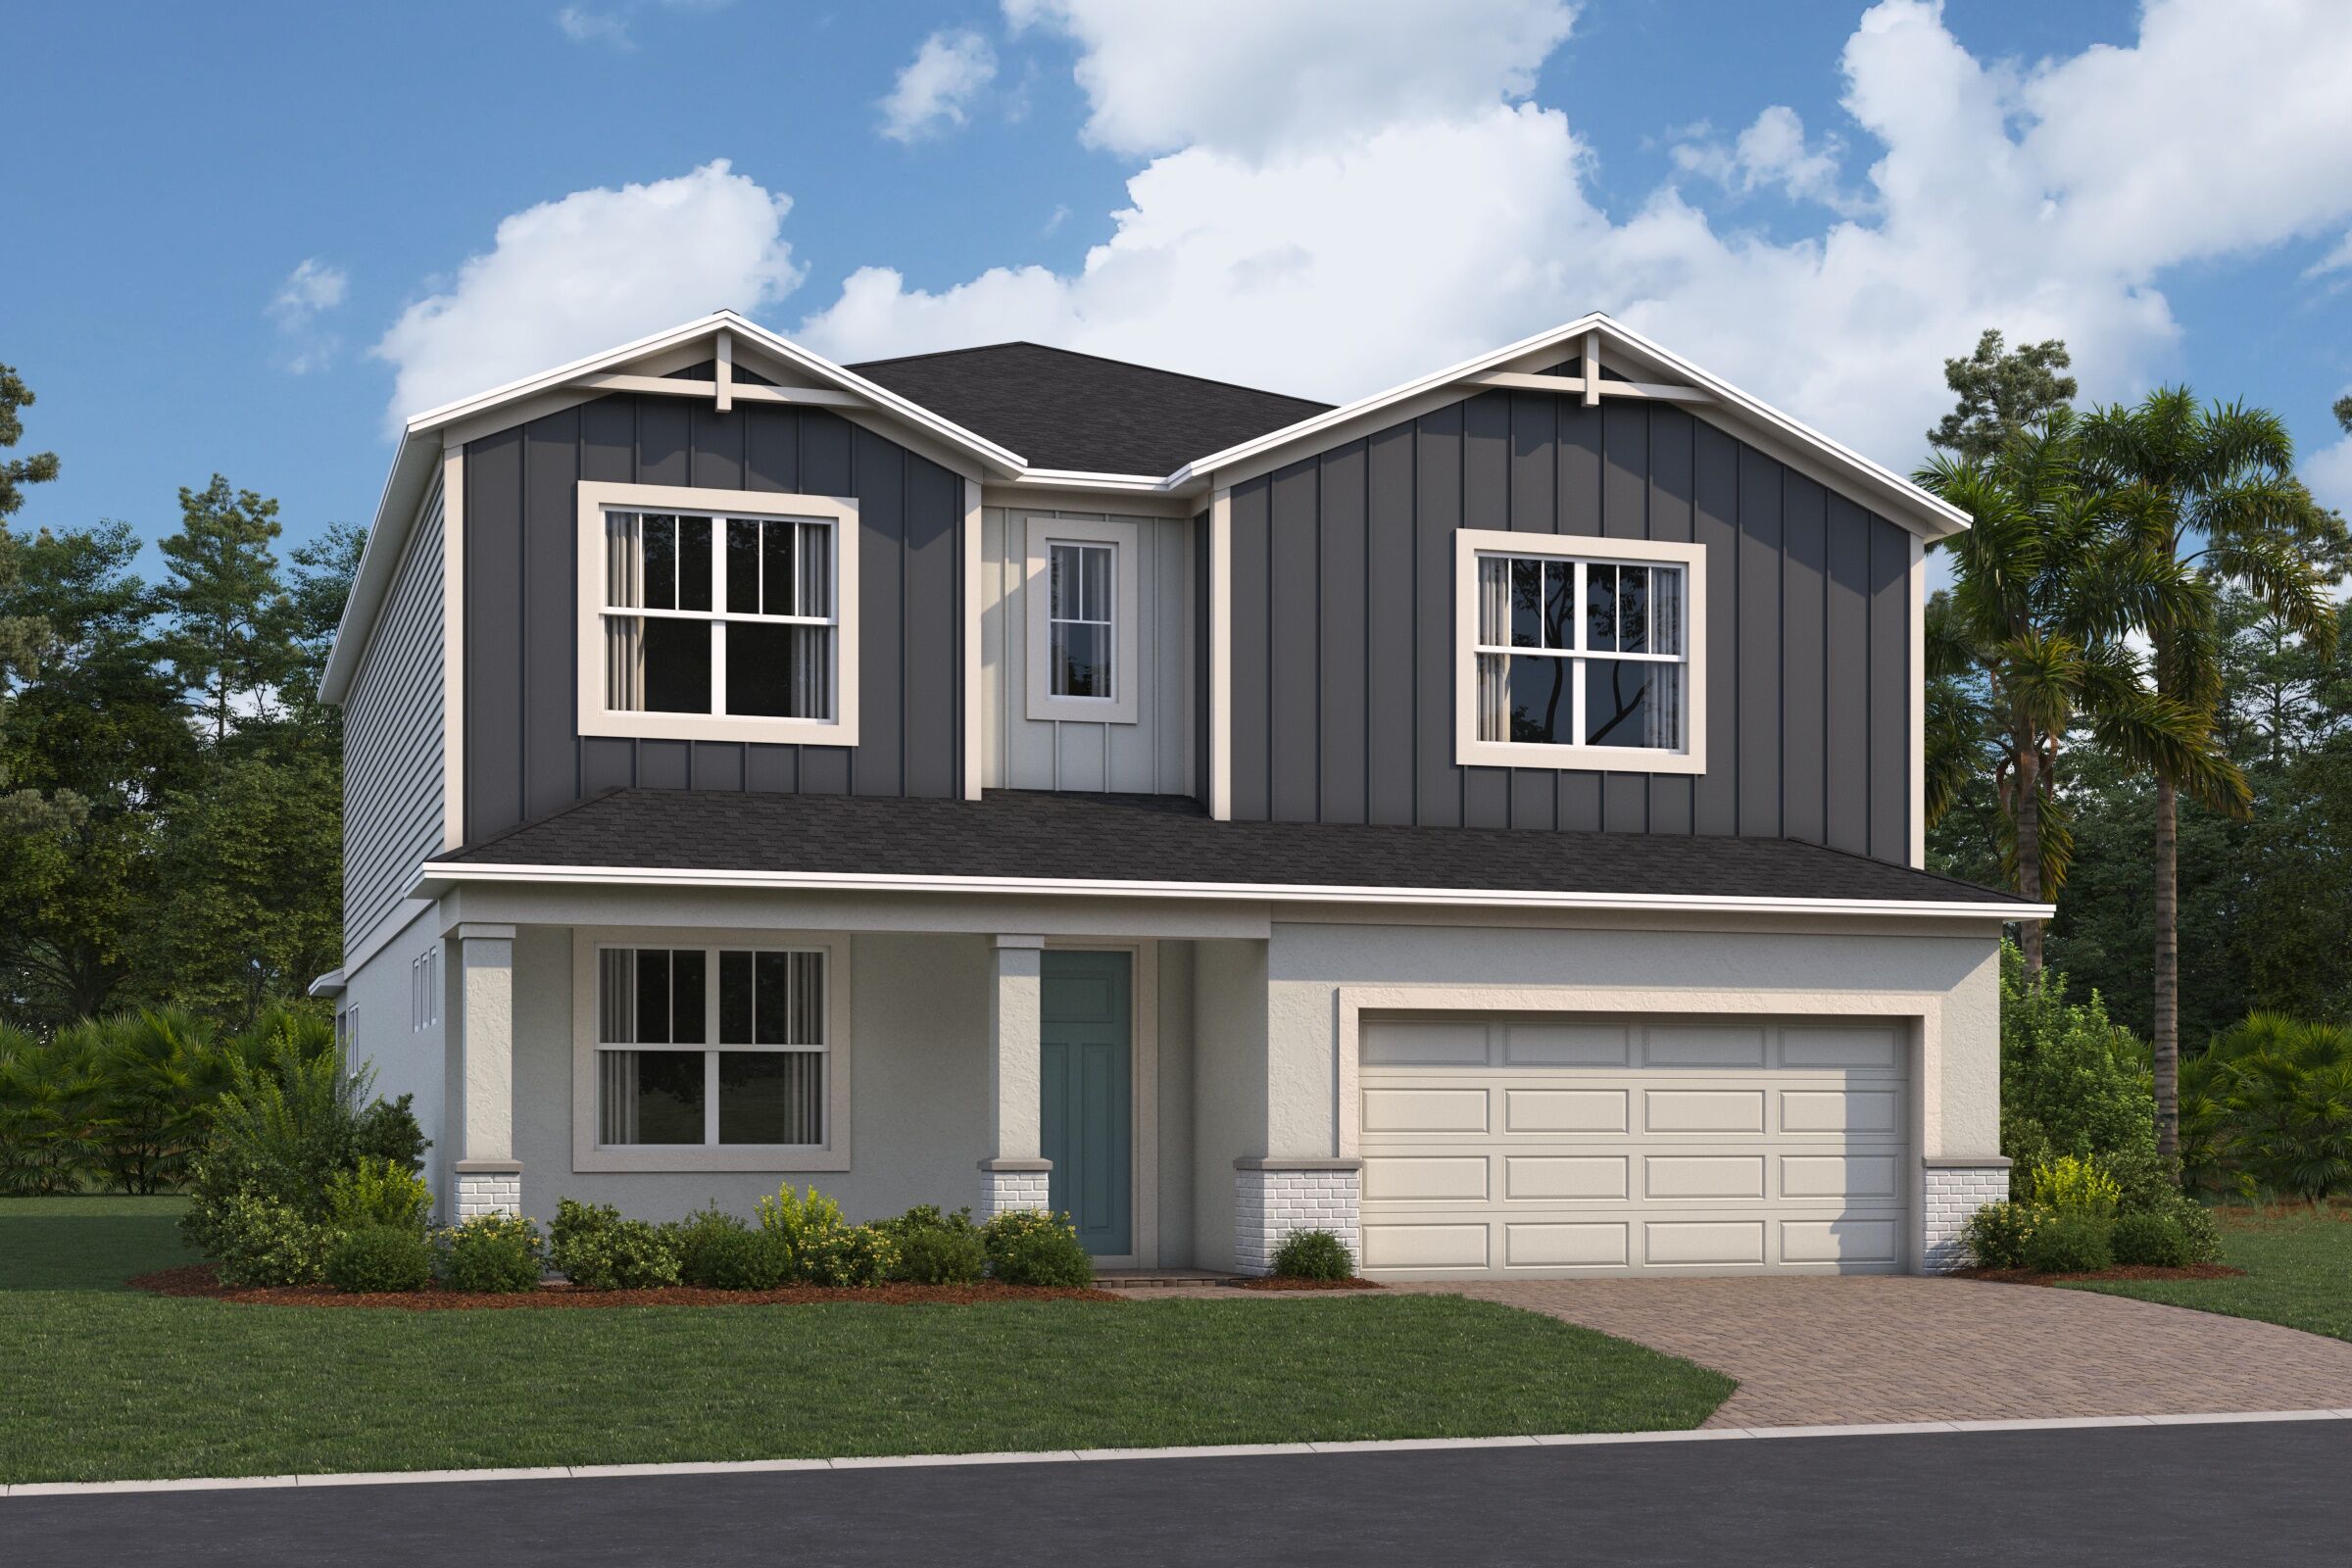
Media
Project photo gallery
Click the large photo or a thumbnail to open the gallery viewer.
Prices and features may vary and are subject to change. Photos are for illustrative purposes only. Legal disclaimers.