

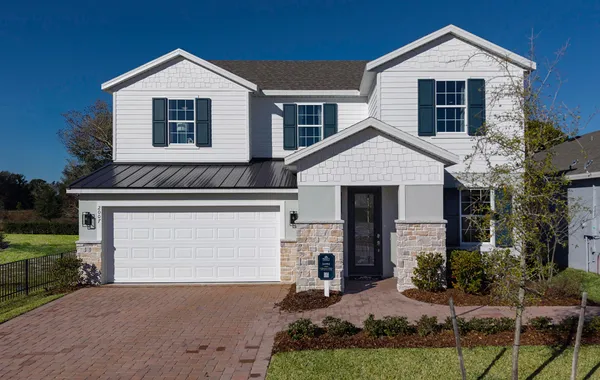
Trinity Place

Discover the charm of Trinity Place in St. Cloud, crafted by Trinity Family Builders, where you can enjoy a vibrant community complete with a park, swimming pool, dog park, and playground!
Discover Trinity Place
Welcome to Trinity Place, a vibrant new home community in St. Cloud, Florida by Trinity Family Builders, where modern design meets small-town charm and the best of Central Florida living. Positioned off US-192, this community keeps you connected to everything you love. With quick access to Narcoossee Road and major highways, you can easily reach Orlando and even Florida’s East Coast beaches in under an hour. Lake Nona is just 10 miles away, offering world-class shopping, dining, and entertainment. Nestled in a peaceful yet connected location, Trinity Place provides a lifestyle that balances serenity, accessibility, and adventure. Spend a sunny afternoon fishing or kayaking on Lake Tohopekaliga or Lake Lizzie, unwind with a walk along Lakefront Park, or explore the scenic trails at Lake Lizzie’s Trailhead. Wherever the day takes you, the beauty of St. Cloud surrounds you. The homes at Trinity Place are designed for how you live today, offering open-concept layouts, generous square footage, and a variety of upgrade options to make each home truly your own. Depending on the floor plan, you can personalize your space with features such as breakfast nooks, flex rooms, or even flexible multi-generational upgrades and in-law suites—perfect for extended family or guests. Enjoy designer kitchens, luxury finishes, and spacious outdoor living areas that make every day feel like a retreat. Each home reflects the quality and craftsmanship Trinity Family Builders is known for, delivering both comfort and style. Within the community, residents enjoy a resort-style pool with cabana, a family-friendly covered playground, and a dog park for four-legged friends. With scenic sidewalks, lush landscaping, and family-friendly amenities, Trinity Place captures the true essence of the Florida lifestyle. Whether you’re a first-time buyer, a growing family, or someone looking to live close to Lake Nona, Trinity Place offers the ideal blend of convenience, quality, and everyday comfort. Experience the care, craftsmanship, and community that make Trinity Family Builders a trusted name in new homes in St. Cloud, Florida.
Amenities
Home designs (8)
No Quick Move-In lots in these results; each plan's pill reflects primary availability from listings.
Carousel — use arrows to browse images for this design, or tap the photo to open the floor plan.
Now BuildingAlexander
From$373,9993 Beds2 Baths2 Car garage1,643+ sq ftSingle-family at Trinity Place. 1 home is now building — ask the sales team for timelines and personalization options.
Carousel — use arrows to browse images for this design, or tap the photo to open the floor plan.
Ready to BuildBennet
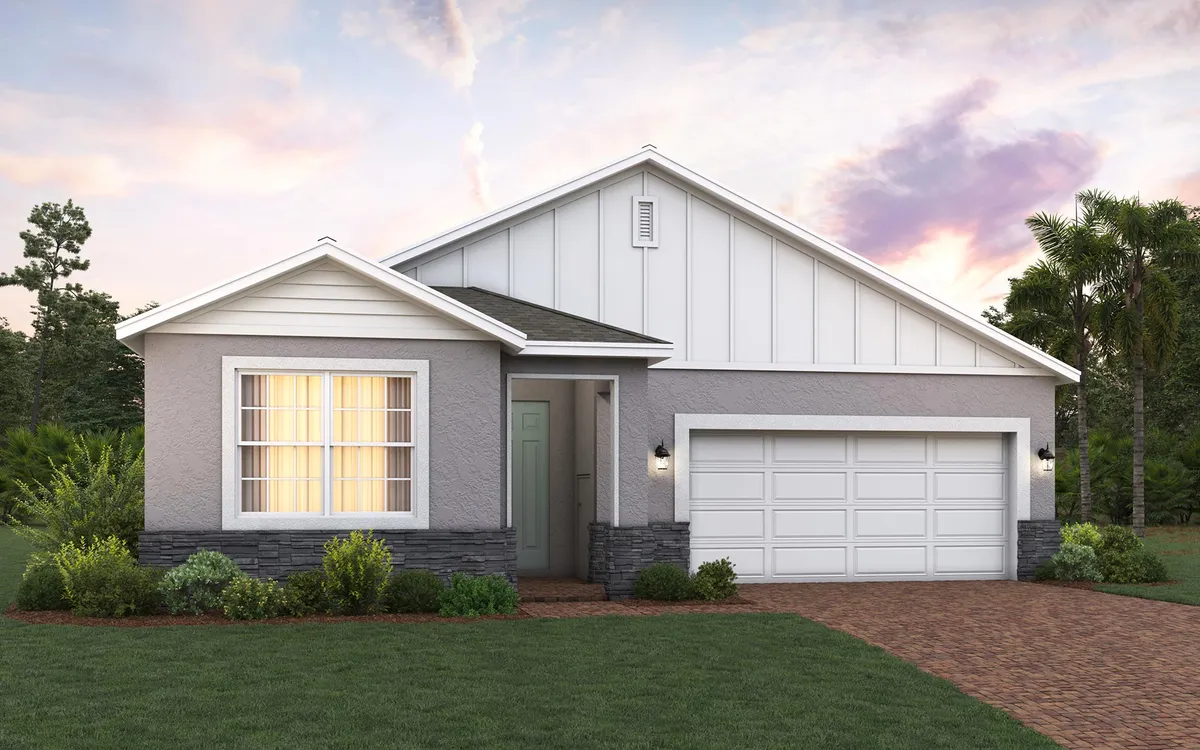
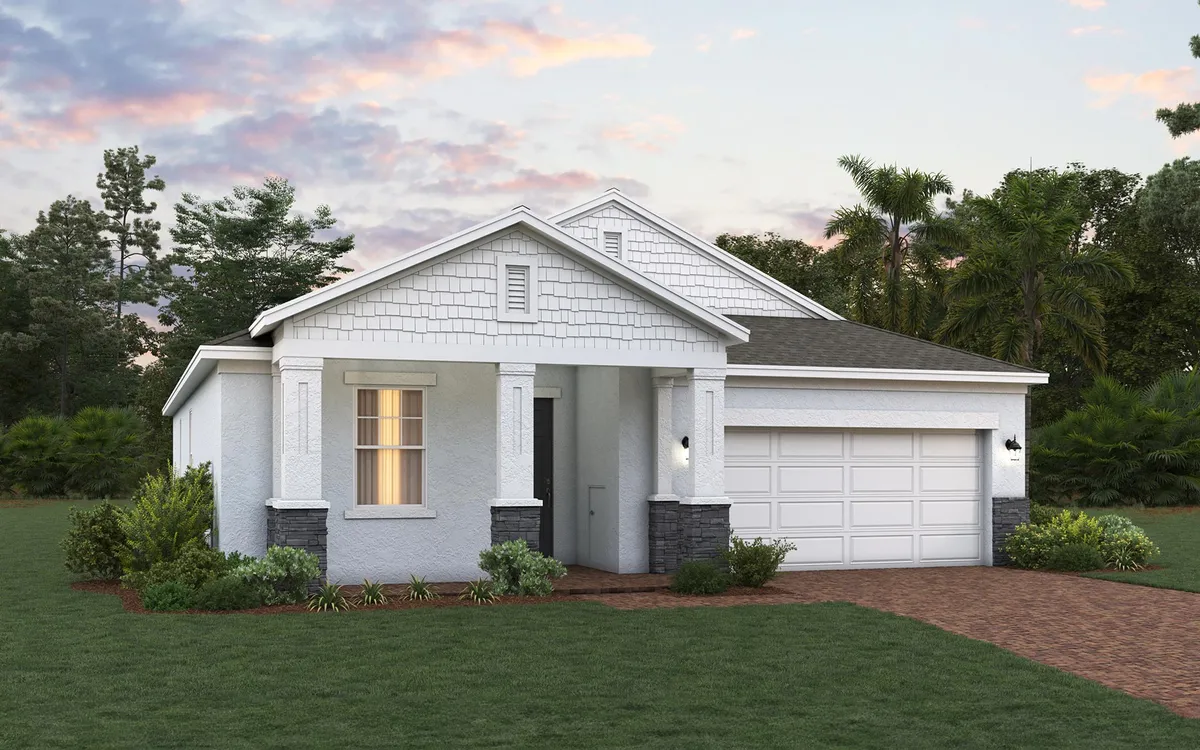
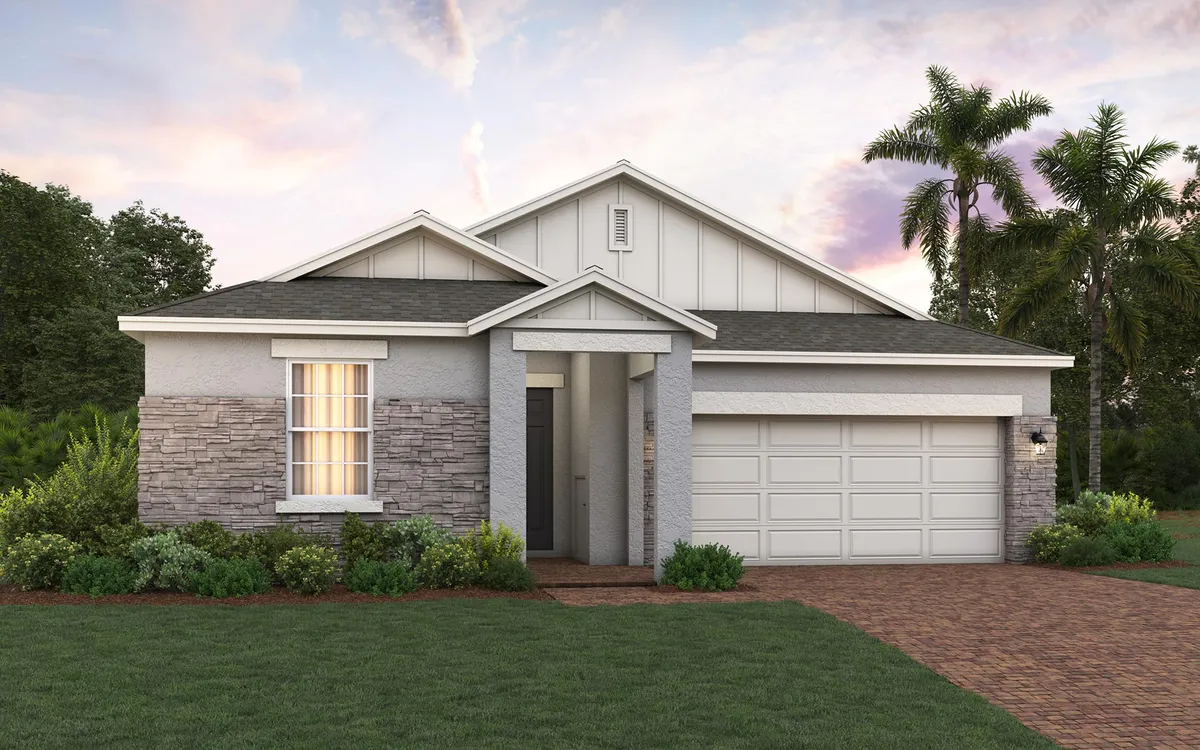
From$393,9994 Beds2 Baths2 Car garage1,867+ sq ftDescription Introducing the Bennet, an exquisite single-story new home plan by Trinity Family Builders designed to elevate modern living. Boasting 4 bedrooms and 2 full baths within its spacious 1867 square feet of air-conditioned comfort, this home effortlessly merges functionality with luxury. Standout features include the exclusive Trinity Package Place, a built-in outdoor storage area equipped with a secure delivery door and electronic keypad lock, ensuring convenience and peace of mind. The heart of the home lies in its expansive kitchen, seamlessly flowing into the family and dining rooms, perfect for both daily living and entertaining. The large primary bedroom is a retreat in itself, complete with a walk-in closet and a luxurious Trinity Luxury Retreat Shower in the ensuite bath. Outdoor living is equally impressive, with a large covered porch in the front and a covered lanai in the back, providing ample space to enjoy the Florida lifestyle in style and comfort. Welcome home to the Bennet, where every detail is crafted with your utmost satisfaction in mind.
Carousel — use arrows to browse images for this design, or tap the photo to open the floor plan.
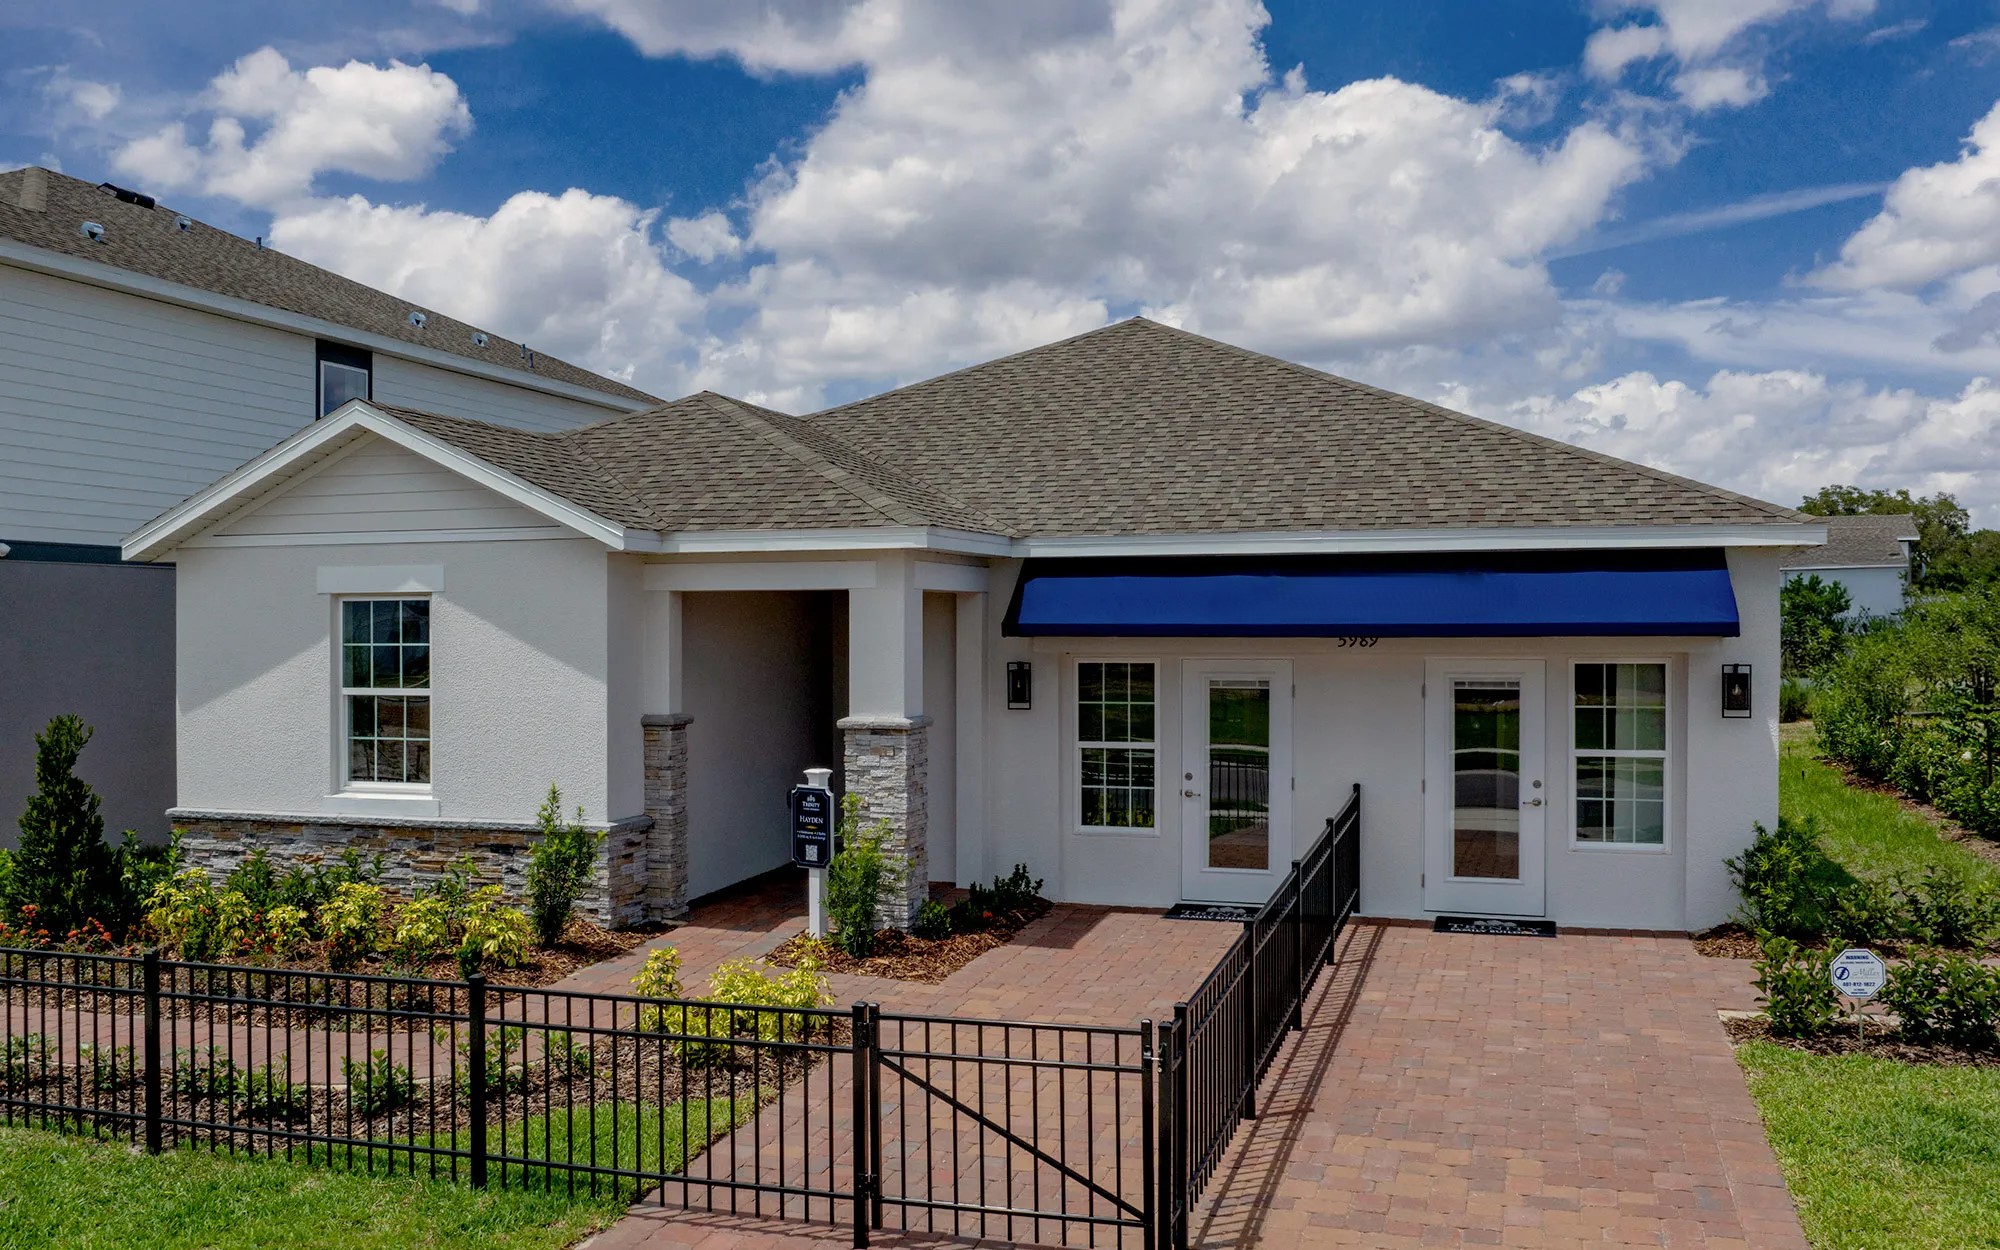
Now BuildingHayden
From$398,9994 Beds2 Baths2 Car garage2,008+ sq ftSingle-family at Trinity Place. 1 home is now building — ask the sales team for timelines and personalization options.
Carousel — use arrows to browse images for this design, or tap the photo to open the floor plan.
Now BuildingHayden Flex
From$413,9943–4 Beds3 Baths2 Car garage2,151+ sq ftSingle-family at Trinity Place. 1 home is now building — ask the sales team for timelines and personalization options.
Carousel — use arrows to browse images for this design, or tap the photo to open the floor plan.
Ready to BuildKennedy
From$418,9994 Beds3 Baths2 Car garage2,290+ sq ftDescription Introducing the NEW Kennedy, a thoughtfully designed one-story home created for today's evolving families. Featuring a Private Multi-Gen Suite with its own private entry and living room, the Kennedy offers exceptional flexibility for live-in family members, extended family, overnight guests, or a comfortable home office. The open-concept kitchen, dining, and family room create an inviting space for everyday living and entertaining, while the spacious covered lanai extends your living area outdoors. With 2,290 square feet of living space, four bedrooms, three bathrooms, and a two-car garage, the Kennedy blends versatility with modern comfort. For homeowners seeking additional storage or vehicle space, a three-car garage is available on select homesites in participating communities. Contact a Trinity New Home Advisor for details and availability.
Carousel — use arrows to browse images for this design, or tap the photo to open the floor plan.
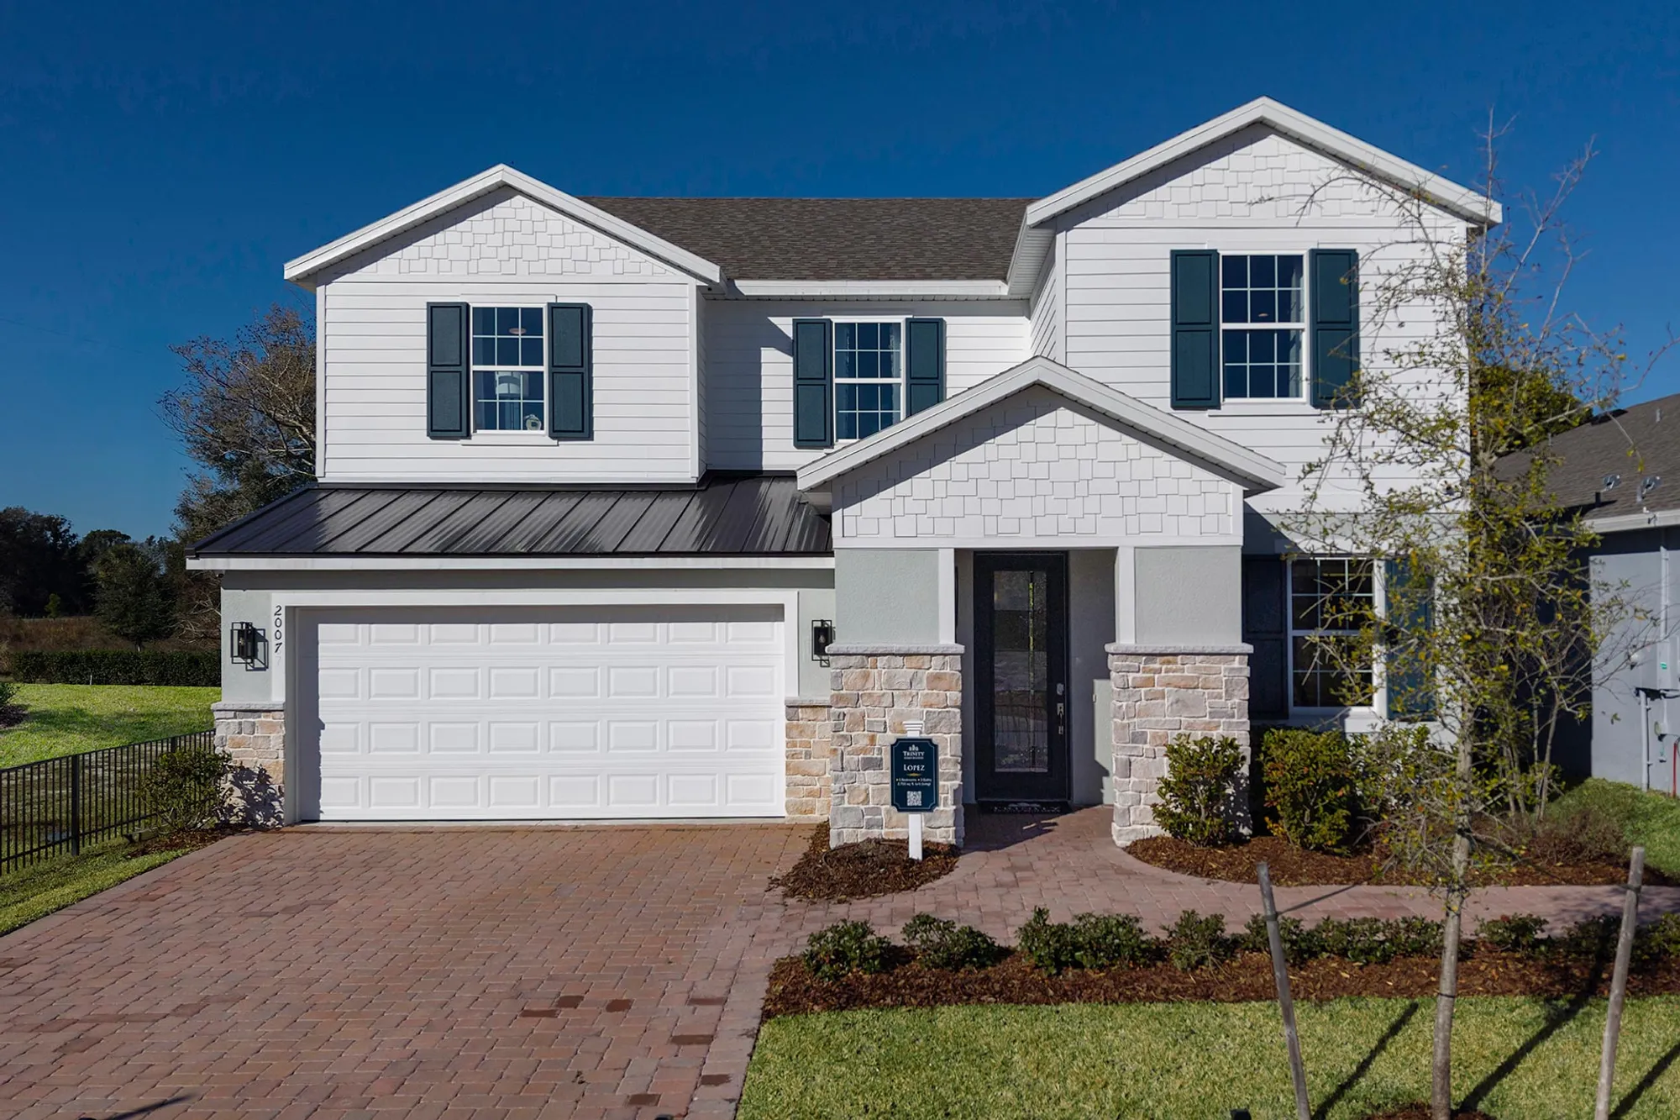
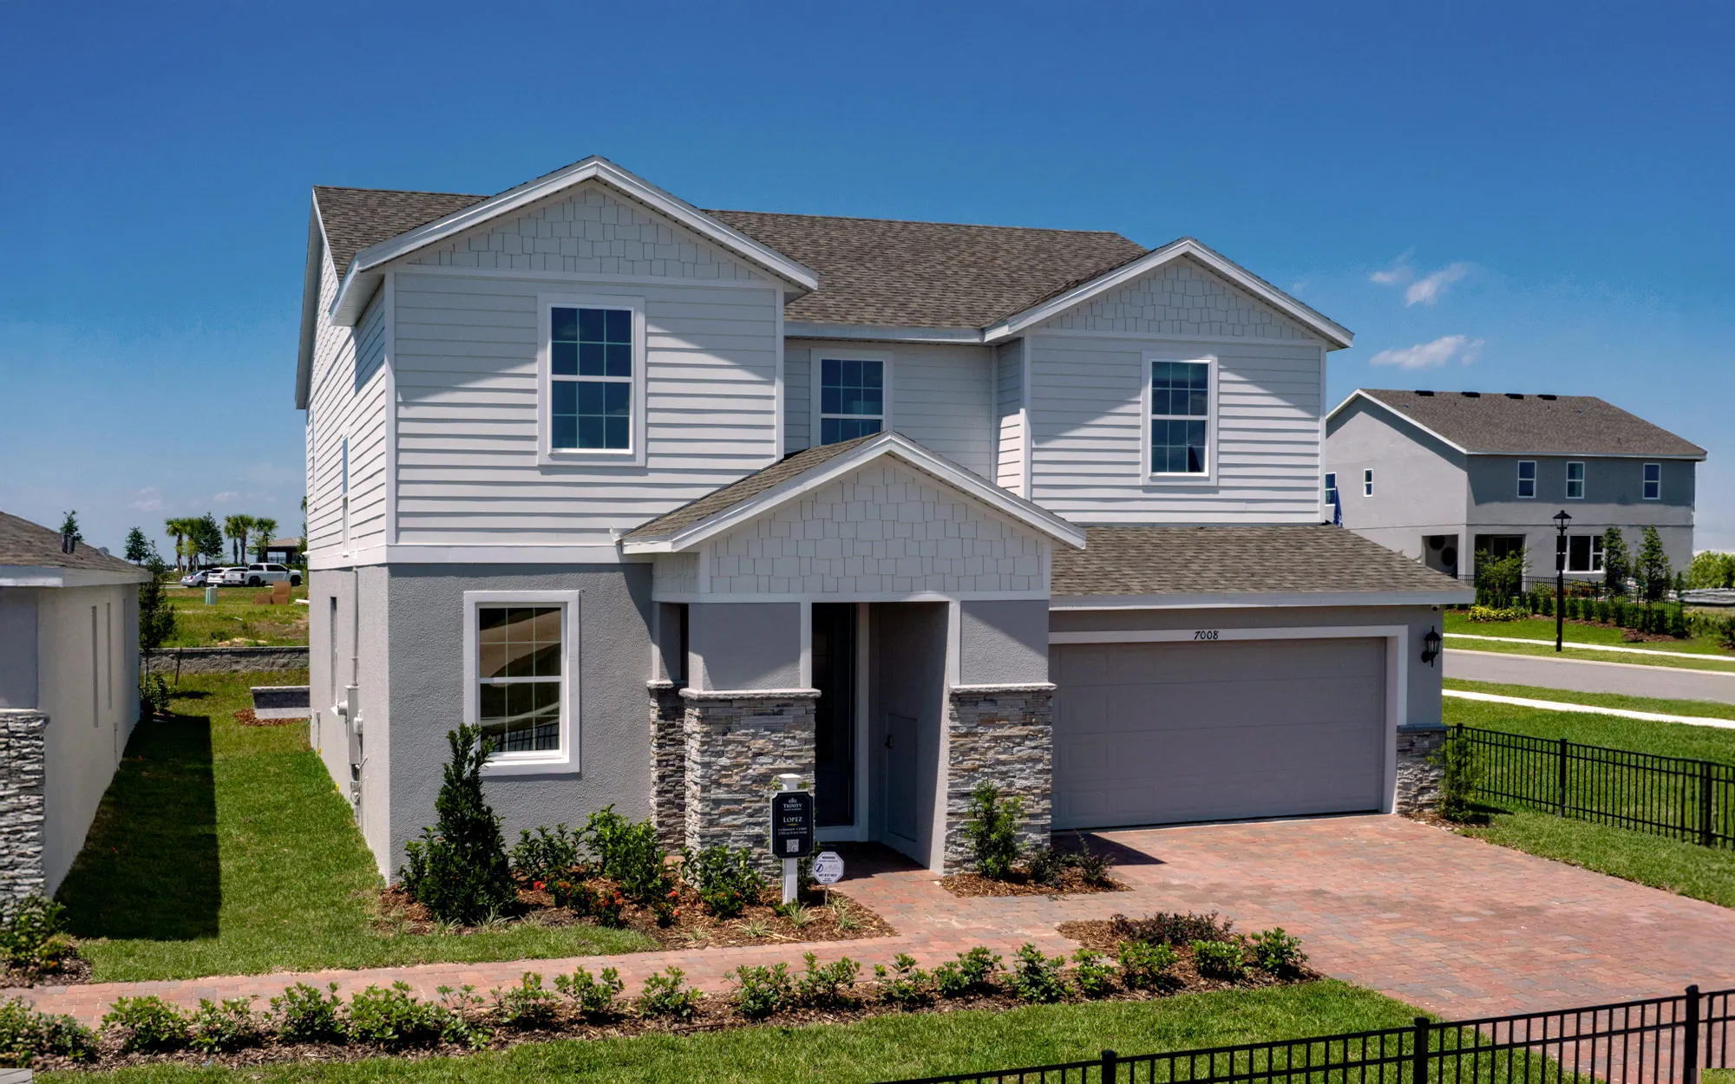
Ready to BuildLopez
From$443,9995 Beds3 Baths2 Car garage2,755+ sq ftDescription Introducing the Lopez, a stunning new home plan designed for modern living and luxurious comfort. Boasting five bedrooms and three full baths, this spacious residence offers ample space for families of all sizes. The heart of the home lies in its expansive kitchen, which overlooks the inviting family and dining rooms, creating an ideal space for entertaining guests or enjoying family gatherings. The first floor features a den for work or relaxation, along with a convenient guest bedroom and full bath. Upstairs, a versatile gathering room awaits, perfect for movie nights or quiet relaxation. The lavish primary bedroom suite is a true retreat, complete with a generous walk-in closet and a spa-like bath featuring the Trinity Luxury Retreat Shower. Outdoor living is embraced with a covered entrance and a serene covered lanai in the back, providing the perfect setting for alfresco dining or enjoying the fresh air year-round. Plus, the Lopez includes the exclusive Trinity Package Place built-in outdoor storage area with secure delivery door and electronic keypad door lock, ensuring convenience and security for all your outdoor storage needs. Welcome to the epitome of modern comfort and style – welcome to the Lopez.
Carousel — use arrows to browse images for this design, or tap the photo to open the floor plan.
Ready to BuildLopez Max Flex
From$455,9945 Beds3.5 Baths2 Car garage2,858+ sq ftDescription Introducing the Lopez Max Flex by Trinity Family Builders — a versatile multigenerational home designed for modern families seeking space, flexibility, and comfort. This 2,858 sq. ft. two-story floor plan features 5 bedrooms, 3.5 baths, and a 2-car garage, making it the perfect home for large families or those needing extra room for extended guests. The highlight of the Lopez Max Flex is the private in-law suite on the ground level, offering a full primary bedroom with its own ensuite bathroom. This thoughtful design provides convenience and accessibility for multi-generational families, visiting guests, or anyone who prefers first-floor living. An additional half bath on the lower level ensures guests have their own space without disturbing the suite, creating the ideal balance of comfort and privacy. The heart of the home is its expansive kitchen, seamlessly flowing into the family and dining rooms — perfect for gatherings, celebrations, or everyday meals. A den on the first floor provides a quiet retreat for work or study, while upstairs features a versatile gathering room ideal for movie nights or relaxed evenings at home. The main primary suite upstairs includes a spacious walk-in closet and Trinity’s signature Luxury Retreat Shower, delivering a spa-like experience. Outdoor living is just as inviting, with a covered entrance and a private lanai that’s perfect for dining, entertaining, or simply enjoying Florida’s year-round sunshine. Every Lopez Max Flex also includes the exclusive Trinity Package Place, a secure outdoor storage and delivery area with a keypad lock for convenience and peace of mind. With its flexible floor plan, dedicated in-law suite, and premium features, the Lopez Max Flex is the perfect choice for families seeking a multigenerational new construction home in Florida that blends privacy, convenience, and style.
Carousel — use arrows to browse images for this design, or tap the photo to open the floor plan.
Ready to BuildSims
From$485,9996 Beds4 Baths2 Car garage3,230+ sq ftDescription The Sims by Trinity Family Builders is an exceptional new construction home offering 6 bedrooms, 4 full bathrooms, and 3,230 square feet of thoughtfully designed living space across two stories, available in multiple Central Florida communities. Designed with growing families and modern lifestyles in mind, this spacious floor plan features an open-concept kitchen that flows seamlessly into a generous family room, creating the ideal setting for both everyday living and effortless entertaining. An optional kitchen nook adds a charming breakfast spot, perfect for morning routines and casual family meals. The first floor also offers an optional half bath upgrade, adding everyday convenience for guests and family alike. A first-floor guest bedroom with its own full bath makes this layout especially well-suited for multi-generational living, providing in-laws, grandparents, or extended family members with their own private and comfortable space without ever needing to navigate the stairs. Upstairs, a versatile gathering room provides additional flex space for relaxation, a playroom, or a media lounge, while the upstairs laundry room adds practical ease to daily life. The expansive primary suite is a true retreat, complete with a Trinity Luxury shower in the ensuite bath for a spa-inspired experience — and for those looking to personalize their space, the primary bedroom includes an upgrade option that can be transformed into a private gym, an expansive walk-in closet, a hobby room, or whatever fits your lifestyle. Outdoor living is elevated with a covered lanai — available with an extended upgrade option — ideal for year-round entertaining in the Florida sunshine. The innovative Trinity Package Place provides secure package delivery and additional storage solutions, while the 2-car garage rounds out this home's commitment to function and convenience. Built by Trinity Family Builders and available across sought-after Central Florida communities, the Sims floor plan delivers the perfect balance of comfort, flexibility, and modern living for families who refuse to compromise.
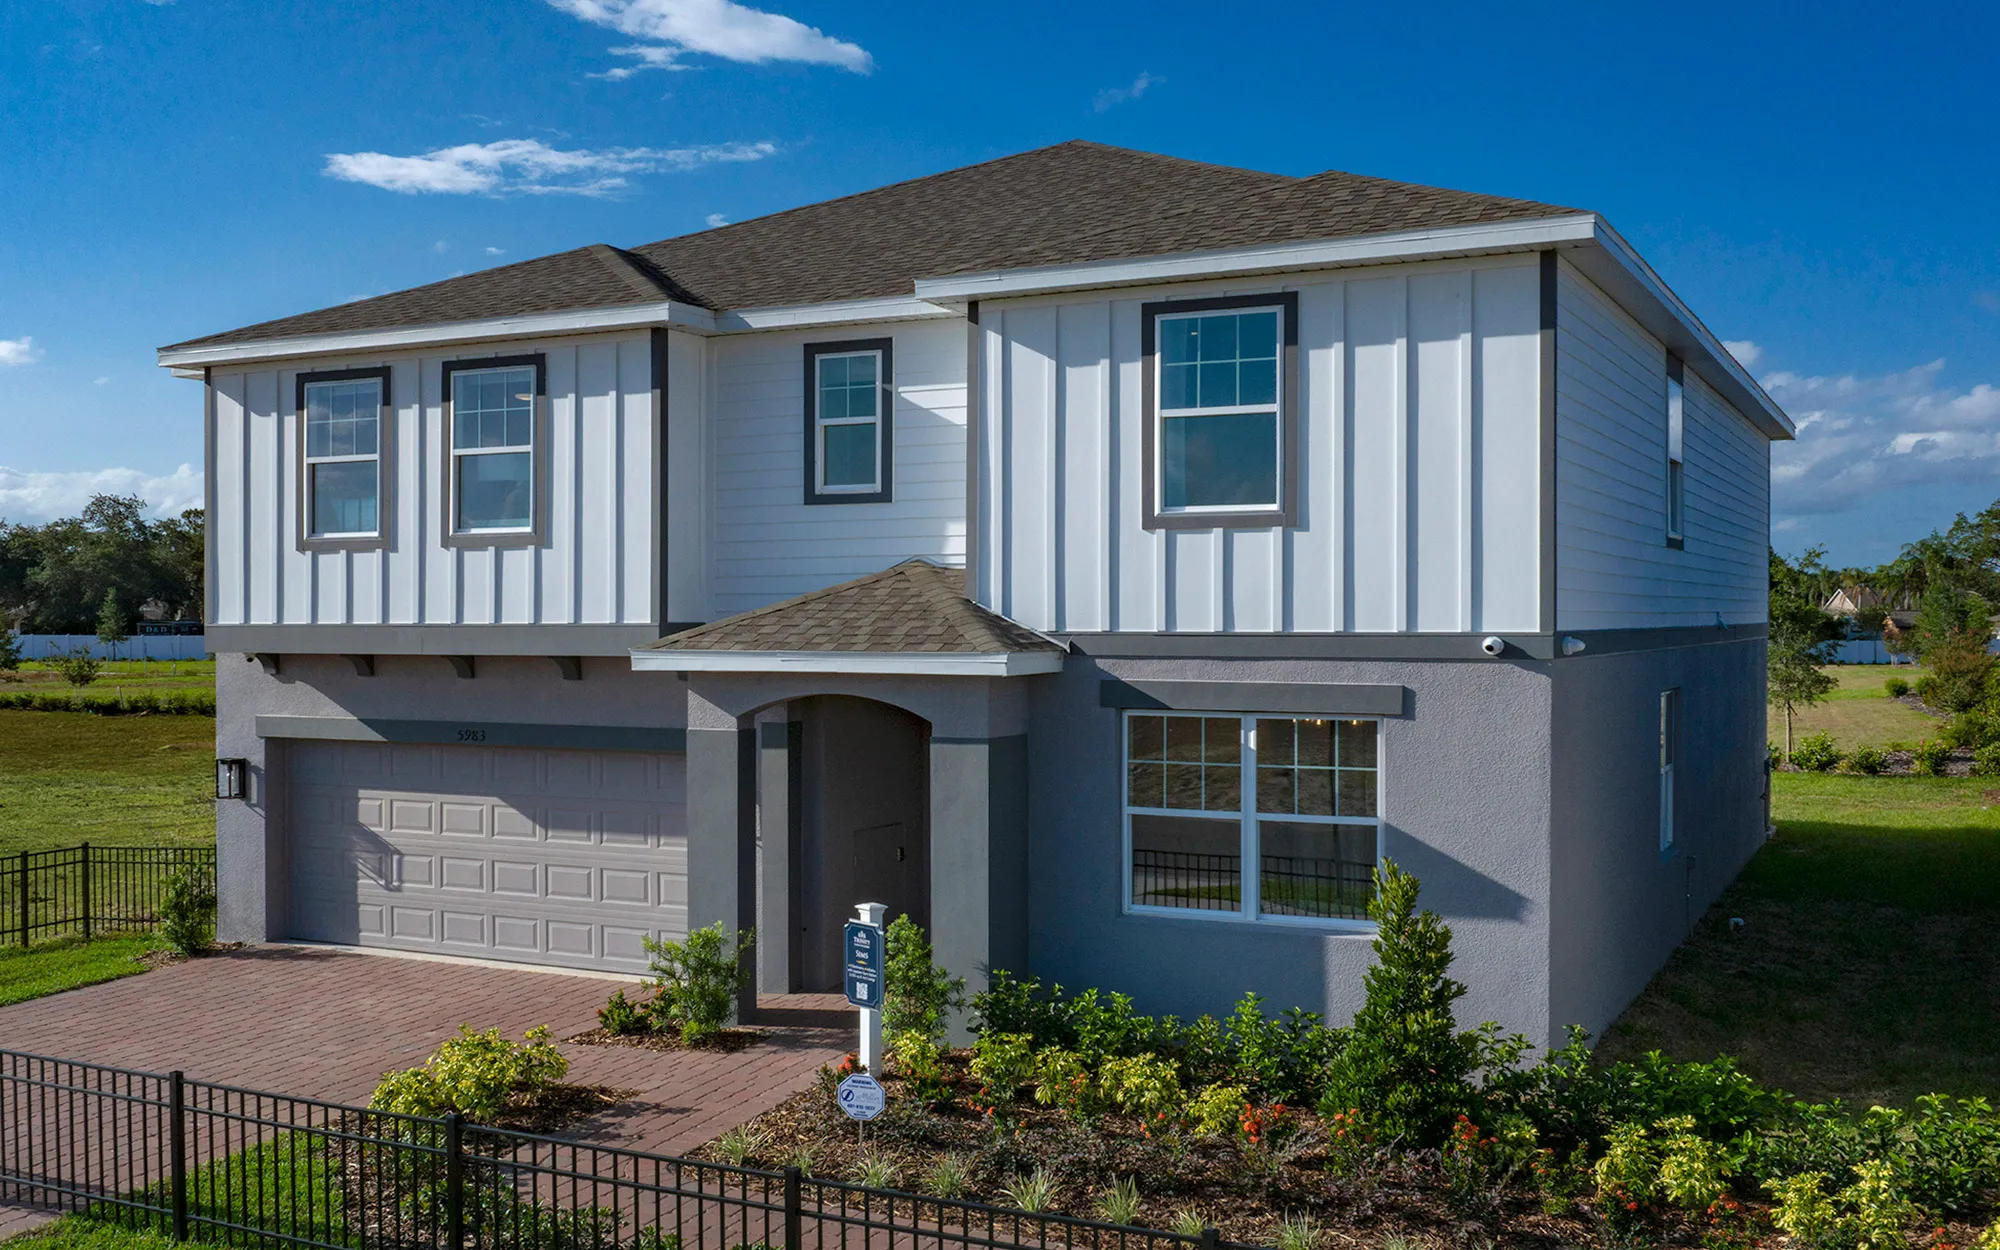
Media
Project photo gallery
Click the large photo or a thumbnail to open the gallery viewer.
Is this your project?
Take control of your project page, add direct contact details, keep information updated, unlock performance insights, and increase visibility with agents and buyers actively looking for new construction homes.
Prices and features may vary and are subject to change. Photos are for illustrative purposes only. Legal disclaimers.