Under Construction

Floors

46

Total Units

301

Exp completion

11/2025

Discover the luxurious Residences at 400 Central in St. Petersburg, brought to life by the renowned Red Apple Group, featuring top-notch amenities like a personal concierge, spa and wellness facilities, fitness center, and event spaces.

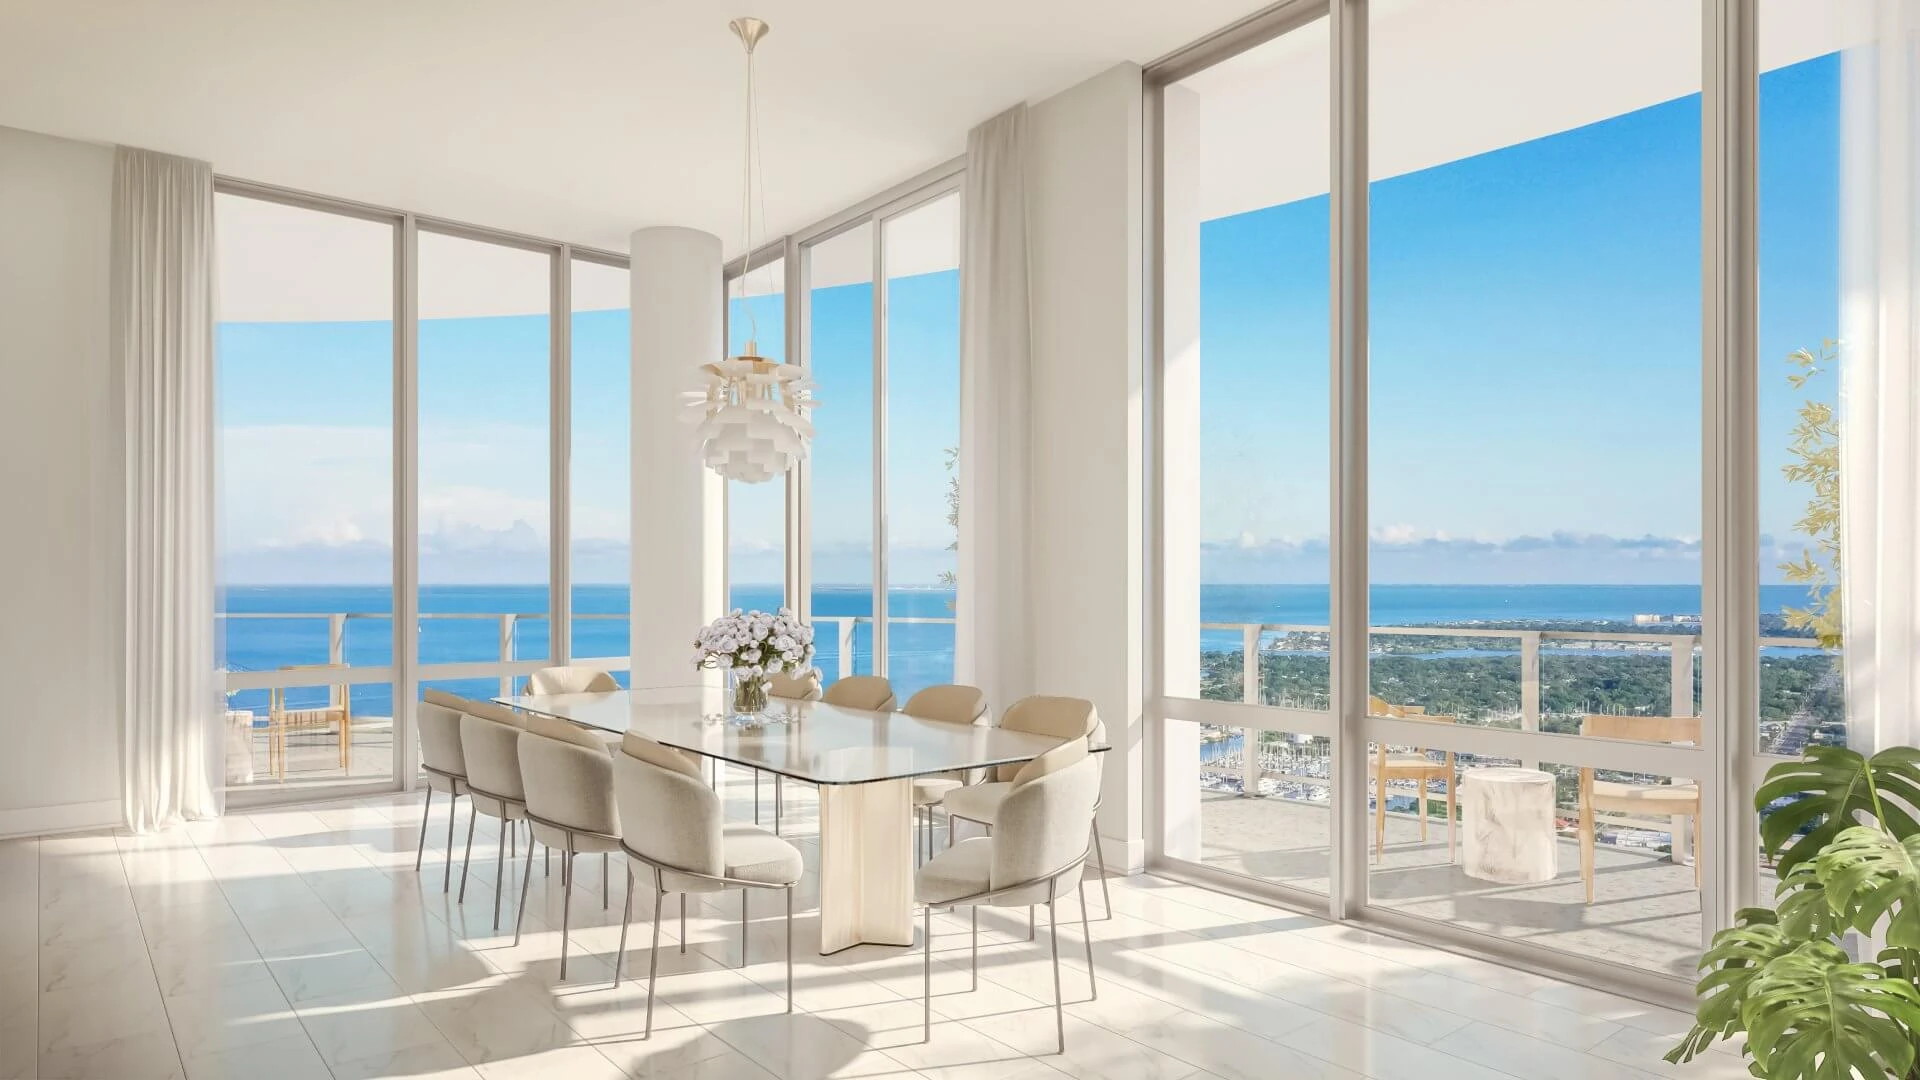
The height of luxury begins at 400 Central. Anticipated to be one of the tallest residential buildings on the west coast of Florida, The Residences at 400 Central will soar 515 feet above downtown St. Petersburg’s vibrant Central Avenue, capturing breathtaking views from Tampa Bay to the Gulf of Mexico.

Residences Starting at $1 Million

Move-In Ready

Discover an elevated approach to city living at The Residences at 400 Central — a 46-story, full-service, luxury condominium tower consisting of designer homes with modern amenities and conveniences. With contemporary elegance from sidewalk to skyline, 400 Central was designed for residents who enjoy an active urban lifestyle in the center of it all.

Limited Residences Remain.

Voices of Residents

400 Central’s Residents are drawn to the architecture of the iconic rising tower, a landmark development in St. Petersburg. They appreciate the thoughtful spacial planning, expansive terraces, and incomparable views of the city. Watch the video testimonial to hear why they were destined to call 400 Central home.

Rise above the rest

Swept Up Into Paradise

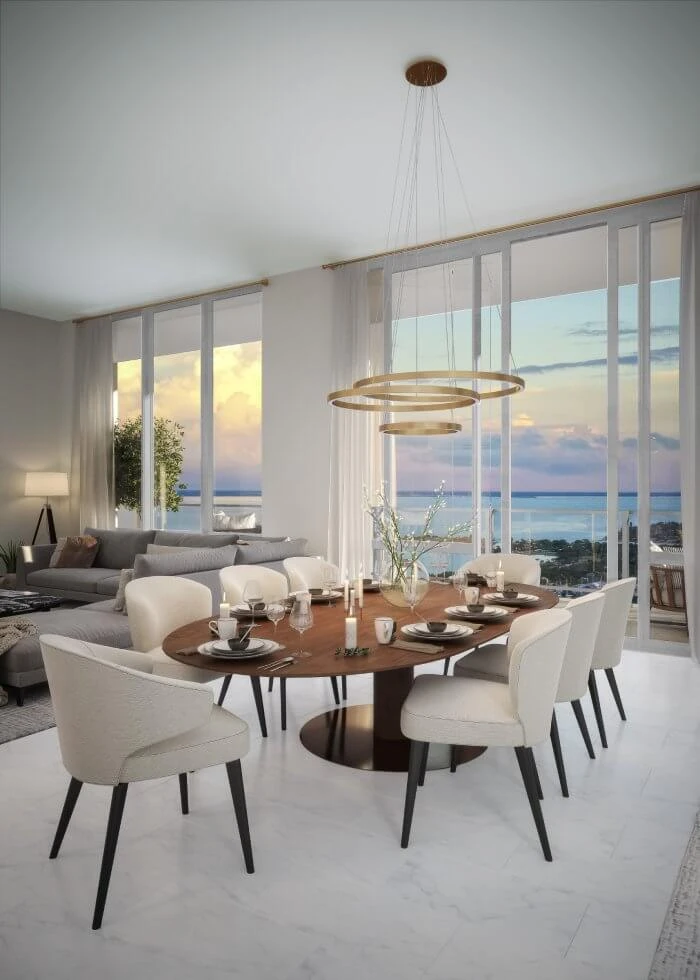
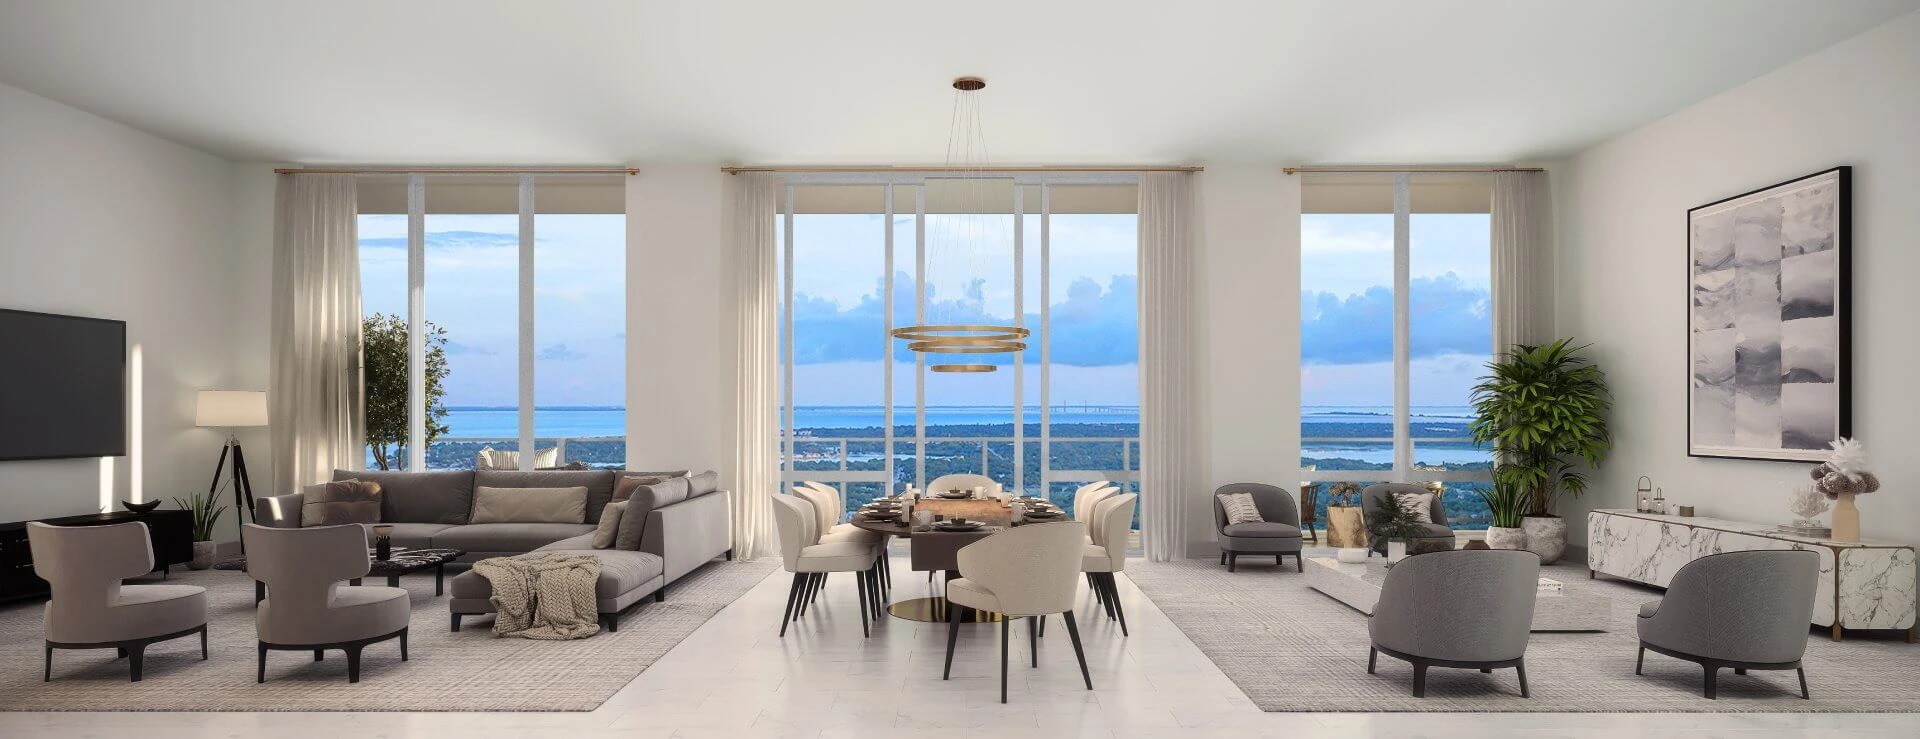
Residences 400 Central offer breathtaking views, elegant design, and a full suite of owner amenities. The Residences offer a variety of floor plans and layouts with one to four bedrooms, plus a selection of custom penthouse homes.

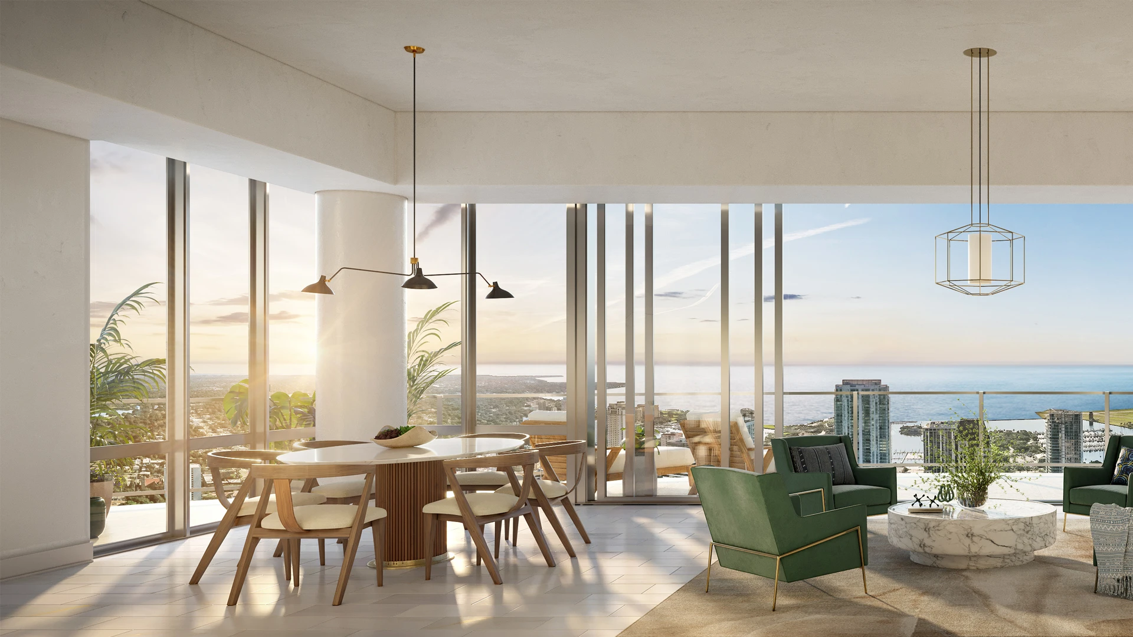
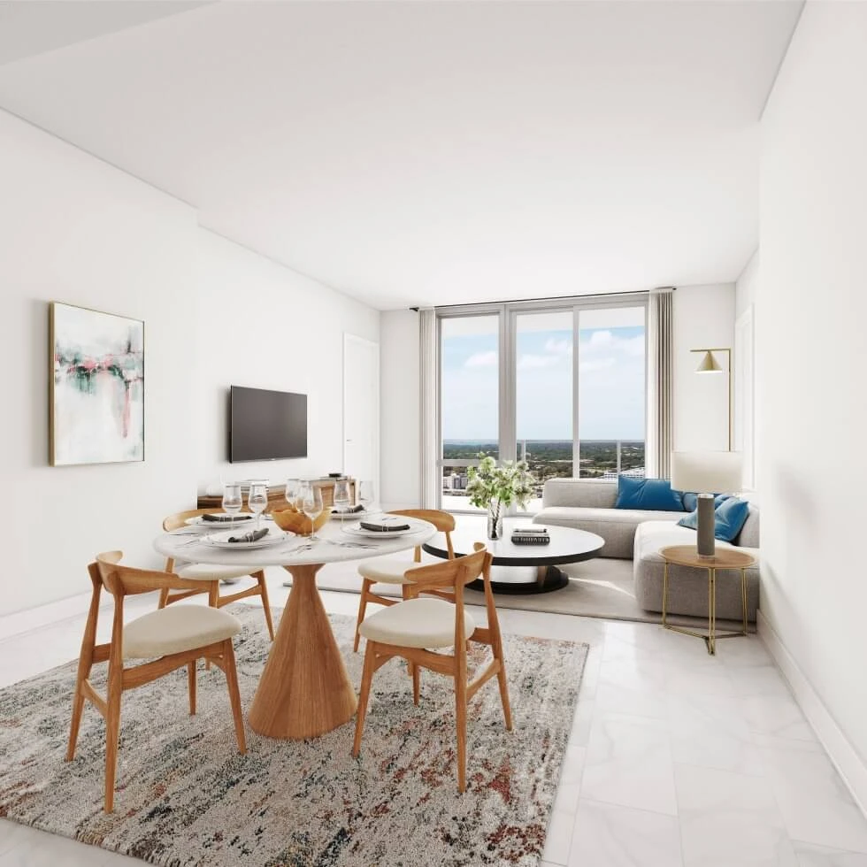
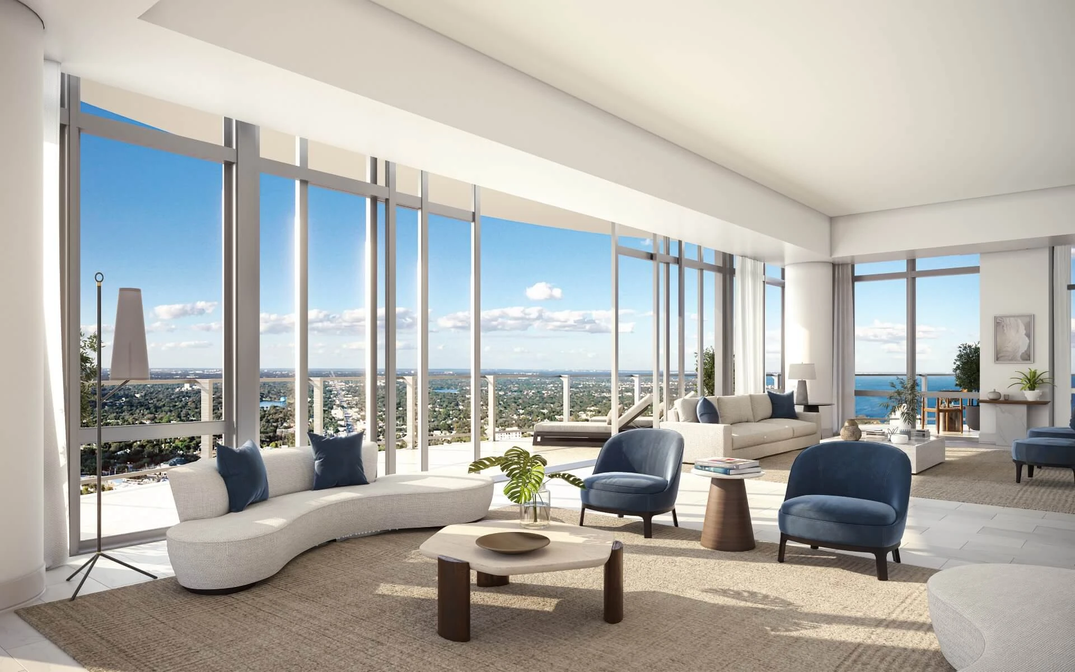
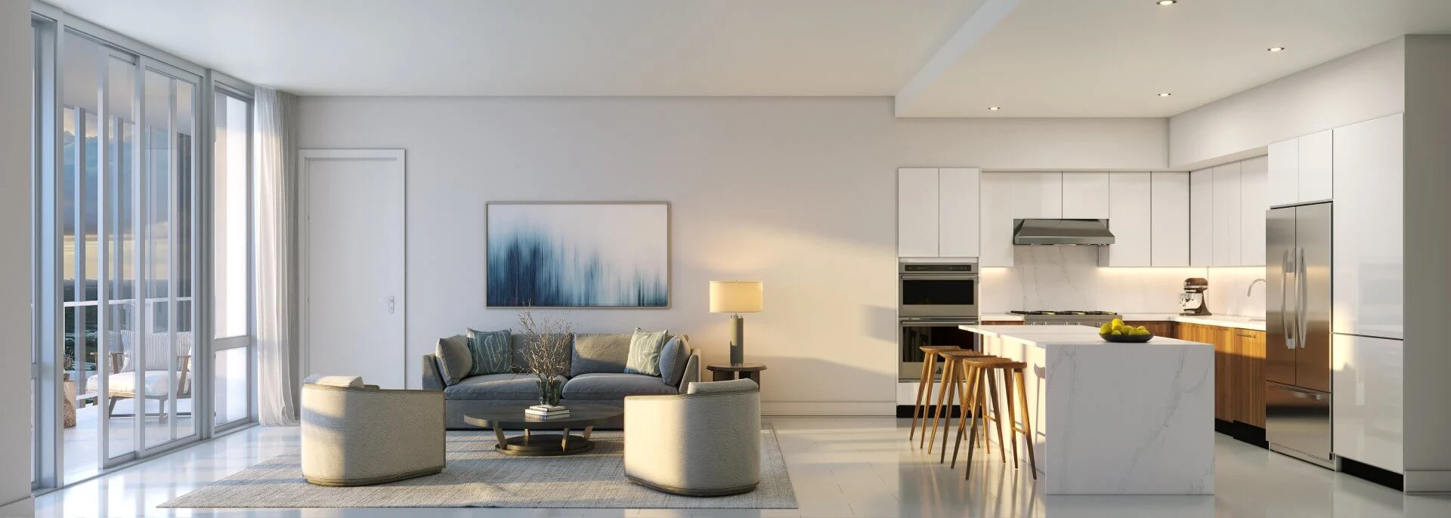
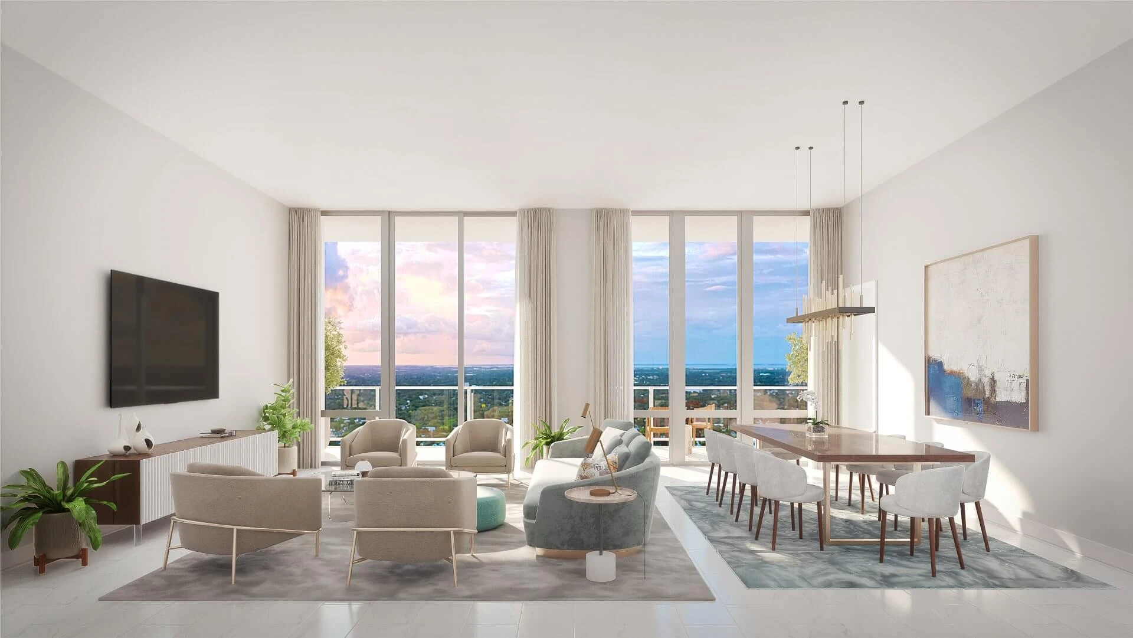
Modern, open-concept floor plans highlight the spacious interiors and panoramic views from Tampa Bay to the Gulf of Mexico. The Residences will include designer finishes package options in multiple styles and materials.

Residence features

  • One to four-bedroom luxury condominium residences and select penthouse options
  • Modern, open-concept floor plans that highlight energy-efficient living through progressive design and planning
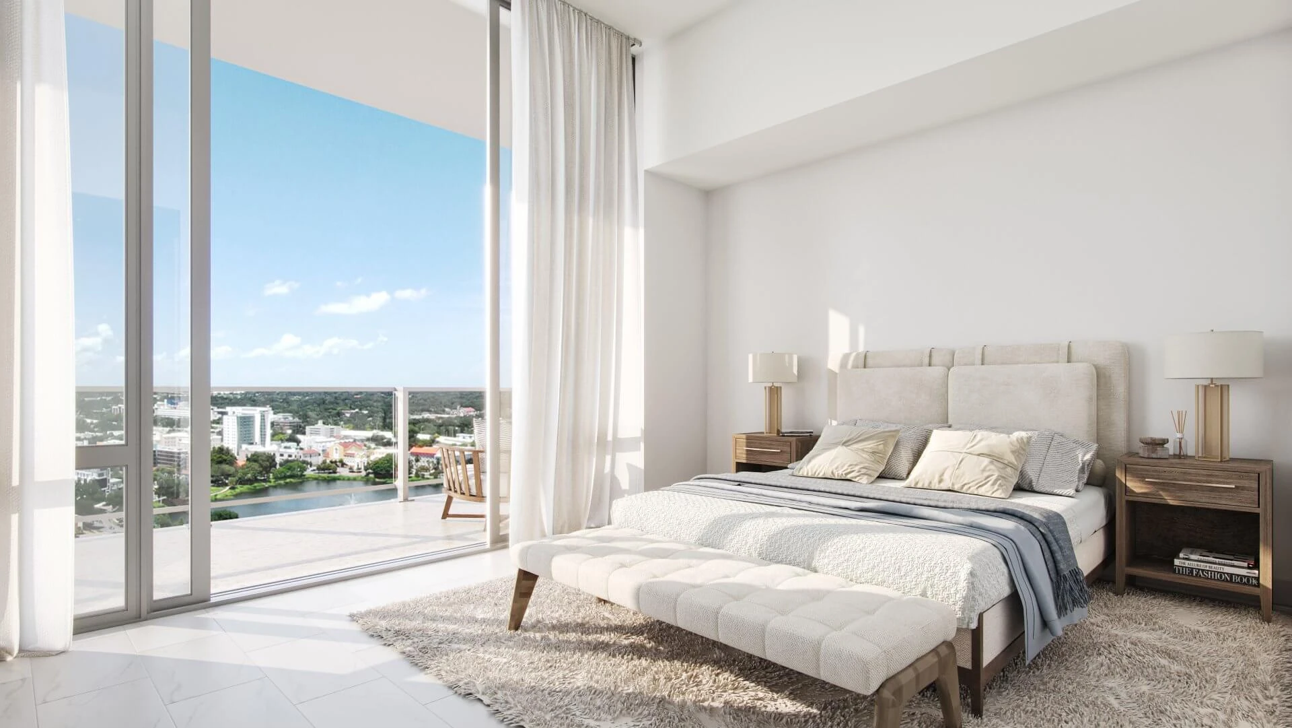
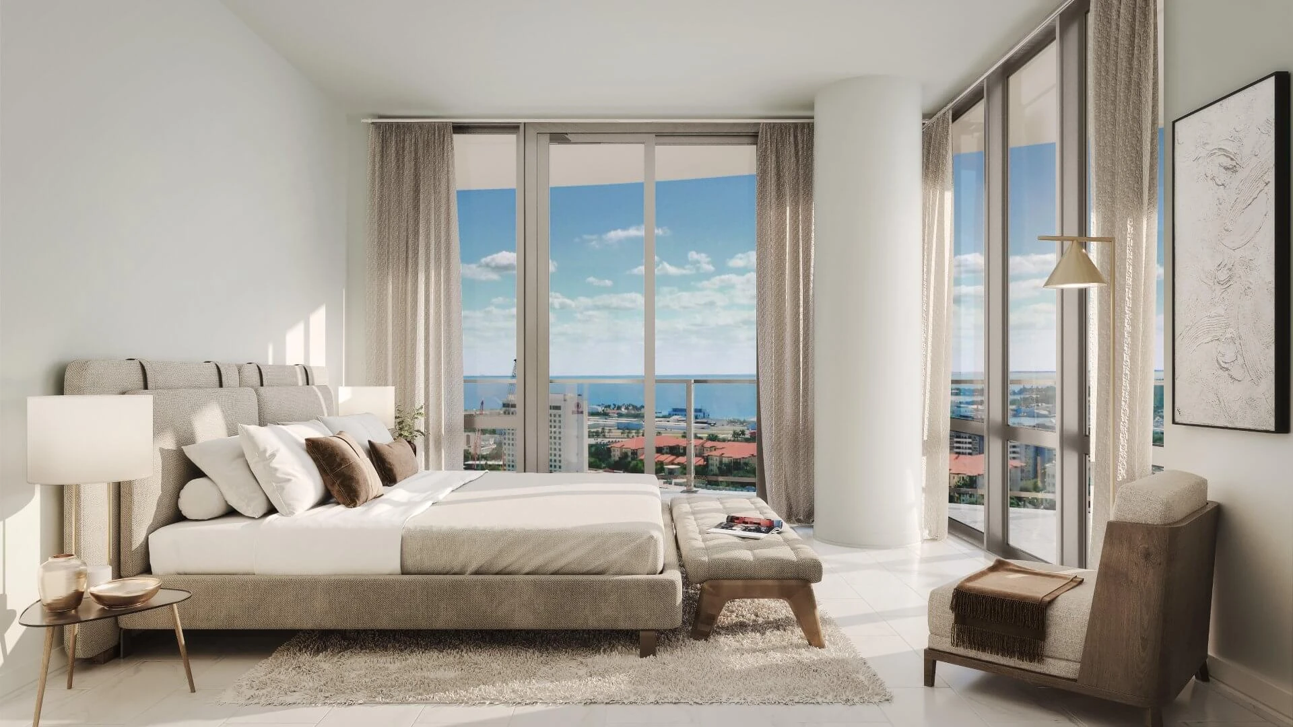
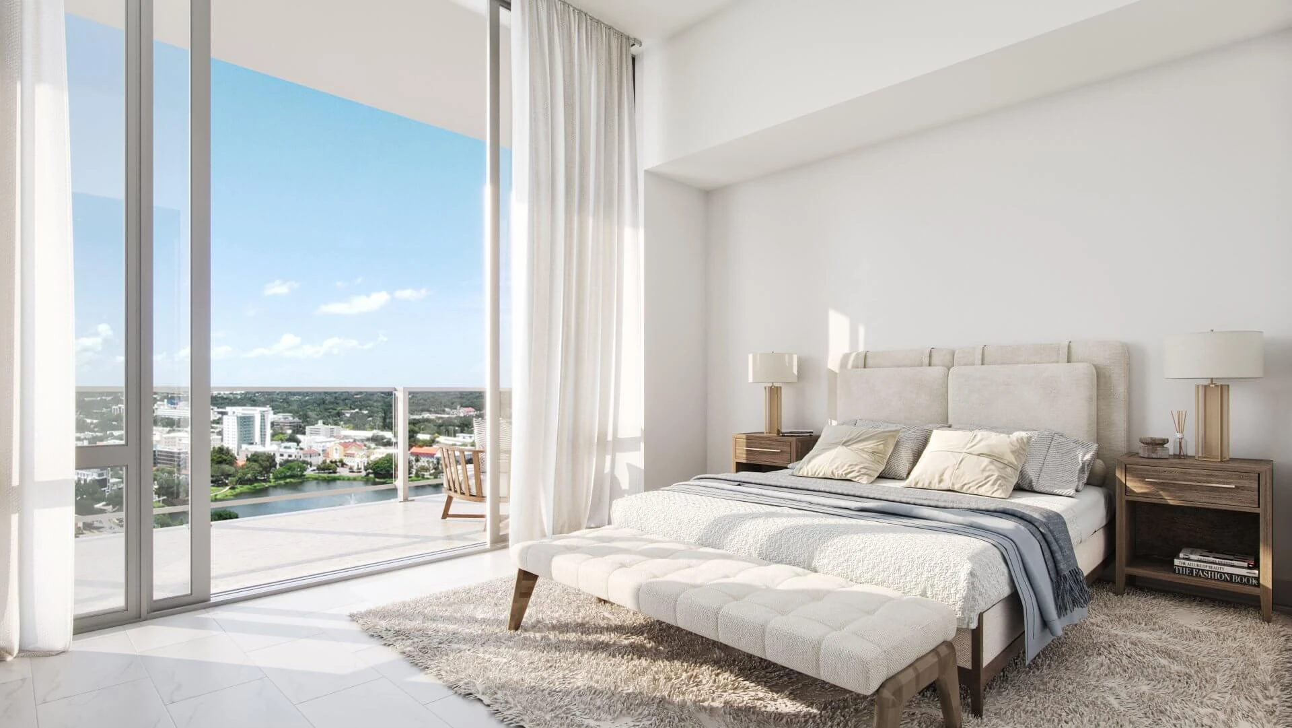
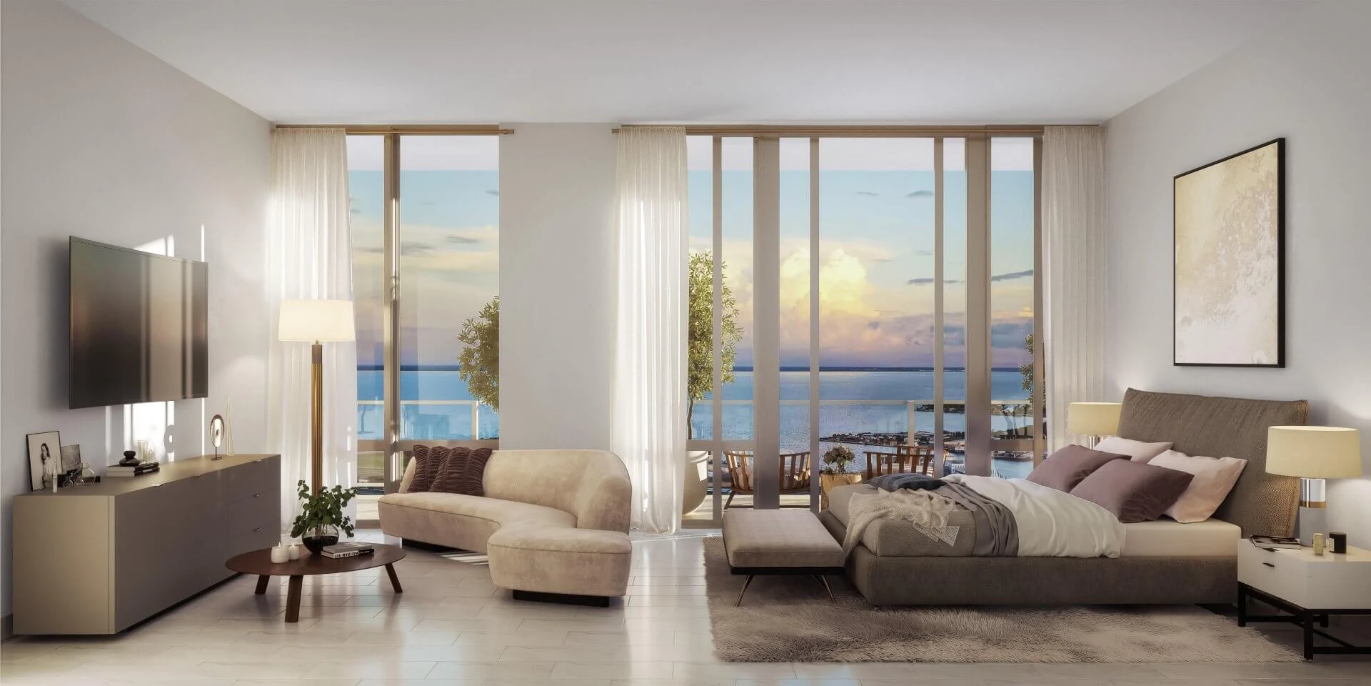
  • Spacious interiors illuminated by floor-to-ceiling windows and glass balcony railings that offer breathtaking views
  • Large sliding doors in the main living areas and owner bedrooms lead to expansive wrap-around terraces that allow for indoor/outdoor living and prime enjoyment of the Florida sunshine
  • Italian Porcelain Tile in standard main living areas
  • 10-foot standard ceiling height and over 11-foot ceilings in select homes
  • 8-foot entry doors and 8-foot solid-core interior doors throughout
  • LED lighting and pre-wiring allows owners to add personalized lighting selections
  • Central air conditioning, heating and hot water systems
  • Washer and dryer provided in all residences
  • Large walk-in closets
  • Designer finish packages offered in multiple styles
  • All residences are wired for high-speed internet access; Smart home pre-wiring available as an upgrade

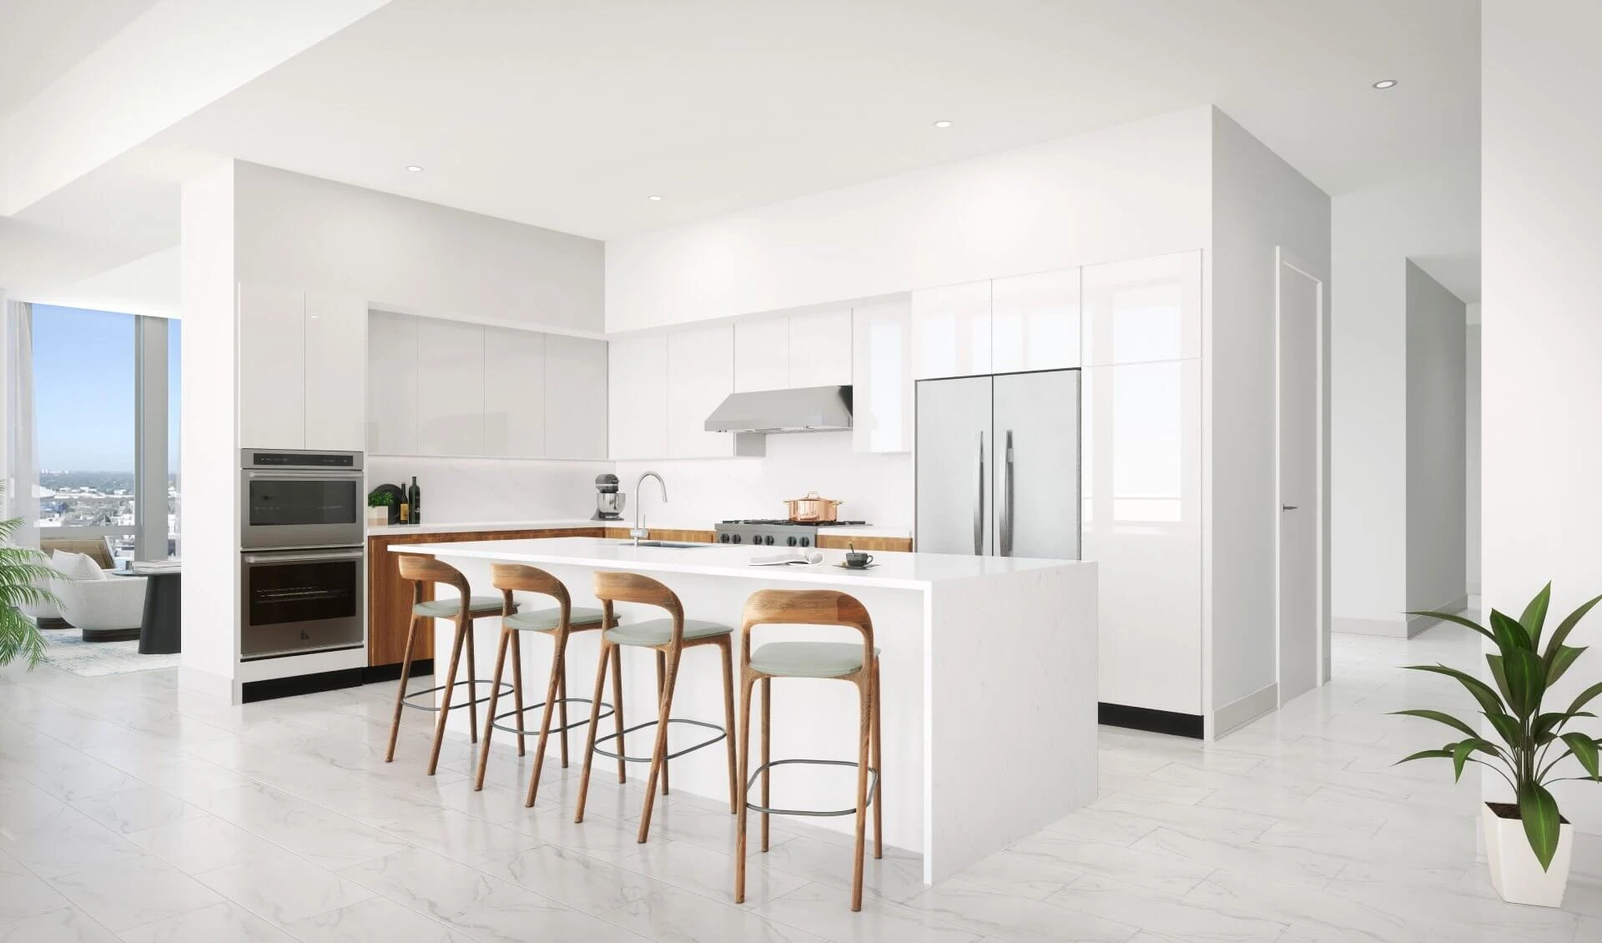
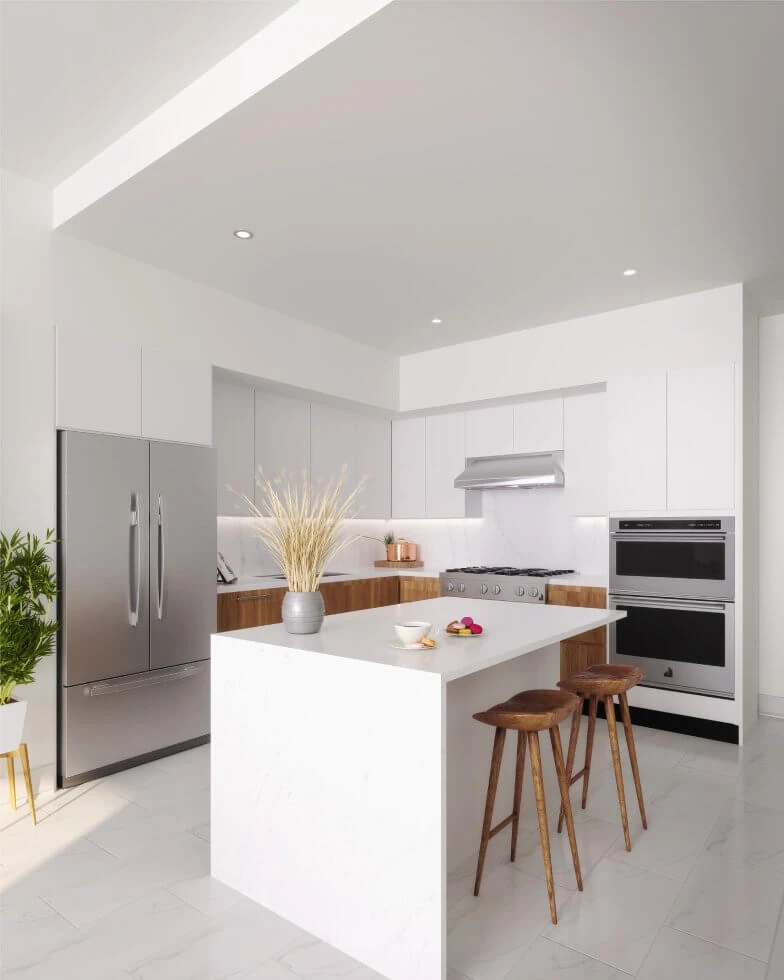
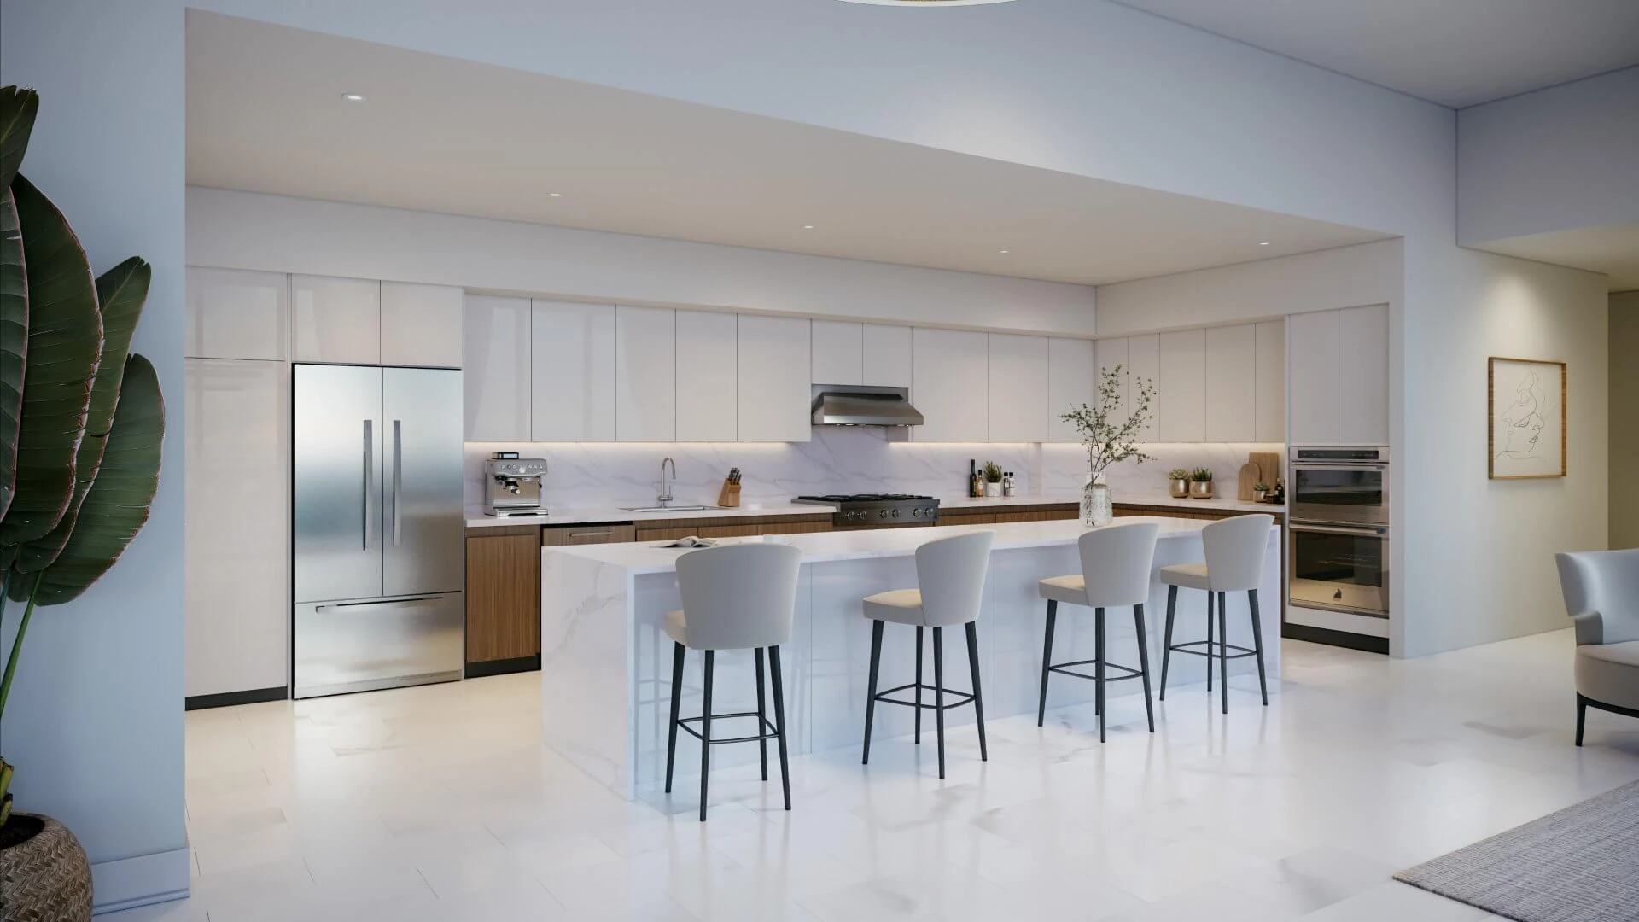
Gourmet kitchen features

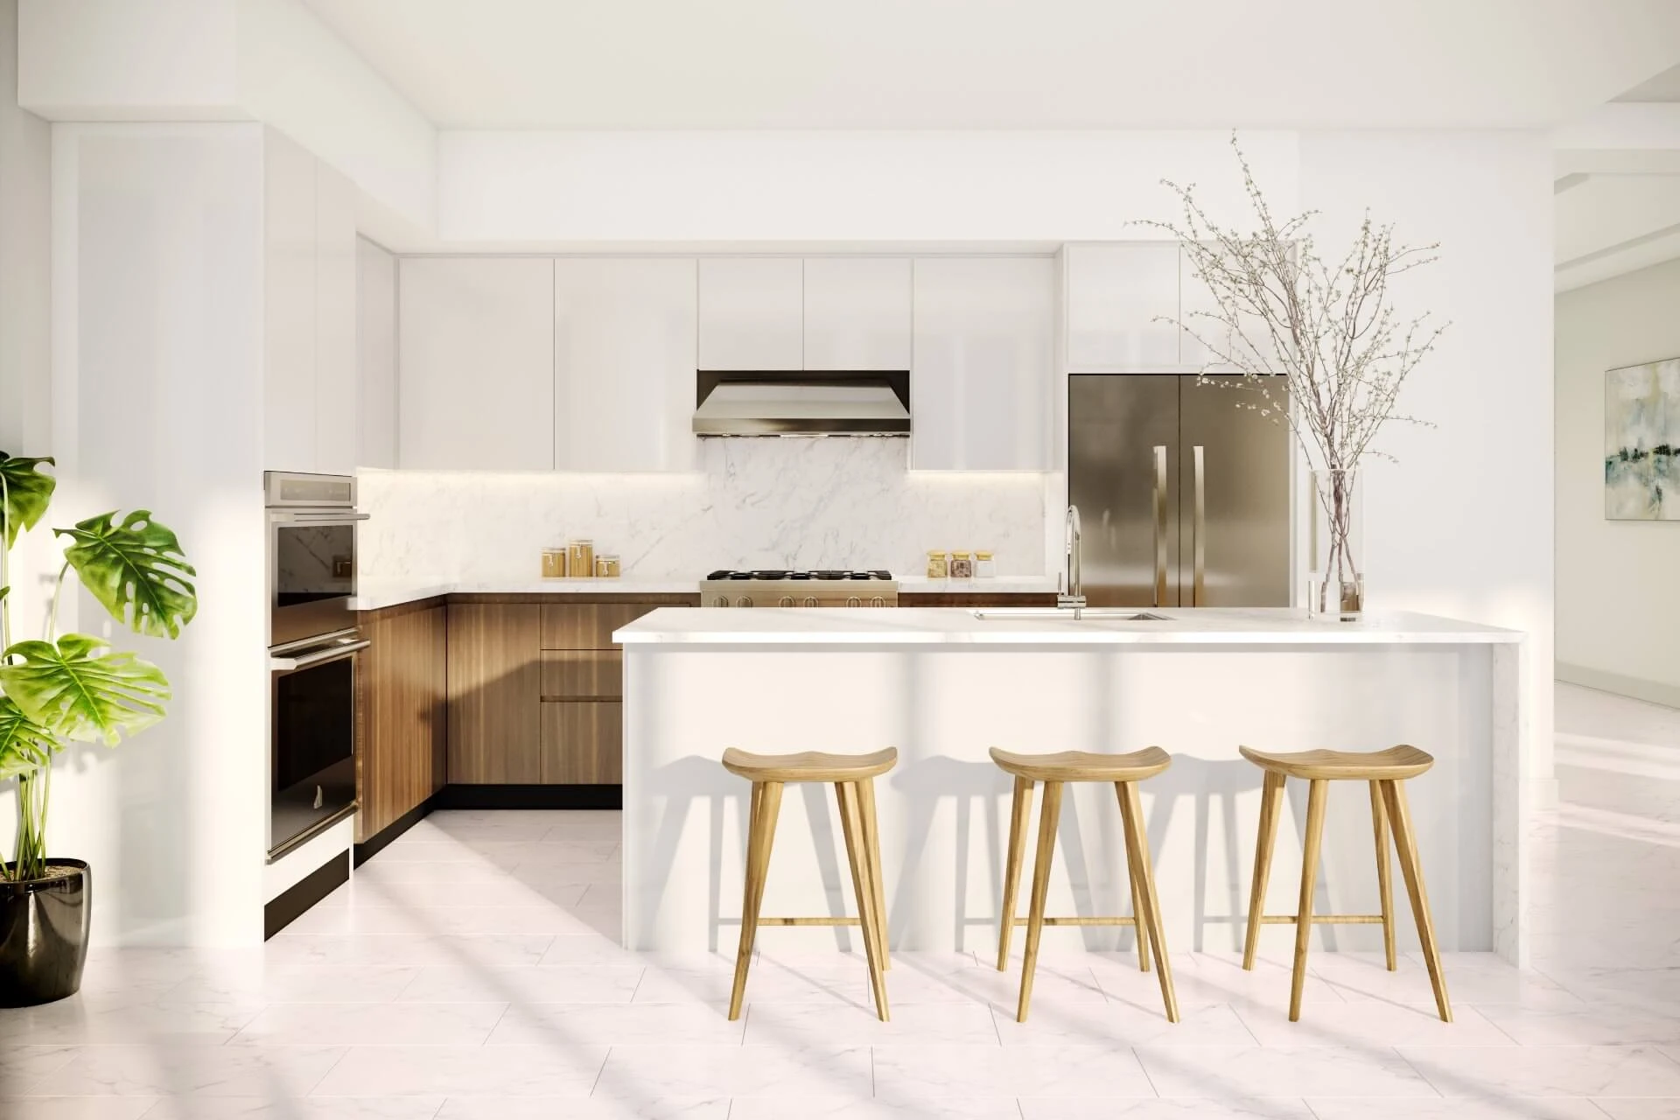
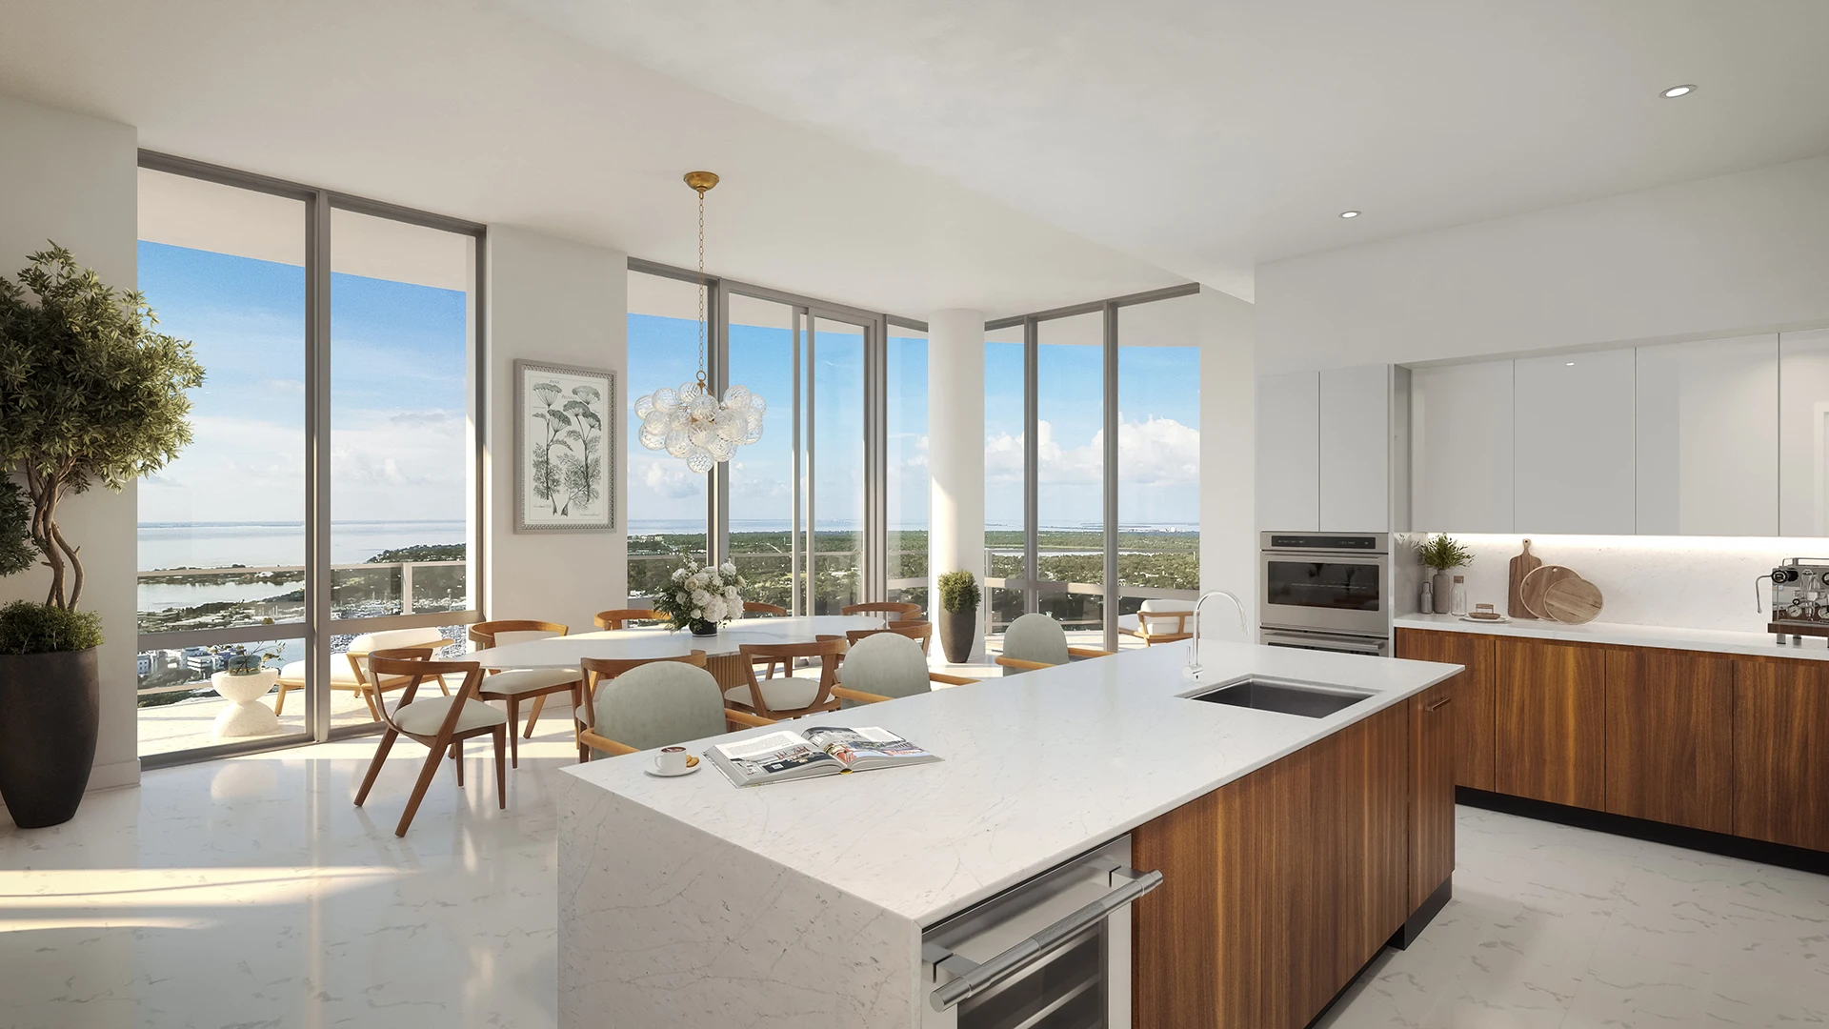
  • Expansive kitchens with premium European-style cabinetry in a choice of finishes
  • Modern quartz countertops with a waterfall edge and backsplash
  • Pantries available in select homes
  • JennAir stainless steel appliance package (built-in double refrigerator; convection oven; choice of gas or convection cook-top; dishwasher; built-in wine fridge in kitchen island as an upgrade)
  • Deep under-mount stainless steel sink with garbage disposal

Luxury bathroom features

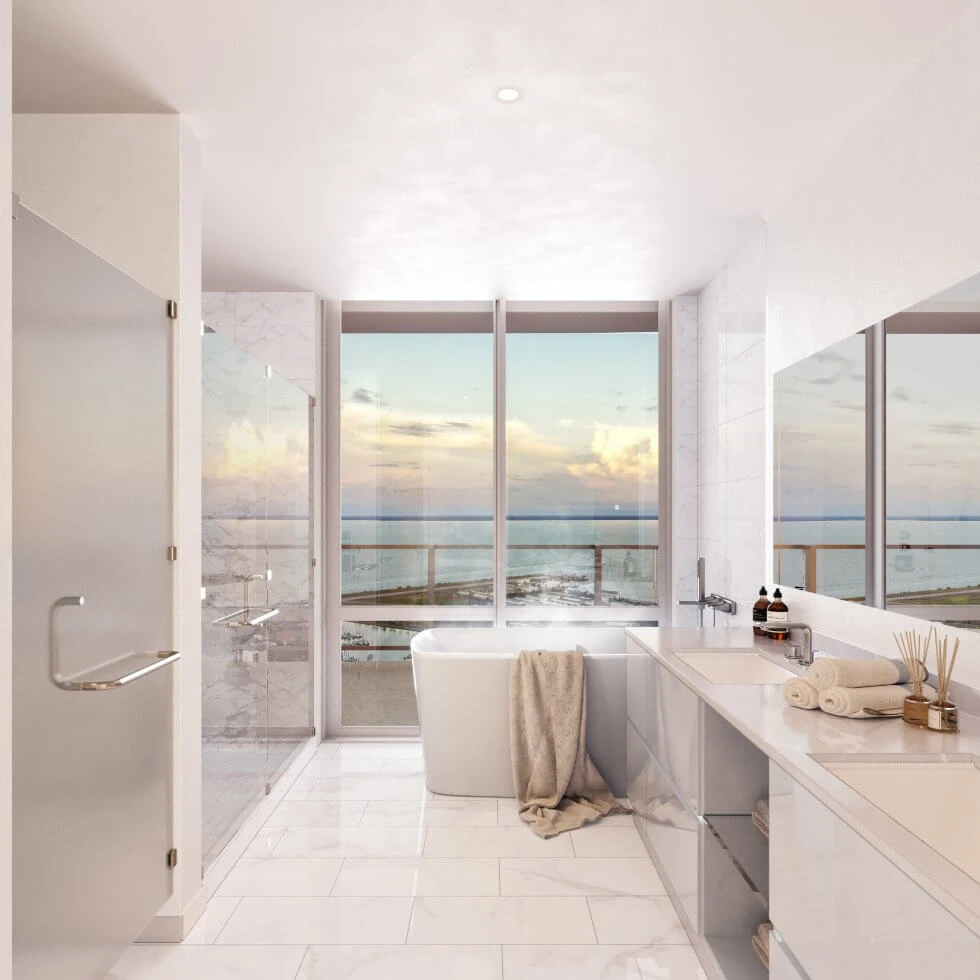
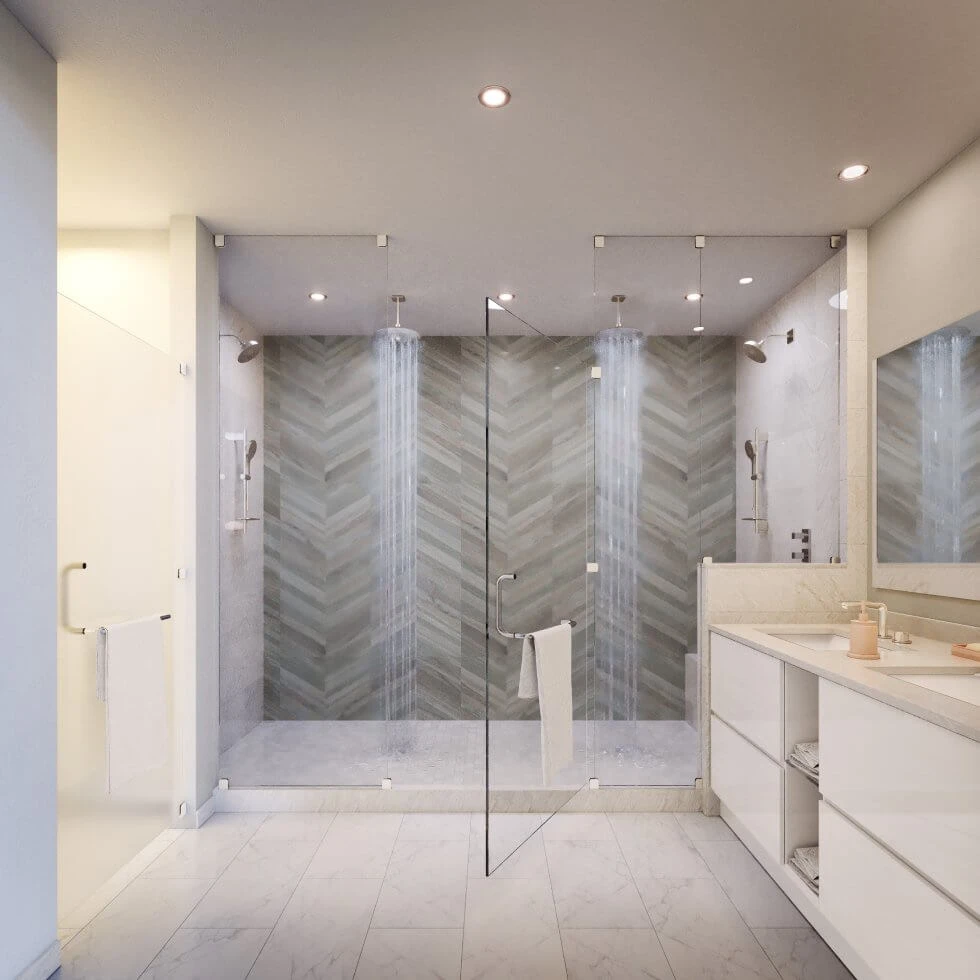
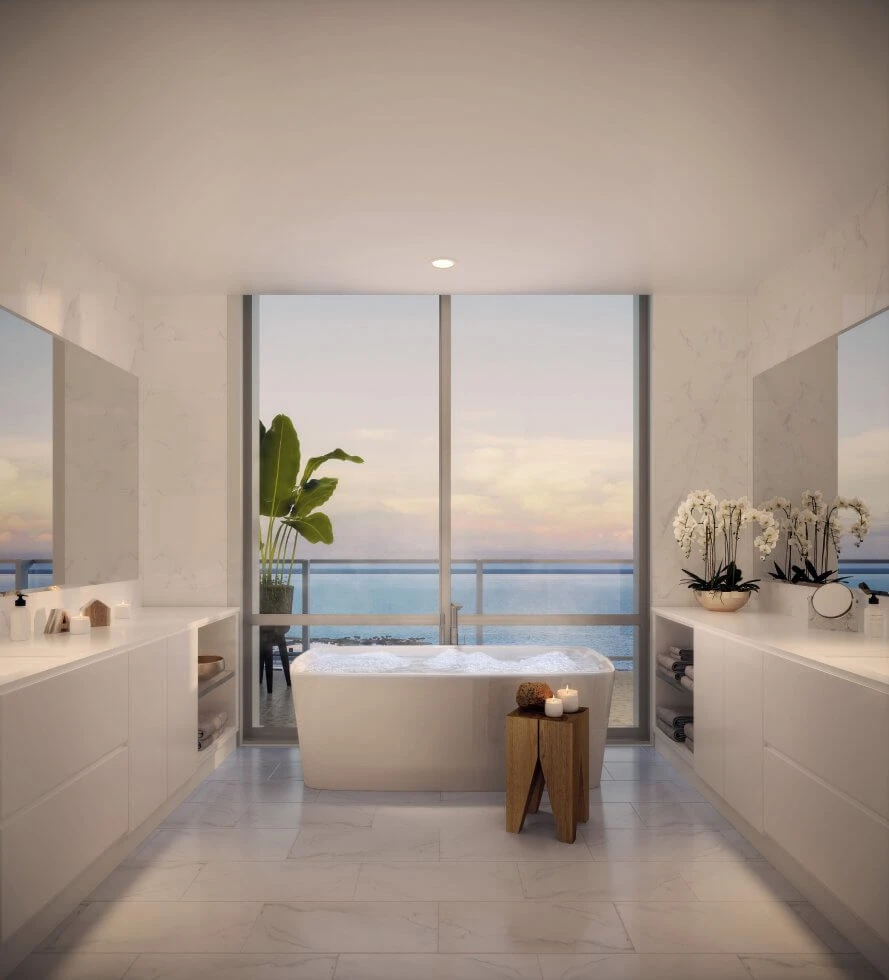
  • Luxurious, spa-style owner bathrooms with double vanities and oversized glass double shower enclosure or free-standing soaking bathtub and glass-enclosed shower
  • Premium European-style cabinetry
  • Spacious vanities with elegant finishes
  • Quartz countertops
  • Powder rooms in select residences
  • Sleek Italian tile

AN ELEVATED APPROACH TO CITY LIVING

Central location in the heart of St. Petersburg, Florida Soaring over 515 feet in the air and anticipated to be one of the tallest residential buildings on the west coast of Florida

Over 12,900 square feet of indoor and 23,100 square feet of outdoor private residential amenities

Amenities

  • 46th-floor glass-enclosed Sky Lounge Observatory
  • Luxurious lobby with on-site concierge service
  • Indoor/outdoor, professional-grade fitness & wellness center
  • Theater lounge with large TV screens and plush seating
  • Private coworking space and board room
  • Tropical resort-style pool deck
  • Climate-controlled indoor storage lockers and bicycle storage
  • Outdoor kitchen and dining area with barbeque grills
  • Dog walking area
  • On-site, secured residential parking garage with valet
  • Private dining room features a flexible layout with a bar set-up

Showcasing 400 Central’s unparalleled perspective, The Sky Lounge Observatory on the 46th floor will offer residents panoramic views from Tampa Bay to the Gulf of Mexico. The private amenity deck features both interior and exterior lounge spaces, perfect for residents to enjoy, entertain, and revel in the height of comfort and luxury.

Breathtaking Views Await

Anticipated to be one of the tallest residential buildings on the west coast of Florida, The Residences at 400 Central will soar 515 feet above downtown St. Petersburg’s vibrant Central Avenue, capturing breathtaking views from Tampa Bay to the Gulf of Mexico.


Amenities

Parking
Personal Concierge
Spa and Wellness
Fitness
Event / Meeting Spaces
Swimming Pool
Storage Spaces
Bicycle Storage
BBQ Area
Restaurant / Bar
Pet Friendly
Valet Parking
Dog Park

Key plans / zones (3)

Residences — collection image
Inquire
1,277+ sq ft
Beds 2
Baths 2.5

Residences

Rise above the rest Swept Up Into Paradise Residences 400 Central offer breathtaking views, elegant design, and a full suite of owner amenities. The Residences offer a variety of floor plans and layouts with one to four bedrooms, plus a selection of custom penthouse homes. Modern, open-concept floor plans highlight the spacious interiors and panoramic views from Tampa Bay to the Gulf of Mexico. The Residences will include designer finishes package options in multiple styles and materials. Residence features One to

Penthouses — collection image
Inquire
2,385+ sq ft
Beds 3
Baths 3

Penthouses

Rise above the rest Swept Up Into Paradise Residences 400 Central offer breathtaking views, elegant design, and a full suite of owner amenities. The Residences offer a variety of floor plans and layouts with one to four bedrooms, plus a selection of custom penthouse homes. Modern, open-concept floor plans highlight the spacious interiors and panoramic views from Tampa Bay to the Gulf of Mexico. The Residences will include designer finishes package options in multiple styles and materials. Residence features One to
The Sky Collection — collection image
Inquire
4,369+ sq ft
Beds 3
Baths 3.5

The Sky Collection

Rise above the rest Swept Up Into Paradise Residences 400 Central offer breathtaking views, elegant design, and a full suite of owner amenities. The Residences offer a variety of floor plans and layouts with one to four bedrooms, plus a selection of custom penthouse homes. Modern, open-concept floor plans highlight the spacious interiors and panoramic views from Tampa Bay to the Gulf of Mexico. The Residences will include designer finishes package options in multiple styles and materials. Residence features One to
1 / 2

Floor plans (23)

  • Penthouse

    Carousel — use arrows to browse images for this design, or tap the photo to open the floor plan.

    Penthouse Four

    Inquire
    3 Beds3 Baths2,385+ sq ft

    Rise above the rest Swept Up Into Paradise Residences 400 Central offer breathtaking views, elegant design, and a full suite of owner amenities. The Residences offer a variety of floor plans and layouts with one to four bedrooms, plus a selection of custom penthouse homes. Modern, open-concept floor plans highlight the spacious interiors and panoramic views from Tampa Bay to the Gulf of Mexico. The Residences will include designer finishes package options in multiple styles and materials. Residence features One to four-bedroom luxury condominium residences and select penthouse options Modern, open-concept floor plans that highlight energy-efficient living through progressive design and planning Spacious interiors illuminated by floor-to-ceiling windows and glass balcony railings that offer breathtaking views Large sliding doors in the main living areas and owner bedrooms lead to expansive wrap-around terraces that allow for indoor/outdoor living and prime enjoyment of the Florida sunshine Italian Porcelain Tile in standard main living areas 10-foot standard ceiling height and over 11-foot ceilings in select homes 8-foot entry doors and 8-foot solid-core interior doors throughout LED lighting and pre-wiring allows owners to add personalized lighting selections Central air conditioning, heating and hot water systems Washer and dryer provided in all residences Large walk-in closets Designer finish packages offered in multiple styles All residences are wired for high-speed internet access; Smart home pre-wiring available as an upgrade Gourmet kitchen features Expansive kitchens with premium European-style cabinetry in a choice of finishes Modern quartz countertops with a waterfall edge and backsplash Pantries available in select homes JennAir stainless steel appliance package (built-in double refrigerator; convection oven; choice of gas or convection cook-top; dishwasher; built-in wine fridge in kitchen island as an upgrade) Deep under-mount stainless steel sink with garbage disposal Luxury bathroom features Luxurious, spa-style owner bathrooms with double vanities and oversized glass double shower enclosure or free-standing soaking bathtub and glass-enclosed shower Premium European-style cabinetry Spacious vanities with elegant finishes Quartz countertops Powder rooms in select residences Sleek Italian tile
    View floor plan
  • Penthouse

    Carousel — use arrows to browse images for this design, or tap the photo to open the floor plan.

    Penthouse Two

    Inquire
    4 Beds4 Baths4,734+ sq ft

    Rise above the rest Swept Up Into Paradise Residences 400 Central offer breathtaking views, elegant design, and a full suite of owner amenities. The Residences offer a variety of floor plans and layouts with one to four bedrooms, plus a selection of custom penthouse homes. Modern, open-concept floor plans highlight the spacious interiors and panoramic views from Tampa Bay to the Gulf of Mexico. The Residences will include designer finishes package options in multiple styles and materials. Residence features One to four-bedroom luxury condominium residences and select penthouse options Modern, open-concept floor plans that highlight energy-efficient living through progressive design and planning Spacious interiors illuminated by floor-to-ceiling windows and glass balcony railings that offer breathtaking views Large sliding doors in the main living areas and owner bedrooms lead to expansive wrap-around terraces that allow for indoor/outdoor living and prime enjoyment of the Florida sunshine Italian Porcelain Tile in standard main living areas 10-foot standard ceiling height and over 11-foot ceilings in select homes 8-foot entry doors and 8-foot solid-core interior doors throughout LED lighting and pre-wiring allows owners to add personalized lighting selections Central air conditioning, heating and hot water systems Washer and dryer provided in all residences Large walk-in closets Designer finish packages offered in multiple styles All residences are wired for high-speed internet access; Smart home pre-wiring available as an upgrade Gourmet kitchen features Expansive kitchens with premium European-style cabinetry in a choice of finishes Modern quartz countertops with a waterfall edge and backsplash Pantries available in select homes JennAir stainless steel appliance package (built-in double refrigerator; convection oven; choice of gas or convection cook-top; dishwasher; built-in wine fridge in kitchen island as an upgrade) Deep under-mount stainless steel sink with garbage disposal Luxury bathroom features Luxurious, spa-style owner bathrooms with double vanities and oversized glass double shower enclosure or free-standing soaking bathtub and glass-enclosed shower Premium European-style cabinetry Spacious vanities with elegant finishes Quartz countertops Powder rooms in select residences Sleek Italian tile
    View floor plan
  • Penthouse

    Carousel — use arrows to browse images for this design, or tap the photo to open the floor plan.

    Penthouse One

    Inquire
    4 Beds3.5 Baths4,849+ sq ft

    Rise above the rest Swept Up Into Paradise Residences 400 Central offer breathtaking views, elegant design, and a full suite of owner amenities. The Residences offer a variety of floor plans and layouts with one to four bedrooms, plus a selection of custom penthouse homes. Modern, open-concept floor plans highlight the spacious interiors and panoramic views from Tampa Bay to the Gulf of Mexico. The Residences will include designer finishes package options in multiple styles and materials. Residence features One to four-bedroom luxury condominium residences and select penthouse options Modern, open-concept floor plans that highlight energy-efficient living through progressive design and planning Spacious interiors illuminated by floor-to-ceiling windows and glass balcony railings that offer breathtaking views Large sliding doors in the main living areas and owner bedrooms lead to expansive wrap-around terraces that allow for indoor/outdoor living and prime enjoyment of the Florida sunshine Italian Porcelain Tile in standard main living areas 10-foot standard ceiling height and over 11-foot ceilings in select homes 8-foot entry doors and 8-foot solid-core interior doors throughout LED lighting and pre-wiring allows owners to add personalized lighting selections Central air conditioning, heating and hot water systems Washer and dryer provided in all residences Large walk-in closets Designer finish packages offered in multiple styles All residences are wired for high-speed internet access; Smart home pre-wiring available as an upgrade Gourmet kitchen features Expansive kitchens with premium European-style cabinetry in a choice of finishes Modern quartz countertops with a waterfall edge and backsplash Pantries available in select homes JennAir stainless steel appliance package (built-in double refrigerator; convection oven; choice of gas or convection cook-top; dishwasher; built-in wine fridge in kitchen island as an upgrade) Deep under-mount stainless steel sink with garbage disposal Luxury bathroom features Luxurious, spa-style owner bathrooms with double vanities and oversized glass double shower enclosure or free-standing soaking bathtub and glass-enclosed shower Premium European-style cabinetry Spacious vanities with elegant finishes Quartz countertops Powder rooms in select residences Sleek Italian tile
    View floor plan
  • Condo

    Carousel — use arrows to browse images for this design, or tap the photo to open the floor plan.

    Residence 707

    Inquire
    3 Beds3.5 Baths2,606+ sq ft

    Rise above the rest Swept Up Into Paradise Residences 400 Central offer breathtaking views, elegant design, and a full suite of owner amenities. The Residences offer a variety of floor plans and layouts with one to four bedrooms, plus a selection of custom penthouse homes. Modern, open-concept floor plans highlight the spacious interiors and panoramic views from Tampa Bay to the Gulf of Mexico. The Residences will include designer finishes package options in multiple styles and materials. Residence features One to four-bedroom luxury condominium residences and select penthouse options Modern, open-concept floor plans that highlight energy-efficient living through progressive design and planning Spacious interiors illuminated by floor-to-ceiling windows and glass balcony railings that offer breathtaking views Large sliding doors in the main living areas and owner bedrooms lead to expansive wrap-around terraces that allow for indoor/outdoor living and prime enjoyment of the Florida sunshine Italian Porcelain Tile in standard main living areas 10-foot standard ceiling height and over 11-foot ceilings in select homes 8-foot entry doors and 8-foot solid-core interior doors throughout LED lighting and pre-wiring allows owners to add personalized lighting selections Central air conditioning, heating and hot water systems Washer and dryer provided in all residences Large walk-in closets Designer finish packages offered in multiple styles All residences are wired for high-speed internet access; Smart home pre-wiring available as an upgrade Gourmet kitchen features Expansive kitchens with premium European-style cabinetry in a choice of finishes Modern quartz countertops with a waterfall edge and backsplash Pantries available in select homes JennAir stainless steel appliance package (built-in double refrigerator; convection oven; choice of gas or convection cook-top; dishwasher; built-in wine fridge in kitchen island as an upgrade) Deep under-mount stainless steel sink with garbage disposal Luxury bathroom features Luxurious, spa-style owner bathrooms with double vanities and oversized glass double shower enclosure or free-standing soaking bathtub and glass-enclosed shower Premium European-style cabinetry Spacious vanities with elegant finishes Quartz countertops Powder rooms in select residences Sleek Italian tile
    View floor plan
  • Condo

    Carousel — use arrows to browse images for this design, or tap the photo to open the floor plan.

    Residence 708

    Inquire
    2 Beds2.5 Baths3,182+ sq ft

    Rise above the rest Swept Up Into Paradise Residences 400 Central offer breathtaking views, elegant design, and a full suite of owner amenities. The Residences offer a variety of floor plans and layouts with one to four bedrooms, plus a selection of custom penthouse homes. Modern, open-concept floor plans highlight the spacious interiors and panoramic views from Tampa Bay to the Gulf of Mexico. The Residences will include designer finishes package options in multiple styles and materials. Residence features One to four-bedroom luxury condominium residences and select penthouse options Modern, open-concept floor plans that highlight energy-efficient living through progressive design and planning Spacious interiors illuminated by floor-to-ceiling windows and glass balcony railings that offer breathtaking views Large sliding doors in the main living areas and owner bedrooms lead to expansive wrap-around terraces that allow for indoor/outdoor living and prime enjoyment of the Florida sunshine Italian Porcelain Tile in standard main living areas 10-foot standard ceiling height and over 11-foot ceilings in select homes 8-foot entry doors and 8-foot solid-core interior doors throughout LED lighting and pre-wiring allows owners to add personalized lighting selections Central air conditioning, heating and hot water systems Washer and dryer provided in all residences Large walk-in closets Designer finish packages offered in multiple styles All residences are wired for high-speed internet access; Smart home pre-wiring available as an upgrade Gourmet kitchen features Expansive kitchens with premium European-style cabinetry in a choice of finishes Modern quartz countertops with a waterfall edge and backsplash Pantries available in select homes JennAir stainless steel appliance package (built-in double refrigerator; convection oven; choice of gas or convection cook-top; dishwasher; built-in wine fridge in kitchen island as an upgrade) Deep under-mount stainless steel sink with garbage disposal Luxury bathroom features Luxurious, spa-style owner bathrooms with double vanities and oversized glass double shower enclosure or free-standing soaking bathtub and glass-enclosed shower Premium European-style cabinetry Spacious vanities with elegant finishes Quartz countertops Powder rooms in select residences Sleek Italian tile
    View floor plan
  • Penthouse

    Carousel — use arrows to browse images for this design, or tap the photo to open the floor plan.

    Penthouse Duplex A

    Inquire
    3 Beds3.5 Baths4,369+ sq ft

    Rise above the rest Swept Up Into Paradise Residences 400 Central offer breathtaking views, elegant design, and a full suite of owner amenities. The Residences offer a variety of floor plans and layouts with one to four bedrooms, plus a selection of custom penthouse homes. Modern, open-concept floor plans highlight the spacious interiors and panoramic views from Tampa Bay to the Gulf of Mexico. The Residences will include designer finishes package options in multiple styles and materials. Residence features One to four-bedroom luxury condominium residences and select penthouse options Modern, open-concept floor plans that highlight energy-efficient living through progressive design and planning Spacious interiors illuminated by floor-to-ceiling windows and glass balcony railings that offer breathtaking views Large sliding doors in the main living areas and owner bedrooms lead to expansive wrap-around terraces that allow for indoor/outdoor living and prime enjoyment of the Florida sunshine Italian Porcelain Tile in standard main living areas 10-foot standard ceiling height and over 11-foot ceilings in select homes 8-foot entry doors and 8-foot solid-core interior doors throughout LED lighting and pre-wiring allows owners to add personalized lighting selections Central air conditioning, heating and hot water systems Washer and dryer provided in all residences Large walk-in closets Designer finish packages offered in multiple styles All residences are wired for high-speed internet access; Smart home pre-wiring available as an upgrade Gourmet kitchen features Expansive kitchens with premium European-style cabinetry in a choice of finishes Modern quartz countertops with a waterfall edge and backsplash Pantries available in select homes JennAir stainless steel appliance package (built-in double refrigerator; convection oven; choice of gas or convection cook-top; dishwasher; built-in wine fridge in kitchen island as an upgrade) Deep under-mount stainless steel sink with garbage disposal Luxury bathroom features Luxurious, spa-style owner bathrooms with double vanities and oversized glass double shower enclosure or free-standing soaking bathtub and glass-enclosed shower Premium European-style cabinetry Spacious vanities with elegant finishes Quartz countertops Powder rooms in select residences Sleek Italian tile
    View floor plan
  • Penthouse

    Carousel — use arrows to browse images for this design, or tap the photo to open the floor plan.

    Duplex Penthouse C

    Inquire
    4 Beds3.5 Baths4,542+ sq ft

    Rise above the rest Swept Up Into Paradise Residences 400 Central offer breathtaking views, elegant design, and a full suite of owner amenities. The Residences offer a variety of floor plans and layouts with one to four bedrooms, plus a selection of custom penthouse homes. Modern, open-concept floor plans highlight the spacious interiors and panoramic views from Tampa Bay to the Gulf of Mexico. The Residences will include designer finishes package options in multiple styles and materials. Residence features One to four-bedroom luxury condominium residences and select penthouse options Modern, open-concept floor plans that highlight energy-efficient living through progressive design and planning Spacious interiors illuminated by floor-to-ceiling windows and glass balcony railings that offer breathtaking views Large sliding doors in the main living areas and owner bedrooms lead to expansive wrap-around terraces that allow for indoor/outdoor living and prime enjoyment of the Florida sunshine Italian Porcelain Tile in standard main living areas 10-foot standard ceiling height and over 11-foot ceilings in select homes 8-foot entry doors and 8-foot solid-core interior doors throughout LED lighting and pre-wiring allows owners to add personalized lighting selections Central air conditioning, heating and hot water systems Washer and dryer provided in all residences Large walk-in closets Designer finish packages offered in multiple styles All residences are wired for high-speed internet access; Smart home pre-wiring available as an upgrade Gourmet kitchen features Expansive kitchens with premium European-style cabinetry in a choice of finishes Modern quartz countertops with a waterfall edge and backsplash Pantries available in select homes JennAir stainless steel appliance package (built-in double refrigerator; convection oven; choice of gas or convection cook-top; dishwasher; built-in wine fridge in kitchen island as an upgrade) Deep under-mount stainless steel sink with garbage disposal Luxury bathroom features Luxurious, spa-style owner bathrooms with double vanities and oversized glass double shower enclosure or free-standing soaking bathtub and glass-enclosed shower Premium European-style cabinetry Spacious vanities with elegant finishes Quartz countertops Powder rooms in select residences Sleek Italian tile
    View floor plan
  • Penthouse

    Carousel — use arrows to browse images for this design, or tap the photo to open the floor plan.

    Penthouse Duplex D

    Inquire
    3 Beds3.5 Baths5,526+ sq ft

    Rise above the rest Swept Up Into Paradise Residences 400 Central offer breathtaking views, elegant design, and a full suite of owner amenities. The Residences offer a variety of floor plans and layouts with one to four bedrooms, plus a selection of custom penthouse homes. Modern, open-concept floor plans highlight the spacious interiors and panoramic views from Tampa Bay to the Gulf of Mexico. The Residences will include designer finishes package options in multiple styles and materials. Residence features One to four-bedroom luxury condominium residences and select penthouse options Modern, open-concept floor plans that highlight energy-efficient living through progressive design and planning Spacious interiors illuminated by floor-to-ceiling windows and glass balcony railings that offer breathtaking views Large sliding doors in the main living areas and owner bedrooms lead to expansive wrap-around terraces that allow for indoor/outdoor living and prime enjoyment of the Florida sunshine Italian Porcelain Tile in standard main living areas 10-foot standard ceiling height and over 11-foot ceilings in select homes 8-foot entry doors and 8-foot solid-core interior doors throughout LED lighting and pre-wiring allows owners to add personalized lighting selections Central air conditioning, heating and hot water systems Washer and dryer provided in all residences Large walk-in closets Designer finish packages offered in multiple styles All residences are wired for high-speed internet access; Smart home pre-wiring available as an upgrade Gourmet kitchen features Expansive kitchens with premium European-style cabinetry in a choice of finishes Modern quartz countertops with a waterfall edge and backsplash Pantries available in select homes JennAir stainless steel appliance package (built-in double refrigerator; convection oven; choice of gas or convection cook-top; dishwasher; built-in wine fridge in kitchen island as an upgrade) Deep under-mount stainless steel sink with garbage disposal Luxury bathroom features Luxurious, spa-style owner bathrooms with double vanities and oversized glass double shower enclosure or free-standing soaking bathtub and glass-enclosed shower Premium European-style cabinetry Spacious vanities with elegant finishes Quartz countertops Powder rooms in select residences Sleek Italian tile
    View floor plan
  • Condo

    Carousel — use arrows to browse images for this design, or tap the photo to open the floor plan.

    Residences 506-1906

    Inquire
    2 Beds2.5 Baths1,277+ sq ft

    Rise above the rest Swept Up Into Paradise Residences 400 Central offer breathtaking views, elegant design, and a full suite of owner amenities. The Residences offer a variety of floor plans and layouts with one to four bedrooms, plus a selection of custom penthouse homes. Modern, open-concept floor plans highlight the spacious interiors and panoramic views from Tampa Bay to the Gulf of Mexico. The Residences will include designer finishes package options in multiple styles and materials. Residence features One to four-bedroom luxury condominium residences and select penthouse options Modern, open-concept floor plans that highlight energy-efficient living through progressive design and planning Spacious interiors illuminated by floor-to-ceiling windows and glass balcony railings that offer breathtaking views Large sliding doors in the main living areas and owner bedrooms lead to expansive wrap-around terraces that allow for indoor/outdoor living and prime enjoyment of the Florida sunshine Italian Porcelain Tile in standard main living areas 10-foot standard ceiling height and over 11-foot ceilings in select homes 8-foot entry doors and 8-foot solid-core interior doors throughout LED lighting and pre-wiring allows owners to add personalized lighting selections Central air conditioning, heating and hot water systems Washer and dryer provided in all residences Large walk-in closets Designer finish packages offered in multiple styles All residences are wired for high-speed internet access; Smart home pre-wiring available as an upgrade Gourmet kitchen features Expansive kitchens with premium European-style cabinetry in a choice of finishes Modern quartz countertops with a waterfall edge and backsplash Pantries available in select homes JennAir stainless steel appliance package (built-in double refrigerator; convection oven; choice of gas or convection cook-top; dishwasher; built-in wine fridge in kitchen island as an upgrade) Deep under-mount stainless steel sink with garbage disposal Luxury bathroom features Luxurious, spa-style owner bathrooms with double vanities and oversized glass double shower enclosure or free-standing soaking bathtub and glass-enclosed shower Premium European-style cabinetry Spacious vanities with elegant finishes Quartz countertops Powder rooms in select residences Sleek Italian tile
    View floor plan
  • Condo

    Carousel — use arrows to browse images for this design, or tap the photo to open the floor plan.

    Residences 504-604 / 804-1904

    Inquire
    2 Beds2.5 Baths1,311+ sq ft

    Rise above the rest Swept Up Into Paradise Residences 400 Central offer breathtaking views, elegant design, and a full suite of owner amenities. The Residences offer a variety of floor plans and layouts with one to four bedrooms, plus a selection of custom penthouse homes. Modern, open-concept floor plans highlight the spacious interiors and panoramic views from Tampa Bay to the Gulf of Mexico. The Residences will include designer finishes package options in multiple styles and materials. Residence features One to four-bedroom luxury condominium residences and select penthouse options Modern, open-concept floor plans that highlight energy-efficient living through progressive design and planning Spacious interiors illuminated by floor-to-ceiling windows and glass balcony railings that offer breathtaking views Large sliding doors in the main living areas and owner bedrooms lead to expansive wrap-around terraces that allow for indoor/outdoor living and prime enjoyment of the Florida sunshine Italian Porcelain Tile in standard main living areas 10-foot standard ceiling height and over 11-foot ceilings in select homes 8-foot entry doors and 8-foot solid-core interior doors throughout LED lighting and pre-wiring allows owners to add personalized lighting selections Central air conditioning, heating and hot water systems Washer and dryer provided in all residences Large walk-in closets Designer finish packages offered in multiple styles All residences are wired for high-speed internet access; Smart home pre-wiring available as an upgrade Gourmet kitchen features Expansive kitchens with premium European-style cabinetry in a choice of finishes Modern quartz countertops with a waterfall edge and backsplash Pantries available in select homes JennAir stainless steel appliance package (built-in double refrigerator; convection oven; choice of gas or convection cook-top; dishwasher; built-in wine fridge in kitchen island as an upgrade) Deep under-mount stainless steel sink with garbage disposal Luxury bathroom features Luxurious, spa-style owner bathrooms with double vanities and oversized glass double shower enclosure or free-standing soaking bathtub and glass-enclosed shower Premium European-style cabinetry Spacious vanities with elegant finishes Quartz countertops Powder rooms in select residences Sleek Italian tile
    View floor plan
  • Condo

    Carousel — use arrows to browse images for this design, or tap the photo to open the floor plan.

    Now Building

    Residences 808-3908

    Inquire
    2 Beds2.5 Baths1,348+ sq ft

    Condo at Residences at 400 Central. 1 home is now building — ask the sales team for timelines and personalization options.

    View floor plan
  • Condo

    Carousel — use arrows to browse images for this design, or tap the photo to open the floor plan.

    Residences 503-603/803-1903

    Inquire
    2 Beds2.5 Baths1,358+ sq ft

    Rise above the rest Swept Up Into Paradise Residences 400 Central offer breathtaking views, elegant design, and a full suite of owner amenities. The Residences offer a variety of floor plans and layouts with one to four bedrooms, plus a selection of custom penthouse homes. Modern, open-concept floor plans highlight the spacious interiors and panoramic views from Tampa Bay to the Gulf of Mexico. The Residences will include designer finishes package options in multiple styles and materials. Residence features One to four-bedroom luxury condominium residences and select penthouse options Modern, open-concept floor plans that highlight energy-efficient living through progressive design and planning Spacious interiors illuminated by floor-to-ceiling windows and glass balcony railings that offer breathtaking views Large sliding doors in the main living areas and owner bedrooms lead to expansive wrap-around terraces that allow for indoor/outdoor living and prime enjoyment of the Florida sunshine Italian Porcelain Tile in standard main living areas 10-foot standard ceiling height and over 11-foot ceilings in select homes 8-foot entry doors and 8-foot solid-core interior doors throughout LED lighting and pre-wiring allows owners to add personalized lighting selections Central air conditioning, heating and hot water systems Washer and dryer provided in all residences Large walk-in closets Designer finish packages offered in multiple styles All residences are wired for high-speed internet access; Smart home pre-wiring available as an upgrade Gourmet kitchen features Expansive kitchens with premium European-style cabinetry in a choice of finishes Modern quartz countertops with a waterfall edge and backsplash Pantries available in select homes JennAir stainless steel appliance package (built-in double refrigerator; convection oven; choice of gas or convection cook-top; dishwasher; built-in wine fridge in kitchen island as an upgrade) Deep under-mount stainless steel sink with garbage disposal Luxury bathroom features Luxurious, spa-style owner bathrooms with double vanities and oversized glass double shower enclosure or free-standing soaking bathtub and glass-enclosed shower Premium European-style cabinetry Spacious vanities with elegant finishes Quartz countertops Powder rooms in select residences Sleek Italian tile
    View floor plan
  • Condo

    Carousel — use arrows to browse images for this design, or tap the photo to open the floor plan.

    Residences 809-3909

    Inquire
    2 Beds2.5 Baths1,380+ sq ft

    Rise above the rest Swept Up Into Paradise Residences 400 Central offer breathtaking views, elegant design, and a full suite of owner amenities. The Residences offer a variety of floor plans and layouts with one to four bedrooms, plus a selection of custom penthouse homes. Modern, open-concept floor plans highlight the spacious interiors and panoramic views from Tampa Bay to the Gulf of Mexico. The Residences will include designer finishes package options in multiple styles and materials. Residence features One to four-bedroom luxury condominium residences and select penthouse options Modern, open-concept floor plans that highlight energy-efficient living through progressive design and planning Spacious interiors illuminated by floor-to-ceiling windows and glass balcony railings that offer breathtaking views Large sliding doors in the main living areas and owner bedrooms lead to expansive wrap-around terraces that allow for indoor/outdoor living and prime enjoyment of the Florida sunshine Italian Porcelain Tile in standard main living areas 10-foot standard ceiling height and over 11-foot ceilings in select homes 8-foot entry doors and 8-foot solid-core interior doors throughout LED lighting and pre-wiring allows owners to add personalized lighting selections Central air conditioning, heating and hot water systems Washer and dryer provided in all residences Large walk-in closets Designer finish packages offered in multiple styles All residences are wired for high-speed internet access; Smart home pre-wiring available as an upgrade Gourmet kitchen features Expansive kitchens with premium European-style cabinetry in a choice of finishes Modern quartz countertops with a waterfall edge and backsplash Pantries available in select homes JennAir stainless steel appliance package (built-in double refrigerator; convection oven; choice of gas or convection cook-top; dishwasher; built-in wine fridge in kitchen island as an upgrade) Deep under-mount stainless steel sink with garbage disposal Luxury bathroom features Luxurious, spa-style owner bathrooms with double vanities and oversized glass double shower enclosure or free-standing soaking bathtub and glass-enclosed shower Premium European-style cabinetry Spacious vanities with elegant finishes Quartz countertops Powder rooms in select residences Sleek Italian tile
    View floor plan
  • Condo

    Carousel — use arrows to browse images for this design, or tap the photo to open the floor plan.

    Residences 505-1905

    Inquire
    3 Beds3 Baths1,732+ sq ft

    Rise above the rest Swept Up Into Paradise Residences 400 Central offer breathtaking views, elegant design, and a full suite of owner amenities. The Residences offer a variety of floor plans and layouts with one to four bedrooms, plus a selection of custom penthouse homes. Modern, open-concept floor plans highlight the spacious interiors and panoramic views from Tampa Bay to the Gulf of Mexico. The Residences will include designer finishes package options in multiple styles and materials. Residence features One to four-bedroom luxury condominium residences and select penthouse options Modern, open-concept floor plans that highlight energy-efficient living through progressive design and planning Spacious interiors illuminated by floor-to-ceiling windows and glass balcony railings that offer breathtaking views Large sliding doors in the main living areas and owner bedrooms lead to expansive wrap-around terraces that allow for indoor/outdoor living and prime enjoyment of the Florida sunshine Italian Porcelain Tile in standard main living areas 10-foot standard ceiling height and over 11-foot ceilings in select homes 8-foot entry doors and 8-foot solid-core interior doors throughout LED lighting and pre-wiring allows owners to add personalized lighting selections Central air conditioning, heating and hot water systems Washer and dryer provided in all residences Large walk-in closets Designer finish packages offered in multiple styles All residences are wired for high-speed internet access; Smart home pre-wiring available as an upgrade Gourmet kitchen features Expansive kitchens with premium European-style cabinetry in a choice of finishes Modern quartz countertops with a waterfall edge and backsplash Pantries available in select homes JennAir stainless steel appliance package (built-in double refrigerator; convection oven; choice of gas or convection cook-top; dishwasher; built-in wine fridge in kitchen island as an upgrade) Deep under-mount stainless steel sink with garbage disposal Luxury bathroom features Luxurious, spa-style owner bathrooms with double vanities and oversized glass double shower enclosure or free-standing soaking bathtub and glass-enclosed shower Premium European-style cabinetry Spacious vanities with elegant finishes Quartz countertops Powder rooms in select residences Sleek Italian tile
    View floor plan
  • Condo

    Carousel — use arrows to browse images for this design, or tap the photo to open the floor plan.

    Residences 802-3902

    Inquire
    3 Beds2.5 Baths1,762+ sq ft

    Rise above the rest Swept Up Into Paradise Residences 400 Central offer breathtaking views, elegant design, and a full suite of owner amenities. The Residences offer a variety of floor plans and layouts with one to four bedrooms, plus a selection of custom penthouse homes. Modern, open-concept floor plans highlight the spacious interiors and panoramic views from Tampa Bay to the Gulf of Mexico. The Residences will include designer finishes package options in multiple styles and materials. Residence features One to four-bedroom luxury condominium residences and select penthouse options Modern, open-concept floor plans that highlight energy-efficient living through progressive design and planning Spacious interiors illuminated by floor-to-ceiling windows and glass balcony railings that offer breathtaking views Large sliding doors in the main living areas and owner bedrooms lead to expansive wrap-around terraces that allow for indoor/outdoor living and prime enjoyment of the Florida sunshine Italian Porcelain Tile in standard main living areas 10-foot standard ceiling height and over 11-foot ceilings in select homes 8-foot entry doors and 8-foot solid-core interior doors throughout LED lighting and pre-wiring allows owners to add personalized lighting selections Central air conditioning, heating and hot water systems Washer and dryer provided in all residences Large walk-in closets Designer finish packages offered in multiple styles All residences are wired for high-speed internet access; Smart home pre-wiring available as an upgrade Gourmet kitchen features Expansive kitchens with premium European-style cabinetry in a choice of finishes Modern quartz countertops with a waterfall edge and backsplash Pantries available in select homes JennAir stainless steel appliance package (built-in double refrigerator; convection oven; choice of gas or convection cook-top; dishwasher; built-in wine fridge in kitchen island as an upgrade) Deep under-mount stainless steel sink with garbage disposal Luxury bathroom features Luxurious, spa-style owner bathrooms with double vanities and oversized glass double shower enclosure or free-standing soaking bathtub and glass-enclosed shower Premium European-style cabinetry Spacious vanities with elegant finishes Quartz countertops Powder rooms in select residences Sleek Italian tile
    View floor plan
  • Condo

    Carousel — use arrows to browse images for this design, or tap the photo to open the floor plan.

    Residences 2003-3903

    Inquire
    3 Beds3 Baths1,782+ sq ft

    Rise above the rest Swept Up Into Paradise Residences 400 Central offer breathtaking views, elegant design, and a full suite of owner amenities. The Residences offer a variety of floor plans and layouts with one to four bedrooms, plus a selection of custom penthouse homes. Modern, open-concept floor plans highlight the spacious interiors and panoramic views from Tampa Bay to the Gulf of Mexico. The Residences will include designer finishes package options in multiple styles and materials. Residence features One to four-bedroom luxury condominium residences and select penthouse options Modern, open-concept floor plans that highlight energy-efficient living through progressive design and planning Spacious interiors illuminated by floor-to-ceiling windows and glass balcony railings that offer breathtaking views Large sliding doors in the main living areas and owner bedrooms lead to expansive wrap-around terraces that allow for indoor/outdoor living and prime enjoyment of the Florida sunshine Italian Porcelain Tile in standard main living areas 10-foot standard ceiling height and over 11-foot ceilings in select homes 8-foot entry doors and 8-foot solid-core interior doors throughout LED lighting and pre-wiring allows owners to add personalized lighting selections Central air conditioning, heating and hot water systems Washer and dryer provided in all residences Large walk-in closets Designer finish packages offered in multiple styles All residences are wired for high-speed internet access; Smart home pre-wiring available as an upgrade Gourmet kitchen features Expansive kitchens with premium European-style cabinetry in a choice of finishes Modern quartz countertops with a waterfall edge and backsplash Pantries available in select homes JennAir stainless steel appliance package (built-in double refrigerator; convection oven; choice of gas or convection cook-top; dishwasher; built-in wine fridge in kitchen island as an upgrade) Deep under-mount stainless steel sink with garbage disposal Luxury bathroom features Luxurious, spa-style owner bathrooms with double vanities and oversized glass double shower enclosure or free-standing soaking bathtub and glass-enclosed shower Premium European-style cabinetry Spacious vanities with elegant finishes Quartz countertops Powder rooms in select residences Sleek Italian tile
    View floor plan
  • Condo

    Carousel — use arrows to browse images for this design, or tap the photo to open the floor plan.

    Residences 2005-3905

    Inquire
    3 Beds3 Baths1,921+ sq ft

    Rise above the rest Swept Up Into Paradise Residences 400 Central offer breathtaking views, elegant design, and a full suite of owner amenities. The Residences offer a variety of floor plans and layouts with one to four bedrooms, plus a selection of custom penthouse homes. Modern, open-concept floor plans highlight the spacious interiors and panoramic views from Tampa Bay to the Gulf of Mexico. The Residences will include designer finishes package options in multiple styles and materials. Residence features One to four-bedroom luxury condominium residences and select penthouse options Modern, open-concept floor plans that highlight energy-efficient living through progressive design and planning Spacious interiors illuminated by floor-to-ceiling windows and glass balcony railings that offer breathtaking views Large sliding doors in the main living areas and owner bedrooms lead to expansive wrap-around terraces that allow for indoor/outdoor living and prime enjoyment of the Florida sunshine Italian Porcelain Tile in standard main living areas 10-foot standard ceiling height and over 11-foot ceilings in select homes 8-foot entry doors and 8-foot solid-core interior doors throughout LED lighting and pre-wiring allows owners to add personalized lighting selections Central air conditioning, heating and hot water systems Washer and dryer provided in all residences Large walk-in closets Designer finish packages offered in multiple styles All residences are wired for high-speed internet access; Smart home pre-wiring available as an upgrade Gourmet kitchen features Expansive kitchens with premium European-style cabinetry in a choice of finishes Modern quartz countertops with a waterfall edge and backsplash Pantries available in select homes JennAir stainless steel appliance package (built-in double refrigerator; convection oven; choice of gas or convection cook-top; dishwasher; built-in wine fridge in kitchen island as an upgrade) Deep under-mount stainless steel sink with garbage disposal Luxury bathroom features Luxurious, spa-style owner bathrooms with double vanities and oversized glass double shower enclosure or free-standing soaking bathtub and glass-enclosed shower Premium European-style cabinetry Spacious vanities with elegant finishes Quartz countertops Powder rooms in select residences Sleek Italian tile
    View floor plan
  • Condo

    Carousel — use arrows to browse images for this design, or tap the photo to open the floor plan.

    Residences 2006-3906

    Inquire
    3 Beds3 Baths1,948+ sq ft

    Rise above the rest Swept Up Into Paradise Residences 400 Central offer breathtaking views, elegant design, and a full suite of owner amenities. The Residences offer a variety of floor plans and layouts with one to four bedrooms, plus a selection of custom penthouse homes. Modern, open-concept floor plans highlight the spacious interiors and panoramic views from Tampa Bay to the Gulf of Mexico. The Residences will include designer finishes package options in multiple styles and materials. Residence features One to four-bedroom luxury condominium residences and select penthouse options Modern, open-concept floor plans that highlight energy-efficient living through progressive design and planning Spacious interiors illuminated by floor-to-ceiling windows and glass balcony railings that offer breathtaking views Large sliding doors in the main living areas and owner bedrooms lead to expansive wrap-around terraces that allow for indoor/outdoor living and prime enjoyment of the Florida sunshine Italian Porcelain Tile in standard main living areas 10-foot standard ceiling height and over 11-foot ceilings in select homes 8-foot entry doors and 8-foot solid-core interior doors throughout LED lighting and pre-wiring allows owners to add personalized lighting selections Central air conditioning, heating and hot water systems Washer and dryer provided in all residences Large walk-in closets Designer finish packages offered in multiple styles All residences are wired for high-speed internet access; Smart home pre-wiring available as an upgrade Gourmet kitchen features Expansive kitchens with premium European-style cabinetry in a choice of finishes Modern quartz countertops with a waterfall edge and backsplash Pantries available in select homes JennAir stainless steel appliance package (built-in double refrigerator; convection oven; choice of gas or convection cook-top; dishwasher; built-in wine fridge in kitchen island as an upgrade) Deep under-mount stainless steel sink with garbage disposal Luxury bathroom features Luxurious, spa-style owner bathrooms with double vanities and oversized glass double shower enclosure or free-standing soaking bathtub and glass-enclosed shower Premium European-style cabinetry Spacious vanities with elegant finishes Quartz countertops Powder rooms in select residences Sleek Italian tile
    View floor plan
  • Condo

    Carousel — use arrows to browse images for this design, or tap the photo to open the floor plan.

    Now Building

    Residences 807-3907

    Inquire
    3 Beds3.5 Baths2,606+ sq ft

    Condo at Residences at 400 Central. 1 home is now building — ask the sales team for timelines and personalization options.

    View floor plan
  • Condo

    Carousel — use arrows to browse images for this design, or tap the photo to open the floor plan.

    Residences 801-3901

    Inquire
    3 Beds3.5 Baths2,658+ sq ft

    Rise above the rest Swept Up Into Paradise Residences 400 Central offer breathtaking views, elegant design, and a full suite of owner amenities. The Residences offer a variety of floor plans and layouts with one to four bedrooms, plus a selection of custom penthouse homes. Modern, open-concept floor plans highlight the spacious interiors and panoramic views from Tampa Bay to the Gulf of Mexico. The Residences will include designer finishes package options in multiple styles and materials. Residence features One to four-bedroom luxury condominium residences and select penthouse options Modern, open-concept floor plans that highlight energy-efficient living through progressive design and planning Spacious interiors illuminated by floor-to-ceiling windows and glass balcony railings that offer breathtaking views Large sliding doors in the main living areas and owner bedrooms lead to expansive wrap-around terraces that allow for indoor/outdoor living and prime enjoyment of the Florida sunshine Italian Porcelain Tile in standard main living areas 10-foot standard ceiling height and over 11-foot ceilings in select homes 8-foot entry doors and 8-foot solid-core interior doors throughout LED lighting and pre-wiring allows owners to add personalized lighting selections Central air conditioning, heating and hot water systems Washer and dryer provided in all residences Large walk-in closets Designer finish packages offered in multiple styles All residences are wired for high-speed internet access; Smart home pre-wiring available as an upgrade Gourmet kitchen features Expansive kitchens with premium European-style cabinetry in a choice of finishes Modern quartz countertops with a waterfall edge and backsplash Pantries available in select homes JennAir stainless steel appliance package (built-in double refrigerator; convection oven; choice of gas or convection cook-top; dishwasher; built-in wine fridge in kitchen island as an upgrade) Deep under-mount stainless steel sink with garbage disposal Luxury bathroom features Luxurious, spa-style owner bathrooms with double vanities and oversized glass double shower enclosure or free-standing soaking bathtub and glass-enclosed shower Premium European-style cabinetry Spacious vanities with elegant finishes Quartz countertops Powder rooms in select residences Sleek Italian tile
    View floor plan
  • Condo

    Carousel — use arrows to browse images for this design, or tap the photo to open the floor plan.

    Residences 507-607

    Inquire
    3 Beds3.5 Baths2,554+ sq ft

    Rise above the rest Swept Up Into Paradise Residences 400 Central offer breathtaking views, elegant design, and a full suite of owner amenities. The Residences offer a variety of floor plans and layouts with one to four bedrooms, plus a selection of custom penthouse homes. Modern, open-concept floor plans highlight the spacious interiors and panoramic views from Tampa Bay to the Gulf of Mexico. The Residences will include designer finishes package options in multiple styles and materials. Residence features One to four-bedroom luxury condominium residences and select penthouse options Modern, open-concept floor plans that highlight energy-efficient living through progressive design and planning Spacious interiors illuminated by floor-to-ceiling windows and glass balcony railings that offer breathtaking views Large sliding doors in the main living areas and owner bedrooms lead to expansive wrap-around terraces that allow for indoor/outdoor living and prime enjoyment of the Florida sunshine Italian Porcelain Tile in standard main living areas 10-foot standard ceiling height and over 11-foot ceilings in select homes 8-foot entry doors and 8-foot solid-core interior doors throughout LED lighting and pre-wiring allows owners to add personalized lighting selections Central air conditioning, heating and hot water systems Washer and dryer provided in all residences Large walk-in closets Designer finish packages offered in multiple styles All residences are wired for high-speed internet access; Smart home pre-wiring available as an upgrade Gourmet kitchen features Expansive kitchens with premium European-style cabinetry in a choice of finishes Modern quartz countertops with a waterfall edge and backsplash Pantries available in select homes JennAir stainless steel appliance package (built-in double refrigerator; convection oven; choice of gas or convection cook-top; dishwasher; built-in wine fridge in kitchen island as an upgrade) Deep under-mount stainless steel sink with garbage disposal Luxury bathroom features Luxurious, spa-style owner bathrooms with double vanities and oversized glass double shower enclosure or free-standing soaking bathtub and glass-enclosed shower Premium European-style cabinetry Spacious vanities with elegant finishes Quartz countertops Powder rooms in select residences Sleek Italian tile
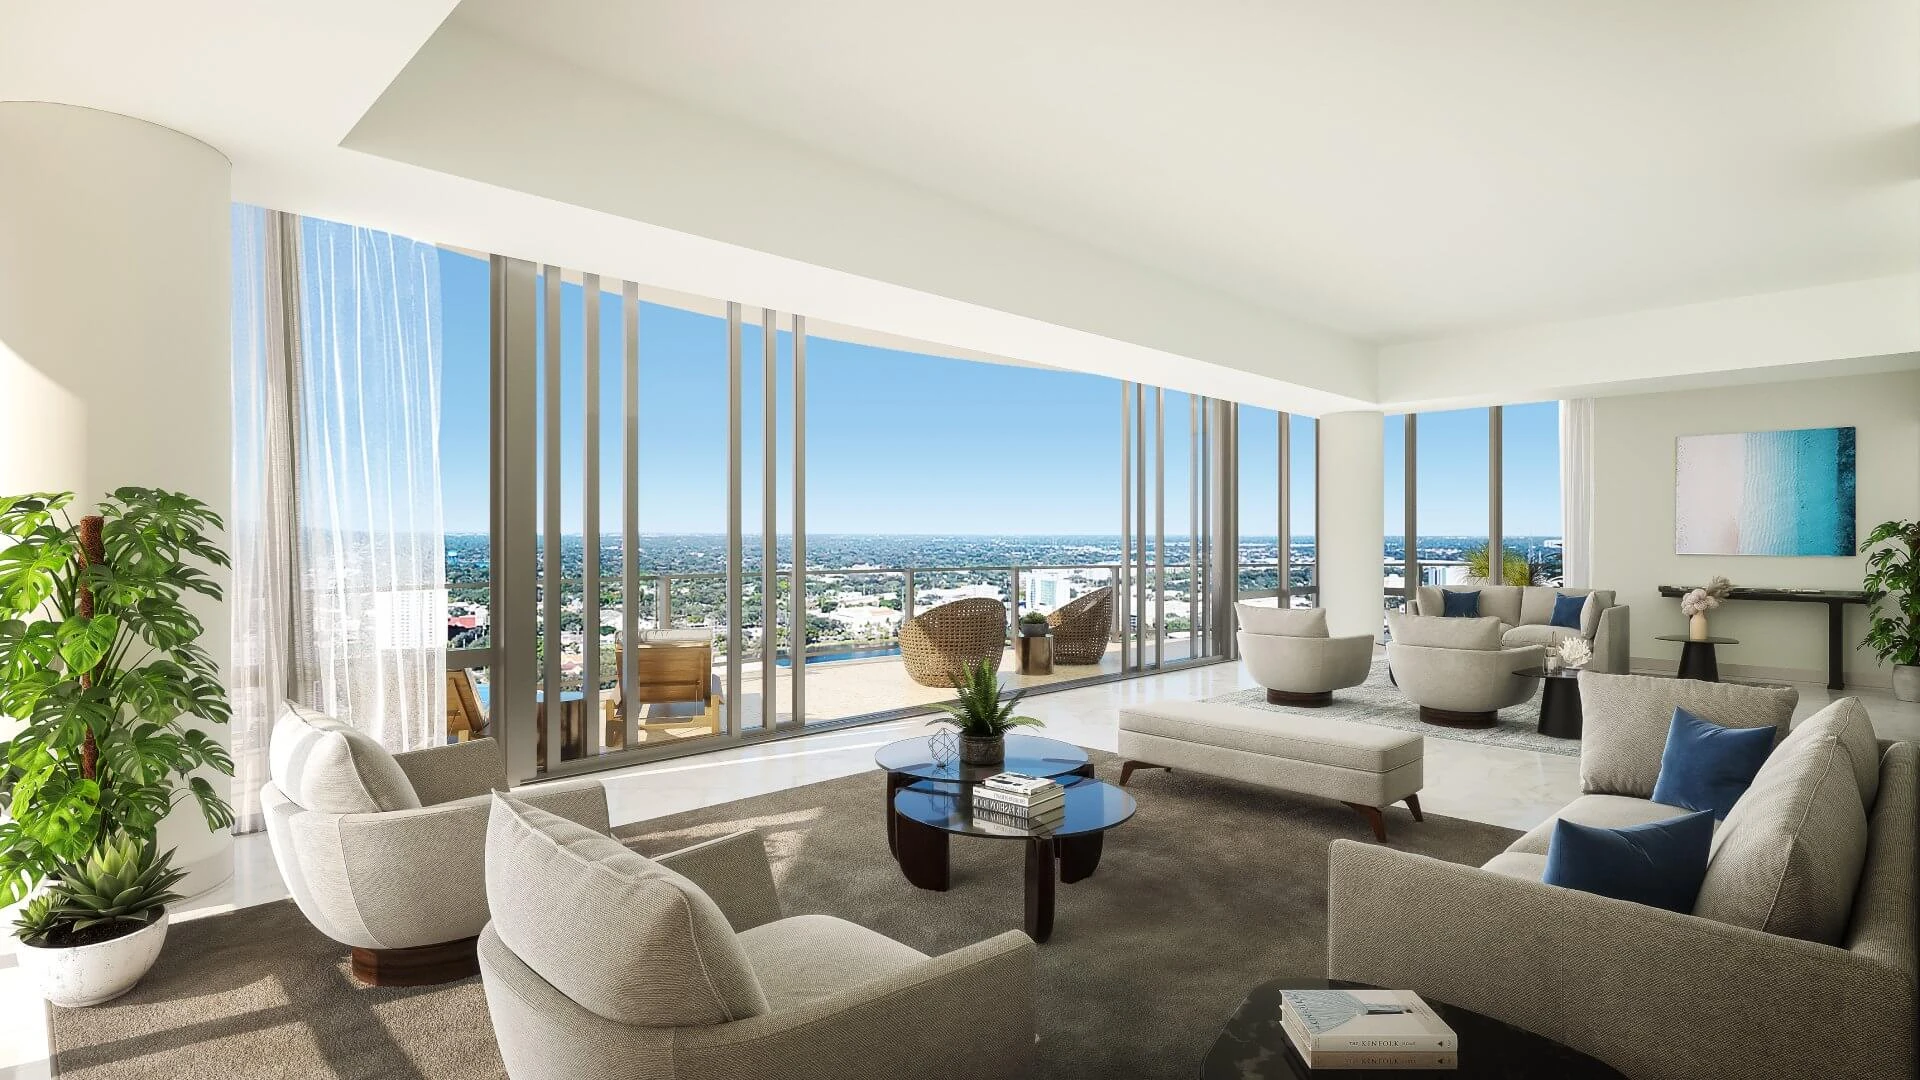
    View floor plan
  • Penthouse

    Carousel — use arrows to browse images for this design, or tap the photo to open the floor plan.

    Duplex 304

    Inquire
    2 Beds2.5 Baths2,141+ sq ft

    Rise above the rest Swept Up Into Paradise Residences 400 Central offer breathtaking views, elegant design, and a full suite of owner amenities. The Residences offer a variety of floor plans and layouts with one to four bedrooms, plus a selection of custom penthouse homes. Modern, open-concept floor plans highlight the spacious interiors and panoramic views from Tampa Bay to the Gulf of Mexico. The Residences will include designer finishes package options in multiple styles and materials. Residence features One to four-bedroom luxury condominium residences and select penthouse options Modern, open-concept floor plans that highlight energy-efficient living through progressive design and planning Spacious interiors illuminated by floor-to-ceiling windows and glass balcony railings that offer breathtaking views Large sliding doors in the main living areas and owner bedrooms lead to expansive wrap-around terraces that allow for indoor/outdoor living and prime enjoyment of the Florida sunshine Italian Porcelain Tile in standard main living areas 10-foot standard ceiling height and over 11-foot ceilings in select homes 8-foot entry doors and 8-foot solid-core interior doors throughout LED lighting and pre-wiring allows owners to add personalized lighting selections Central air conditioning, heating and hot water systems Washer and dryer provided in all residences Large walk-in closets Designer finish packages offered in multiple styles All residences are wired for high-speed internet access; Smart home pre-wiring available as an upgrade Gourmet kitchen features Expansive kitchens with premium European-style cabinetry in a choice of finishes Modern quartz countertops with a waterfall edge and backsplash Pantries available in select homes JennAir stainless steel appliance package (built-in double refrigerator; convection oven; choice of gas or convection cook-top; dishwasher; built-in wine fridge in kitchen island as an upgrade) Deep under-mount stainless steel sink with garbage disposal Luxury bathroom features Luxurious, spa-style owner bathrooms with double vanities and oversized glass double shower enclosure or free-standing soaking bathtub and glass-enclosed shower Premium European-style cabinetry Spacious vanities with elegant finishes Quartz countertops Powder rooms in select residences Sleek Italian tile
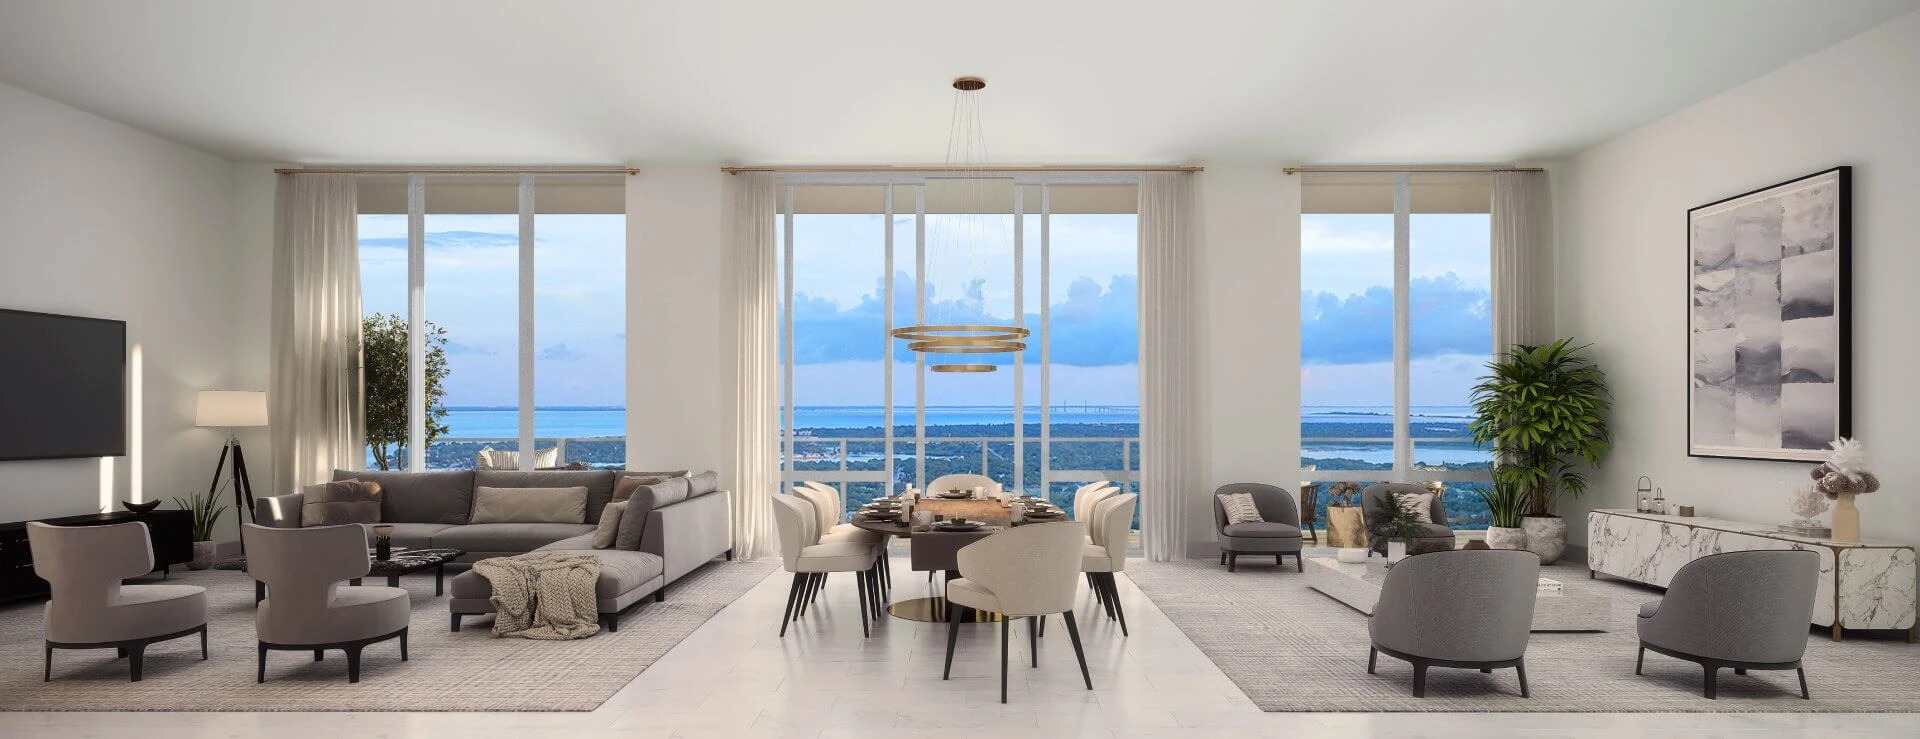
    View floor plan
  • Condo

    Carousel — use arrows to browse images for this design, or tap the photo to open the floor plan.

    Residence 504-604 / 804-1904

    Inquire
    2 Beds2.5 Baths1,311+ sq ft

    Rise above the rest Swept Up Into Paradise Residences 400 Central offer breathtaking views, elegant design, and a full suite of owner amenities. The Residences offer a variety of floor plans and layouts with one to four bedrooms, plus a selection of custom penthouse homes. Modern, open-concept floor plans highlight the spacious interiors and panoramic views from Tampa Bay to the Gulf of Mexico. The Residences will include designer finishes package options in multiple styles and materials. Residence features One to four-bedroom luxury condominium residences and select penthouse options Modern, open-concept floor plans that highlight energy-efficient living through progressive design and planning Spacious interiors illuminated by floor-to-ceiling windows and glass balcony railings that offer breathtaking views Large sliding doors in the main living areas and owner bedrooms lead to expansive wrap-around terraces that allow for indoor/outdoor living and prime enjoyment of the Florida sunshine Italian Porcelain Tile in standard main living areas 10-foot standard ceiling height and over 11-foot ceilings in select homes 8-foot entry doors and 8-foot solid-core interior doors throughout LED lighting and pre-wiring allows owners to add personalized lighting selections Central air conditioning, heating and hot water systems Washer and dryer provided in all residences Large walk-in closets Designer finish packages offered in multiple styles All residences are wired for high-speed internet access; Smart home pre-wiring available as an upgrade Gourmet kitchen features Expansive kitchens with premium European-style cabinetry in a choice of finishes Modern quartz countertops with a waterfall edge and backsplash Pantries available in select homes JennAir stainless steel appliance package (built-in double refrigerator; convection oven; choice of gas or convection cook-top; dishwasher; built-in wine fridge in kitchen island as an upgrade) Deep under-mount stainless steel sink with garbage disposal Luxury bathroom features Luxurious, spa-style owner bathrooms with double vanities and oversized glass double shower enclosure or free-standing soaking bathtub and glass-enclosed shower Premium European-style cabinetry Spacious vanities with elegant finishes Quartz countertops Powder rooms in select residences Sleek Italian tile
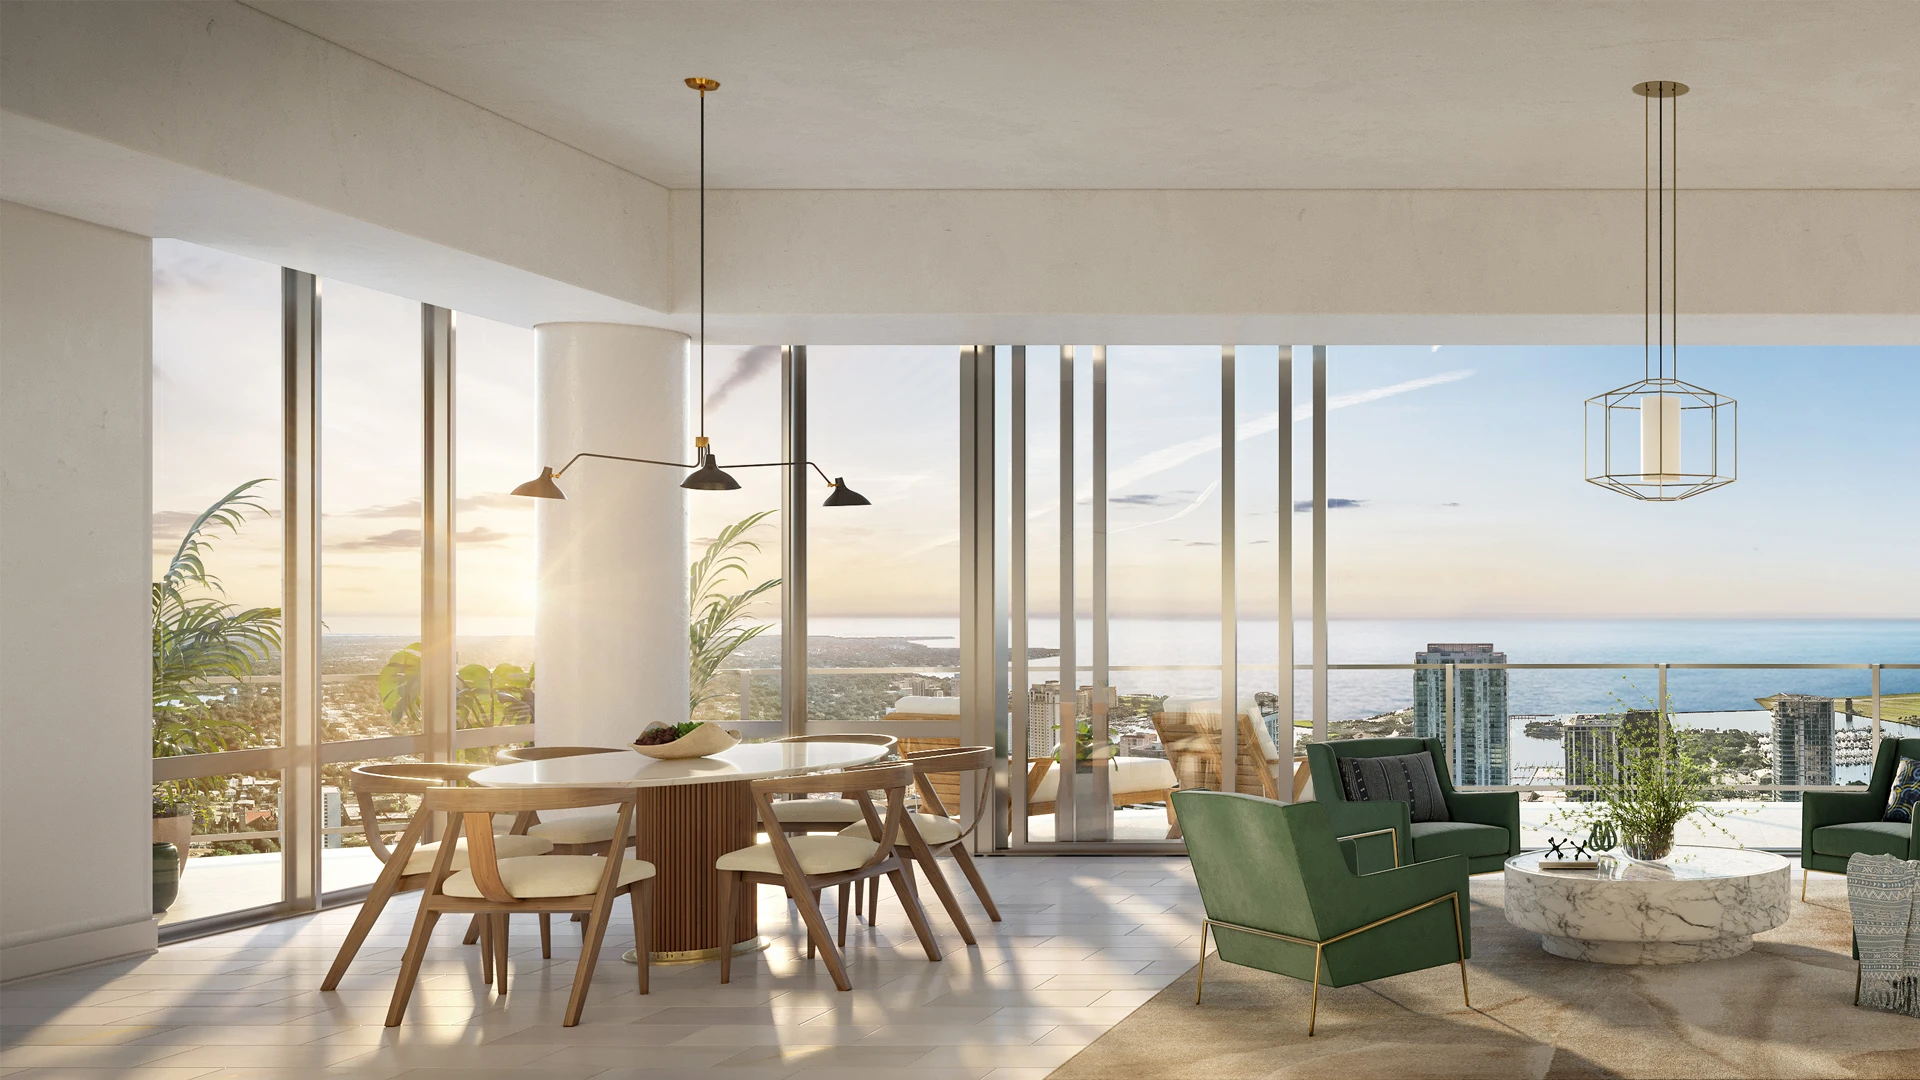
    View floor plan

Media

Project photo gallery

Click the large photo or a thumbnail to open the gallery viewer.

Grocery Stores

No nearby places found in this category.

Coffee Shops

No nearby places found in this category.

Restaurants

No nearby places found in this category.

Shopping

No nearby places found in this category.

Prices and features may vary and are subject to change. Photos are for illustrative purposes only. Legal disclaimers.