

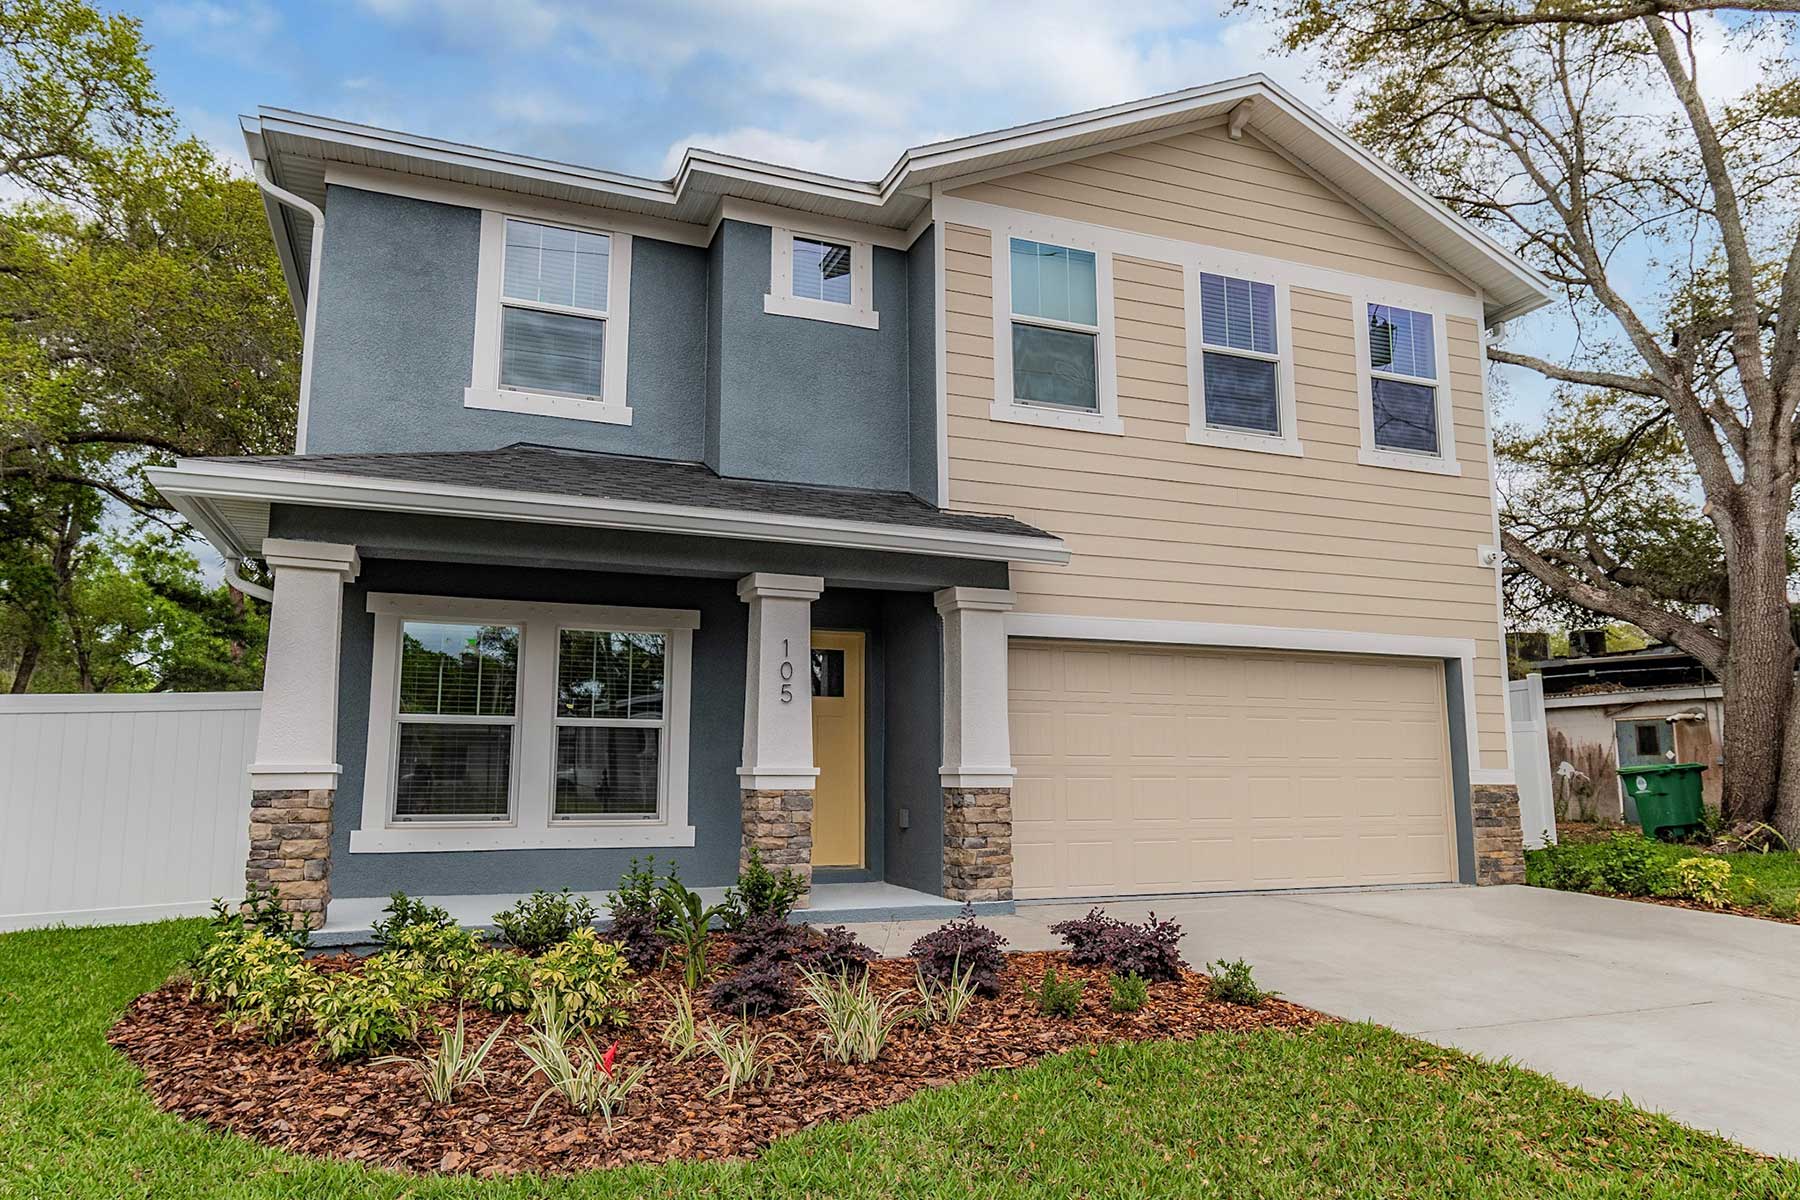
St. Petersburg Scattered Lots

Experience the charm of St. Petersburg with Domain Homes' latest project, St. Petersburg Scattered Lots. Enjoy amenities like a beautiful park and ample parking space.
Building Value From The Ground Up
Domain Homes specializes in premium homes with character — built on a curated selection of lots in the most interesting neighborhoods throughout Tampa, St. Petersburg, Sarasota, Lakeland, Orlando and beyond. Woman-owned and operated since 2010, our small but mighty business has created beautiful new homes for 1,000 homeowners and counting. Better yet, we also specialize in making the most of existing lots, including your own. With our growing portfolio of amazing home designs, there’s nothing we can’t imagine together.
Home designs (16)
1 Quick Move-In lot across 1 plan — open Quick Move-In.
Carousel — use arrows to browse images for this design, or tap the photo to open the floor plan.
Now BuildingOsprey
Inquire4 Beds3 Baths2 Car garage2,963+ sq ftSingle-family at St. Petersburg Scattered Lots. 2 homes are now building — ask the sales team for timelines and personalization options.
Carousel — use arrows to browse images for this design, or tap the photo to open the floor plan.
Now BuildingPalmeri
Inquire4–5 Beds2.5–3 Baths2–3 Car garage2,857+ sq ftSingle-family at St. Petersburg Scattered Lots. 1 home is now building — ask the sales team for timelines and personalization options.
Carousel — use arrows to browse images for this design, or tap the photo to open the floor plan.
Quick Move-InFishhawk
Inquire4 Beds3 Baths2 Car garage2,327+ sq ftSingle-family at St. Petersburg Scattered Lots. 1 Quick Move-In home in this plan — ask the sales team about finishes and closing timelines.
Carousel — use arrows to browse images for this design, or tap the photo to open the floor plan.
Now BuildingEgret
Inquire4 Beds3 Baths2 Car garage2,196+ sq ftSingle-family at St. Petersburg Scattered Lots. 1 home is now building — ask the sales team for timelines and personalization options.
Carousel — use arrows to browse images for this design, or tap the photo to open the floor plan.
Now BuildingPiper
Inquire3 Beds2 Baths2 Car garage1,753+ sq ftSingle-family at St. Petersburg Scattered Lots. 1 home is now building — ask the sales team for timelines and personalization options.
Carousel — use arrows to browse images for this design, or tap the photo to open the floor plan.
Ready to BuildKensington
Inquire5 Beds4 Baths2–3 Car garage3,784+ sq ftThe Kensington is a two-story plan with lots of natural light downstairs, an extended foyer, a formal dining room, an open-air stair rail, an upstairs loft and a tray ceiling in the master bedroom. An upstairs bonus room is perfect for extra living space, a media room or playroom. The Kensington’s 3,784 square feet include 5 bedrooms, 4 baths and a 2-car garage, with optional den in lieu of downstairs bedroom and optional 3-car garage addition. Home Features Exterior Details Beautifully detailed elevations* Decorative cementitious textured finish on front, sides and rear standard Stone/brick/shake accents* Smart Garage Door Opener with built-in WiFi, including two remotes* Finished garage interiors* Professionally landscaped and sodded yards with irrigation system per code Screens on all windows Satin nickel handle set with deadbolt on front door Three weatherproof exterior outlets Two exterior hose bibs Exterior lighting front and rear entrances Coach light prewire* Continuous vented white vinyl soffit Reinforced hurricane resistant concrete block construction on first floors 30 year fungus resistant dimensional roof shingles Sherwin Williams A-100® Exterior Satin Latex Paint Designer inspired exterior color choice Fabric hurricane shutters for all windows and exterior doors with windows Interior Details Fan prewire in all bedrooms, family room and bonus room* Cable outlets in all bedrooms, family room and bonus room* Dramatic 9’4” ceilings on first floor* Spanish lace finish on ceilings throughout “Orange peel” texture on walls throughout Designer lighting fixtures with LED bulbs throughout 5 1/4” base boards Solid surface window sills throughout Moen® designer faucets throughout Carrara two panel square top interior doors with baby howe casing Two recessed cans in nook with LED bulbs* Recessed lighting in hallways with LED Bulbs* Sherwin Williams Master Hide® Interior Latex Flat Paint Kitchen Black on black smooth top range GE® microwave over the range GE® built-in dishwasher 3 cm granite counters 36” Wellborn® cabinetry in designer finishes with included hardware 9” deep stainless steel undermount double bowl sink Ice maker connection Garbage disposal Convenient storage pantry* Recessed lighting with LED bulbs* Bedrooms & Bath Trey ceiling in master suite* Master bath includes garden tub with tile surround and separate tile shower with glass enclosure* Chrome fixtures in all bathrooms Elongated toilets in all bathrooms Solid surface corner shelf in all baths 3 cm granite vanity tops Spacious walk-in closets in master bedroom suite Full width vanity mirrors Raised comfort height vanity in master bath “Superslide” shelving in all bedroom closets Energy Saving Features Quick recovery 50 gallon energy efficient water heater Insulated textured fiberglass exterior doors Off ridge roof vents for attic ventilation LowE dual pane windows throughout Carrier® dual HVAC systems with programmable thermostats for greater heating and cooling efficiency –14 SEER per Florida energy code* R-30 insulation over living spaces R-13 frame wall insulation R-4.1 insulation on concrete exterior walls Centricity® Residential Energy Guarantee Warranty Domain Homes, Inc. 1-year warranty Centricity transferable 2-10 warranty Residential Energy Guarantee through Centricity Thorough homeowner orientation prior to closing Additional Features: Optional Den in lieu of Downstairs Bedroom, Optional 3-Car Garage Floor plan(s) customizable, please contact us for further information.
Carousel — use arrows to browse images for this design, or tap the photo to open the floor plan.
Ready to BuildDunlin
Inquire3 Beds2.5 Baths2 Car garage1,780+ sq ftThe Dunlin is a two-story plan with open living space and a 10×12 upstairs loft. We’ve recently upgraded the available elevations for this plan. The Dunlin’s 1,780 square feet include 3 bedrooms with master downstairs and 2.5 baths, with options for a lanai or detached 2-car garage. Home Features Exterior Details Beautifully detailed elevations* Decorative cementitious textured finish on front, sides and rear standard Stone/brick/shake accents* Smart Garage Door Opener with built-in WiFi, including two remotes* Finished garage interiors* Professionally landscaped and sodded yards with irrigation system per code Screens on all windows Satin nickel handle set with deadbolt on front door Three weatherproof exterior outlets Two exterior hose bibs Exterior lighting front and rear entrances Coach light prewire* Continuous vented white vinyl soffit Reinforced hurricane resistant concrete block construction on first floors 30 year fungus resistant dimensional roof shingles Sherwin Williams A-100® Exterior Satin Latex Paint Designer inspired exterior color choice Fabric hurricane shutters for all windows and exterior doors with windows Interior Details Fan prewire in all bedrooms, family room and bonus room* Cable outlets in all bedrooms, family room and bonus room* Dramatic 9’4” ceilings on first floor* Spanish lace finish on ceilings throughout “Orange peel” texture on walls throughout Designer lighting fixtures with LED bulbs throughout 5 1/4” base boards Solid surface window sills throughout Moen® designer faucets throughout Carrara two panel square top interior doors with baby howe casing Two recessed cans in nook with LED bulbs* Recessed lighting in hallways with LED Bulbs* Sherwin Williams Master Hide® Interior Latex Flat Paint Kitchen Black on black smooth top range GE® microwave over the range GE® built-in dishwasher 3 cm granite counters 36” Wellborn® cabinetry in designer finishes with included hardware 9” deep stainless steel undermount double bowl sink Ice maker connection Garbage disposal Convenient storage pantry* Recessed lighting with LED bulbs* Bedrooms & Bath Trey ceiling in master suite* Master bath includes garden tub with tile surround and separate tile shower with glass enclosure* Chrome fixtures in all bathrooms Elongated toilets in all bathrooms Solid surface corner shelf in all baths 3 cm granite vanity tops Spacious walk-in closets in master bedroom suite Full width vanity mirrors Raised comfort height vanity in master bath “Superslide” shelving in all bedroom closets Energy Saving Features Quick recovery 50 gallon energy efficient water heater Insulated textured fiberglass exterior doors Off ridge roof vents for attic ventilation LowE dual pane windows throughout Carrier® dual HVAC systems with programmable thermostats for greater heating and cooling efficiency –14 SEER per Florida energy code* R-30 insulation over living spaces R-13 frame wall insulation R-4.1 insulation on concrete exterior walls Centricity® Residential Energy Guarantee Warranty Domain Homes, Inc. 1-year warranty Centricity transferable 2-10 warranty Residential Energy Guarantee through Centricity Thorough homeowner orientation prior to closing Additional Features: Optional Lanai, Optional 2-Car Detached Garage Floor plan(s) customizable, please contact us for further information.
Carousel — use arrows to browse images for this design, or tap the photo to open the floor plan.
Ready to BuildFinch
Inquire3 Beds2 Baths2 Car garage1,293+ sq ftThe Finch is a one-story plan with lots of closet space, a mud room and a quaint front porch. We’ve recently upgraded the available elevations for this plan. The Finch’s 1,293 square feet include 3 bedrooms and 2 baths, with options for a lanai or a detached 2-car garage. Home Features Exterior Details Beautifully detailed elevations* Decorative cementitious textured finish on front, sides and rear standard Stone/brick/shake accents* Smart Garage Door Opener with built-in WiFi, including two remotes* Finished garage interiors* Professionally landscaped and sodded yards with irrigation system per code Screens on all windows Satin nickel handle set with deadbolt on front door Three weatherproof exterior outlets Two exterior hose bibs Exterior lighting front and rear entrances Coach light prewire* Continuous vented white vinyl soffit Reinforced hurricane resistant concrete block construction on first floors 30 year fungus resistant dimensional roof shingles Sherwin Williams A-100® Exterior Satin Latex Paint Designer inspired exterior color choice Fabric hurricane shutters for all windows and exterior doors with windows Interior Details Fan prewire in all bedrooms, family room and bonus room* Cable outlets in all bedrooms, family room and bonus room* Dramatic 9’4” ceilings on first floor* Spanish lace finish on ceilings throughout “Orange peel” texture on walls throughout Designer lighting fixtures with LED bulbs throughout 5 1/4” base boards Solid surface window sills throughout Moen® designer faucets throughout Carrara two panel square top interior doors with baby howe casing Two recessed cans in nook with LED bulbs* Recessed lighting in hallways with LED Bulbs* Sherwin Williams Master Hide® Interior Latex Flat Paint Kitchen Black on black smooth top range GE® microwave over the range GE® built-in dishwasher 3 cm granite counters 36” Wellborn® cabinetry in designer finishes with included hardware 9” deep stainless steel undermount double bowl sink Ice maker connection Garbage disposal Convenient storage pantry* Recessed lighting with LED bulbs* Bedrooms & Bath Trey ceiling in master suite* Master bath includes garden tub with tile surround and separate tile shower with glass enclosure* Chrome fixtures in all bathrooms Elongated toilets in all bathrooms Solid surface corner shelf in all baths 3 cm granite vanity tops Spacious walk-in closets in master bedroom suite Full width vanity mirrors Raised comfort height vanity in master bath “Superslide” shelving in all bedroom closets Energy Saving Features Quick recovery 50 gallon energy efficient water heater Insulated textured fiberglass exterior doors Off ridge roof vents for attic ventilation LowE dual pane windows throughout Carrier® dual HVAC systems with programmable thermostats for greater heating and cooling efficiency –14 SEER per Florida energy code* R-30 insulation over living spaces R-13 frame wall insulation R-4.1 insulation on concrete exterior walls Centricity® Residential Energy Guarantee Warranty Domain Homes, Inc. 1-year warranty Centricity transferable 2-10 warranty Residential Energy Guarantee through Centricity Thorough homeowner orientation prior to closing Additional Features: Optional Lanai, Optional 2-Car Detached Garage Floor plan(s) customizable, please contact us for further information.
Carousel — use arrows to browse images for this design, or tap the photo to open the floor plan.
Ready to BuildJackson
Inquire3 Beds2 Baths2 Car garage1,944+ sq ftThe Jackson is a one-story open floor plan including everything you need — in a configuration that’s historic neighborhood compliant. The Jackson’s 1,944 square feet include 3 bedrooms, 2 baths and options for a porte cochere, side-wrapped porch or a detached 2-car garage. Home Features Exterior Details Beautifully detailed elevations* Decorative cementitious textured finish on front, sides and rear standard Stone/brick/shake accents* Smart Garage Door Opener with built-in WiFi, including two remotes* Finished garage interiors* Professionally landscaped and sodded yards with irrigation system per code Screens on all windows Satin nickel handle set with deadbolt on front door Three weatherproof exterior outlets Two exterior hose bibs Exterior lighting front and rear entrances Coach light prewire* Continuous vented white vinyl soffit Reinforced hurricane resistant concrete block construction on first floors 30 year fungus resistant dimensional roof shingles Sherwin Williams A-100® Exterior Satin Latex Paint Designer inspired exterior color choice Fabric hurricane shutters for all windows and exterior doors with windows Interior Details Fan prewire in all bedrooms, family room and bonus room* Cable outlets in all bedrooms, family room and bonus room* Dramatic 9’4” ceilings on first floor* Spanish lace finish on ceilings throughout “Orange peel” texture on walls throughout Designer lighting fixtures with LED bulbs throughout 5 1/4” base boards Solid surface window sills throughout Moen® designer faucets throughout Carrara two panel square top interior doors with baby howe casing Two recessed cans in nook with LED bulbs* Recessed lighting in hallways with LED Bulbs* Sherwin Williams Master Hide® Interior Latex Flat Paint Kitchen Black on black smooth top range GE® microwave over the range GE® built-in dishwasher 3 cm granite counters 36” Wellborn® cabinetry in designer finishes with included hardware 9” deep stainless steel undermount double bowl sink Ice maker connection Garbage disposal Convenient storage pantry* Recessed lighting with LED bulbs* Bedrooms & Bath Trey ceiling in master suite* Master bath includes garden tub with tile surround and separate tile shower with glass enclosure* Chrome fixtures in all bathrooms Elongated toilets in all bathrooms Solid surface corner shelf in all baths 3 cm granite vanity tops Spacious walk-in closets in master bedroom suite Full width vanity mirrors Raised comfort height vanity in master bath “Superslide” shelving in all bedroom closets Energy Saving Features Quick recovery 50 gallon energy efficient water heater Insulated textured fiberglass exterior doors Off ridge roof vents for attic ventilation LowE dual pane windows throughout Carrier® dual HVAC systems with programmable thermostats for greater heating and cooling efficiency –14 SEER per Florida energy code* R-30 insulation over living spaces R-13 frame wall insulation R-4.1 insulation on concrete exterior walls Centricity® Residential Energy Guarantee Warranty Domain Homes, Inc. 1-year warranty Centricity transferable 2-10 warranty Residential Energy Guarantee through Centricity Thorough homeowner orientation prior to closing Additional Features: Optional Porte Cochere, Optional Side Wrapped Porch, Optional 2-Car Detached Garage Floor plan(s) customizable, please contact us for further information.
Carousel — use arrows to browse images for this design, or tap the photo to open the floor plan.
Ready to BuildSanderling
Inquire3 Beds2.5 Baths2 Car garage1,620+ sq ftThe Sanderling is a two-story plan with recently upgraded elevations, a mud room with half bath and storage space, a formal dining area with space that flows nicely to the kitchen, dual sinks in both upstairs bathrooms and his/hers walk-in closets in the master bedroom. The Sanderling’s well-proportioned 1,620 square feet include 3 bedrooms and 2.5 baths, with options for additional features such as a porte cochere, a lanai or a detached 2-car garage. Home Features Exterior Details Beautifully detailed elevations* Decorative cementitious textured finish on front, sides and rear standard Stone/brick/shake accents* Smart Garage Door Opener with built-in WiFi, including two remotes* Finished garage interiors* Professionally landscaped and sodded yards with irrigation system per code Screens on all windows Satin nickel handle set with deadbolt on front door Three weatherproof exterior outlets Two exterior hose bibs Exterior lighting front and rear entrances Coach light prewire* Continuous vented white vinyl soffit Reinforced hurricane resistant concrete block construction on first floors 30 year fungus resistant dimensional roof shingles Sherwin Williams A-100® Exterior Satin Latex Paint Designer inspired exterior color choice Fabric hurricane shutters for all windows and exterior doors with windows Interior Details Fan prewire in all bedrooms, family room and bonus room* Cable outlets in all bedrooms, family room and bonus room* Dramatic 9’4” ceilings on first floor* Spanish lace finish on ceilings throughout “Orange peel” texture on walls throughout Designer lighting fixtures with LED bulbs throughout 5 1/4” base boards Solid surface window sills throughout Moen® designer faucets throughout Carrara two panel square top interior doors with baby howe casing Two recessed cans in nook with LED bulbs* Recessed lighting in hallways with LED Bulbs* Sherwin Williams Master Hide® Interior Latex Flat Paint Kitchen Black on black smooth top range GE® microwave over the range GE® built-in dishwasher 3 cm granite counters 36” Wellborn® cabinetry in designer finishes with included hardware 9” deep stainless steel undermount double bowl sink Ice maker connection Garbage disposal Convenient storage pantry* Recessed lighting with LED bulbs* Bedrooms & Bath Trey ceiling in master suite* Master bath includes garden tub with tile surround and separate tile shower with glass enclosure* Chrome fixtures in all bathrooms Elongated toilets in all bathrooms Solid surface corner shelf in all baths 3 cm granite vanity tops Spacious walk-in closets in master bedroom suite Full width vanity mirrors Raised comfort height vanity in master bath “Superslide” shelving in all bedroom closets Energy Saving Features Quick recovery 50 gallon energy efficient water heater Insulated textured fiberglass exterior doors Off ridge roof vents for attic ventilation LowE dual pane windows throughout Carrier® dual HVAC systems with programmable thermostats for greater heating and cooling efficiency –14 SEER per Florida energy code* R-30 insulation over living spaces R-13 frame wall insulation R-4.1 insulation on concrete exterior walls Centricity® Residential Energy Guarantee Warranty Domain Homes, Inc. 1-year warranty Centricity transferable 2-10 warranty Residential Energy Guarantee through Centricity Thorough homeowner orientation prior to closing Additional Features: Optional Lanai, Optional 2-Car Detached Garage, Optional Porte Cochere Floor plan(s) customizable, please contact us for further information.
Carousel — use arrows to browse images for this design, or tap the photo to open the floor plan.
Ready to BuildSomerset
Inquire3–4 Beds2.5 Baths2–3 Car garage2,092+ sq ftThe Somerset is a two-story plan with recently upgraded elevations, a downstairs flex room perfect for a home office, media center or playroom and an abundance of kitchen counter and cabinet space. The Somerset’s 2,092 square feet include 3 beds, 2.5 baths and a 2-car garage, with options for a lanai, a 4th bedroom in lieu of the upstairs bonus room or a 3-car garage. Home Features Exterior Details Beautifully detailed elevations* Decorative cementitious textured finish on front, sides and rear standard Stone/brick/shake accents* Smart Garage Door Opener with built-in WiFi, including two remotes* Finished garage interiors* Professionally landscaped and sodded yards with irrigation system per code Screens on all windows Satin nickel handle set with deadbolt on front door Three weatherproof exterior outlets Two exterior hose bibs Exterior lighting front and rear entrances Coach light prewire* Continuous vented white vinyl soffit Reinforced hurricane resistant concrete block construction on first floors 30 year fungus resistant dimensional roof shingles Sherwin Williams A-100® Exterior Satin Latex Paint Designer inspired exterior color choice Fabric hurricane shutters for all windows and exterior doors with windows Interior Details Fan prewire in all bedrooms, family room and bonus room* Cable outlets in all bedrooms, family room and bonus room* Dramatic 9’4” ceilings on first floor* Spanish lace finish on ceilings throughout “Orange peel” texture on walls throughout Designer lighting fixtures with LED bulbs throughout 5 1/4” base boards Solid surface window sills throughout Moen® designer faucets throughout Carrara two panel square top interior doors with baby howe casing Two recessed cans in nook with LED bulbs* Recessed lighting in hallways with LED Bulbs* Sherwin Williams Master Hide® Interior Latex Flat Paint Kitchen Black on black smooth top range GE® microwave over the range GE® built-in dishwasher 3 cm granite counters 36” Wellborn® cabinetry in designer finishes with included hardware 9” deep stainless steel undermount double bowl sink Ice maker connection Garbage disposal Convenient storage pantry* Recessed lighting with LED bulbs* Bedrooms & Bath Trey ceiling in master suite* Master bath includes garden tub with tile surround and separate tile shower with glass enclosure* Chrome fixtures in all bathrooms Elongated toilets in all bathrooms Solid surface corner shelf in all baths 3 cm granite vanity tops Spacious walk-in closets in master bedroom suite Full width vanity mirrors Raised comfort height vanity in master bath “Superslide” shelving in all bedroom closets Energy Saving Features Quick recovery 50 gallon energy efficient water heater Insulated textured fiberglass exterior doors Off ridge roof vents for attic ventilation LowE dual pane windows throughout Carrier® dual HVAC systems with programmable thermostats for greater heating and cooling efficiency –14 SEER per Florida energy code* R-30 insulation over living spaces R-13 frame wall insulation R-4.1 insulation on concrete exterior walls Centricity® Residential Energy Guarantee Warranty Domain Homes, Inc. 1-year warranty Centricity transferable 2-10 warranty Residential Energy Guarantee through Centricity Thorough homeowner orientation prior to closing Additional Features: Optional Lanai, Optional 3-Car Garage, Optional 4th Bedroom Upstairs in lieu of Bonus Room Floor plan(s) customizable, please contact us for further information.
Carousel — use arrows to browse images for this design, or tap the photo to open the floor plan.
Ready to BuildSteller's Jay
Inquire3–4 Beds2.5 Baths2 Car garage2,109+ sq ftThe Steller’s Jay is a two-story plan with an interior layout suitable for any lifestyle, whether you prefer our mediterranean or craftsman elevation — both of which are available to be built in Tampa, St. Pete and Lakeland. All bedrooms offer generous closet space. The Steller’s Jay’s 2,109 square feet include 3 bedrooms and 2.5 baths, with options for a lanai, a 3-car garage or a 4th bedroom (for a total of 2,145 square feet). Home Features Exterior Details Beautifully detailed elevations* Decorative cementitious textured finish on front, sides and rear standard Stone/brick/shake accents* Smart Garage Door Opener with built-in WiFi, including two remotes* Finished garage interiors* Professionally landscaped and sodded yards with irrigation system per code Screens on all windows Satin nickel handle set with deadbolt on front door Three weatherproof exterior outlets Two exterior hose bibs Exterior lighting front and rear entrances Coach light prewire* Continuous vented white vinyl soffit Reinforced hurricane resistant concrete block construction on first floors 30 year fungus resistant dimensional roof shingles Sherwin Williams A-100® Exterior Satin Latex Paint Designer inspired exterior color choice Fabric hurricane shutters for all windows and exterior doors with windows Interior Details Fan prewire in all bedrooms, family room and bonus room* Cable outlets in all bedrooms, family room and bonus room* Dramatic 9’4” ceilings on first floor* Spanish lace finish on ceilings throughout “Orange peel” texture on walls throughout Designer lighting fixtures with LED bulbs throughout 5 1/4” base boards Solid surface window sills throughout Moen® designer faucets throughout Carrara two panel square top interior doors with baby howe casing Two recessed cans in nook with LED bulbs* Recessed lighting in hallways with LED Bulbs* Sherwin Williams Master Hide® Interior Latex Flat Paint Kitchen Black on black smooth top range GE® microwave over the range GE® built-in dishwasher 3 cm granite counters 36” Wellborn® cabinetry in designer finishes with included hardware 9” deep stainless steel undermount double bowl sink Ice maker connection Garbage disposal Convenient storage pantry* Recessed lighting with LED bulbs* Bedrooms & Bath Trey ceiling in master suite* Master bath includes garden tub with tile surround and separate tile shower with glass enclosure* Chrome fixtures in all bathrooms Elongated toilets in all bathrooms Solid surface corner shelf in all baths 3 cm granite vanity tops Spacious walk-in closets in master bedroom suite Full width vanity mirrors Raised comfort height vanity in master bath “Superslide” shelving in all bedroom closets Energy Saving Features Quick recovery 50 gallon energy efficient water heater Insulated textured fiberglass exterior doors Off ridge roof vents for attic ventilation LowE dual pane windows throughout Carrier® dual HVAC systems with programmable thermostats for greater heating and cooling efficiency –14 SEER per Florida energy code* R-30 insulation over living spaces R-13 frame wall insulation R-4.1 insulation on concrete exterior walls Centricity® Residential Energy Guarantee Warranty Domain Homes, Inc. 1-year warranty Centricity transferable 2-10 warranty Residential Energy Guarantee through Centricity Thorough homeowner orientation prior to closing Additional Features: Optional 4th Bedroom in lieu of Den, Optional Lanai, Optional 2-Car Detached Garage Floor plan(s) customizable, please contact us for further information.
Carousel — use arrows to browse images for this design, or tap the photo to open the floor plan.
Ready to BuildIBIS
Inquire3 Beds2 Baths2 Car garage1,582+ sq ftThe Ibis is a one-story plan with front porch, covered lanai, garage, impressive kitchen space and a flex room perfect for use as an office, library, media room or kids’ playroom. The Ibis’ 1,582 square feet include 3 bedrooms, 2 baths and a 2-car garage.
Carousel — use arrows to browse images for this design, or tap the photo to open the floor plan.
Ready to BuildWren
Inquire3 Beds4 Baths1 Car garage1,957+ sq ftThe Wren is a three-story open-concept floor plan that seamlessly integrates the living, dining, and kitchen areas. The Wren’s 1957 square feet include 3 bedrooms, and 4 baths, 2 dens that each can be turned into optional bedrooms 4 and 5 , and optional 2nd kitchen and laundry on ground level to complete a separate living area.
Carousel — use arrows to browse images for this design, or tap the photo to open the floor plan.
Ready to BuildAuk
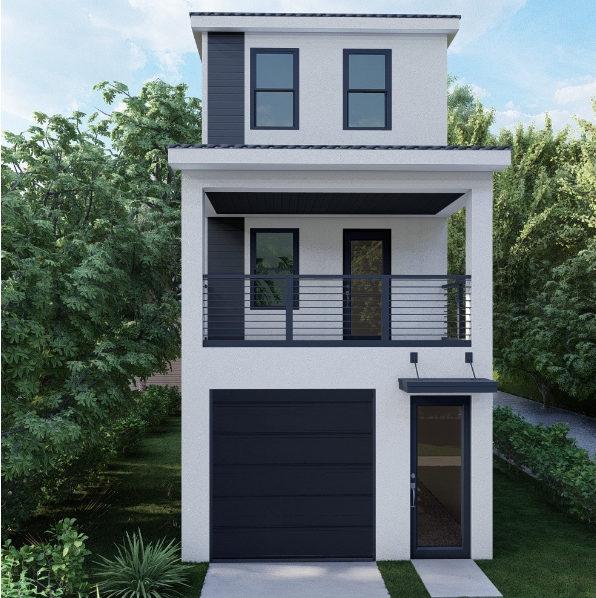
Inquire3 Beds2 Baths3 Car garage1,704+ sq ftThe Auk is a two-story drive under plan with an open- concept floor plan, a beautiful front balcony and plenty of storage with garage doors front and rear for easy access. The Auk’s 1704 sq ft living includes 3 bedrooms, 2 baths and an optional elevator.
Carousel — use arrows to browse images for this design, or tap the photo to open the floor plan.
Ready to BuildHeron
Inquire4 Beds3 Baths2 Car garage2,894+ sq ftSingle-family layout at St. Petersburg Scattered Lots. Explore elevations, included features, and personalization options with our sales team.
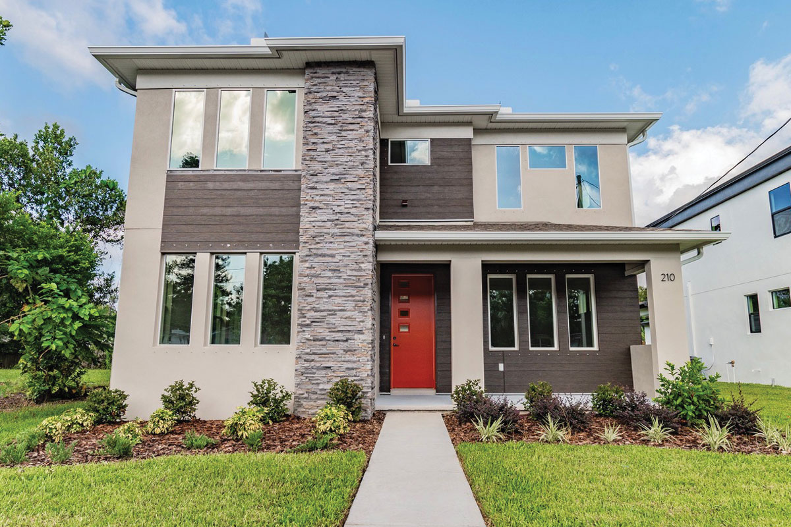
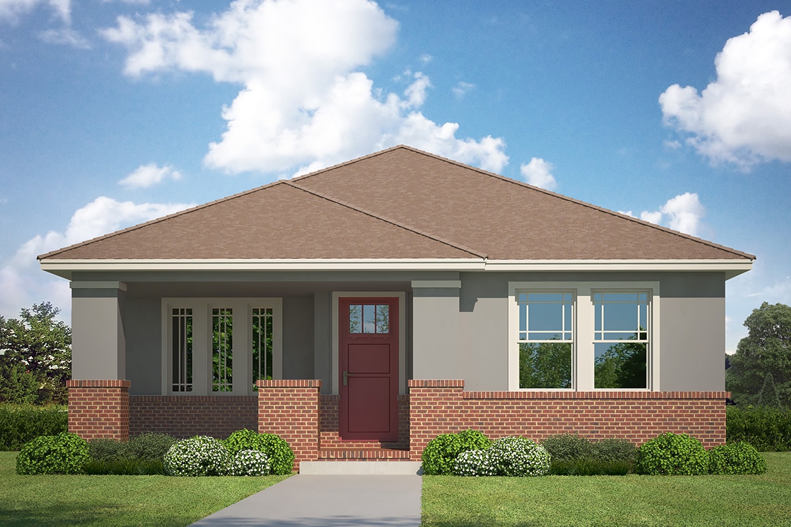
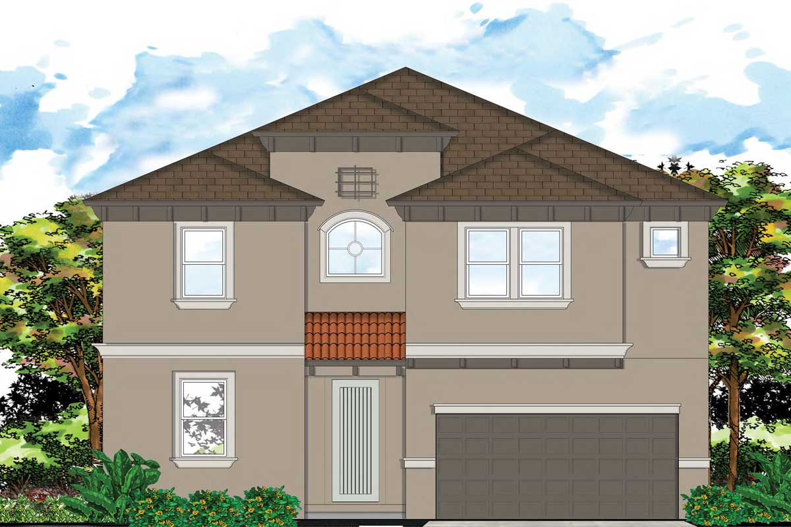
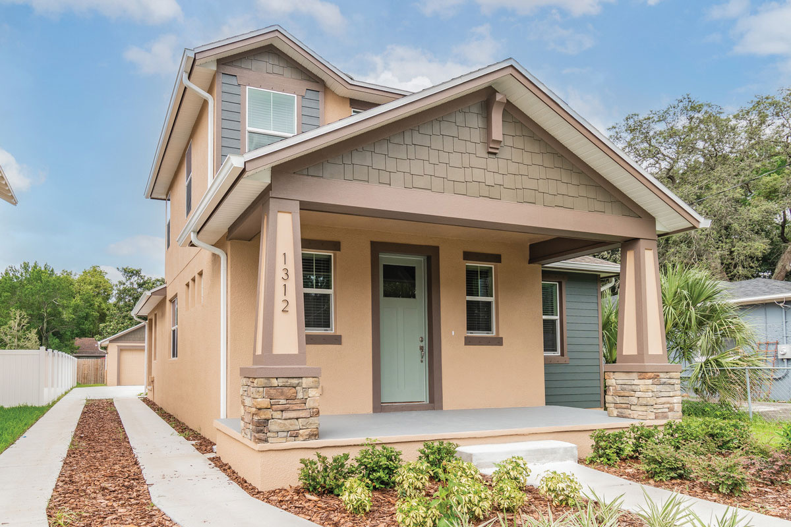
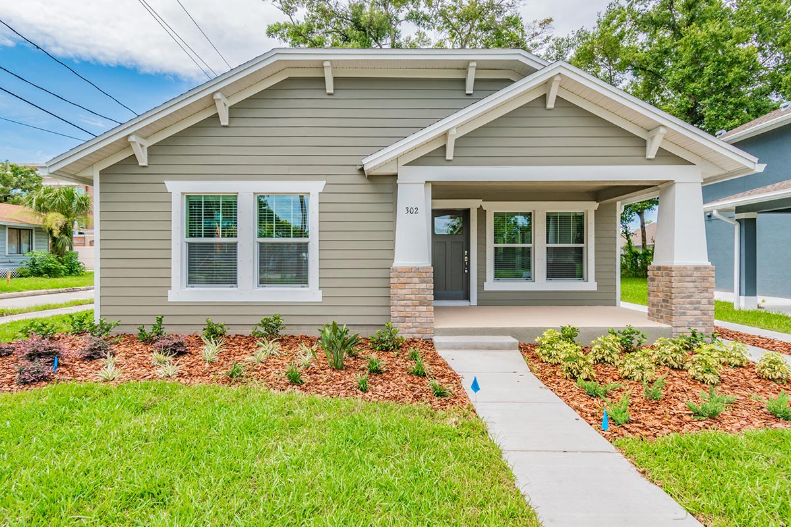
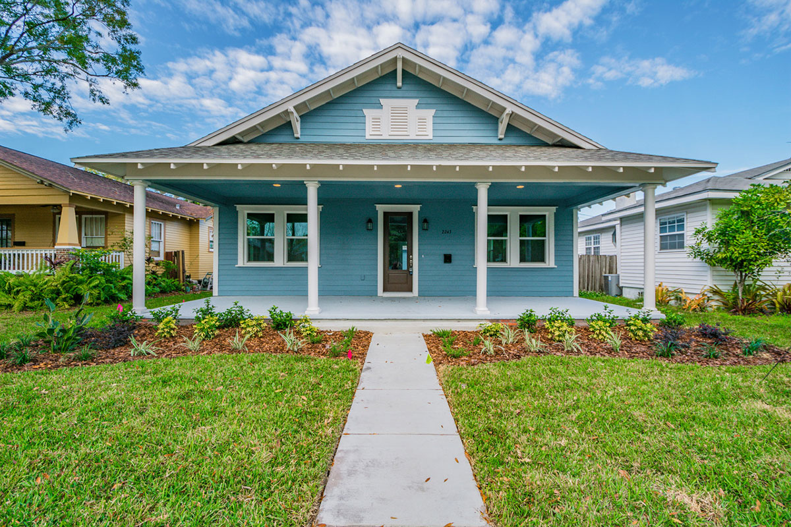
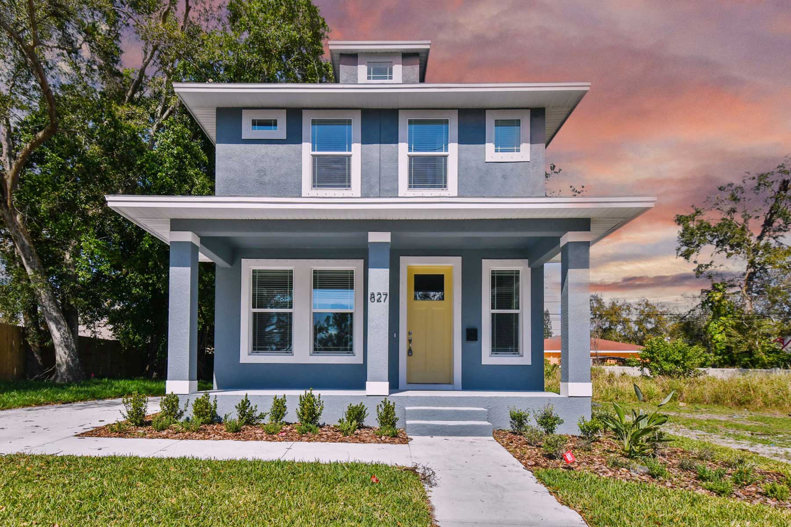
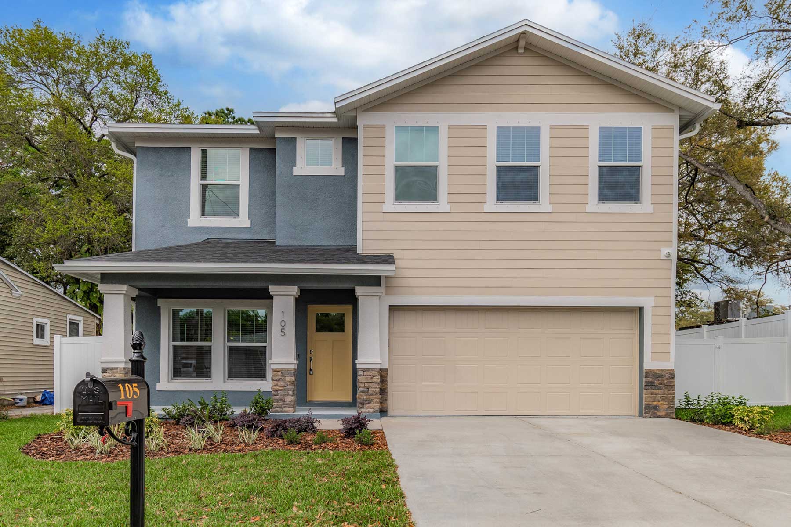
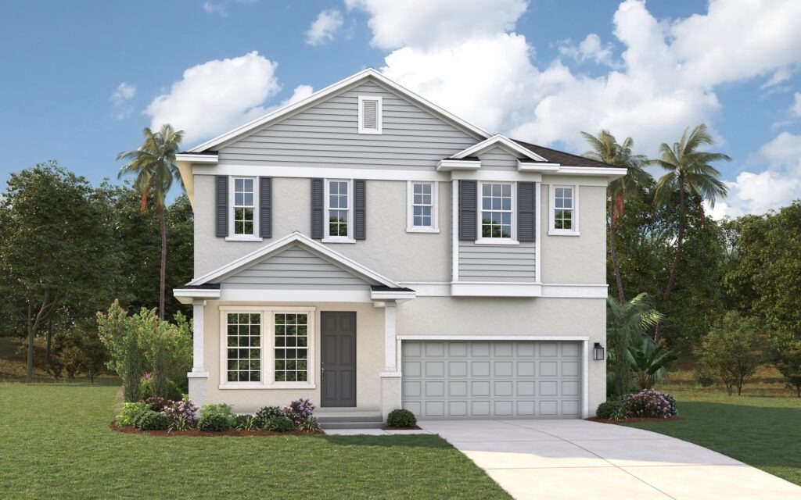
Media
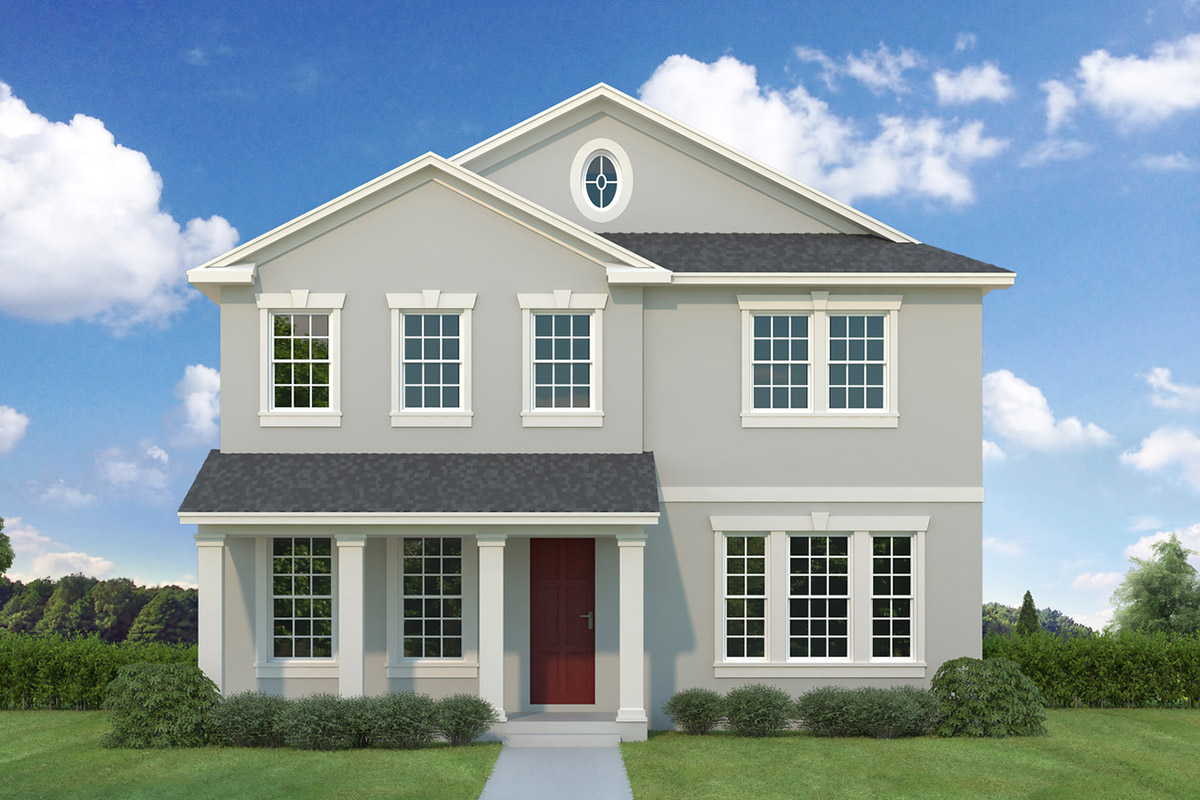
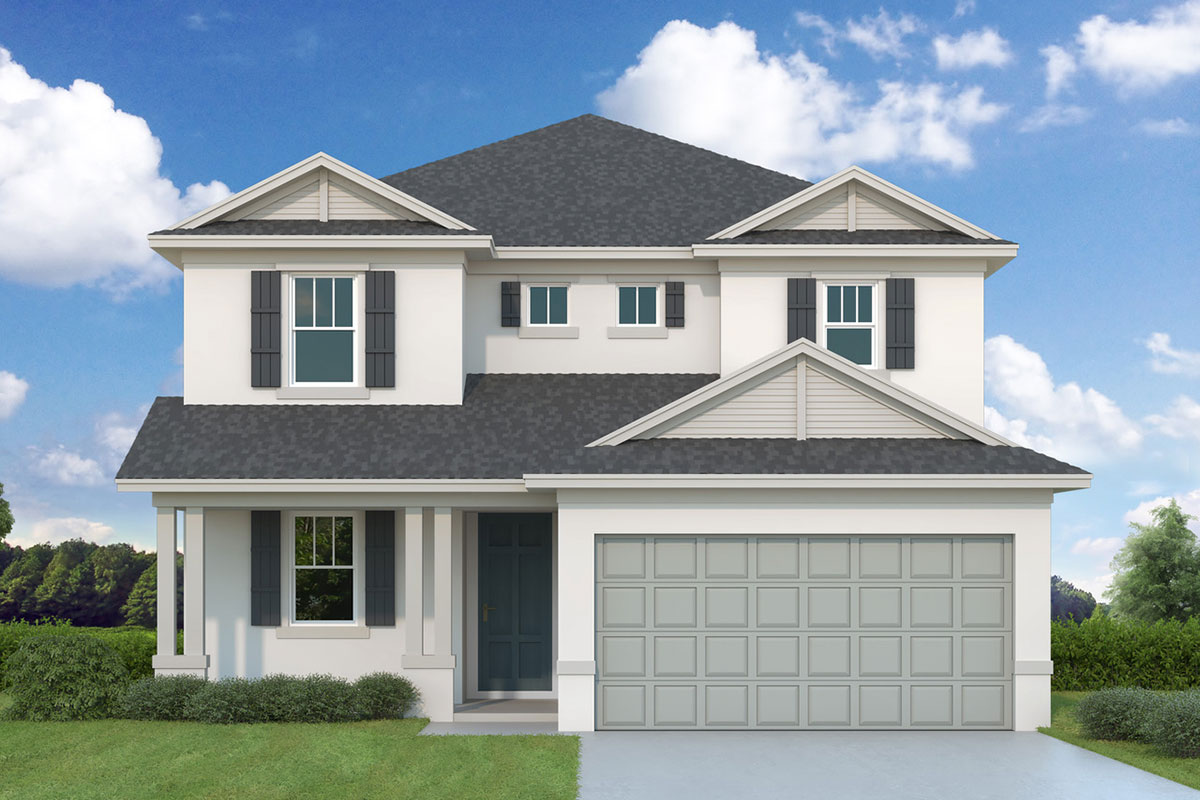
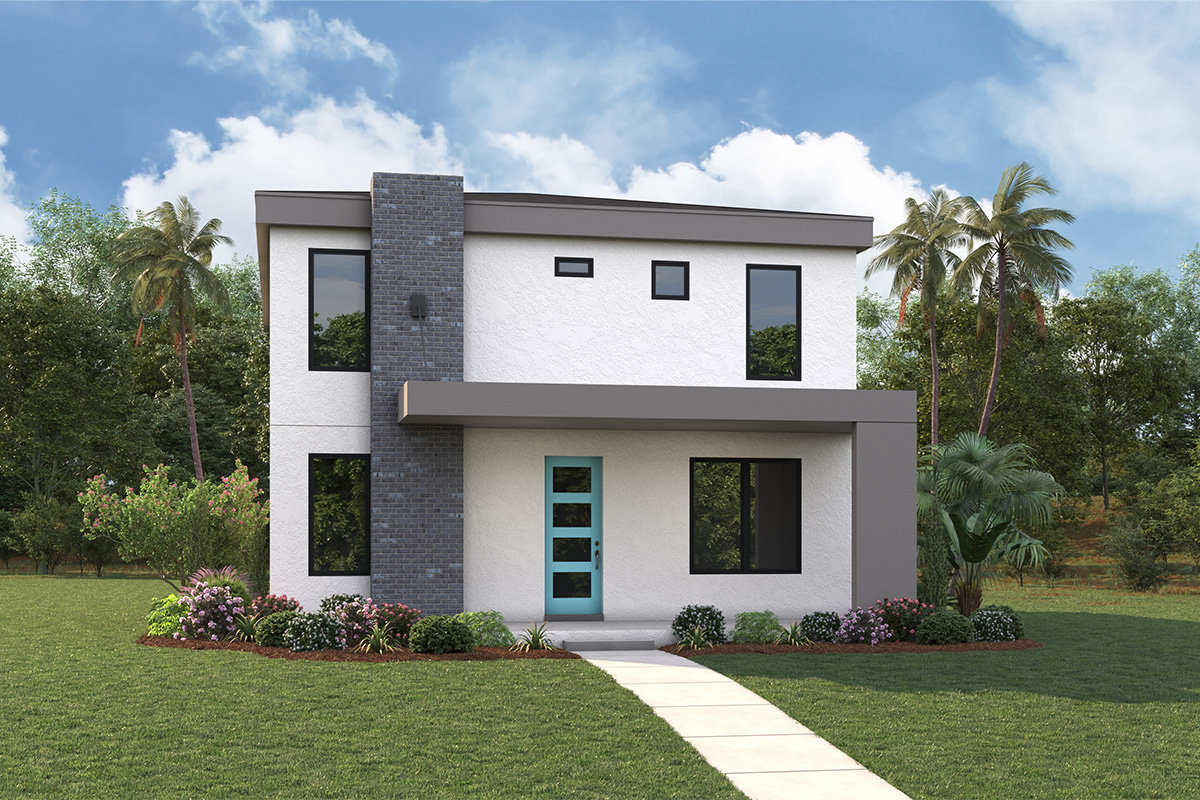
Project photo gallery
Click the large photo or a thumbnail to open the gallery viewer.
Is this your project?
Take control of your project page, add direct contact details, keep information updated, unlock performance insights, and increase visibility with agents and buyers actively looking for new construction homes.
Prices and features may vary and are subject to change. Photos are for illustrative purposes only. Legal disclaimers.