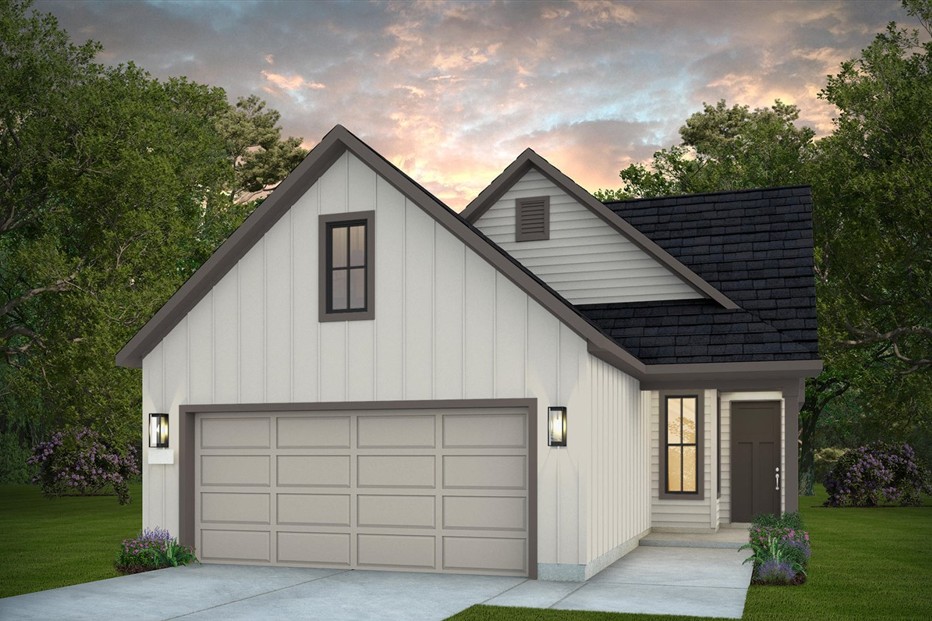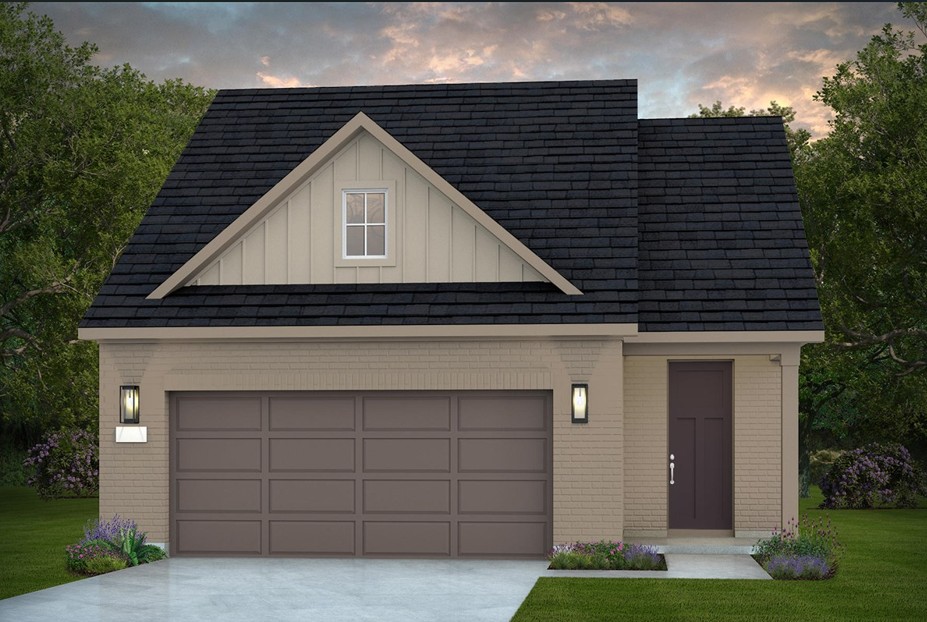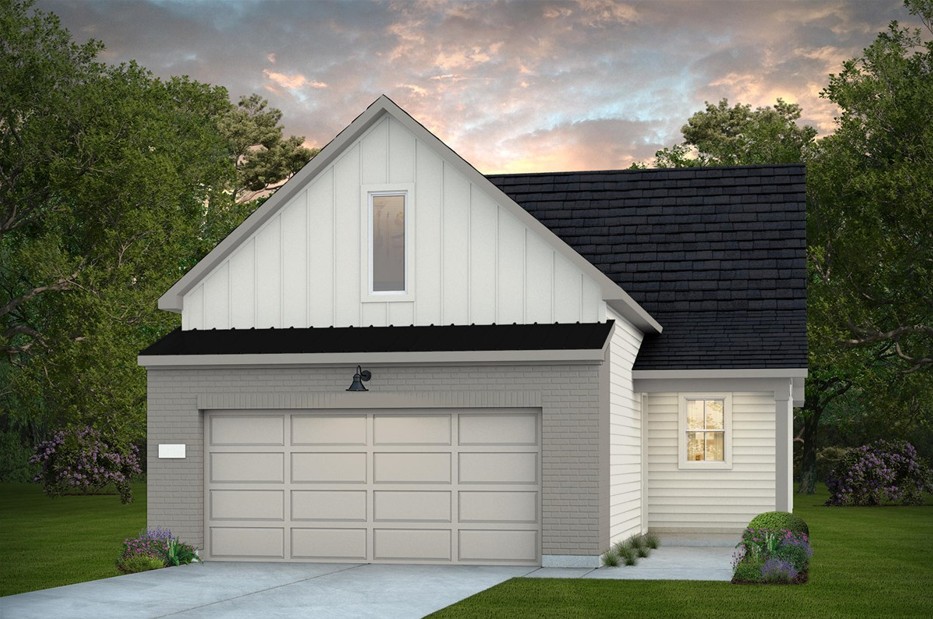
$303,990+
1,223+ sq ft
Beds 2
Baths 2
Scenic
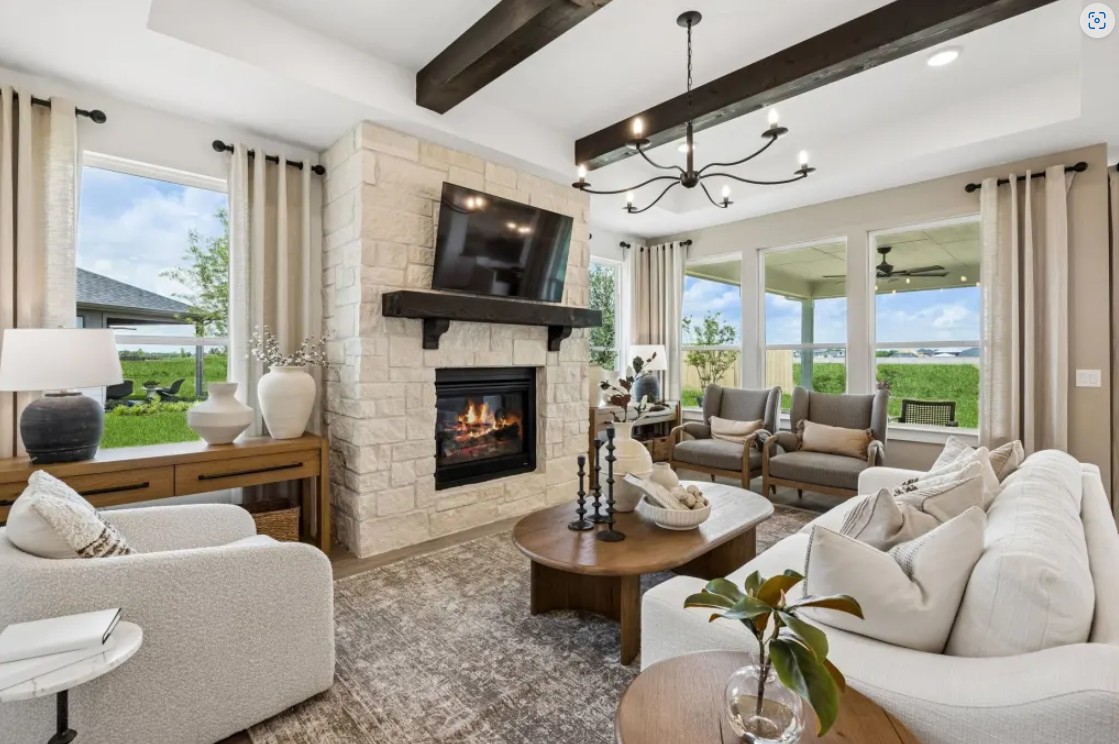
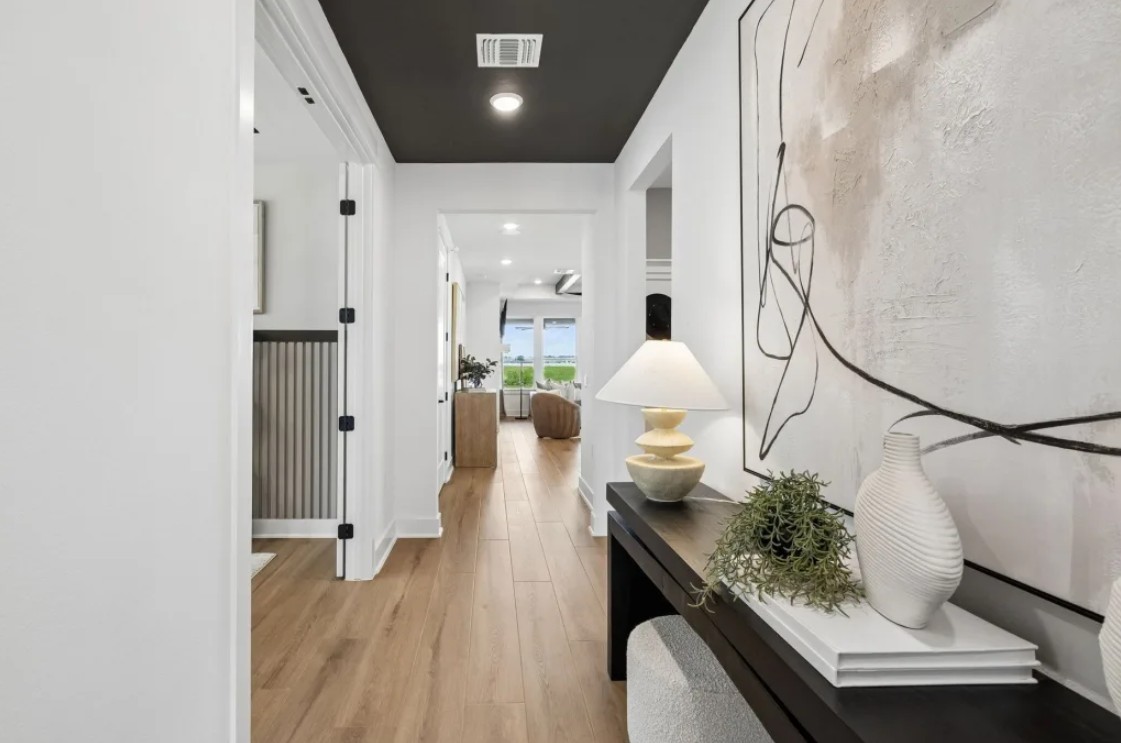
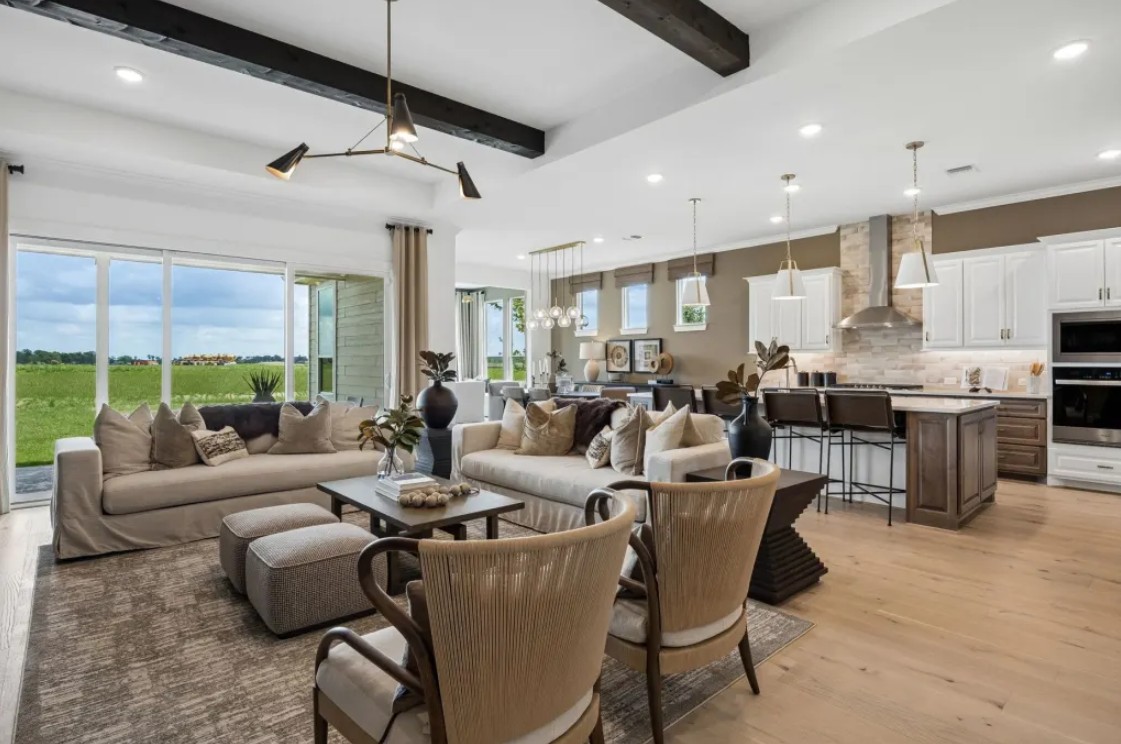
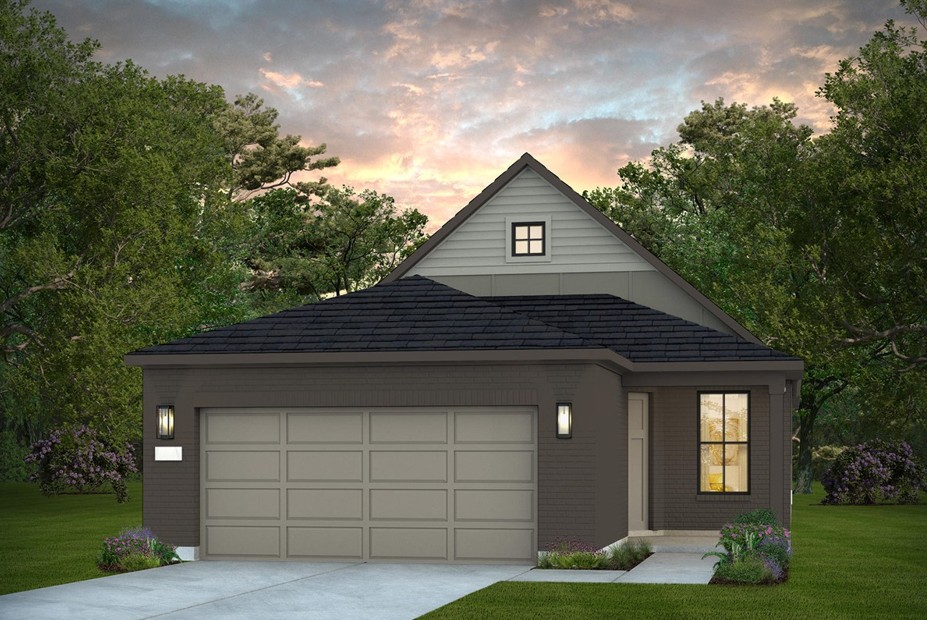
The Scenic Series provides ample space for this phase of your life with open floor plans perfect for family get-togethers or entertaining friends.
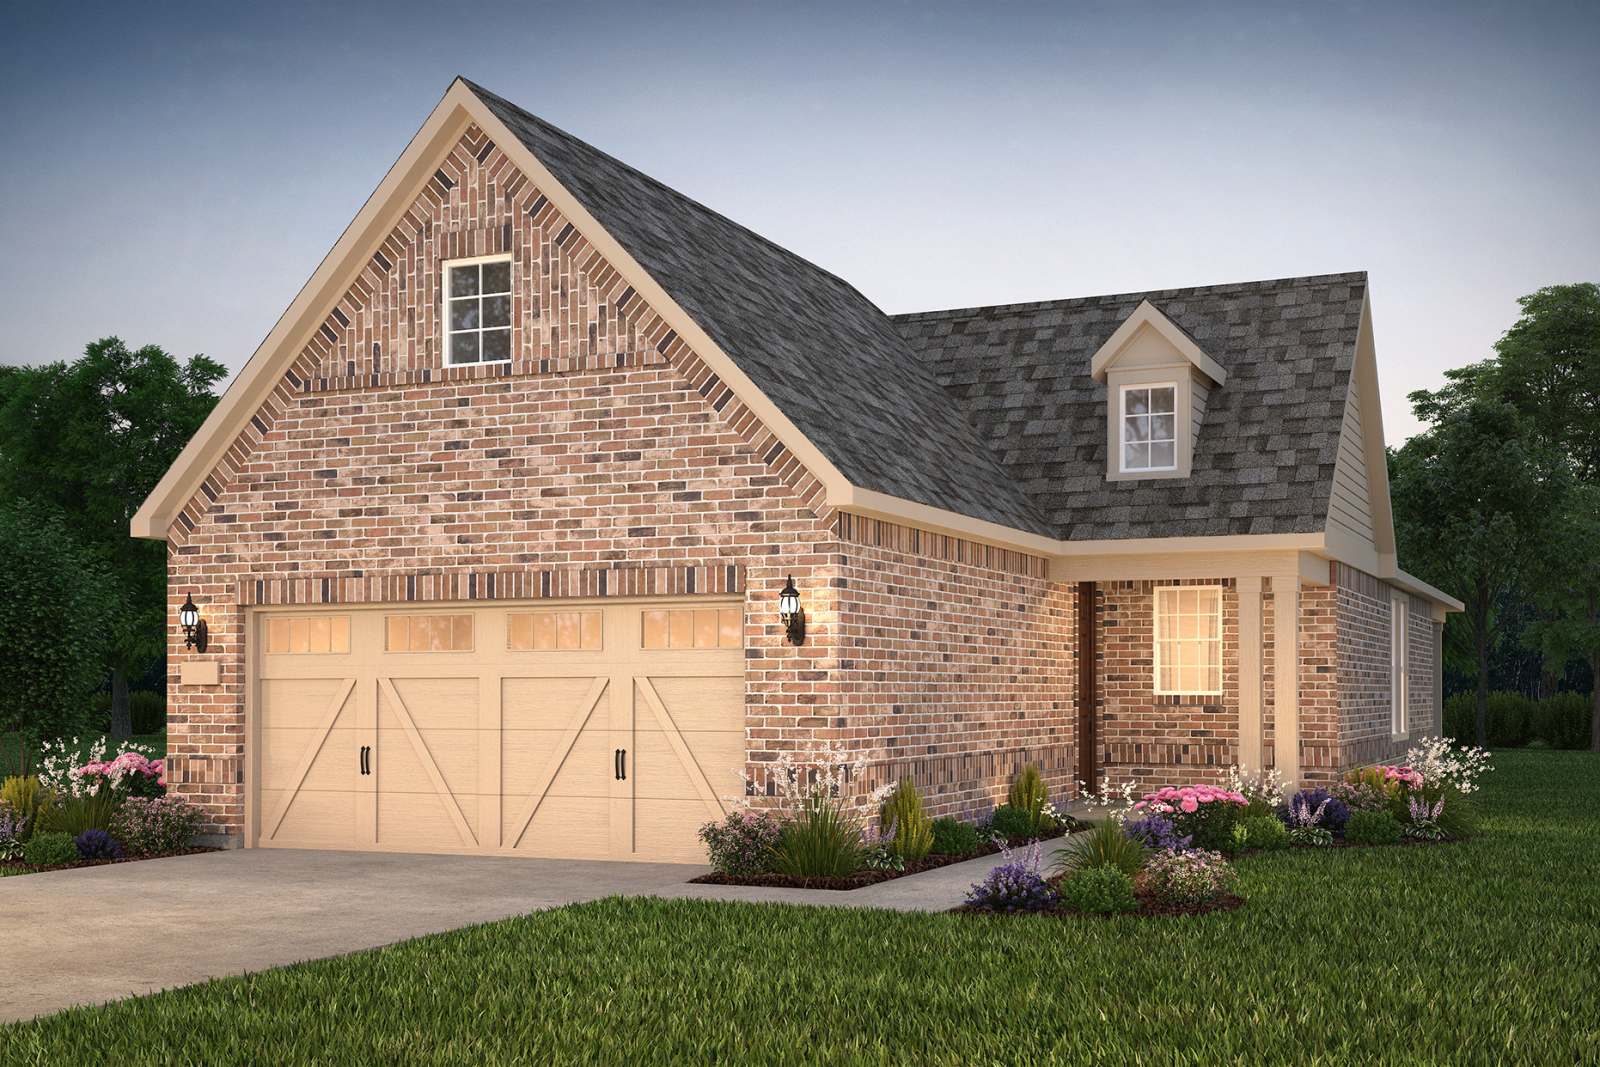

Discover the charm of Sugar Land with Del Webb's stunning project, Del Webb Sugar Land at Ryehill, featuring a delightful array of amenities including a park, parking, and a gated community.
When You’re Here, You’ve Arrived—This gated masterfully-planned community introduces a bold new chapter in Texas living where casual meets sophisticated, and they fall in love. Get ready for exclusive resort-style amenities, and an abundance of things to do with a facilitated Del Webb active adult lifestyle. Ideally located 2 miles from Hwy 59 and Grand Parkway. The Good Times Never End, They Just Wind Down—In Del Webb Sugar Land at Ryehill.
The Scenic Series provides ample space for this phase of your life with open floor plans perfect for family get-togethers or entertaining friends.
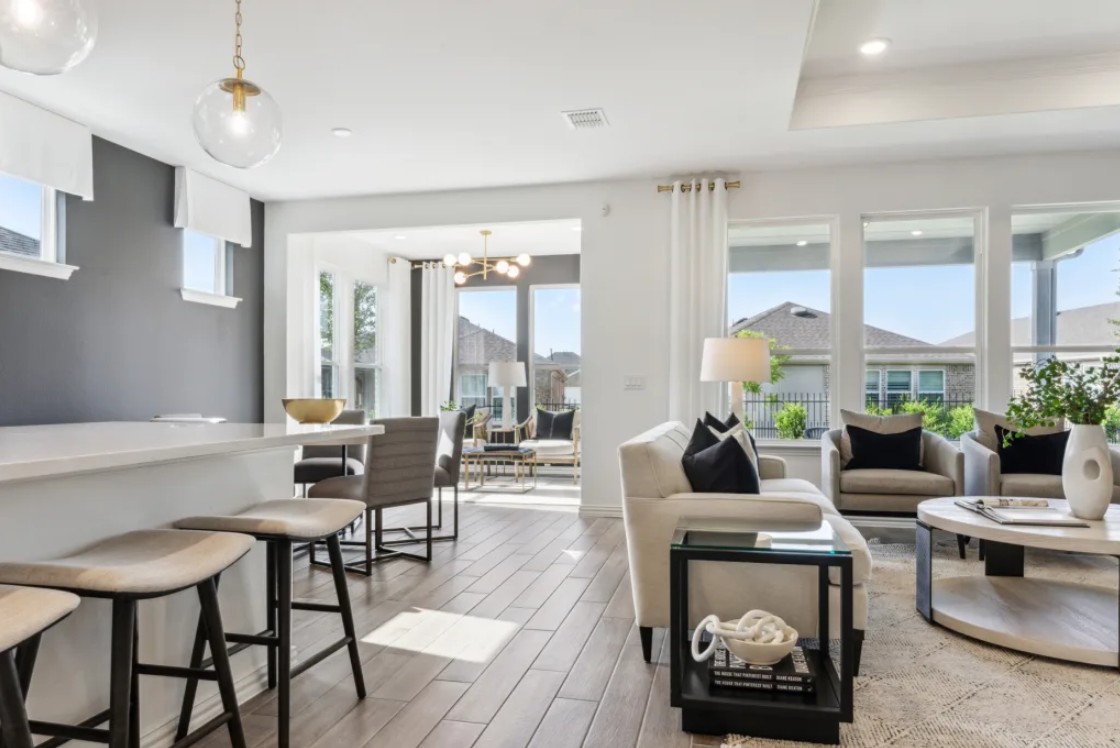
The Distinctive Series offers the perfect balance of space and privacy with a secluded owner's suite + an extra bedroom for visiting family. The additional Flex Room makes a great space for hobbies.
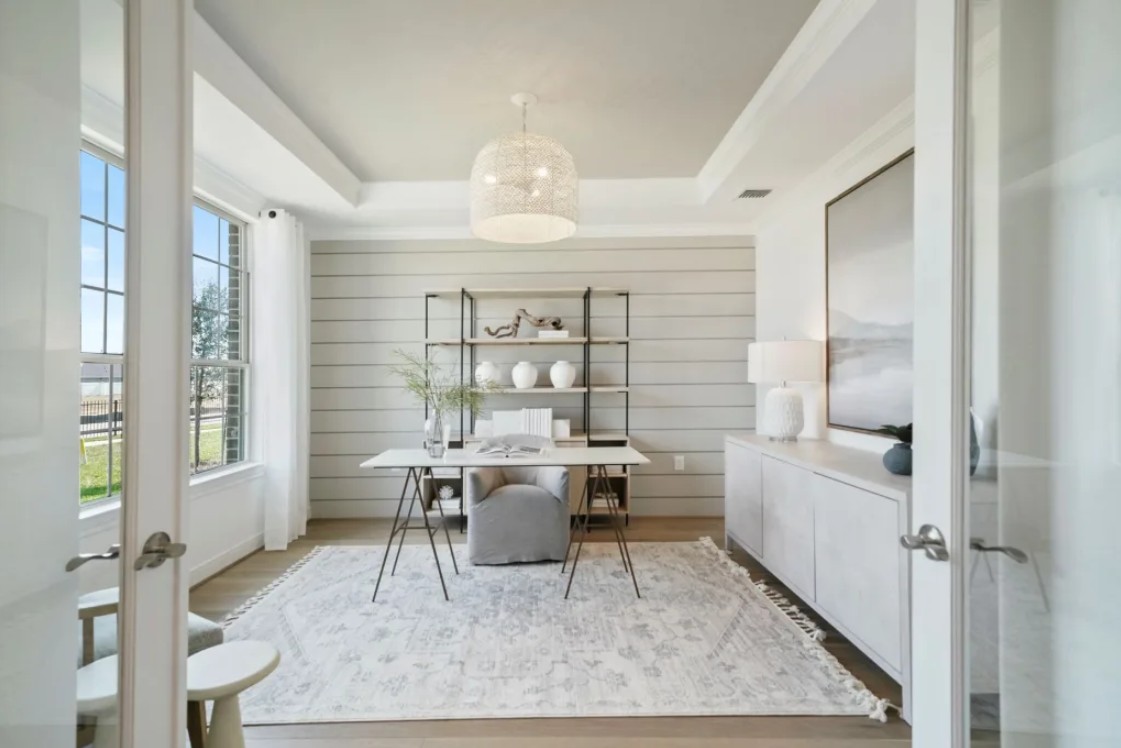
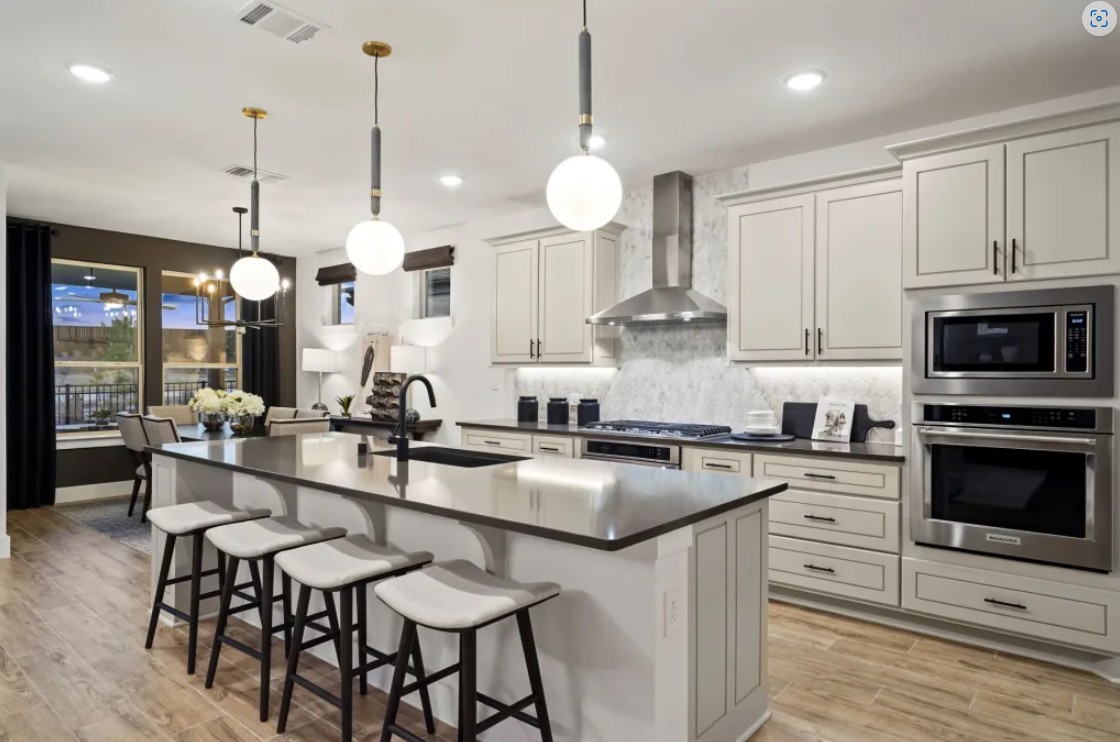
The Echelon Series provides extra space for guests, a Flex Room, and larger open floor plans perfect for entertaining. Enjoy the gourmet Kitchen, oversized Owner's Suite and oversized garages in all.
1 / 2
2 Quick Move-In lots across 2 plans — open Quick Move-In.
Carousel — use arrows to browse images for this design, or tap the photo to open the floor plan.
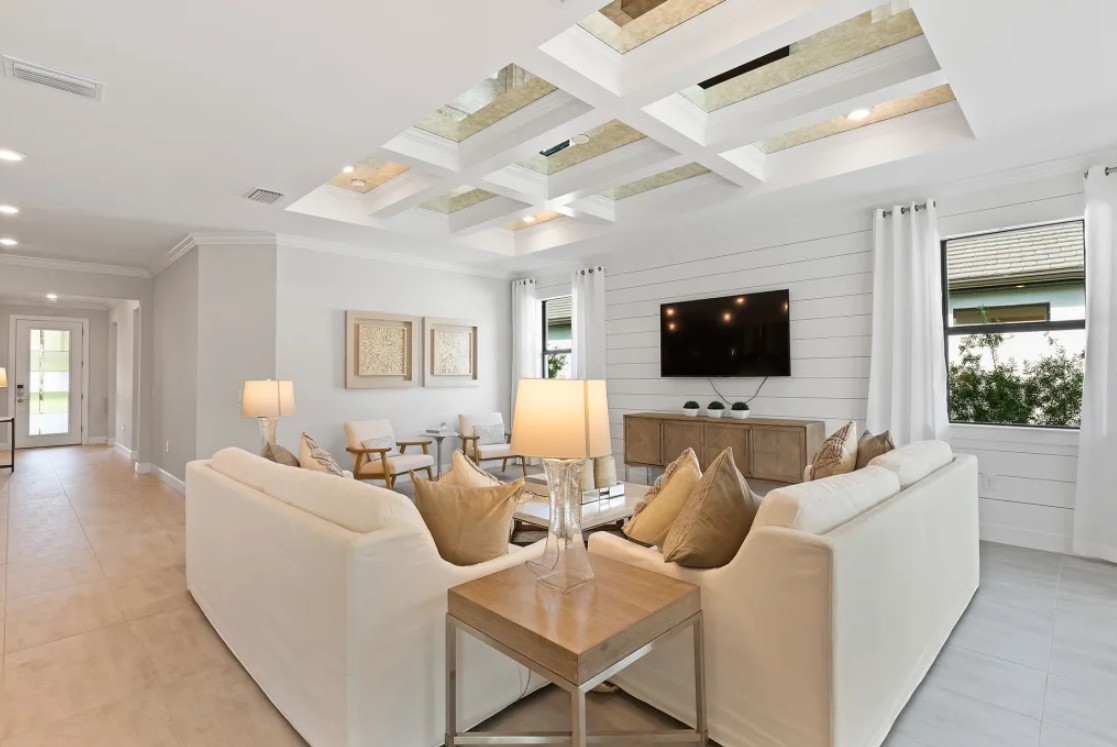
The new construction Prosperity, with its open living space, is filled with natural light. The spacious gathering room flows seamlessly into the kitchen, which boasts stylish modern appliances making this space both elegant and functional. A flex room off the foyer could be an office, den, or additional bedroom.
Carousel — use arrows to browse images for this design, or tap the photo to open the floor plan.
The Mystique offers a thoughtfully designed single-story layout featuring an open kitchen, café, and gathering room perfect for entertaining. Enjoy a private Owner’s Suite with spacious walk-in closet, versatile flex space, secondary bedroom, covered patio, and a 2-car garage—blending comfort, function, and modern living beautifully.
Carousel — use arrows to browse images for this design, or tap the photo to open the floor plan.
The new construction Palmary is filled with open living areas. The spacious gathering room flows seamlessly into the kitchen, which includes a large pantry and center island, making this space both elegant and functional. A flex room off the foyer could be an office, den, or additional bedroom.
Carousel — use arrows to browse images for this design, or tap the photo to open the floor plan.
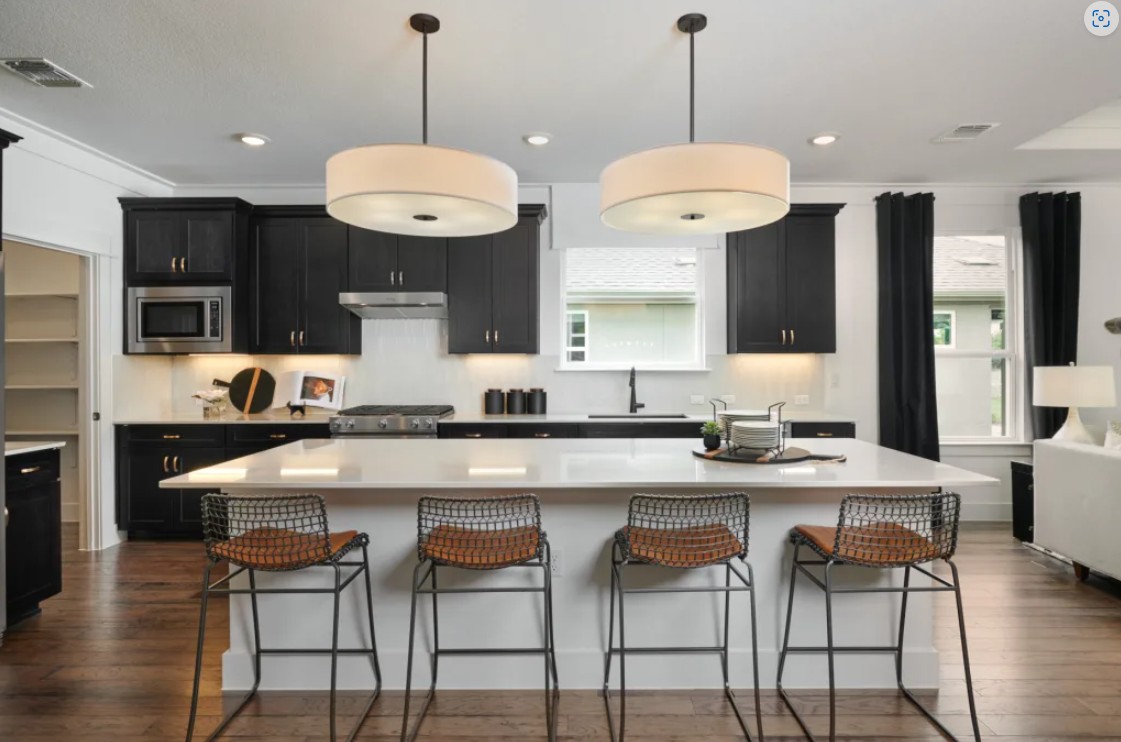
The Mainstay kitchen allows for perfect sight lines of the entire home. Enjoy spacious living areas, private bedroom retreats, and ample amounts of storage throughout this home design.
Carousel — use arrows to browse images for this design, or tap the photo to open the floor plan.
The spacious kitchen and gathering room offers plenty of room to entertain. The sliding glass doors open up to the patio to create the ultimate indoor/outdoor entertaining space. With dual walk-in closets in the Owner’s Suite and a private ensuite in the second bedroom, you and your guests will have all the space you need.
Carousel — use arrows to browse images for this design, or tap the photo to open the floor plan.
The Stardom was made for entertaining with its spacious gathering room that opens to the kitchen, complete with a gourmet kitchen, stainless appliances, a walk-in pantry, and optional indoor-outdoor living options. Utilize the additional space in the garage for extra storage.
Carousel — use arrows to browse images for this design, or tap the photo to open the floor plan.
Single-family layout at Del Webb Sugar Land at Ryehill. Explore elevations, included features, and personalization options with our sales team.
Carousel — use arrows to browse images for this design, or tap the photo to open the floor plan.
The new construction Reverence is known for its inviting floorplan, fit for comfortable living and entertaining. The elegant Owner’s Suite boasts an oversized walk-in closet for generous storage, in addition to the bath with dual vanity sinks. This new home makes entertaining easy with a large island kitchen open to the gathering room.
Carousel — use arrows to browse images for this design, or tap the photo to open the floor plan.
The new construction Renown is known for its entertaining spaces. Enjoy the covered patio and sunroom options for enjoyable outdoor living. Inside, the home's interior boasts clean lines and open spaces. Elegant, durable, designer finishes and plenty of natural light add style to the space.
Carousel — use arrows to browse images for this design, or tap the photo to open the floor plan.
Home Features Exterior Asphalt 30-Year Architectural Shingles Embossed Steel Carriage Garage Door with Decorative Hardware Cast Stone Address Blocks 8’ 2-Panel Arch w/ Madrid Window Front Door Professional Landscape Package in Front Yard Full Yard Sod and Irrigation System with Smart Irrigation Controller Vinyl Light Windows on Front of Home with Half-Screens on all Operable Windows (Per Plan) Trim and Siding with 25-Year Manufacturer Warranty Two Coach Lights on Garage Whole House Gutters and Downspouts Single Cylinder Handleset Two Hose Bibs on Exterior of Home Broom Finish Front Porches Covered Rear Patio Blocked and Wired for Ceiling Fan (varies per plan) Energy Department of Energy Rated, High Efficiency HVAC System Radiant Barrier Roof Decking Insulation Package Includes: R-13 Batt Insulation Installed in wall with Zero Tolerance Application, R-22 Fiberglass Insulation in Sloped Ceilings, R-30 Fiberglass Insulation in Attic High Efficiency Vinyl Insulated Low-E3 Vinyl Glass Windows Roof Vents, for Added Ventilation Electric Dryer Hookups with Outside Vent Energy Star Residential Certification Includes: Exterior Microwave Venting, 80 CFM Bathroom Ventilation Fan, Certified Gas Tankless Water Heater, Weather-Resistant Roof Underlayment Smart Home Technology Smart Home Thermostat Smart Home Doorbell Camera Cat 6 Wiring to Wireless Access Point 30” x 16” Plastic Structured Wiring Enclosure (Location per plan) Smart Door Lock 1” Flexible Conduit Run from Structured Wiring Enclosure to Exterior of Home App-Enabled, Wi-Fi Compatible Garage Door Opener Kitchen Flat Panel Cabinets with Finger-Pulls and 36” Uppers Granite 3CM Countertops with Ceramic Tile Backsplash Chrome Single Handle Low Arc Kitchen Faucet Garbage Disposal Stainless Steel Double-Equal Undermount Kitchen Sink Stainless Steel Appliance Package – Free Standing Gas Range, Energy Efficient Dishwasher, Vent Hood, Built-In Microwave Bathrooms Comfort Height Double Vanity with Cultured Marble Countertops in Owner’s Bathroom (Per Plan) Glass Enclosed Walk-In Shower with Ceramic Tile Surrounds, Integrated Shelves and Shower Pan in Owner’s Bathroom Comfort Height Elongated Toilets in Owner’s Bathroom Flat Panel Drawers and Cabinets with Finger-Pulls Comfort Height Vanity with Cultured Marble Countertops in Secondary Bathroom (Per Plan) Tub/Shower Combo with Tile Surround and Integrated Shelf in Secondary Bathroom Comfort Height Elongated Toilets in Secondary Bathrooms Chrome Plumbing Fixtures and Bathroom Accessories Interior Hard Surface Flooring in Foyer, Bathrooms, Kitchen, Gathering Room, Downstairs Halls, Laundry Room, and Café (Per Plan) Square Drywall Corners with Knock Down Textured Walls and Ceilings 9-foot Ceiling Heights at First Floor (Executed Per Plan) Privacy Locks on Owner’s Suite and all Bathroom Doors Rocker Light Switches Low Profile Downlight LED Lights Carpet with 5.5-pound Carpet Pad in All Bedrooms and Second Floor Hallways All Bedrooms, and Gathering Room Blocked and Pre-Wired for Ceiling Fans 6’8” Raised 2-Panel Smooth Interior Doors Interior Door Hardware Package in Nickel Nickel Light Fixture Package Painted Interior Walls 1x4 Baseboards and Door Casing 8’ Fiberglass Full Light Rear Patio Door Protection Plan Cable and Rebar Slab per Engineered Drawing with 3000 PSI Concrete Professionally Engineered frame designs Builder Serviced Warranty, 1 Year Limited Warranty, 2 Year Mechanical Warranty, 5 Year Water Intrusion Warranty, 10 Year Structural Warranty GFCI Receptacles Located on Home Exterior and in Garage Built-In Pest Control System in First Floor Exterior Walls and Plumbing Walls Borate Treatment on all Exterior Walls and Slab Penetrations Professionally conducted Third Party Inspection at Foundation, Frame, HVAC Duct, and Final Stages
Carousel — use arrows to browse images for this design, or tap the photo to open the floor plan.
Single-family at Del Webb Sugar Land at Ryehill. 1 Quick Move-In home in this plan — ask the sales team about finishes and closing timelines.
Carousel — use arrows to browse images for this design, or tap the photo to open the floor plan.
Single-family at Del Webb Sugar Land at Ryehill. 1 Quick Move-In home in this plan — ask the sales team about finishes and closing timelines.
Carousel — use arrows to browse images for this design, or tap the photo to open the floor plan.
Home Features Bathrooms Comfort Height Double Vanity with Cultured Marble Countertops in Owner’s Bathroom (Per Plan) Glass Enclosed Walk-In Shower with Ceramic Tile Surrounds, Integrated Shelves and Shower Pan in Owner’s Bathroom Comfort Height Elongated Toilets in Owner’s Bathroom Flat Panel Drawers and Cabinets with Finger-Pulls Comfort Height Vanity with Cultured Marble Countertops in Secondary Bathroom (Per Plan) Tub/Shower Combo with Tile Surround and Integrated Shelf in Secondary Bathroom Comfort Height Elongated Toilets in Secondary Bathrooms Chrome Plumbing Fixtures and Bathroom Accessories Exterior Asphalt 30-Year Architectural Shingles Embossed Steel Carriage Garage Door with Decorative Hardware Cast Stone Address Blocks 8’ 2-Panel Arch w/ Madrid Window Front Door Professional Landscape Package in Front Yard Full Yard Sod and Irrigation System with Smart Irrigation Controller Vinyl Light Windows on Front of Home with Half-Screens on all Operable Windows (Per Plan) Trim and Siding with 25-Year Manufacturer Warranty Two Coach Lights on Garage Whole House Gutters and Downspouts Single Cylinder Handleset Two Hose Bibs on Exterior of Home Broom Finish Front Porches Covered Rear Patio Blocked and Wired for Ceiling Fan (varies per plan) Energy Department of Energy Rated, High Efficiency HVAC System Radiant Barrier Roof Decking Insulation Package Includes: R-13 Batt Insulation Installed in wall with Zero Tolerance Application, R-22 Fiberglass Insulation in Sloped Ceilings, R-30 Fiberglass Insulation in Attic High Efficiency Vinyl Insulated Low-E3 Vinyl Glass Windows Roof Vents, for Added Ventilation Electric Dryer Hookups with Outside Vent Energy Star Residential Certification Includes: Exterior Microwave Venting, 80 CFM Bathroom Ventilation Fan, Certified Gas Tankless Water Heater, Weather-Resistant Roof Underlayment Smart Home Technology Smart Home Thermostat Smart Home Doorbell Camera Cat 6 Wiring to Wireless Access Point 30” x 16” Plastic Structured Wiring Enclosure (Location per plan) Smart Door Lock 1” Flexible Conduit Run from Structured Wiring Enclosure to Exterior of Home App-Enabled, Wi-Fi Compatible Garage Door Opener Kitchen Flat Panel Cabinets with Finger-Pulls and 36” Uppers Granite 3CM Countertops with Ceramic Tile Backsplash Chrome Single Handle Low Arc Kitchen Faucet Garbage Disposal Stainless Steel Double-Equal Undermount Kitchen Sink Stainless Steel Appliance Package – Free Standing Gas Range, Energy Efficient Dishwasher, Vent Hood, Built-In Microwave Interior Hard Surface Flooring in Foyer, Bathrooms, Kitchen, Gathering Room, Downstairs Halls, Laundry Room, and Café (Per Plan) Square Drywall Corners with Knock Down Textured Walls and Ceilings 9-foot Ceiling Heights at First Floor (Executed Per Plan) Privacy Locks on Owner’s Suite and all Bathroom Doors Rocker Light Switches Low Profile Downlight LED Lights Carpet with 5.5-pound Carpet Pad in All Bedrooms and Second Floor Hallways All Bedrooms, and Gathering Room Blocked and Pre-Wired for Ceiling Fans 6’8” Raised 2-Panel Smooth Interior Doors Interior Door Hardware Package in Nickel Nickel Light Fixture Package Painted Interior Walls 1x4 Baseboards and Door Casing 8’ Fiberglass Full Light Rear Patio Door Protection Plan Cable and Rebar Slab per Engineered Drawing with 3000 PSI Concrete Professionally Engineered frame designs Builder Serviced Warranty, 1 Year Limited Warranty, 2 Year Mechanical Warranty, 5 Year Water Intrusion Warranty, 10 Year Structural Warranty GFCI Receptacles Located on Home Exterior and in Garage Built-In Pest Control System in First Floor Exterior Walls and Plumbing Walls Borate Treatment on all Exterior Walls and Slab Penetrations Professionally conducted Third Party Inspection at Foundation, Frame, HVAC Duct, and Final Stages
Project photo gallery
Click the large photo or a thumbnail to open the gallery viewer.
Take control of your project page, add direct contact details, keep information updated, unlock performance insights, and increase visibility with agents and buyers actively looking for new construction homes.
Prices and features may vary and are subject to change. Photos are for illustrative purposes only. Legal disclaimers.