Under Construction

Total Units

77

Exp completion

2026

Discover the luxurious Aqua at Westshore Yacht Club in Tampa, brought to life by Westshore Capital Group, featuring top-notch amenities like a swimming pool, fitness center, and spa for the ultimate lifestyle experience.

MOVE-IN NOW

Behind the gates of Tampa Bay’s premier waterfront community is a world of exquisite condominium residences and carefully curated resident amenities where your complimentary Bay Club membership provides access to resort-style pools, dining and the marina.

A CELEBRATED LIFESTYLE

A new way to live it

In step with today’s most sophisticated expressions of contemporary living, AQUA presents a rare opportunity to celebrate life amidst the casual elegance and camaraderie of Tampa Bay’s premier yacht club community.

FRONT ROW SEATS on Tampa Bay

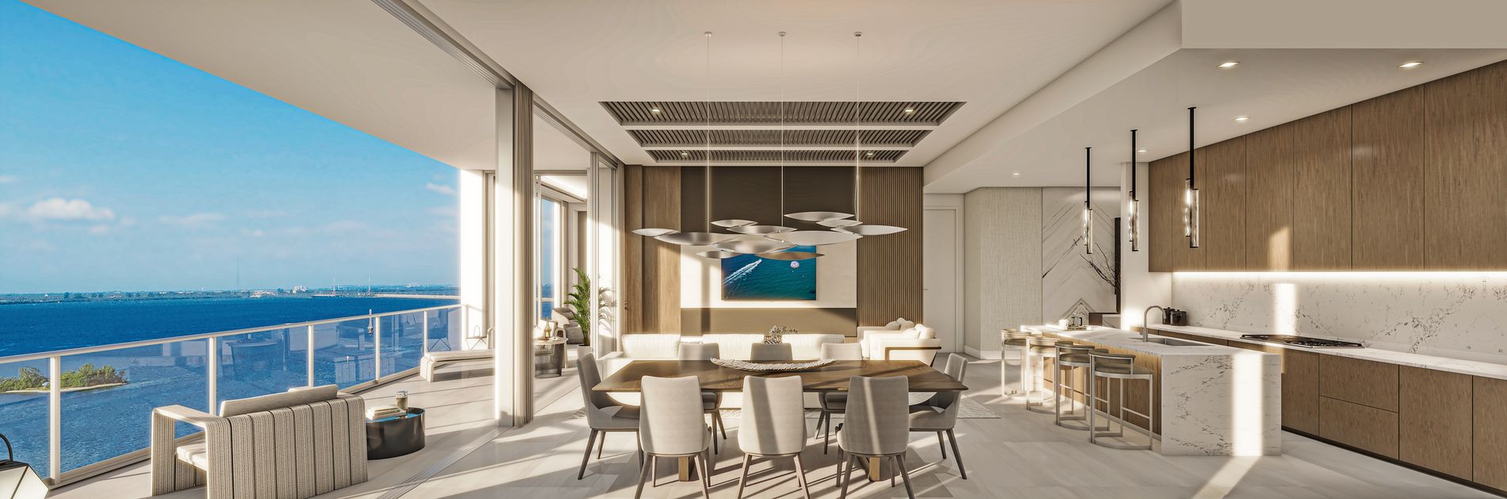
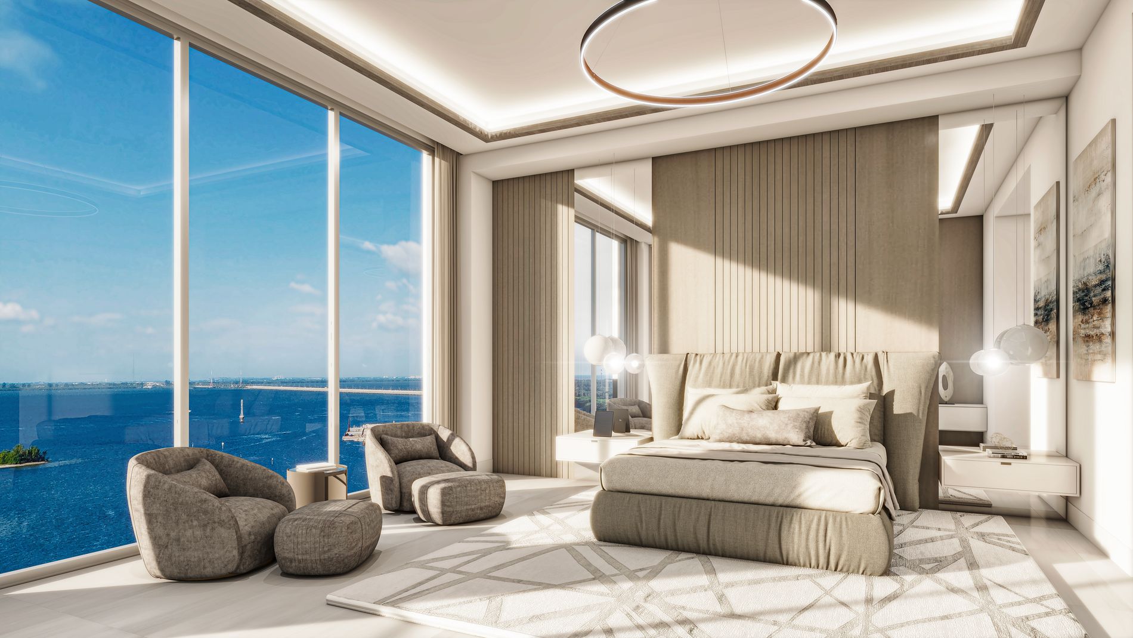
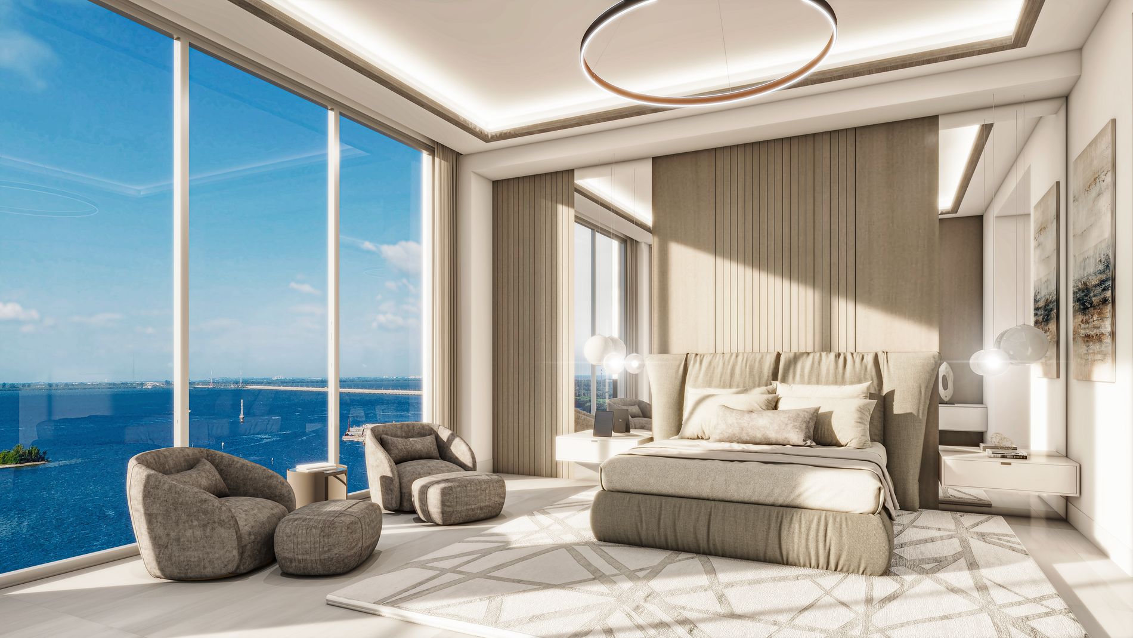
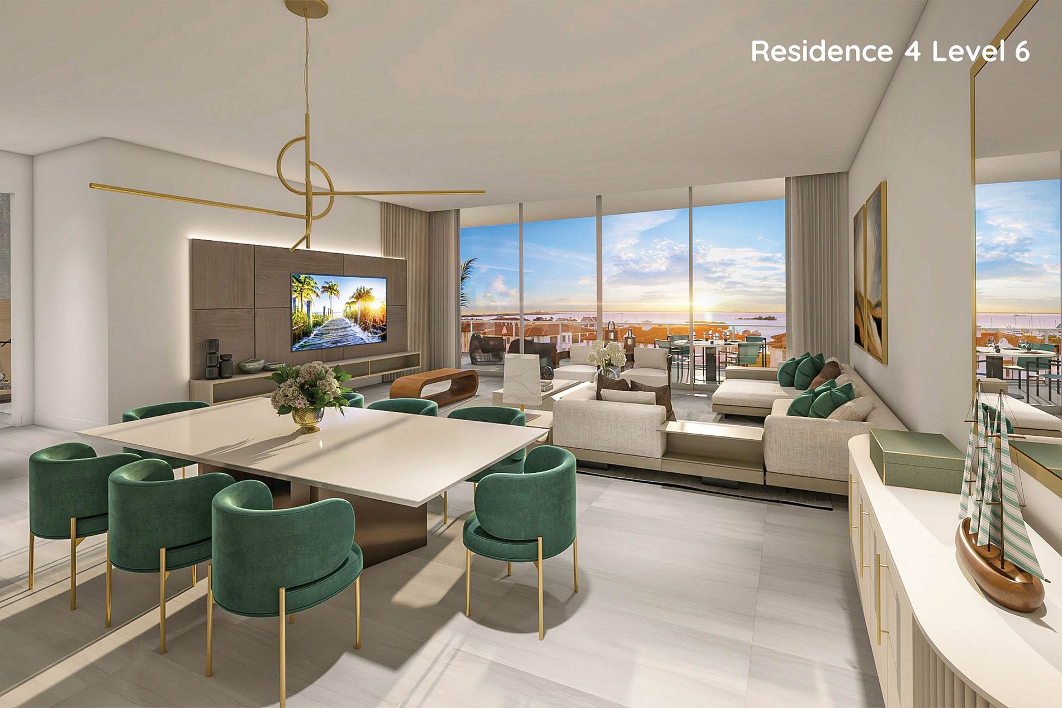
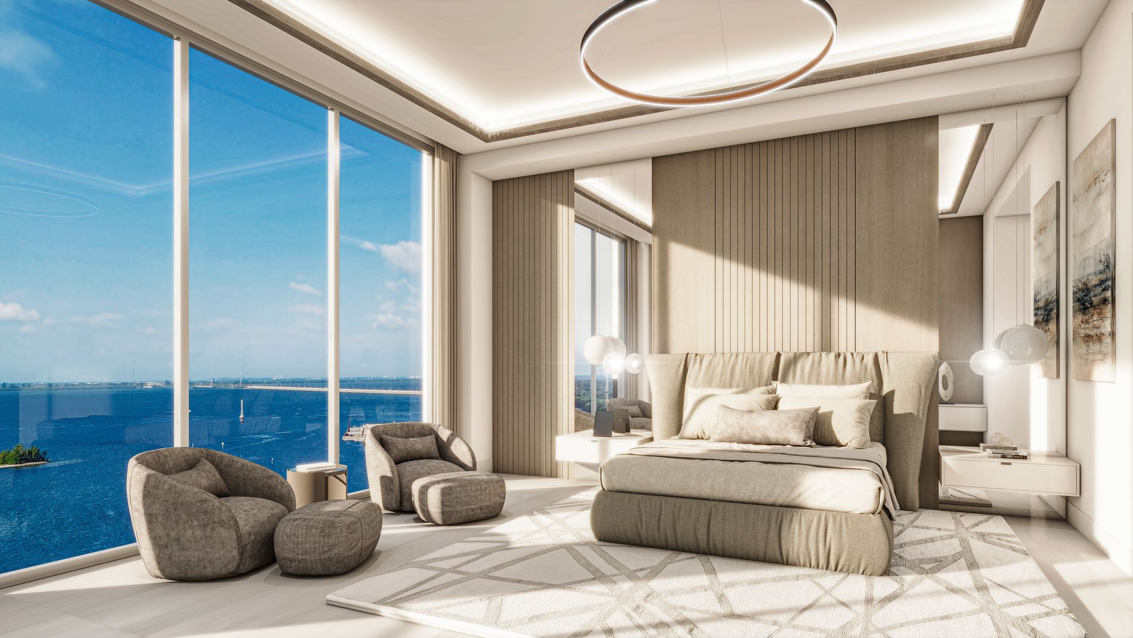
Expansive residences showcase panoramic vistas that include pastel blue skies over the bay.

TAMPA’S BEST-DRESSED New address

Nestled within the gated privacy of Westshore Yacht Club, AQUA welcomes you home with fresh modern architecture and inspired interior design. A rich array of private residential amenities invite you to enjoy bay-side relaxation and recreation in a glimmering ambiance of polished luxury.

Spectacular MODERN RESIDENCES

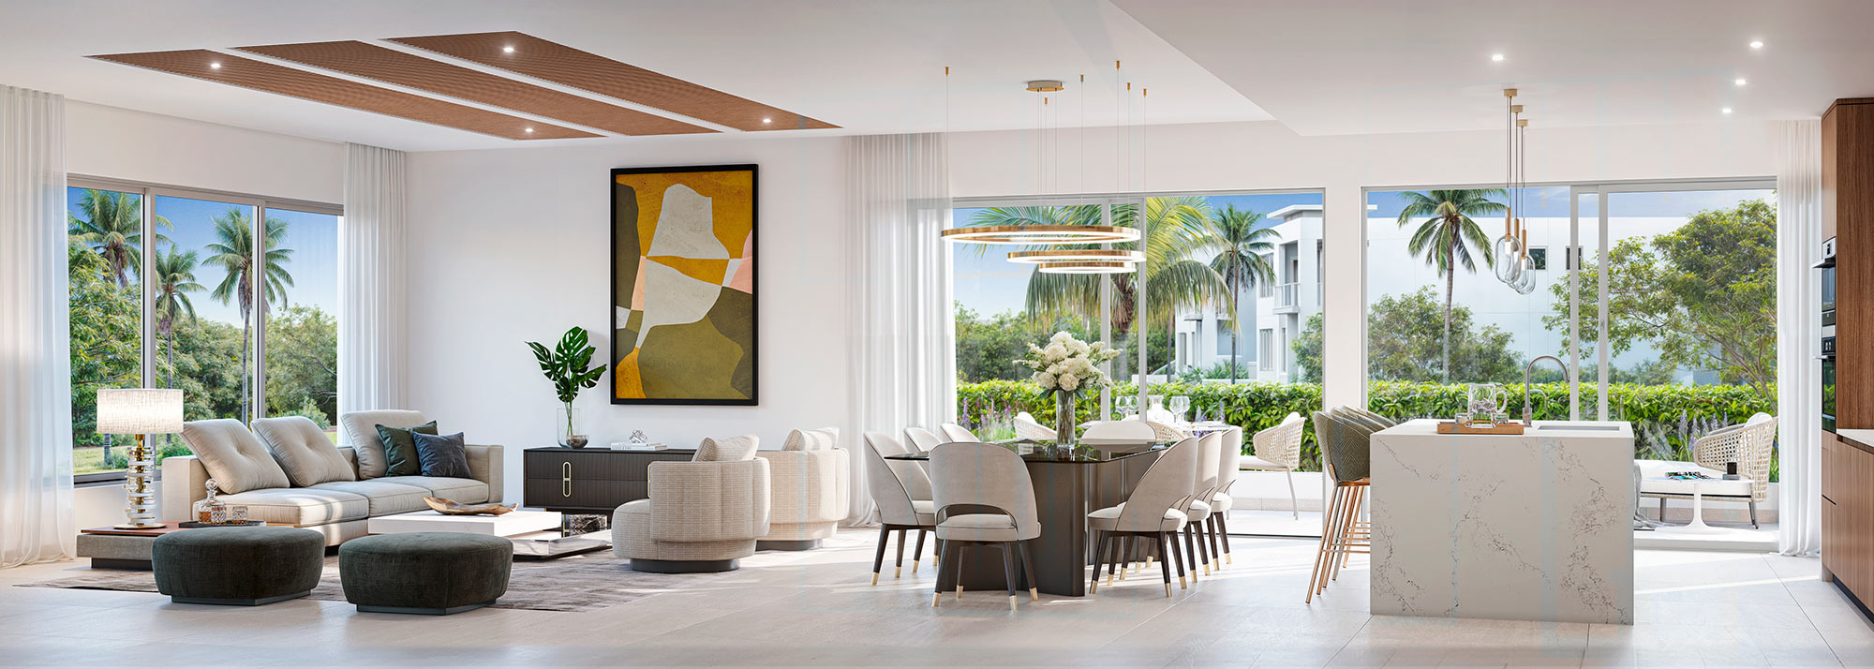
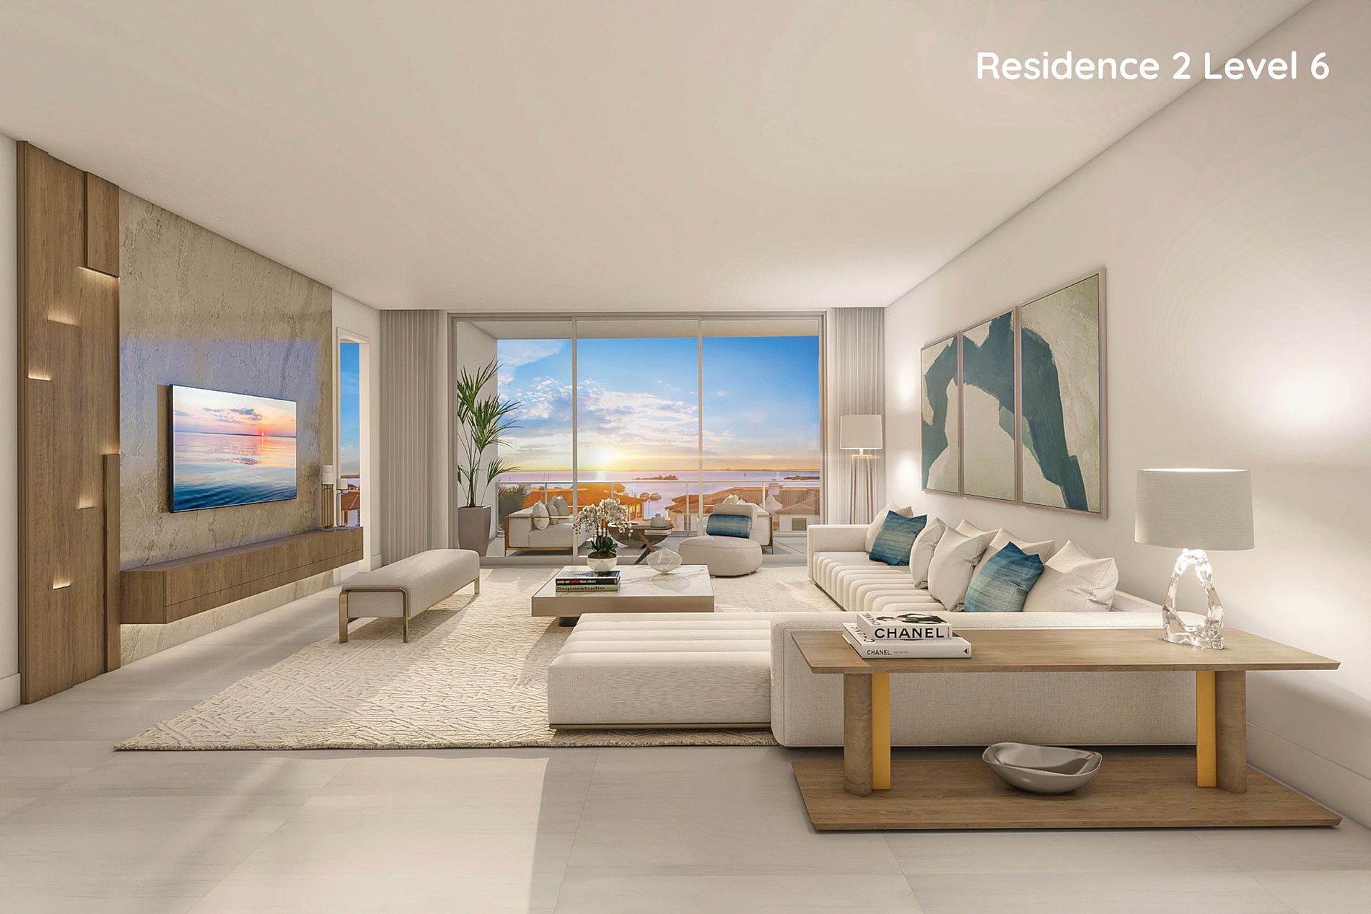
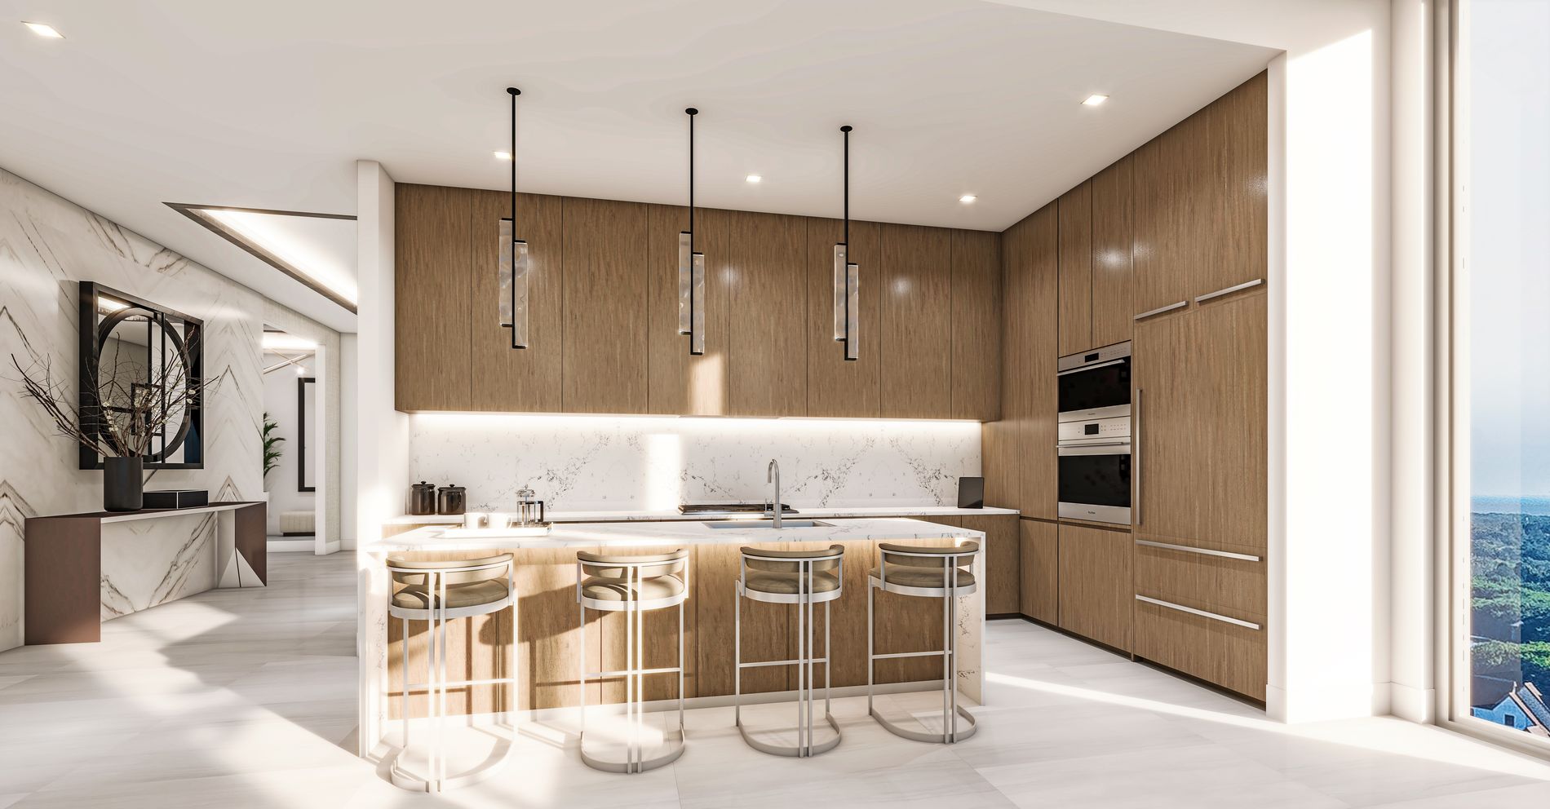
Designed to optimize the ease of carefree living, expansive residences feature open living and dining areas, high ceilings, and opulent owners’ suites. Chef-inspired kitchens showcase designer-curated finish packages that include Sub-Zero™ and Wolf™ appliances.

Direct elevator access to private foyers – with no outside hallways – transforms each residence into a luxurious private oasis along Tampa Bay.

AMENITY-RICH Living

A truly remarkable array of residential amenities include a rooftop skypool, bay-view fitness center, spa and steam rooms. Also reserved for the private use of residents is a sports lounge, billiard area, wine tasting area, and dining room for catered events.

Additional amenities include a private “movie-night” screening room, golf simulator, children’s playroom, business center, and pickleball court. Luxuriously appointed guest suites accommodate visiting family and friends, inviting you to gather loved ones to celebrate all the magical days to come.

Welcome to THE BAY CLUB

Westshore Yacht Club has a well-earned reputation for being Tampa Bay’s most desirable boating community. Extensive aquatic, dining, social, recreational, and wellness programming offer something for every member of the family. The Bay Club features a luxurious salon and spa, two pools, a fitness center, and lounge. Residents can enjoy fine dining at the club restaurant, or grab a casual bite at the poolside Tiki Bar.

The magic of life ON THE WATER

A boater’s paradise IN THE HEART OF TAMPA BAY

Living at AQUA offers an ideal new home for you and your boat, inviting you to launch each day with unlimited possibilities for relaxation and adventure. The full-service, deepwater marina features 149 slips accommodating vessels up to 108' LOA, while providing unrestricted access to Tampa Bay, the Gulf of Mexico and beyond.

Situated in prestigious South Tampa, AQUA is convenient to shopping, restaurants, Tampa International Airport, and vibrant downtown Tampa. Just minutes across the bridge is the splendor of downtown St. Petersburg, and the gentle waves of worldfamous beaches.

Magic Hour EVERY HOUR

All AQUA residences are graced with western views over Tampa Bay. Enchanting panoramas transform every hour – reaching a glorious visual crescendo of crimson skies at sunset.

Amenities

AN OASIS OF AMENITY-RICH LIVING

Residents enjoy an impressive array of refined amenities including rooftop swimming pool, indulgent spa and steam room, private dining room, sports lounge, golf simulator, “movie-night” screening room, elegantly appointed guest suite, pickleball court and much more. Wellness is elevated too with a private fitness center outfitted exclusively with the latest high-performance equipment from Technogym, the global leader in connected training technology.

SUPREMELY
SOPHISTICATED
SERVICES

Abundant amenities are complemented by a 24/7 staffed lobby, valet and concierge services. With on-site property management and common area maintenance being expertly coordinated, the luxury of a carefree condominium lifestyle is ensured.

Welcoming for every aspect of life, AQUA provides residents with a work-from-home venue in private offices and a co-work area with conference room. In addition, furnished guest suites are available for visiting family and friends.


Amenities

Parking
Swimming Pool
Fitness
Spa and Wellness
Biliard Room
Wine Room
Game Room
Pickleball
Yacht
Restaurant / Bar
Gated Community
Personal Concierge
Bicycle Storage
Storage Spaces
BBQ Area
Theater

Collections (3)

TOWER RESIDENCE — collection image
Inquire
2,344+ sq ft
Beds 2–4
Baths 2.5–4

TOWER RESIDENCE

RESIDENCE FEATURES 77 luxury waterfront residences including 2 penthouses with direct access elevators (no hallways), allow for spacious floor plans featuring private entry foyers and bay and city views Select floorplans have multiple terraces that have views of both sunrise/sunset 9'6” ceilings in main living areas throughout typical residences Large outdoor terraces providing incredible sunset views Selection of designer-curated finish packages, offered in multiple styles Pre-wiring for lighting and window coveri

VILLA RESIDENCES — collection image
Inquire
4,218+ sq ft
Beds 3
Baths 3.5

VILLA RESIDENCES

RESIDENCE FEATURES Private elevators within the villas Villa Residence owners have complete access to the rich array of private amenities located in the AQUA towers Over 10″ ceilings throughout the villas Two Car Garage & 1 Covered Guest Space Private yard space & multiple terraces Selection of designer-curated finish packages, offered in multiple styles Pre-wiring for lighting and window covering Smart technology SPA-LIKE BATHROOM FEATURES Owner's bath with large walk-in shower & free-standing soaking tub Pr

PENTHOUSE RESIDENCES — collection image
Inquire
5,693+ sq ft
Beds 4
Baths 4.5

PENTHOUSE RESIDENCES

RESIDENCE FEATURES 77 luxury waterfront residences including 2 penthouses with direct access elevators (no hallways), allow for spacious floor plans featuring private entry foyers and bay and city views Select floorplans have multiple terraces that have views of both sunrise/sunset 9'6” ceilings in main living areas throughout typical residences Large outdoor terraces providing incredible sunset views Selection of designer-curated finish packages, offered in multiple styles Pre-wiring for lighting and window coveri

1 / 2

Home designs (8)

No Quick Move-In lots in these results; each plan's pill reflects primary availability from listings.

  • Penthouse

    Carousel — use arrows to browse images for this design, or tap the photo to open the floor plan.

    Ready to Build

    Penthouse

    Inquire
    4 Beds4.5 Baths5,693+ sq ft

    RESIDENCE FEATURES 77 luxury waterfront residences including 2 penthouses with direct access elevators (no hallways), allow for spacious floor plans featuring private entry foyers and bay and city views Select floorplans have multiple terraces that have views of both sunrise/sunset 9’6” ceilings in main living areas throughout typical residences Large outdoor terraces providing incredible sunset views Selection of designer-curated finish packages, offered in multiple styles Pre-wiring for lighting and window covering Smart technology Private elevators with direct access to each residence SPA-LIKE BATHROOM FEATURES Owner’s bath with large walk-in shower & free-standing soaking tub Private lavatory enclosures Two separate vanity locations with modern cabinetry Porcelain floor and wall tile Premium fixtures LUXURY KITCHEN & LAUNDRY FEATURES Italkraft premium cabinetry in a choice of finishes fully coordinated with all designer elements Quartz countertops with waterfall edges Large format porcelain tiles in a choice of finishes fully coordinated with all designer elements Sub-Zero™ and Wolf™ appliances Exterior venting exhaust hood Dishwasher with “Quiet System” and stainless interior Laundry room with front load washer and dryer with cabinetry

    View floor plan
  • Condo

    Carousel — use arrows to browse images for this design, or tap the photo to open the floor plan.

    Ready to Build

    TOWER RESIDENCE 1

    Inquire
    4 Beds4 Baths2,666+ sq ft

    RESIDENCE FEATURES 77 luxury waterfront residences including 2 penthouses with direct access elevators (no hallways), allow for spacious floor plans featuring private entry foyers and bay and city views Select floorplans have multiple terraces that have views of both sunrise/sunset 9’6” ceilings in main living areas throughout typical residences Large outdoor terraces providing incredible sunset views Selection of designer-curated finish packages, offered in multiple styles Pre-wiring for lighting and window covering Smart technology Private elevators with direct access to each residence SPA-LIKE BATHROOM FEATURES Owner’s bath with large walk-in shower & free-standing soaking tub Private lavatory enclosures Two separate vanity locations with modern cabinetry Porcelain floor and wall tile Premium fixtures LUXURY KITCHEN & LAUNDRY FEATURES Italkraft premium cabinetry in a choice of finishes fully coordinated with all designer elements Quartz countertops with waterfall edges Large format porcelain tiles in a choice of finishes fully coordinated with all designer elements Sub-Zero™ and Wolf™ appliances Exterior venting exhaust hood Dishwasher with “Quiet System” and stainless interior Laundry room with front load washer and dryer with cabinetry

    View floor plan
  • Condo

    Carousel — use arrows to browse images for this design, or tap the photo to open the floor plan.

    Ready to Build

    TOWER RESIDENCE 2

    Inquire
    2 Beds2.5 Baths2,344+ sq ft

    RESIDENCE FEATURES 77 luxury waterfront residences including 2 penthouses with direct access elevators (no hallways), allow for spacious floor plans featuring private entry foyers and bay and city views Select floorplans have multiple terraces that have views of both sunrise/sunset 9’6” ceilings in main living areas throughout typical residences Large outdoor terraces providing incredible sunset views Selection of designer-curated finish packages, offered in multiple styles Pre-wiring for lighting and window covering Smart technology Private elevators with direct access to each residence SPA-LIKE BATHROOM FEATURES Owner’s bath with large walk-in shower & free-standing soaking tub Private lavatory enclosures Two separate vanity locations with modern cabinetry Porcelain floor and wall tile Premium fixtures LUXURY KITCHEN & LAUNDRY FEATURES Italkraft premium cabinetry in a choice of finishes fully coordinated with all designer elements Quartz countertops with waterfall edges Large format porcelain tiles in a choice of finishes fully coordinated with all designer elements Sub-Zero™ and Wolf™ appliances Exterior venting exhaust hood Dishwasher with “Quiet System” and stainless interior Laundry room with front load washer and dryer with cabinetry

    View floor plan
  • Condo

    Carousel — use arrows to browse images for this design, or tap the photo to open the floor plan.

    Ready to Build

    TOWER RESIDENCE 3

    Inquire
    3 Beds3.5 Baths2,411+ sq ft

    RESIDENCE FEATURES 77 luxury waterfront residences including 2 penthouses with direct access elevators (no hallways), allow for spacious floor plans featuring private entry foyers and bay and city views Select floorplans have multiple terraces that have views of both sunrise/sunset 9’6” ceilings in main living areas throughout typical residences Large outdoor terraces providing incredible sunset views Selection of designer-curated finish packages, offered in multiple styles Pre-wiring for lighting and window covering Smart technology Private elevators with direct access to each residence SPA-LIKE BATHROOM FEATURES Owner’s bath with large walk-in shower & free-standing soaking tub Private lavatory enclosures Two separate vanity locations with modern cabinetry Porcelain floor and wall tile Premium fixtures LUXURY KITCHEN & LAUNDRY FEATURES Italkraft premium cabinetry in a choice of finishes fully coordinated with all designer elements Quartz countertops with waterfall edges Large format porcelain tiles in a choice of finishes fully coordinated with all designer elements Sub-Zero™ and Wolf™ appliances Exterior venting exhaust hood Dishwasher with “Quiet System” and stainless interior Laundry room with front load washer and dryer with cabinetry

    View floor plan
  • Condo

    Carousel — use arrows to browse images for this design, or tap the photo to open the floor plan.

    Ready to Build

    TOWER RESIDENCE 4

    Inquire
    3 Beds3.5 Baths2,411+ sq ft

    RESIDENCE FEATURES 77 luxury waterfront residences including 2 penthouses with direct access elevators (no hallways), allow for spacious floor plans featuring private entry foyers and bay and city views Select floorplans have multiple terraces that have views of both sunrise/sunset 9’6” ceilings in main living areas throughout typical residences Large outdoor terraces providing incredible sunset views Selection of designer-curated finish packages, offered in multiple styles Pre-wiring for lighting and window covering Smart technology Private elevators with direct access to each residence SPA-LIKE BATHROOM FEATURES Owner’s bath with large walk-in shower & free-standing soaking tub Private lavatory enclosures Two separate vanity locations with modern cabinetry Porcelain floor and wall tile Premium fixtures LUXURY KITCHEN & LAUNDRY FEATURES Italkraft premium cabinetry in a choice of finishes fully coordinated with all designer elements Quartz countertops with waterfall edges Large format porcelain tiles in a choice of finishes fully coordinated with all designer elements Sub-Zero™ and Wolf™ appliances Exterior venting exhaust hood Dishwasher with “Quiet System” and stainless interior Laundry room with front load washer and dryer with cabinetry

    View floor plan
  • Condo

    Carousel — use arrows to browse images for this design, or tap the photo to open the floor plan.

    Ready to Build

    TOWER RESIDENCE 5

    Inquire
    2 Beds2.5 Baths2,344+ sq ft

    RESIDENCE FEATURES 77 luxury waterfront residences including 2 penthouses with direct access elevators (no hallways), allow for spacious floor plans featuring private entry foyers and bay and city views Select floorplans have multiple terraces that have views of both sunrise/sunset 9’6” ceilings in main living areas throughout typical residences Large outdoor terraces providing incredible sunset views Selection of designer-curated finish packages, offered in multiple styles Pre-wiring for lighting and window covering Smart technology Private elevators with direct access to each residence SPA-LIKE BATHROOM FEATURES Owner’s bath with large walk-in shower & free-standing soaking tub Private lavatory enclosures Two separate vanity locations with modern cabinetry Porcelain floor and wall tile Premium fixtures LUXURY KITCHEN & LAUNDRY FEATURES Italkraft premium cabinetry in a choice of finishes fully coordinated with all designer elements Quartz countertops with waterfall edges Large format porcelain tiles in a choice of finishes fully coordinated with all designer elements Sub-Zero™ and Wolf™ appliances Exterior venting exhaust hood Dishwasher with “Quiet System” and stainless interior Laundry room with front load washer and dryer with cabinetry

    View floor plan
  • Condo

    Carousel — use arrows to browse images for this design, or tap the photo to open the floor plan.

    Ready to Build

    TOWER RESIDENCE 6

    Inquire
    4 Beds4 Baths2,666+ sq ft

    RESIDENCE FEATURES 77 luxury waterfront residences including 2 penthouses with direct access elevators (no hallways), allow for spacious floor plans featuring private entry foyers and bay and city views Select floorplans have multiple terraces that have views of both sunrise/sunset 9’6” ceilings in main living areas throughout typical residences Large outdoor terraces providing incredible sunset views Selection of designer-curated finish packages, offered in multiple styles Pre-wiring for lighting and window covering Smart technology Private elevators with direct access to each residence SPA-LIKE BATHROOM FEATURES Owner’s bath with large walk-in shower & free-standing soaking tub Private lavatory enclosures Two separate vanity locations with modern cabinetry Porcelain floor and wall tile Premium fixtures LUXURY KITCHEN & LAUNDRY FEATURES Italkraft premium cabinetry in a choice of finishes fully coordinated with all designer elements Quartz countertops with waterfall edges Large format porcelain tiles in a choice of finishes fully coordinated with all designer elements Sub-Zero™ and Wolf™ appliances Exterior venting exhaust hood Dishwasher with “Quiet System” and stainless interior Laundry room with front load washer and dryer with cabinetry

    View floor plan
  • Townhome

    Carousel — use arrows to browse images for this design, or tap the photo to open the floor plan.

    Ready to Build

    VILLA RESIDENCES

    Inquire
    3 Beds3.5 Baths3 Car garage4,218+ sq ft

    RESIDENCE FEATURES Private elevators within the villas Villa Residence owners have complete access to the rich array of private amenities located in the AQUA towers Over 10″ ceilings throughout the villas Two Car Garage & 1 Covered Guest Space Private yard space & multiple terraces Selection of designer-curated finish packages, offered in multiple styles Pre-wiring for lighting and window covering Smart technology SPA-LIKE BATHROOM FEATURES Owner’s bath with large walk-in shower & free-standing soaking tub Private lavatory enclosures Two separate vanity locations with modern cabinetry Porcelain floor and wall tile Premium fixtures LUXURY KITCHEN & LAUNDRY FEATURES Italkraft premium cabinetry in a choice of finishes fully coordinated with all designer elements Quartz countertops with waterfall edges Large format porcelain tiles in a choice of finishes fully coordinated with all designer elements Sub-Zero™ and Wolf™ appliances Exterior venting exhaust hood Dishwasher with “Quiet System” and stainless interior Laundry room with front load washer and dryer with cabinetry

    View floor plan

Media

Project photo gallery

Click the large photo or a thumbnail to open the gallery viewer.

Is this your project?

Take control of your project page, add direct contact details, keep information updated, unlock performance insights, and increase visibility with agents and buyers actively looking for new construction homes.

Grocery Stores

No nearby places found in this category.

Coffee Shops

No nearby places found in this category.

Restaurants

No nearby places found in this category.

Shopping

No nearby places found in this category.

Prices and features may vary and are subject to change. Photos are for illustrative purposes only. Legal disclaimers.