

Sunrise Cove

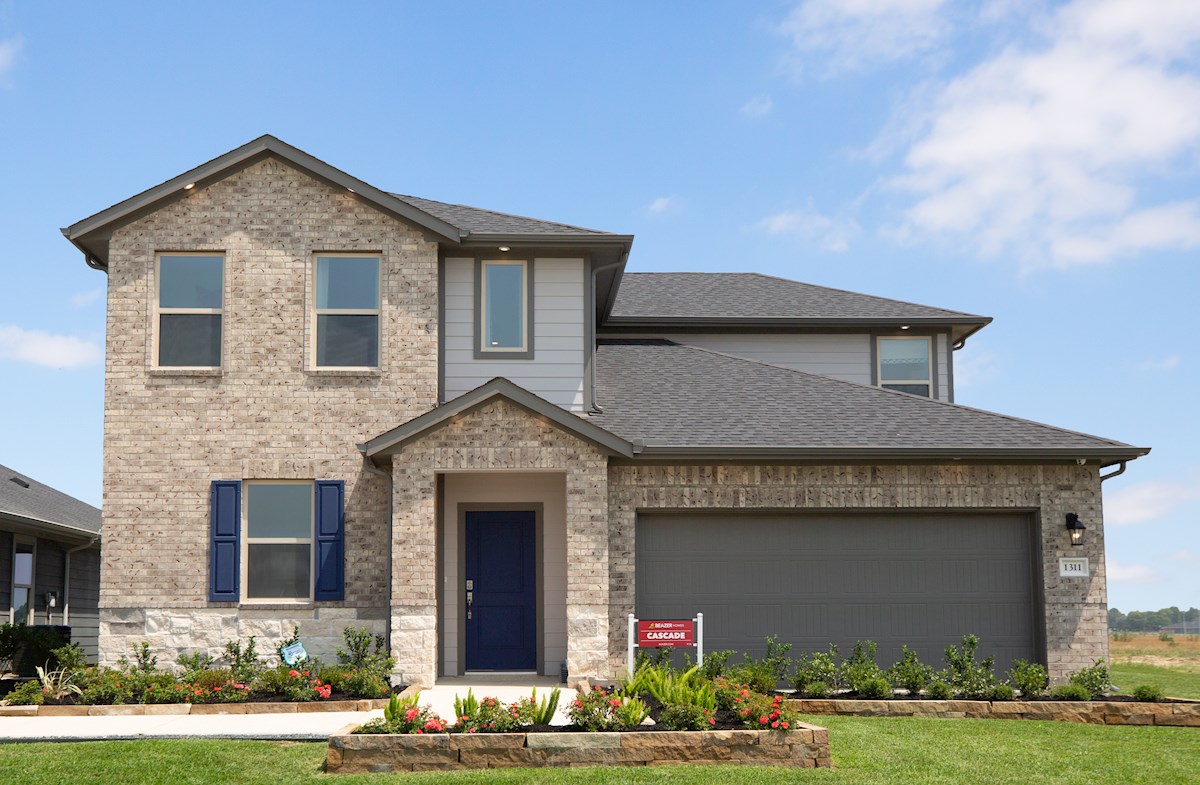
Discover the charm of Sunrise Cove in Texas City, brought to life by Beazer Homes, where you can enjoy a vibrant community with amenities like a park, parking, and scenic walking/biking trails.
Overview
Discover Sunrise Cove in Texas City, TX—a picturesque lakeside community offering beautifully designed new single-family homes with spacious 3-car garages. This family-friendly neighborhood combines modern living with natural beauty, providing residents with plenty of space for comfort and convenience. Enjoy a range of amenities, including a playground for the kids and walking trails that wind along the scenic lake, perfect for outdoor exercise, relaxation, and connecting with nature. Sunrise Cove offers the ideal balance of serene living and everyday convenience.
Community Features & Amenities
-
Short drive to The Crystal Lagoon at Lago Mar
-
Close to Moses Lake & Godard Park Baseball Fields
-
Oversized & waterfront homesites available
-
Elementary school within walking distance
Amenities
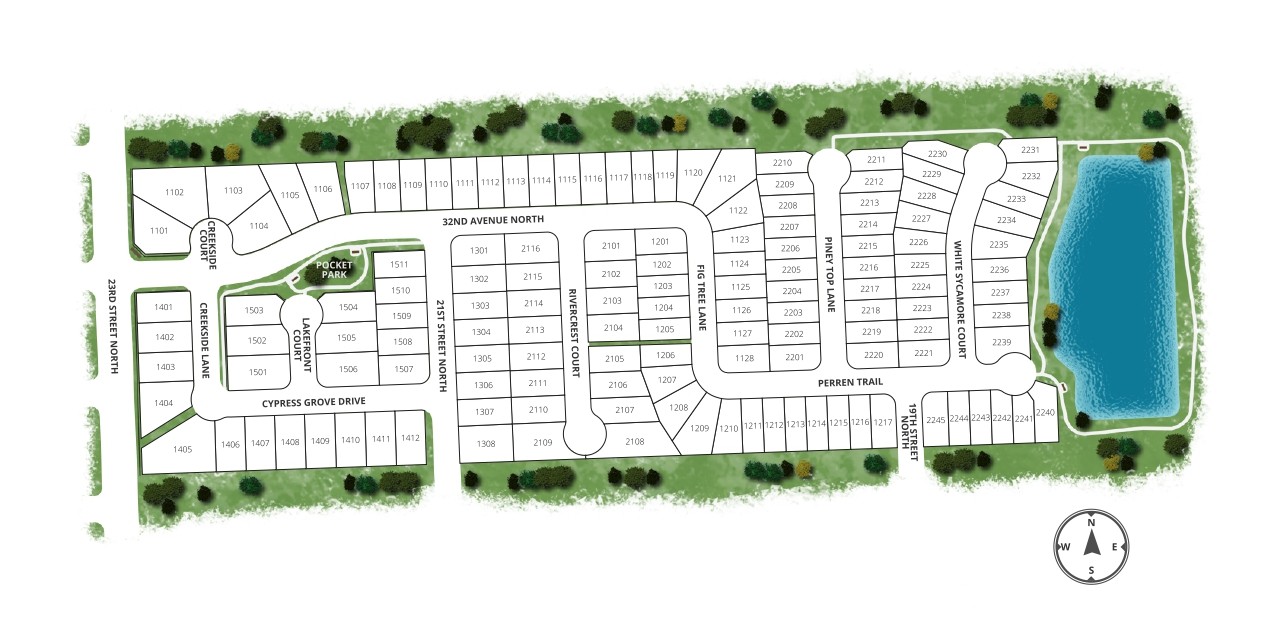
Site Plan
Home designs (5)
1 Quick Move-In lot across 1 plan — open Quick Move-In.
Carousel — use arrows to browse images for this design, or tap the photo to open the floor plan.
Ready to BuildBrook
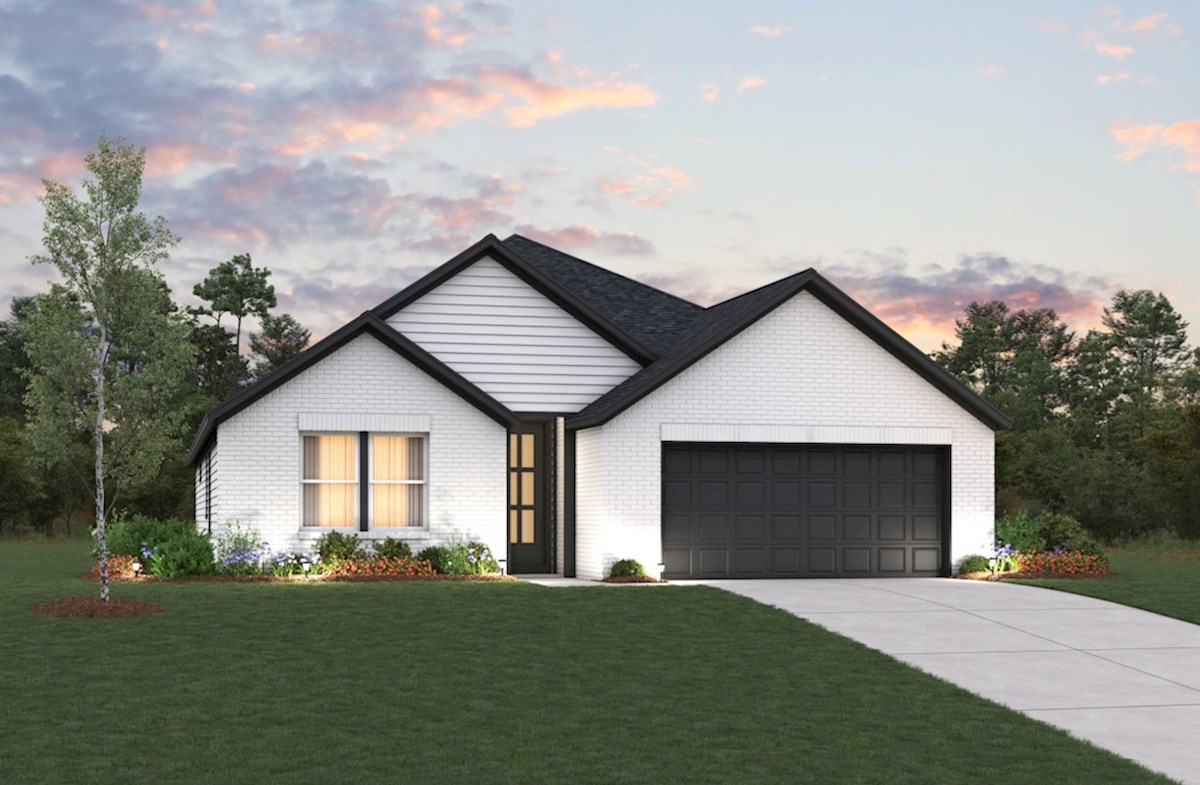
From$286,9904 Beds2 Baths2 Car garage1,811+ sq ftThe Brook plan is a single-story home offering a secluded primary bedroom and a 2-car attached garage. Plan Details & Features Features: Welcome guests into your home through the spacious foyer Connect with family while preparing meals in the open-concept kitchen Host dinner parties with friends and neighbors in the casual dining area Plan Details: Room Choices: Choice Kitchen A Choice Kitchen B Choice Primary Bathroom A Choice Primary Bathroom B Paid Options: Covered Patio
Carousel — use arrows to browse images for this design, or tap the photo to open the floor plan.
Quick Move-InTeton Plan
From$300,9904 Beds2 Baths2 Car garage2,011+ sq ftSingle-family at Sunrise Cove. 1 Quick Move-In home in this plan — ask the sales team about finishes and closing timelines.
Carousel — use arrows to browse images for this design, or tap the photo to open the floor plan.
Ready to BuildOlympic Plan
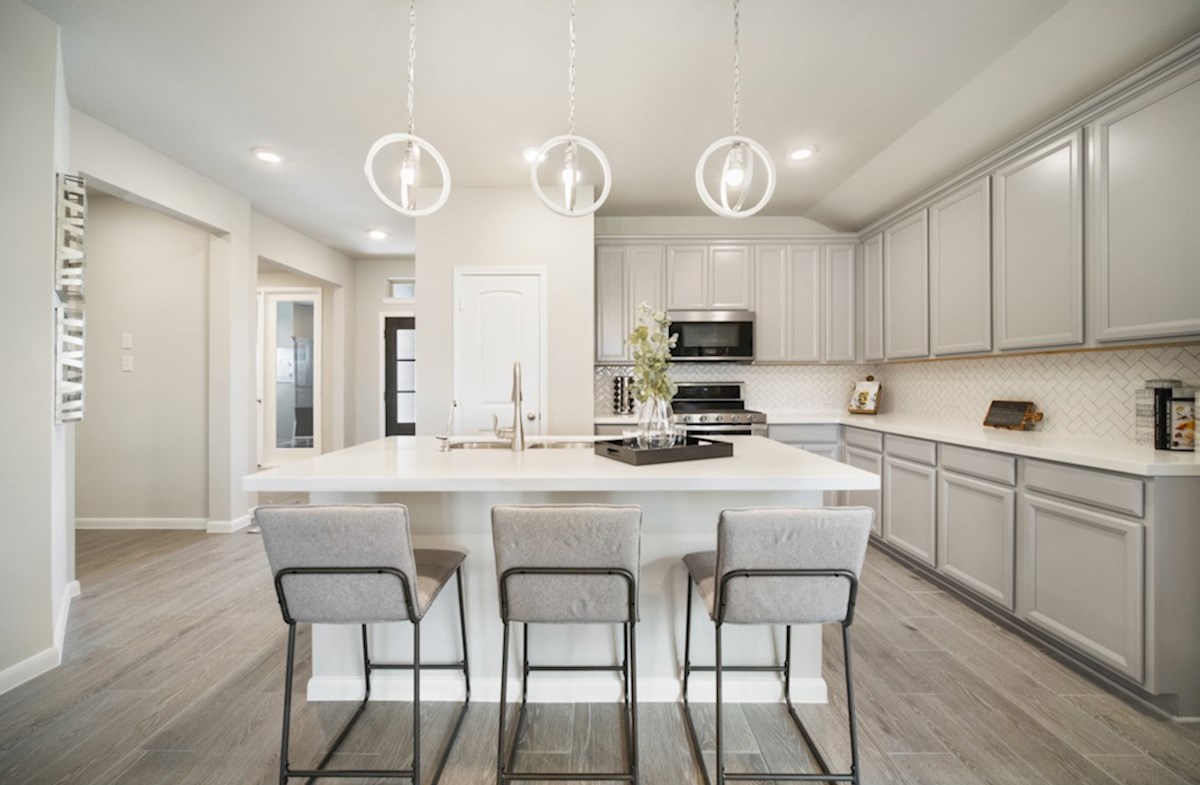
From$327,9904 Beds3 Baths2 Car garage2,259+ sq ftThe Olympic is a single-story home with a foyer featuring a tray ceiling and a clear sightline to the open-concept great room. The kitchen offers a large island and flows into the dining area with a window seat, creating a bright and open gathering space. Entertaining is easy with a large, covered back patio. The private primary suite includes a sloped ceiling and a bath with your choice of soaking tub and shower or oversized shower. A mud room with bench provides convenient access to the 3-car garage.
Carousel — use arrows to browse images for this design, or tap the photo to open the floor plan.
Ready to BuildCascade Plan
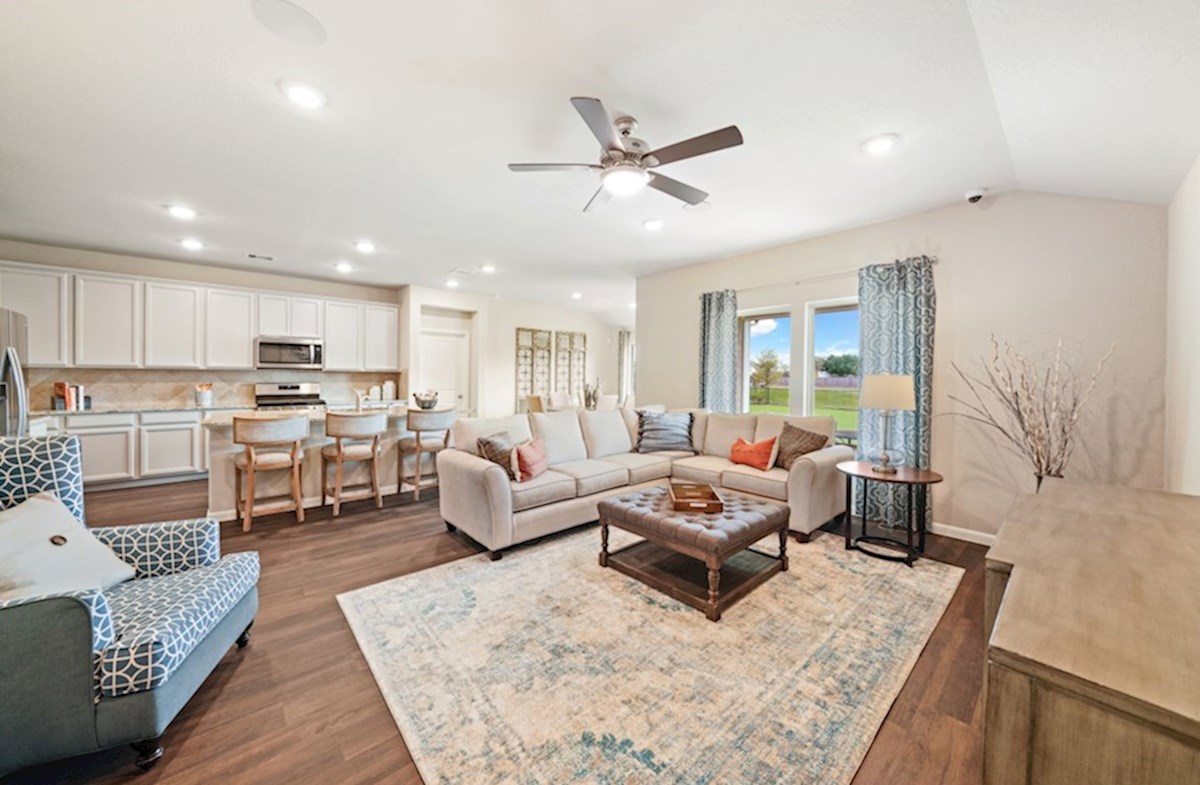
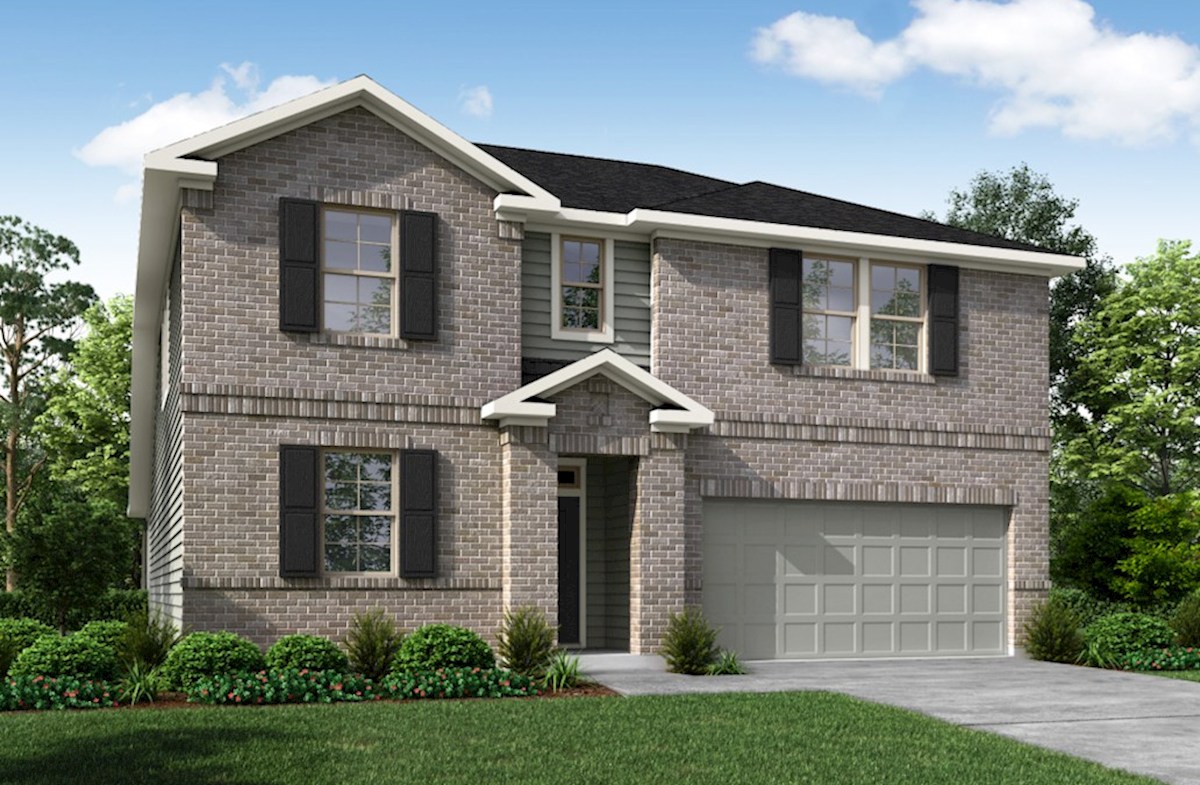
From$327,9904 Beds2.5 Baths2 Car garage2,538+ sq ftThe Cascade Plan is a two-story single family home featuring a first-floor primary bedroom and a 2-car attached garage. Plan Details & Features Features: Primary bedroom gives you complete privacy and easy access to the kitchen and living areas Work from home in the privacy of your first-floor study Prepare gourmet meals in the open-concept kitchen while entertaining in the light-filled great room The flexible loft space on the second-floor that can be used as a game room, study, or additional family room Plan Details: Room Choices: Choice Kitchen A Choice Kitchen B Choice Primary Bathroom A Choice Primary Bathroom B Paid Options: Covered Patio Bedroom 5/Bath3
Carousel — use arrows to browse images for this design, or tap the photo to open the floor plan.
Ready to BuildRainier Plan
From$368,9904 Beds2.5 Baths2 Car garage2,754+ sq ftThe Rainier is a two-story home with a foyer featuring a tray ceiling and conveniently located study. The kitchen offers a large island and opens to the breakfast area with a window seat, flowing into a spacious great room with views of the covered patio for seamless indoor-outdoor living. The private primary suite includes a sloped ceiling and a bath with your choice of soaking tub and shower or oversized shower. A mud room with bench connects the kitchen to the 3-car garage. Upstairs, a loft with sloped ceilings accompanies the secondary bedrooms.
Media
Project photo gallery
Click the large photo or a thumbnail to open the gallery viewer.
Is this your project?
Take control of your project page, add direct contact details, keep information updated, unlock performance insights, and increase visibility with agents and buyers actively looking for new construction homes.
Prices and features may vary and are subject to change. Photos are for illustrative purposes only. Legal disclaimers.