
Under Construction

Total Units

266

Discover the charm of Watersound, a stunning project by Kolter Homes, where every detail is designed to elevate your living experience.

Now Selling

Rivella

Port St. Lucie, Florida
Gated New Home Community

Discover the perfect blend of natural beauty, privacy, and convenience at Rivella, a gated new home community in Port St. Lucie, Florida. Residents enjoy thoughtfully designed homes, private amenities, and convenient access to beaches, golf courses, shopping, dining, parks, and cultural attractions throughout the Treasure Coast.

The Community

Comfortable living in a connected setting.

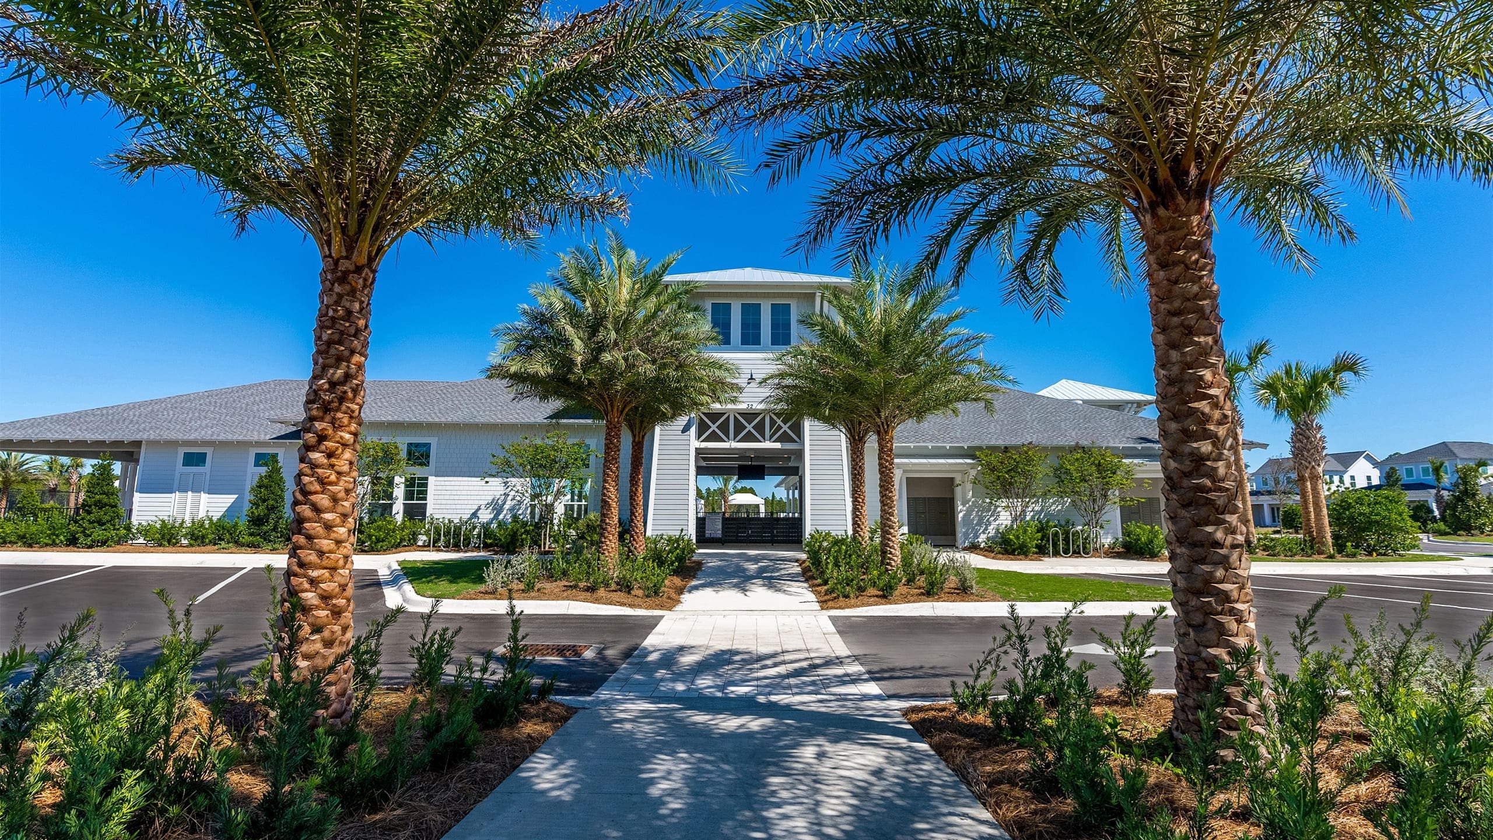
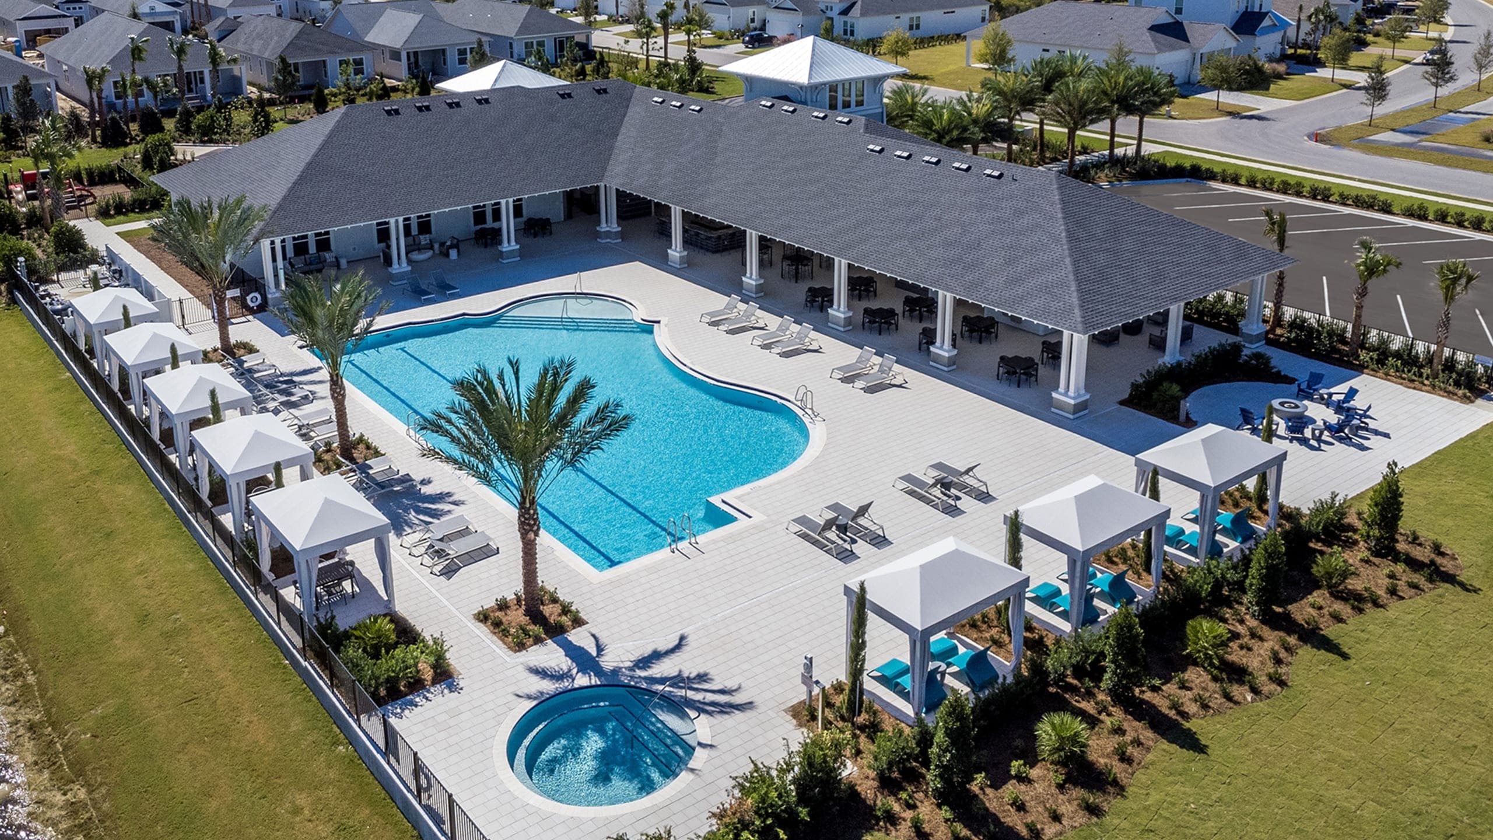
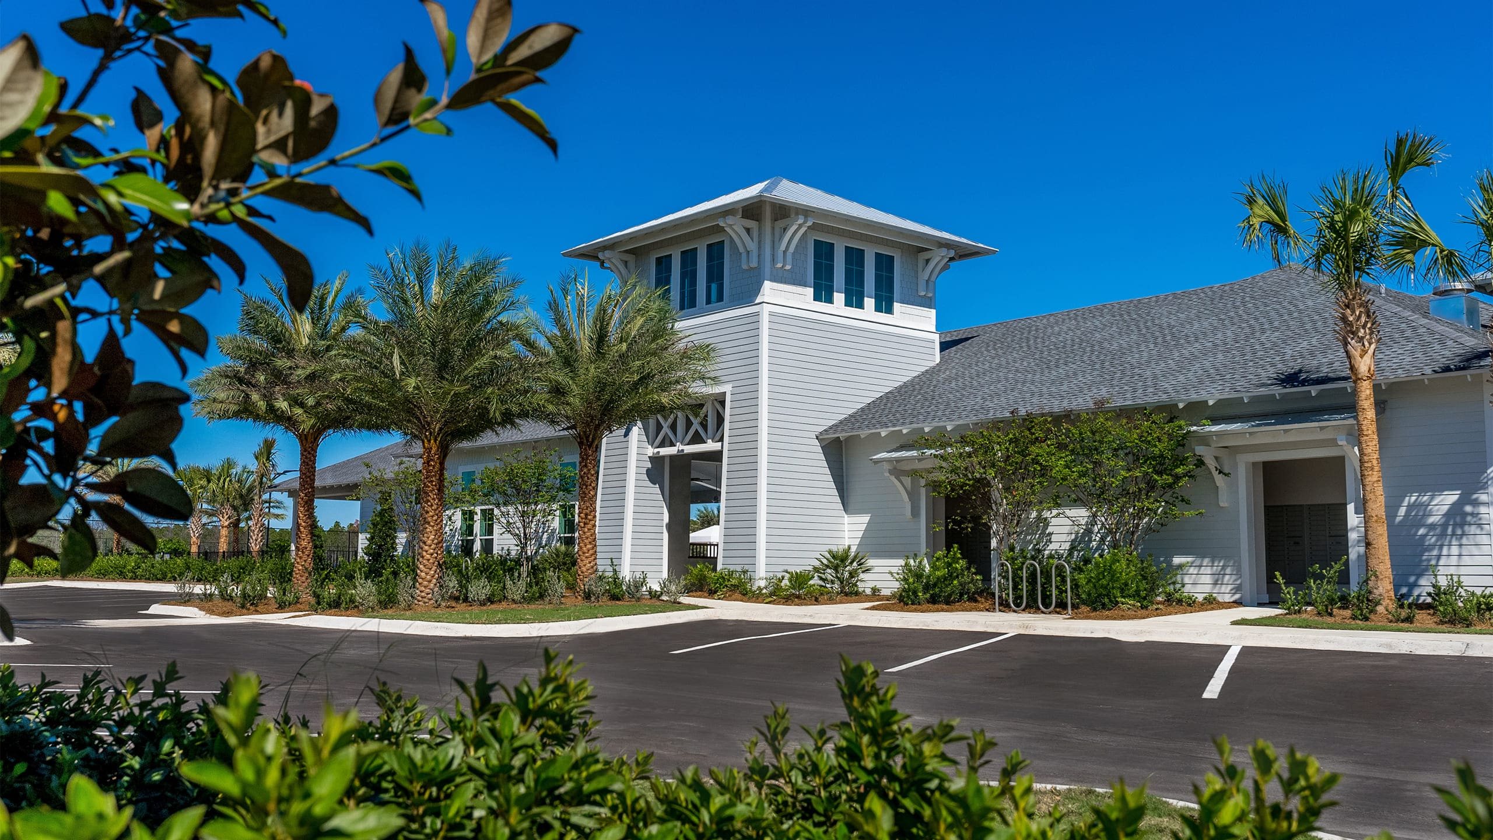
Rivella offers a welcoming lifestyle surrounded by the natural beauty of Port St. Lucie. The community features a private clubhouse with a fitness room, outdoor swimming pool, tennis courts, and scenic walking trails.

With nearby beaches, golf courses, shopping destinations, restaurants, state parks, and cultural attractions, residents can enjoy both peaceful surroundings and everyday convenience. Trust Homes is proud to offer new homes within this exceptional community.

01
Gated Community
02
Private Resident Amenities
03
Scenic Walking Trails
04
Port St. Lucie Location
Community Amenities

Designed for recreation, wellness, and connection.

• Private Clubhouse
• Fitness Room
• Outdoor Swimming Pool
• Tennis Courts
• Scenic Walking Trails
• Gated Entrance
• Near Beaches
• Nearby Golf Courses
• Close to Shopping and Dining
Home Collection

New homes by Trust Homes.

Rivella features two thoughtfully designed floor plans: the spacious two-story Finn and the inviting single-story Lucie. Both homes offer open-concept living, functional spaces, outdoor living areas, and a variety of personalization options.

Finn

Two-Story Home

5 Bedrooms · 3.5 Bathrooms · 2,550 Sq. Ft. · 2-Car Garage

A spacious family-focused design with open living areas, a private main-floor primary suite, four additional bedrooms, and a flexible upstairs loft.

Lucie

Single-Story Home

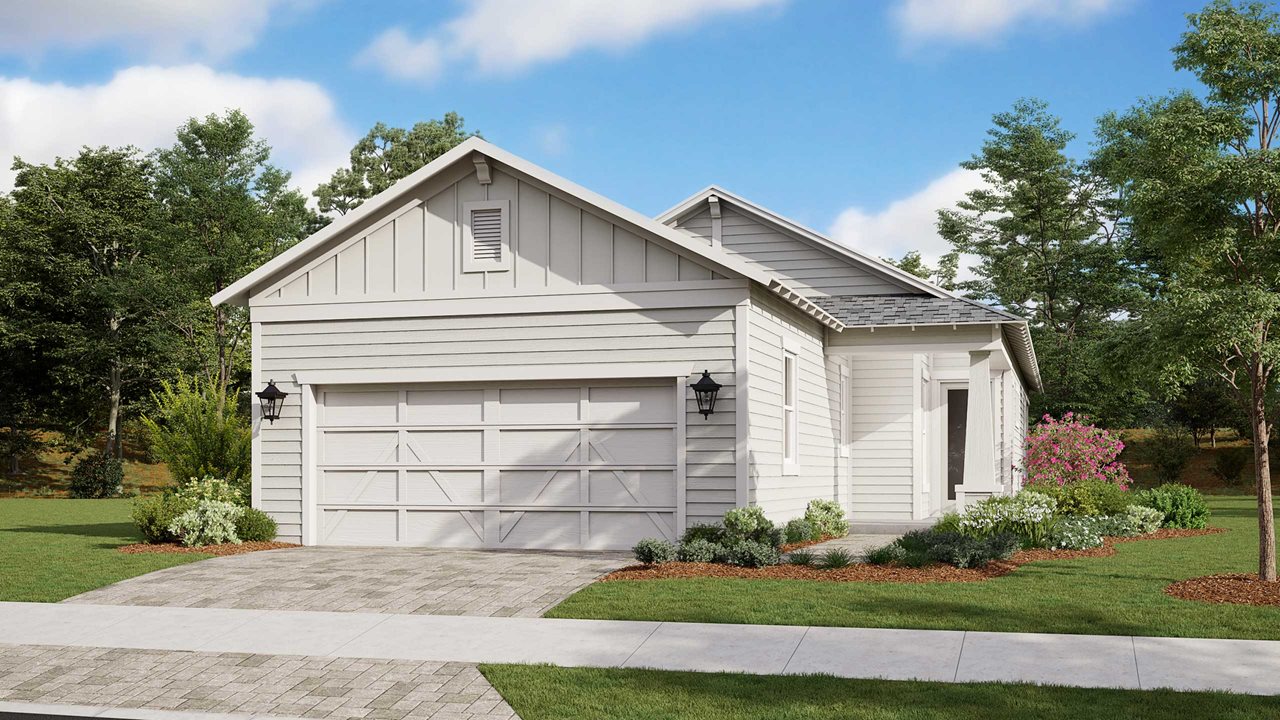
3 Bedrooms · 2 Bathrooms · 1,590 Sq. Ft. · 2-Car Garage

A comfortable ranch-style design featuring open-concept living, a welcoming front porch, and an oversized covered lanai for relaxed indoor-outdoor living.

Explore the Area

Close to everyday essentials and local destinations.

Rivella places residents near schools, healthcare, shopping, restaurants, parks, recreation, and coastal attractions throughout Port St. Lucie and the surrounding Treasure Coast.

Schools

Port St. Lucie High School
1201 SE Lennard Road, Port St. Lucie, FL 34952

Southport Middle School
2420 SE Morningside Boulevard, Port St. Lucie, FL 34952

Morningside Elementary School
2300 SE Gowin Drive, Port St. Lucie, FL 34952

Healthcare

HCA Florida St. Lucie Hospital
1800 SE Tiffany Avenue, Port St. Lucie, FL 34952

MD Now Urgent Care
1900 SE Port St. Lucie Boulevard, Port St. Lucie, FL 34952

PM Pediatric Urgent Care
131 SW Port St. Lucie Boulevard, Port St. Lucie, FL 34984

Shopping and Dining

Treasure Coast Square Mall
3174 NW Federal Highway, Jensen Beach, FL 34957

Target
2650 NW Federal Highway, Stuart, FL 34994

Miller's Ale House
3611 NW Federal Highway, Jensen Beach, FL 34957

Roma Pizzeria
2753 SE Morningside Boulevard, Port St. Lucie, FL 34952

Parks and Recreation

Port St. Lucie Botanical Gardens
2410 SE Westmoreland Boulevard, Port St. Lucie, FL 34952

Riverwalk Boardwalk
2200 SE Veterans Memorial Parkway, Port St. Lucie, FL 34952

Lyngate Park
1301 SE Lyngate Drive, Port St. Lucie, FL 34952

Amenities

Parking
Park
Wifi
Marina
Fitness
Pickleball
Water Playground
Swimming Pool
Tennis Courts
Pet Friendly
BBQ Area
Spa and Wellness
Playground
Golf Course
Event / Meeting Spaces

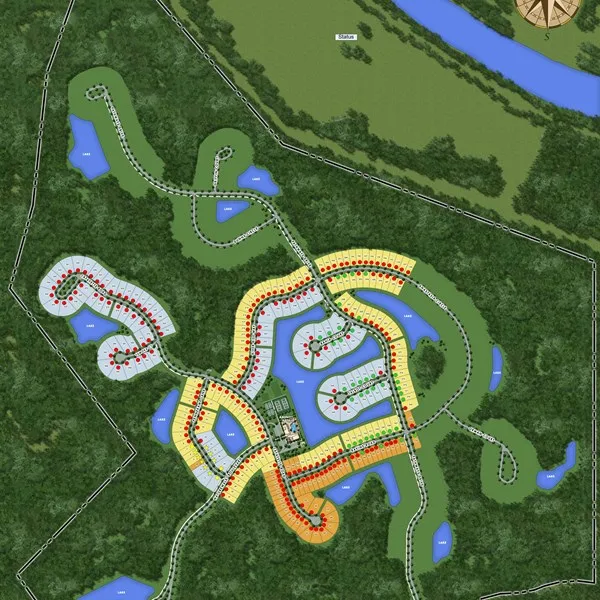
Site Plan

Watersound site plan

Collections (3)

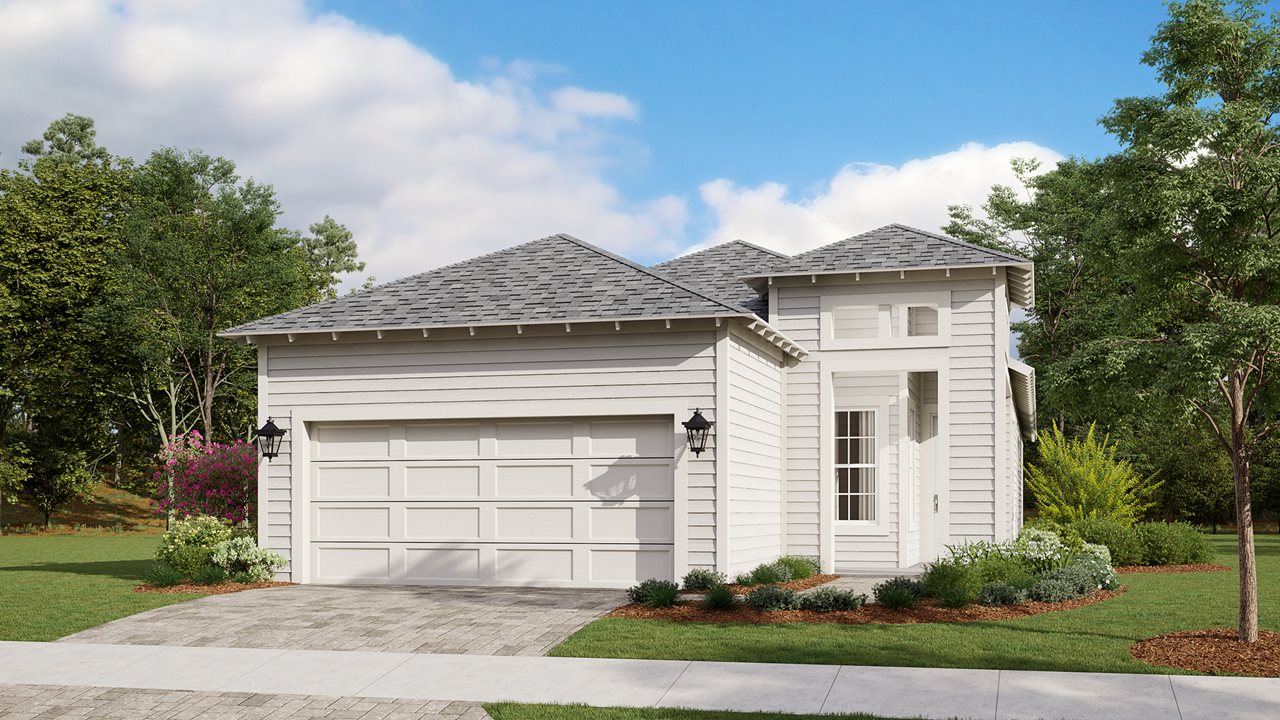
Coastal Collection — collection image
$557,990+
1+ sq ft
Beds 1
Baths 1

Coastal Collection

THE SEARCH FOR A NEW HOME AND COMMUNITY SHOULDN'T BE OVERWHELMING At NatureWalk at Watersound Origins, we have a simple recipe to find the right community, build your ideal home and enjoy life. Our new home professionals can help you make the most perfect decision. NATUREWALK CLUBHOUSE & LIFESTYLE NatureWalk residents have access to all of the recreational activities and amenities in the Watersound Origins community, and a resident-exclusive amenity center, The Gathering Place, is coming soon. Click the icons for a
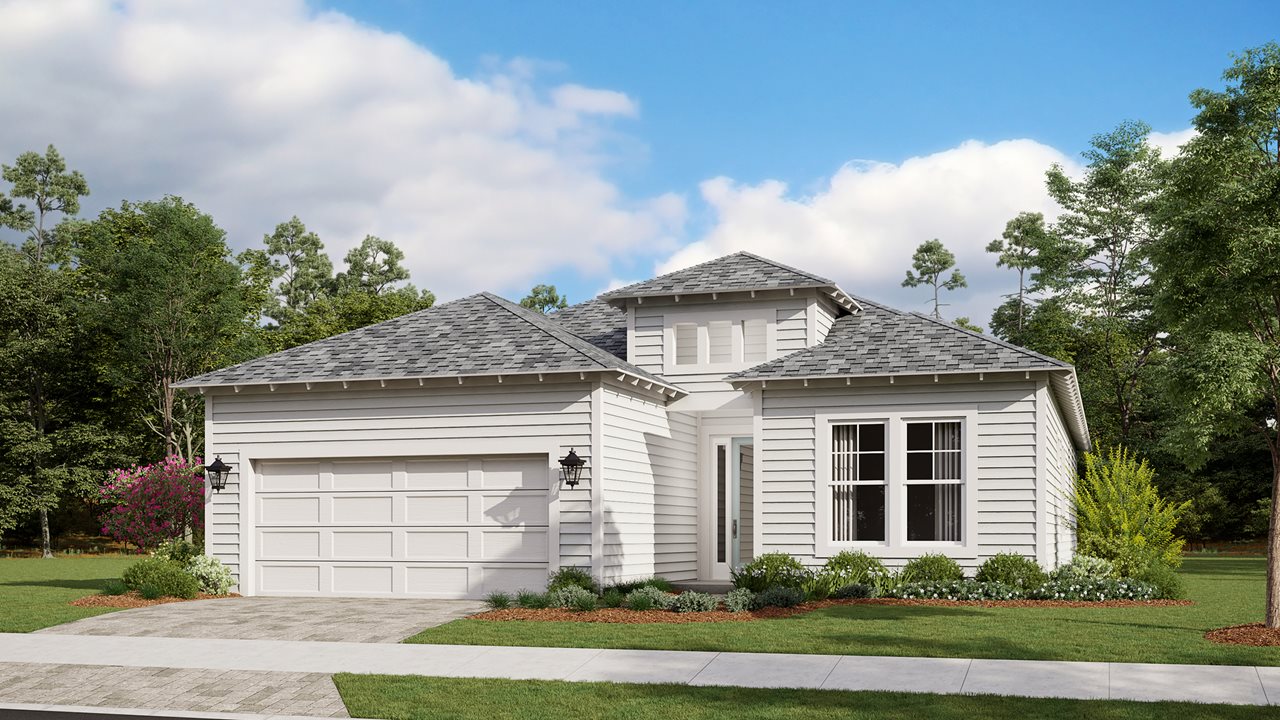
Dune Collection — collection image
$664,990+
2,556+ sq ft
Beds 2–5
Baths 2–3.5

Dune Collection

THE SEARCH FOR A NEW HOME AND COMMUNITY SHOULDN'T BE OVERWHELMING At NatureWalk at Watersound Origins, we have a simple recipe to find the right community, build your ideal home and enjoy life. Our new home professionals can help you make the most perfect decision. NATUREWALK CLUBHOUSE & LIFESTYLE NatureWalk residents have access to all of the recreational activities and amenities in the Watersound Origins community, and a resident-exclusive amenity center, The Gathering Place, is coming soon. NatureWalk residents

Lake Collection — collection image
$867,990+
3,513+ sq ft
Beds 3–6
Baths 3–3.5

Lake Collection

THE SEARCH FOR A NEW HOME AND COMMUNITY SHOULDN'T BE OVERWHELMING At NatureWalk at Watersound Origins, we have a simple recipe to find the right community, build your ideal home and enjoy life. Our new home professionals can help you make the most perfect decision. NATUREWALK CLUBHOUSE & LIFESTYLE NatureWalk residents have access to all of the recreational activities and amenities in the Watersound Origins community, and a resident-exclusive amenity center, The Gathering Place, is coming soon. Click the icons for a
1 / 2

Floor plans (8)

0 Quick Move-In lots across 1 plan — open Quick Move-In.

  • Single-family

    Carousel — use arrows to browse images for this design, or tap the photo to open the floor plan.

    Ready to Build

    Amelia

    From$557,990
    2–3 Beds1–2 Baths1–2 Car garage2,168+ sq ft

    Entertainers and chefs alike will love the Amelia floorplan for its large, centrally located kitchen. Ample counter space, a walk-in pantry, and many cabinets provide abundant space for cooking, serving, and storage. The Peninsula offers seating for informal dining, while the spacious open-concept Great Room and Dining Area offer plenty of space for a dining table. For those needing a work-from-home space, the Den in the front of the home delivers. The option to add double doors to the Den is available and lends additional privacy and flexibility to the space. Tucked away behind the Den are the Second Bedroom and Full Bath, creating their own guest wing and providing additional privacy to the Home Owner and their guests. The prominent Owner's Suite, located off the Great Room in the rear of the home, is outfitted with Tray Ceilings, two Walk-In Closets, separate granite vanities, and an oversized corner shower. You can personalize the Amelia floorplan with structural options that include three exterior choices, a 3rd Bedroom in lieu of Den, Fireplace, Alternate Den Opening, and more. Homesites, given their appeal and location within the community, may carry an additional cost. This cost is not reflected in the base price of this floorplan

    View floor plan
  • Single-family

    Carousel — use arrows to browse images for this design, or tap the photo to open the floor plan.

    Ready to Build

    Clearwater

    From$599,990
    Studio2 Baths2 Car garage2,698+ sq ft

    Functionality and Efficient use of space are favorite features of this single-story floorplan. The Clearwater offers an open-concept main living area with the large Dining and Great Room providing plenty of space for a dining table and a spacious Kitchen located in the rear of the home. The Kitchen offers ample cabinet and countertop space, an Island and Peninsula with Breakfast Bar, GE stainless steel appliances, granite countertops, and a large pantry. With easy access to both the Dining Area and the oversized Covered Lanai, its location makes entertaining a breeze. The spacious Covered Lanai is perfect for taking in the beautiful Gulf Coast weather with family and friends. With options to add a Summer Kitchen and Sliding Glass Doors in place of Double doors, you can further expand your outdoor living space. The Master Suite, located in the rear of the home opposite the Kitchen, is a sanctuary overlooking the Covered Lanai and the peaceful backyard views. It comes complete with Coffered Ceiling, dual granite vanities, a large frameless glass shower, and an oversized walk-in closet. The Second Bedroom tucked away in the front of the home shares a hallway with the Second Bath for the added privacy of you and your guests. The Den comes with the option to include double doors to lend added function and privacy to the space. You can personalize the Clearwater floorplan with a variety of structural options. Homesites, given their appeal and location within the community, may carry an additional cost. This cost is not reflected in the base price of this floorplan

    View floor plan
  • Single-family

    Carousel — use arrows to browse images for this design, or tap the photo to open the floor plan.

    Quick Move-In

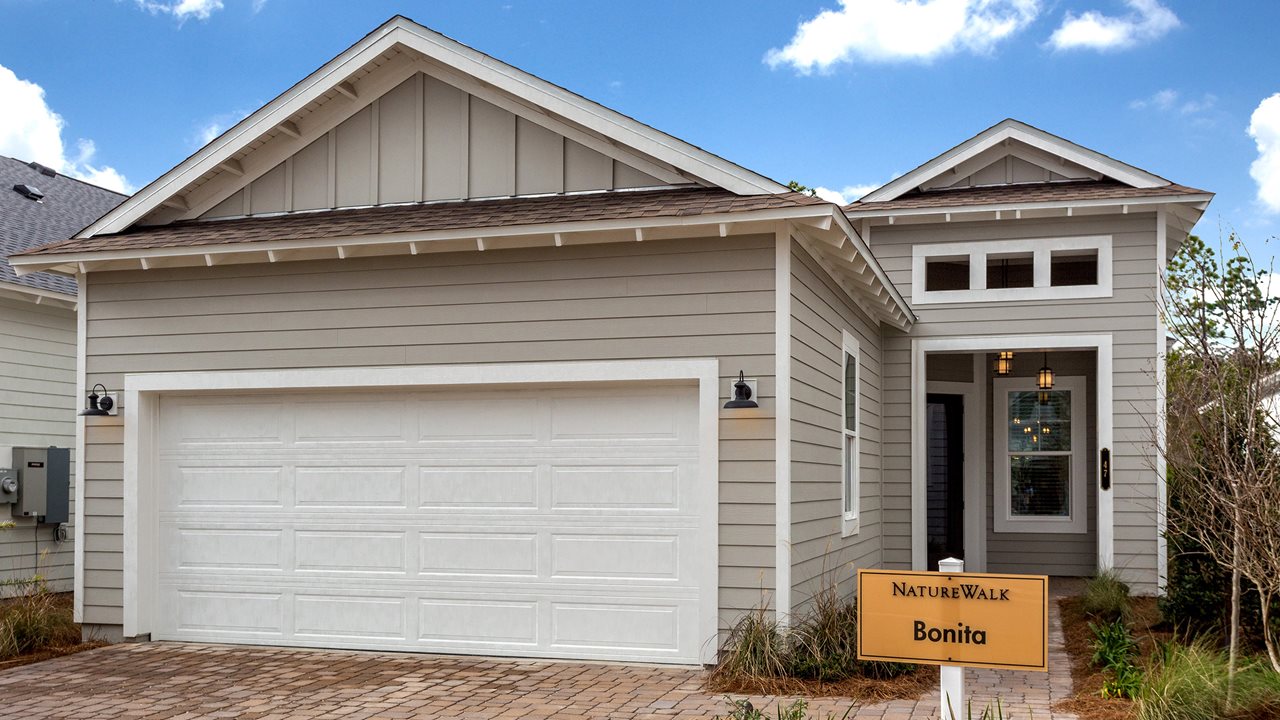
    Bonita testing

    From$340,000
    2–4 Beds1–2 Baths1–2 Car garage998+ sq ft

    Single-family at Watersound. 1 Quick Move-In home in this plan — ask the sales team about finishes and closing timelines.

    View floor plan
  • Single-family

    Carousel — use arrows to browse images for this design, or tap the photo to open the floor plan.

    Ready to Build

    Highland

    From$664,990
    Studio2 Baths2 Car garage2,556+ sq ft

    The expansive Island Kitchen receives top marks from those who call the Highland home. With ample cabinet and countertop space, the Kitchen can easily accommodate storage and prep for feasts and gatherings of any size. Its central location makes serving a breeze, with easy access to Great Room, Dining Area, Breakfast Bar, and Outdoor Living Spaces. The Great Room offers the option to include a fireplace on one end to bring an added touch of warmth to the space, while on the opposite end, large French Doors lead out to the spacious Covered Lanai and welcome in lots of natural light. The large Master Suite features an oversized shower, split vanities, and a massive walk-in closet. The Den can be used as a home office, fitness studio, or can be converted into a 3rd Bedroom. You can personalize the Highland floorplan with a variety of structural options. Homesites, given their appeal and location within the community, may carry an additional cost. This cost is not reflected in the base price of this floorplan.

    View floor plan
  • Single-family

    Carousel — use arrows to browse images for this design, or tap the photo to open the floor plan.

    Ready to Build

    Laredo

    From$690,990
    Studio2 Baths2 Car garage2,735+ sq ft

    The Laredo's flexible, award-winning plan offers open-concept living with its large centrally located Kitchen overlooking the spacious Dining and Great Room. The Kitchen offers plenty of cabinets and countertop space, while its large Island provides seating for three. Beyond the Kitchen, the Dining and Great Room welcome in plenty of natural light through the large windows and French Doors leading out to the Covered Lanai. With options to add a Summer Kitchen, the Laredo is an excellent choice for those who enjoy outdoor living. The Master Suite in the rear of the home comes complete with an oversized shower, split vanities, and a massive walk-in closet. The Second Bedroom is separated from the Master by the Den and Second Full Bath, providing additional privacy to you and your guests. The Den itself offers the option to be converted to a 3rd Bedroom. You can personalize the Laredo floorplan with a variety of structural options. Homesites, given their appeal and location within the community, may carry an additional cost. This cost is not reflected in the base price of this floorplan.

    View floor plan
  • Single-family

    Carousel — use arrows to browse images for this design, or tap the photo to open the floor plan.

    Ready to Build

    Naples

    From$757,990
    Studio2.5 Baths2 Car garage3,234+ sq ft

    This spacious 2-story floorplan receives high marks from current homeowners for its functionality. The first floor features a large Island Kitchen overlooking an expansive Great Room, with an adjacent Casual Dining space. The large Great Room offers ample space to accommodate your friends and family or you can convert part of the space into a 2nd Den or a 4th Bedroom with Full Bath. The Den, located off the Foyer, is an ideal home office and you can create additional privacy with the option to include doors. All Bedrooms are located on the second floor, along with a private Loft and upstairs Laundry Room, creating a relaxed and intimate atmosphere perfect for winding down at day's end. The large Master Suite includes dual vanities, oversized shower, and massive walk-in closet. Each bedroom is separated, providing additional privacy to all occupants. You can personalize the Naples floorplan with a variety of structural options. Homesites, given their appeal and location within the community, may carry an additional cost. This cost is not reflected in the base price of this floorplan.

    View floor plan
  • Single-family

    Carousel — use arrows to browse images for this design, or tap the photo to open the floor plan.

    Ready to Build

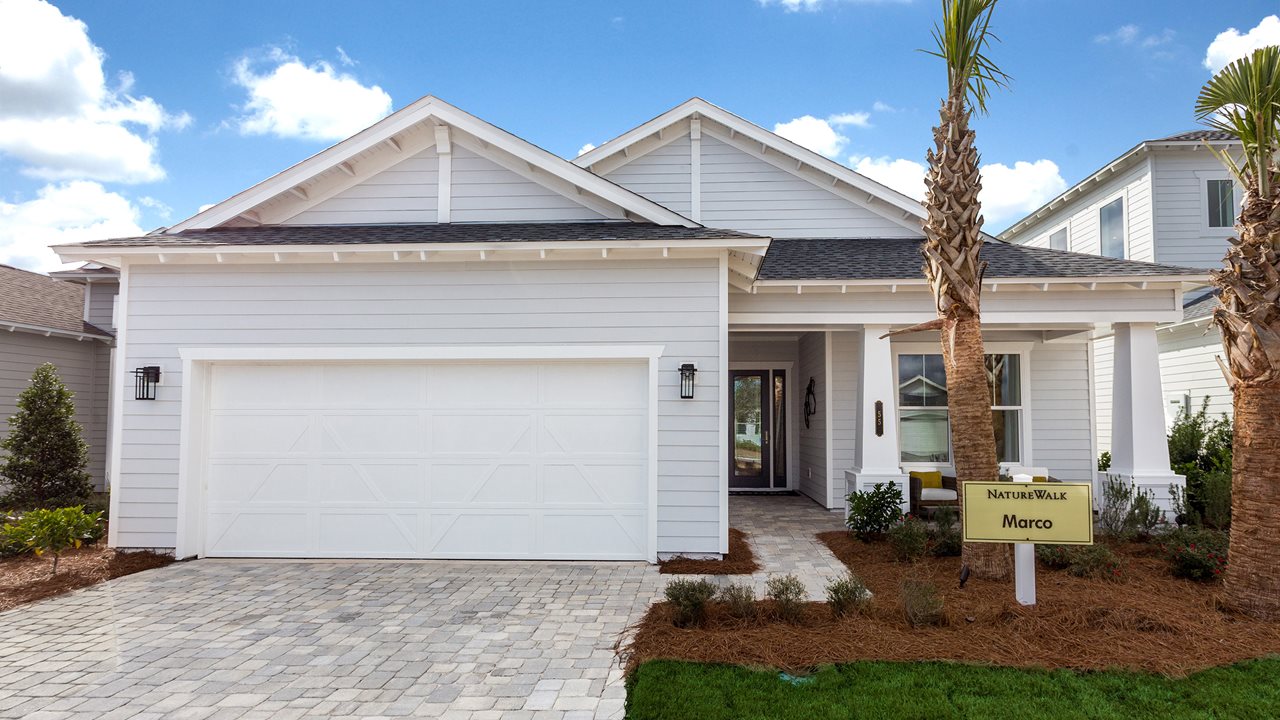
    Marco

    From$757,990
    Studio3 Baths2 Car garage3,090+ sq ft

    This spacious and functional 3 Bedroom floorplan features a large Island Kitchen overlooking an open main living area, perfect for hosting family and friends year-round. The large windows and French doors lining the Great Room's rear wall welcome in lots of Florida sunshine and keep the home bright and inviting. The design offers split bedrooms with a large Master Suite in the rear, offering dual vanities, a large walk-in closet, and an oversized shower with options to include a free-standing tub. The two secondary bedrooms are located in the front of the home, with Suite 3 offering an en suite Bath. The Den provides a perfect home office, gym, or hobby space, and with an option to include double doors, you can increase the privacy and functionality of the space. You can personalize the Marco floorplan with a variety of structural options, including a five-panel folding door off the Great Room, Summer Kitchen, 4' Garage extension, and more. Homesites, given their appeal and location within the community, may carry an additional cost. This cost is not reflected in the base price of this floorplan.

    View floor plan
  • Single-family

    Carousel — use arrows to browse images for this design, or tap the photo to open the floor plan.

    Ready to Build

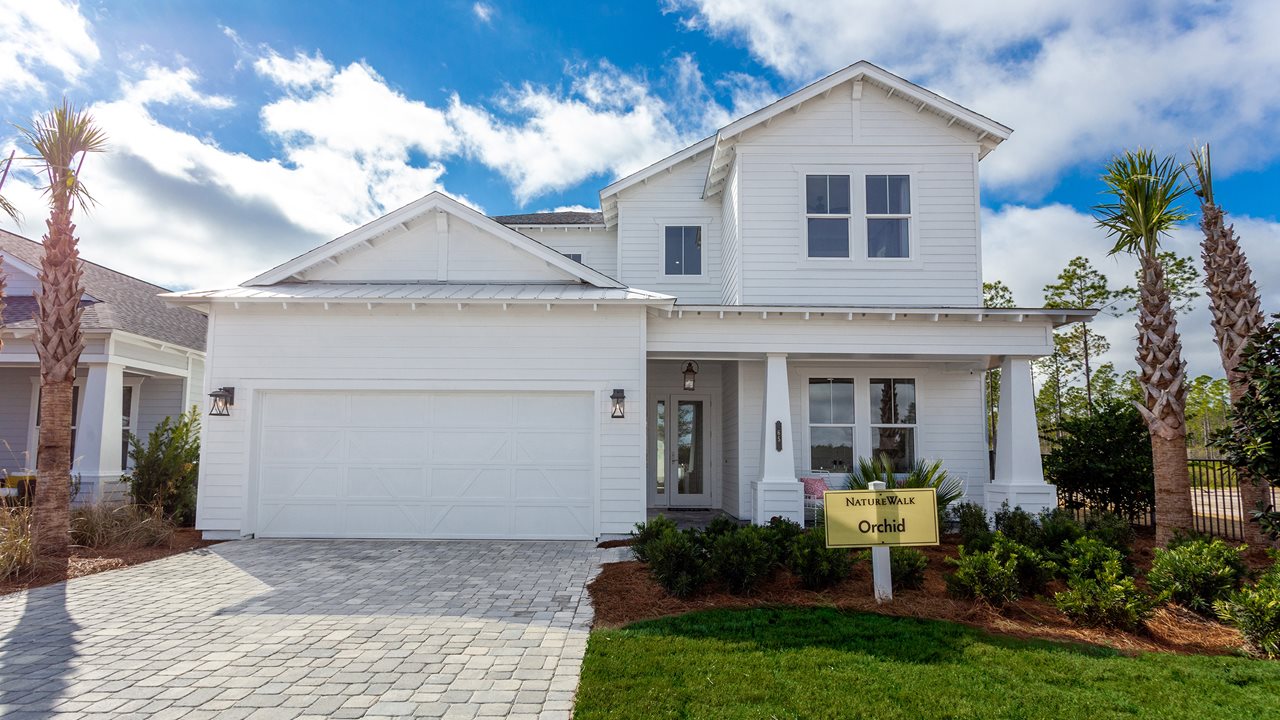
    Orchid

    From$839,990
    Studio3.5 Baths2 Car garage3,568+ sq ft

    The Orchid is made for memorable gatherings, with the main living areas of this spacious 2-story floorplan receiving high praise from current homeowners. The home's large Island Kitchen sits in the heart of this open-concept home and comes equipped with a walk-in pantry and ample cabinet and countertop space. The Kitchen overlooks the spacious Dining and Great Room, which is kept bright and welcoming by the many windows and the large French doors leading out to an expansive Covered Lanai. The Master Suite in the rear of the home comes complete with split vanities, an oversized shower, and a large walk-in closet. The Den separates the Master Suite from the 2nd Bedroom, while the second floor comes standard with Loft, 3rd Bedroom, and Full Bath, creating a private suite for family or guests. You can personalize the Orchid floorplan with various structural options, up to 5 Bedrooms, tri-folding sliding door off the Great Room, 4'Garage extension, and more. Homesites, given their appeal and location within the community, may carry an additional cost. This cost is not reflected in the base price of this floorplan.

    View floor plan

Media

Project photo gallery

Click the large photo or a thumbnail to open the gallery viewer.

Grocery Stores

No nearby places found in this category.

Coffee Shops

No nearby places found in this category.

Restaurants

No nearby places found in this category.

Shopping

No nearby places found in this category.

Prices and features may vary and are subject to change. Photos are for illustrative purposes only. Legal disclaimers.