

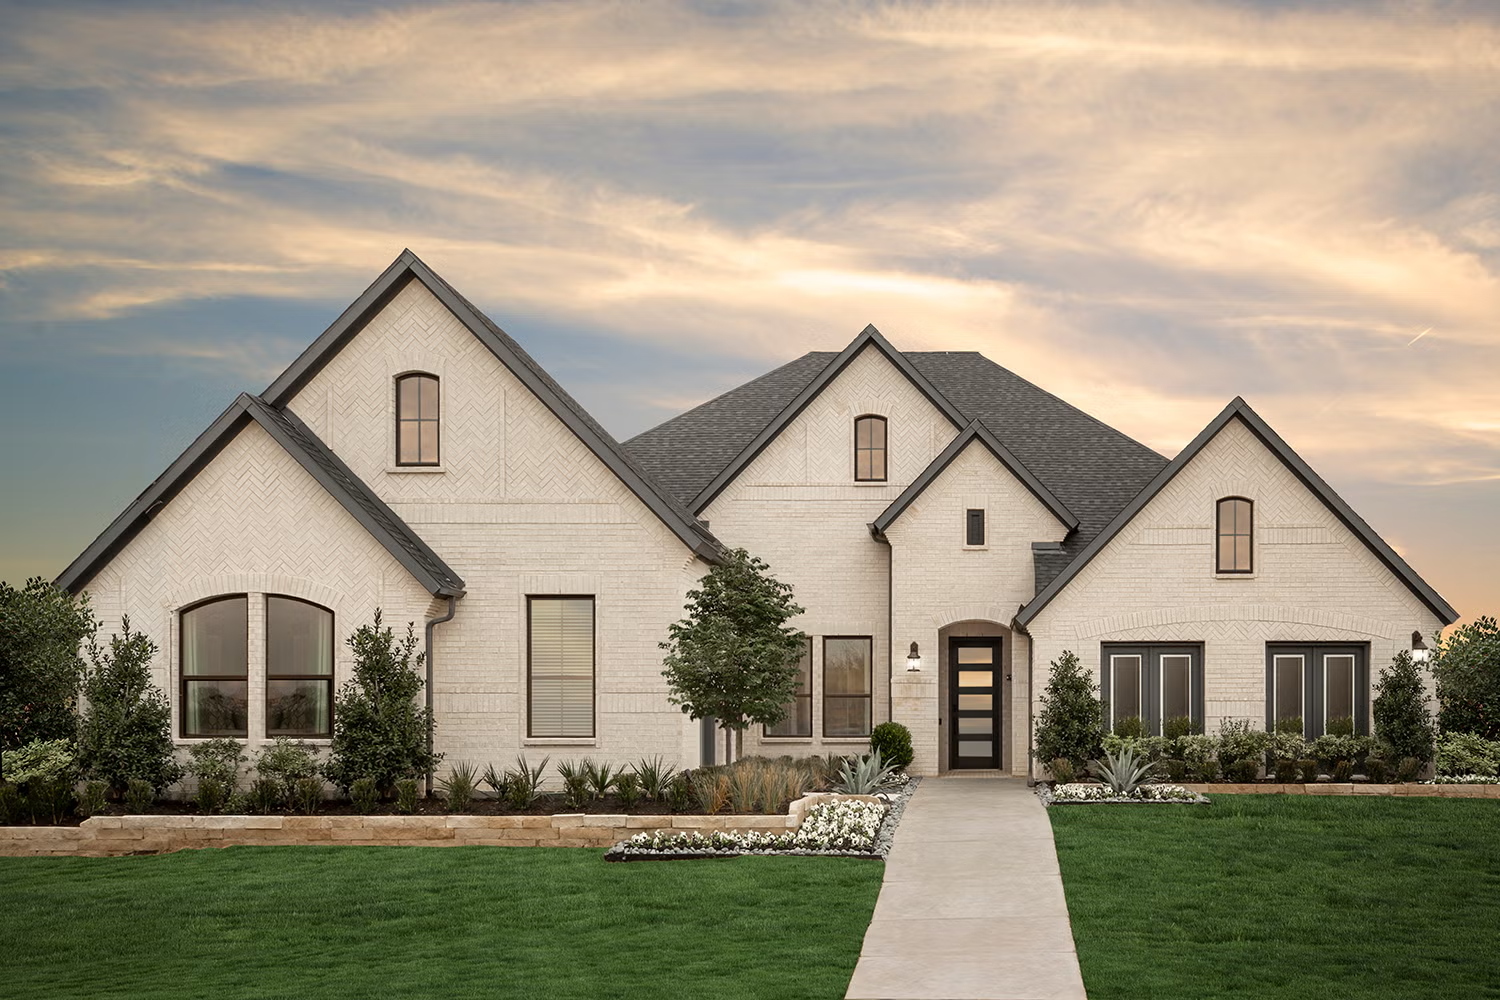
Myrtle Creek

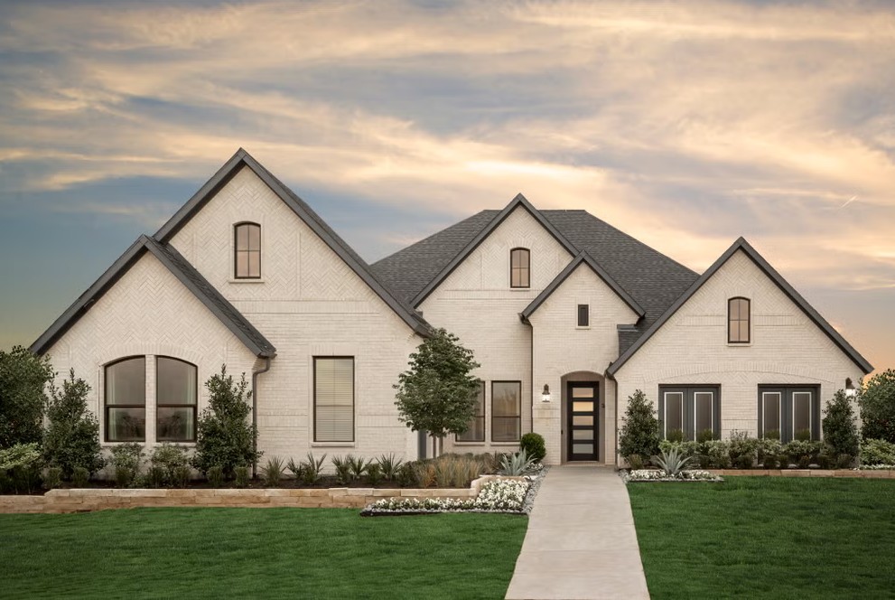
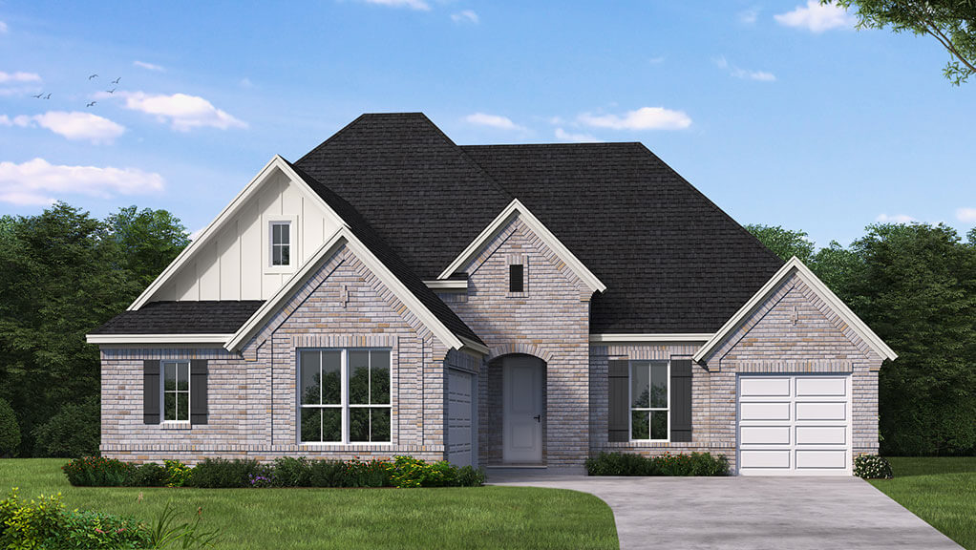
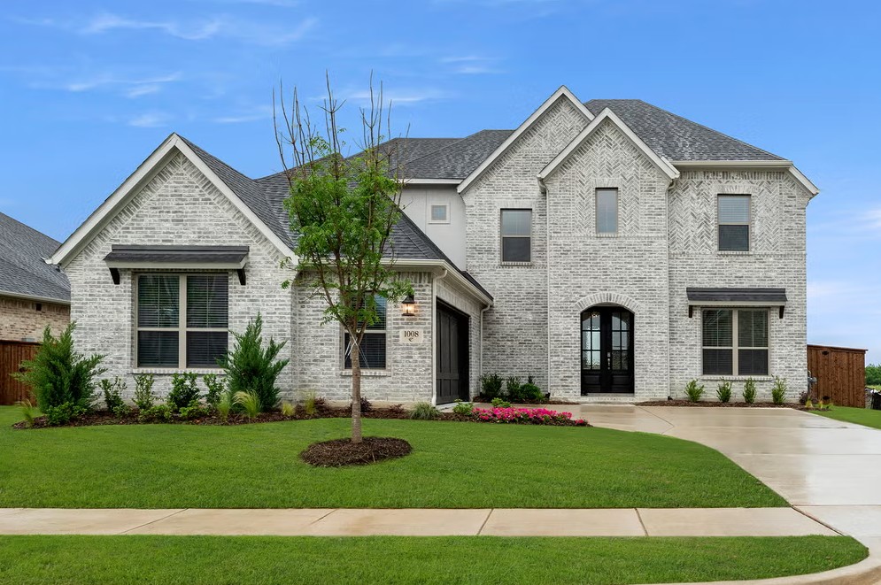
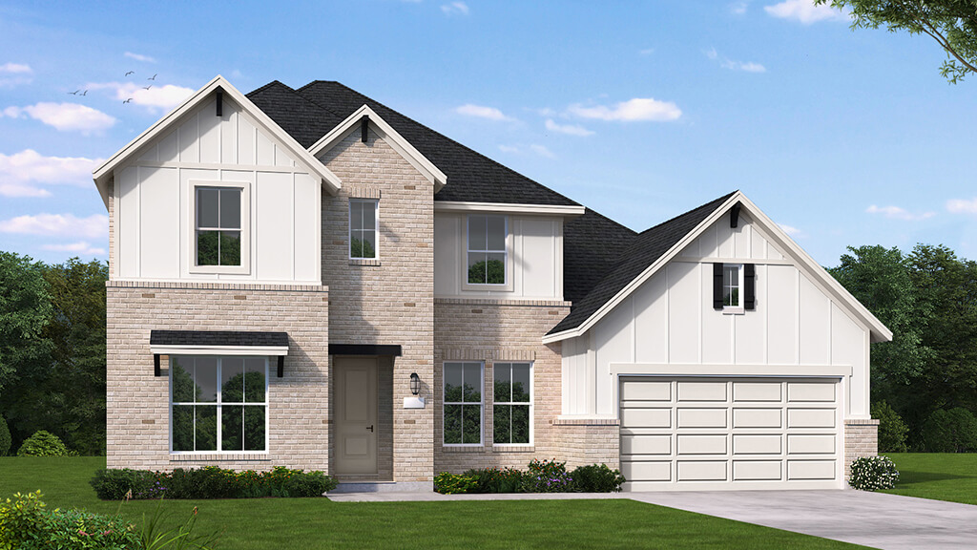
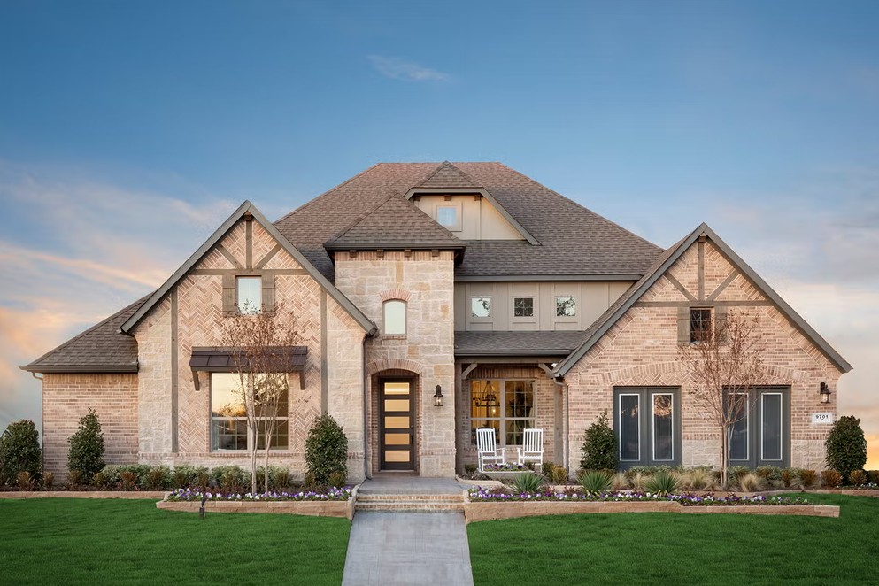
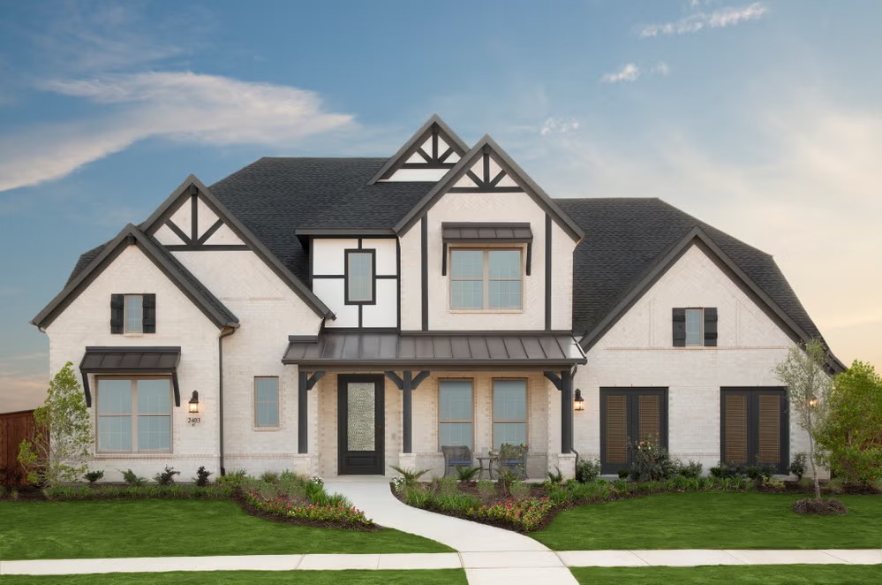
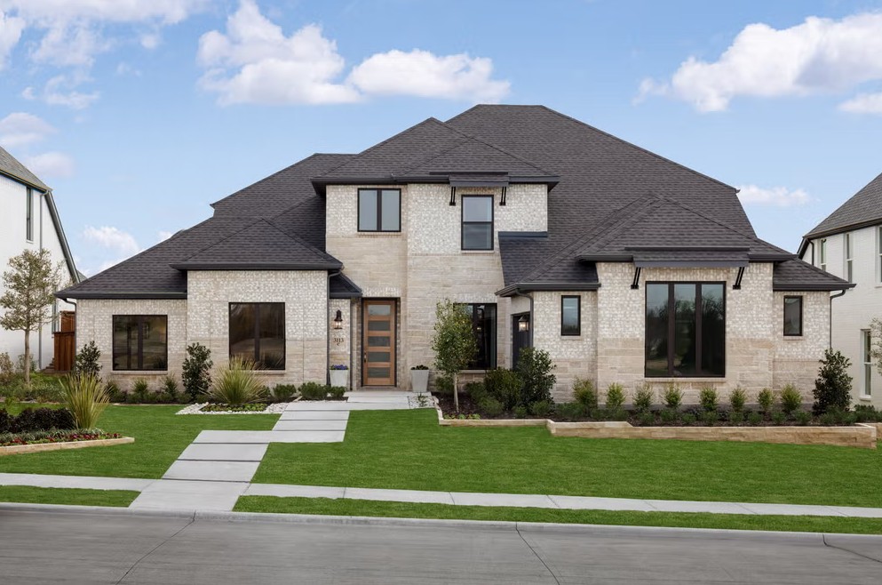
Discover the charm of Myrtle Creek in Waxahachie, brought to life by Coventry Homes, where you can enjoy a delightful array of amenities including a park, swimming pool, and walking/biking trails!
Commmunity Insights
When you deserve it all, you deserve a beautiful home in Myrtle Creek.
Located off US Highway 287 just 30 miles south of Dallas and 40 miles east of Fort Worth, Myrtle Creek is 1,263 acres of gorgeous homes, world-class amenities and beautiful vistas.
Residents will be able to spend sunny days floating their cares away on the lazy river. A resort-style pool is where kids and adults gather for splashing and sunbathing. A playground, parks and trails keep families active. Outdoor gathering spaces are perfect for celebrations and festivities.
When it’s time to explore outdoors, residents can traverse the Waxahachie Creek Hike & Bike Trail. The four-mile trail is beloved by hikers and bikers. Anglers can take their boats out onto Lake Waxahachie to see if the catfish, largemouth bass, white bass and crappie are biting. Plenty of boutiques and eateries line Waxahachie’s Historic Downtown District. Waxahachie Towne Center provides for everyday needs.
Myrtle Creek is zoned to the award-winning Waxahachie ISD, the No. 1 school district in Ellis County.
Community Highlights
- Resort-style pool and lazy river
- Playground, parks, and trails
- Outdoor gathering spaces
- Waxahachie Creek Hike & Bike Trail
- Lake Waxahachie for fishing and boating
- Nearby shopping and dining in Historic Downtown and Waxahachie Towne Center
- Zoned to award-winning Waxahachie ISD
Amenities
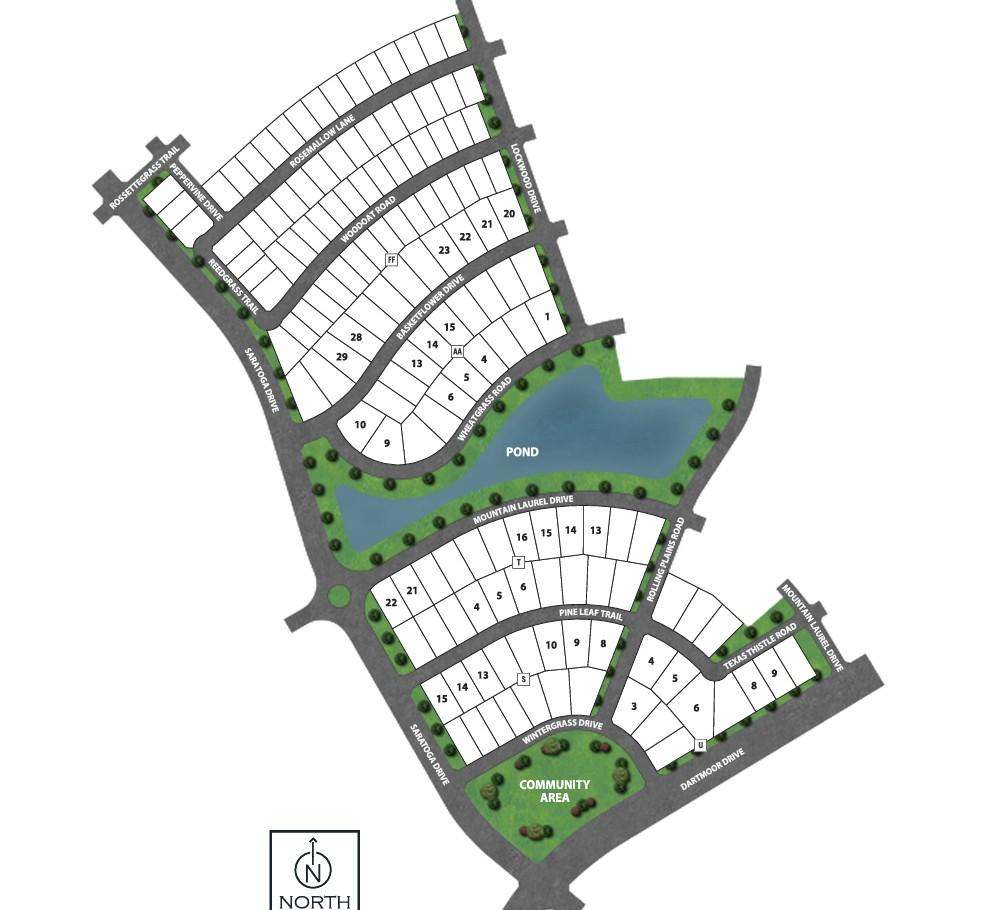
Site Plan
Home designs (11)
5 Quick Move-In lots across 4 plans — open Quick Move-In.
Carousel — use arrows to browse images for this design, or tap the photo to open the floor plan.
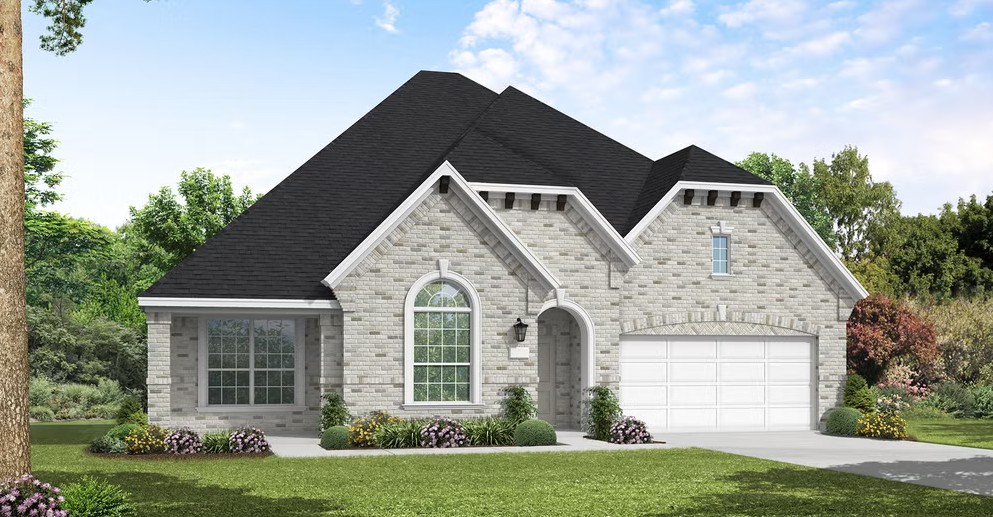
Quick Move-InToledo Bend II
From$549,9904 Beds2.5 Baths2 Car garage2,580+ sq ftSingle-family at Myrtle Creek. 1 Quick Move-In home in this plan — ask the sales team about finishes and closing timelines.
Carousel — use arrows to browse images for this design, or tap the photo to open the floor plan.
Ready to BuildBremond
From$589,9904 Beds4 Baths3 Car garage2,932+ sq ftSUMMARY The Bremond floor plan is a thoughtfully crafted one-story home offering four bedrooms and four bathrooms, perfectly designed to cater to both style and function. This layout features a spacious open-concept living area that connects seamlessly to the kitchen, complete with a large island and plenty of counter space. Each bedroom is paired with its own bathroom, providing comfort and privacy for every member of the household. The primary suite includes a luxurious en-suite bath and a generously sized walk-in closet. With a three-car garage, the Bremond floor plan delivers practicality and sophistication in a home that’s built for living and entertaining.
Carousel — use arrows to browse images for this design, or tap the photo to open the floor plan.
Quick Move-InCrockett
From$599,9904 Beds3–4 Baths2–3 Car garage3,148+ sq ftSingle-family at Myrtle Creek. 1 Quick Move-In home in this plan — ask the sales team about finishes and closing timelines.
Carousel — use arrows to browse images for this design, or tap the photo to open the floor plan.
Ready to BuildDallas
From$599,9904 Beds4 Baths3 Car garage3,020+ sq ftSUMMARY Step into the Dallas floor plan, a thoughtfully designed two-story home that blends modern functionality with comfort. Featuring four spacious bedrooms and four full bathrooms, this layout offers ample space for family living and entertaining. The open-concept main living area seamlessly connects the kitchen, dining, and living spaces, creating a welcoming atmosphere. Upstairs, additional bedrooms provide privacy and flexibility, perfect for guests or a growing family. A two-car garage completes this well-planned home, offering both convenience and storage. The Dallas floor plan is the perfect combination of style and practicality for those seeking a home with plenty of room to live and grow.
Carousel — use arrows to browse images for this design, or tap the photo to open the floor plan.
Ready to BuildEdwards
From$599,9904 Beds3.5 Baths2 Car garage3,241+ sq ftSUMMARY The Edwards floor plan is a thoughtfully designed two-story home that features four spacious bedrooms and three and a half bathrooms. With a two-car garage, this layout provides ample space for both convenience and storage. The open-concept living area is ideal for entertaining, while the upstairs offers additional privacy with a well-appointed primary suite and secondary bedrooms. A versatile flex space ensures room for work or leisure, making this floor plan a perfect balance of function and style.
Carousel — use arrows to browse images for this design, or tap the photo to open the floor plan.
Ready to BuildShepherd
From$605,9904 Beds3.5 Baths3 Car garage3,193+ sq ftSUMMARY The Shepherd floor plan combines modern design with spacious functionality, perfect for today's families. This two-story home offers 4 bedrooms and 3.5 bathrooms, ensuring privacy and comfort for everyone. The main floor features an expansive open-concept living area, seamlessly connecting the living room, dining area, and gourmet kitchen, making it an ideal space for entertaining. Upstairs, the primary suite is a luxurious retreat with a spa-like en-suite bathroom and generous walk-in closet. Additional bedrooms and bathrooms ensure convenience for family members or guests. With a three-car garage, you'll have plenty of space for vehicles and storage. Thoughtfully designed for versatility, the Shepherd floor plan is an excellent choice for families who appreciate both style and practicality in their living spaces.
Carousel — use arrows to browse images for this design, or tap the photo to open the floor plan.
Ready to BuildNatalia
From$609,9904 Beds3 Baths3 Car garage3,190+ sq ftSUMMARY The Natalia floor plan delivers the perfect blend of comfort and sophistication in a spacious one-story design. Offering four bedrooms and three bathrooms, this home is thoughtfully crafted to suit both everyday living and special occasions. The open-concept layout features a seamless flow from the kitchen to the family and dining areas, creating an inviting space for gatherings. The primary suite is a highlight of this plan, providing a private retreat complete with a luxurious bathroom and an expansive walk-in closet. The additional bedrooms are generously sized, offering flexibility for guests, a home office, or a hobby room. A three-car garage adds to the home's convenience, providing ample space for vehicles and storage. The Natalia floor plan is designed with modern lifestyles in mind, making it a beautiful and functional choice for families of all sizes.
Carousel — use arrows to browse images for this design, or tap the photo to open the floor plan.
Ready to BuildAmes
From$627,9904 Beds3.5 Baths3 Car garage3,465+ sq ftSUMMARY The Ames floor plan is an expansive two-story home offering four bedrooms, three and a half bathrooms, and a spacious three-car garage. This layout blends practicality with sophistication, providing ample space for both daily living and special occasions. On the main floor, the kitchen serves as the heart of the home, adjacent to inviting living and dining areas that make entertaining seamless. The master suite offers a private retreat with an en-suite bathroom and walk-in closet. Upstairs, additional bedrooms and a versatile loft ensure that everyone in the household has their own space. With its thoughtful design and luxurious features, the Ames floor plan provides the perfect balance of style and function, ideal for families who value comfort and elegance.
Carousel — use arrows to browse images for this design, or tap the photo to open the floor plan.
Ready to BuildHumble
From$639,9905 Beds4 Baths3 Car garage3,780+ sq ftSUMMARY The Humble floor plan offers an impressive two-story layout designed to accommodate growing families or those who love hosting guests. With five spacious bedrooms and four and a half bathrooms, this home ensures comfort and privacy for everyone. The three-car garage provides ample parking and storage space, catering to practical needs with style. The Humble floor plan balances shared and private living spaces beautifully, with an open-concept design that enhances connectivity on the main level. Upstairs, the thoughtfully designed bedrooms ensure peaceful retreats. This floor plan is ideal for creating lasting memories while embracing modern living.
Carousel — use arrows to browse images for this design, or tap the photo to open the floor plan.
Quick Move-InFalls
From$642,9904 Beds3.5 Baths3 Car garage3,667+ sq ftSingle-family at Myrtle Creek. 1 Quick Move-In home in this plan — ask the sales team about finishes and closing timelines.
Carousel — use arrows to browse images for this design, or tap the photo to open the floor plan.
Quick Move-InMarietta
From$659,9904 Beds3.5 Baths3 Car garage4,125+ sq ftSingle-family at Myrtle Creek. 2 Quick Move-In homes in this plan — ask the sales team about finishes and closing timelines.
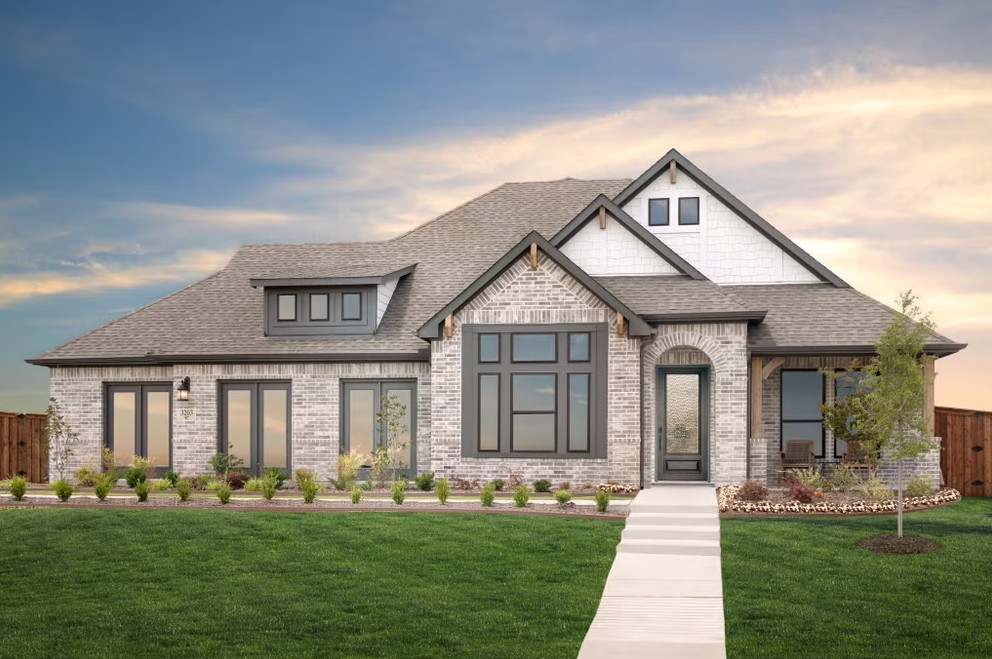
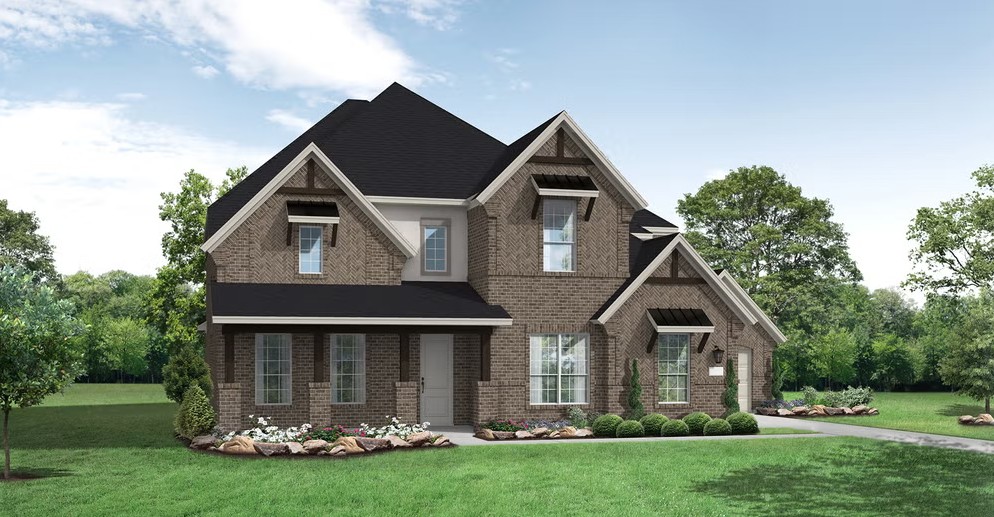
Media
Project photo gallery
Click the large photo or a thumbnail to open the gallery viewer.
Is this your project?
Take control of your project page, add direct contact details, keep information updated, unlock performance insights, and increase visibility with agents and buyers actively looking for new construction homes.
Prices and features may vary and are subject to change. Photos are for illustrative purposes only. Legal disclaimers.