

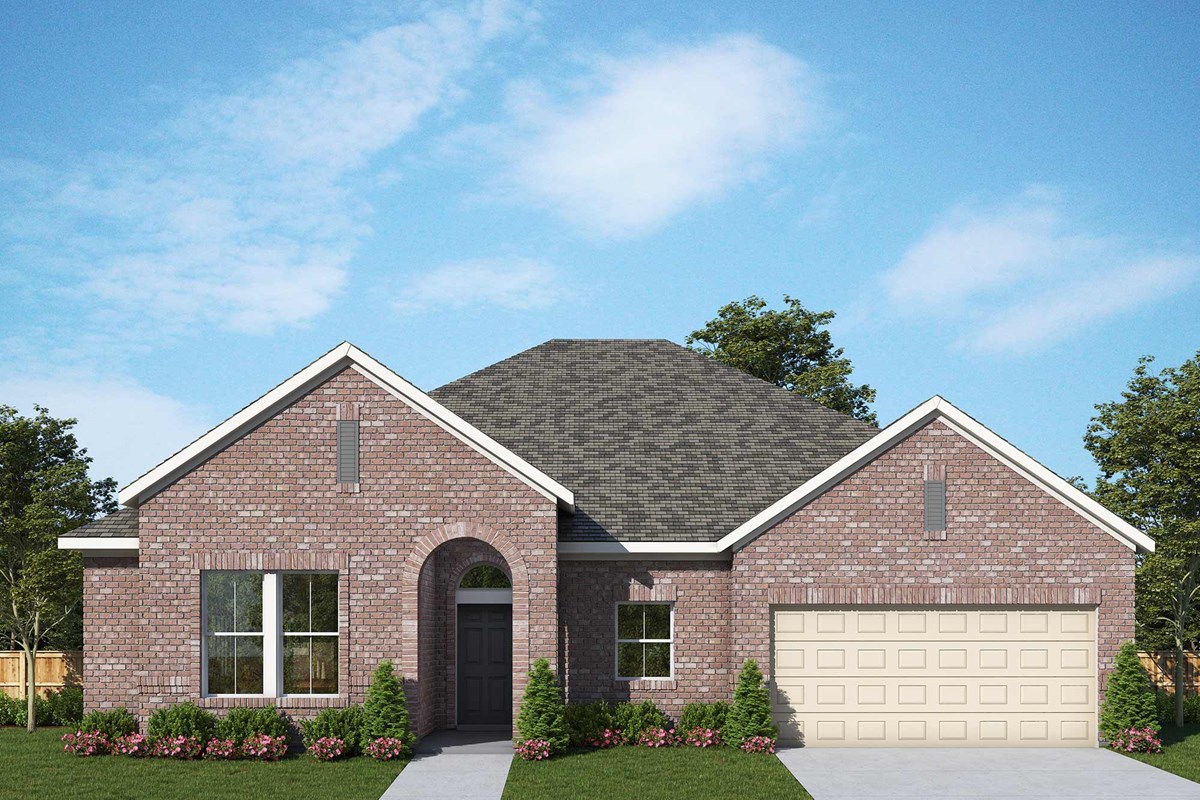
Myrtle Creek

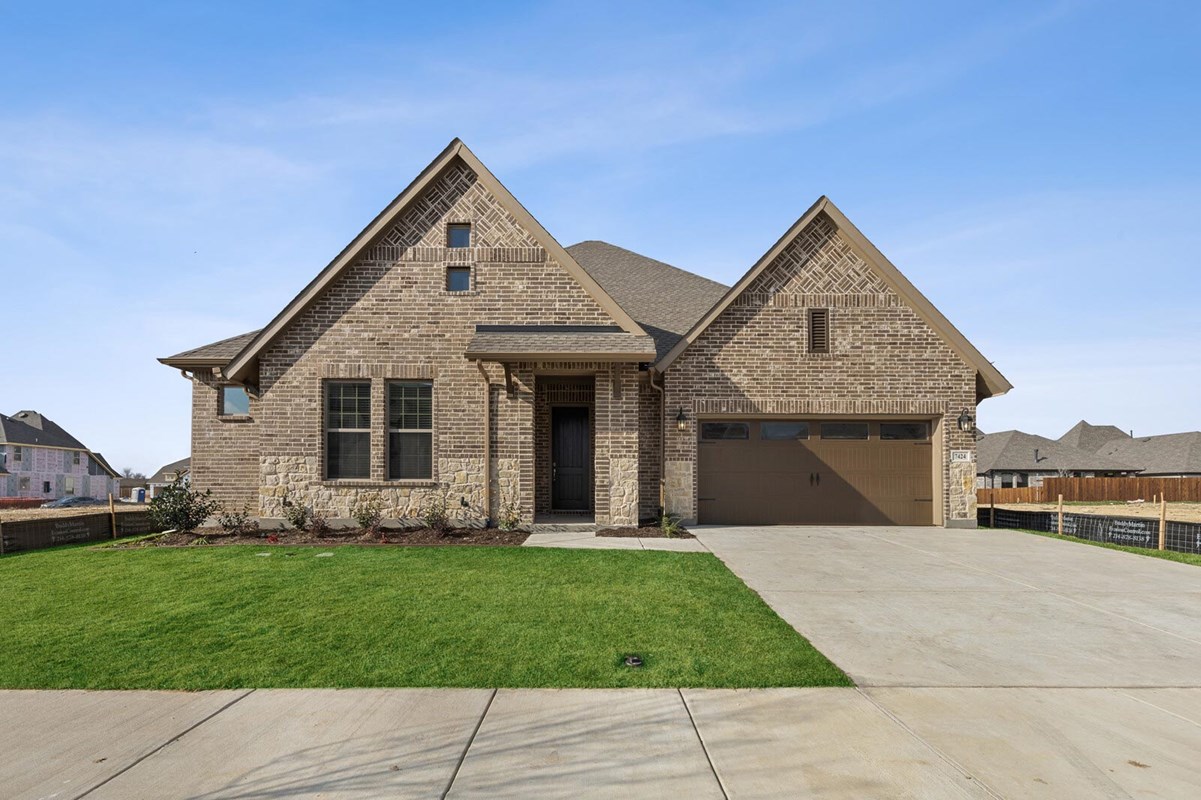
Discover the charm of Myrtle Creek in Waxahachie, brought to life by David Weekley Homes, where you can enjoy a delightful array of amenities including a park, playground, and scenic walking and biking trails.
Overview
Award-winning homes are now selling in Myrtle Creek! This luxury master-planned community in Waxahachie, Texas, features a variety of our innovative floor plans situated on spacious 64-by-125-foot homesites. In Myrtle Creek, you’ll experience the best in Design, Choice and Service from a trusted Dallas/Ft. Worth home builder with more than 45 years of experience, as well as:
- Lazy river, pool, playgrounds, parks and trails
- Amenity center and outdoor gathering spaces
- Proximity to outdoor recreation at Lake Waxahachie
- Nearby Waxahachie’s Historic Downtown District
- Convenient to Dallas and Fort Worth
- Students attend Waxahachie ISD schools
Amenities
- Local Shopping
- Park
- Playground
- Sidewalks
Amenities
Home designs (7)
4 Quick Move-In lots across 2 plans — open Quick Move-In.
Carousel — use arrows to browse images for this design, or tap the photo to open the floor plan.
Now BuildingThe Dominic
From$415,9904 Beds3 Baths2–3 Car garage2,484+ sq ftSingle-family at Myrtle Creek. 1 home is now building — ask the sales team for timelines and personalization options.
Carousel — use arrows to browse images for this design, or tap the photo to open the floor plan.
Now BuildingThe Ellwood
From$424,9904 Beds3 Baths3 Car garage2,676+ sq ftSingle-family at Myrtle Creek. 2 homes are now building — ask the sales team for timelines and personalization options.
Carousel — use arrows to browse images for this design, or tap the photo to open the floor plan.
Now BuildingThe Grayden
From$425,9904 Beds3 Baths3 Car garage2,742+ sq ftSingle-family at Myrtle Creek. 1 home is now building — ask the sales team for timelines and personalization options.
Carousel — use arrows to browse images for this design, or tap the photo to open the floor plan.
Quick Move-InThe Getty
From$434,9903–4 Beds2.5–3.5 Baths3 Car garage2,862+ sq ftSingle-family at Myrtle Creek. 1 Quick Move-In home in this plan — ask the sales team about finishes and closing timelines.
Carousel — use arrows to browse images for this design, or tap the photo to open the floor plan.
Ready to BuildThe Baltimore
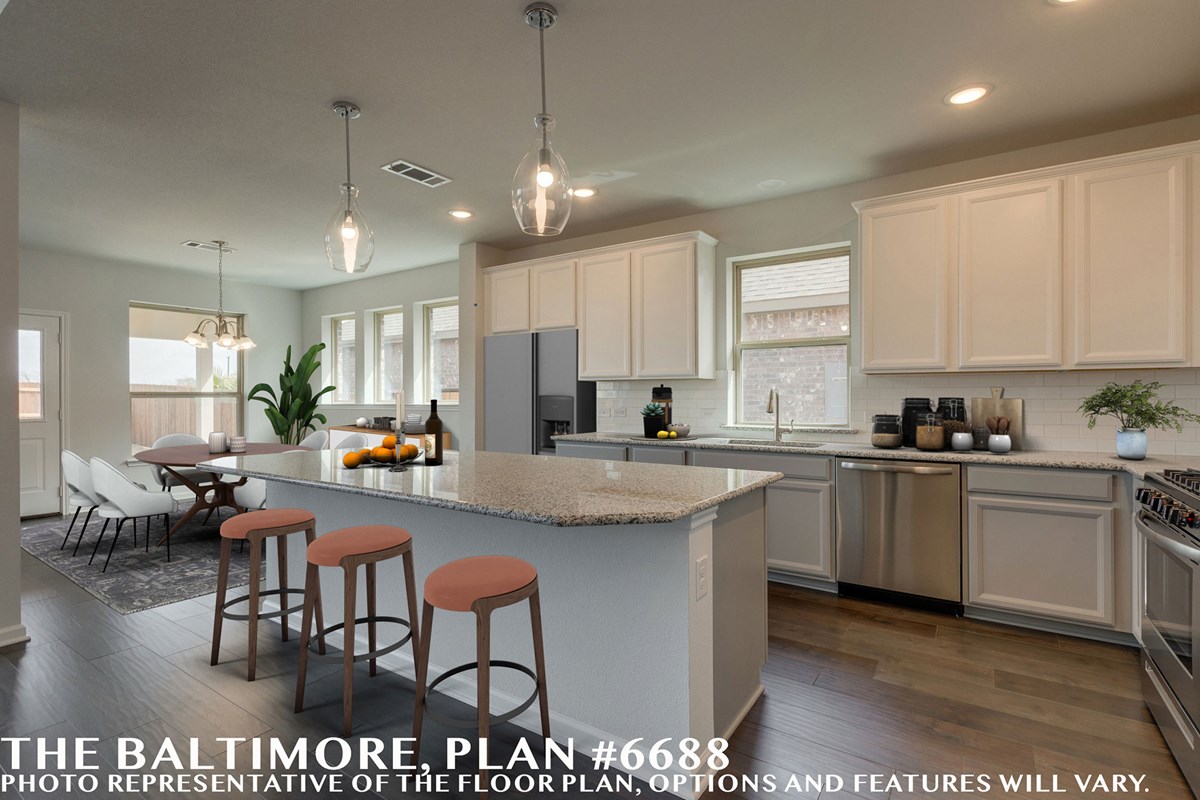
From$438,9904 Beds3.5 Baths2–3 Car garage3,090+ sq ftOverview Sophisticated design and easy elegance combine in The Baltimore floor plan in Myrtle Creek. Enjoy the exquisite sanctuary of your Owner’s Retreat, which features a splendid en suite bathroom and walk-in closet. Each upstairs bedroom presents a uniquely appealing place for growing personalities to flourish. The kitchen island and open dining area offer a streamlined variety of mealtime settings. Flex your interior design skills in the limitless lifestyle potential of the upstairs retreat, welcoming study, and deluxe family room. Everyday refinements include soaring ceilings, a downstairs powder room, and a delightful selection of built-in features.
Carousel — use arrows to browse images for this design, or tap the photo to open the floor plan.
Quick Move-InThe Dandridge
From$452,9904 Beds3 Baths3 Car garage3,337+ sq ftSingle-family at Myrtle Creek. 1 Quick Move-In home in this plan — ask the sales team about finishes and closing timelines.
Carousel — use arrows to browse images for this design, or tap the photo to open the floor plan.
Now BuildingThe Sagebrook
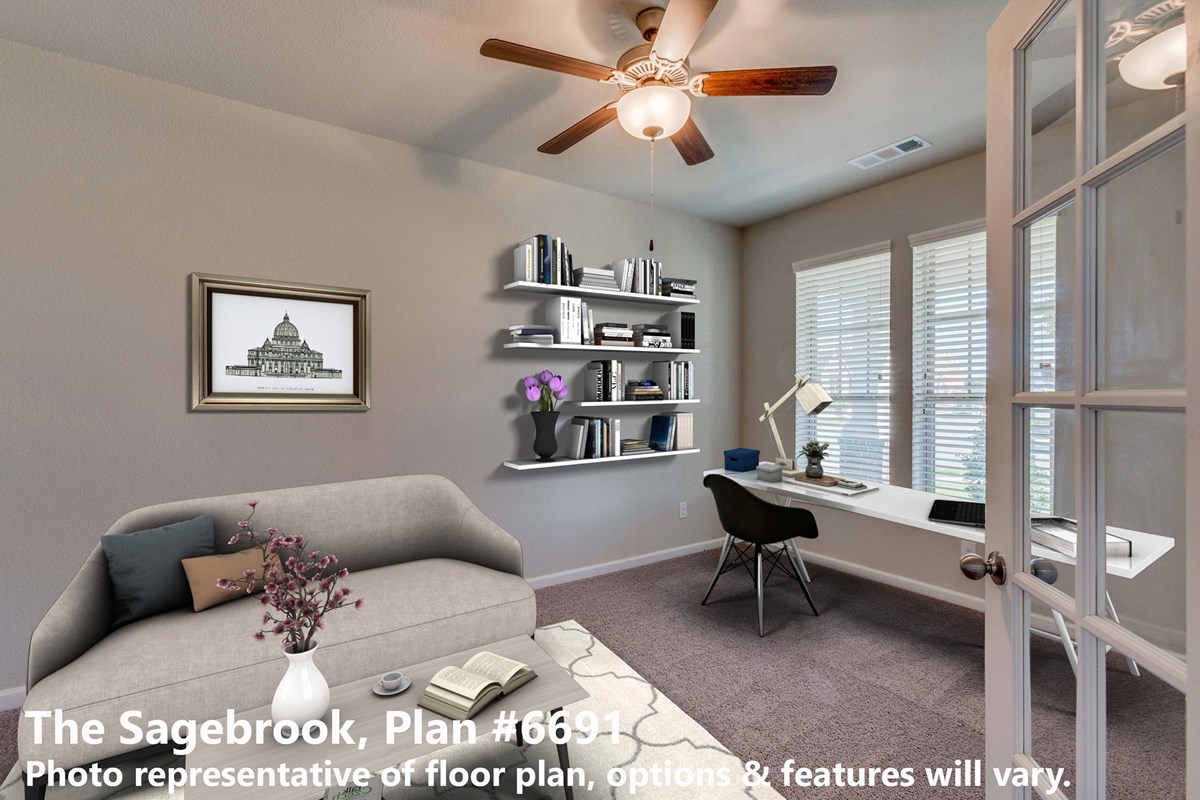
From$474,9905 Beds3–3.5 Baths3 Car garage3,579+ sq ftSingle-family at Myrtle Creek. 1 home is now building — ask the sales team for timelines and personalization options.
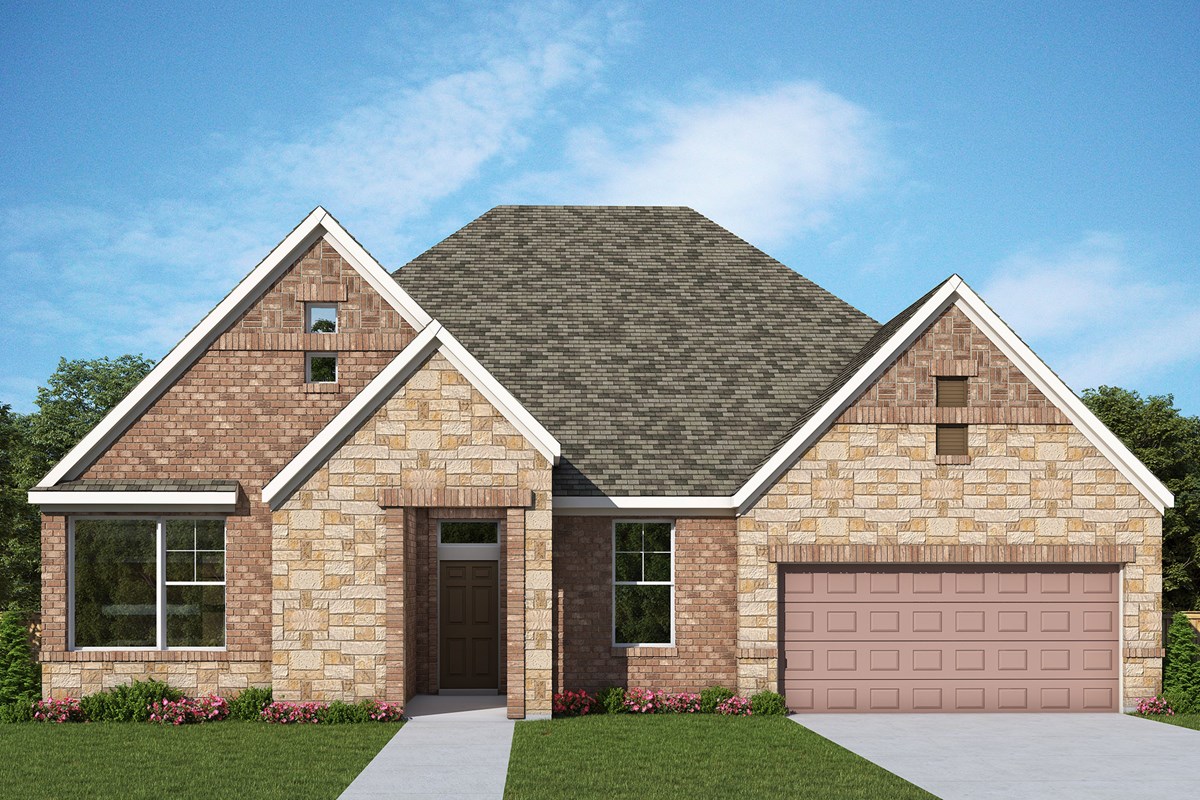
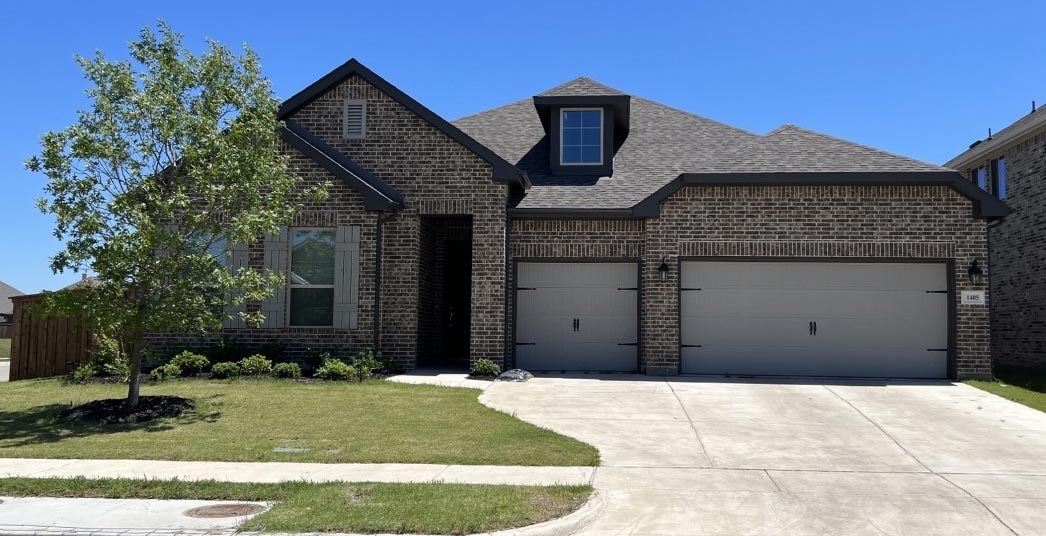
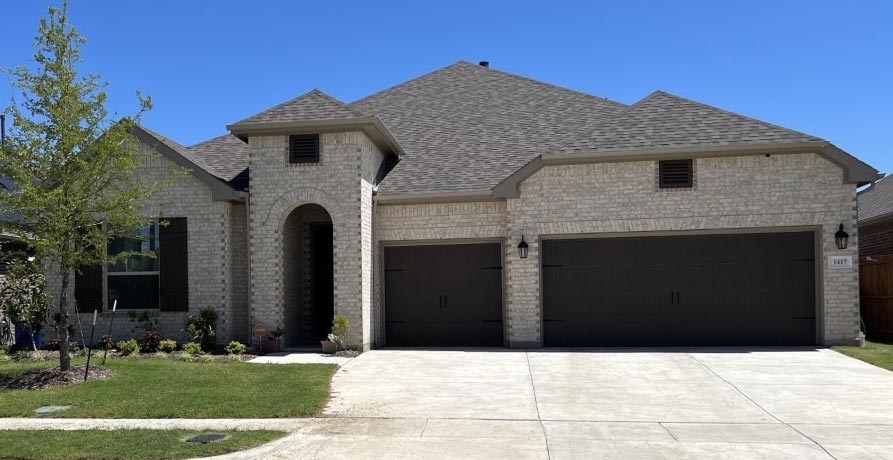
Media
Project photo gallery
Click the large photo or a thumbnail to open the gallery viewer.
Is this your project?
Take control of your project page, add direct contact details, keep information updated, unlock performance insights, and increase visibility with agents and buyers actively looking for new construction homes.
Prices and features may vary and are subject to change. Photos are for illustrative purposes only. Legal disclaimers.