Inquire
4,420+ sq ft
Beds 4
Baths 4.5

Floors
25
Total Units
41
Discover the luxurious Fortè on Flagler in West Palm Beach, brought to life by Two Roads Development, featuring an array of amenities including a personal concierge, dog park, and a vibrant restaurant/bar.
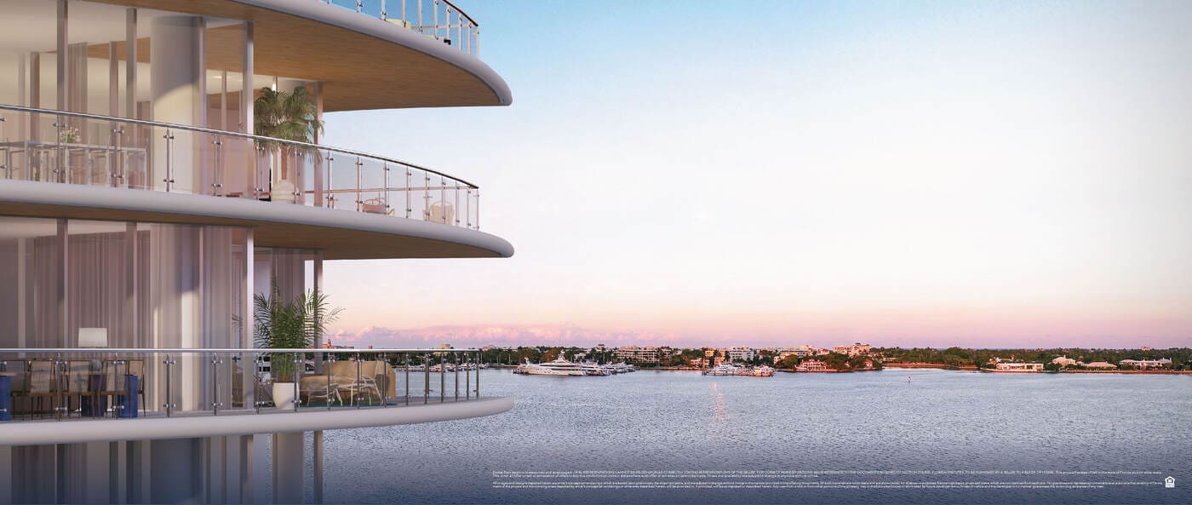
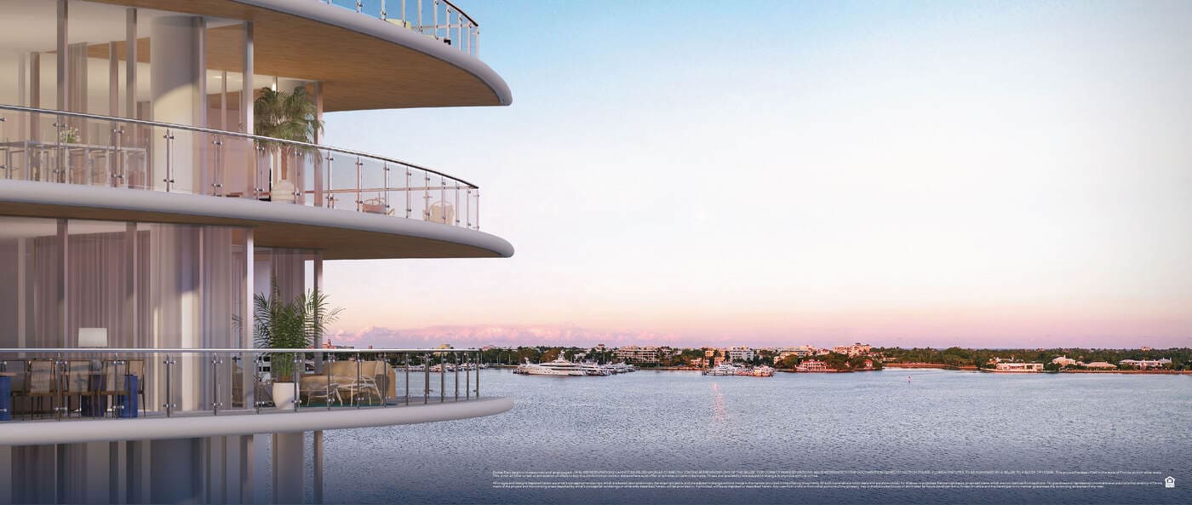
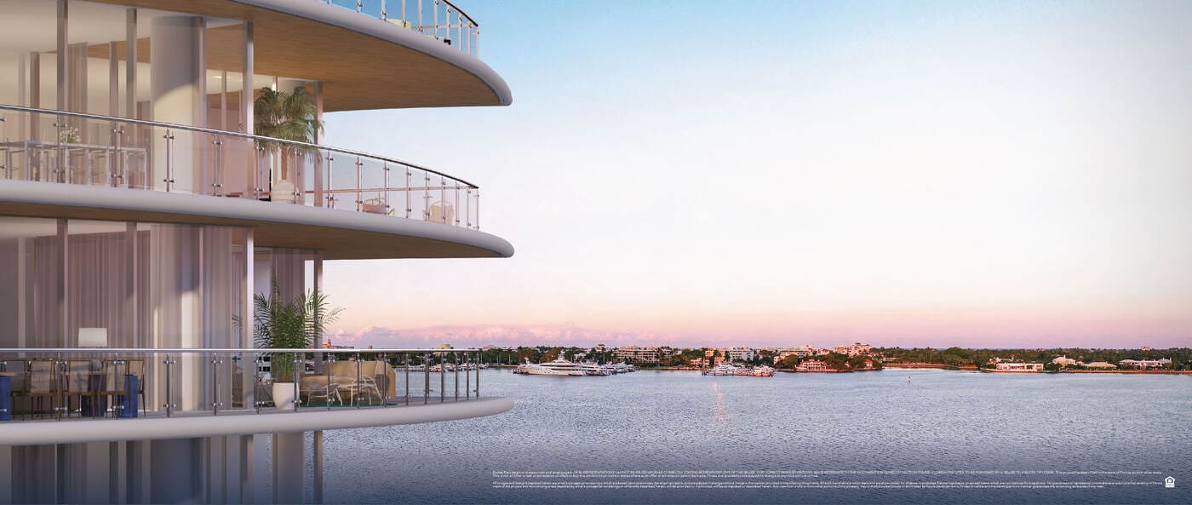
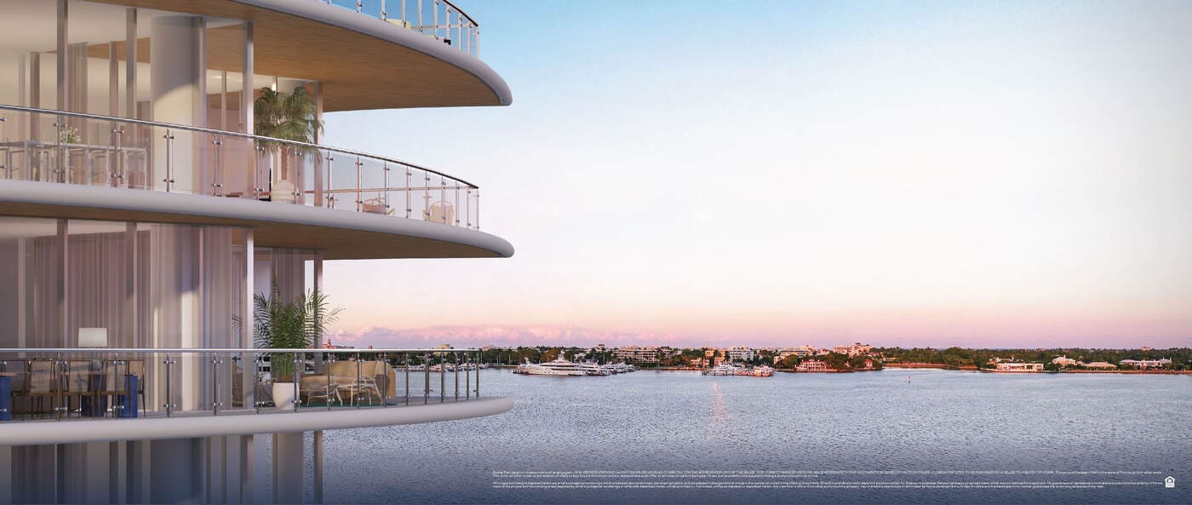
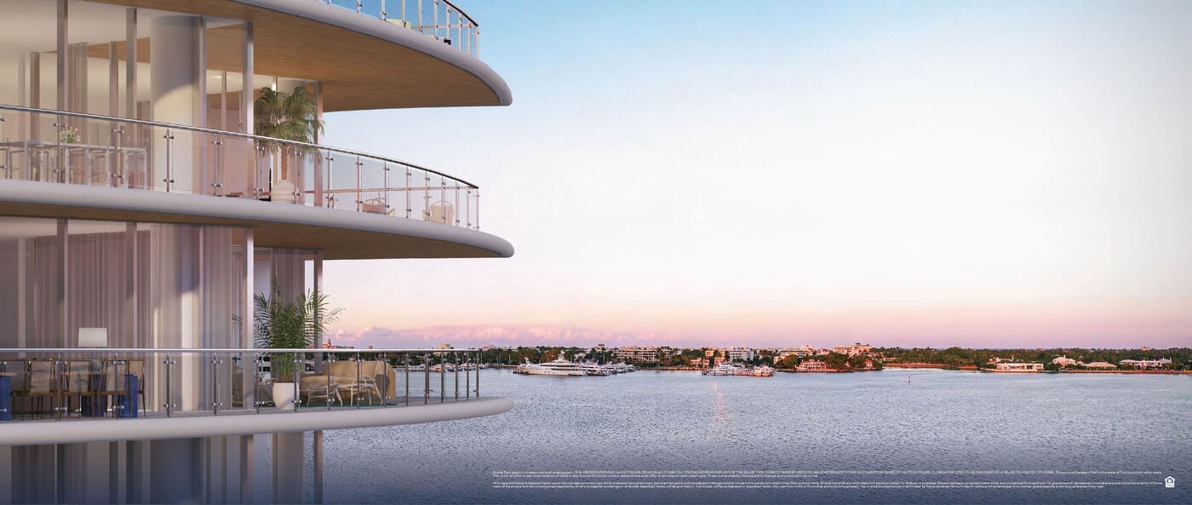
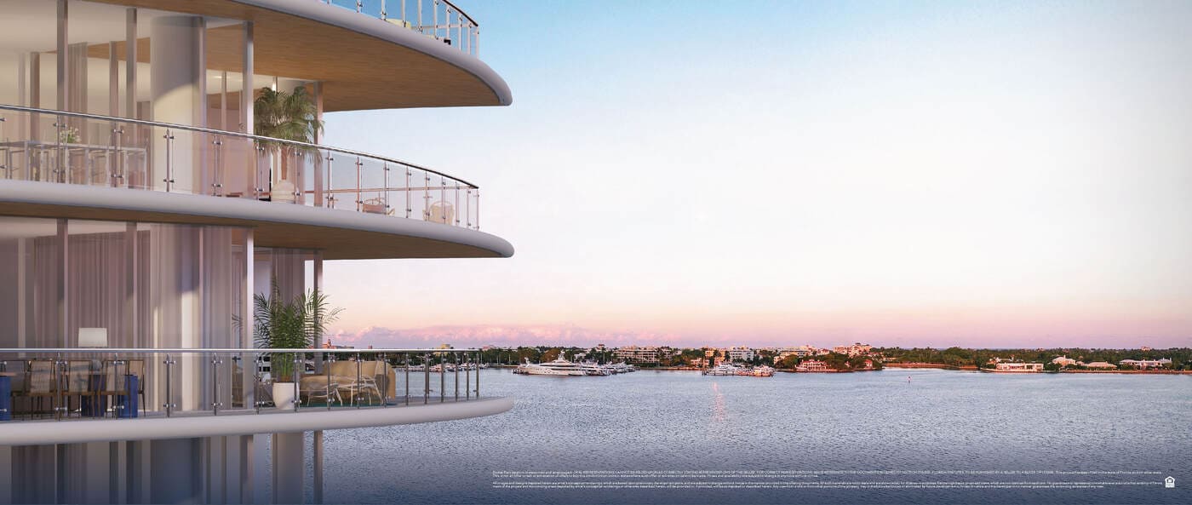
Overlooking Palm Beach from an idyllic waterfront setting on South Flagler Drive, a collection of 41 residences enjoy sweeping views of Worth Avenue, the Intracoastal Waterway and Atlantic Ocean.
A collection of 41 four- and five-bedroom plans from 4,200 to 8,400 square feet feature continuous walls of glass and over 10′ ceiling heights that frame sweeping, unobstructed city and ocean views from every residence. Deep wraparound balconies provide over 1,000 square feet of outdoor living space for entertaining.
Explore the two flow-through residences per floor with customizable kitchen floor plans appointed with the finest modern finishes, features and appliances.
(additional fees may apply)
Carousel — use arrows to browse images for this design, or tap the photo to open the floor plan.
RESIDENCE FEATURES Only Two Flow-Through Residences Per Floor Over 1,000 SQ FT of Outdoor Living Space Sweeping Unobstructed City and Ocean Views Private Elevator Foyer 10′+ Grand Ceiling Heights Jean-Louis Deniot and Italian Custom Design Kitchen and Bath Cabinetry Sub-Zero ® and Wolf ® Stainless Steel Contemporary Appliance Package Waterworks ® Faucets and Fixtures in Master Bath His and Hers Vanities and Beauty Area in Master Bath His and Hers Spacious Walk-In Closets
Carousel — use arrows to browse images for this design, or tap the photo to open the floor plan.
RESIDENCE FEATURES Only Two Flow-Through Residences Per Floor Over 1,000 SQ FT of Outdoor Living Space Sweeping Unobstructed City and Ocean Views Private Elevator Foyer 10′+ Grand Ceiling Heights Jean-Louis Deniot and Italian Custom Design Kitchen and Bath Cabinetry Sub-Zero ® and Wolf ® Stainless Steel Contemporary Appliance Package Waterworks ® Faucets and Fixtures in Master Bath His and Hers Vanities and Beauty Area in Master Bath His and Hers Spacious Walk-In Closets
Carousel — use arrows to browse images for this design, or tap the photo to open the floor plan.
RESIDENCE FEATURES Only Two Flow-Through Residences Per Floor Over 1,000 SQ FT of Outdoor Living Space Sweeping Unobstructed City and Ocean Views Private Elevator Foyer 10′+ Grand Ceiling Heights Jean-Louis Deniot and Italian Custom Design Kitchen and Bath Cabinetry Sub-Zero ® and Wolf ® Stainless Steel Contemporary Appliance Package Waterworks ® Faucets and Fixtures in Master Bath His and Hers Vanities and Beauty Area in Master Bath His and Hers Spacious Walk-In Closets
Carousel — use arrows to browse images for this design, or tap the photo to open the floor plan.
RESIDENCE FEATURES Only Two Flow-Through Residences Per Floor Over 1,000 SQ FT of Outdoor Living Space Sweeping Unobstructed City and Ocean Views Private Elevator Foyer 10′+ Grand Ceiling Heights Jean-Louis Deniot and Italian Custom Design Kitchen and Bath Cabinetry Sub-Zero ® and Wolf ® Stainless Steel Contemporary Appliance Package Waterworks ® Faucets and Fixtures in Master Bath His and Hers Vanities and Beauty Area in Master Bath His and Hers Spacious Walk-In Closets
Carousel — use arrows to browse images for this design, or tap the photo to open the floor plan.
RESIDENCE FEATURES Only Two Flow-Through Residences Per Floor Over 1,000 SQ FT of Outdoor Living Space Sweeping Unobstructed City and Ocean Views Private Elevator Foyer 10′+ Grand Ceiling Heights Jean-Louis Deniot and Italian Custom Design Kitchen and Bath Cabinetry Sub-Zero ® and Wolf ® Stainless Steel Contemporary Appliance Package Waterworks ® Faucets and Fixtures in Master Bath His and Hers Vanities and Beauty Area in Master Bath His and Hers Spacious Walk-In Closets
Carousel — use arrows to browse images for this design, or tap the photo to open the floor plan.
RESIDENCE FEATURES Only Two Flow-Through Residences Per Floor Over 1,000 SQ FT of Outdoor Living Space Sweeping Unobstructed City and Ocean Views Private Elevator Foyer 10′+ Grand Ceiling Heights Jean-Louis Deniot and Italian Custom Design Kitchen and Bath Cabinetry Sub-Zero ® and Wolf ® Stainless Steel Contemporary Appliance Package Waterworks ® Faucets and Fixtures in Master Bath His and Hers Vanities and Beauty Area in Master Bath His and Hers Spacious Walk-In Closets
Featured video
Project photo gallery
Click the large photo or a thumbnail to open the gallery viewer.
Prices and features may vary and are subject to change. Photos are for illustrative purposes only. Legal disclaimers.