

Berry Bay

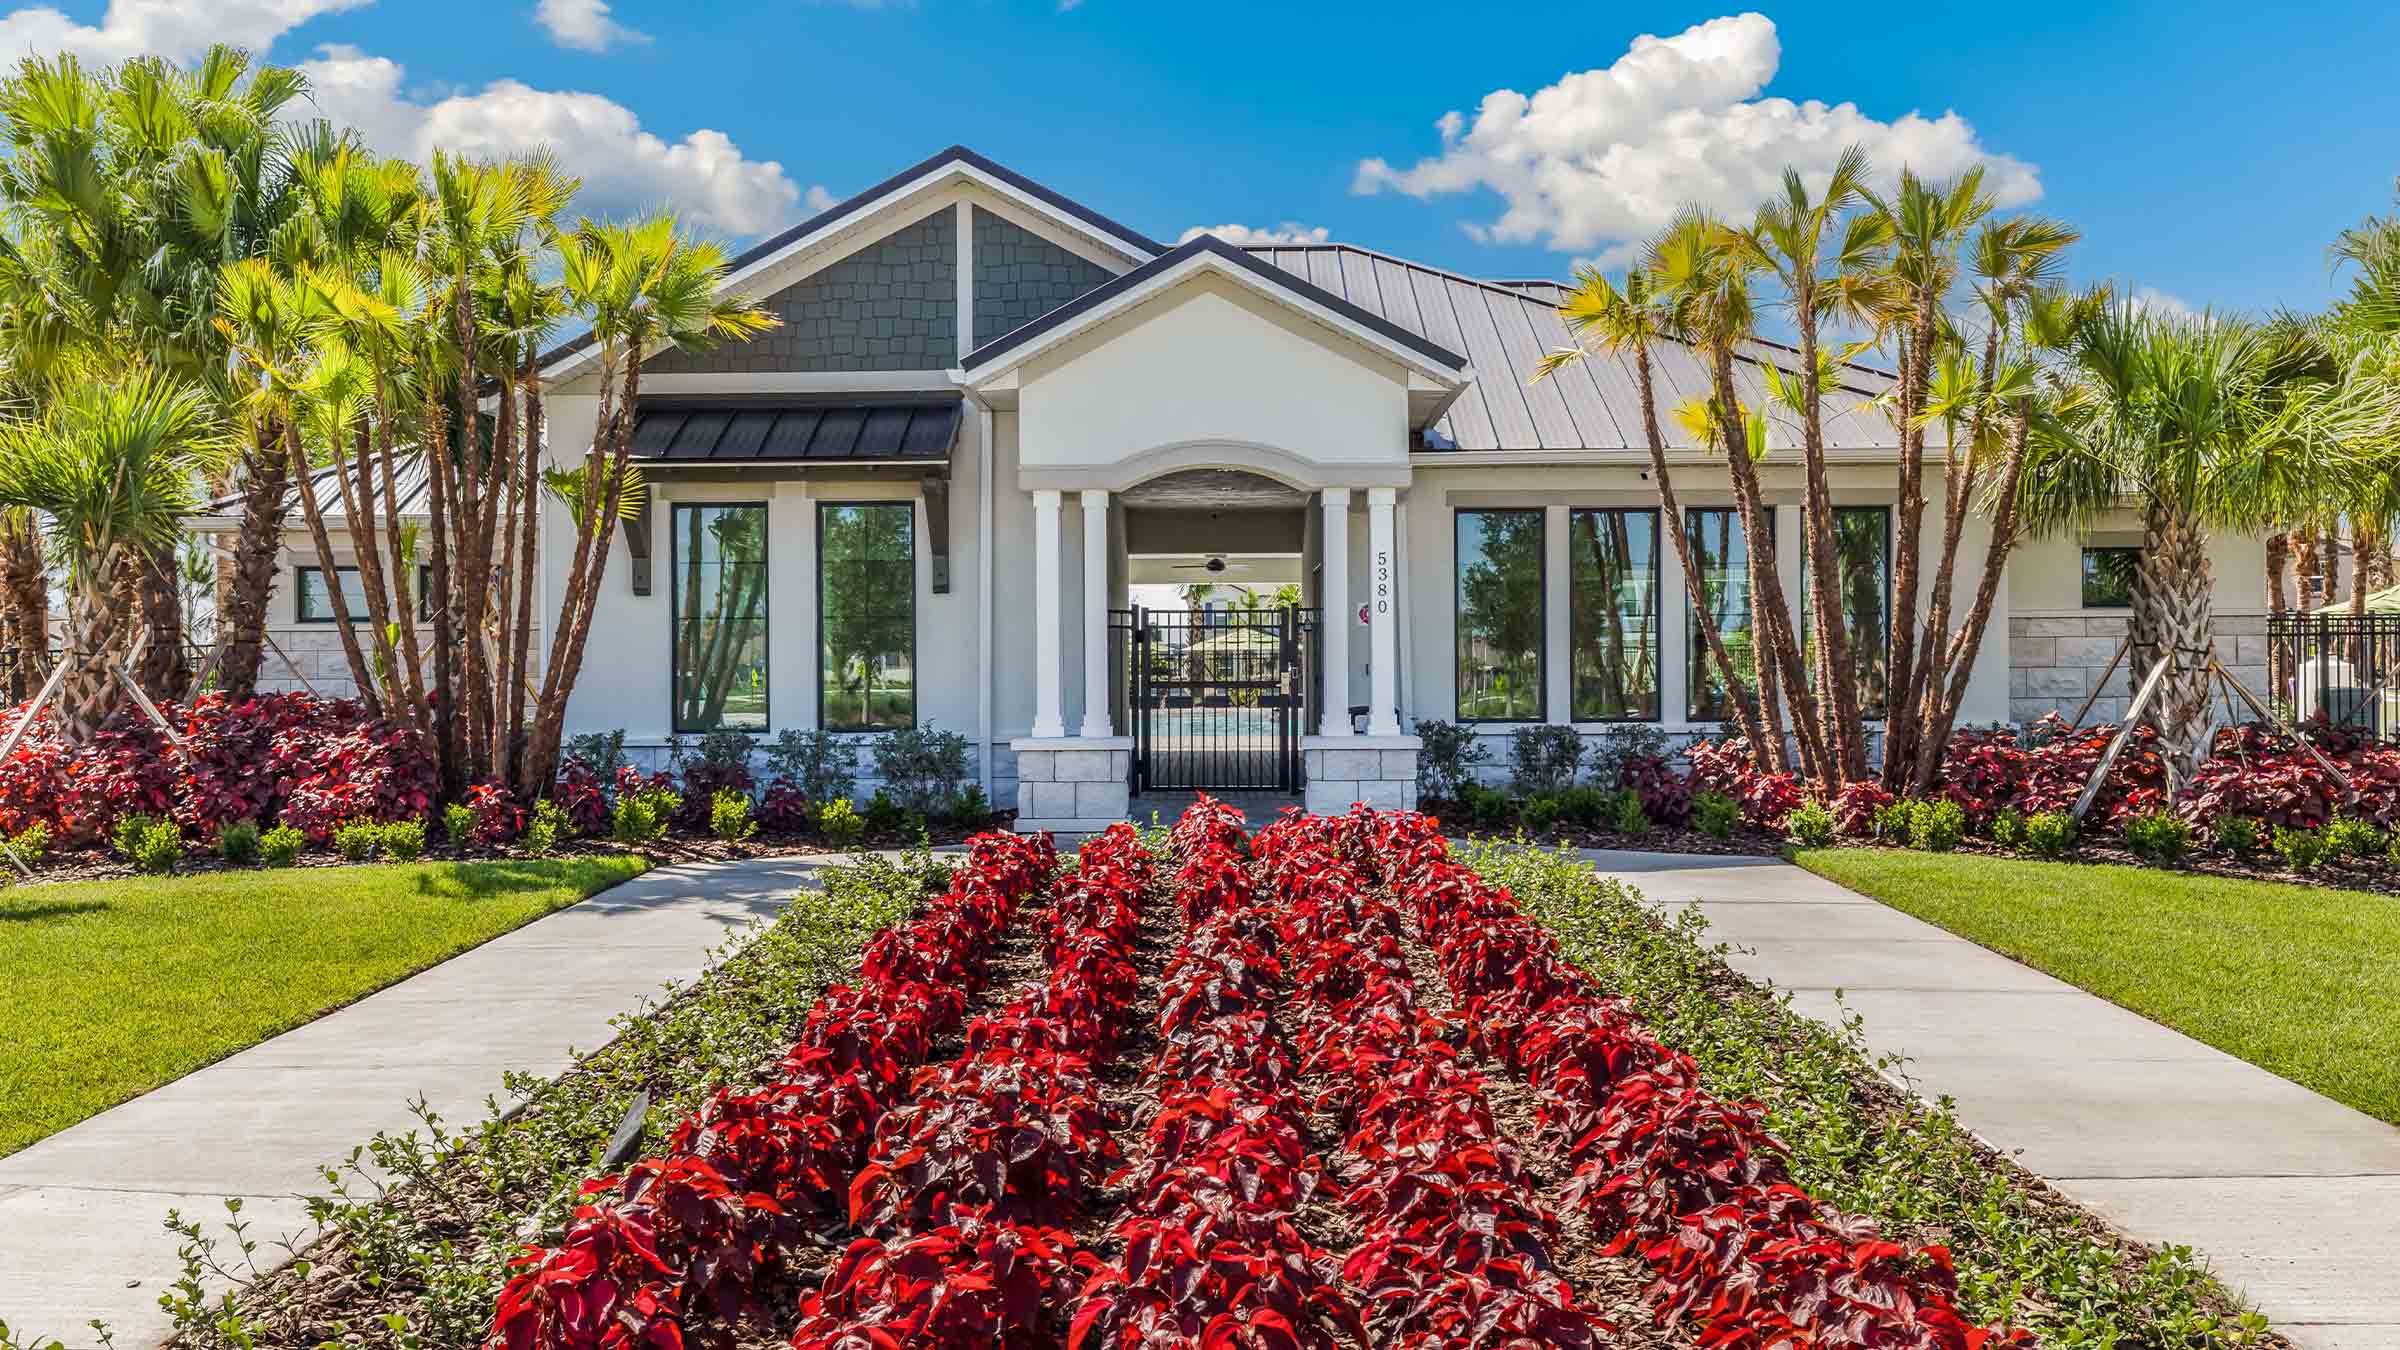
Discover the charm of Berry Bay in Wimauma, brought to life by the renowned builder DR Horton!
About our community
Welcome to Berry Bay, a new home community in Wimauma, Florida, located off US-301 and minutes from I-75, offering easy access to Tampa, Sarasota, and St. Petersburg. Surrounded by scenic conservation areas and wetland homesites, Berry Bay combines natural beauty with modern living. Just a short distance away, Little Manatee River State Park provides opportunities for hiking, kayaking, and outdoor adventures.
Amenities
- Club House
- Dog Park
- Pool
- Tot Lot
- Basketball
- Pickle Ball
- Concrete Block Construction
Amenities
Home designs (8)
1 Quick Move-In lot across 1 plan — open Quick Move-In.
Carousel — use arrows to browse images for this design, or tap the photo to open the floor plan.
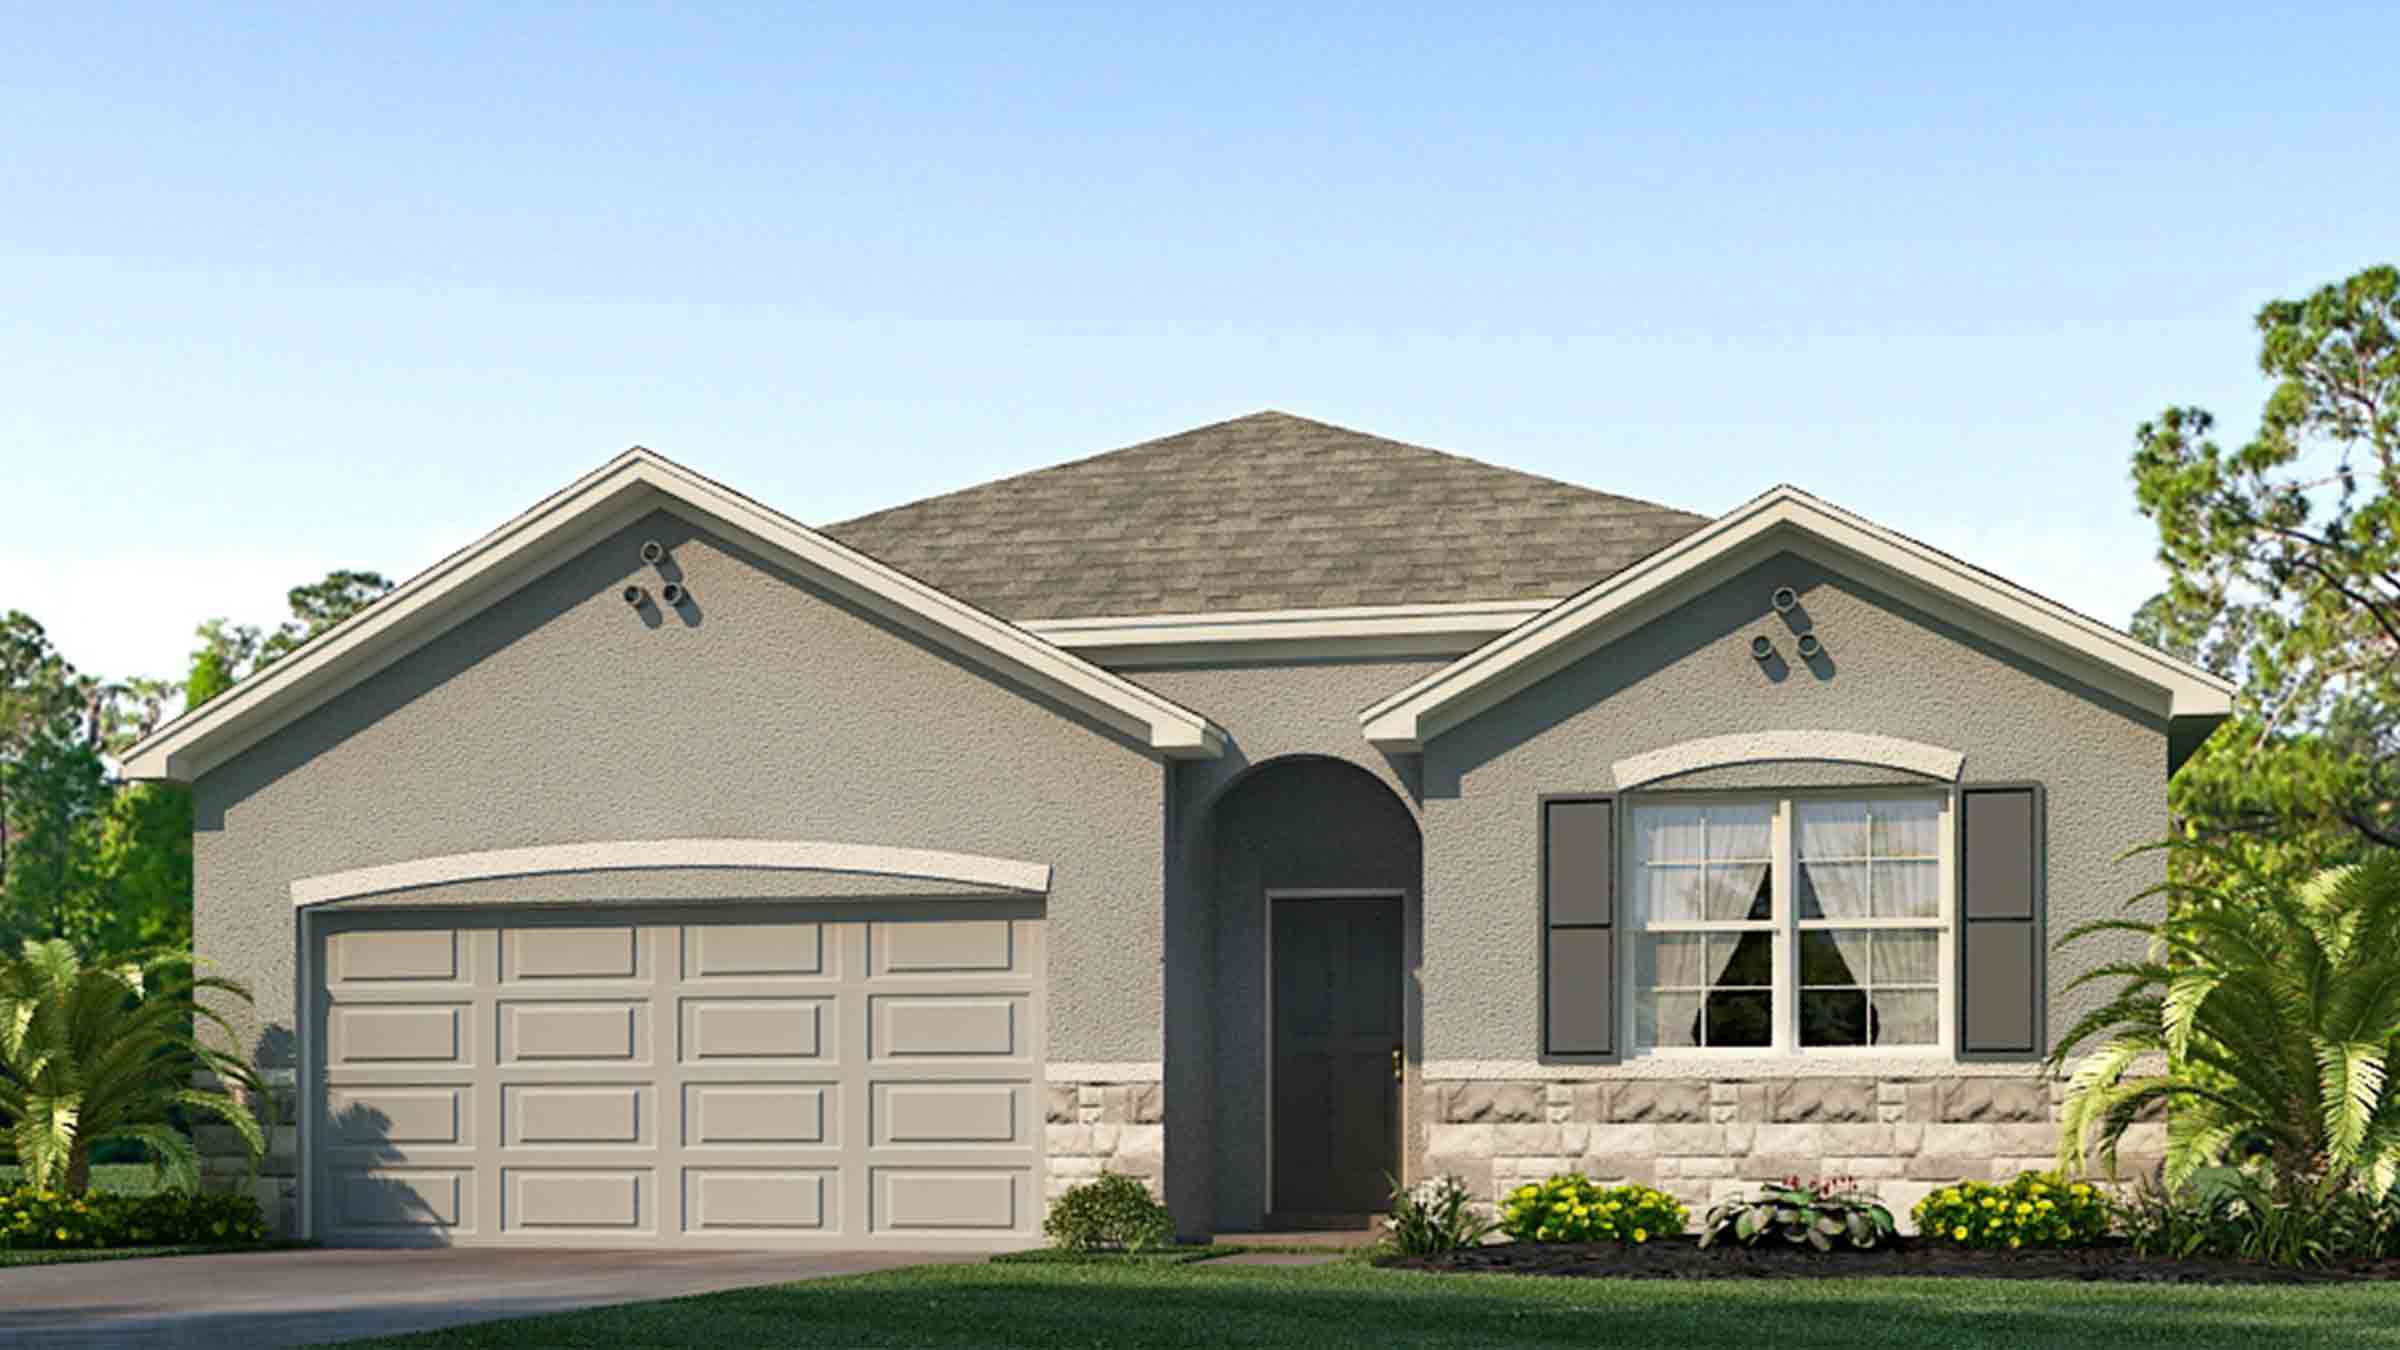
Ready to BuildAllex II
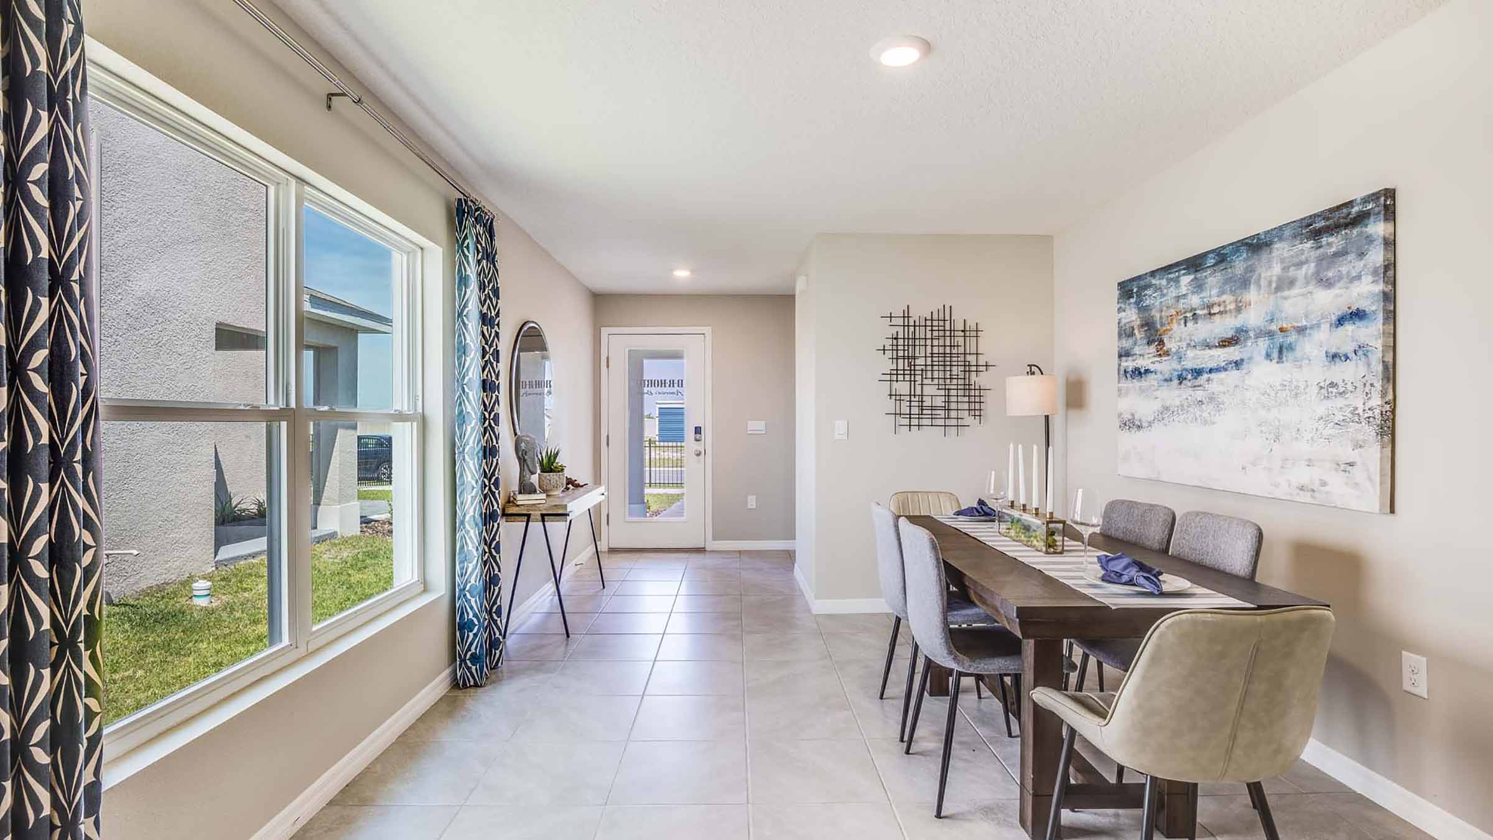
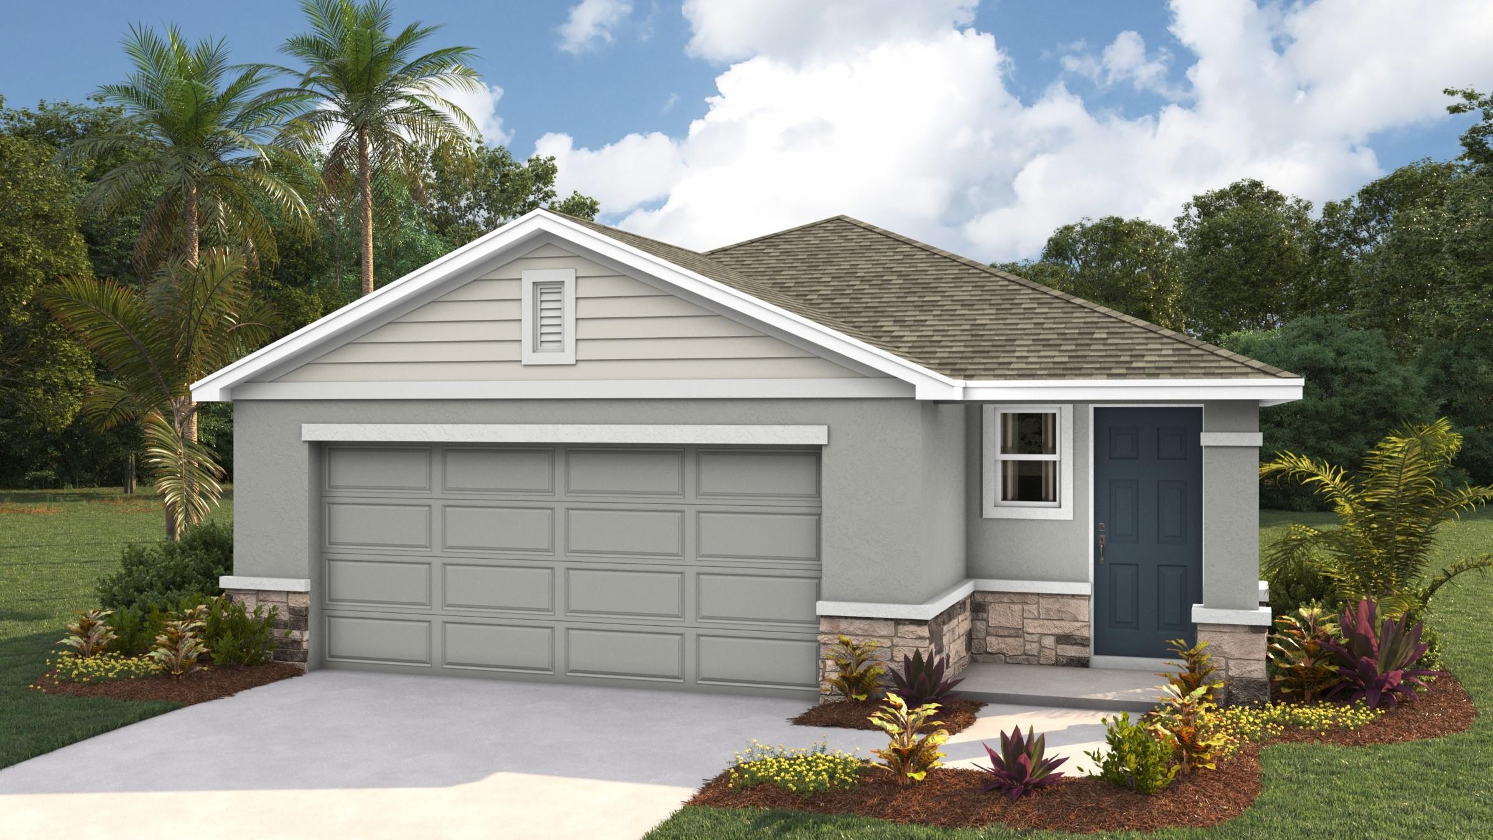
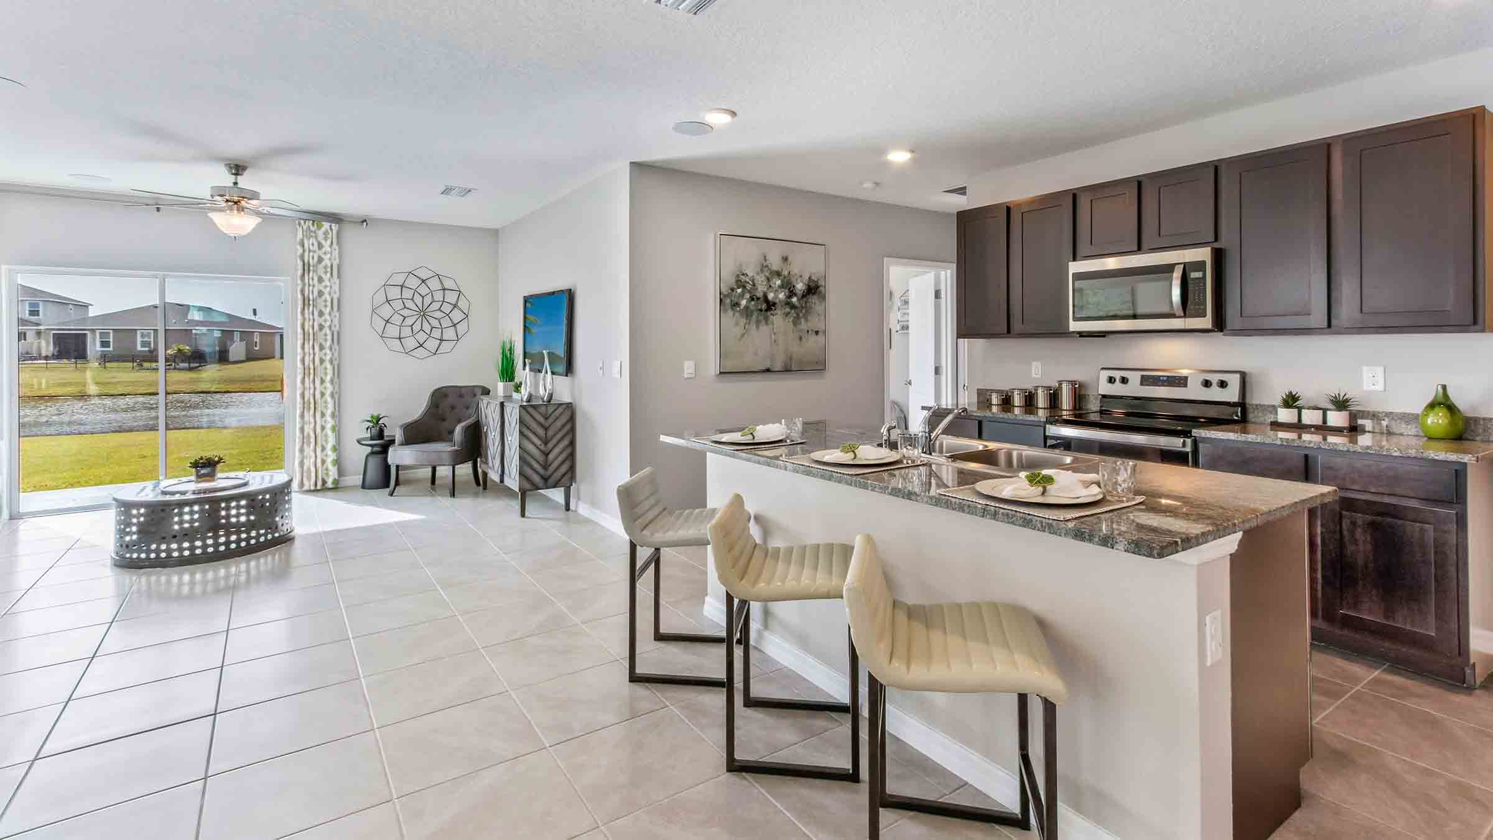
From$314,9903 Beds2 Baths2 Car garage1,560+ sq ftThis all concrete block constructed, one-story layout optimizes living space with an open concept kitchen situated between the living area and dining room. The kitchen, which overlooks the living area and covered lanai, comes with all appliances, including refrigerator, built-in dishwasher, electric range, and microwave. The owner's suite, located at the back of the home for privacy, has an ensuite bathroom. Two additional bedrooms share a second bathroom. The laundry room comes equipped with included washer and dryer. Pictures, photographs, colors, features, and sizes are for illustration purposes only and will vary from the homes as built.
Carousel — use arrows to browse images for this design, or tap the photo to open the floor plan.
Quick Move-InHarper
From$319,9904 Beds2 Baths2 Car garage1,665+ sq ftSingle-family at Berry Bay. 1 Quick Move-In home in this plan — ask the sales team about finishes and closing timelines.
Carousel — use arrows to browse images for this design, or tap the photo to open the floor plan.
Ready to BuildAria
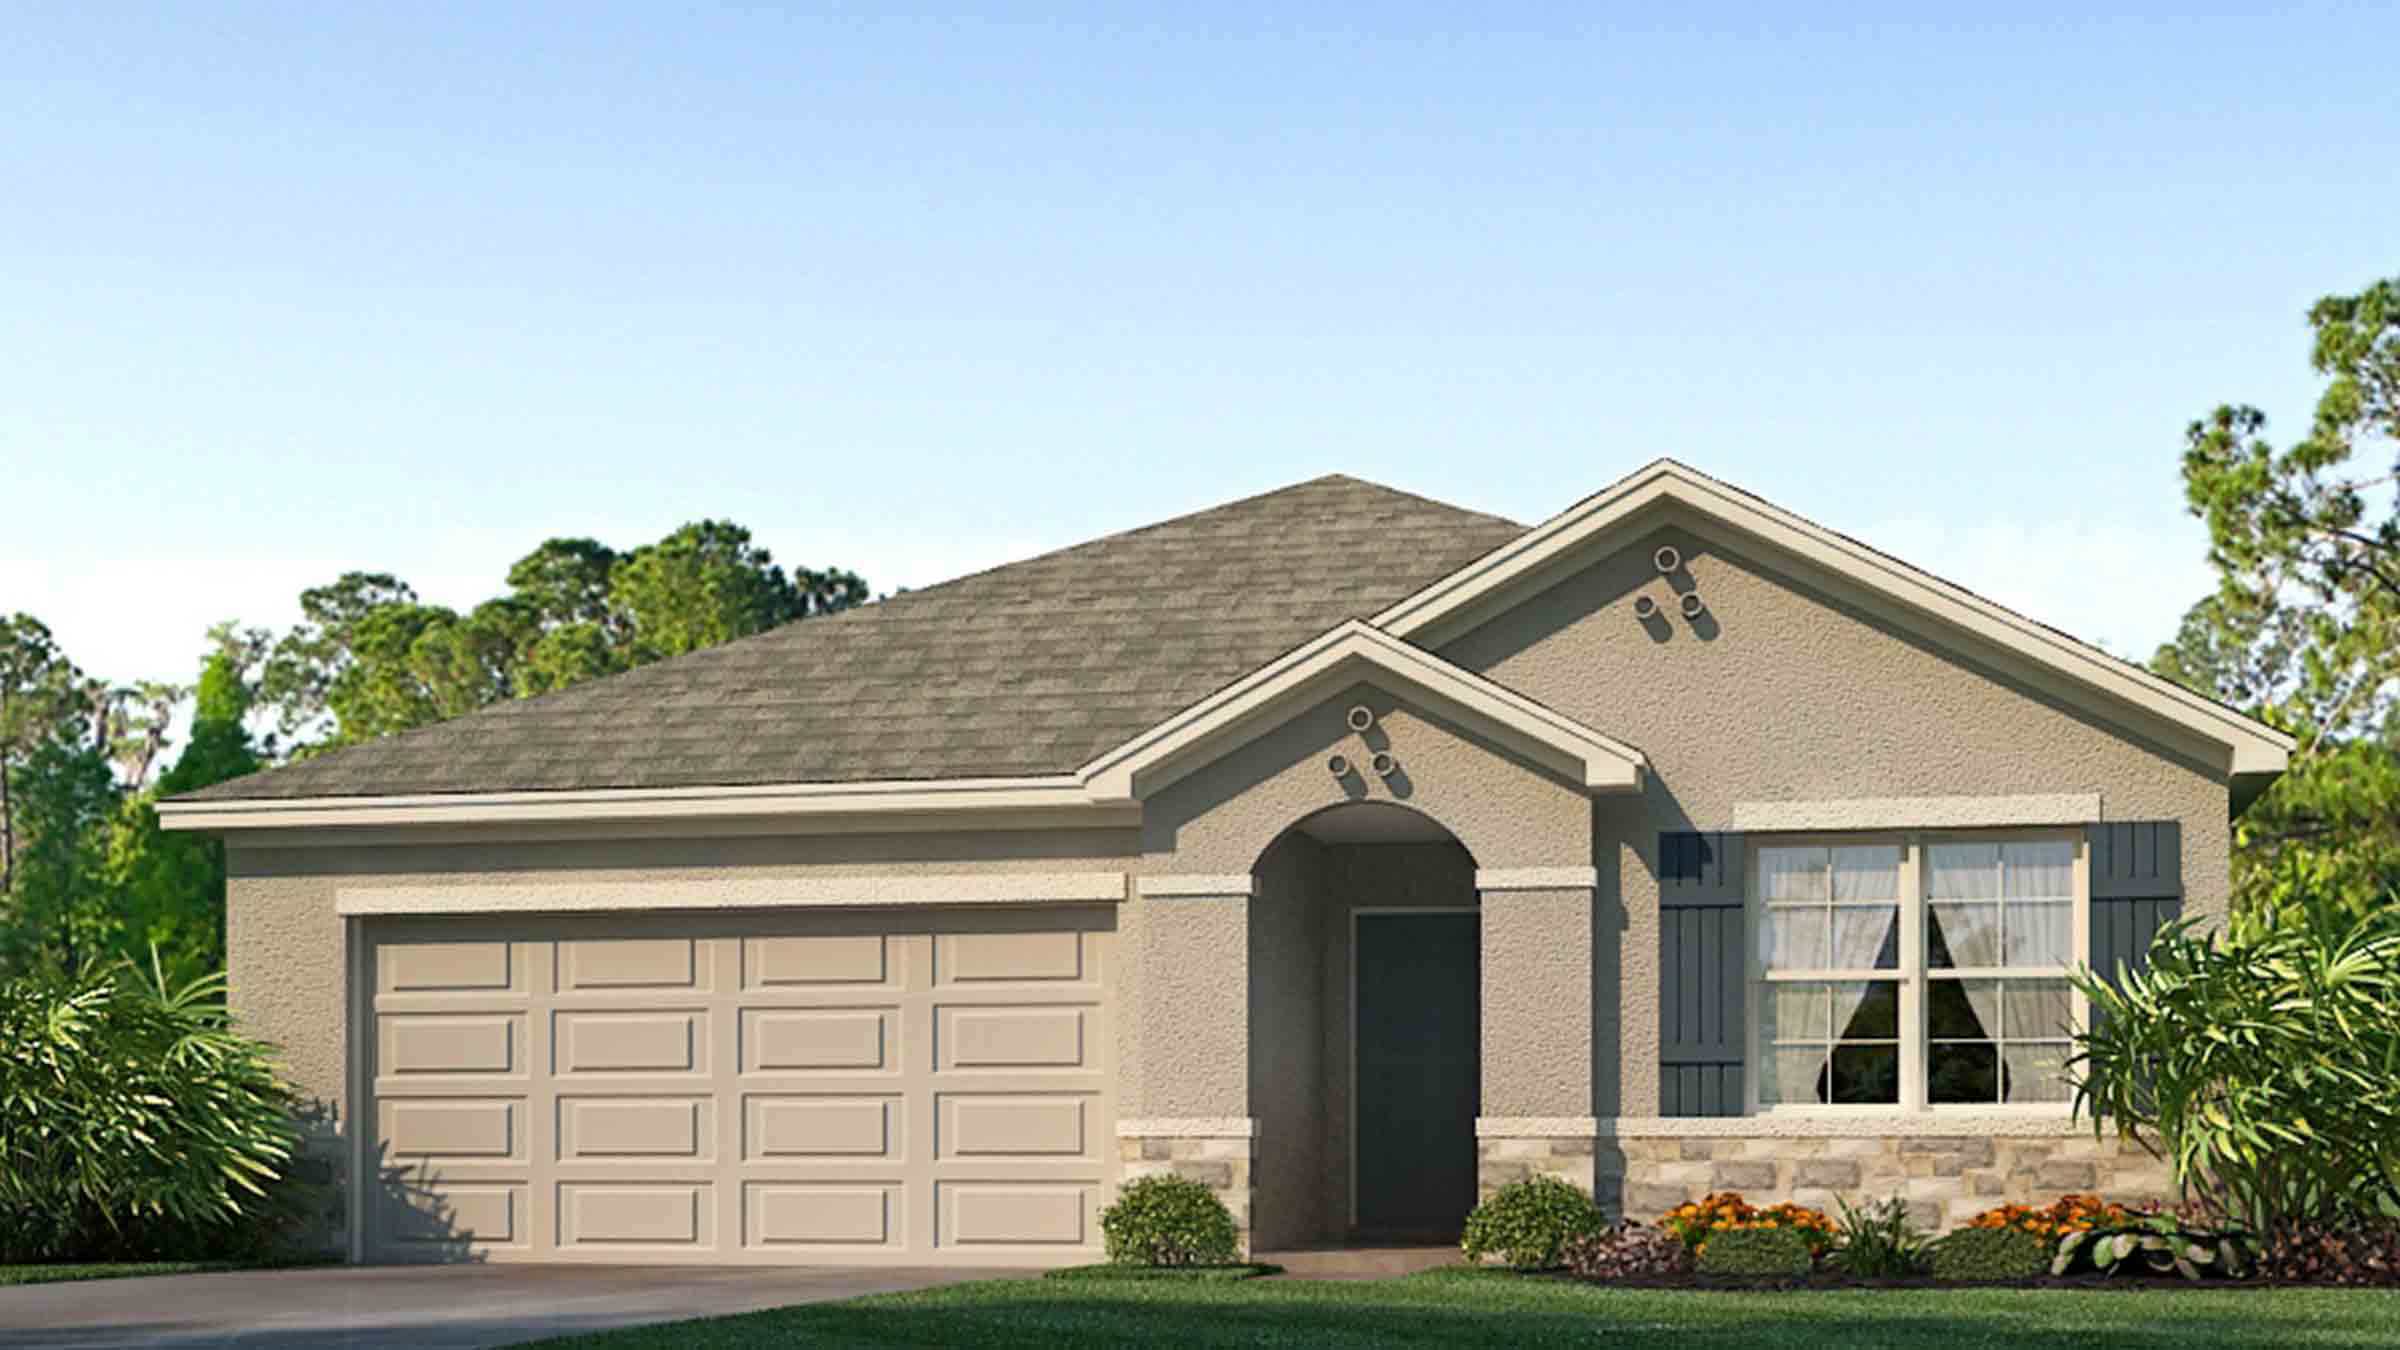
From$341,9903 Beds2 Baths2 Car garage1,672+ sq ftThis all concrete block constructed, one-story layout optimizes living space with an open concept kitchen overlooking the living area, dining room, and covered lanai. The well-appointed kitchen comes with all appliances, including refrigerator, built-in dishwasher, electric range, and microwave. The owner's suite, located at the back of the home for privacy, has an ensuite bathroom. Two additional bedrooms share a second bathroom. The laundry room comes equipped with included washer and dryer. Pictures, photographs, colors, features, and sizes are for illustration purposes only and will vary from the homes as built.
Carousel — use arrows to browse images for this design, or tap the photo to open the floor plan.
Ready to BuildCali
From$356,9904 Beds2 Baths2 Car garage1,828+ sq ftThis all concrete block constructed, one-story layout optimizes living space with an open concept kitchen overlooking the living area, dining room, and the outdoor covered lanai. The well-appointed kitchen comes with all appliances, including refrigerator, built-in dishwasher, electric range, and microwave. The owner's suite, located at the back of the home for privacy, has an ensuite bathroom. Two additional bedrooms share the second bathroom. The third bedroom is located near the laundry room, which is equipped with included washer and dryer. Pictures, photographs, colors, features, and sizes are for illustration purposes only and will vary from the homes as built.
Carousel — use arrows to browse images for this design, or tap the photo to open the floor plan.
Ready to BuildElston II
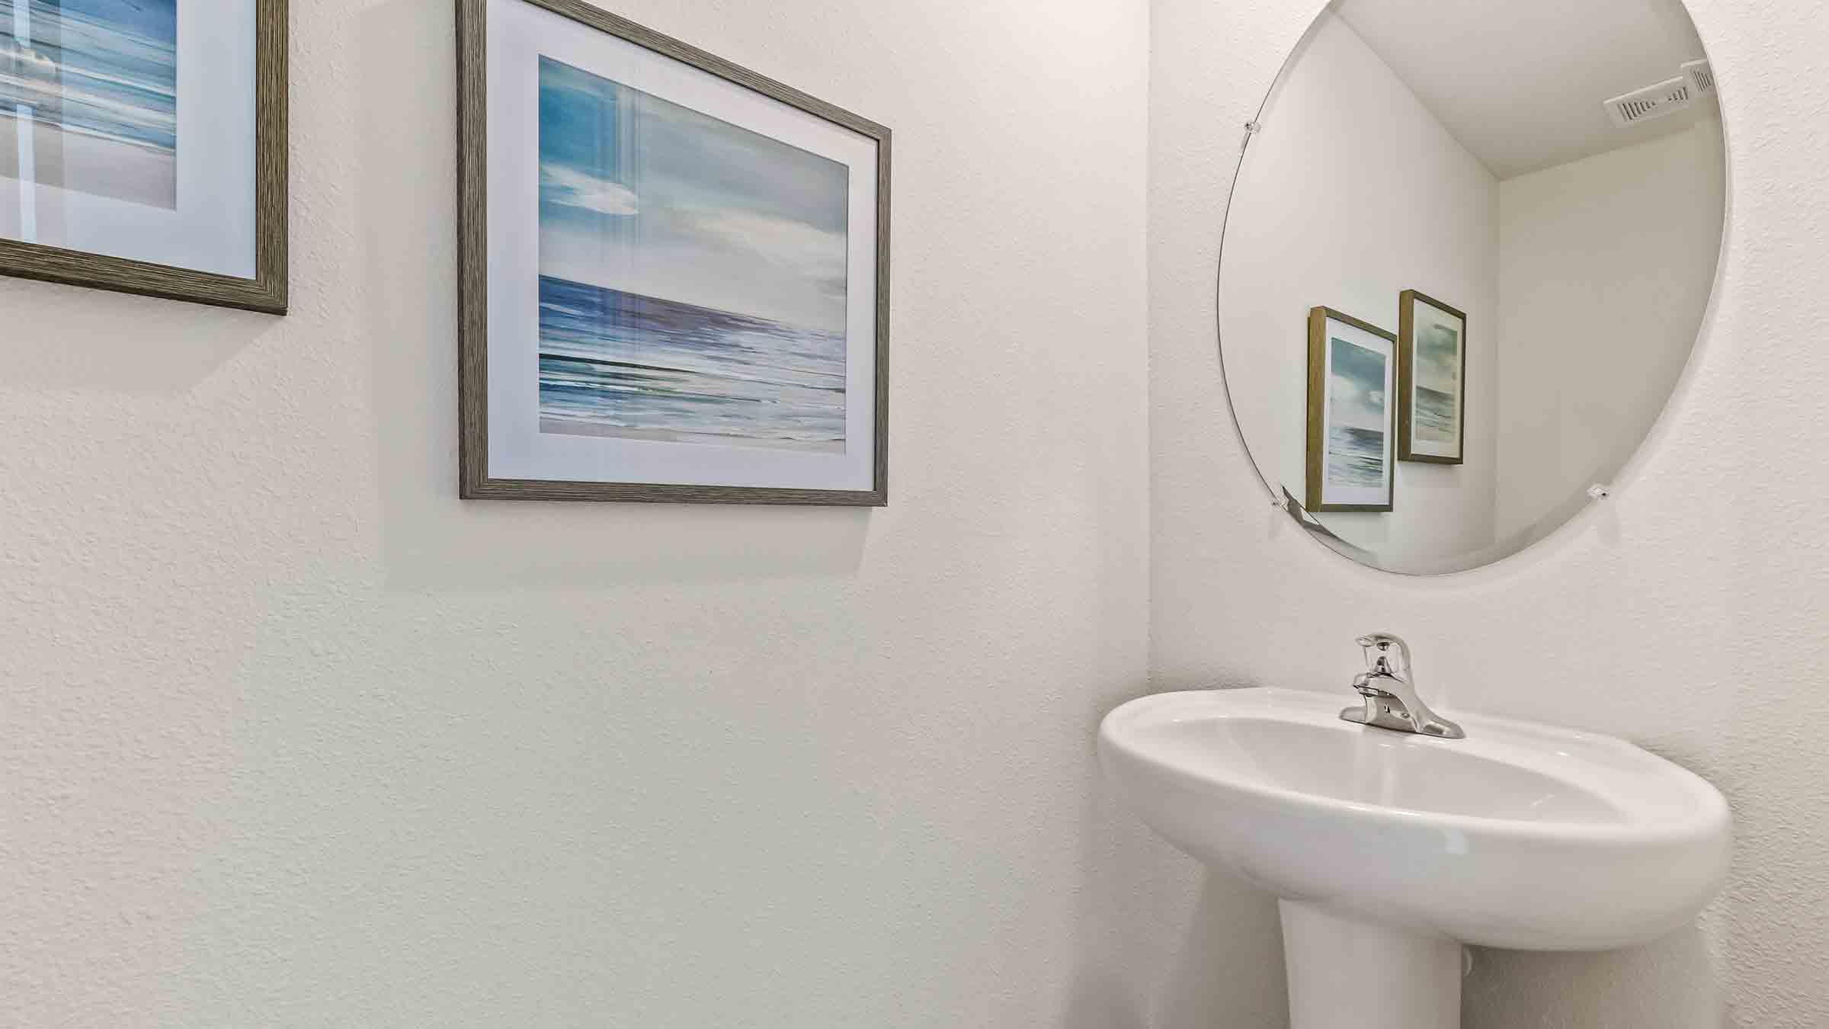
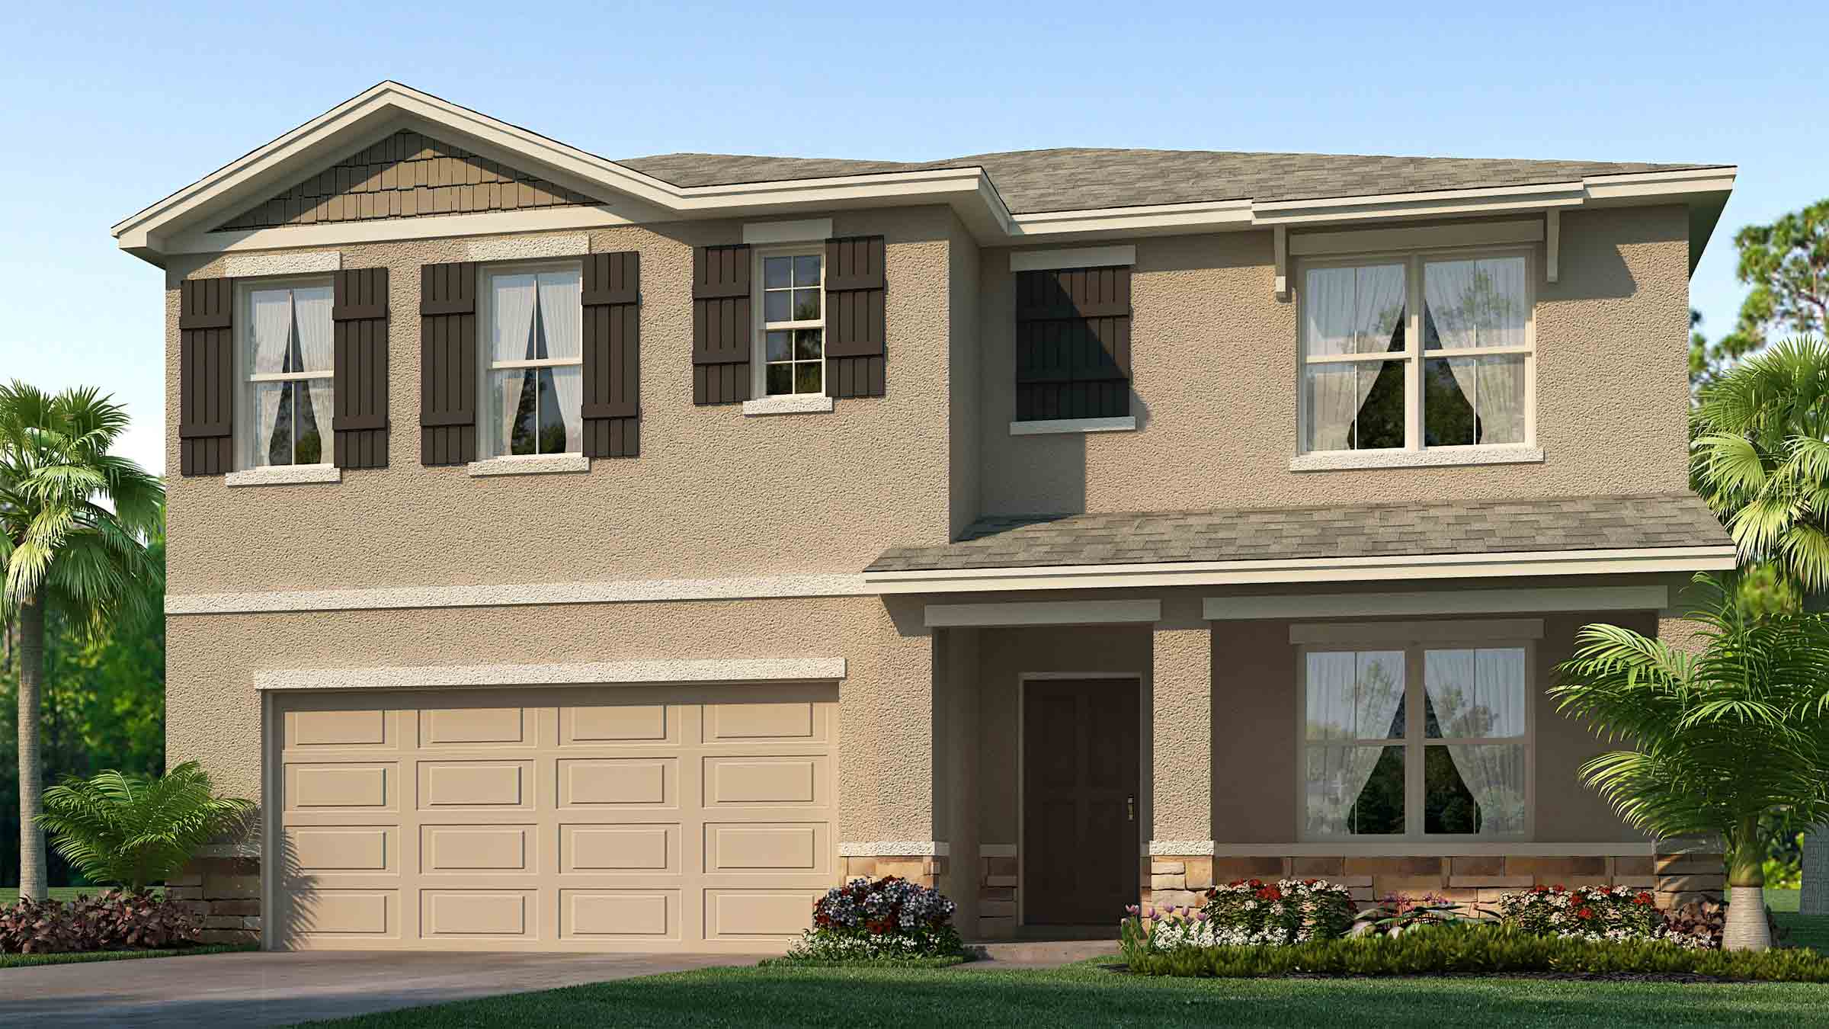
From$357,9904 Beds2.5 Baths2 Car garage2,305+ sq ftThis all concrete block constructed, two story home includes a kitchen overlooking the living and dining area, a powder bath, two storage closets, and an outdoor patio on the first floor. Upstairs, the large owner’s suite includes a big walk-in closet and ensuite bathroom with linen closet. Three other bedrooms share a second bathroom. The loft at the top of the stairs provides extra space for work and play, as well as an additional closet for more storage space. This home comes with refrigerator, built-in dishwasher, electric range, microwave, washer, and dryer. Pictures, photographs, colors, features, and sizes are for illustration purposes only and will vary from the homes as built. Home and community information including pricing, included features, terms, availability and amenities are subject to change and prior sale at any time without notice or obligation.
Carousel — use arrows to browse images for this design, or tap the photo to open the floor plan.
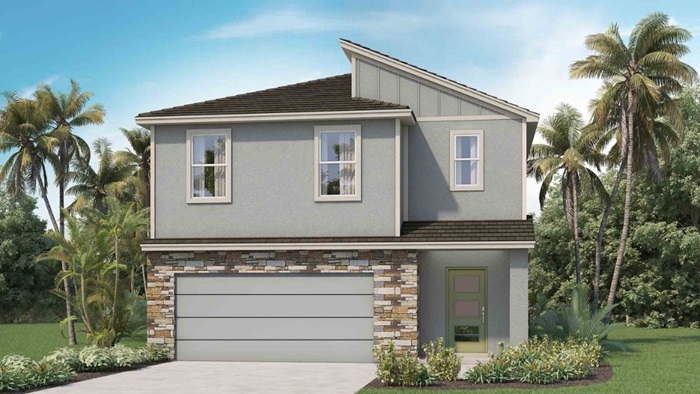
Ready to BuildRobie II
From$371,9905 Beds3 Baths2 Car garage2,453+ sq ftThis all concrete block constructed, two-story plan has a large open-concept downstairs which includes a well-appointed kitchen, living and dining area, and an outdoor patio. Upstairs, the oversized owner’s suite can easily fit a king size bed and includes a large walk-in closet as well as ensuite bathroom with double vanity. Three other bedrooms share a second upstairs bathroom while the loft provides an extra area for work or play. This home comes with refrigerator, built-in dishwasher, electric range, and microwave as well as washer and dryer. Pictures, photographs, colors, features, and sizes are for illustration purposes only and will vary from the homes as built.
Carousel — use arrows to browse images for this design, or tap the photo to open the floor plan.
Ready to BuildRobie Modern
From$378,9905 Beds3 Baths2 Car garage2,447+ sq ftSingle-family layout at Berry Bay. Explore elevations, included features, and personalization options with our sales team.
Carousel — use arrows to browse images for this design, or tap the photo to open the floor plan.
Ready to BuildHayden
From$402,9905 Beds3 Baths2 Car garage2,605+ sq ftThis two story, all concrete block constructed home has a large open-concept downstairs with a kitchen overlooking the living and dining room. The kitchen comes equipped with a refrigerator, electric range, microwave and built-in dishwasher. The first floor also features a flex room that provides an area for work or for play, a bedroom, full bathroom, and an outdoor patio. The second floor includes an expansive owner’s suite, three additional bedrooms that surround a second living area, a third full bathroom, and a laundry room equipped with a washer and dryer. Pictures, photographs, colors, features, and sizes are for illustration purposes only and will vary from the homes as built.
Media
Project photo gallery
Click the large photo or a thumbnail to open the gallery viewer.
Prices and features may vary and are subject to change. Photos are for illustrative purposes only. Legal disclaimers.